
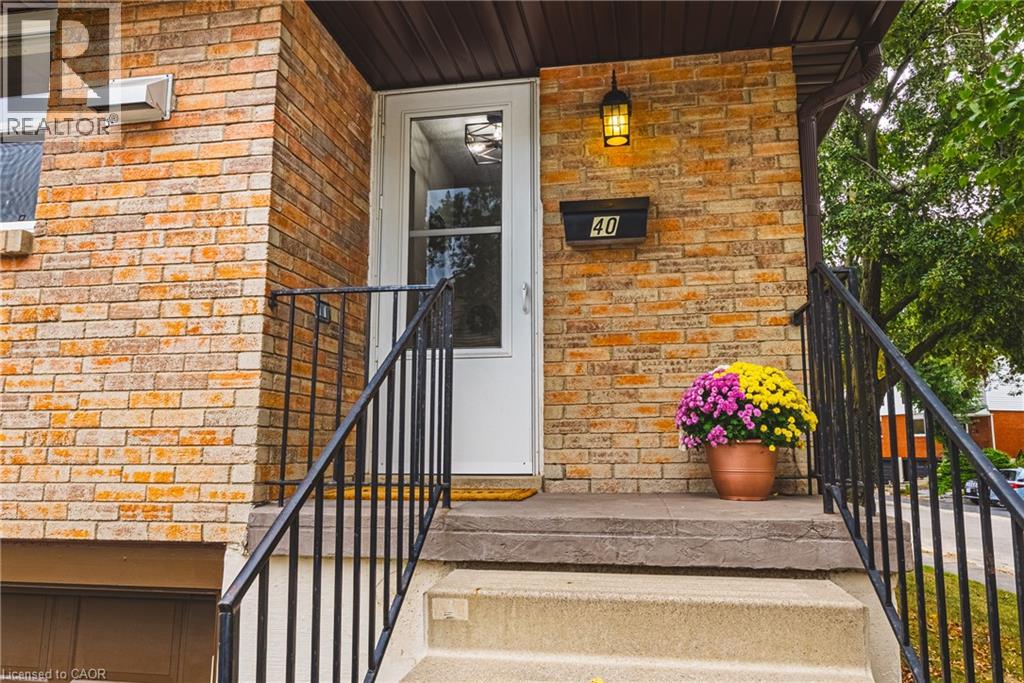
10 Angus Road Unit# 40 Hamilton, Ontario L8K 6K3

3 Bedroom
2 Bathroom
1,394 sqft
Central Air Conditioning
Forced Air
$437,500Maintenance, Landscaping, Water, Parking
$513.24 Monthly
Maintenance, Landscaping, Water, Parking
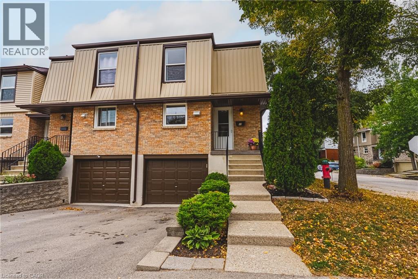
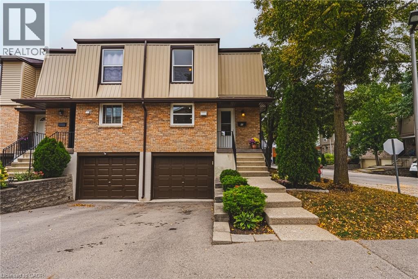
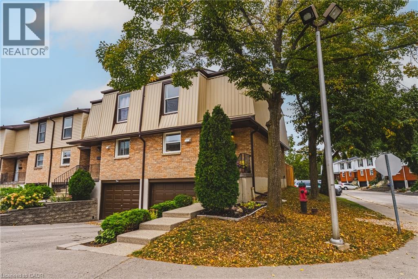
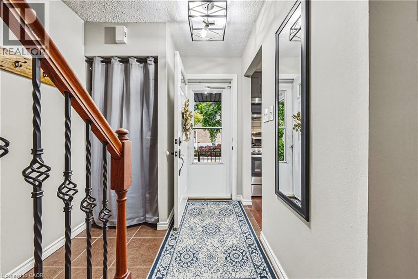
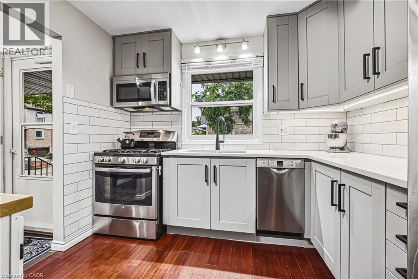
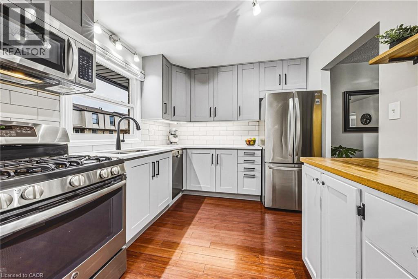
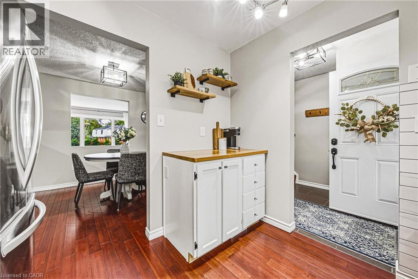
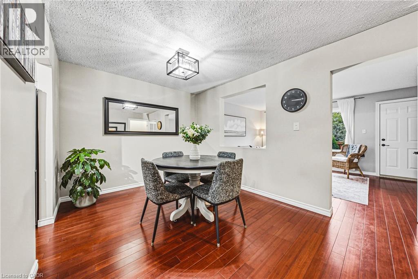
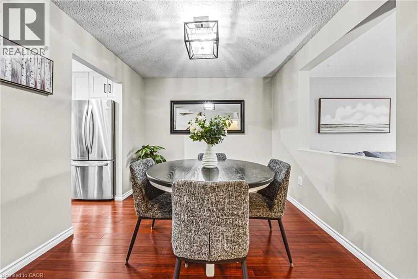
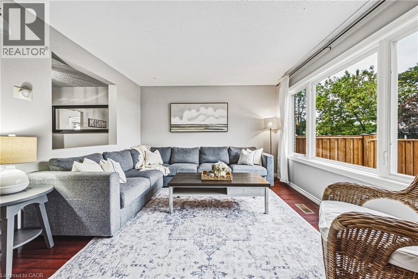
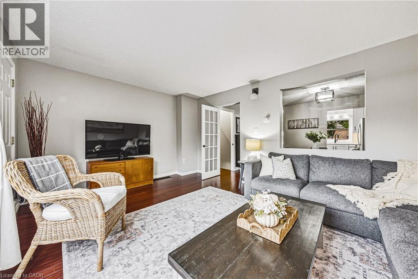
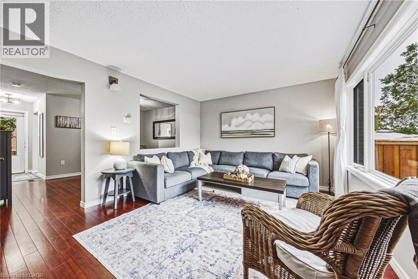
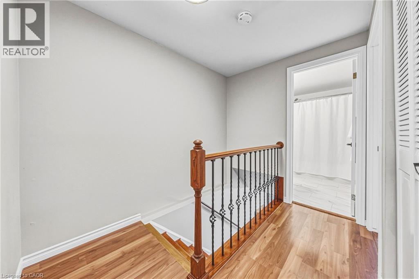
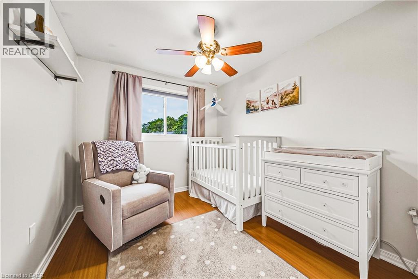
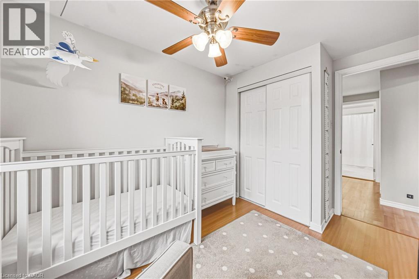
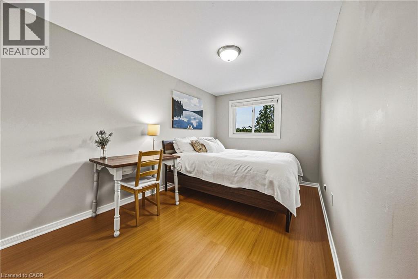
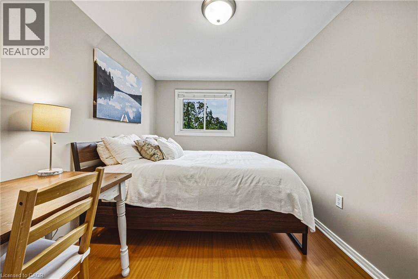
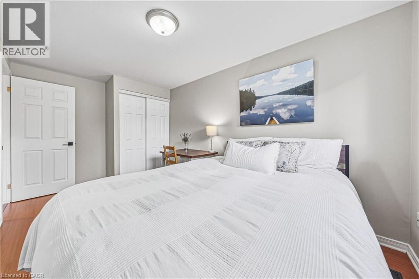
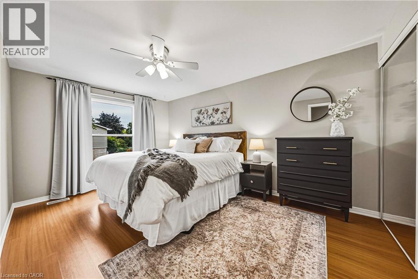
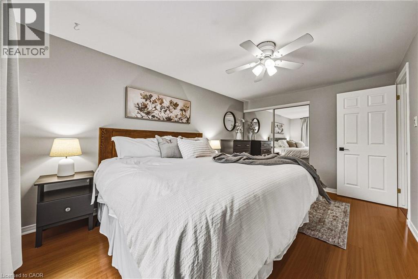
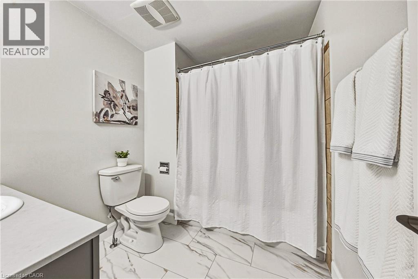
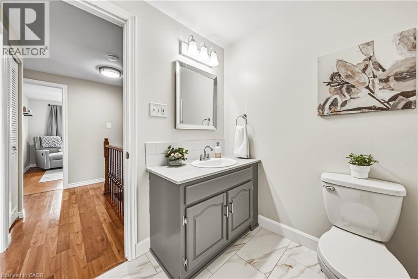
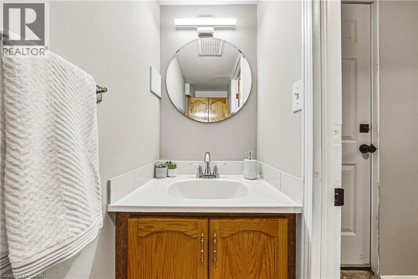
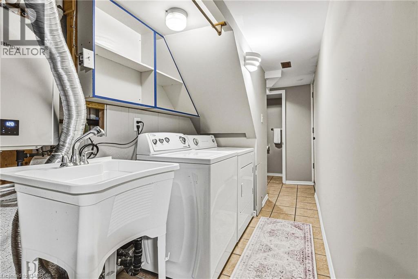
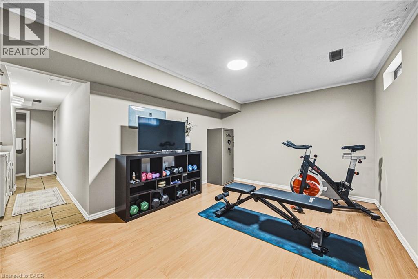
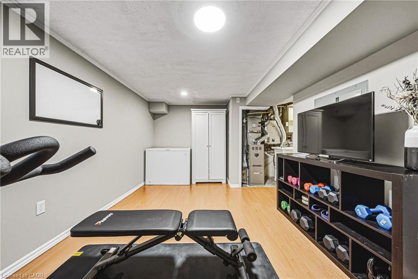
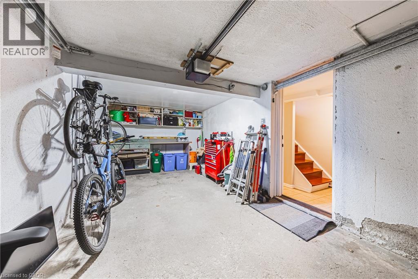
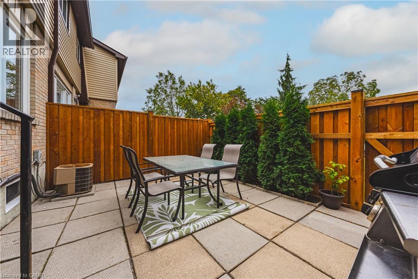
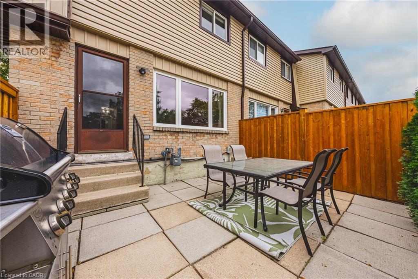
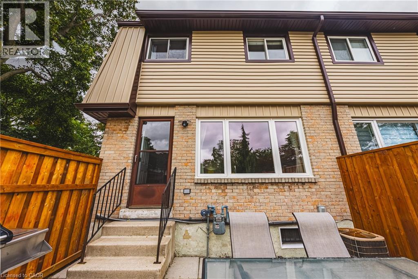
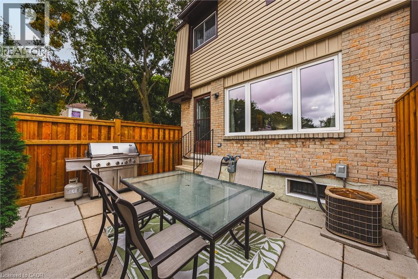
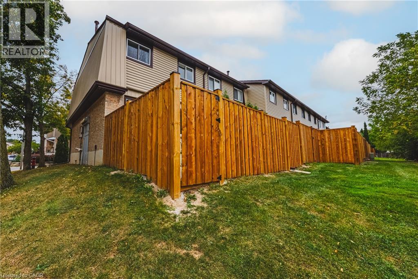
$513.24 MonthlyWelcome to 40-10 Angus Road, a beautifully maintained end-unit townhome tucked among mature trees in Hamilton’s Vincent neighbourhood. Offering 3 bedrooms and 1.5 baths, this inviting home has a comfortable, functional layout with plenty of space to enjoy both inside and out. The main floor opens from a tiled foyer into a bright living room with large windows overlooking the private rear yard. Hardwood flooring continues through the living and dining rooms, while a convenient pass-through connects the dining area to the updated kitchen. Grey cabinetry, quartz countertops, subway tile backsplash, under-cabinet lighting and stainless steel appliances, including a gas range, create a stylish and functional space for everyday living. Upstairs, you’ll find three well-proportioned bedrooms and a refreshed 4-piece bathroom with upgraded flooring and vanity. The finished lower level adds valuable additional living space with a recreation room, 2-piece bath and laundry area — perfect for movie nights, a home office, playroom or simply a little extra room to spread out. Outside, the newly fenced private rear yard and stone patio offer a wonderful spot to relax, entertain or enjoy the warmer months, surrounded by mature greenery. An attached garage, central air and owned on-demand water heater add to the everyday convenience. Recent improvements also include new exterior siding in 2025 and a new fence in 2026. Ideally located close to parks, trails, schools, shopping and public transit, with easy access to the Red Hill Valley Parkway and QEW, this is a wonderful opportunity to enjoy comfortable, low-maintenance living in an established Hamilton community. (id:15069)
Property Details
| MLS® Number | 40866614 |
| Property Type | Single Family |
| Amenities Near By | Hospital, Park, Place Of Worship, Public Transit, Schools, Shopping |
| Features | Shared Driveway, Automatic Garage Door Opener |
| Parking Space Total | 2 |
Building
| Bathroom Total | 2 |
| Bedrooms Above Ground | 3 |
| Bedrooms Total | 3 |
| Appliances | Dishwasher, Dryer, Refrigerator, Stove, Washer, Microwave Built-in, Window Coverings, Garage Door Opener |
| Basement Development | Partially Finished |
| Basement Type | Full (partially Finished) |
| Constructed Date | 1976 |
| Construction Style Attachment | Attached |
| Cooling Type | Central Air Conditioning |
| Exterior Finish | Brick, Vinyl Siding |
| Foundation Type | Poured Concrete |
| Half Bath Total | 1 |
| Heating Fuel | Natural Gas |
| Heating Type | Forced Air |
| Stories Total | 2 |
| Size Interior | 1,394 Sqft |
| Type | Row / Townhouse |
| Utility Water | Municipal Water |
Parking
| Attached Garage |
Land
| Access Type | Road Access, Highway Access |
| Acreage | No |
| Fence Type | Fence |
| Land Amenities | Hospital, Park, Place Of Worship, Public Transit, Schools, Shopping |
| Sewer | Municipal Sewage System |
| Size Total Text | Under 1/2 Acre |
| Zoning Description | Rt-20/s-410 |
Rooms
| Level | Type | Length | Width | Dimensions |
|---|---|---|---|---|
| Second Level | Bedroom | 8'5'' x 14'11'' | ||
| Second Level | Primary Bedroom | 10'0'' x 14'9'' | ||
| Second Level | 4pc Bathroom | 6'7'' x 8'5'' | ||
| Second Level | Bedroom | 8'2'' x 11'6'' | ||
| Basement | Recreation Room | 15'3'' x 9'9'' | ||
| Basement | Utility Room | 3'0'' x 10'5'' | ||
| Basement | 2pc Bathroom | 5'0'' x 2'2'' | ||
| Main Level | Kitchen | 9'7'' x 8'10'' | ||
| Main Level | Dining Room | 13'4'' x 9'6'' | ||
| Main Level | Living Room | 16'7'' x 11'11'' | ||
| Main Level | Foyer | 6'5'' x 6'6'' |
https://www.realtor.ca/real-estate/30328662/10-angus-road-unit-40-hamilton
Contact Us
Contact us for more information

This REALTOR.ca listing content is owned and licensed by REALTOR® members of The Canadian Real Estate Association
The trademarks REALTOR®, REALTORS®, and the REALTOR® logo are controlled by The Canadian Real Estate Association (CREA) and identify real estate professionals who are members of CREA. The trademarks MLS®, Multiple Listing Service® and the associated logos are owned by The Canadian Real Estate Association (CREA) and identify the quality of services provided by real estate professionals who are members of CREA. The trademark DDF® is owned by The Canadian Real Estate Association (CREA) and identifies CREA's Data Distribution Facility (DDF®)
September 25 2026 05:30:55
REALTORS® Association of Hamilton-Burlington
Royal LePage State Realty Inc.