
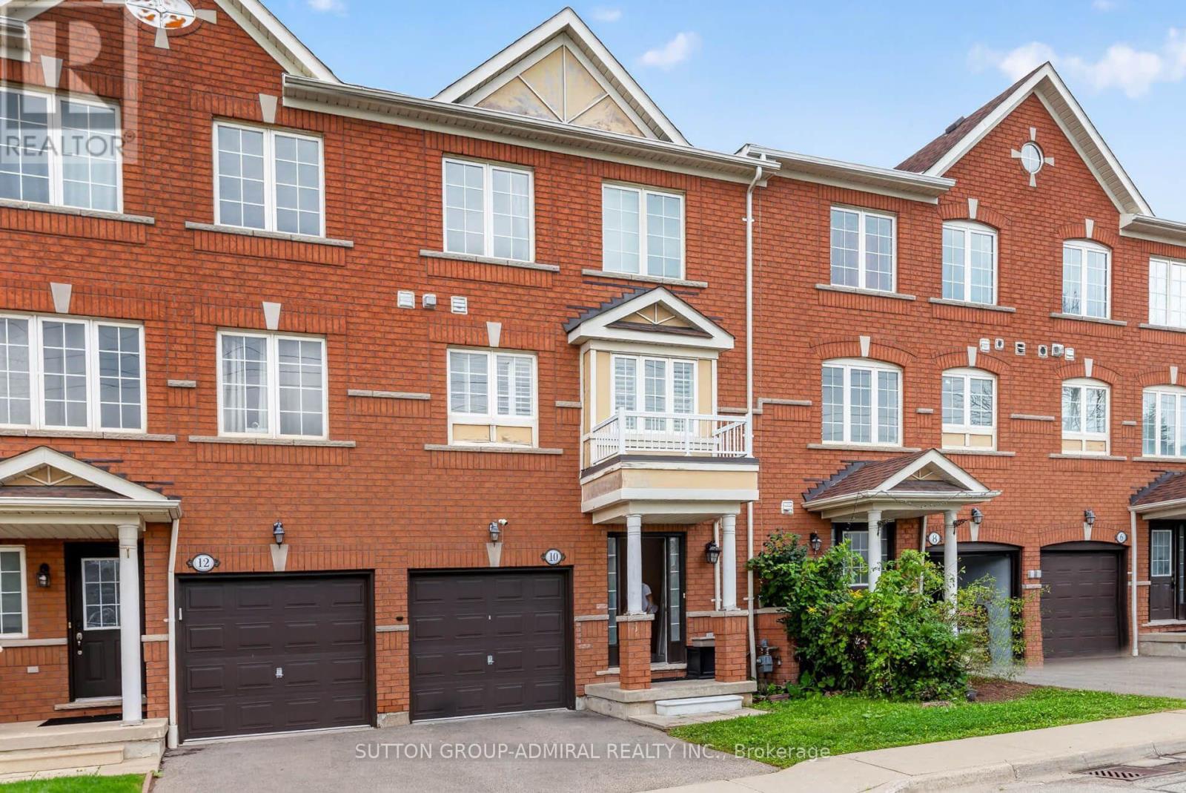
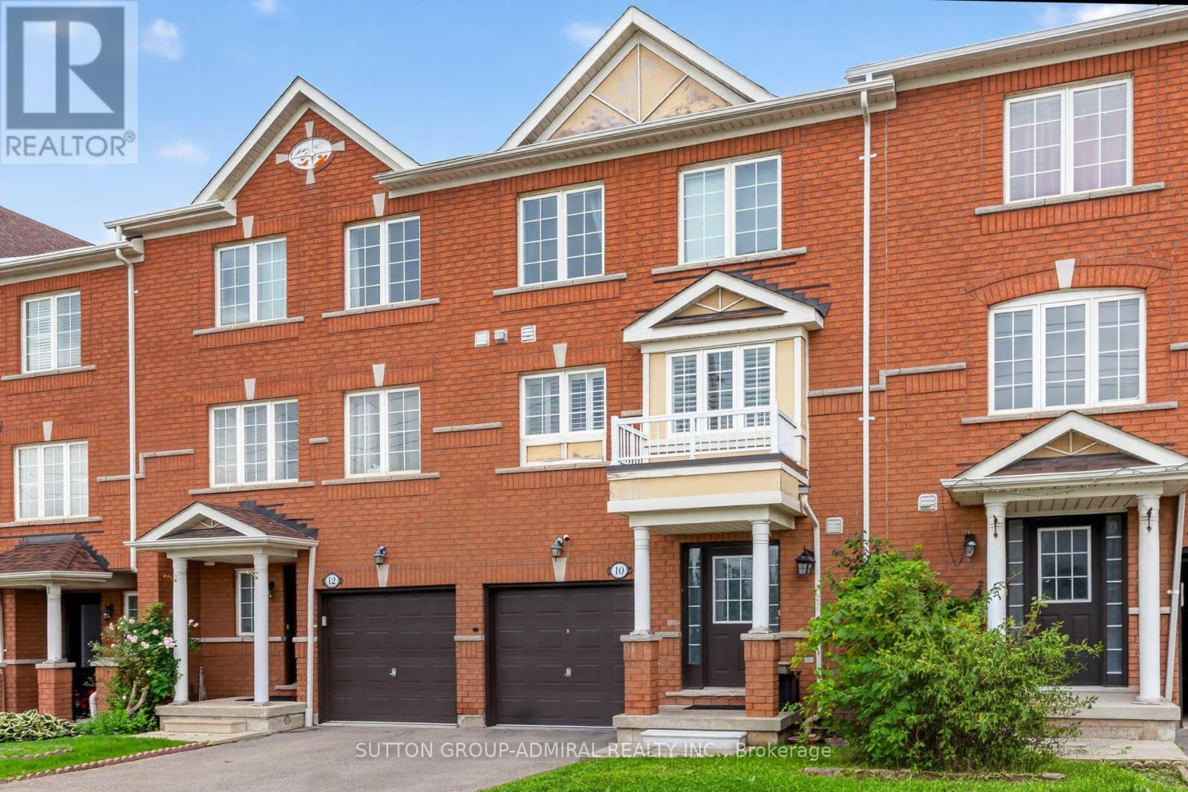
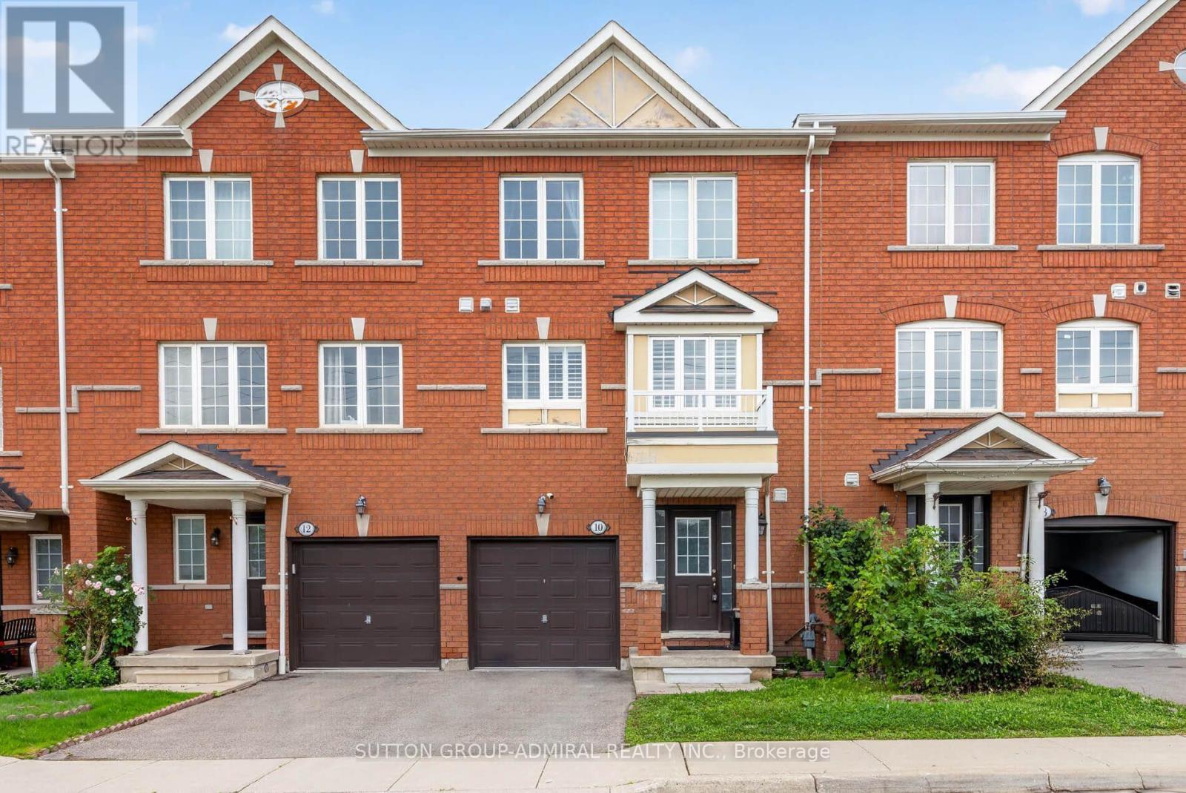
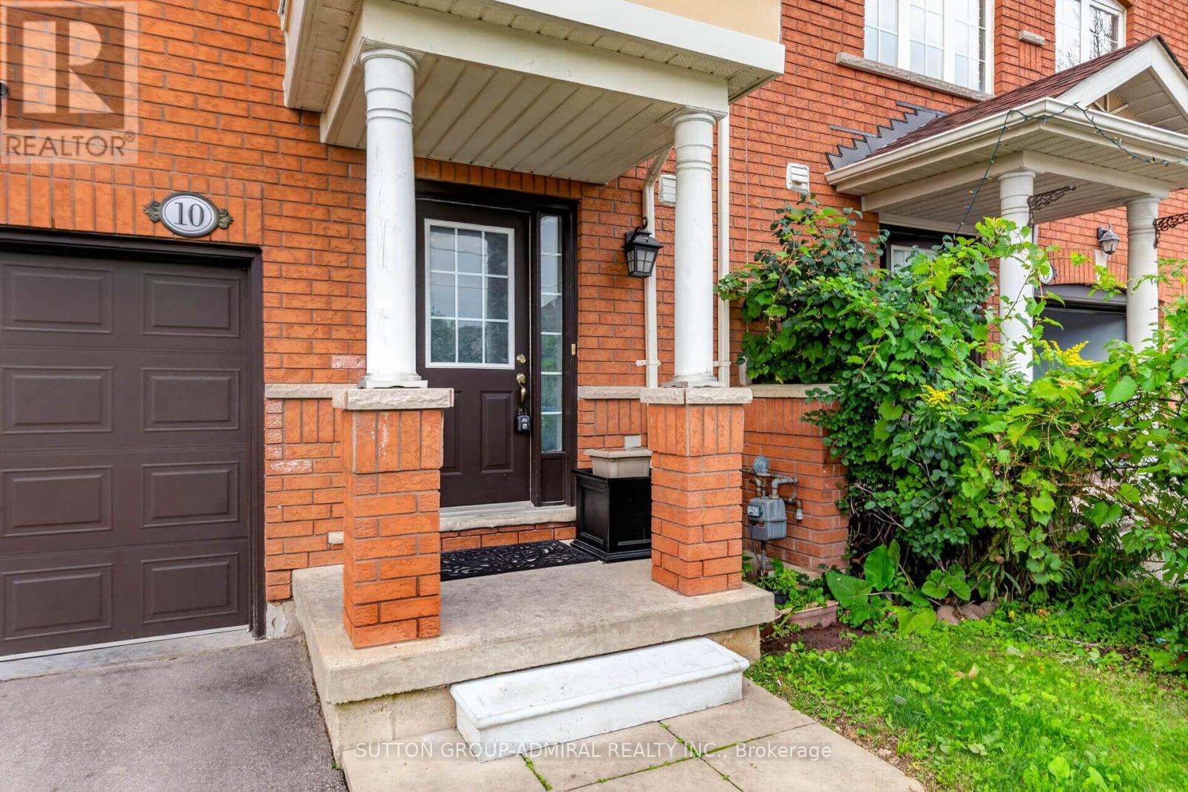
10 - 520 Novo Star Drive Mississauga, Ontario L5W 1X7

4 Bedroom
3 Bathroom
1,800 - 1,999 sqft
Multi-Level
Central Air Conditioning
Forced Air
$768,000Maintenance, Common Area Maintenance, Insurance, Parking
$275.47 Monthly
Maintenance, Common Area Maintenance, Insurance, Parking
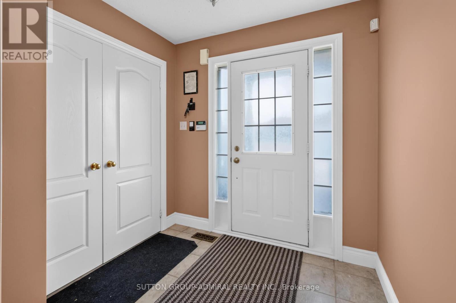
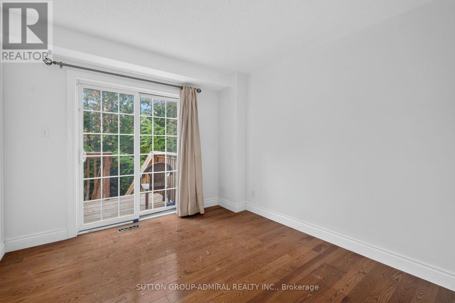
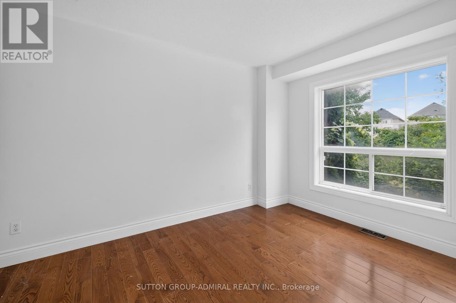
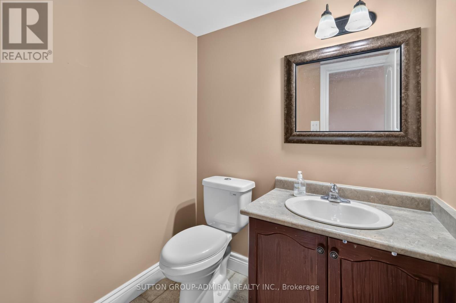
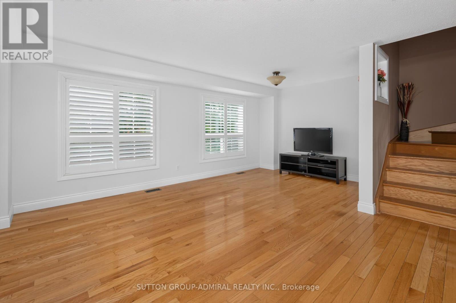
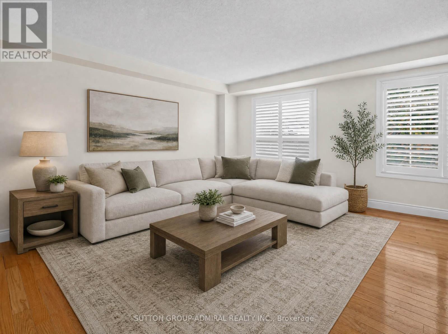
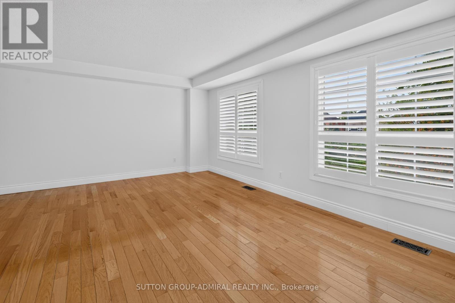
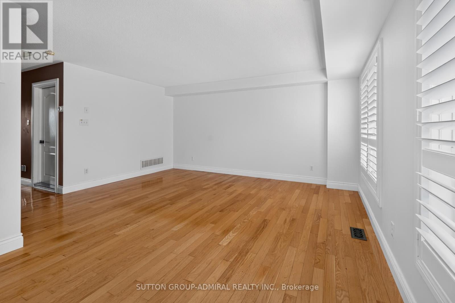
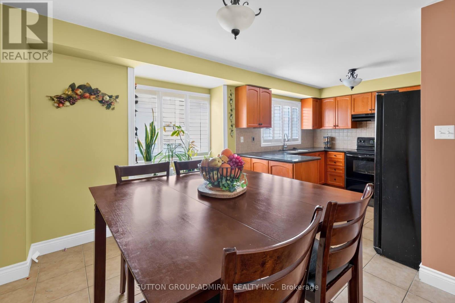
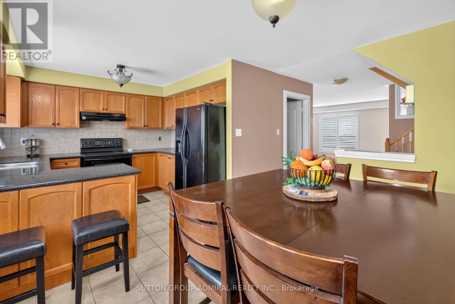
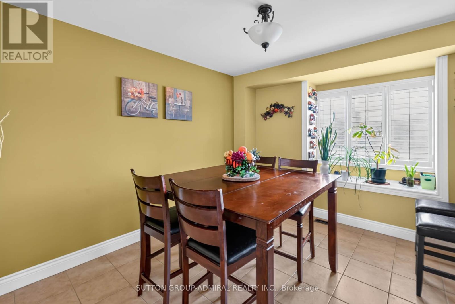
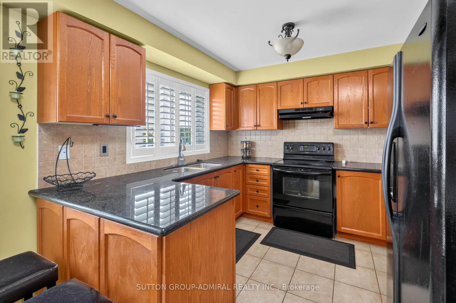
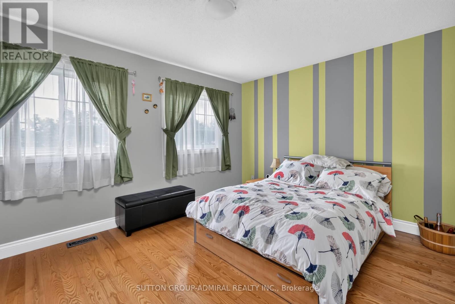
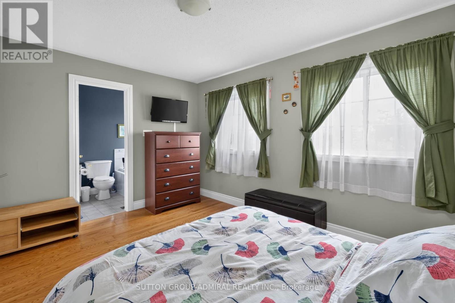
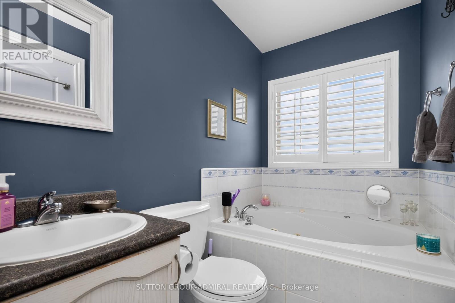
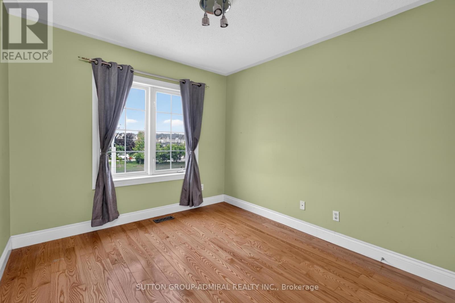
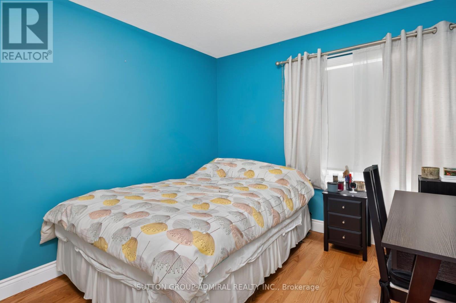
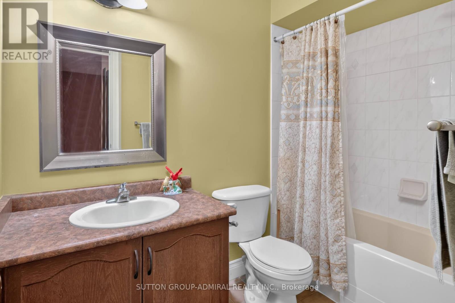
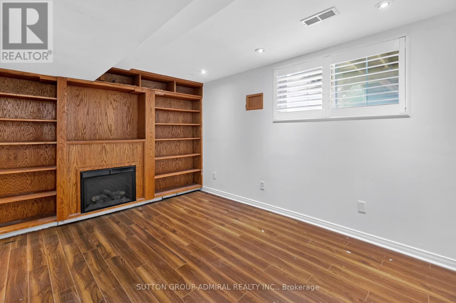
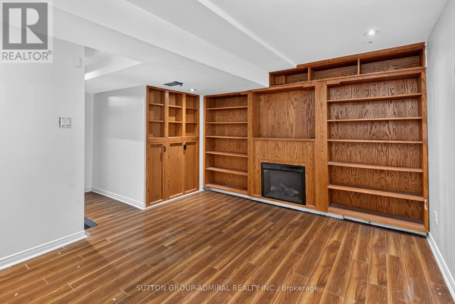
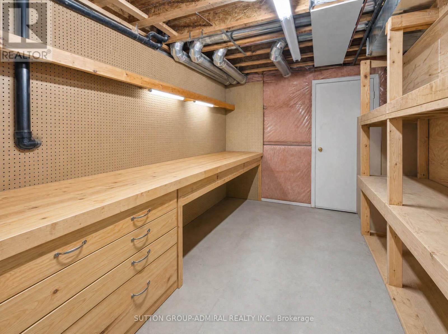
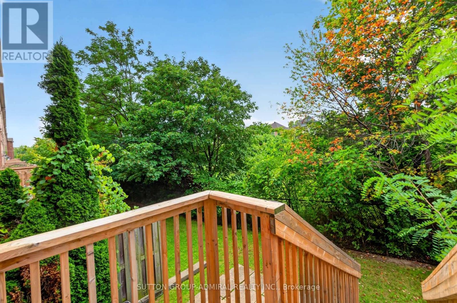
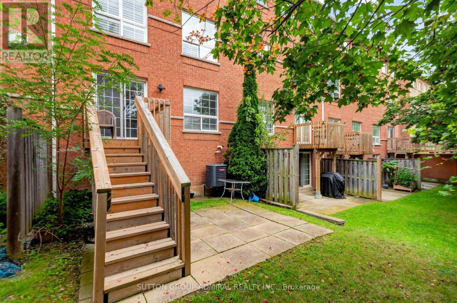
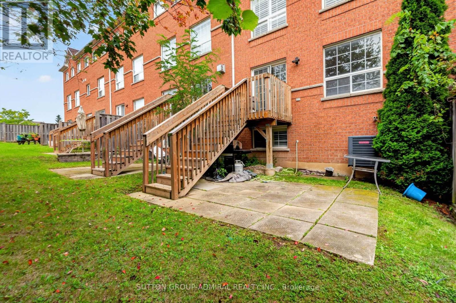
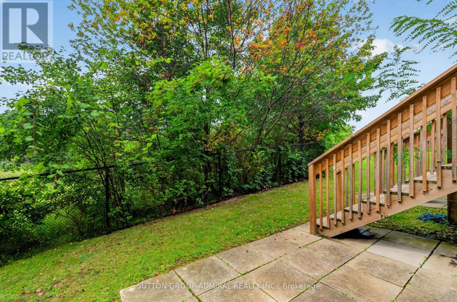
$275.47 MonthlyWelcome to 520 Novo Star Drive, Unit 10, a beautifully maintained condo townhouse offering over 1,800 sq. ft. of stylish and functional living space in a desirable Meadowvale Village. This spacious home features 3 bedrooms and a thoughtfully designed layout, highlighted by hardwood flooring throughout. The primary suite offers a private retreat with a walk-in closet and a 4-piece ensuite. The versatile ground level includes a bedroom and a cozy family room with a walkout to a private deck overlooking a ravine, creating the perfect space to relax or entertain while enjoying peaceful, natural views. The finished basement provides additional living space, ideal for a recreation room, home office, gym, or play area to suit your family's needs. With low maintenance fees, generous living space, and a prime location close to parks, schools, shopping, transit, and major highways, this move-in-ready home offers the perfect combination of comfort, convenience, and value. Don't miss your opportunity to own this exceptional townhouse in one of Mississauga's sought-after neighbourhoods! (id:15069)
Open House
This property has open houses!
September
12
Saturday
Starts at:
2:00 pm
Ends at:4:00 pm
Property Details
| MLS® Number | W13736146 |
| Property Type | Single Family |
| Community Name | Meadowvale |
| Amenities Near By | Public Transit, Schools |
| Community Features | Pets Allowed With Restrictions |
| Equipment Type | Water Heater |
| Features | Ravine, Carpet Free |
| Parking Space Total | 2 |
| Rental Equipment Type | Water Heater |
Building
| Bathroom Total | 3 |
| Bedrooms Above Ground | 3 |
| Bedrooms Below Ground | 1 |
| Bedrooms Total | 4 |
| Age | 16 To 30 Years |
| Appliances | Blinds, Dishwasher, Dryer, Stove, Washer, Window Coverings, Refrigerator |
| Architectural Style | Multi-level |
| Basement Development | Finished |
| Basement Type | N/a (finished) |
| Cooling Type | Central Air Conditioning |
| Exterior Finish | Brick |
| Flooring Type | Hardwood, Ceramic |
| Half Bath Total | 1 |
| Heating Fuel | Natural Gas |
| Heating Type | Forced Air |
| Size Interior | 1,800 - 1,999 Sqft |
| Type | Row / Townhouse |
Parking
| Garage |
Land
| Acreage | No |
| Land Amenities | Public Transit, Schools |
Rooms
| Level | Type | Length | Width | Dimensions |
|---|---|---|---|---|
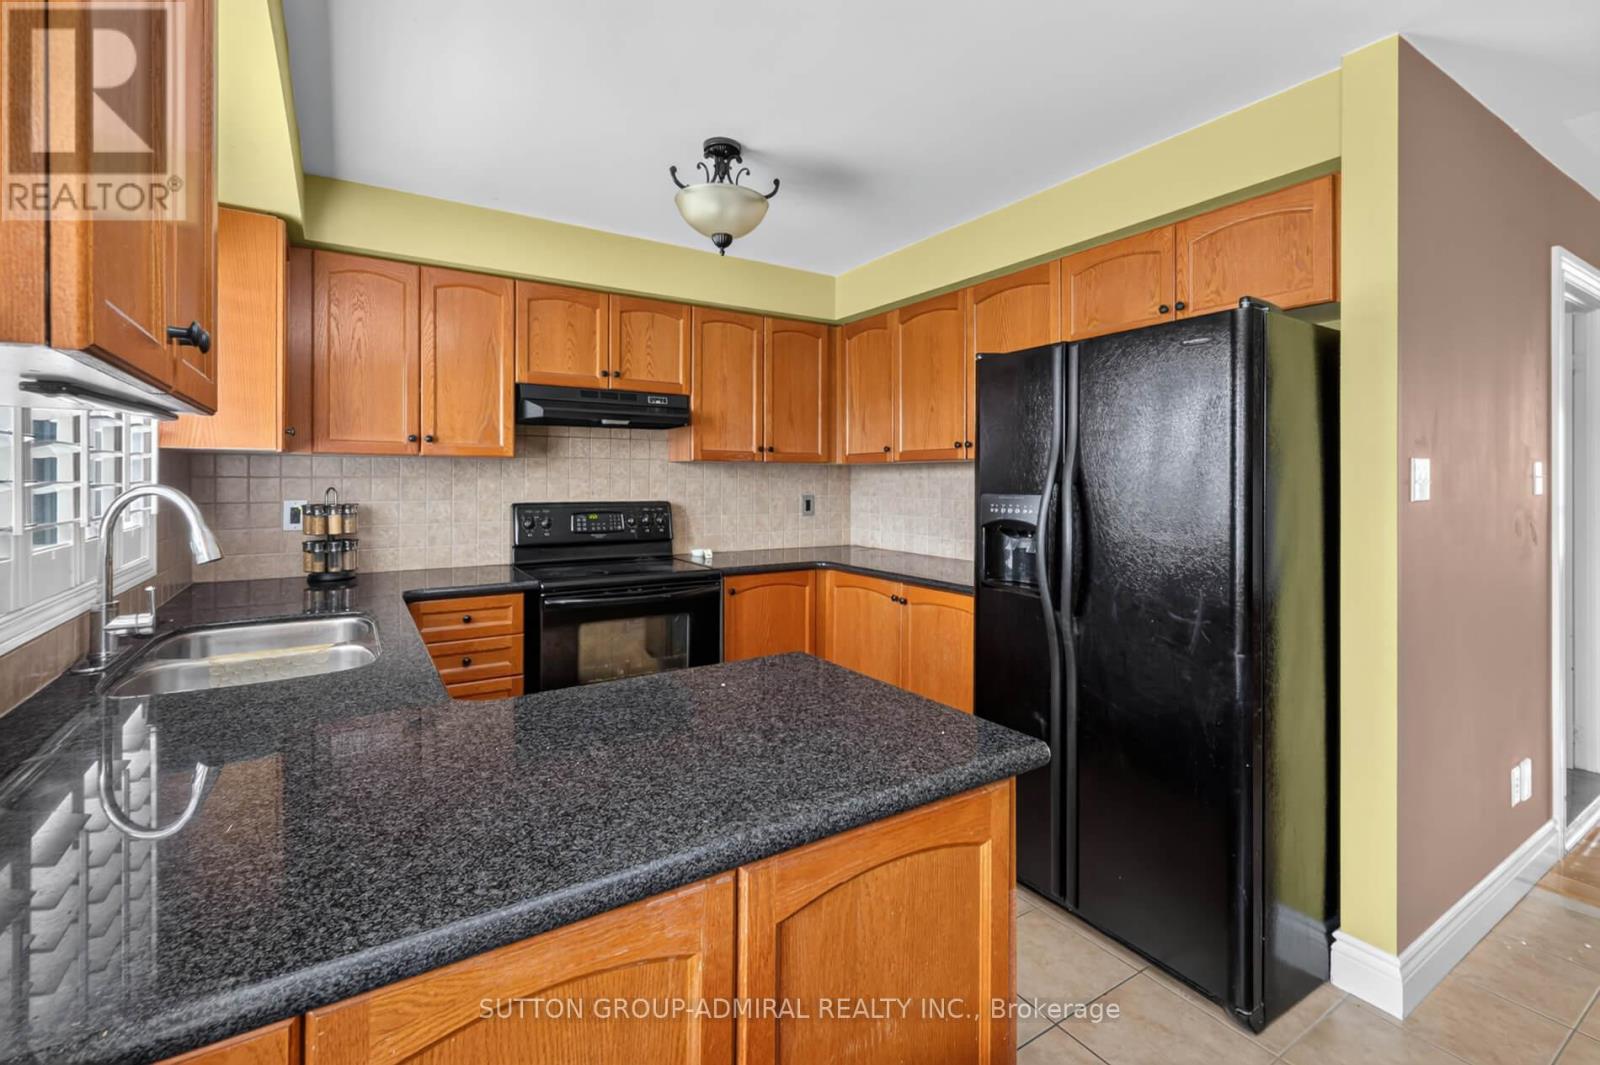
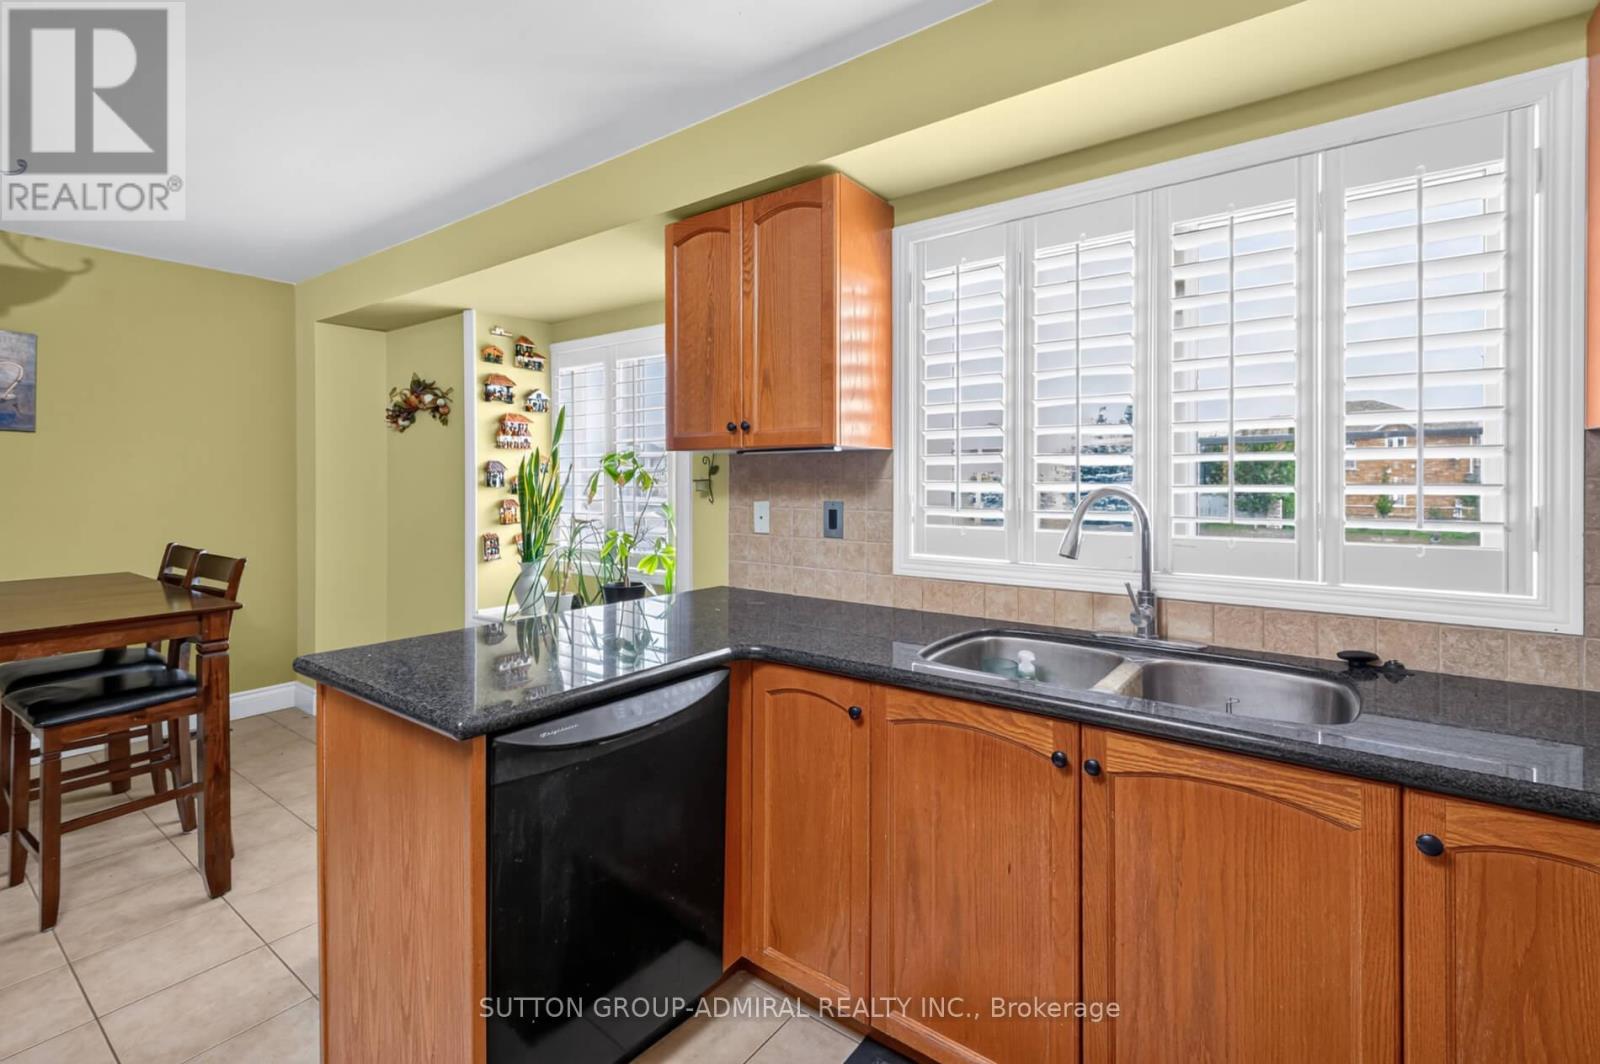
| Second Level | Kitchen | 2.82 m | 3.16 m | 2.82 m x 3.16 m |
| Second Level | Eating Area | Measurements not available | ||
| Second Level | Living Room | 5.74 m | 6.14 m | 5.74 m x 6.14 m |
| Second Level | Dining Room | 2.93 m | 4.73 m | 2.93 m x 4.73 m |
| Third Level | Primary Bedroom | 4.14 m | 3.11 m | 4.14 m x 3.11 m |
| Third Level | Bedroom 2 | 2.87 m | 3.16 m | 2.87 m x 3.16 m |
| Third Level | Bedroom 3 | 2.78 m | 3.16 m | 2.78 m x 3.16 m |
| Ground Level | Bedroom | 2.68 m | 3.55 m | 2.68 m x 3.55 m |
| Ground Level | Family Room | Measurements not available |
https://www.realtor.ca/real-estate/30224704/10-520-novo-star-drive-mississauga-meadowvale-meadowvale
Contact Us
Contact us for more information

This REALTOR.ca listing content is owned and licensed by REALTOR® members of The Canadian Real Estate Association
The trademarks REALTOR®, REALTORS®, and the REALTOR® logo are controlled by The Canadian Real Estate Association (CREA) and identify real estate professionals who are members of CREA. The trademarks MLS®, Multiple Listing Service® and the associated logos are owned by The Canadian Real Estate Association (CREA) and identify the quality of services provided by real estate professionals who are members of CREA. The trademark DDF® is owned by The Canadian Real Estate Association (CREA) and identifies CREA's Data Distribution Facility (DDF®)
September 09 2026 04:30:22
Toronto Regional Real Estate Board
Sutton Group-Admiral Realty Inc.