
10 - 465 Garafraxa Street W Centre Wellington, Ontario N1M 1C6

3 Bedroom
1 Bathroom
900 - 999 sqft
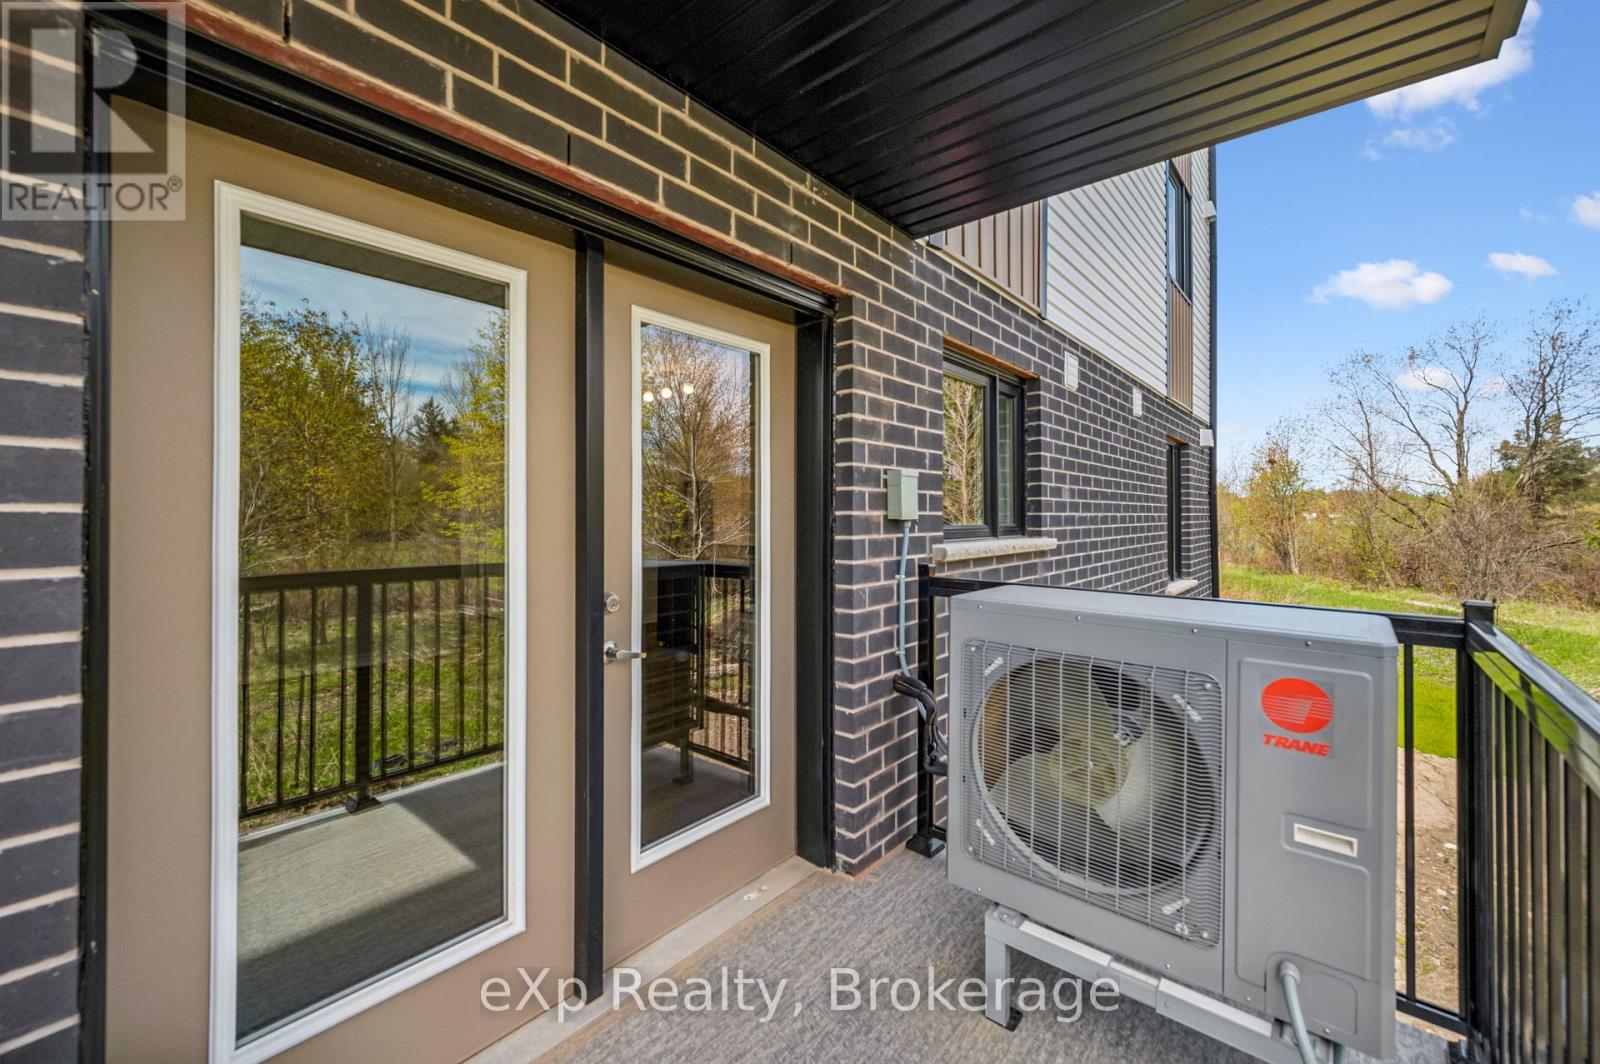
Heat Pump
$489,900Maintenance, Common Area Maintenance
$332.98 Monthly
Maintenance, Common Area Maintenance
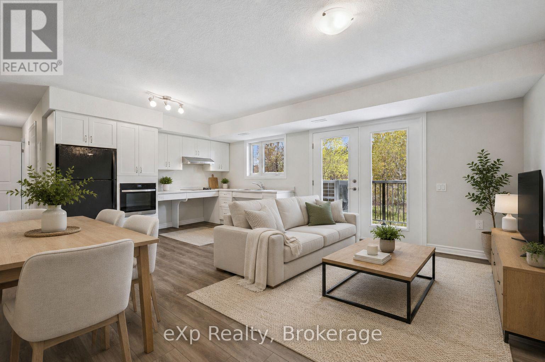
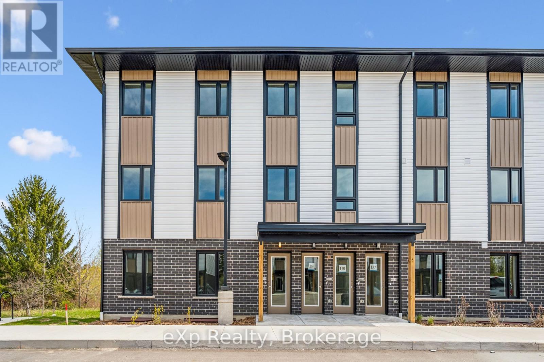
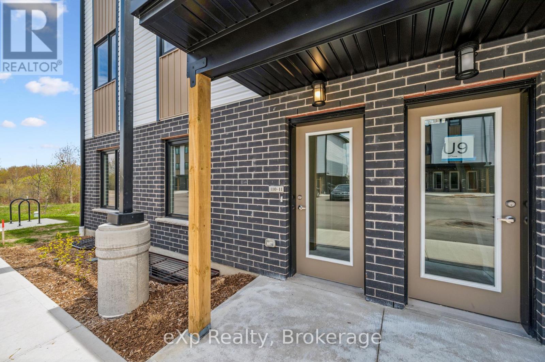
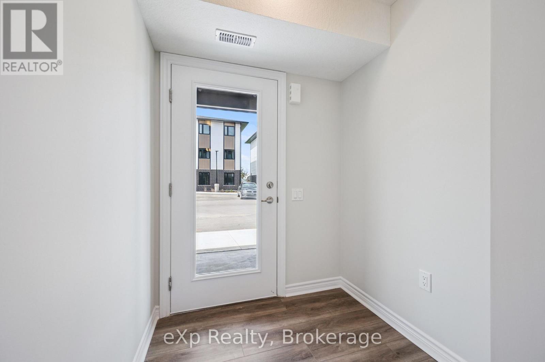
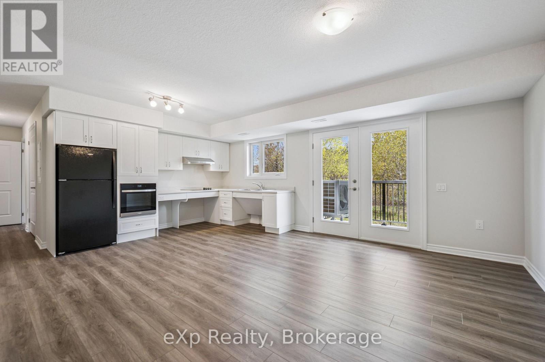
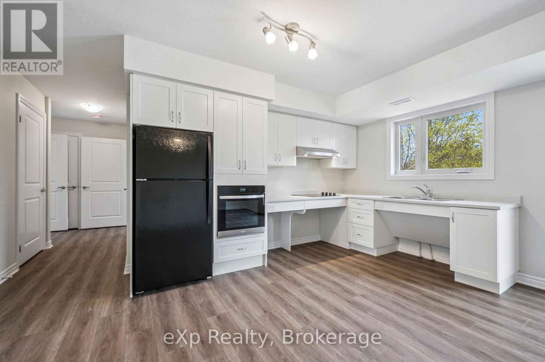
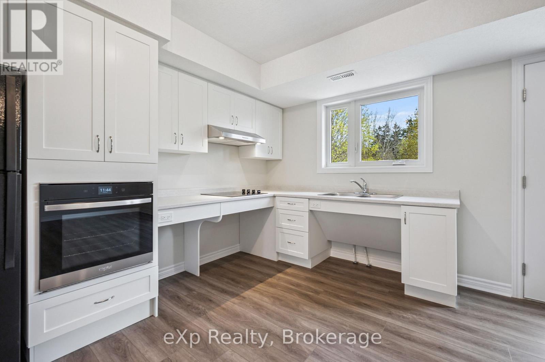
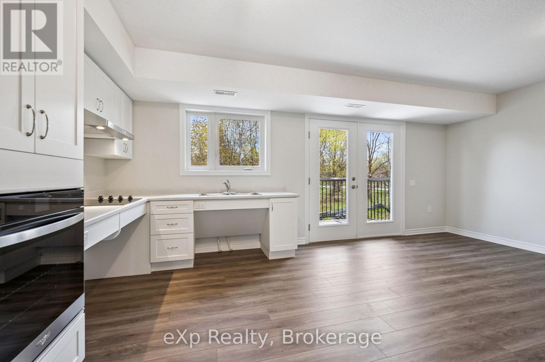
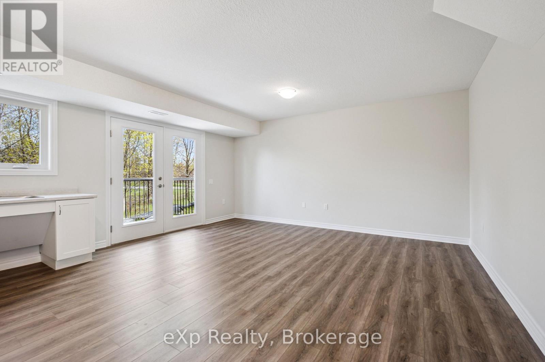
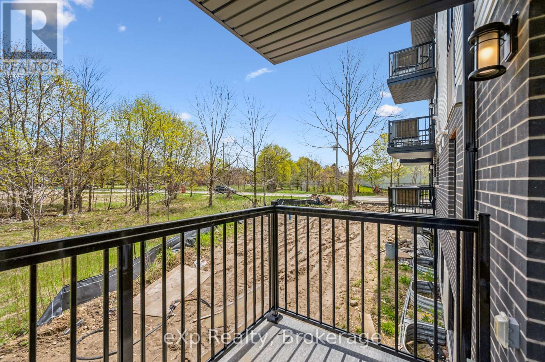
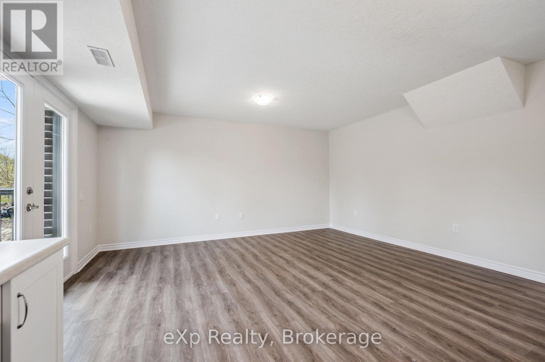
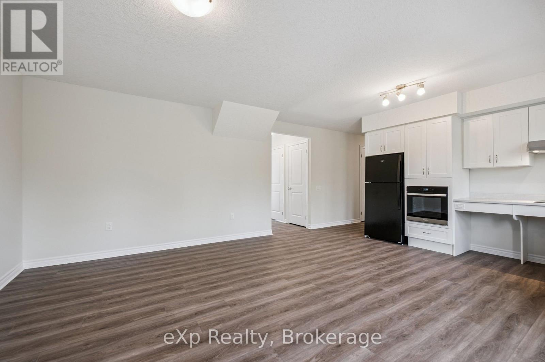
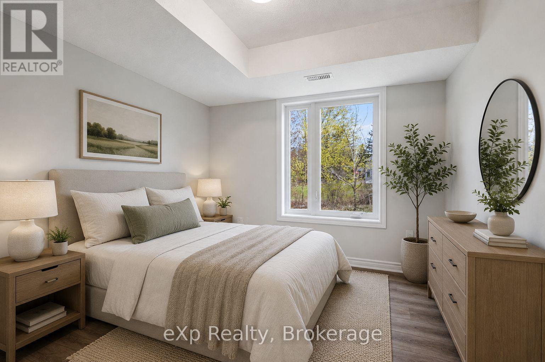
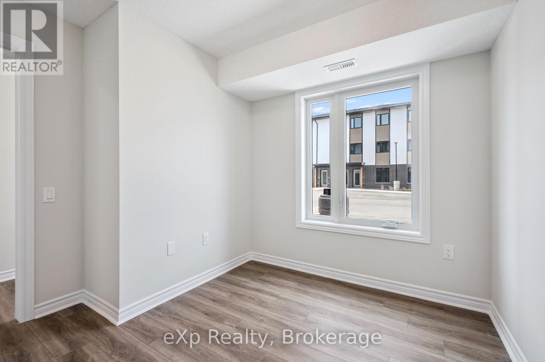
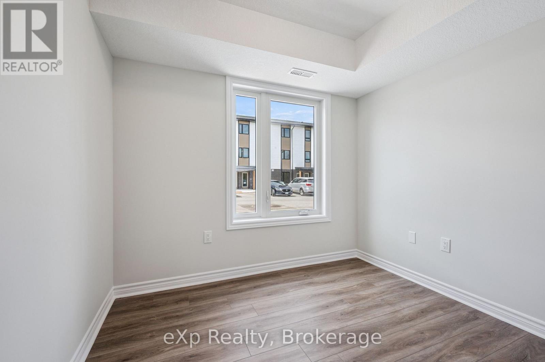
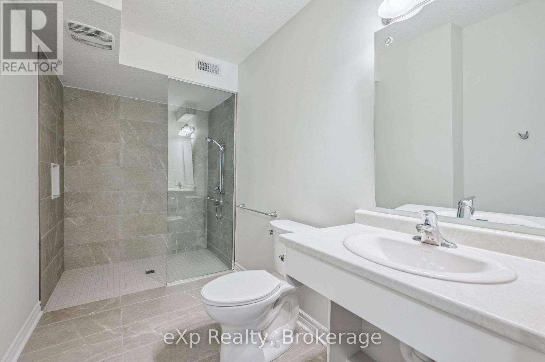
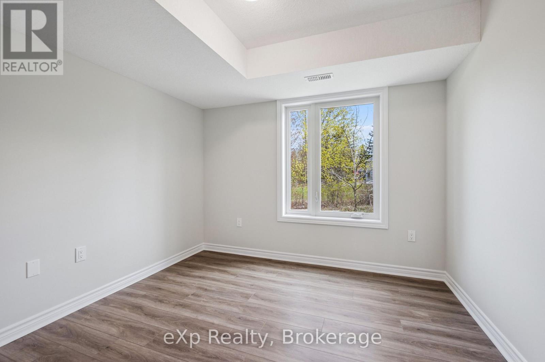
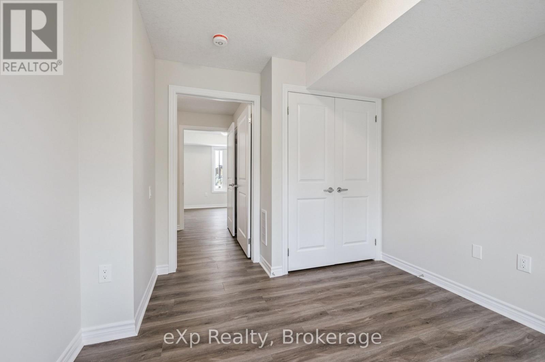
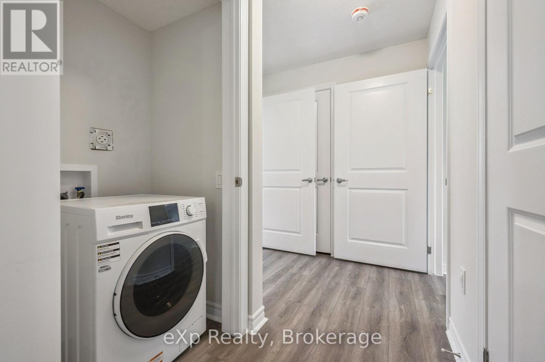
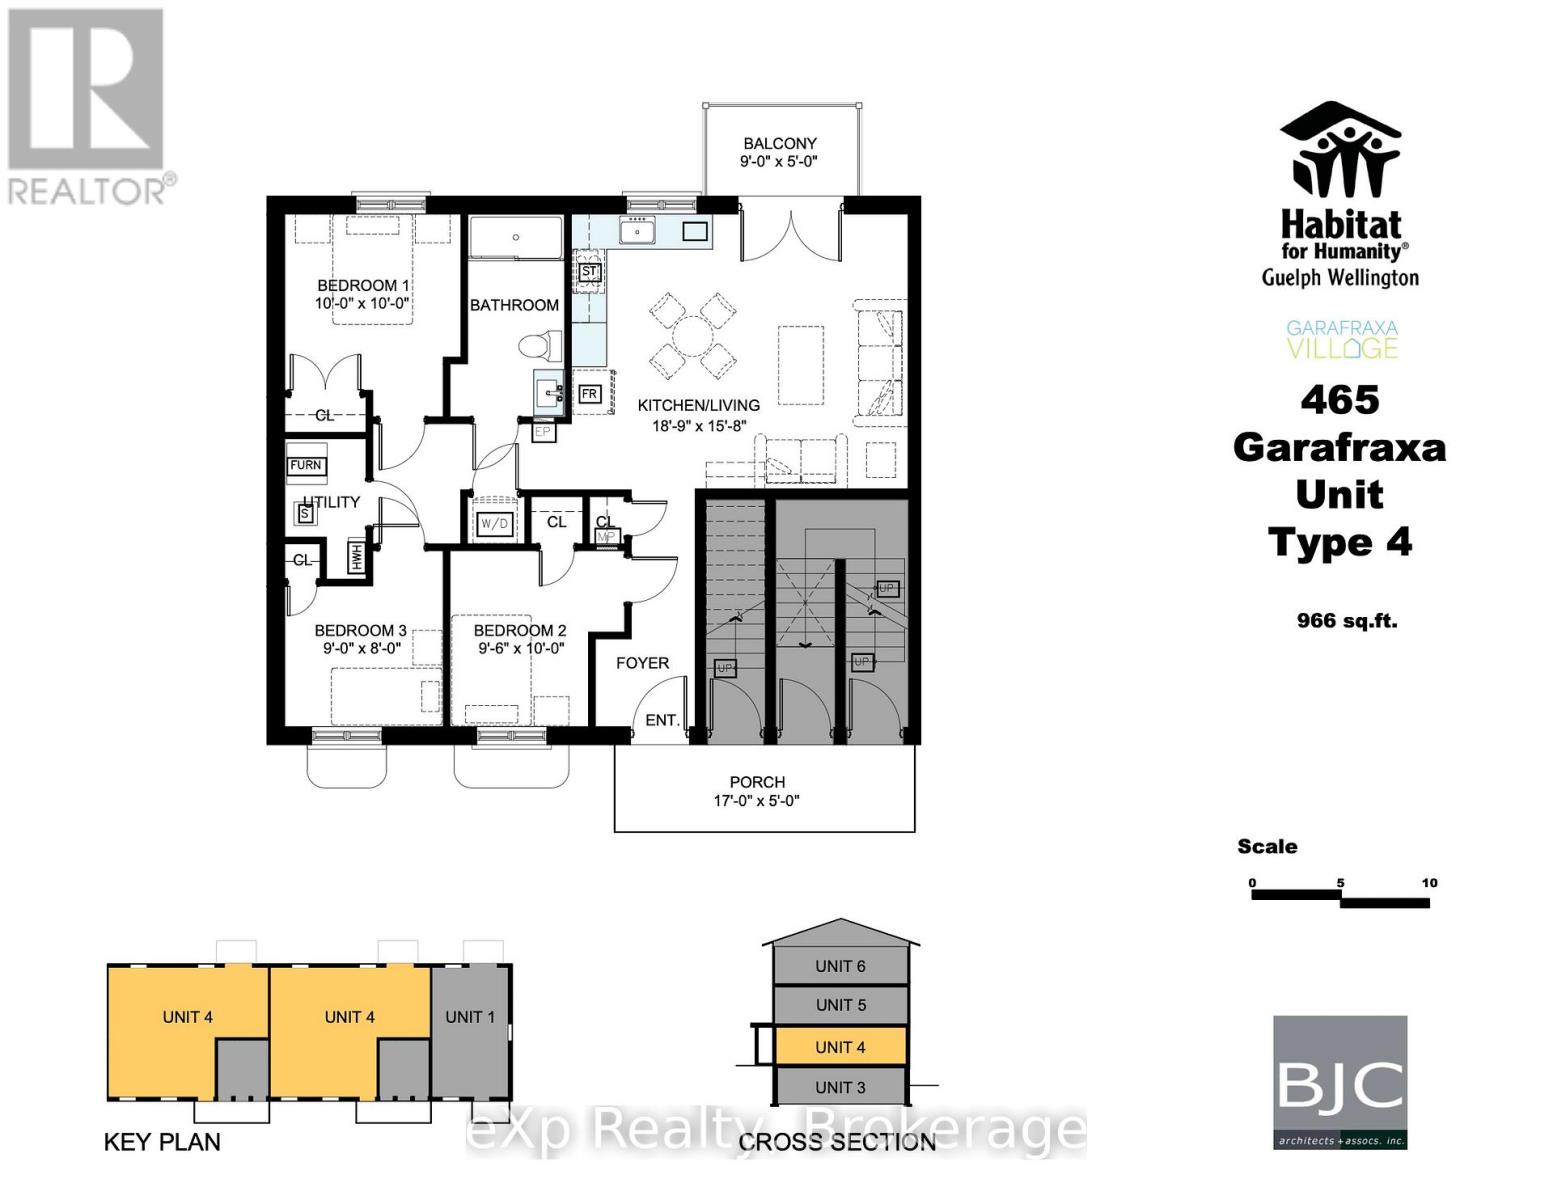
$332.98 Monthly*ACCESSIBLE MAIN FLOOR UNIT* Experience modern comfort and thoughtfully designed living in this brand-new home in the heart of Fergus, offering an accessible-friendly layout with quality finishes. The main floor delivers true convenience with carpet-free living throughout, creating a clean, low-maintenance space. At the rear of the home, you'll find a bright and open kitchen, dining and living area overlooking nature and mature trees, with direct access to the private balcony - an ideal spot to relax and enjoy the view. Down the hall, you'll find three spacious bedrooms, offering flexible use for families, guests, or work-from-home needs. One room can easily serve as a den or office. The home also features a beautifully finished modern main bathroom with a high-end glass walk-in shower and elegant tile details. A convenient all-in-one washer/dryer adds to the thoughtful functionality and ease of daily living. Set within a vibrant Fergus community, this home is close to downtown shops, restaurants and cafes, nearby trails, parks, recreation centres, the library, and Groves Memorial Community Hospital. You're also just a short drive to Elora and Guelph, making commuting and outings simple and convenient. A rare opportunity to own a stylish, accessible, and truly move-in-ready home designed with comfort and practicality at its core. (id:15069)
Property Details
| MLS® Number | X13142118 |
| Property Type | Single Family |
| Community Name | Fergus |
| Amenities Near By | Hospital |
| Community Features | Pets Allowed With Restrictions |
| Features | Balcony, In Suite Laundry |
| Parking Space Total | 1 |
Building
| Bathroom Total | 1 |
| Bedrooms Above Ground | 3 |
| Bedrooms Total | 3 |
| Appliances | Water Heater, Dryer, Oven, Washer, Water Softener, Refrigerator |
| Basement Type | None |
| Exterior Finish | Brick |
| Heating Fuel | Natural Gas |
| Heating Type | Heat Pump |
| Size Interior | 900 - 999 Sqft |
| Type | Row / Townhouse |
Parking
| No Garage |
Land
| Acreage | No |
| Land Amenities | Hospital |
| Zoning Description | M1 |
Rooms
| Level | Type | Length | Width | Dimensions |
|---|---|---|---|---|
| Main Level | Kitchen | 5.72 m | 4.78 m | 5.72 m x 4.78 m |
| Main Level | Bathroom | Measurements not available | ||
| Main Level | Bedroom | 3.05 m | 3.05 m | 3.05 m x 3.05 m |
| Main Level | Bedroom 2 | 2.9 m | 3.05 m | 2.9 m x 3.05 m |
| Main Level | Bedroom 3 | 2.74 m | 2.44 m | 2.74 m x 2.44 m |
Contact Us
Contact us for more information

This REALTOR.ca listing content is owned and licensed by REALTOR® members of The Canadian Real Estate Association
The trademarks REALTOR®, REALTORS®, and the REALTOR® logo are controlled by The Canadian Real Estate Association (CREA) and identify real estate professionals who are members of CREA. The trademarks MLS®, Multiple Listing Service® and the associated logos are owned by The Canadian Real Estate Association (CREA) and identify the quality of services provided by real estate professionals who are members of CREA. The trademark DDF® is owned by The Canadian Real Estate Association (CREA) and identifies CREA's Data Distribution Facility (DDF®)
July 29 2026 06:59:40
The Lakelands Association of REALTORS®
Exp Realty