
10 - 242 Mount Pleasant Street Brantford, Ontario N3T 1V1

3 Bedroom
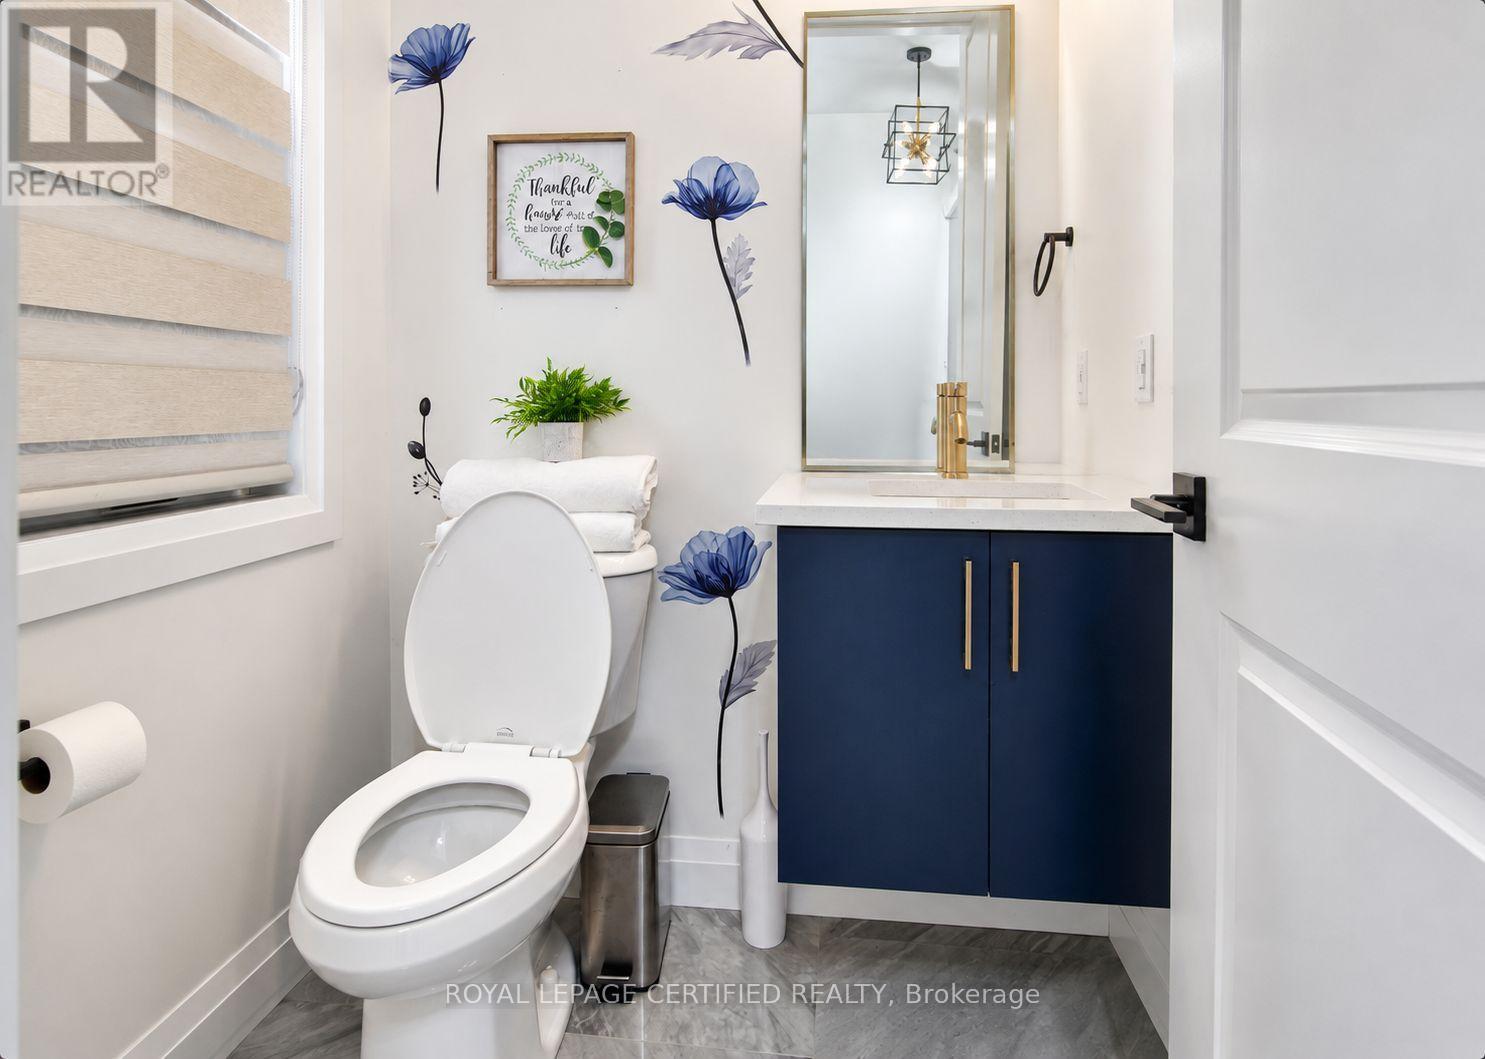
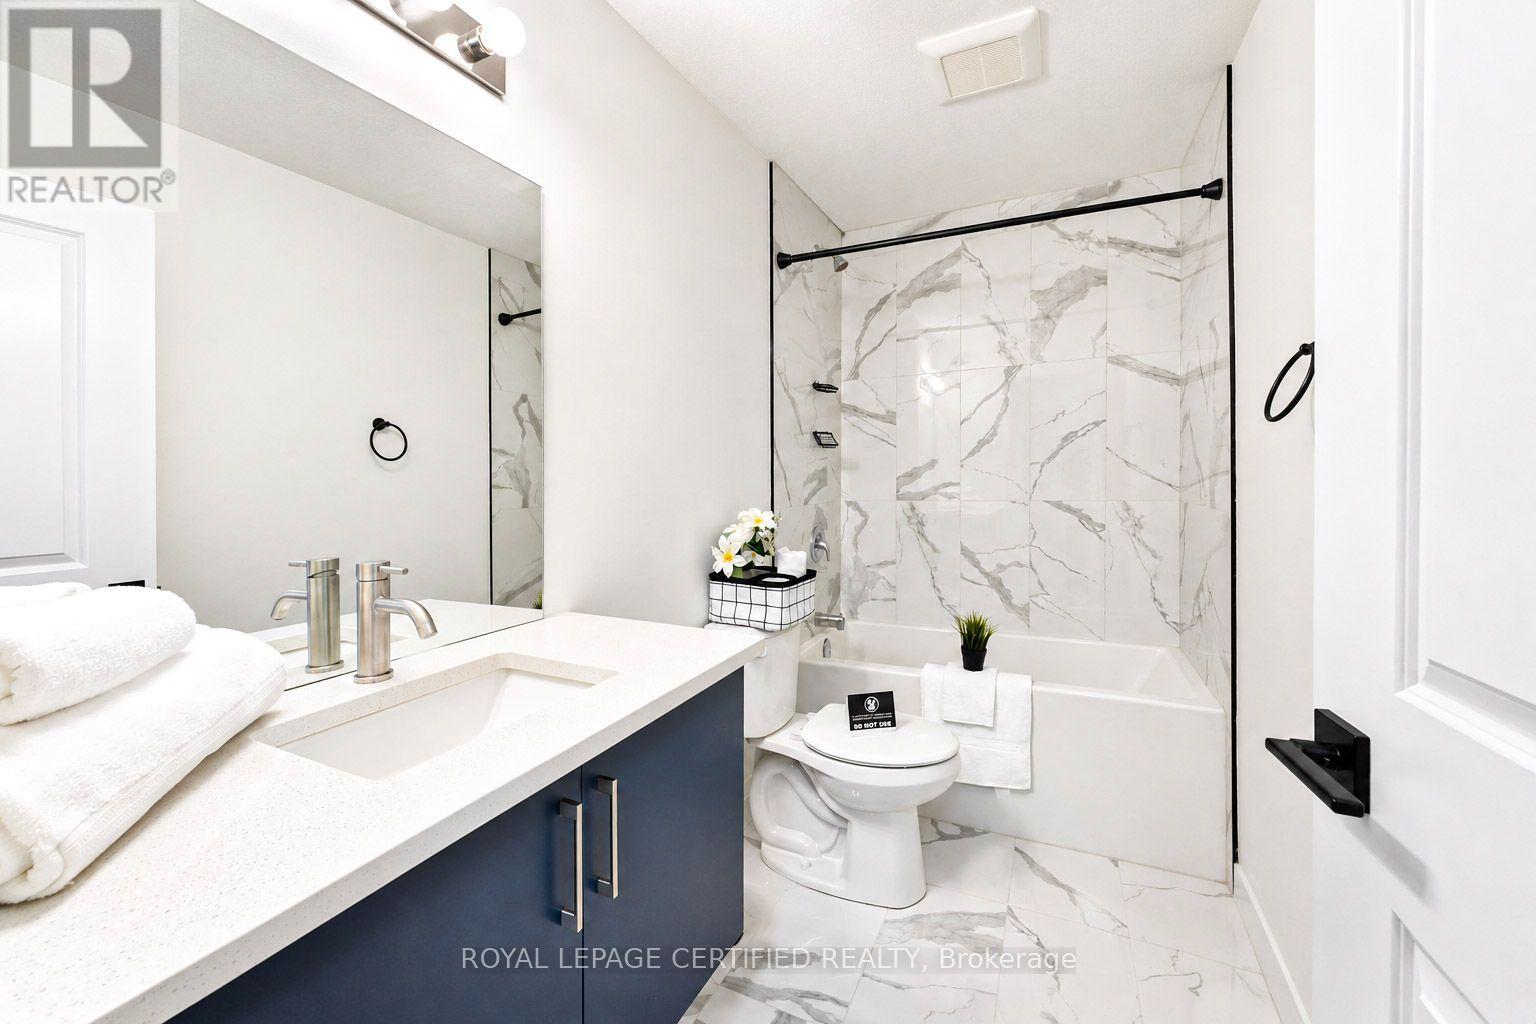
3 Bathroom
1,500 - 2,000 sqft
Central Air Conditioning
Forced Air
$698,786Maintenance, Parcel of Tied Land
$323 Monthly
Maintenance, Parcel of Tied Land
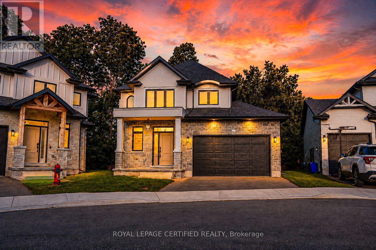
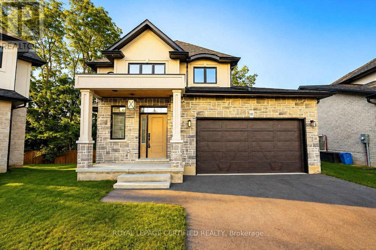
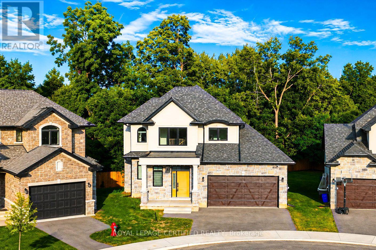
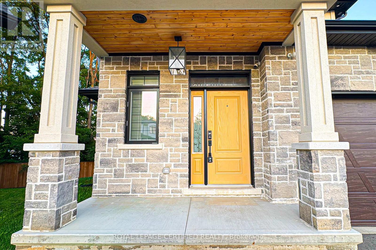
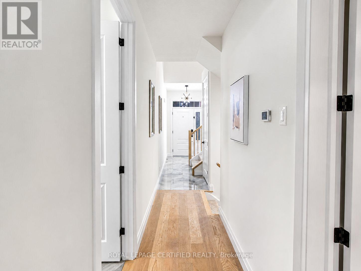
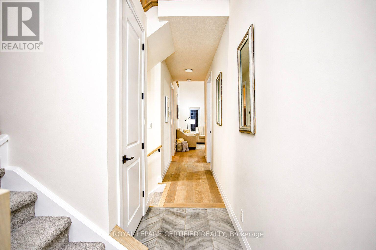
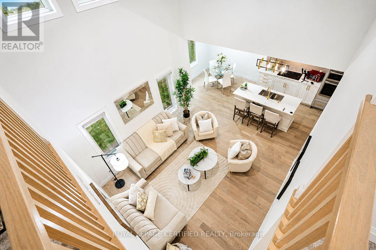
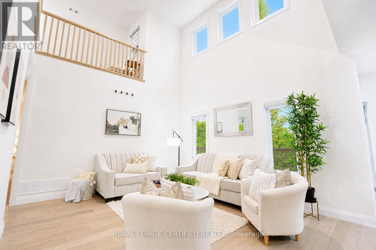
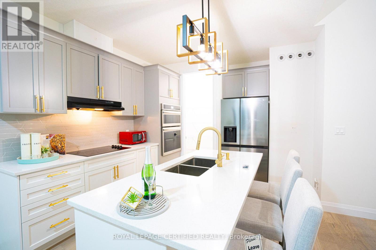
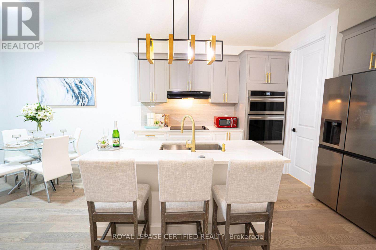
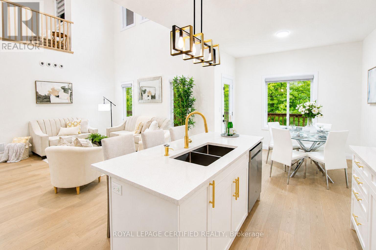
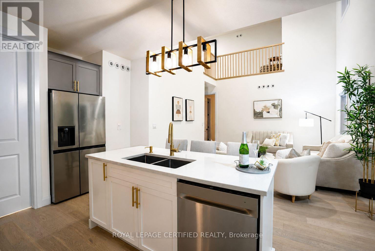
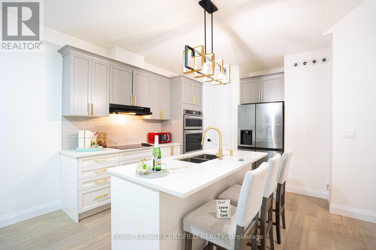
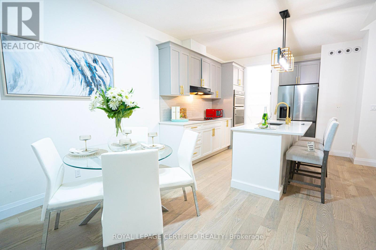
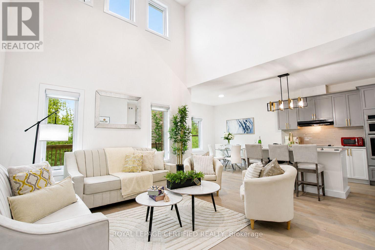
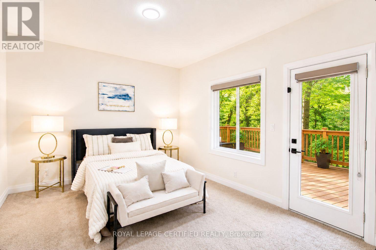
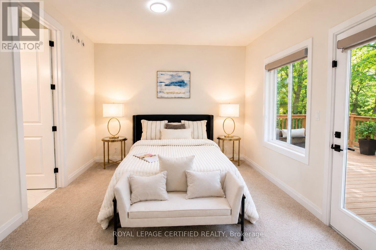
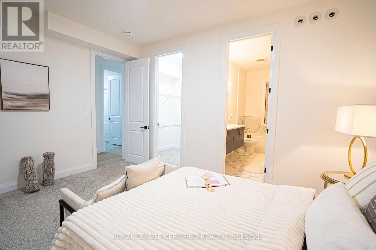
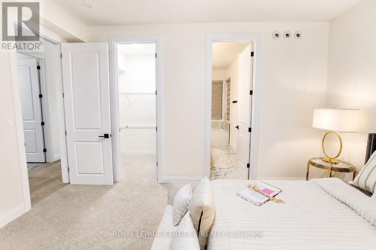
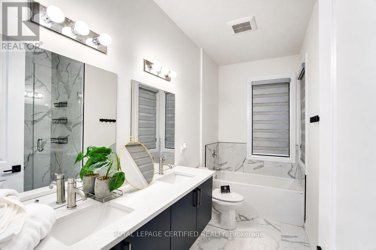
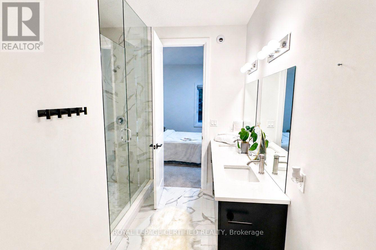
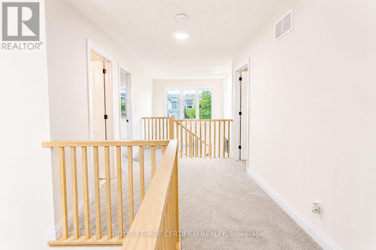
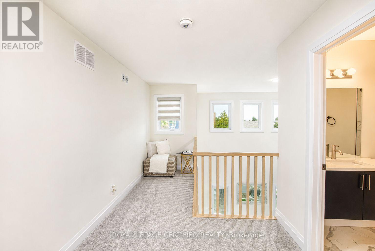
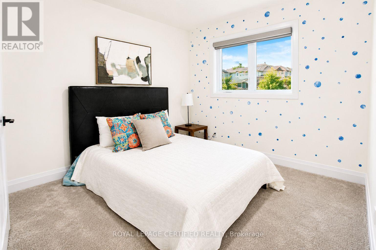
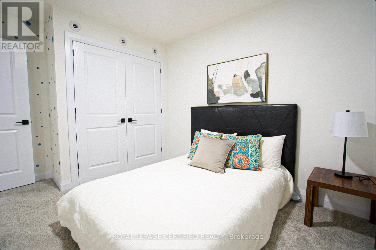
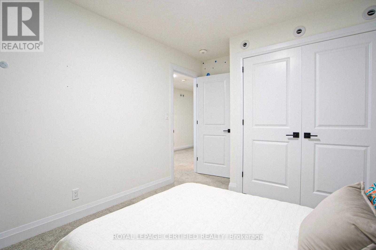
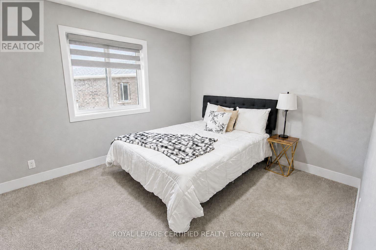
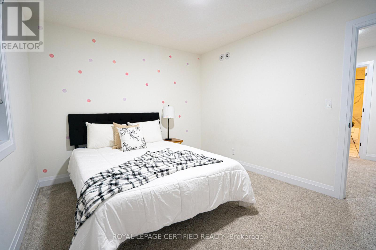
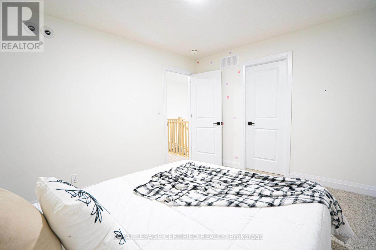
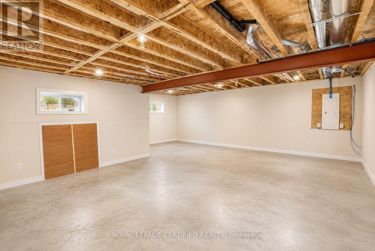
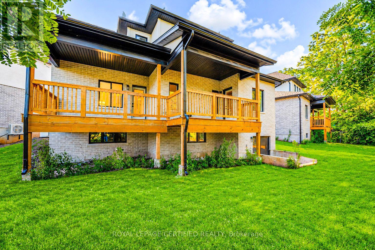
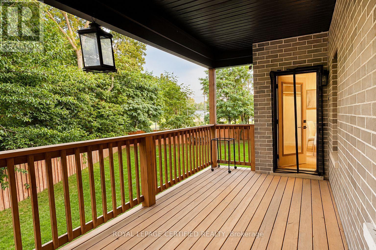
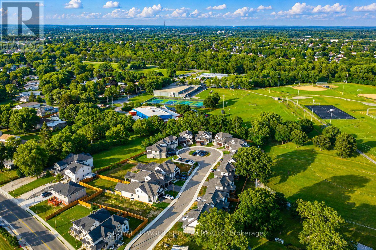
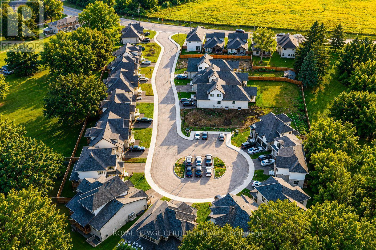
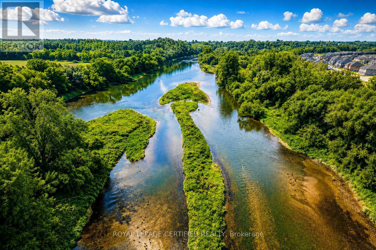

$323 MonthlyWelcome to this stunning home tucked away on a private court, offering the perfect blend of luxury, comfort, and location.Luxurious finishes throughout the house, Beautifully upgraded kitchen with quartz counter top and backsplash. stainless steel appliances.Impressive 19-ft great room ceiling with plenty of day light.3 bed rooms with 3 bathrooms. master bed with 4 pc ensuite and walk in closet. walk out partially finished basement waiting for your final touch. enjoy your summer with no neighbours at the back. Steps to scenic trails Close to the Grand River Private, peaceful court location.Opportunities like this don't come often - book your private showing today (id:15069)
Property Details
| MLS® Number | X13721698 |
| Property Type | Single Family |
| Equipment Type | Water Heater |
| Parking Space Total | 4 |
| Rental Equipment Type | Water Heater |
Building
| Bathroom Total | 3 |
| Bedrooms Above Ground | 3 |
| Bedrooms Total | 3 |
| Age | 0 To 5 Years |
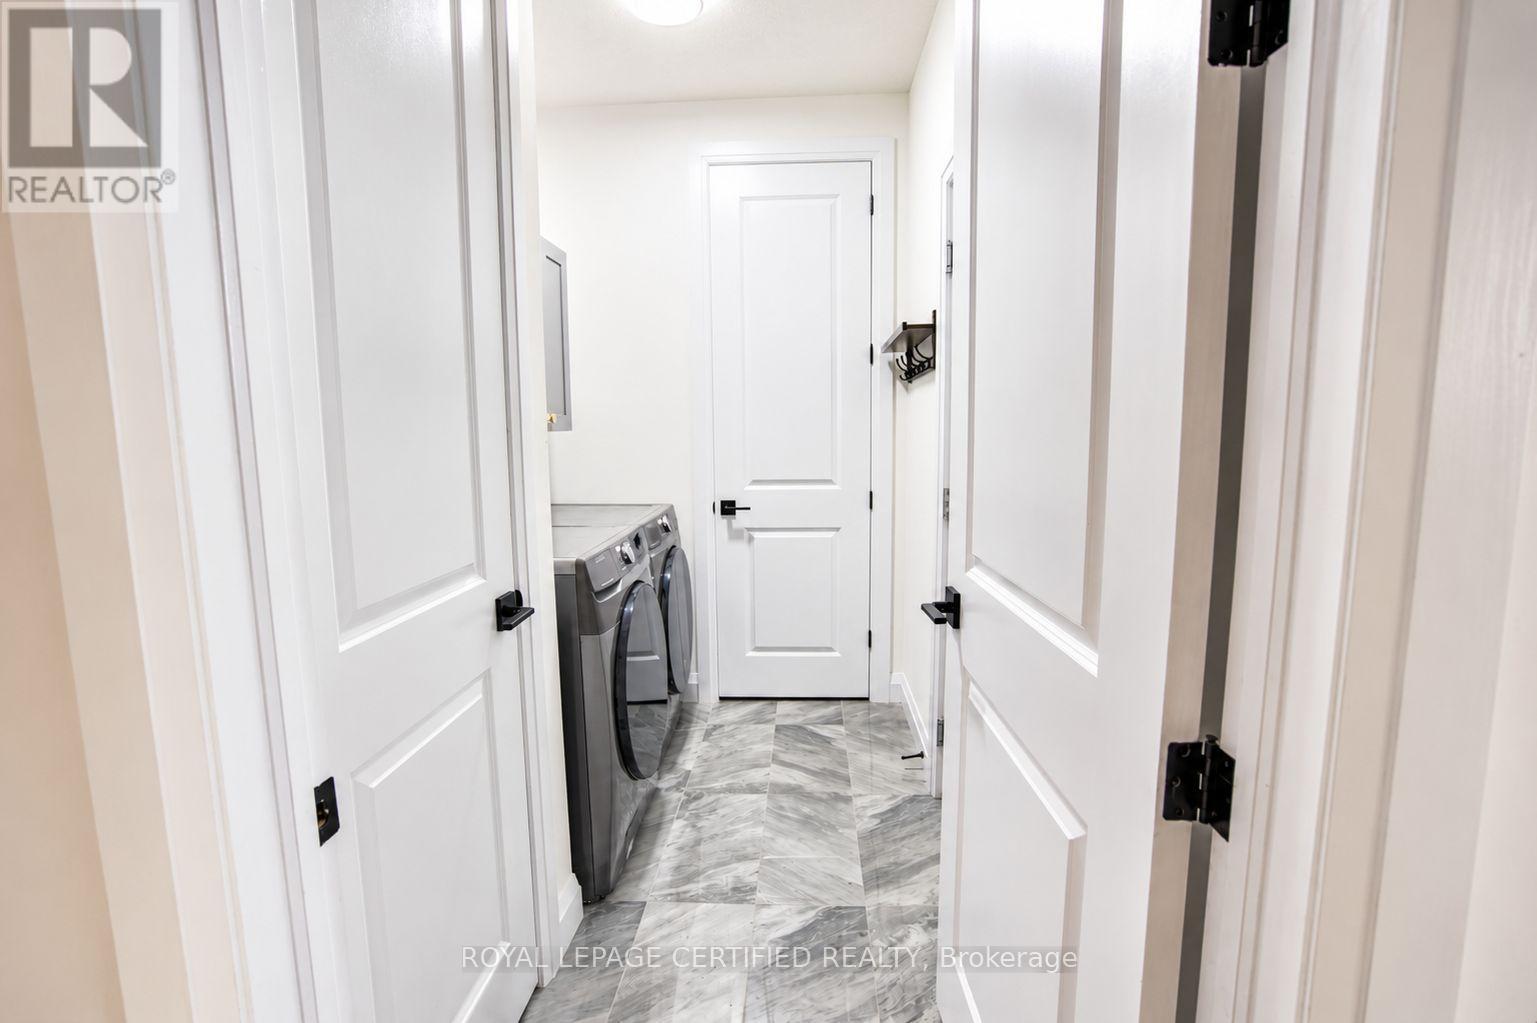
| Appliances | Dishwasher, Dryer, Stove, Washer, Refrigerator |
| Basement Development | Partially Finished |
| Basement Features | Walk Out |
| Basement Type | N/a, N/a (partially Finished) |
| Construction Style Attachment | Detached |
| Cooling Type | Central Air Conditioning |
| Exterior Finish | Stucco, Brick |
| Flooring Type | Hardwood, Carpeted |
| Foundation Type | Concrete |
| Half Bath Total | 1 |
| Heating Fuel | Natural Gas |
| Heating Type | Forced Air |
| Stories Total | 2 |
| Size Interior | 1,500 - 2,000 Sqft |
| Type | House |
| Utility Water | Municipal Water |
Parking
| Garage |
Land
| Acreage | No |
| Sewer | Sanitary Sewer |
| Size Frontage | 30 Ft ,3 In |
| Size Irregular | 30.3 Ft |
| Size Total Text | 30.3 Ft |
Rooms
| Level | Type | Length | Width | Dimensions |
|---|---|---|---|---|
| Second Level | Bedroom 2 | 3.96 m | 3.05 m | 3.96 m x 3.05 m |
| Second Level | Bedroom 3 | 3.66 m | 3.23 m | 3.66 m x 3.23 m |
| Second Level | Loft | 1 m | 1 m | 1 m x 1 m |
| Main Level | Great Room | 3.96 m | 4.27 m | 3.96 m x 4.27 m |
| Main Level | Kitchen | 3.66 m | 2.74 m | 3.66 m x 2.74 m |
| Main Level | Dining Room | 3.05 m | 3.05 m | 3.05 m x 3.05 m |
| Main Level | Primary Bedroom | 3.35 m | 4.45 m | 3.35 m x 4.45 m |
https://www.realtor.ca/real-estate/30208481/10-242-mount-pleasant-street-brantford
Contact Us
Contact us for more information

This REALTOR.ca listing content is owned and licensed by REALTOR® members of The Canadian Real Estate Association
The trademarks REALTOR®, REALTORS®, and the REALTOR® logo are controlled by The Canadian Real Estate Association (CREA) and identify real estate professionals who are members of CREA. The trademarks MLS®, Multiple Listing Service® and the associated logos are owned by The Canadian Real Estate Association (CREA) and identify the quality of services provided by real estate professionals who are members of CREA. The trademark DDF® is owned by The Canadian Real Estate Association (CREA) and identifies CREA's Data Distribution Facility (DDF®)
August 28 2026 03:38:23
Toronto Regional Real Estate Board
Royal LePage Certified Realty