
10 - 200 Ingham Road Alnwick/haldimand, Ontario K0K 2X0

2 Bedroom
1 Bathroom
700 - 1,100 sqft
Bungalow
Fireplace
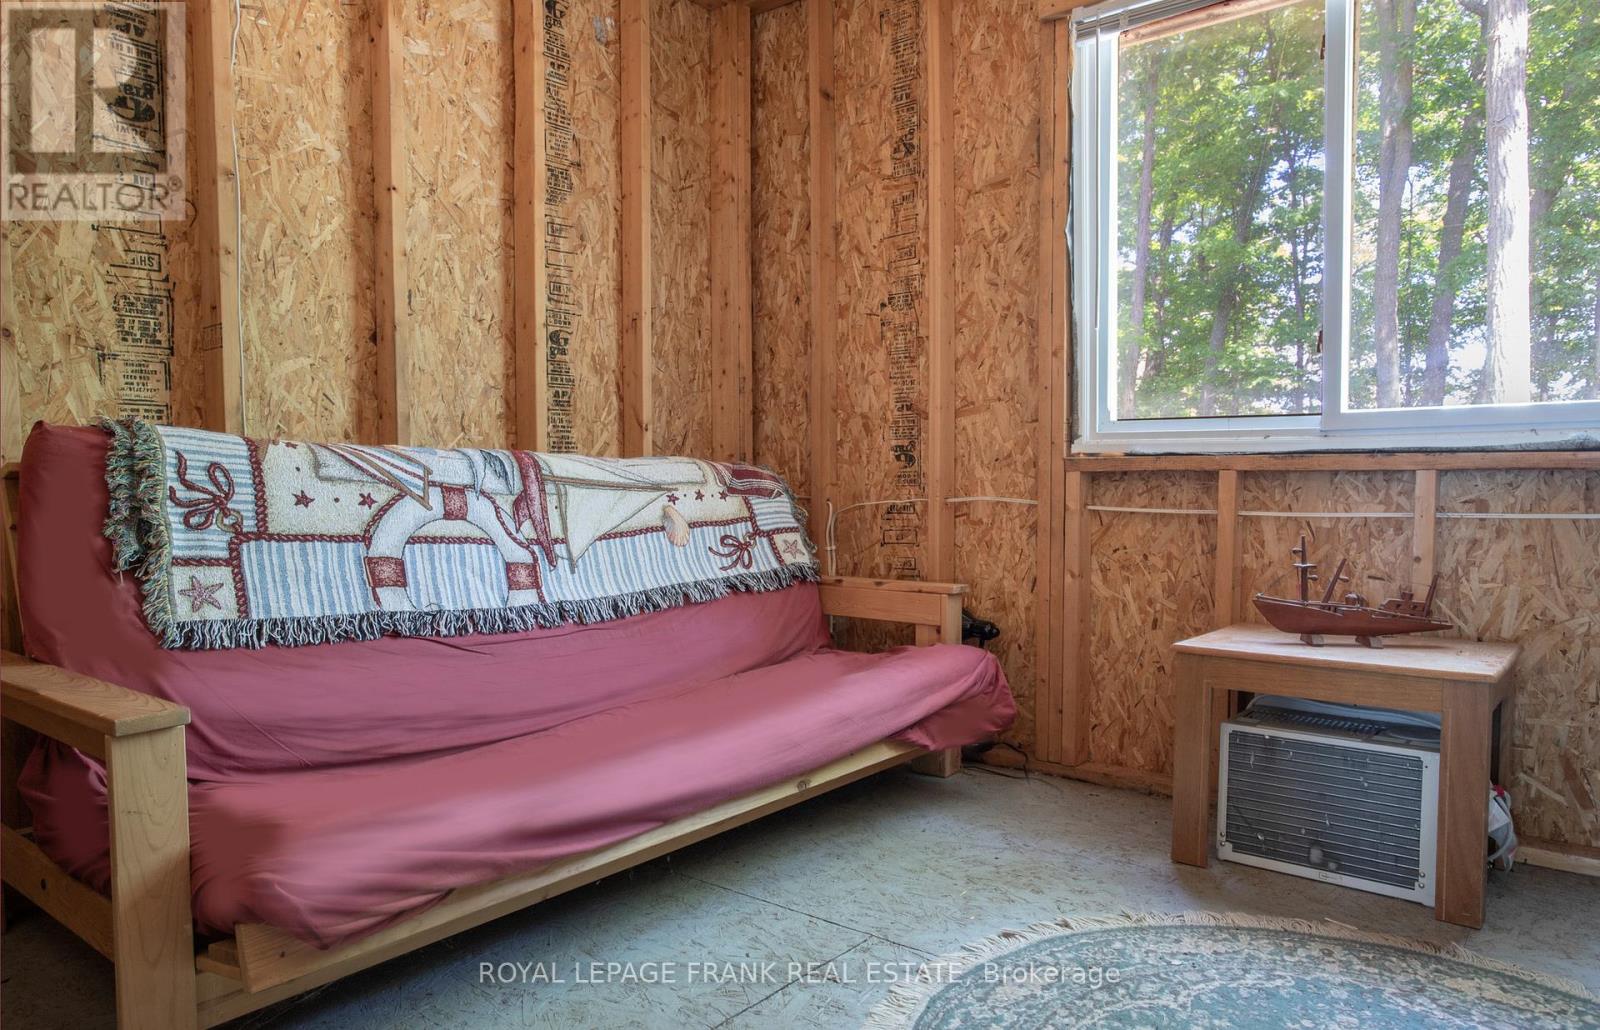
Window Air Conditioner
Baseboard Heaters
Waterfront On Lake
$350,000
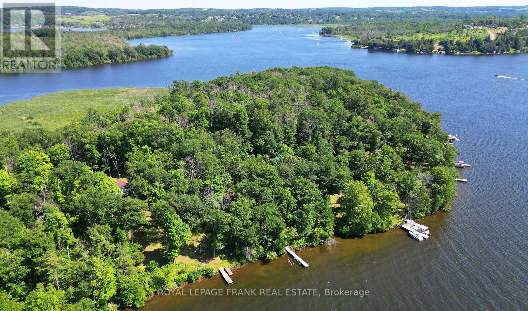
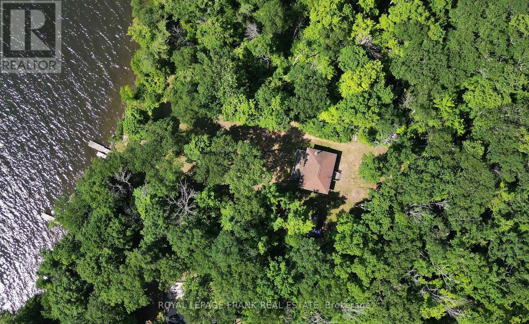
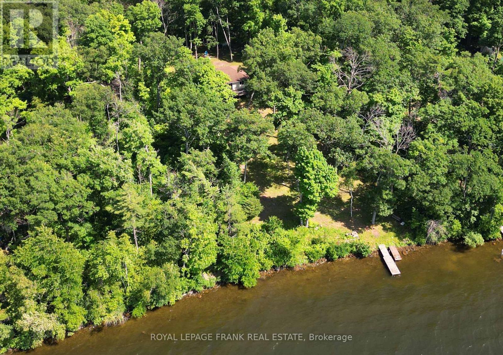
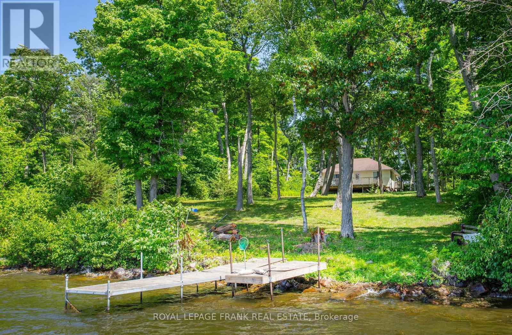
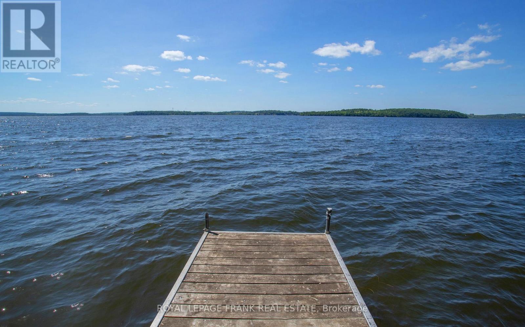
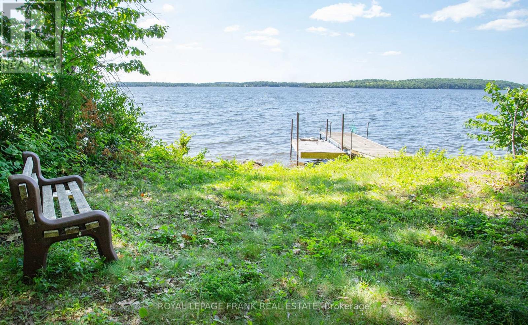
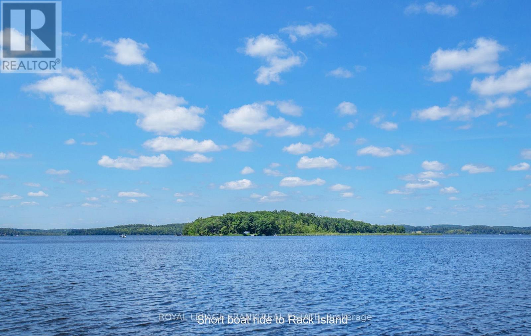
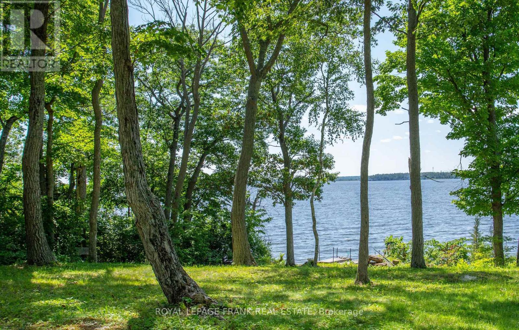
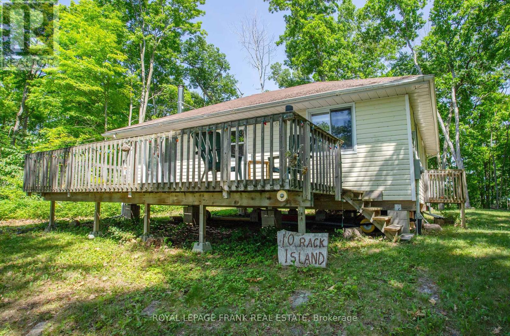
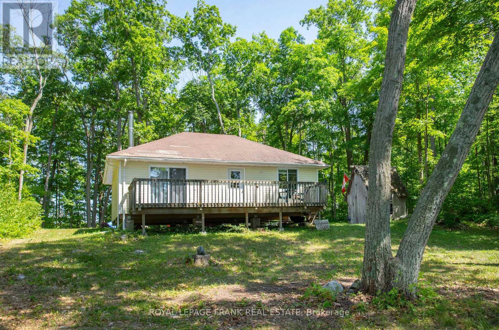
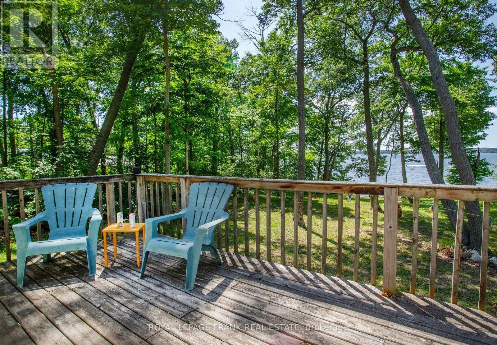
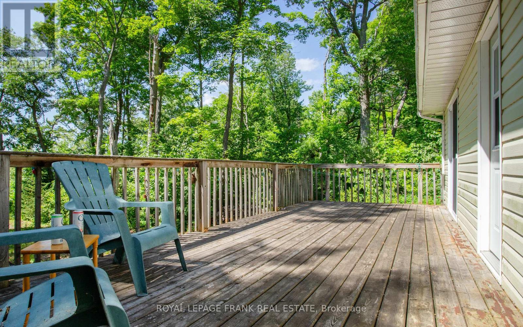
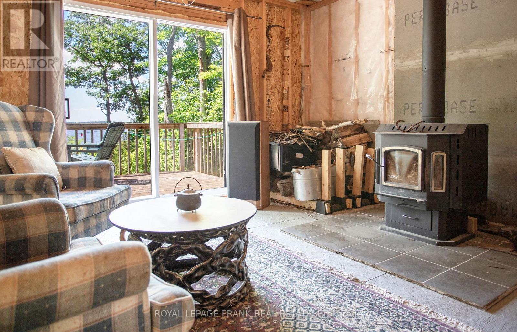
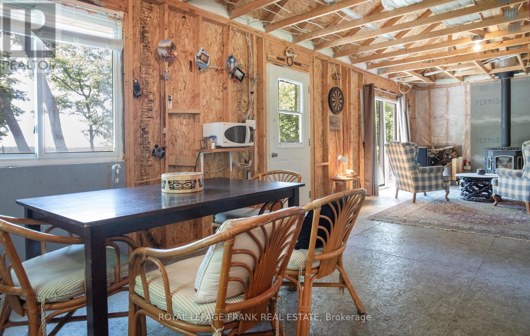
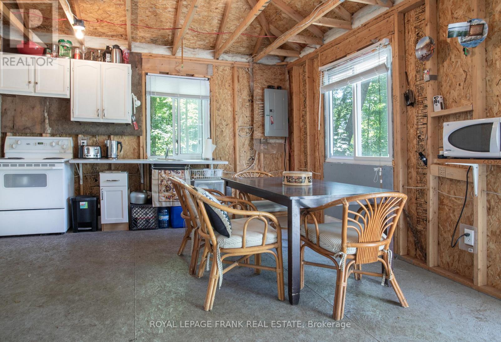
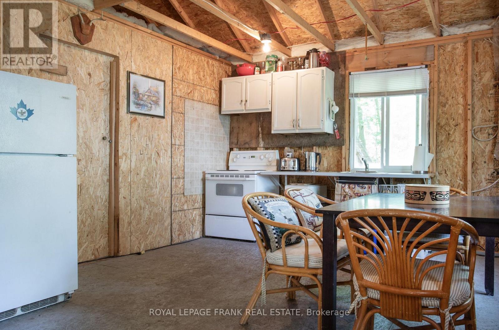
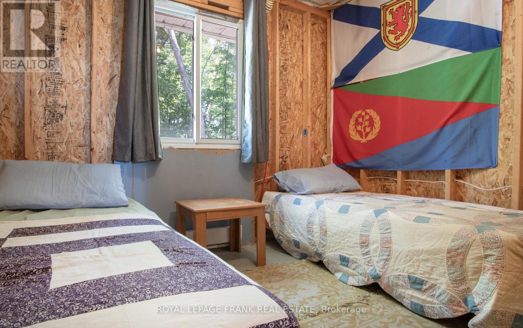
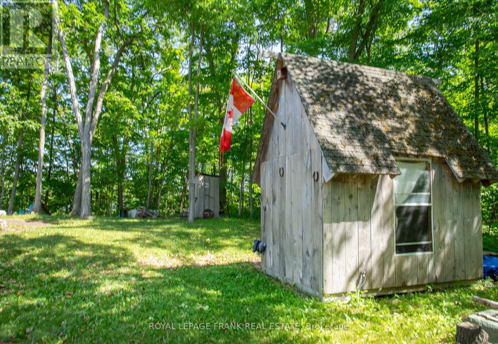
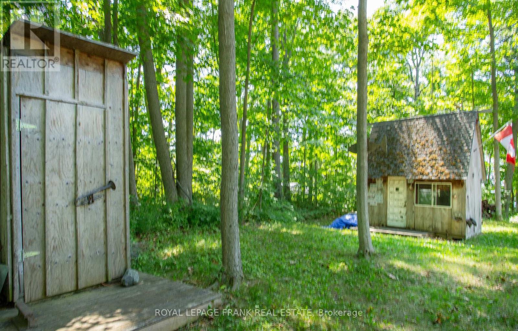
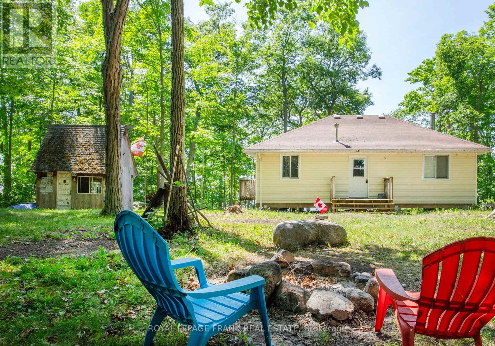
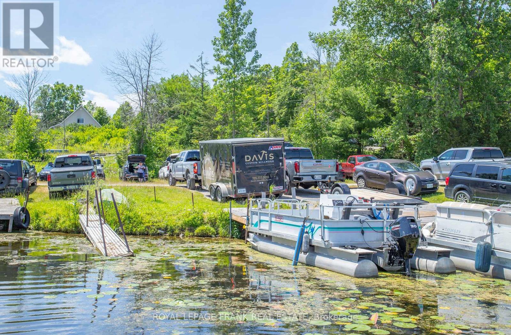
Rack Island, Rice Lake. Enjoy the simplicity of this 2 bedroom, rustic, island hide-away. The perfect little spot to get back to nature. Enjoy the simple things in life....early morning coffee on the deck with the sound of waves lapping the shoreline, refreshing afternoon dips in the lake and quiet moments around the crackling bonfire watching the blazing Rice Lake sunsets slowly dissipate into nightfall. Enjoy the rustic, carefree ambiance as is, or add your own personal finishing touches. Island dock included with plenty of space to pull those toys ashore! Deeded, lit & gated, mainland parking included. (id:15069)
Property Details
| MLS® Number | X13055362 |
| Property Type | Single Family |
| Community Name | Rural Alnwick/Haldimand |
| Community Features | Fishing |
| Easement | Unknown |
| Equipment Type | None |
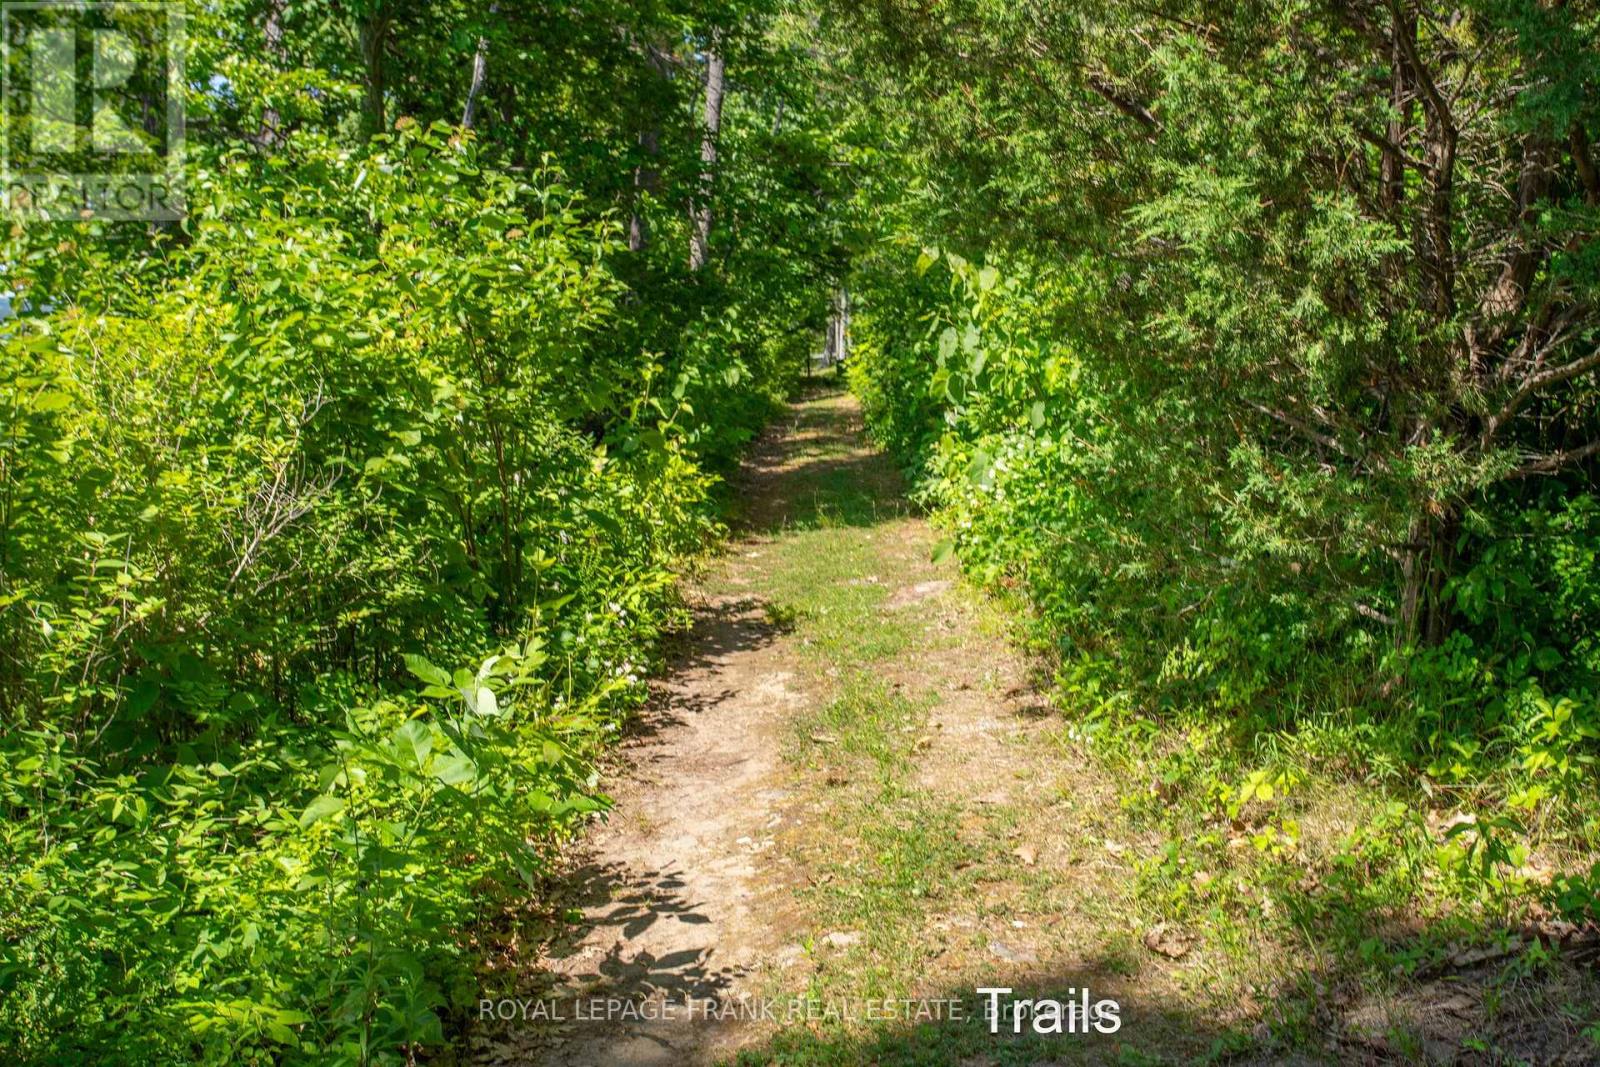
| Features | Sloping, Partially Cleared, Waterway, Carpet Free |
| Parking Space Total | 2 |
| Rental Equipment Type | None |
| Structure | Deck, Shed, Dock |
| View Type | Lake View, View Of Water, Direct Water View |
| Water Front Name | Rice Lake |
| Water Front Type | Waterfront On Lake |
Building
| Bathroom Total | 1 |
| Bedrooms Above Ground | 2 |
| Bedrooms Total | 2 |
| Age | 16 To 30 Years |
| Amenities | Fireplace(s) |
| Appliances | Furniture, Window Air Conditioner |
| Architectural Style | Bungalow |
| Basement Type | None |
| Construction Style Attachment | Detached |
| Construction Style Other | Seasonal |
| Cooling Type | Window Air Conditioner |
| Exterior Finish | Vinyl Siding |
| Fireplace Present | Yes |
| Fireplace Type | Woodstove |
| Foundation Type | Wood/piers |
| Half Bath Total | 1 |
| Heating Fuel | Electric |
| Heating Type | Baseboard Heaters |
| Stories Total | 1 |
| Size Interior | 700 - 1,100 Sqft |
| Type | House |
| Utility Water | Lake/river Water Intake |
Parking
| No Garage |
Land
| Access Type | Water Access, Private Docking |
| Acreage | No |
| Size Depth | 336 Ft ,4 In |
| Size Frontage | 120 Ft |
| Size Irregular | 120 X 336.4 Ft |
| Size Total Text | 120 X 336.4 Ft|1/2 - 1.99 Acres |
Rooms
| Level | Type | Length | Width | Dimensions |
|---|---|---|---|---|
| Main Level | Foyer | 3.26 m | 2.86 m | 3.26 m x 2.86 m |
| Main Level | Great Room | 10.05 m | 4.02 m | 10.05 m x 4.02 m |
| Main Level | Primary Bedroom | 3.04 m | 3.01 m | 3.04 m x 3.01 m |
| Main Level | Bedroom 2 | 2.98 m | 2.77 m | 2.98 m x 2.77 m |
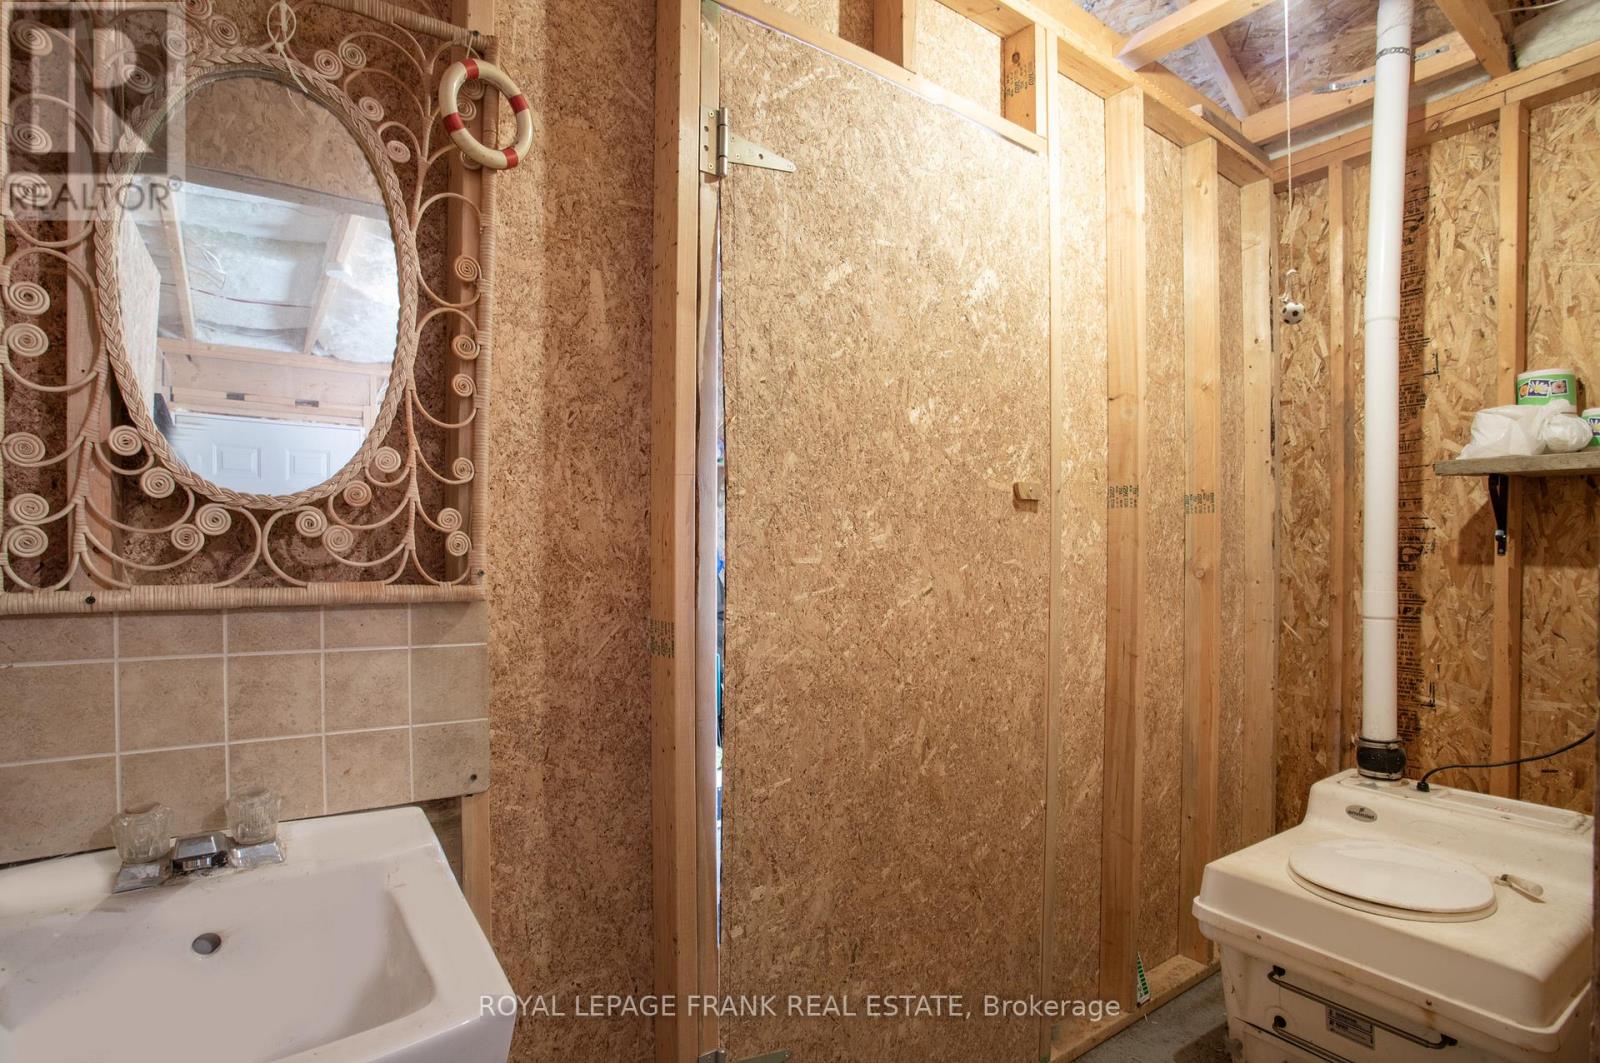
| Main Level | Bathroom | 1.06 m | 3.07 m | 1.06 m x 3.07 m |
Utilities
| Electricity | Installed |
| Wireless | Available |
| Electricity Connected | Connected |
Contact Us
Contact us for more information

This REALTOR.ca listing content is owned and licensed by REALTOR® members of The Canadian Real Estate Association
The trademarks REALTOR®, REALTORS®, and the REALTOR® logo are controlled by The Canadian Real Estate Association (CREA) and identify real estate professionals who are members of CREA. The trademarks MLS®, Multiple Listing Service® and the associated logos are owned by The Canadian Real Estate Association (CREA) and identify the quality of services provided by real estate professionals who are members of CREA. The trademark DDF® is owned by The Canadian Real Estate Association (CREA) and identifies CREA's Data Distribution Facility (DDF®)
April 28 2026 11:01:01
Central Lakes Association of REALTORS®
Royal LePage Frank Real Estate