
10 - 199 Hillcrest Avenue Mississauga, Ontario L5B 4L5

6 Bedroom
4 Bathroom
1,600 - 1,799 sqft
Central Air Conditioning
Forced Air
$858,000Maintenance, Insurance, Common Area Maintenance, Parking
$249.35 Monthly
Maintenance, Insurance, Common Area Maintenance, Parking
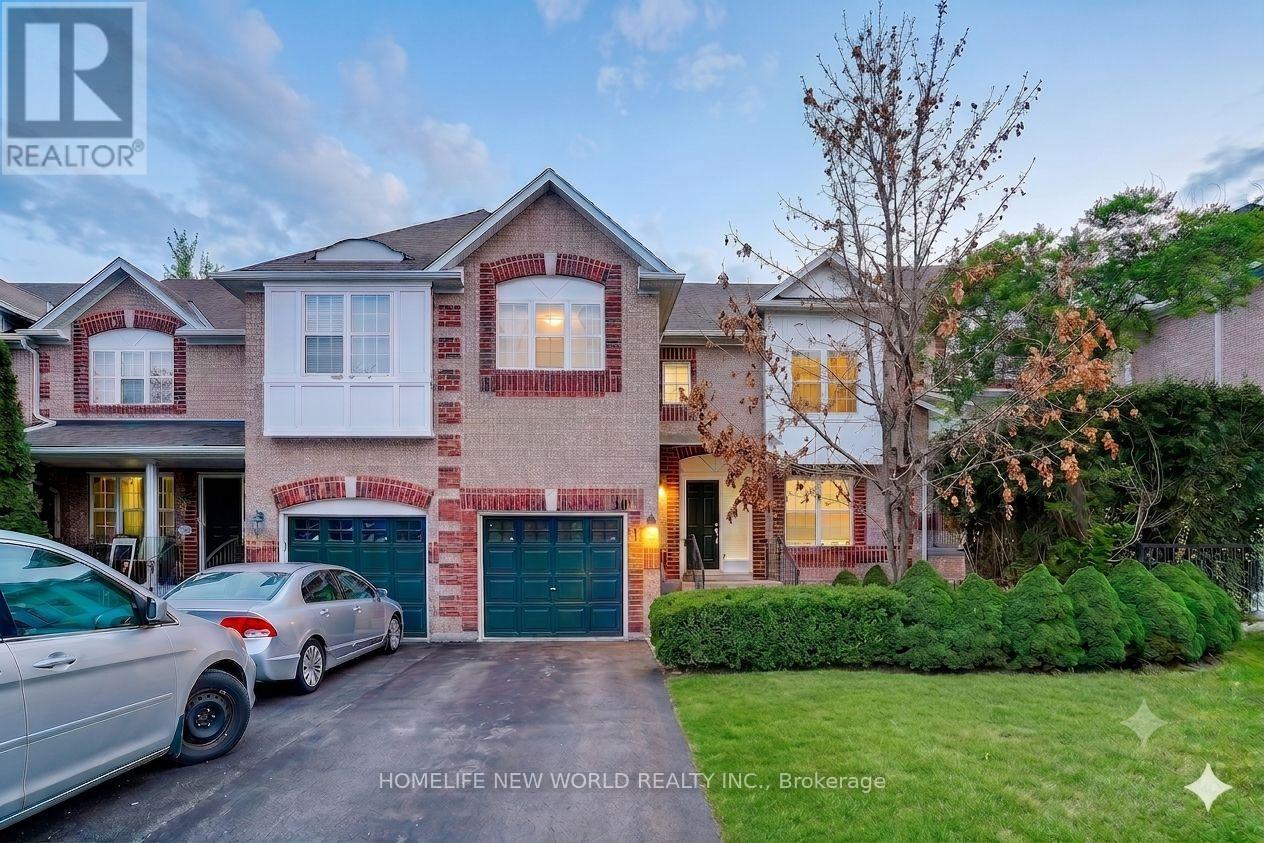
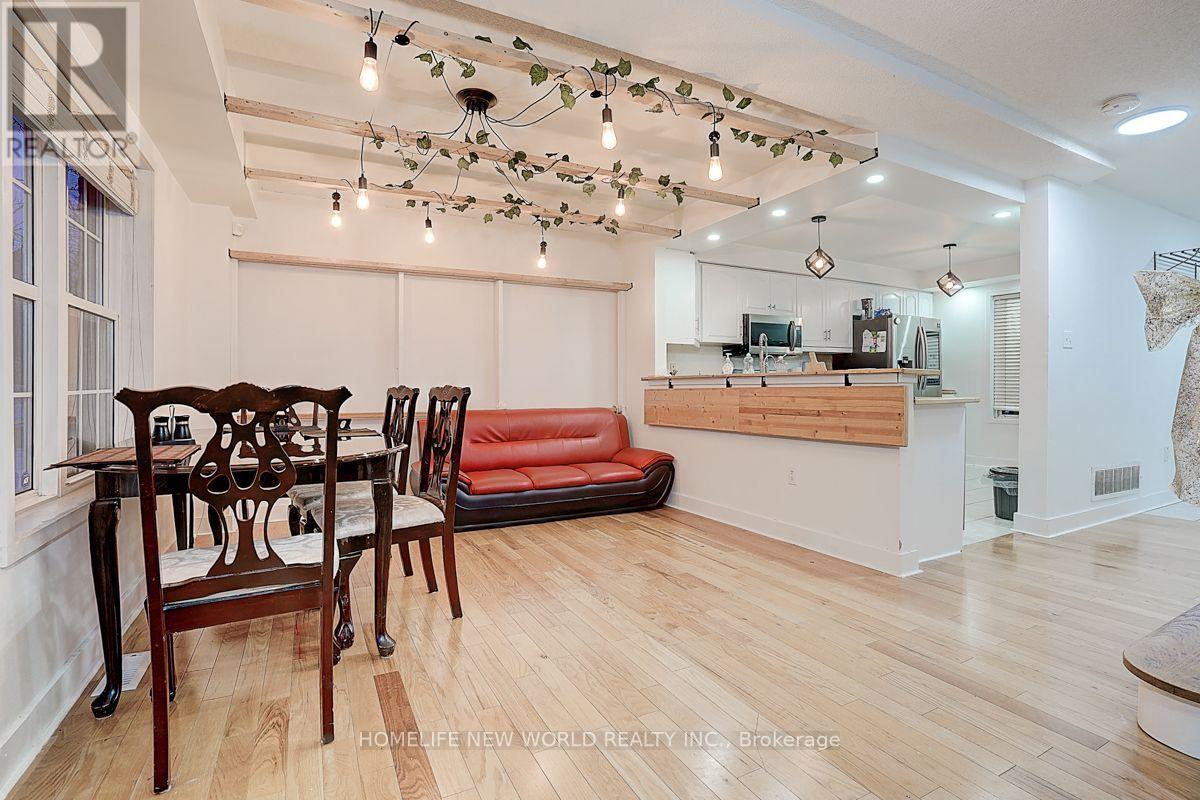
$249.35 MonthlyIdeally situated just minutes from the Cooksville GO Station, local bus routes, and the QEW, this townhouse offers excellent transit access and is conveniently close to everyday shopping, schools, parks, and churches. The property provides 1,674 sq. ft. of above-grade living space, featuring 4 bedrooms, 4 washrooms, and 3 parking spaces, along with two additional rooms in the basement. Combined with a low maintenance fee, this home offers a highly practical layout perfectly positioned for those who value location and easy commuting. (id:15069)
Open House
This property has open houses!
July
25
Saturday
Starts at:
3:00 pm
Ends at:5:00 pm
Property Details
| MLS® Number | W13604960 |
| Property Type | Single Family |
| Neigbourhood | Cooksville |
| Community Name | Cooksville |
| Community Features | Pets Allowed With Restrictions |
| Equipment Type | Water Heater |
| Parking Space Total | 3 |
| Rental Equipment Type | Water Heater |
Building
| Bathroom Total | 4 |
| Bedrooms Above Ground | 4 |
| Bedrooms Below Ground | 2 |
| Bedrooms Total | 6 |
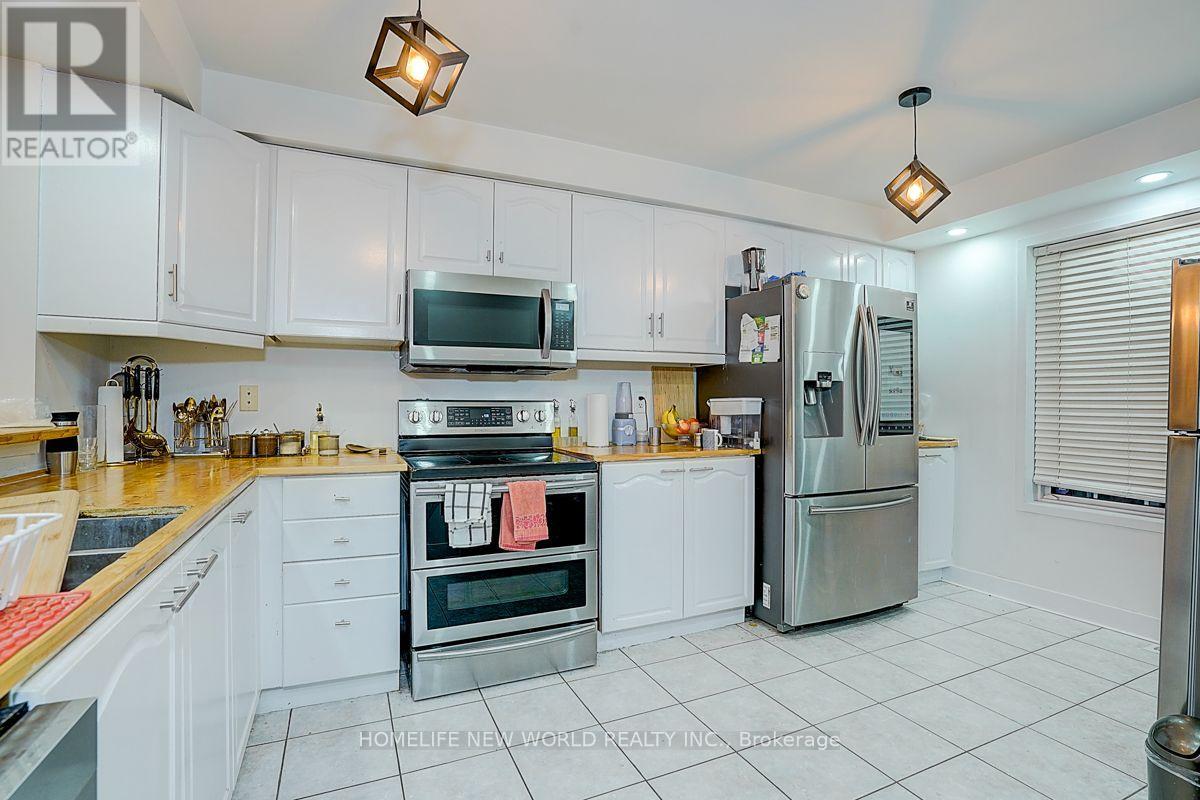
| Appliances | Dishwasher, Dryer, Stove, Two Washers, Refrigerator |
| Basement Development | Finished |
| Basement Type | N/a (finished) |
| Cooling Type | Central Air Conditioning |
| Exterior Finish | Brick |
| Half Bath Total | 1 |
| Heating Fuel | Natural Gas |
| Heating Type | Forced Air |
| Stories Total | 2 |
| Size Interior | 1,600 - 1,799 Sqft |
| Type | Row / Townhouse |
Parking
| Attached Garage | |
| Garage |
Land
| Acreage | No |
Rooms
| Level | Type | Length | Width | Dimensions |
|---|---|---|---|---|
| Second Level | Primary Bedroom | 3.35 m | 2.96 m | 3.35 m x 2.96 m |
| Second Level | Bedroom 2 | 3.65 m | 3.89 m | 3.65 m x 3.89 m |
| Second Level | Bedroom 3 | 3.5 m | 3 m | 3.5 m x 3 m |
| Second Level | Bedroom 4 | 3.05 m | 3.2 m | 3.05 m x 3.2 m |
| Basement | Dining Room | 3 m | 3 m | 3 m x 3 m |
| Basement | Bedroom | 2 m | 2 m | 2 m x 2 m |
| Basement | Bedroom | 3 m | 3 m | 3 m x 3 m |
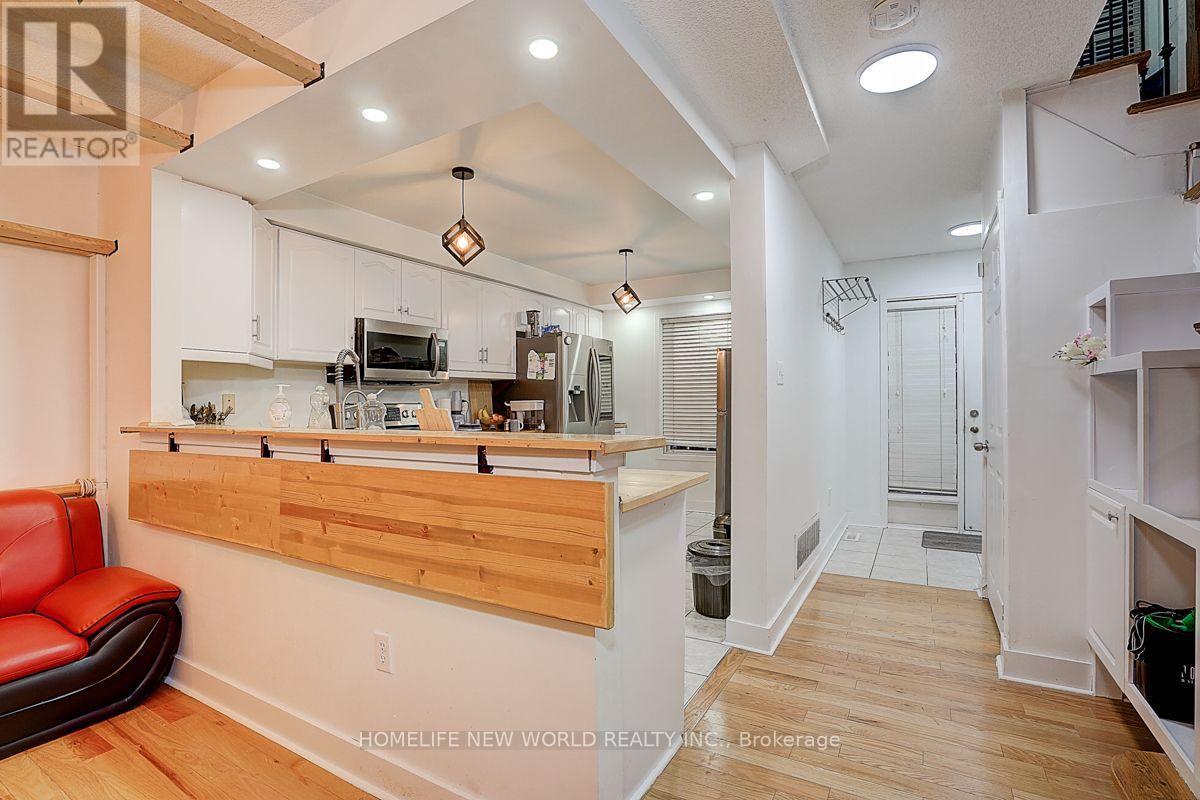
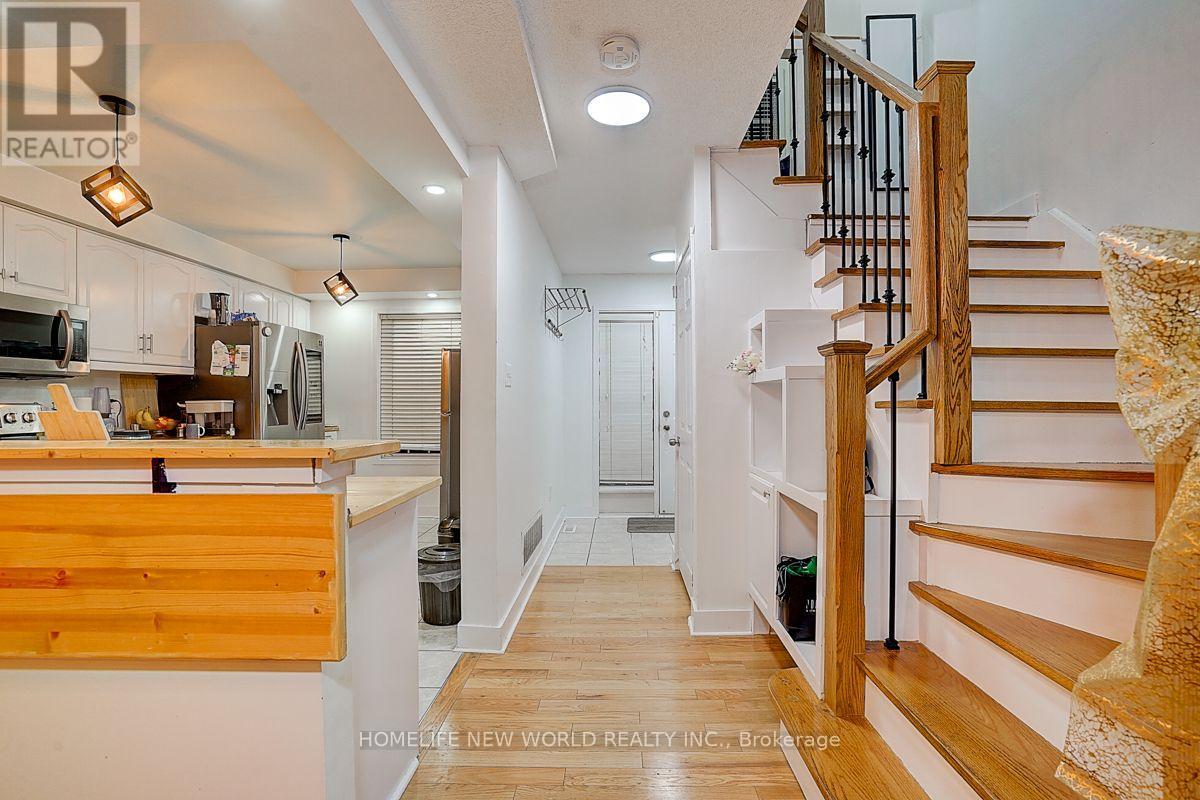
| Main Level | Kitchen | 2.74 m | 4.11 m | 2.74 m x 4.11 m |
| Main Level | Living Room | 2.89 m | 4.57 m | 2.89 m x 4.57 m |
| Main Level | Dining Room | 3.35 m | 3.35 m | 3.35 m x 3.35 m |
| Main Level | Laundry Room | 2 m | 2 m | 2 m x 2 m |
Contact Us
Contact us for more information

This REALTOR.ca listing content is owned and licensed by REALTOR® members of The Canadian Real Estate Association
The trademarks REALTOR®, REALTORS®, and the REALTOR® logo are controlled by The Canadian Real Estate Association (CREA) and identify real estate professionals who are members of CREA. The trademarks MLS®, Multiple Listing Service® and the associated logos are owned by The Canadian Real Estate Association (CREA) and identify the quality of services provided by real estate professionals who are members of CREA. The trademark DDF® is owned by The Canadian Real Estate Association (CREA) and identifies CREA's Data Distribution Facility (DDF®)
July 25 2026 02:36:52
Toronto Regional Real Estate Board
Homelife New World Realty Inc.