
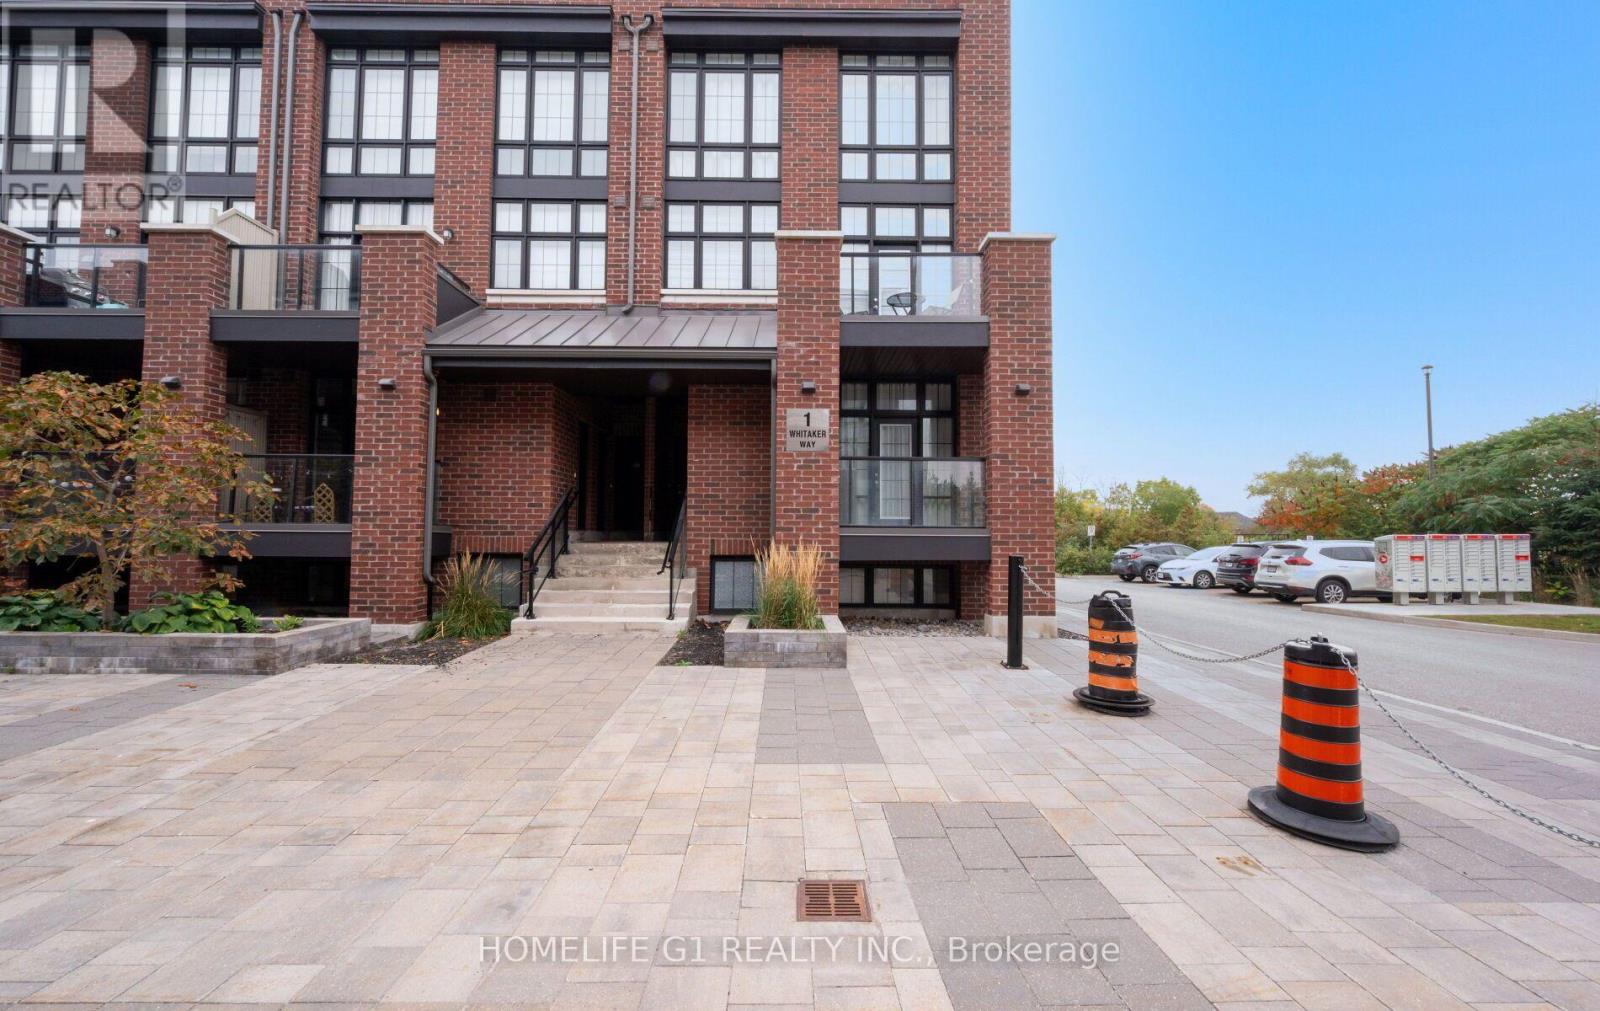
1 Whitaker Way Whitchurch-Stouffville, Ontario L4A 0W5

2 Bedroom
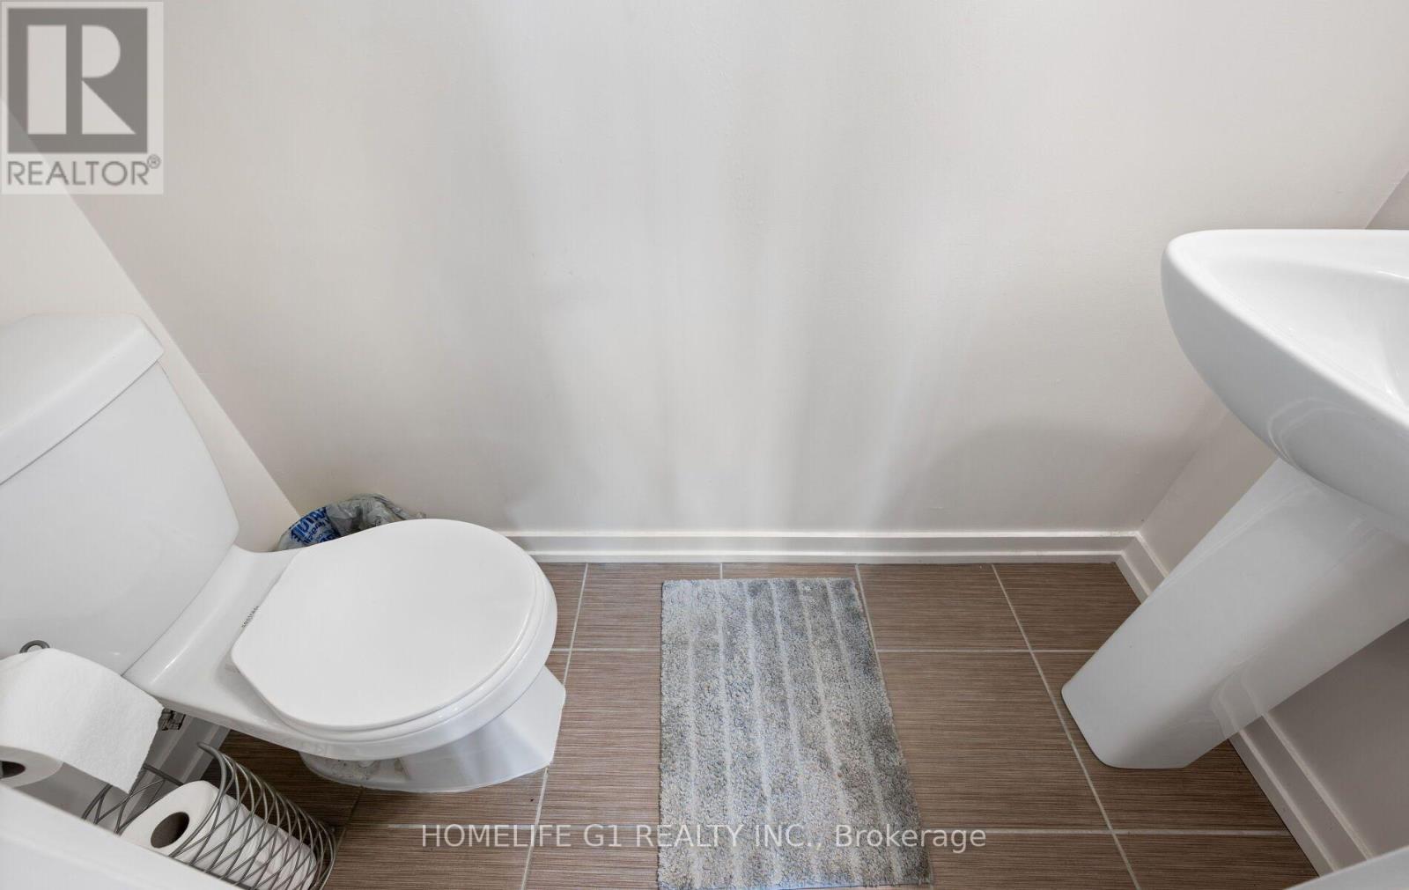
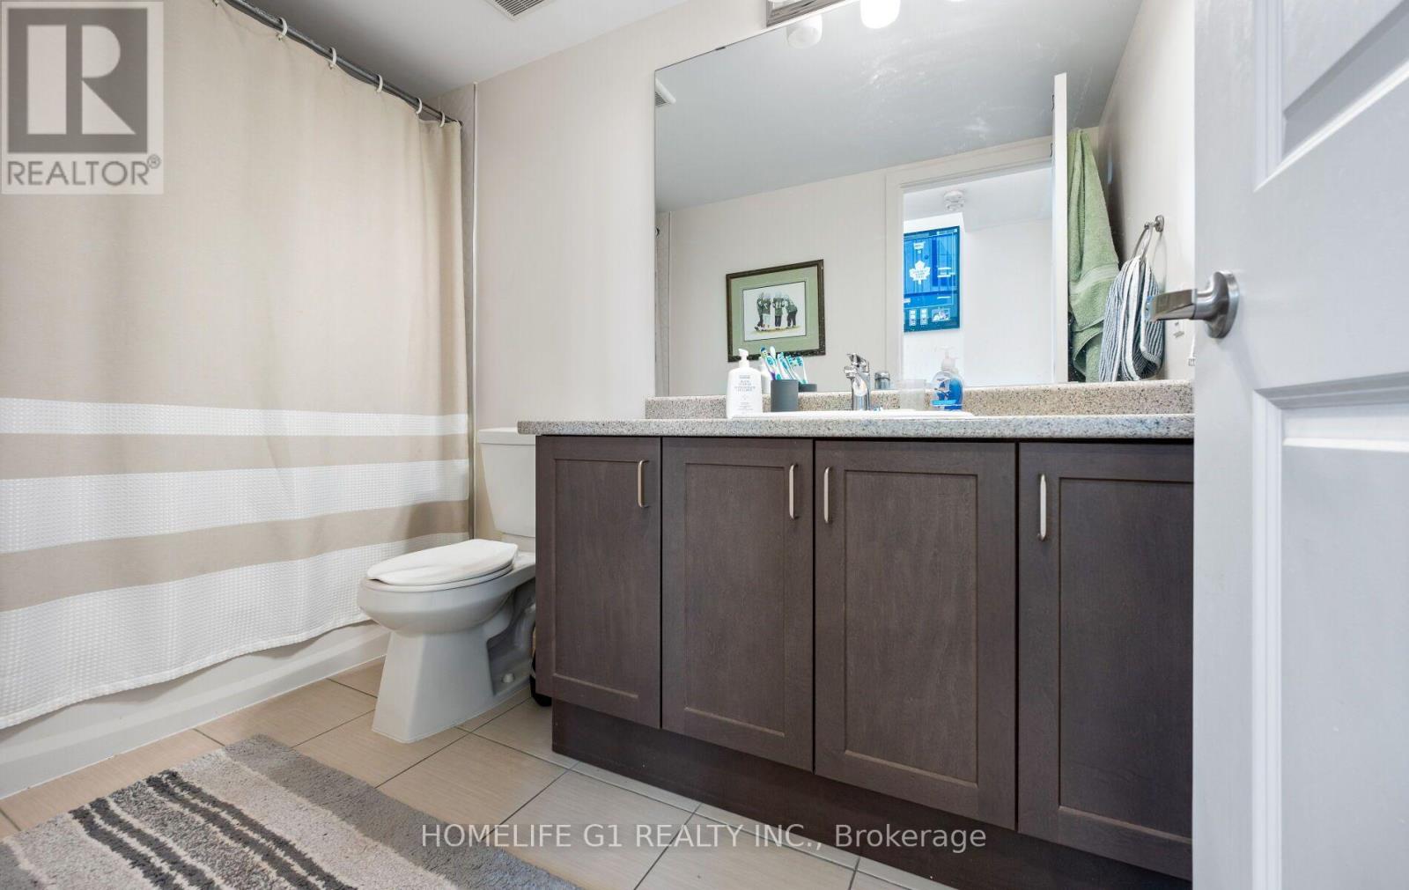
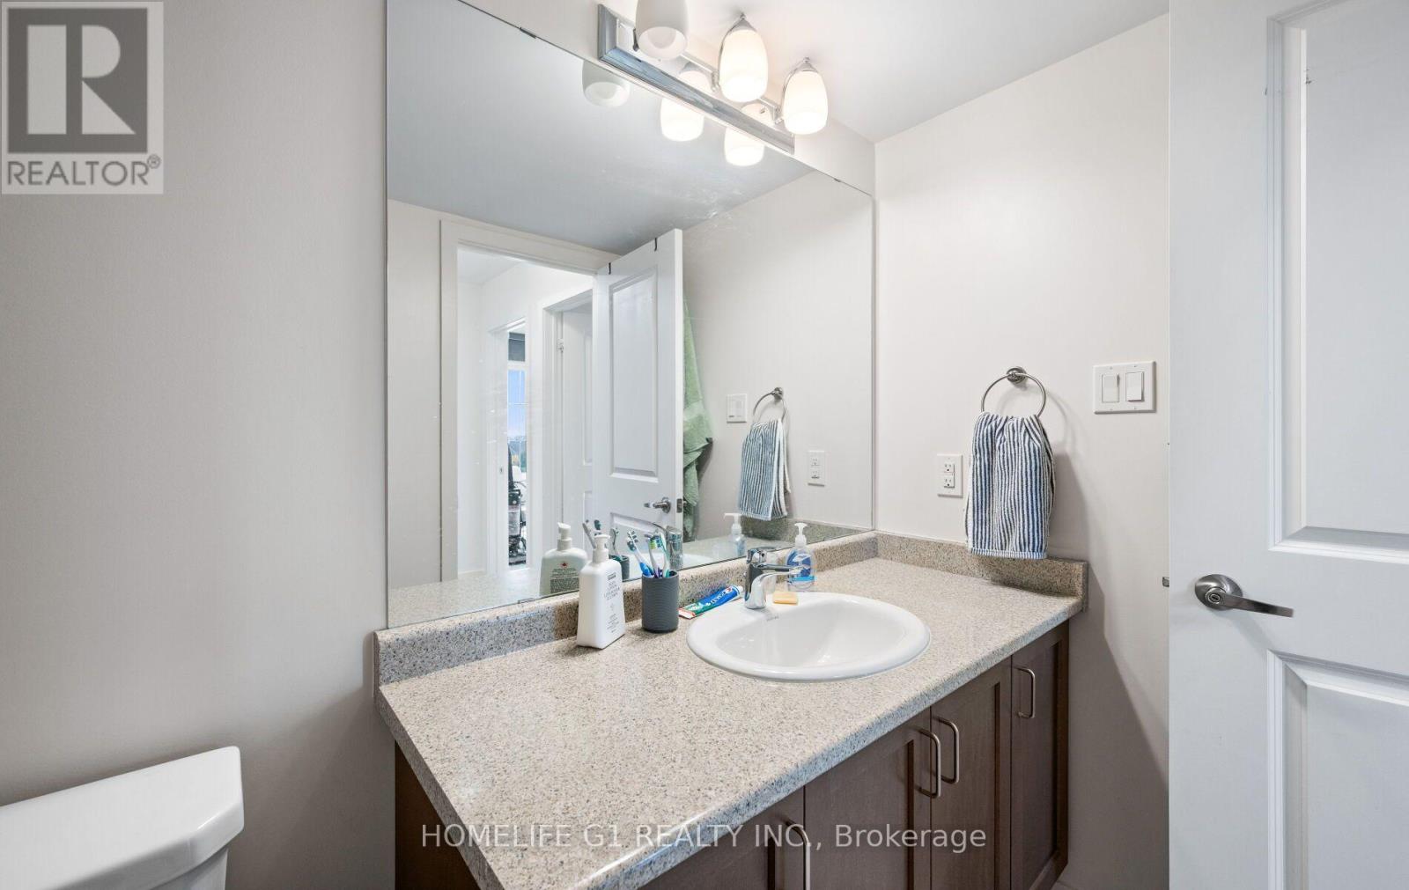
2 Bathroom
1,200 - 1,399 sqft
Central Air Conditioning
Forced Air
$699,000Maintenance, Common Area Maintenance, Insurance, Parking
$462.97 Monthly
Maintenance, Common Area Maintenance, Insurance, Parking
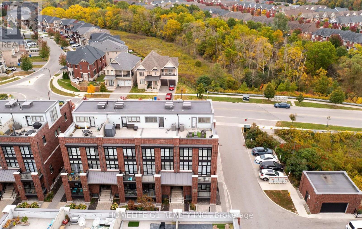
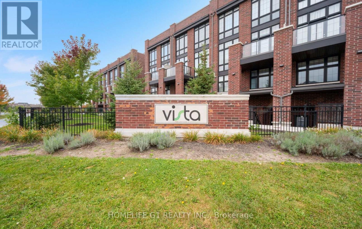
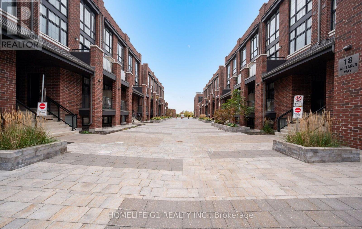
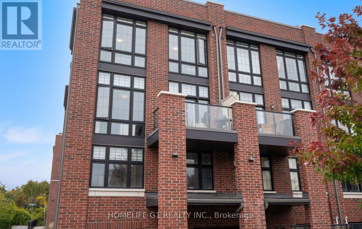
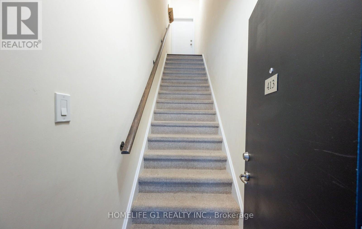
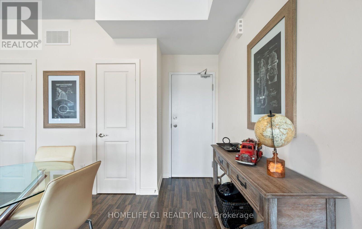
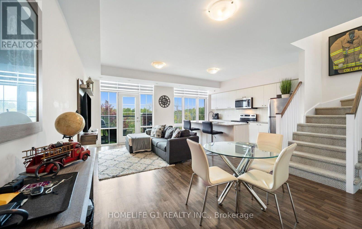
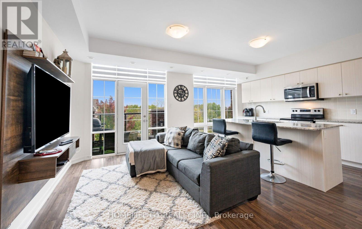
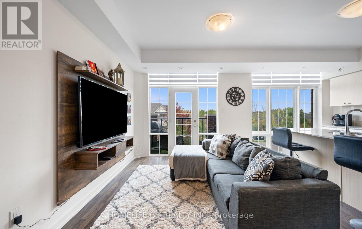
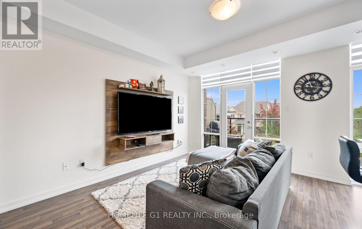
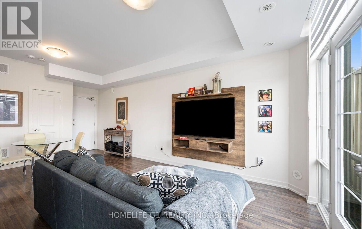
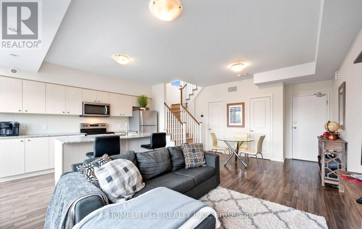
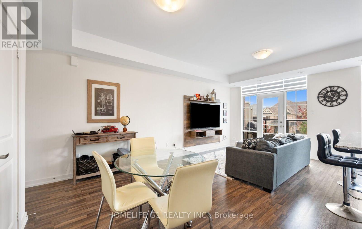
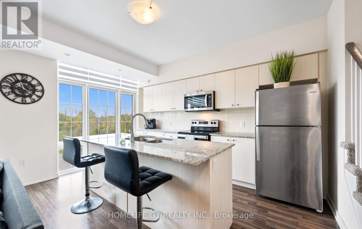
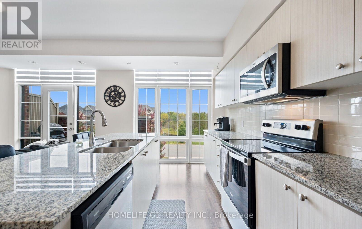
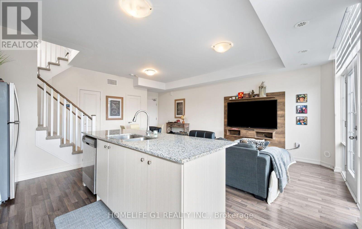
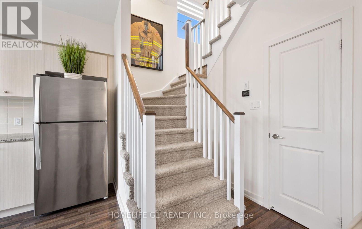
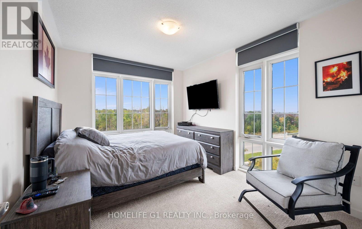
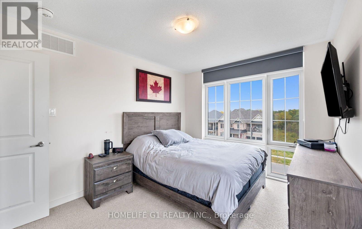
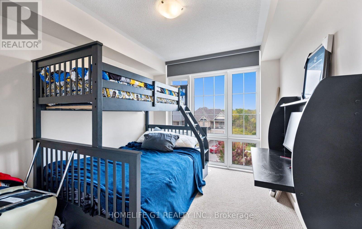
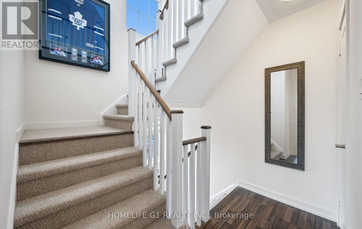
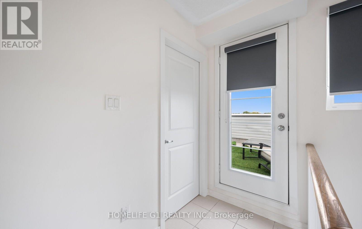
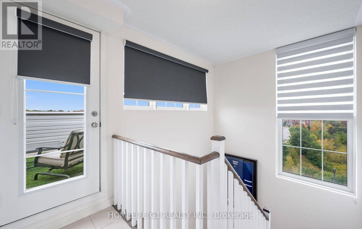
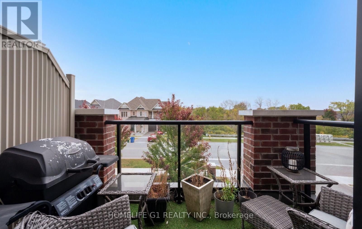
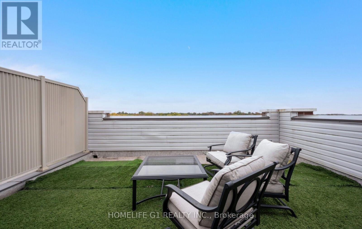
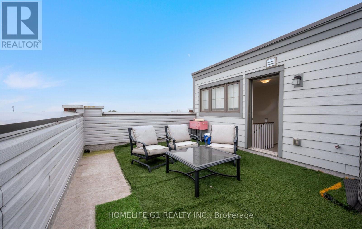
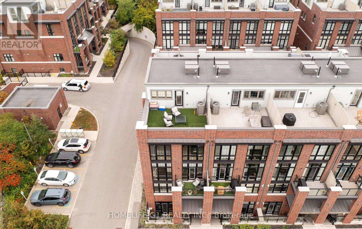
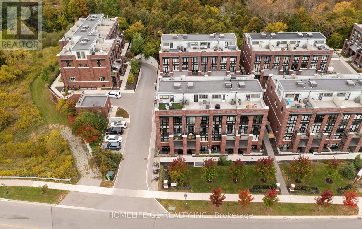
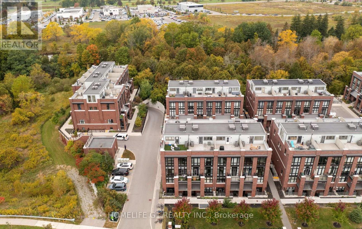
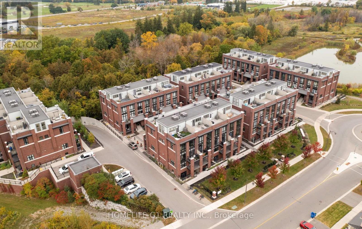
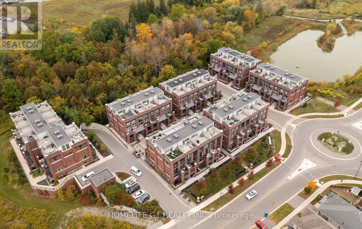
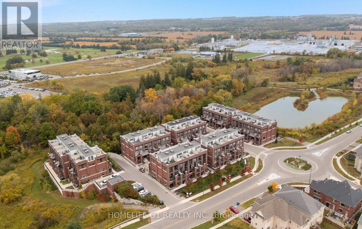
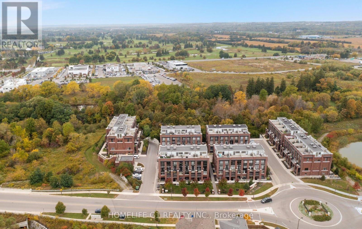
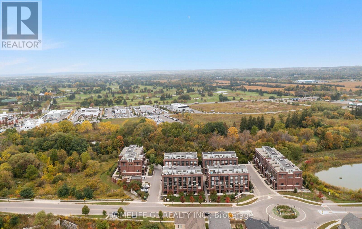
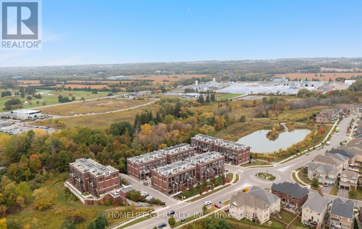
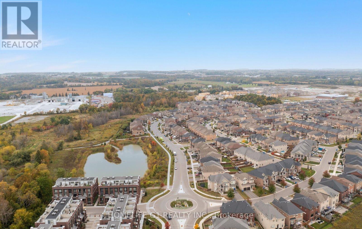
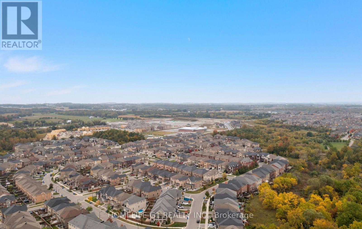
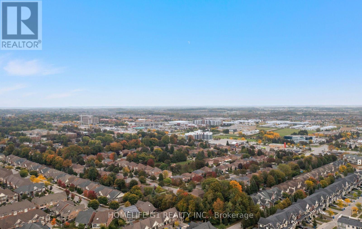
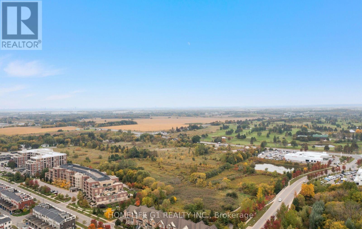
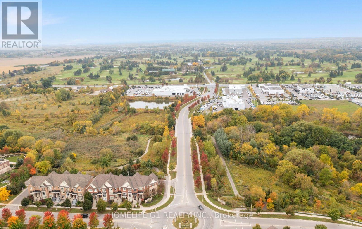
$462.97 MonthlyLuxury Corner Lot Townhouse in the Heart of Stouffvilles Prestigious Cardinal Point Community. Experience modern elegance in this pristine corner lot townhome with 1,200+ sq. ft. of upgraded living space. Enjoy unobstructed scenic views from floor-to-ceiling windows with plenty of sunlight coming into the condo. Premium upgrades include smooth ceilings and upgrade flooring. The open-concept layout offers a bright, airy ambiance. Includes underground parking, and locker. Up top, features an expansive private rooftop terrace, equipped with electrical outlets and a BBQ gas line, making it ideal for hosting, relaxing, or enjoying stunning sunsets and unobstructed views of Cn Tower. Located in a vibrant family friendly community within walking distance to restaurants, shopping, schools, bike trails, and a splash pad, plus plenty of visitor parking. Don't miss the chance to live in your dream home. (id:15069)
Property Details
| MLS® Number | N13851848 |
| Property Type | Single Family |
| Community Name | Stouffville |
| Community Features | Pets Allowed With Restrictions |
| Equipment Type | Water Heater |
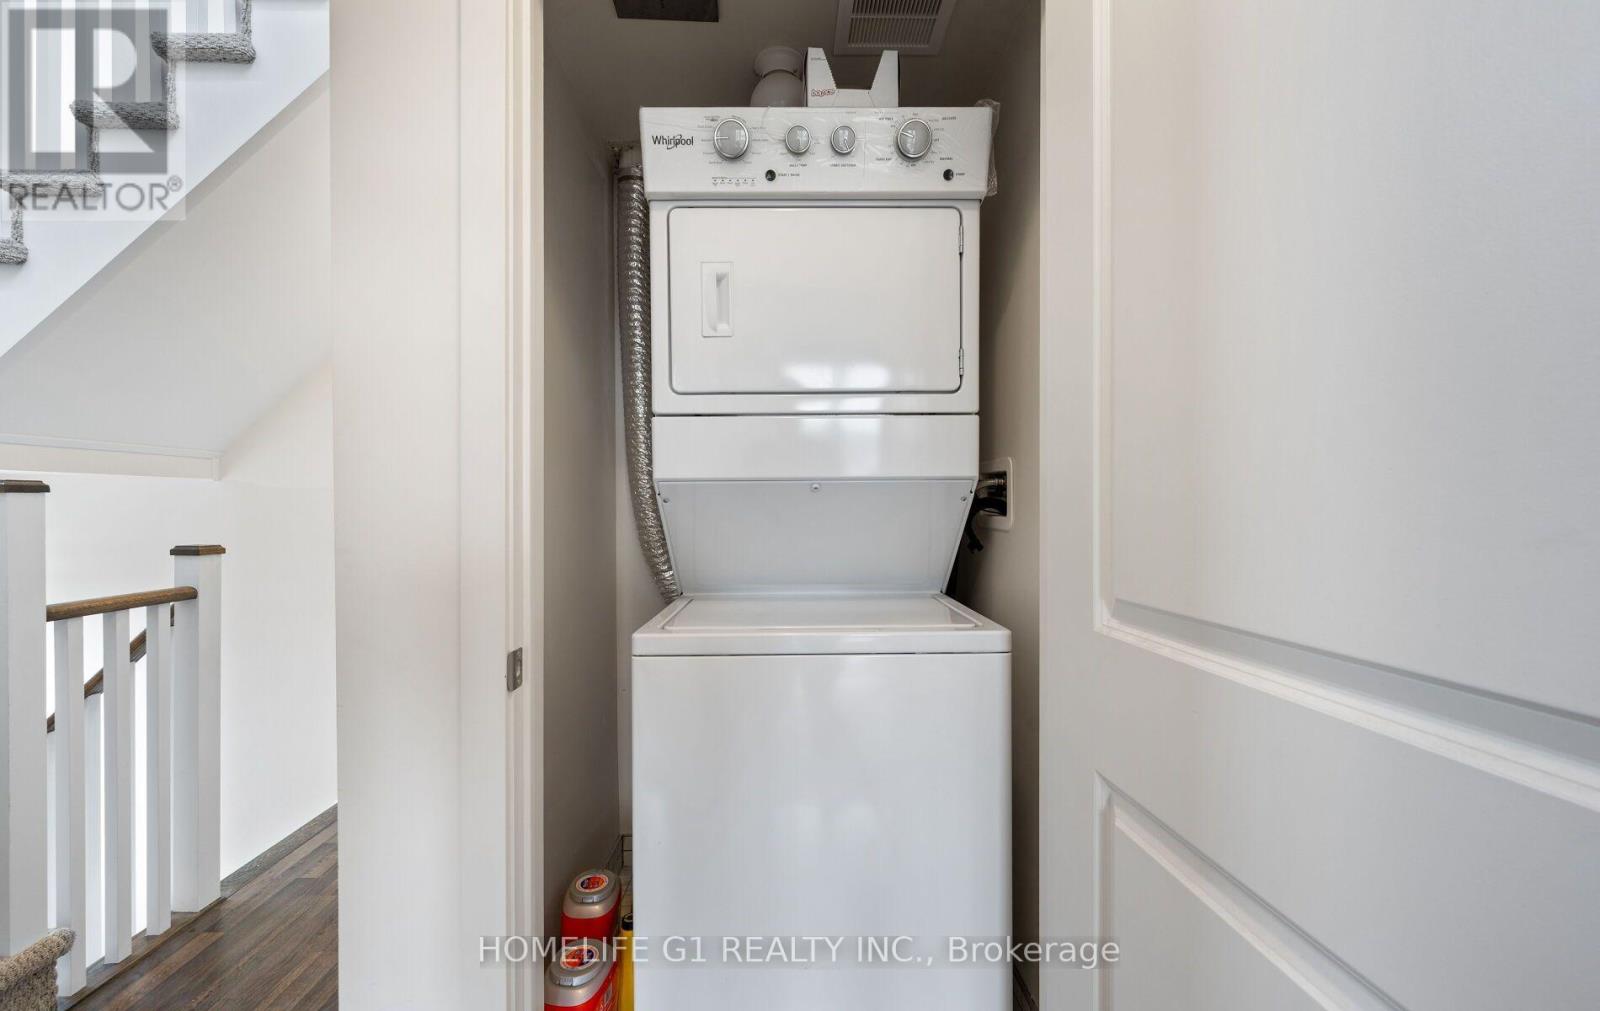
| Features | In Suite Laundry |
| Parking Space Total | 2 |
| Rental Equipment Type | Water Heater |
Building
| Bathroom Total | 2 |
| Bedrooms Above Ground | 2 |
| Bedrooms Total | 2 |
| Amenities | Storage - Locker |
| Appliances | Dishwasher, Dryer, Stove, Washer, Window Coverings, Refrigerator |
| Basement Type | None |
| Cooling Type | Central Air Conditioning |
| Exterior Finish | Brick |
| Flooring Type | Laminate |
| Half Bath Total | 1 |
| Heating Fuel | Natural Gas |
| Heating Type | Forced Air |
| Stories Total | 3 |
| Size Interior | 1,200 - 1,399 Sqft |
| Type | Row / Townhouse |
Parking
| Underground | |
| Garage |
Land
| Acreage | No |
Rooms
| Level | Type | Length | Width | Dimensions |
|---|---|---|---|---|
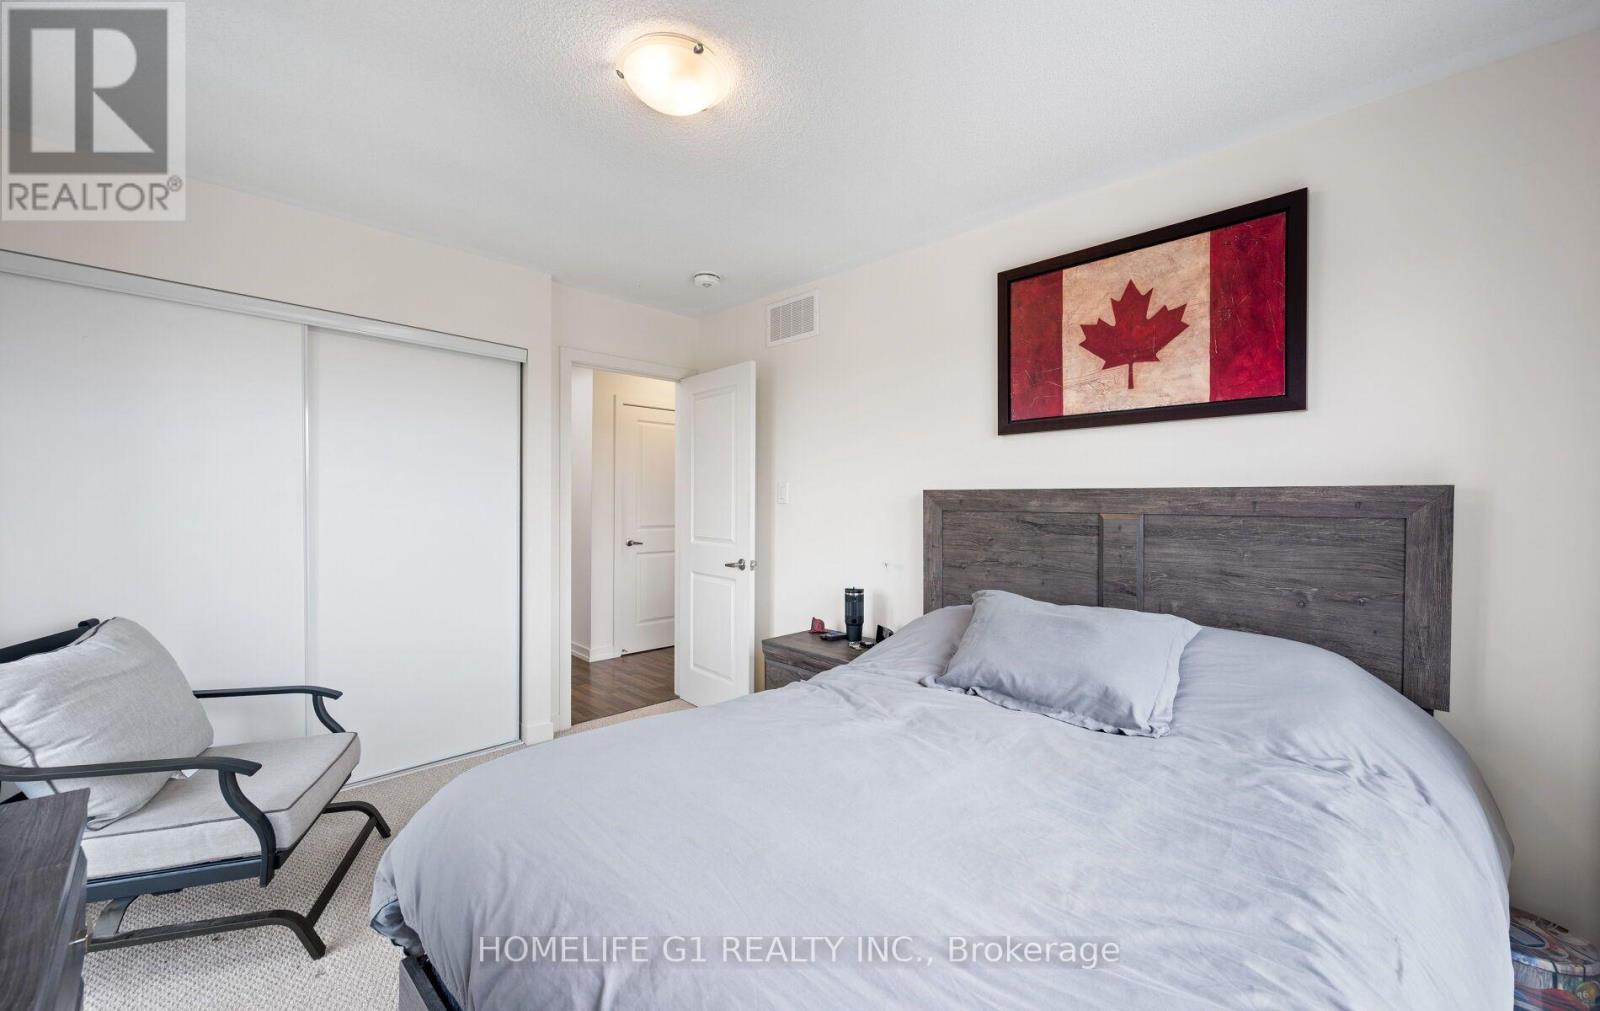
| Second Level | Primary Bedroom | 3.65 m | 3.04 m | 3.65 m x 3.04 m |
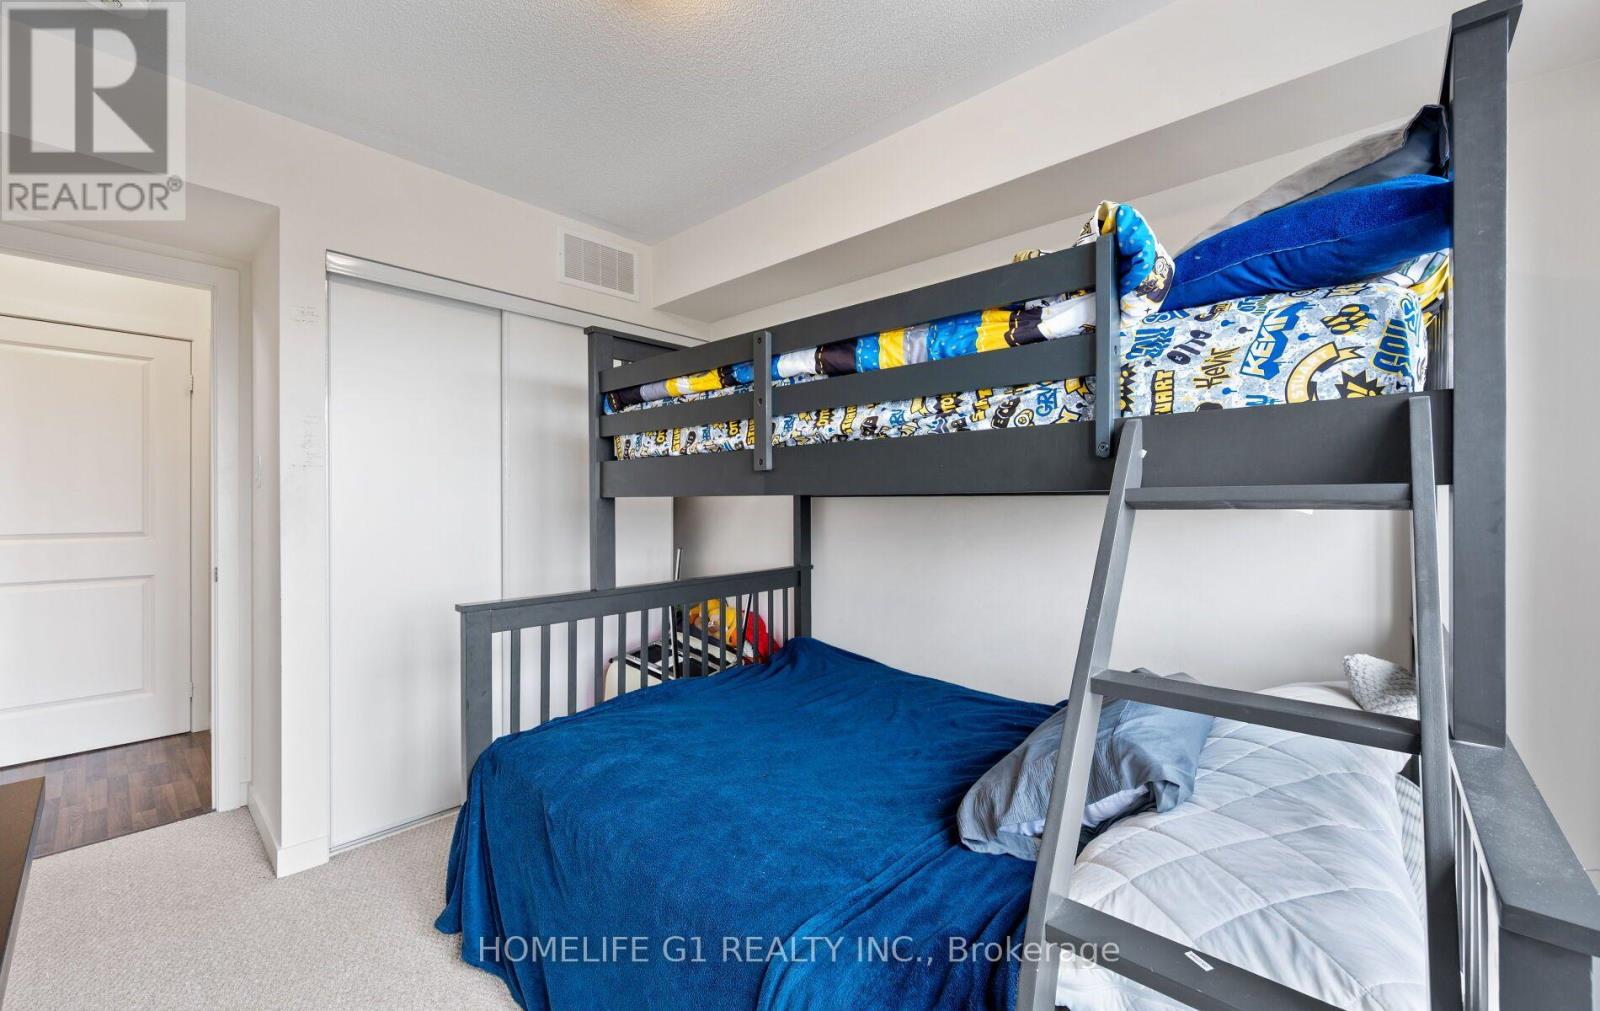
| Second Level | Bedroom 2 | 3.04 m | 2.46 m | 3.04 m x 2.46 m |
| Main Level | Living Room | 3.65 m | 6.06 m | 3.65 m x 6.06 m |
| Main Level | Dining Room | 3.65 m | 6.06 m | 3.65 m x 6.06 m |
| Main Level | Kitchen | 2.19 m | 4.38 m | 2.19 m x 4.38 m |
Contact Us
Contact us for more information

This REALTOR.ca listing content is owned and licensed by REALTOR® members of The Canadian Real Estate Association
The trademarks REALTOR®, REALTORS®, and the REALTOR® logo are controlled by The Canadian Real Estate Association (CREA) and identify real estate professionals who are members of CREA. The trademarks MLS®, Multiple Listing Service® and the associated logos are owned by The Canadian Real Estate Association (CREA) and identify the quality of services provided by real estate professionals who are members of CREA. The trademark DDF® is owned by The Canadian Real Estate Association (CREA) and identifies CREA's Data Distribution Facility (DDF®)
October 01 2026 09:31:11
Toronto Regional Real Estate Board
Homelife G1 Realty Inc.