
1 Vitlor Drive Richmond Hill, Ontario L4E 2Y4

4 Bedroom
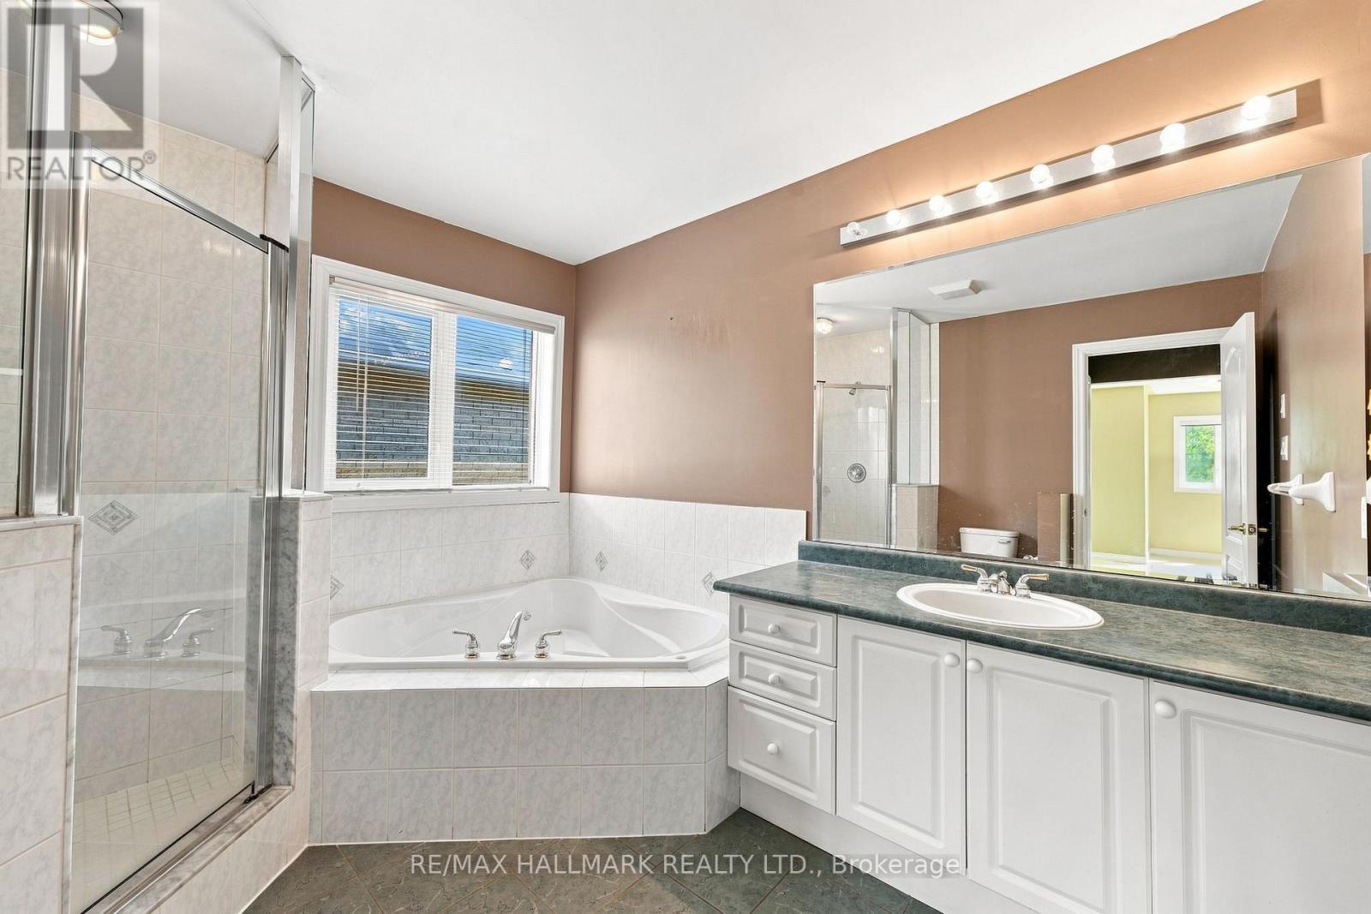
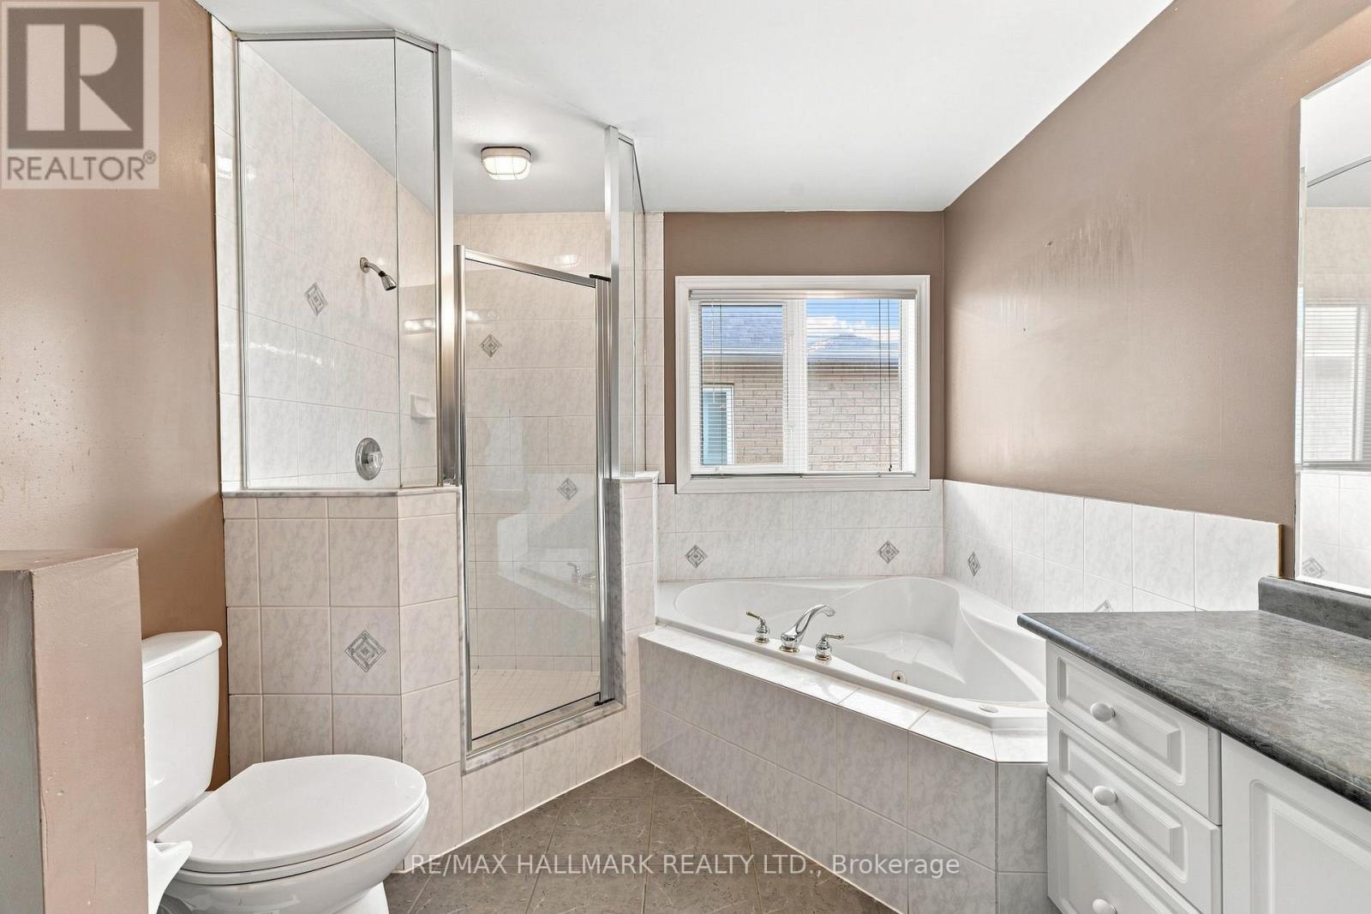
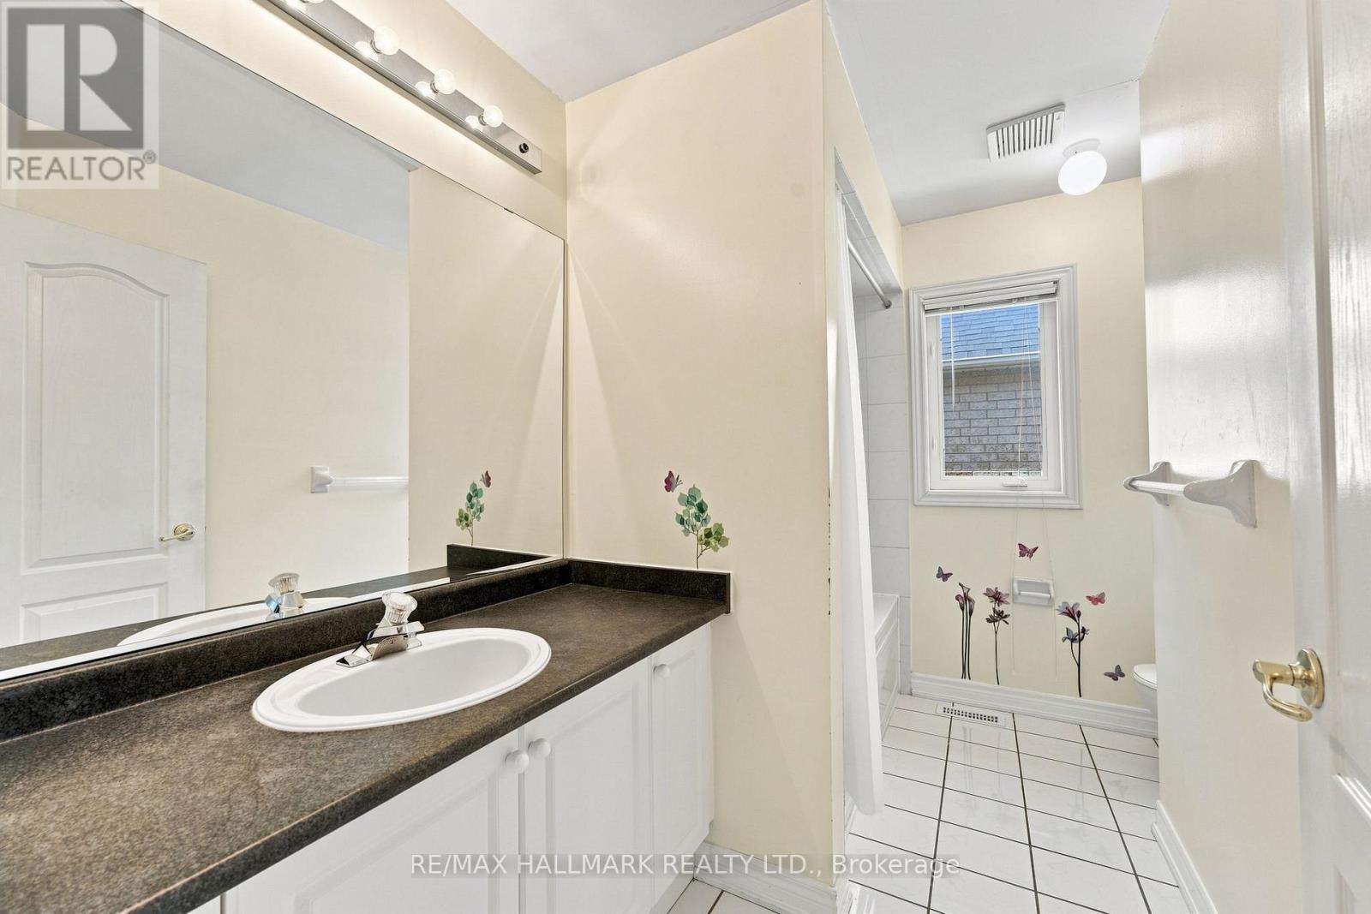
3 Bathroom
2,000 - 2,500 sqft
Central Air Conditioning
Forced Air
$1,259,000
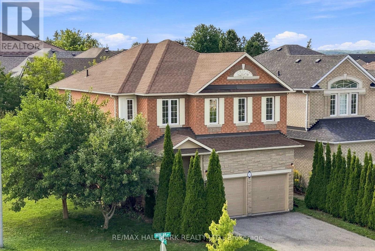
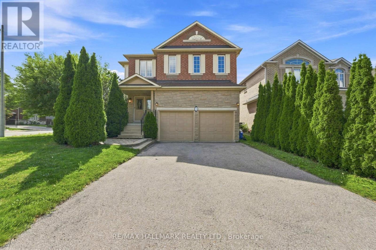
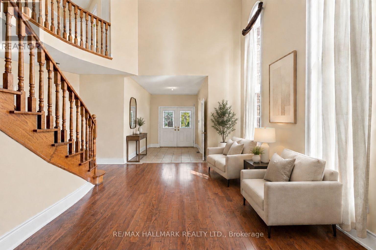
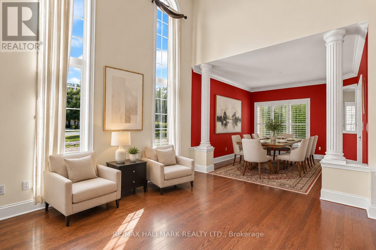
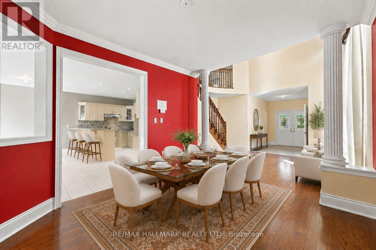
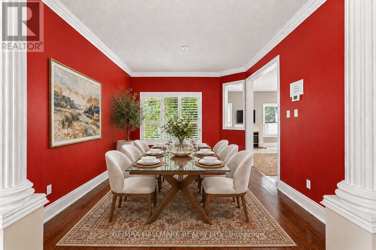
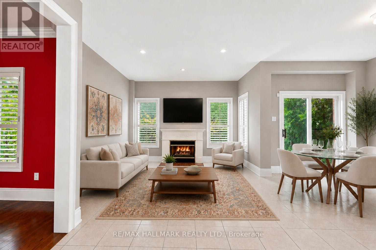
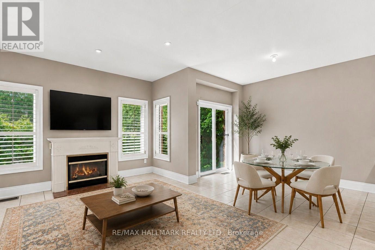
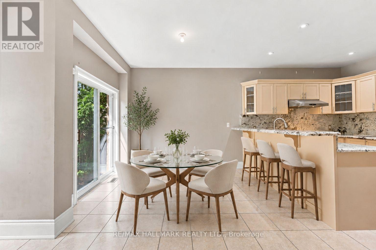
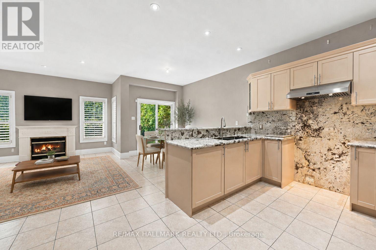
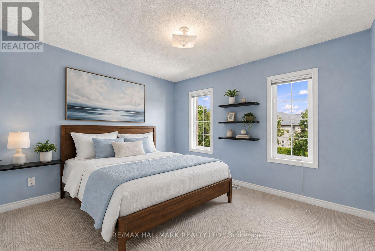
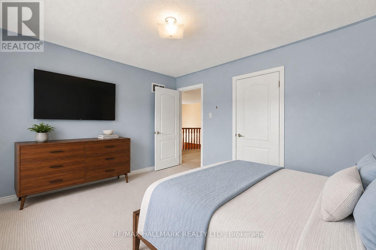
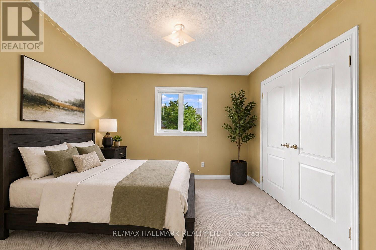
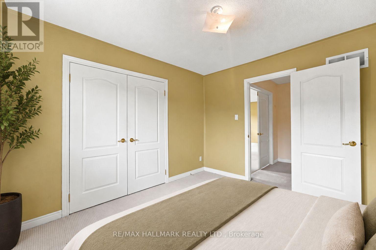
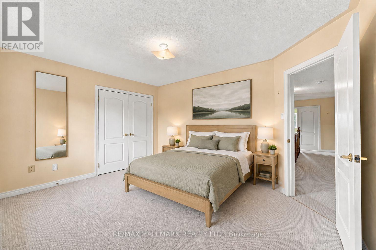
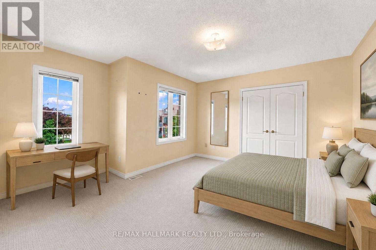
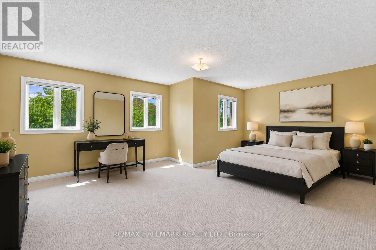
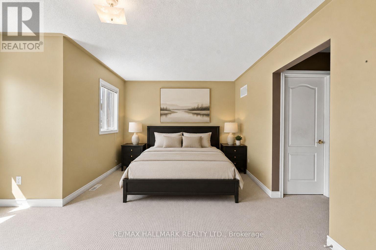
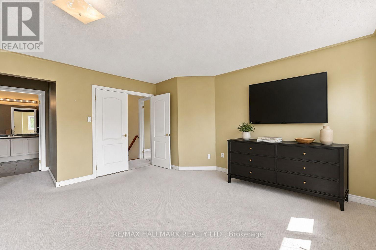
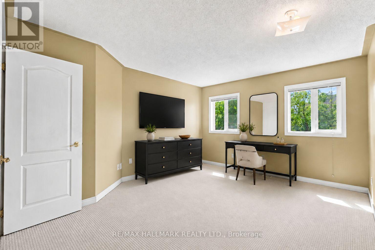
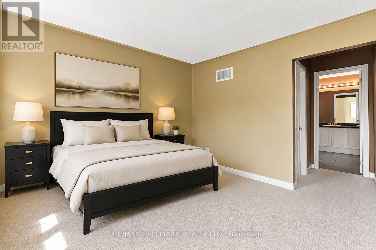
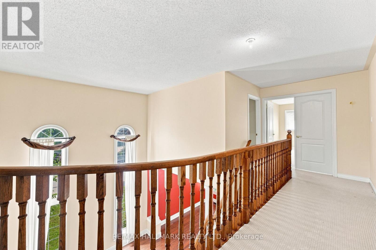
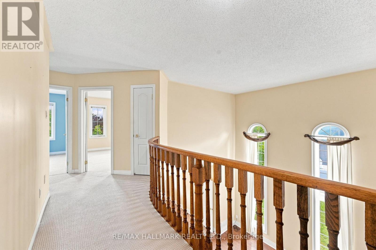
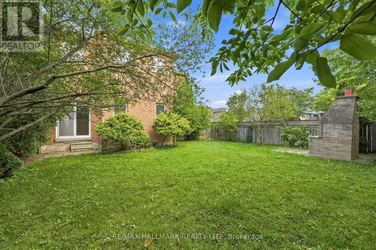
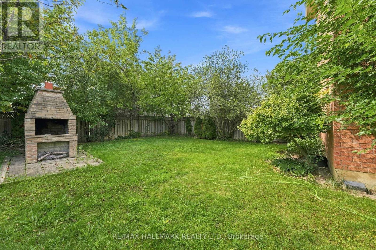
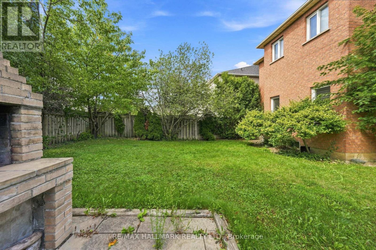
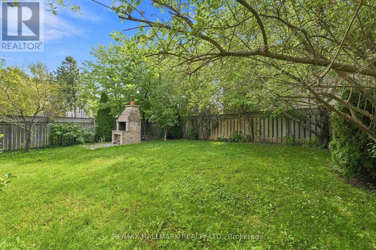
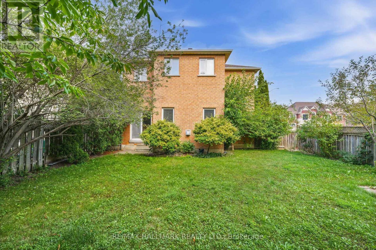
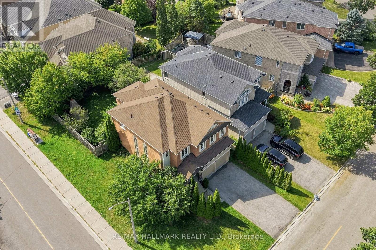
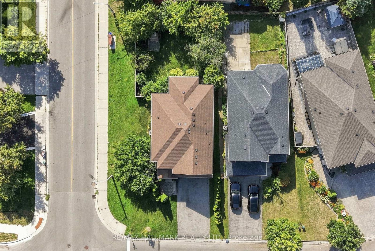
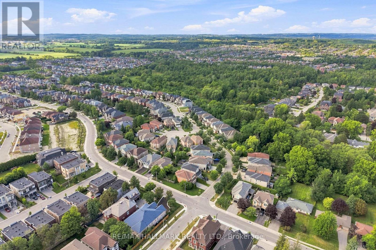
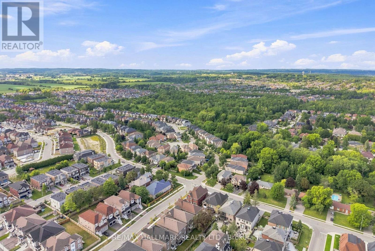
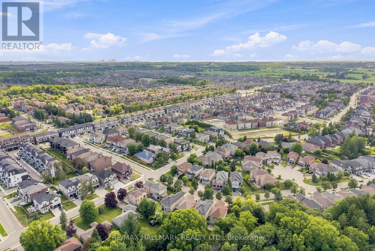
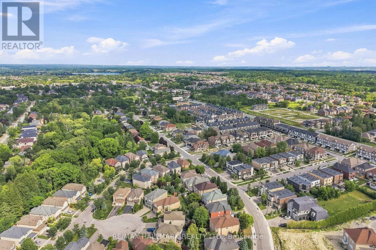
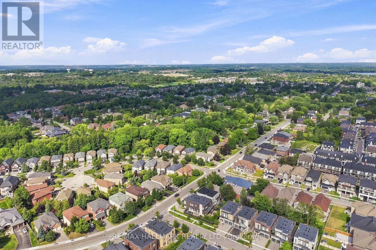
Welcome to 1 Vitlor Drive, a spacious 4-bedroom, 3-bathroom detached home set on a quiet, tree-lined street in the sought-after Oak Ridges community. Offering a comfortable layout with plenty of room for growing families, the home welcomes you with soaring cathedral ceilings, abundant natural light, hardwood flooring, and inviting open-concept living spaces designed for both everyday life and entertaining. The kitchen features granite countertops, stainless steel appliances, a gas range, and ample workspace, while a striking circular oak staircase leads to four generously sized bedrooms upstairs. Outside, enjoy a private front porch surrounded by mature cedars, a professionally landscaped low-maintenance yard with fruit trees, and a custom brick wood-burning BBQ stove for summer gatherings. A double-car garage and four-car driveway provide plenty of parking. Ideally located close to highly rated schools, transit, shopping, parks, nature trails, and the everyday amenities of Oak Ridges, this property offers excellent value in an established Richmond Hill neighbourhood. With generous indoor and outdoor space, a family-friendly setting, and a convenient location, this is a great opportunity to make a well-cared-for detached home your own. (id:15069)
Property Details
| MLS® Number | N13801908 |
| Property Type | Single Family |
| Community Name | Oak Ridges |
| Parking Space Total | 4 |
Building
| Bathroom Total | 3 |
| Bedrooms Above Ground | 4 |
| Bedrooms Total | 4 |
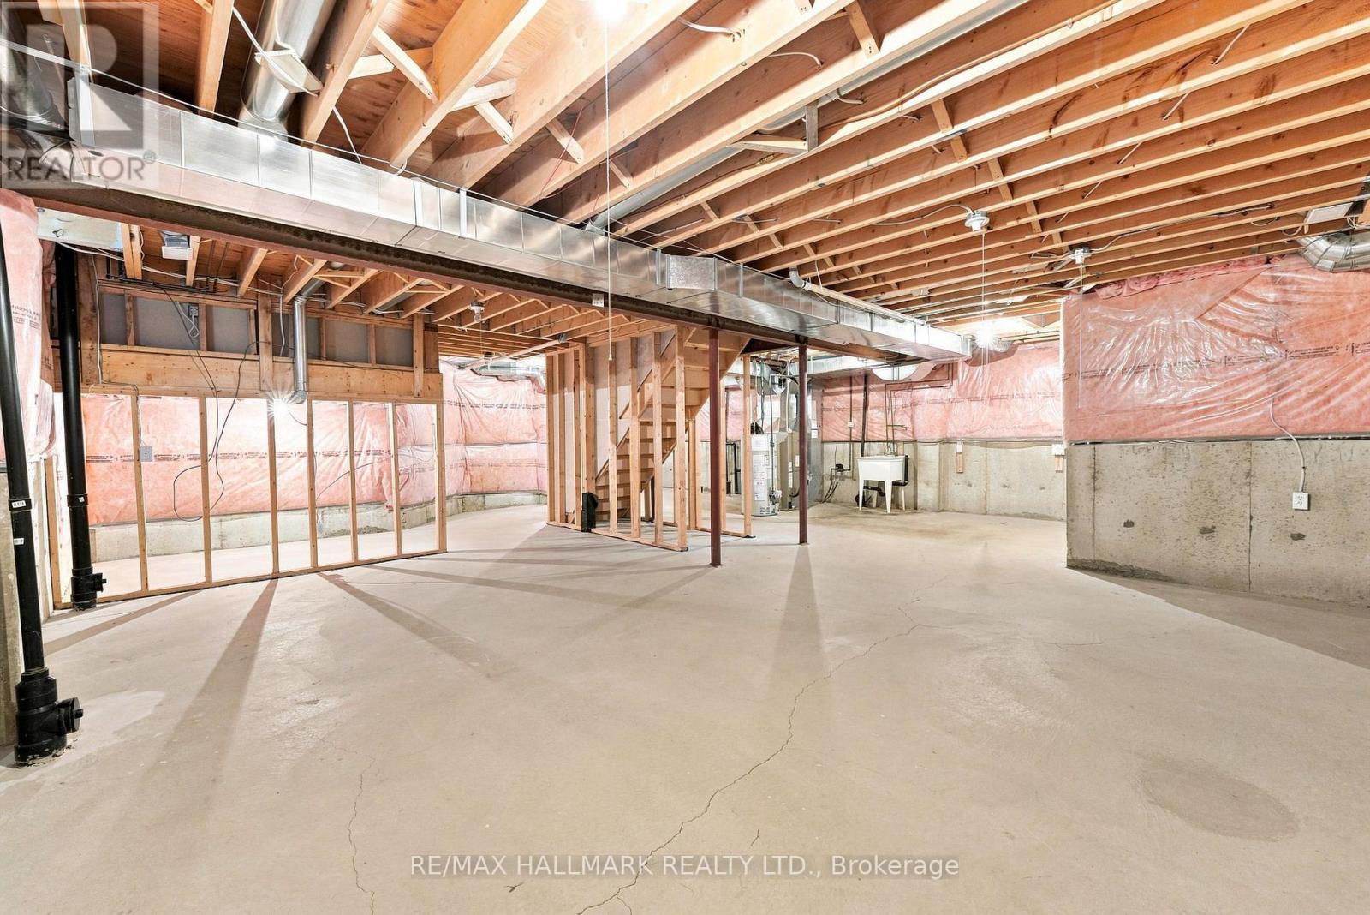
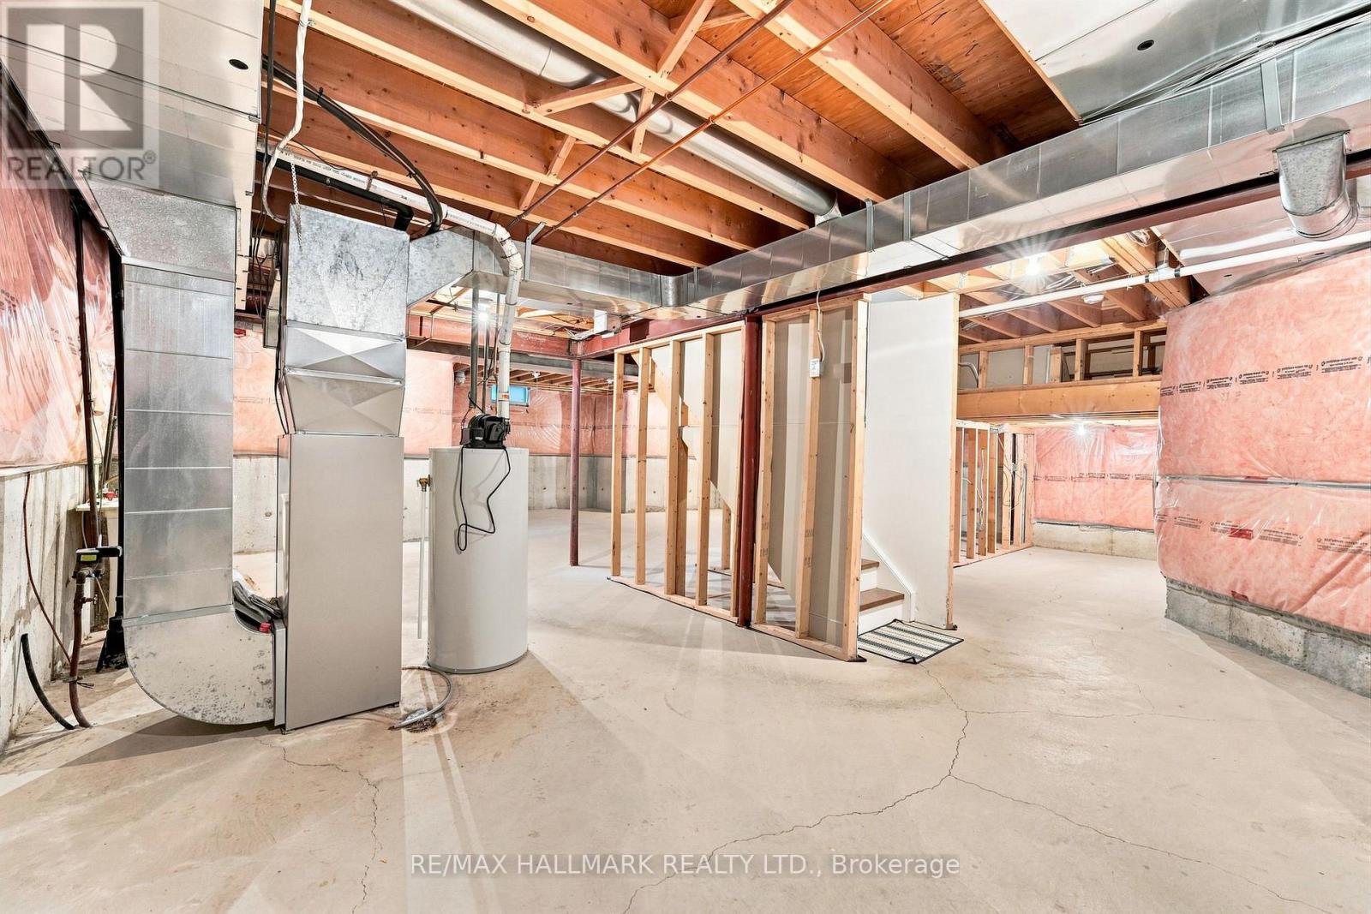
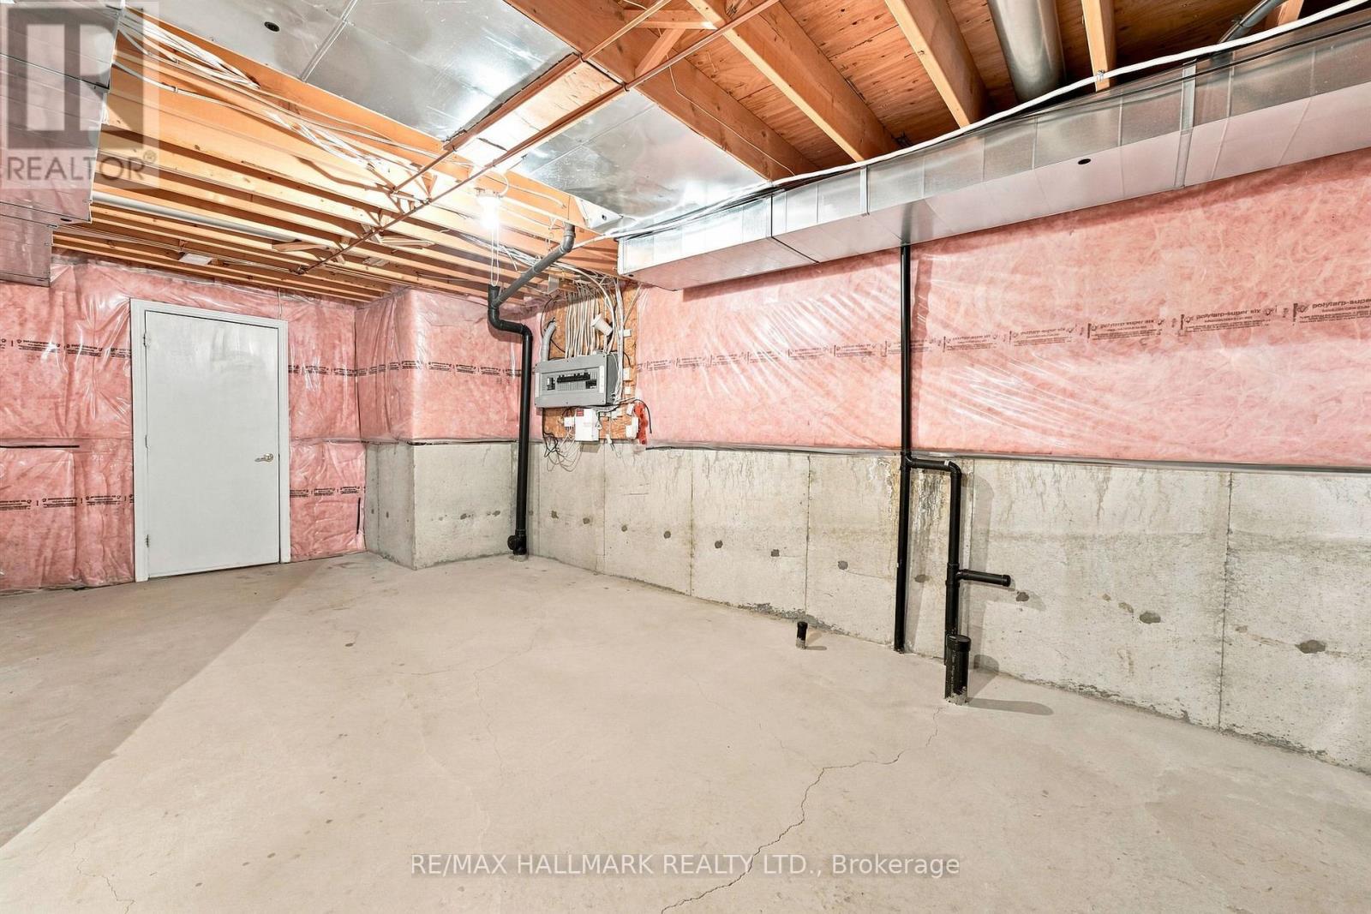
| Basement Development | Unfinished |
| Basement Type | N/a (unfinished) |
| Construction Style Attachment | Detached |
| Cooling Type | Central Air Conditioning |
| Exterior Finish | Brick |
| Flooring Type | Hardwood, Carpeted |
| Foundation Type | Concrete |
| Half Bath Total | 1 |
| Heating Fuel | Natural Gas |
| Heating Type | Forced Air |
| Stories Total | 2 |
| Size Interior | 2,000 - 2,500 Sqft |
| Type | House |
| Utility Water | Municipal Water |
Parking
| Garage |
Land
| Acreage | No |
| Sewer | Sanitary Sewer |
| Size Depth | 110 Ft ,1 In |
| Size Frontage | 44 Ft ,10 In |
| Size Irregular | 44.9 X 110.1 Ft |
| Size Total Text | 44.9 X 110.1 Ft |
Rooms
| Level | Type | Length | Width | Dimensions |
|---|---|---|---|---|
| Second Level | Primary Bedroom | 6.1 m | 4.27 m | 6.1 m x 4.27 m |
| Second Level | Bedroom 2 | 3.66 m | 4.15 m | 3.66 m x 4.15 m |
| Second Level | Bedroom 3 | 4.21 m | 4.15 m | 4.21 m x 4.15 m |
| Second Level | Bedroom 4 | 3.41 m | 3.11 m | 3.41 m x 3.11 m |
| Main Level | Living Room | 3.35 m | 3.96 m | 3.35 m x 3.96 m |
| Main Level | Dining Room | 3.35 m | 3.78 m | 3.35 m x 3.78 m |
| Main Level | Family Room | Measurements not available | ||
| Main Level | Kitchen | 4.33 m | 2.74 m | 4.33 m x 2.74 m |
| Main Level | Office | Measurements not available |
Utilities
| Cable | Installed |
| Electricity | Installed |
| Sewer | Installed |
https://www.realtor.ca/real-estate/30298349/1-vitlor-drive-richmond-hill-oak-ridges-oak-ridges
Contact Us
Contact us for more information

This REALTOR.ca listing content is owned and licensed by REALTOR® members of The Canadian Real Estate Association
The trademarks REALTOR®, REALTORS®, and the REALTOR® logo are controlled by The Canadian Real Estate Association (CREA) and identify real estate professionals who are members of CREA. The trademarks MLS®, Multiple Listing Service® and the associated logos are owned by The Canadian Real Estate Association (CREA) and identify the quality of services provided by real estate professionals who are members of CREA. The trademark DDF® is owned by The Canadian Real Estate Association (CREA) and identifies CREA's Data Distribution Facility (DDF®)
September 18 2026 04:35:04
Toronto Regional Real Estate Board
RE/MAX Hallmark Realty Ltd.