
1 Spice Island Leeds And The Thousand Islands, Ontario K0E 1L0
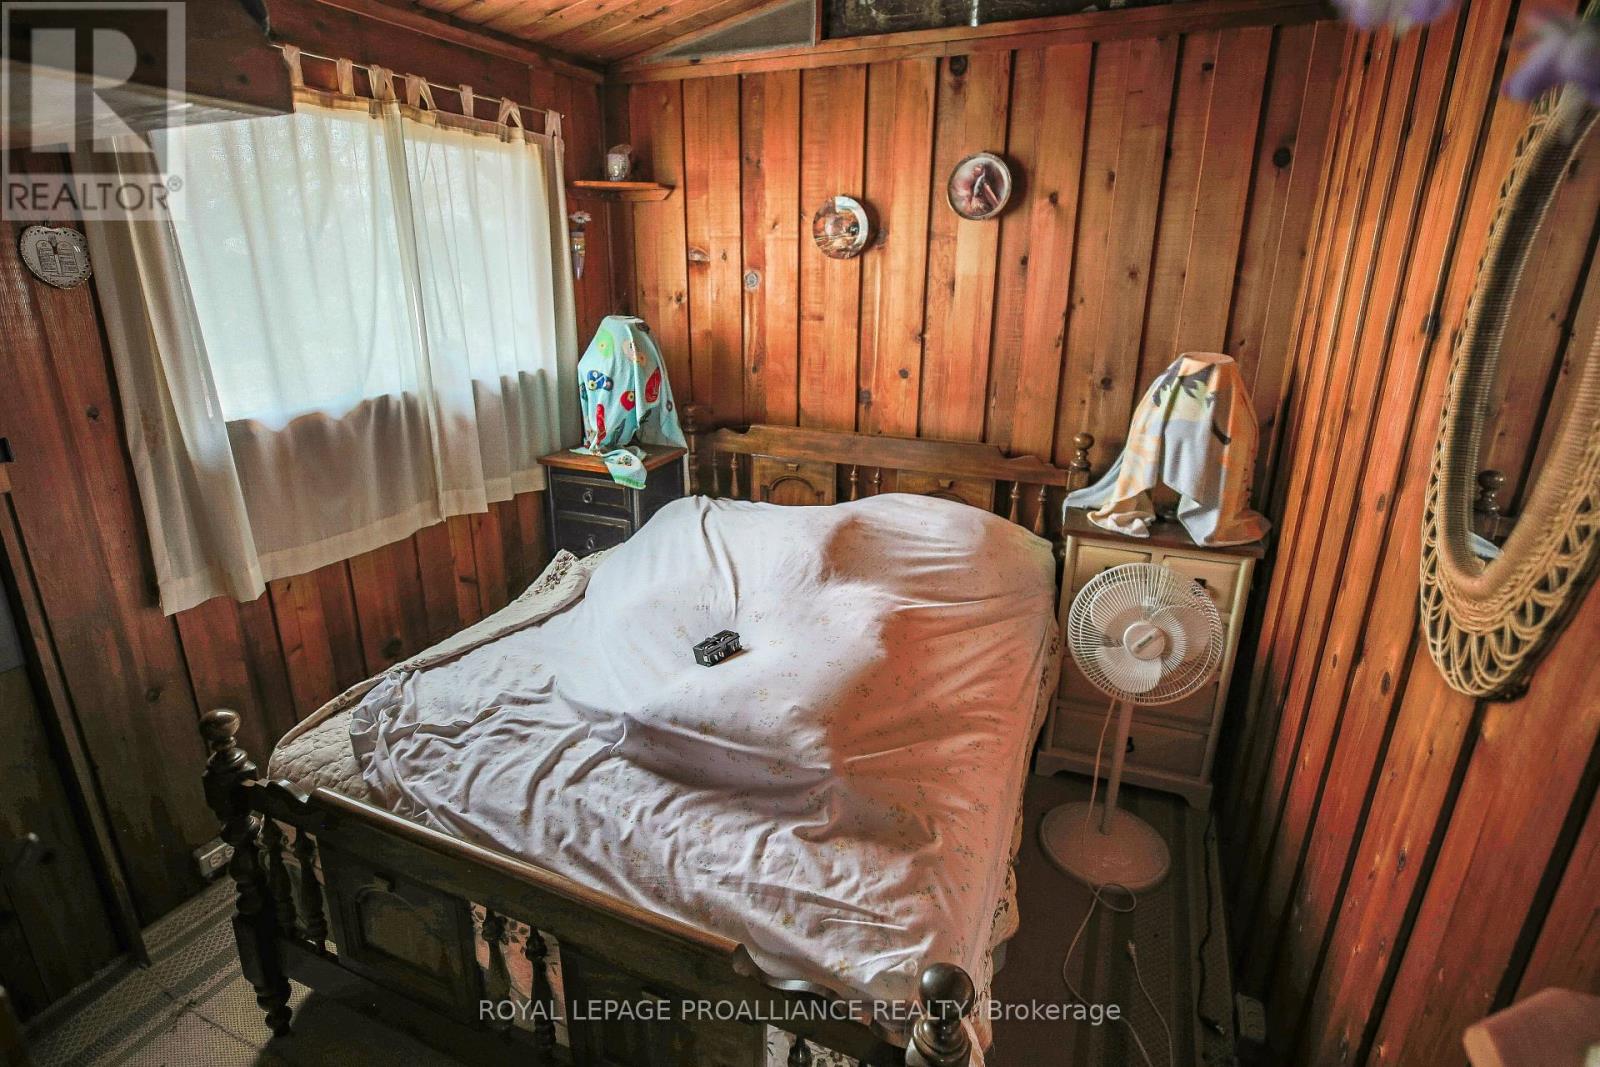
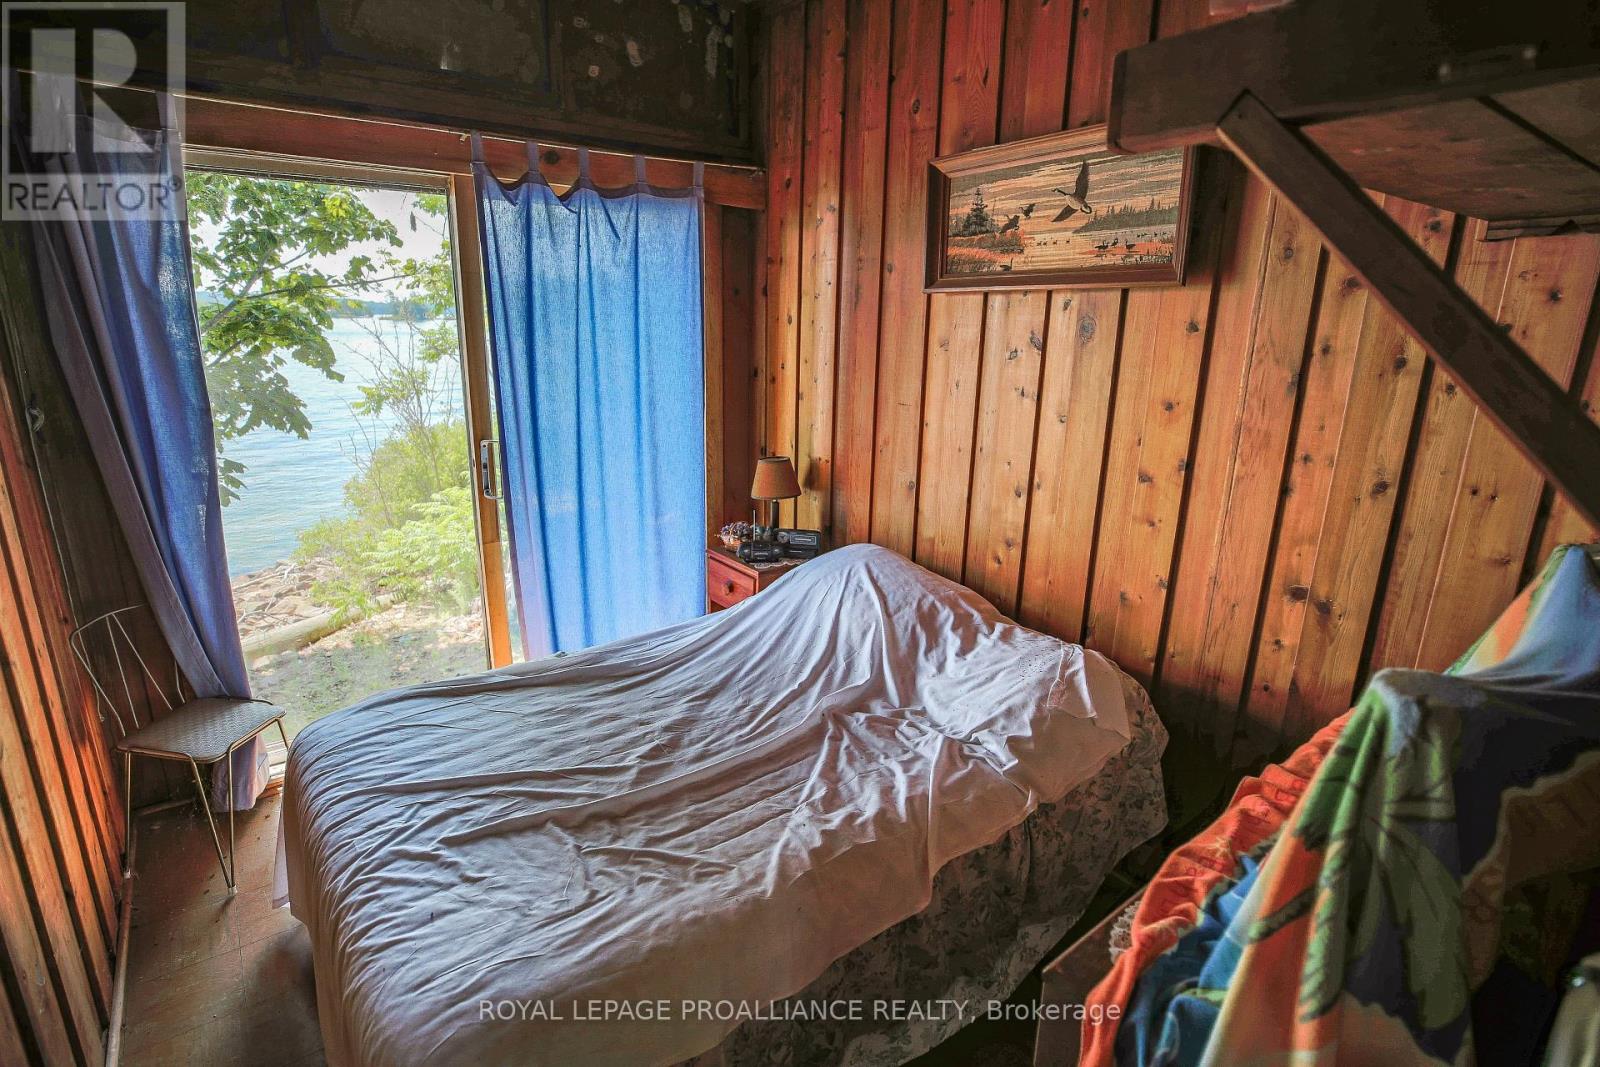

3 Bedroom
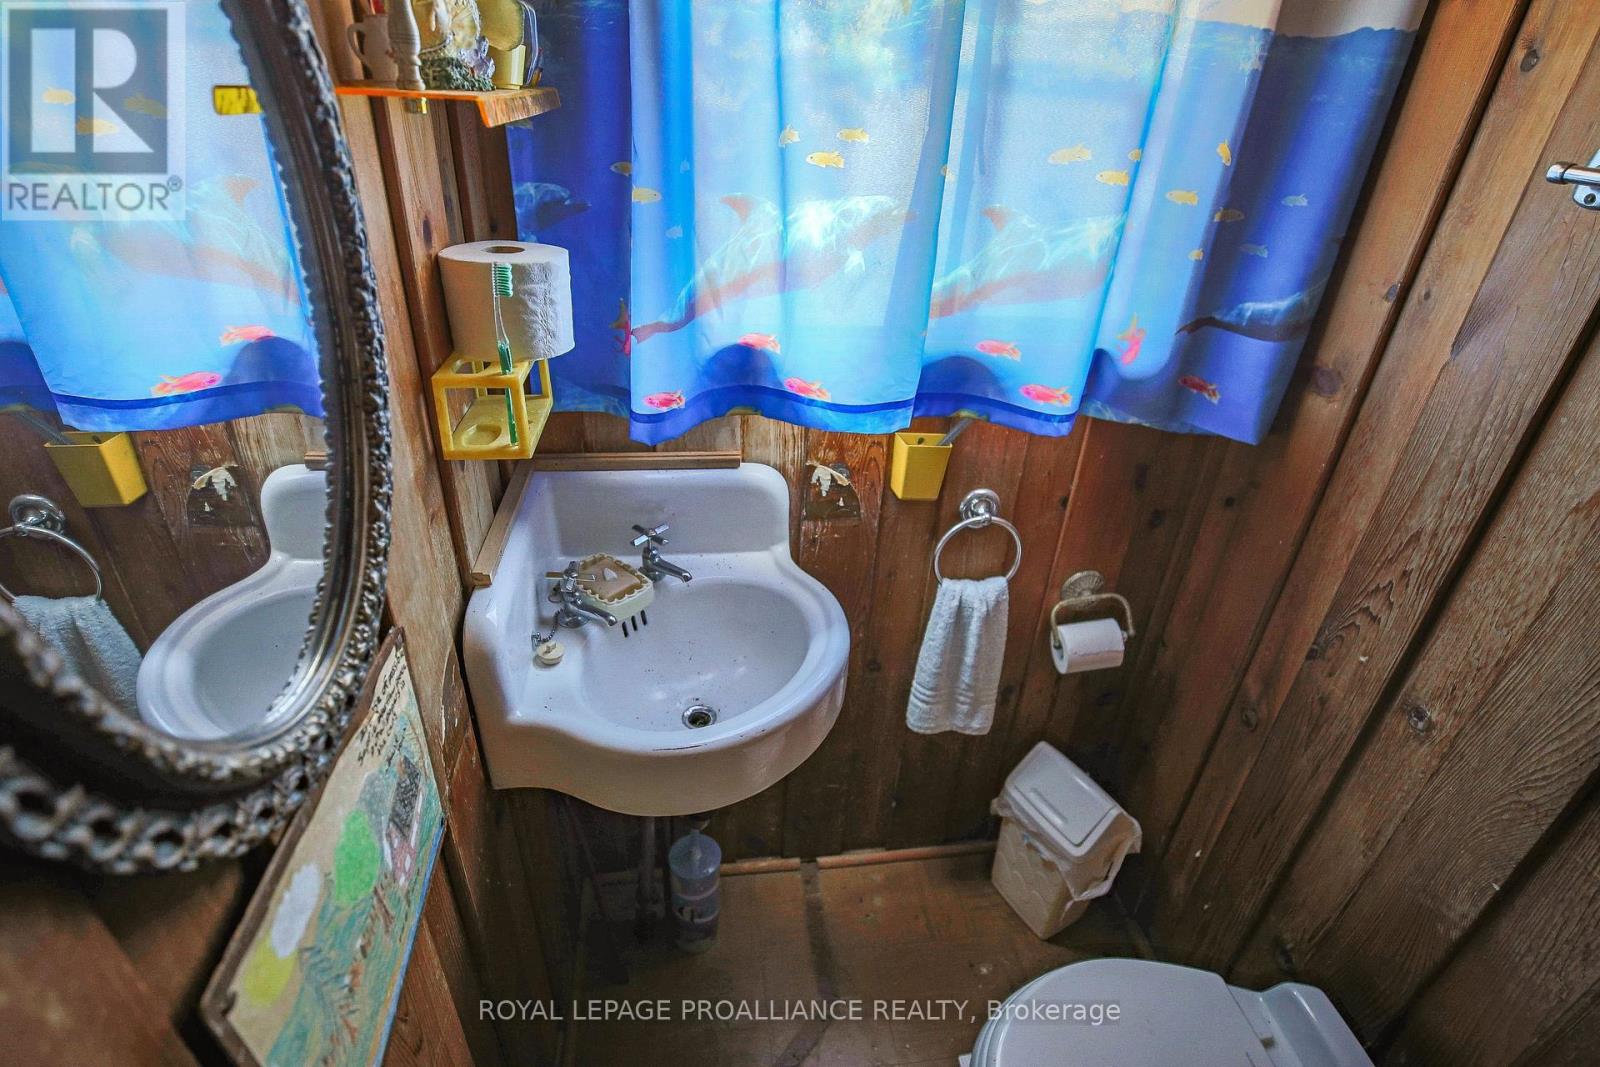
1 Bathroom
0 - 699 sqft
Bungalow
Fireplace
None
Baseboard Heaters, Other
Waterfront On River
$399,900
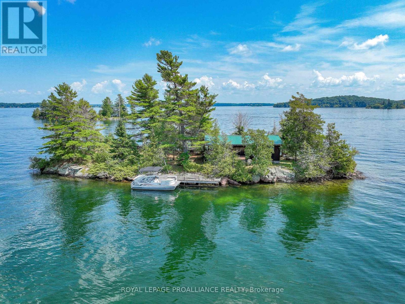
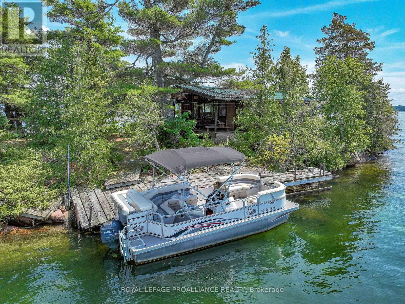
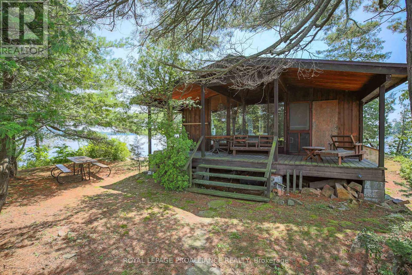
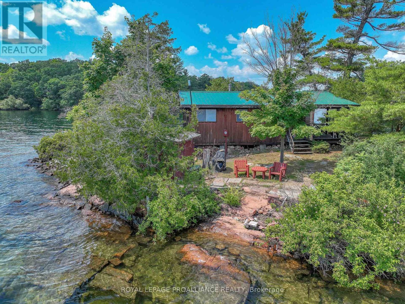
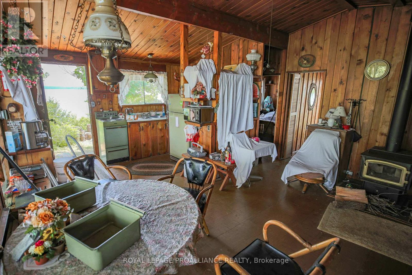
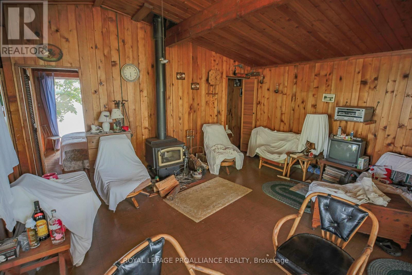
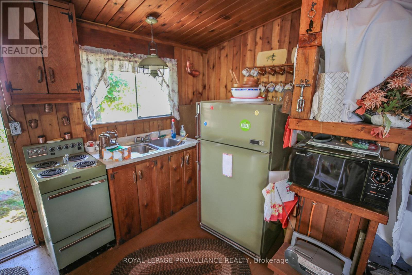
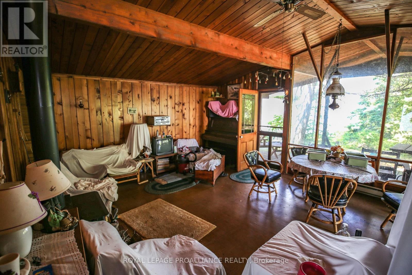
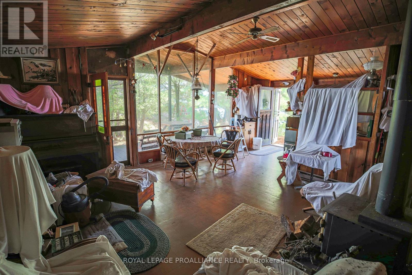
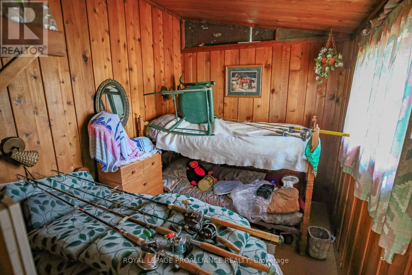
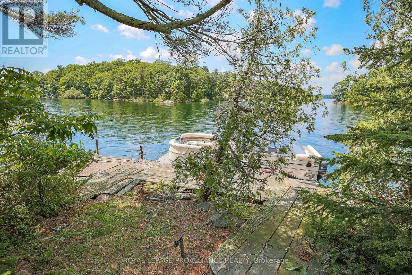
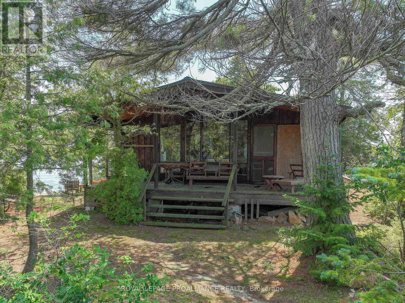
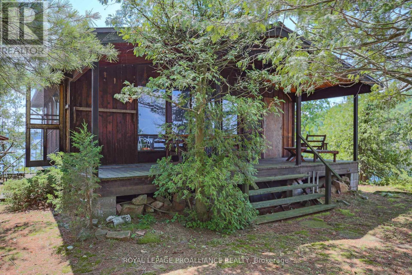
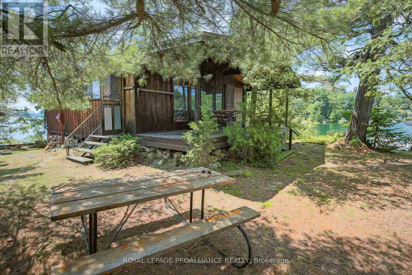
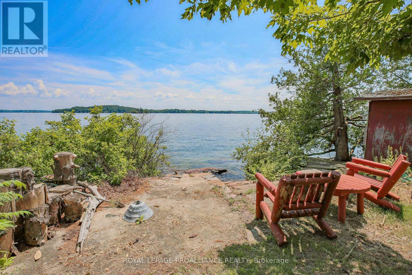
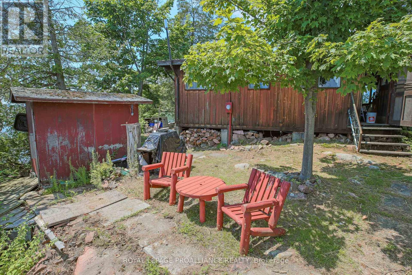
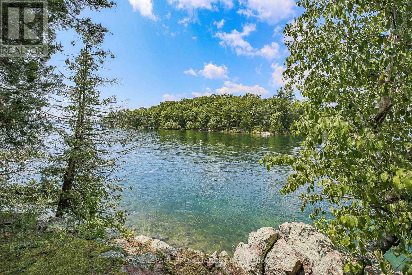
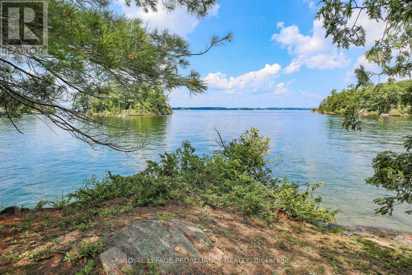
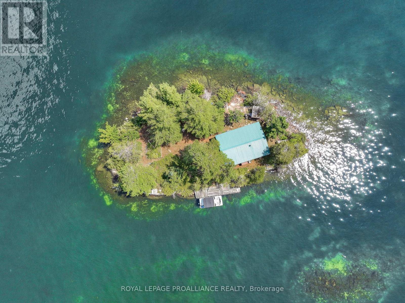
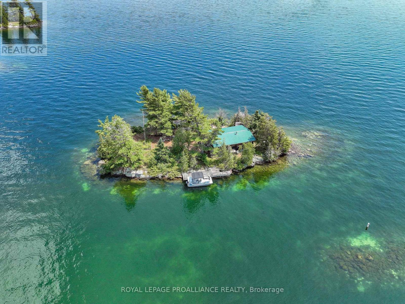
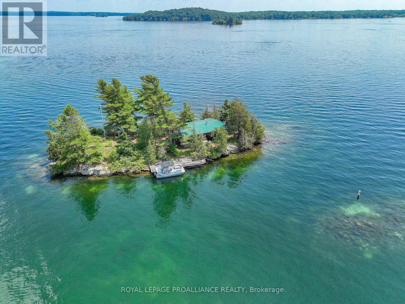
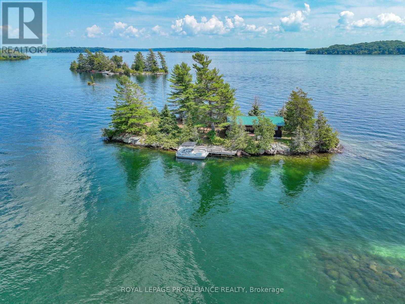
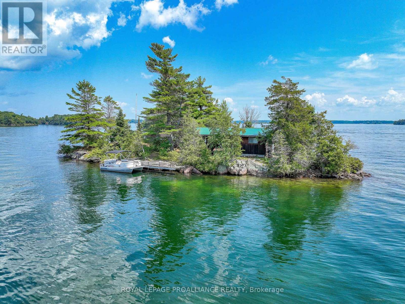
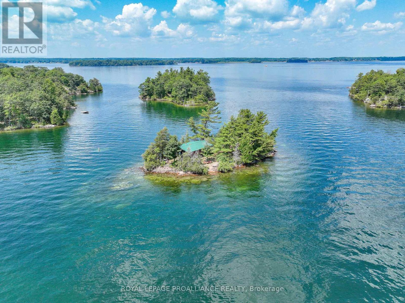
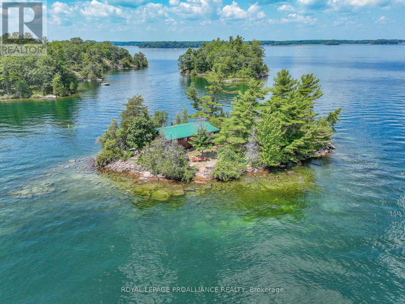
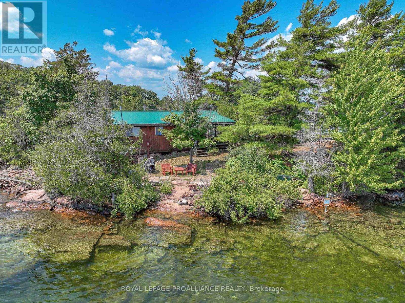
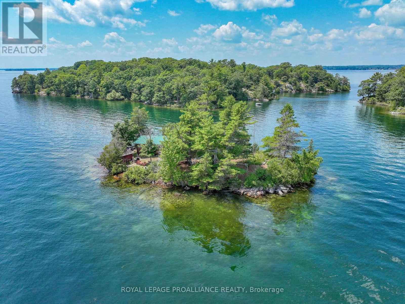
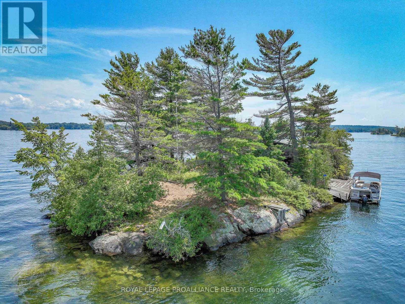
A rare opportunity to own your own private island on the St. Lawrence River! First time offered for sale, Ideally located just a 5-10 minute boat ride from Gananoque & approximately 20 minutes from Ivy Lea. Designed for memorable summers on the river, this inviting three bedroom retreat features a covered front porch, an open concept interior with vaulted ceilings, warm wood tongue-and-groove finishes throughout, a 2-piece bath and a woodstove for heat. Deep water at the dock makes it easy to arrive by boat and enjoy everything the river has to offer. A wonderful opportunity to create your own private family getaway in the heart of the 1000 Islands. Turn key-just pack your suitcase and move in! No conveyance of offers prior to 9 am August 5, 2026 (id:15069)
Property Details
| MLS® Number | X13596436 |
| Property Type | Single Family |
| Community Name | 824 - Rear of Leeds - Lansdowne Twp |
| Community Features | Fishing |
| Easement | Unknown |
| Features | Irregular Lot Size, Carpet Free |
| Structure | Dock |
| View Type | Unobstructed Water View |
| Water Front Name | St. Lawrence River |
| Water Front Type | Waterfront On River |
Building
| Bathroom Total | 1 |
| Bedrooms Above Ground | 3 |
| Bedrooms Total | 3 |
| Appliances | Stove, Refrigerator |
| Architectural Style | Bungalow |
| Basement Type | None |
| Construction Style Attachment | Detached |
| Construction Style Other | Seasonal |
| Cooling Type | None |
| Exterior Finish | Wood |
| Fireplace Present | Yes |
| Fireplace Total | 1 |
| Fireplace Type | Woodstove |
| Foundation Type | Wood/piers, Block |
| Half Bath Total | 1 |
| Heating Fuel | Electric, Wood |
| Heating Type | Baseboard Heaters, Other |
| Stories Total | 1 |
| Size Interior | 0 - 699 Sqft |
| Type | House |
| Utility Water | Lake/river Water Intake |
Parking
| No Garage |
Land
| Access Type | Water Access, Private Docking |
| Acreage | No |
| Size Frontage | 426 Ft ,6 In |
| Size Irregular | 426.5 Ft |
| Size Total Text | 426.5 Ft |
| Zoning Description | Residential |
Rooms
| Level | Type | Length | Width | Dimensions |
|---|---|---|---|---|
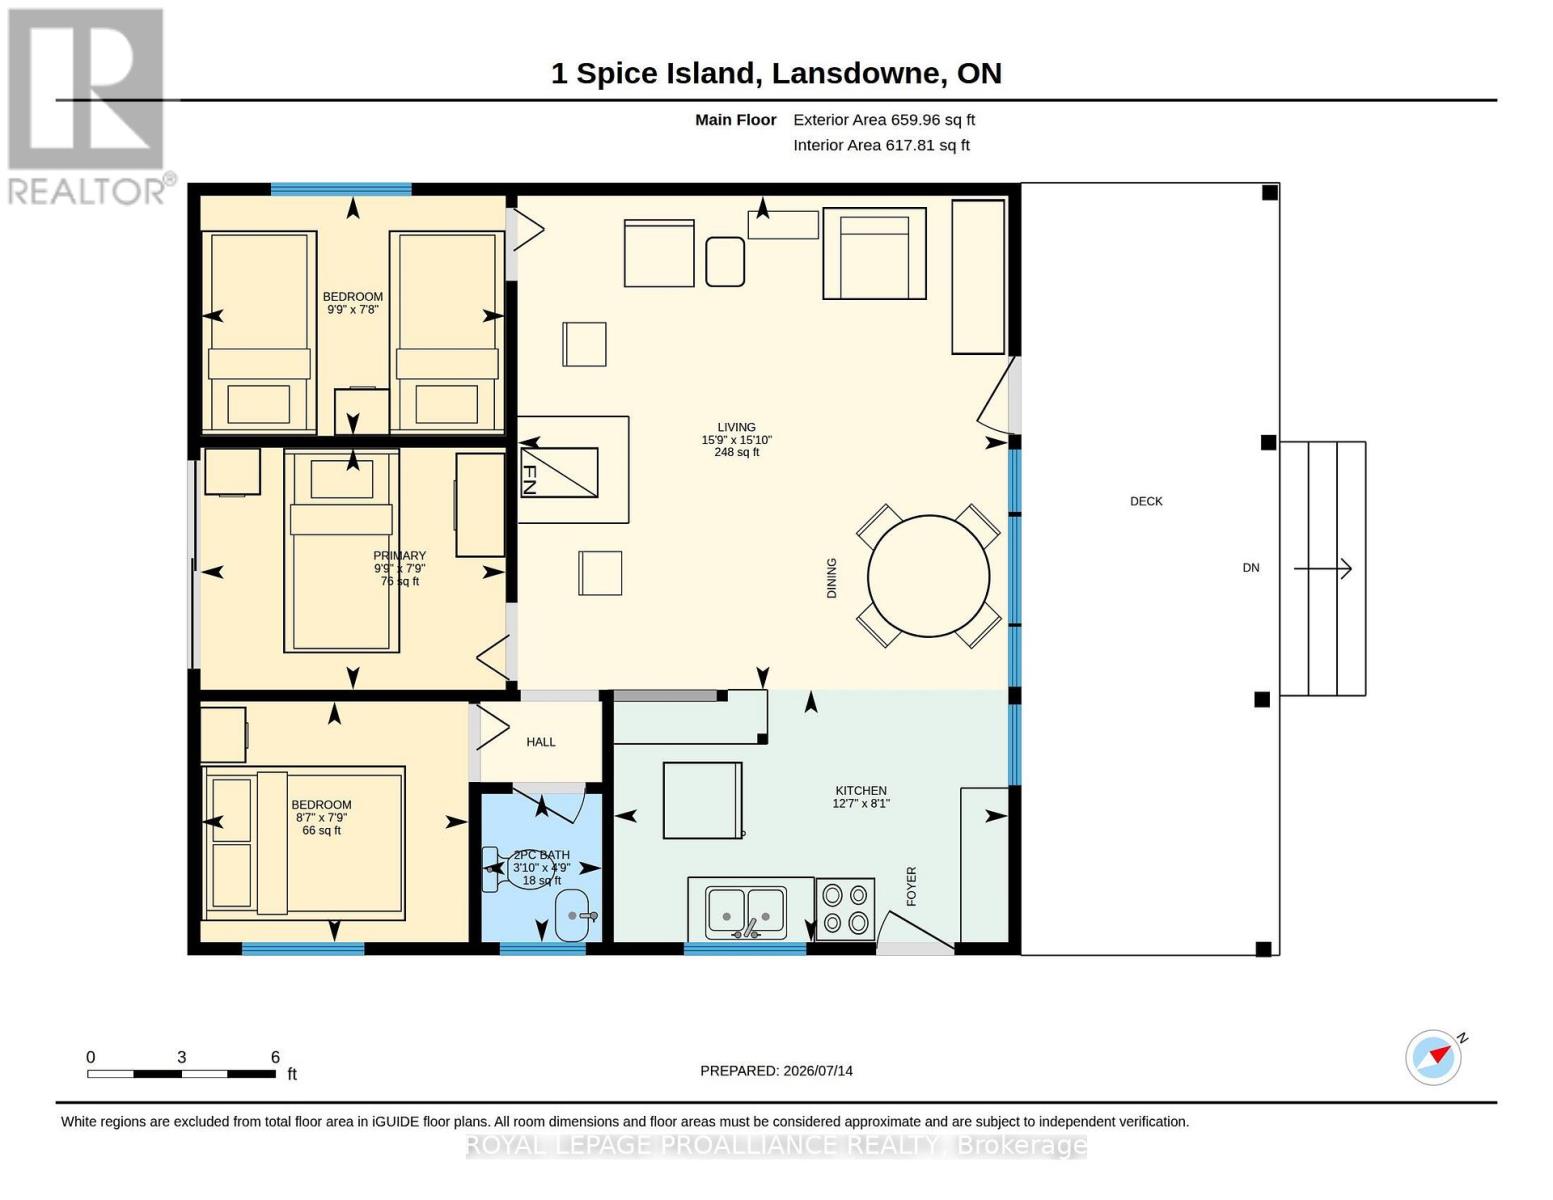
| Main Level | Living Room | 4.82 m | 4.79 m | 4.82 m x 4.79 m |
| Main Level | Kitchen | 2 m | 3.85 m | 2 m x 3.85 m |
| Main Level | Primary Bedroom | 2.98 m | 7 m | 2.98 m x 7 m |
| Main Level | Bedroom 2 | 2.35 m | 2.62 m | 2.35 m x 2.62 m |
| Main Level | Bedroom 3 | 2.34 m | 2.98 m | 2.34 m x 2.98 m |
| Main Level | Bathroom | 1.45 m | 1.18 m | 1.45 m x 1.18 m |
Contact Us
Contact us for more information

This REALTOR.ca listing content is owned and licensed by REALTOR® members of The Canadian Real Estate Association
The trademarks REALTOR®, REALTORS®, and the REALTOR® logo are controlled by The Canadian Real Estate Association (CREA) and identify real estate professionals who are members of CREA. The trademarks MLS®, Multiple Listing Service® and the associated logos are owned by The Canadian Real Estate Association (CREA) and identify the quality of services provided by real estate professionals who are members of CREA. The trademark DDF® is owned by The Canadian Real Estate Association (CREA) and identifies CREA's Data Distribution Facility (DDF®)
July 23 2026 12:54:46
Rideau - St. Lawrence Real Estate Board
Royal LePage Proalliance Realty