
1 Pumpkin Corner Crescent Barrie, Ontario L9J 0T5

4 Bedroom
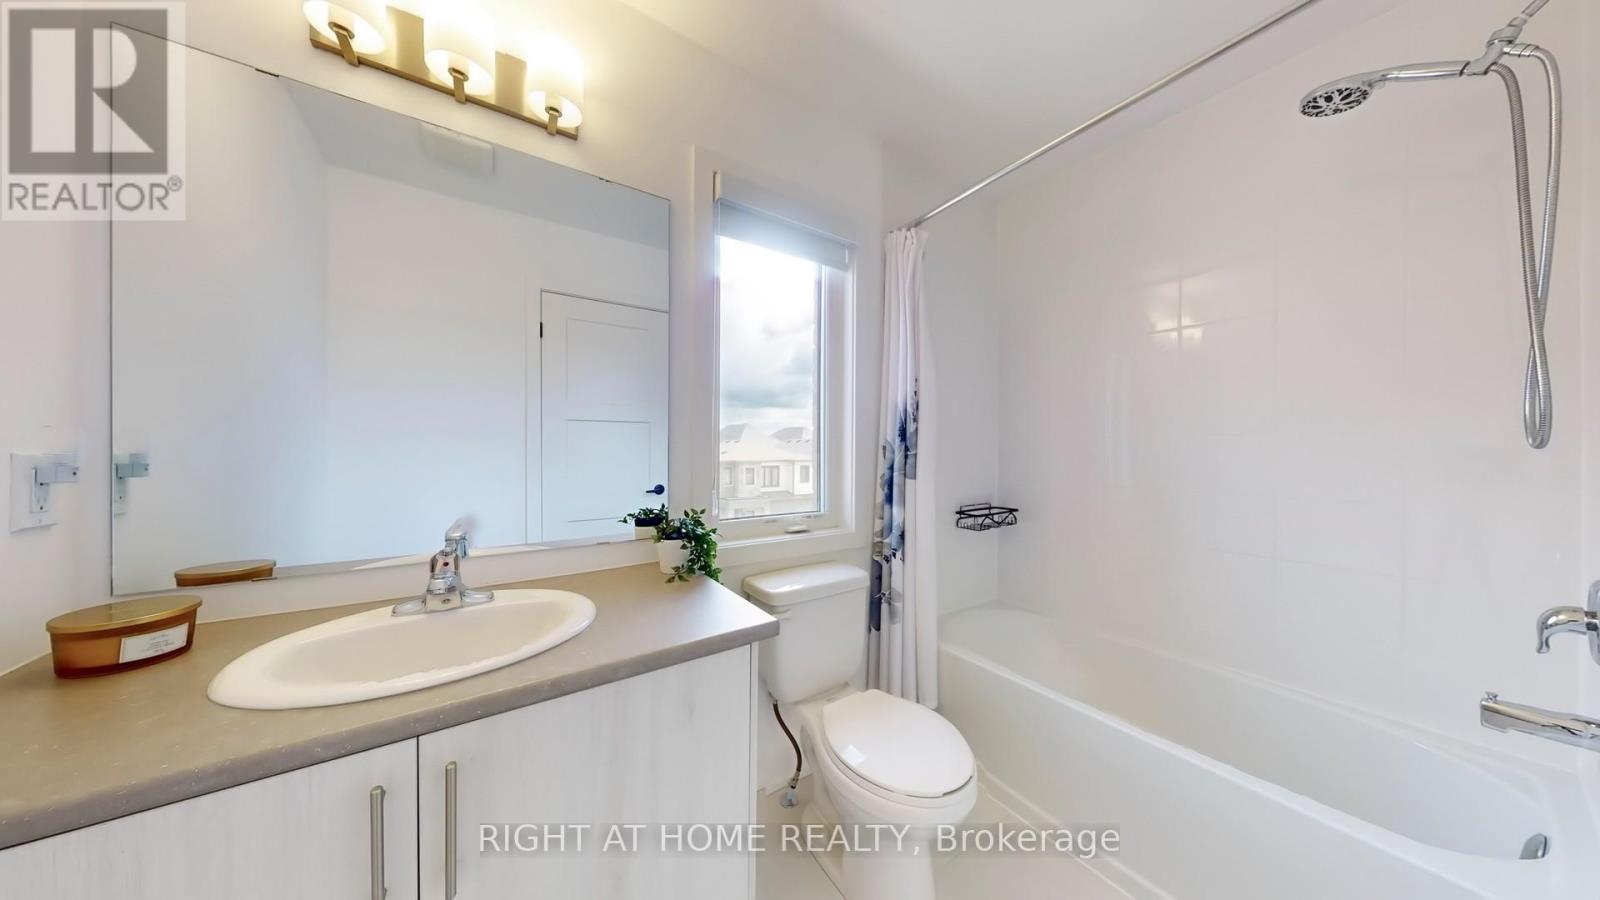
4 Bathroom
1,500 - 2,000 sqft
Central Air Conditioning
Forced Air
$690,000
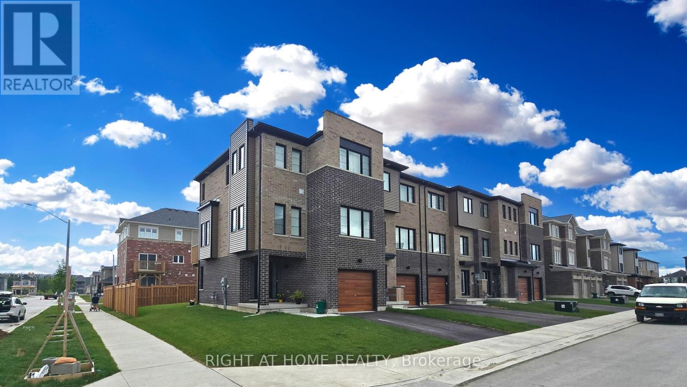
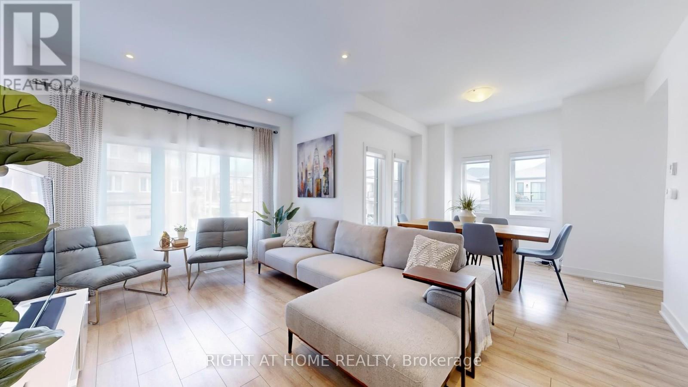
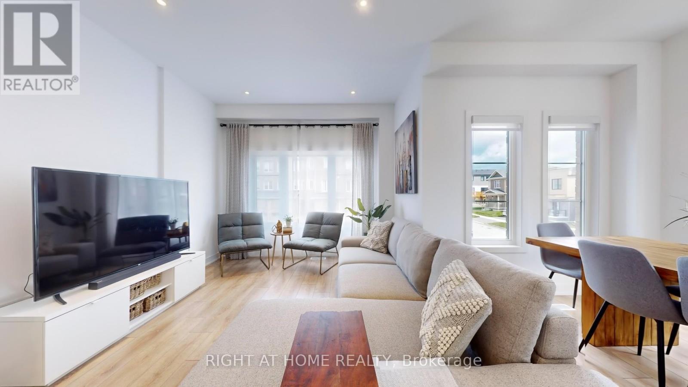
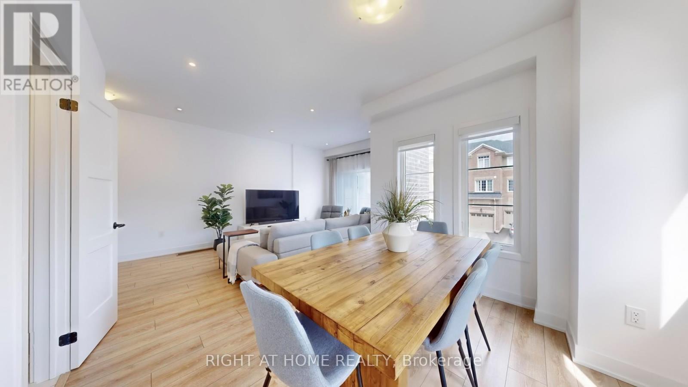
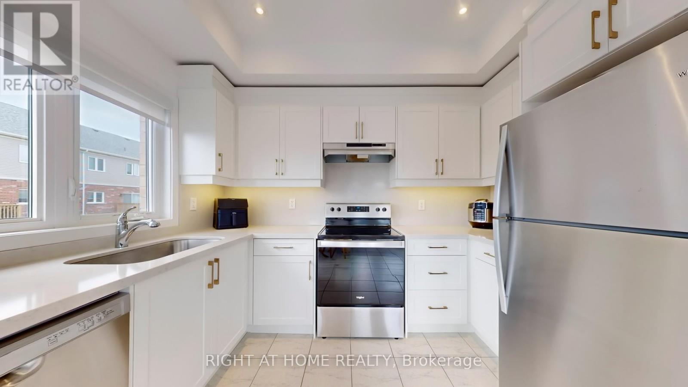
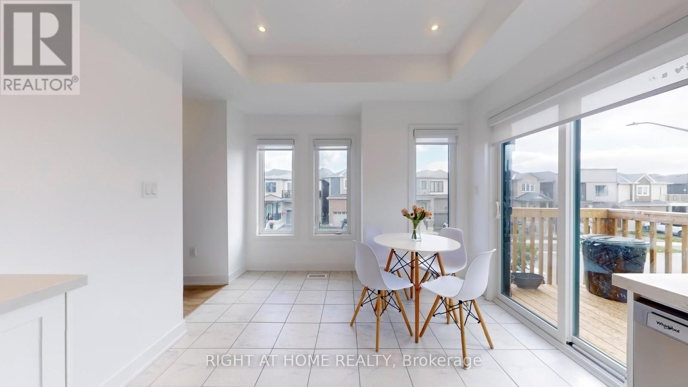
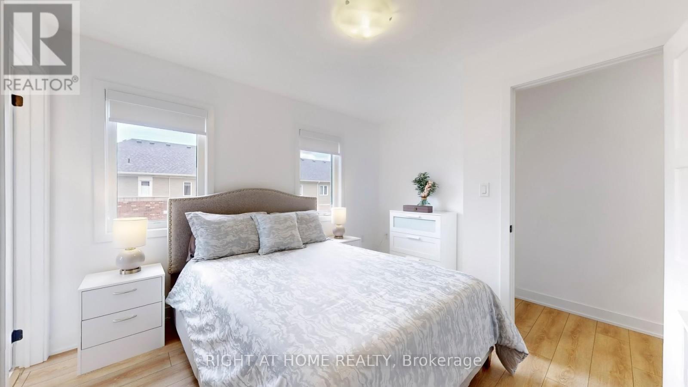
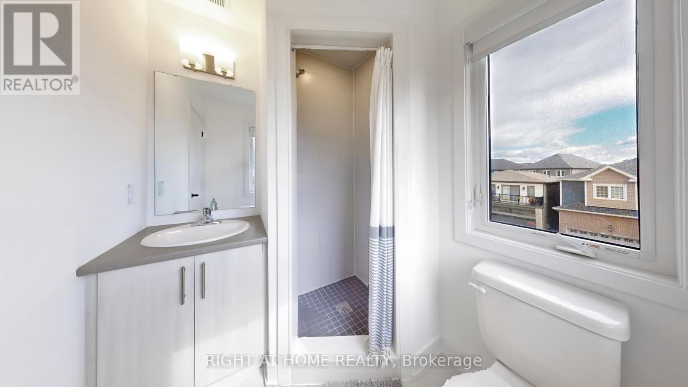
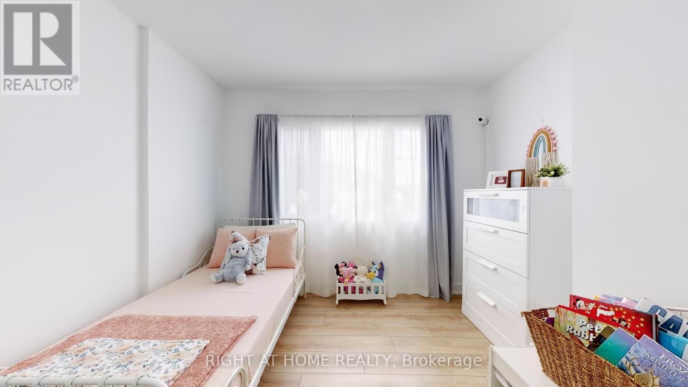
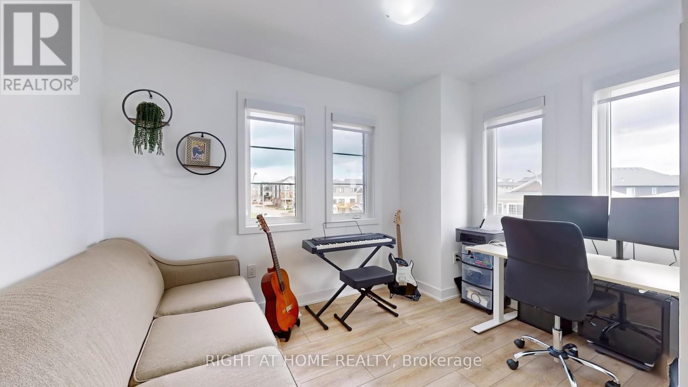
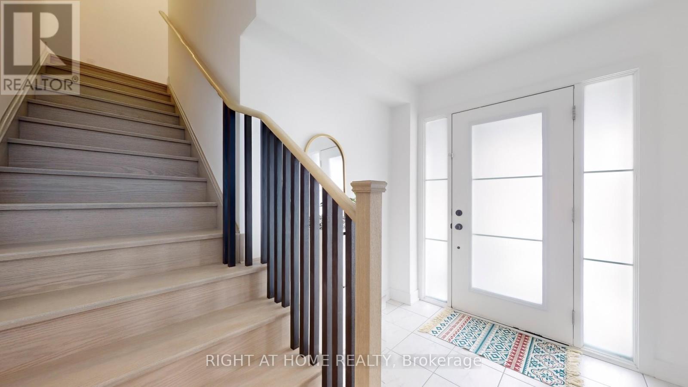
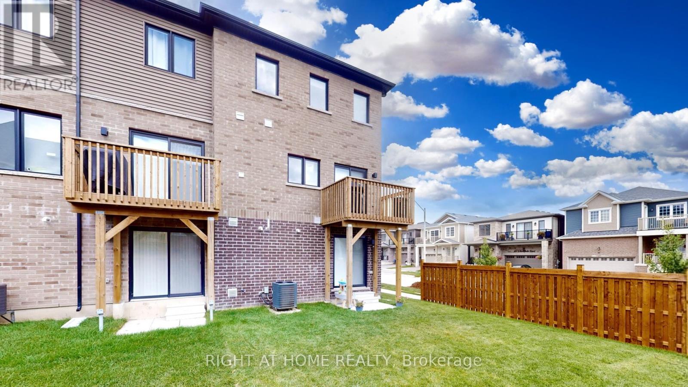
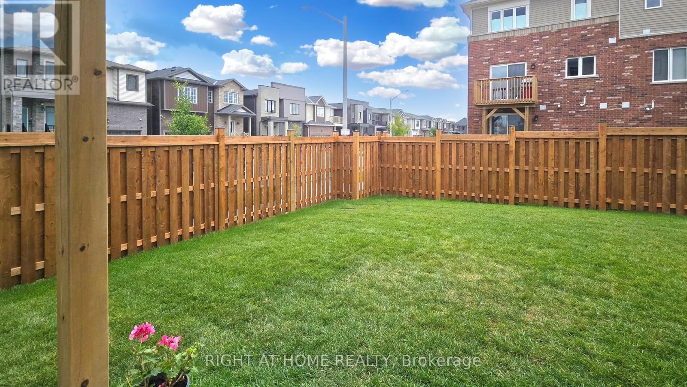
3+1 BEDROOMS AND 4 BATH BEAUTIFUL SUNLIT CORNER MODERN FREEHOLD TOWNHOME IN EXCELLENT LOCATION IN SOUTHEAST BARRIE. MODERN FINISHES AND UPGRADES WITH OPEN CONCEPT DINING AND LIVING ROOM. LAMINATE FLOORS THROUGHOUT, QUARTZ COUNTERTOPS WITH WATERFALL BACKSPLASH, SMOOTH CEILINGS THROUGHOUT, POT LIGHTS, SUNSHADE BLINDS, A/C, PRIMARY BEDROOM WITH ENSUITE BATHROOM, LARGE FENCED BACKYARD. LOCATED IN PRIME LOCATION NEAR STORES, AMENITIES AND LAKE SIMCOE. IN WALKING DISTANCE TO GO STATION AS WELL AS BRAND NEW PLAYGROUND, BRAND NEW HIGH SCHOOL. (id:15069)
Property Details
| MLS® Number | S13564956 |
| Property Type | Single Family |
| Community Name | Rural Barrie Southeast |
| Features | Carpet Free |
| Parking Space Total | 2 |
Building
| Bathroom Total | 4 |
| Bedrooms Above Ground | 3 |
| Bedrooms Below Ground | 1 |
| Bedrooms Total | 4 |
| Age | 0 To 5 Years |
| Appliances | Garage Door Opener Remote(s), Dryer, Range, Washer, Refrigerator |
| Basement Development | Finished |
| Basement Type | N/a (finished) |
| Construction Style Attachment | Attached |
| Cooling Type | Central Air Conditioning |
| Exterior Finish | Brick Facing, Vinyl Siding |
| Flooring Type | Carpeted, Laminate, Porcelain Tile |
| Foundation Type | Concrete |
| Half Bath Total | 2 |
| Heating Fuel | Natural Gas |
| Heating Type | Forced Air |
| Stories Total | 3 |
| Size Interior | 1,500 - 2,000 Sqft |
| Type | Row / Townhouse |
| Utility Water | Municipal Water |
Parking
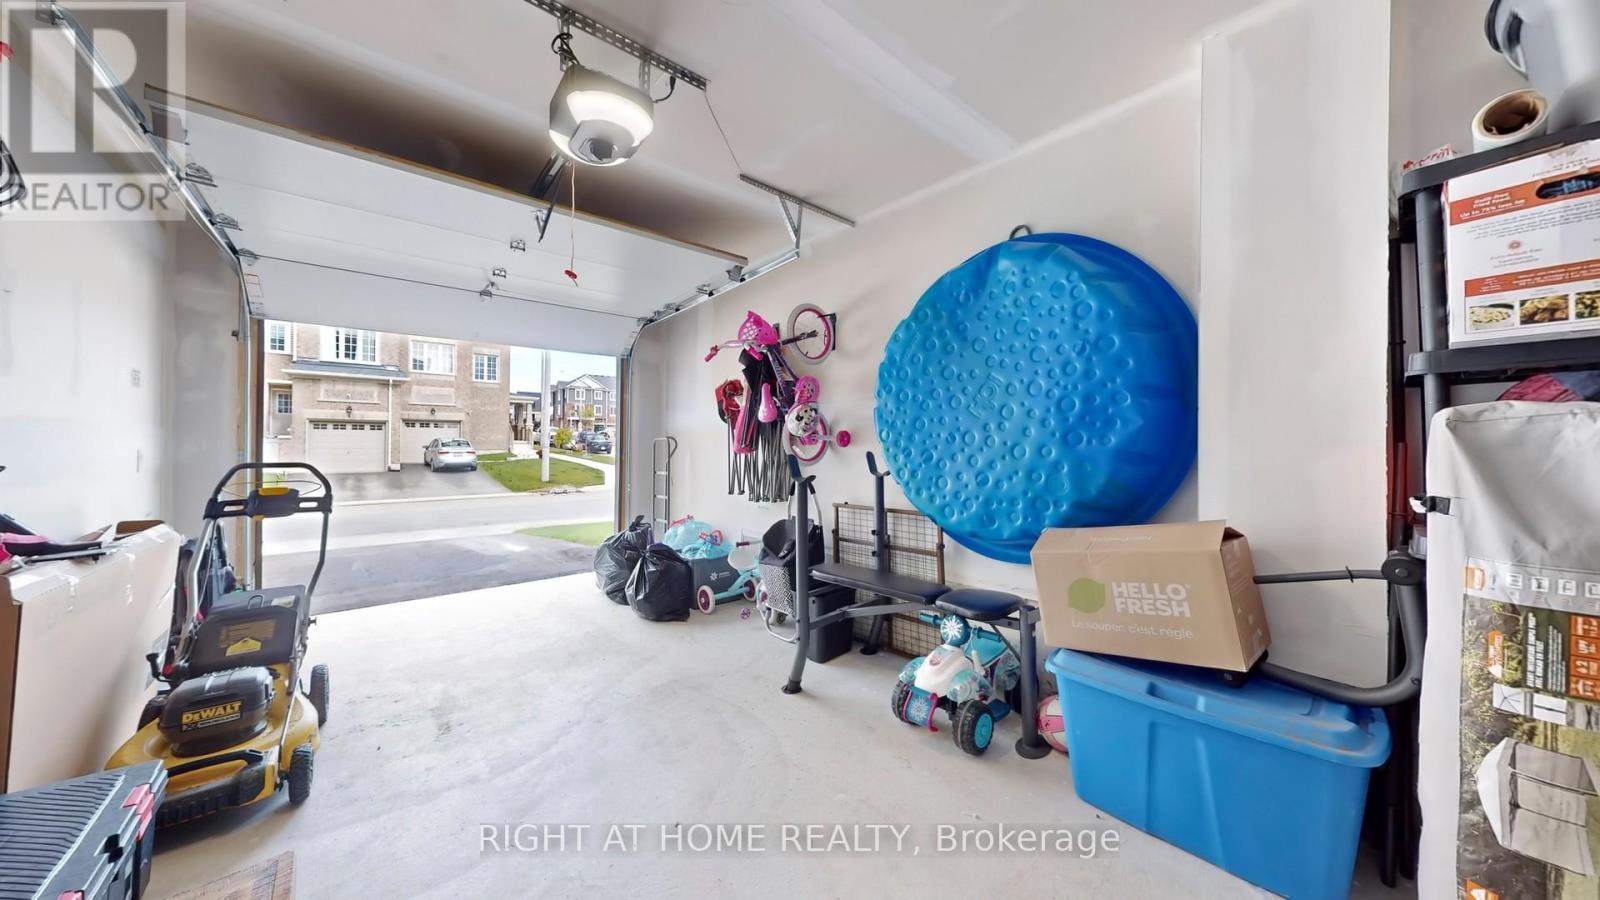
| Attached Garage | |
| Garage |
Land
| Acreage | No |
| Sewer | Sanitary Sewer |
| Size Depth | 91 Ft ,10 In |
| Size Frontage | 32 Ft ,6 In |
| Size Irregular | 32.5 X 91.9 Ft |
| Size Total Text | 32.5 X 91.9 Ft |
Rooms
| Level | Type | Length | Width | Dimensions |
|---|---|---|---|---|
| Second Level | Living Room | 4.88 m | 3.04 m | 4.88 m x 3.04 m |
| Second Level | Dining Room | 3.14 m | 2.53 m | 3.14 m x 2.53 m |
| Second Level | Kitchen | 3.35 m | 4.57 m | 3.35 m x 4.57 m |
| Second Level | Eating Area | 4.57 m | 3.35 m | 4.57 m x 3.35 m |
| Third Level | Primary Bedroom | 3.5 m | 4.27 m | 3.5 m x 4.27 m |
| Third Level | Bedroom 2 | 3.14 m | 3.04 m | 3.14 m x 3.04 m |
| Third Level | Bedroom 3 | 3.14 m | 2.75 m | 3.14 m x 2.75 m |
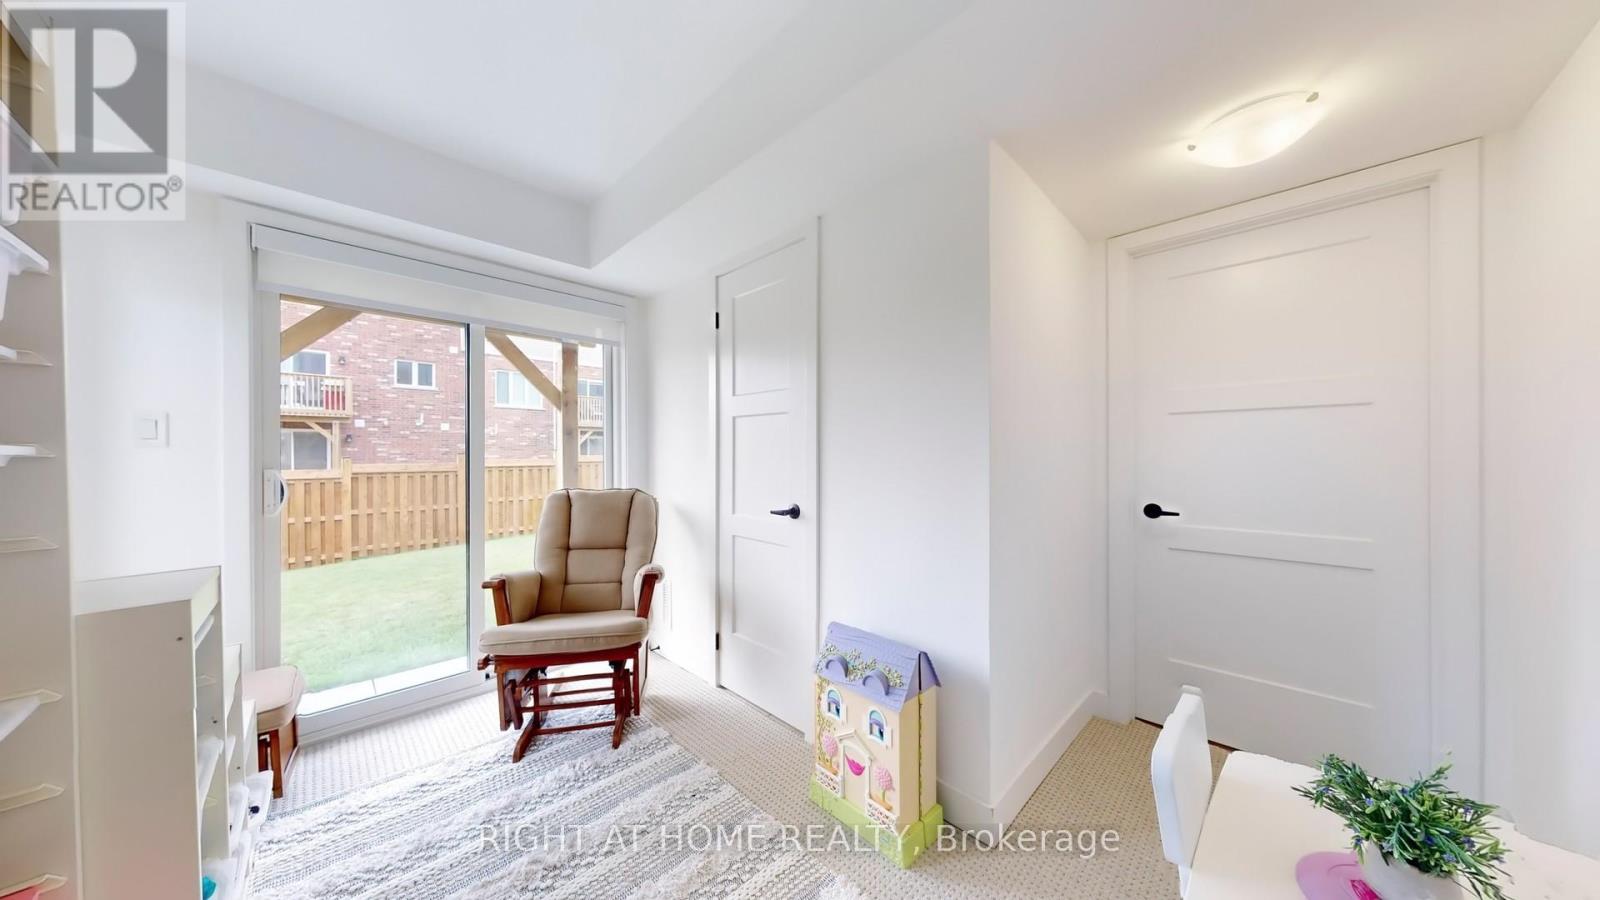
| Main Level | Bedroom 4 | 3.04 m | 2.13 m | 3.04 m x 2.13 m |
https://www.realtor.ca/real-estate/30034755/1-pumpkin-corner-crescent-barrie-rural-barrie-southeast
Contact Us
Contact us for more information

This REALTOR.ca listing content is owned and licensed by REALTOR® members of The Canadian Real Estate Association
The trademarks REALTOR®, REALTORS®, and the REALTOR® logo are controlled by The Canadian Real Estate Association (CREA) and identify real estate professionals who are members of CREA. The trademarks MLS®, Multiple Listing Service® and the associated logos are owned by The Canadian Real Estate Association (CREA) and identify the quality of services provided by real estate professionals who are members of CREA. The trademark DDF® is owned by The Canadian Real Estate Association (CREA) and identifies CREA's Data Distribution Facility (DDF®)
August 28 2026 03:03:37
Toronto Regional Real Estate Board
Right At Home Realty