
1 Mackenzie's Stand Avenue Markham, Ontario L6G 0C4
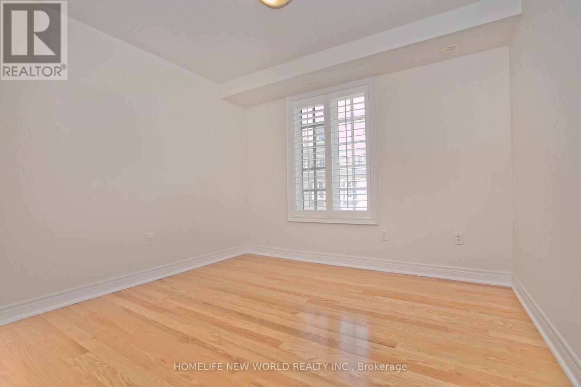
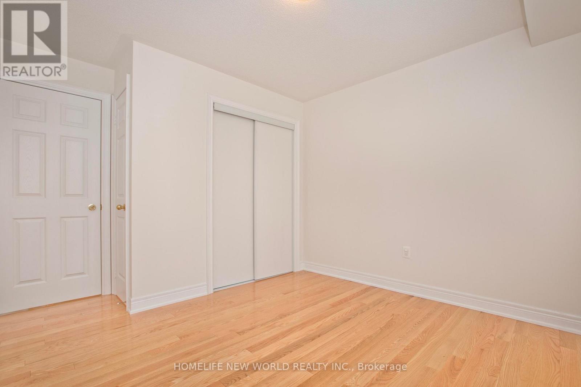
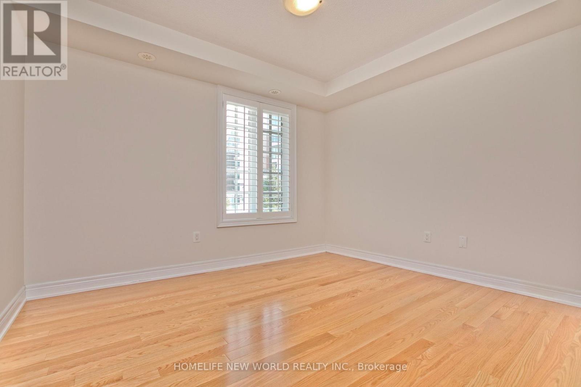
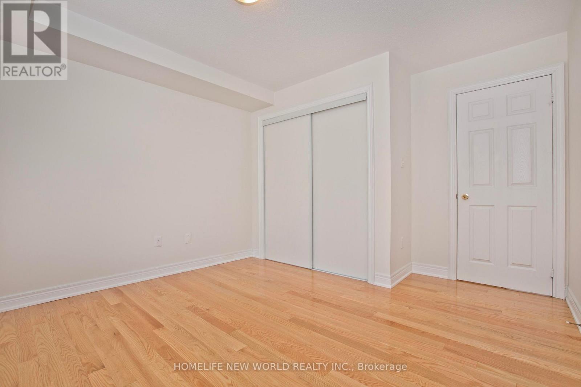
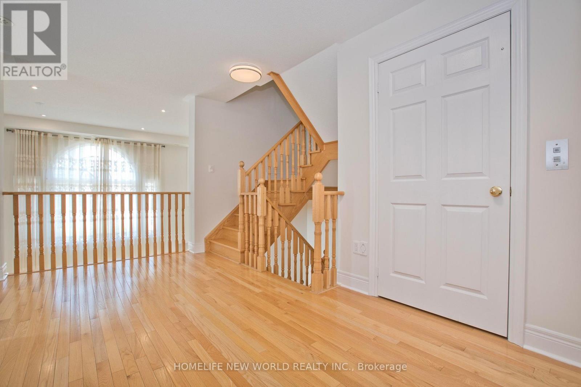
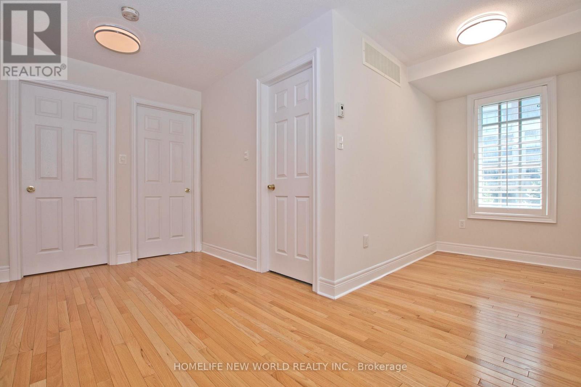
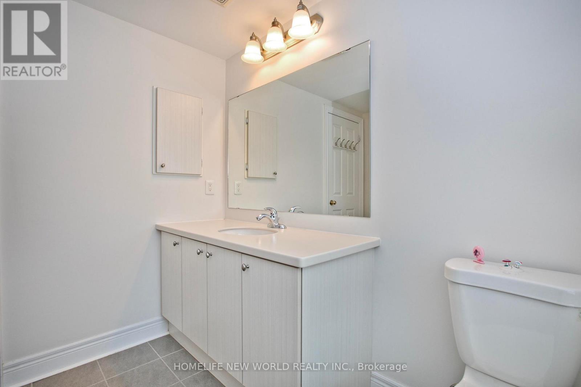
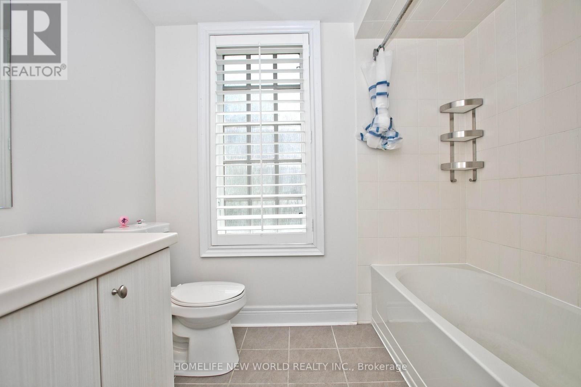
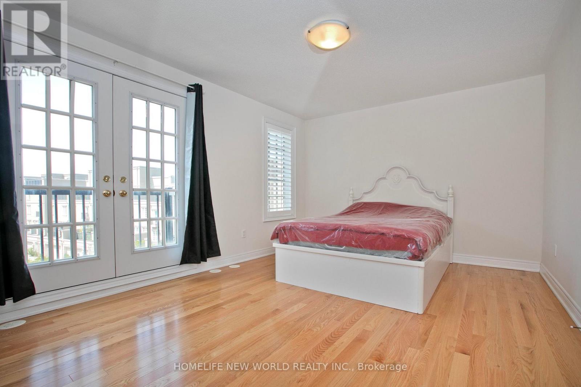
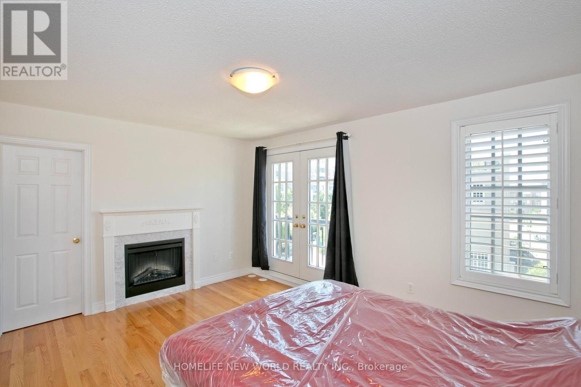
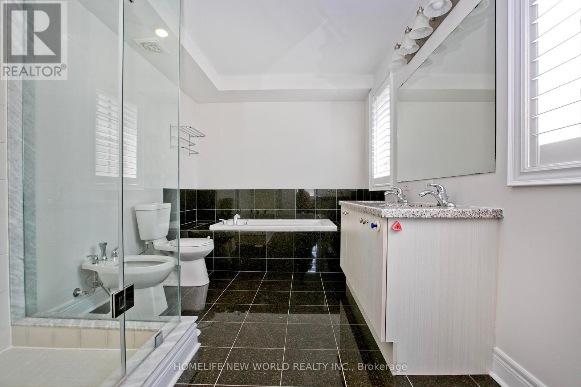
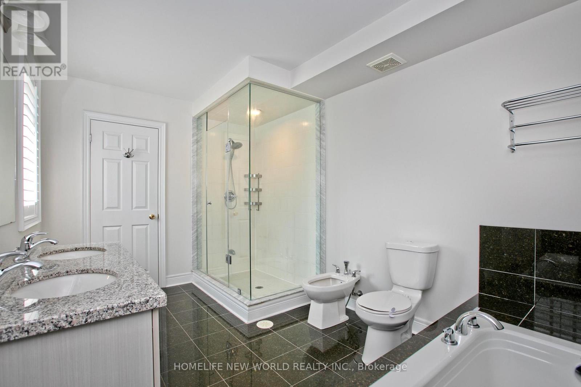
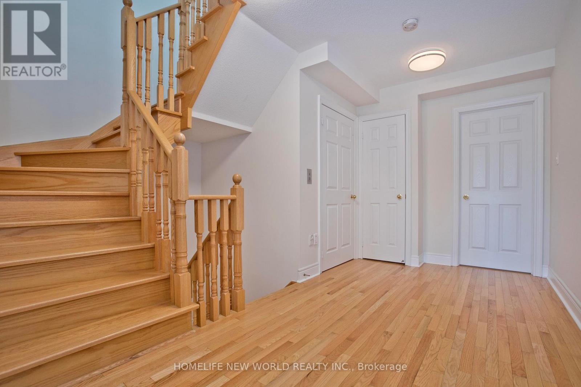
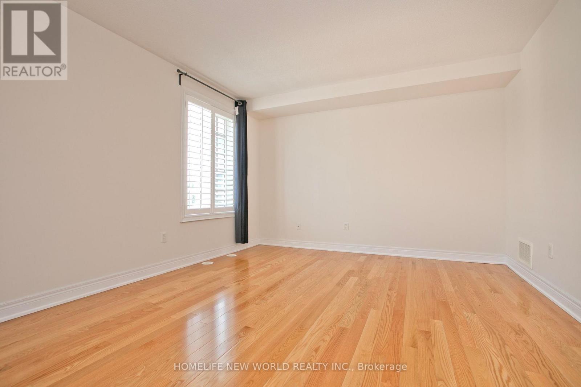
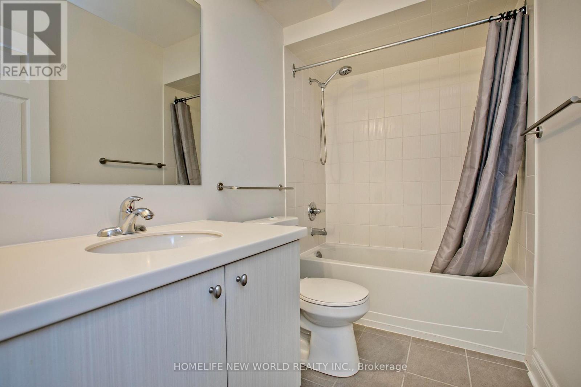
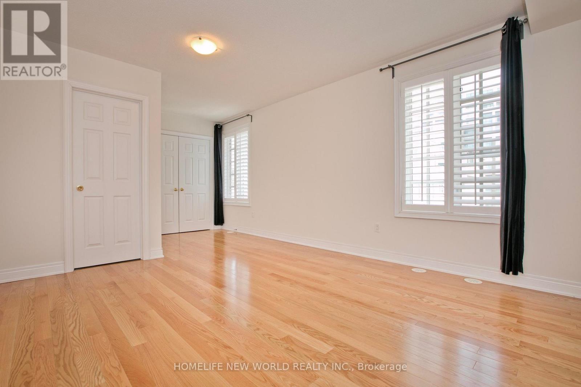

5 Bedroom
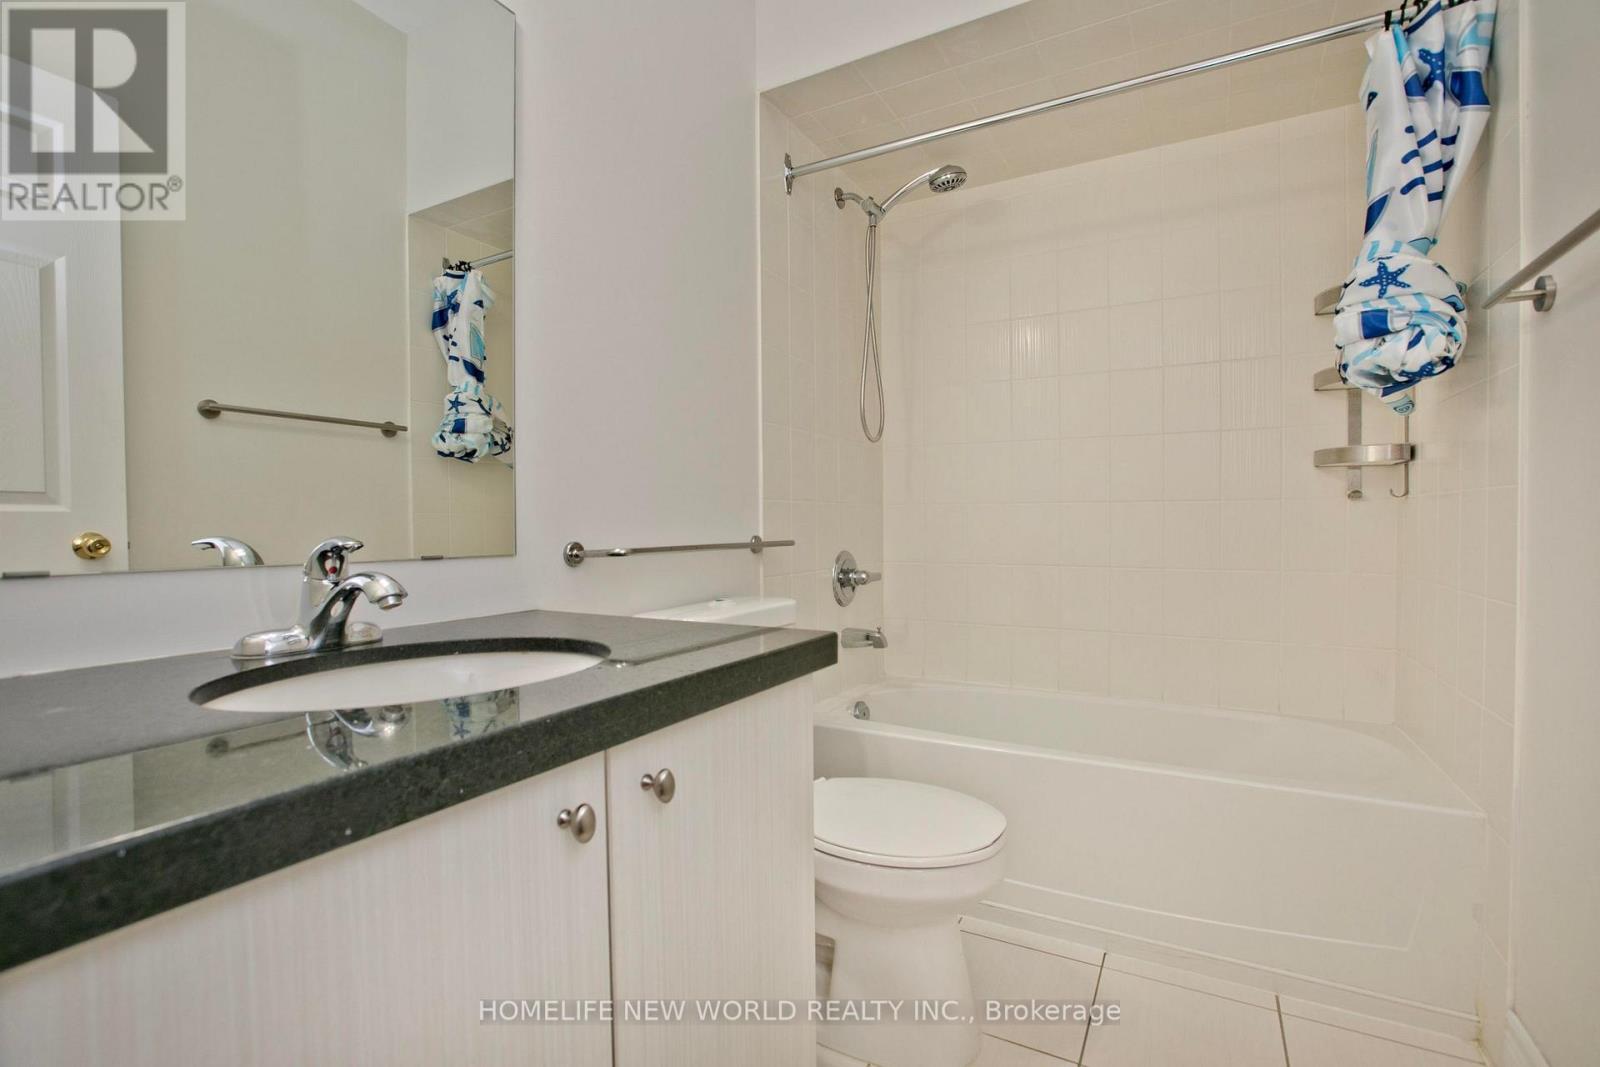
4 Bathroom
2,500 - 3,000 sqft
Fireplace
Central Air Conditioning
Forced Air
$1,728,000
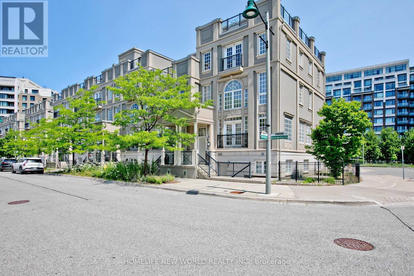
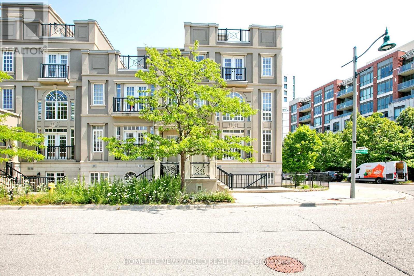
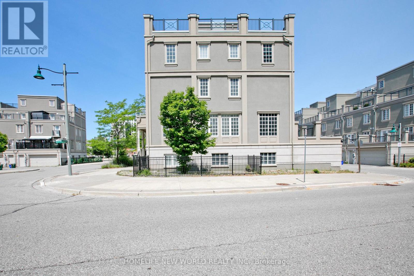
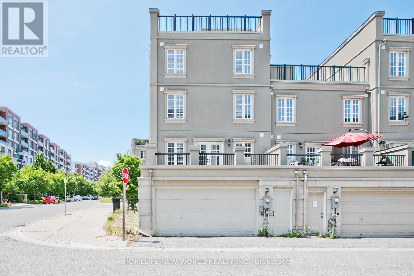
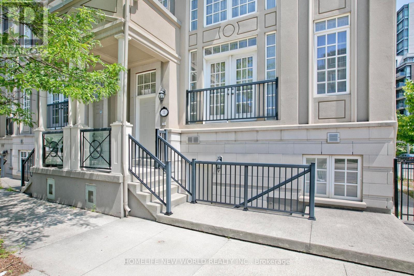
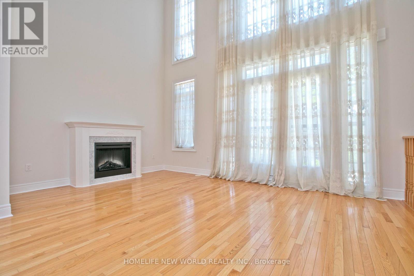
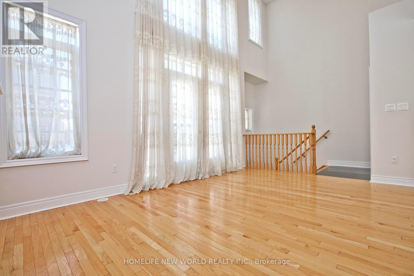
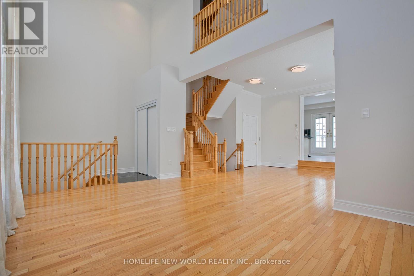
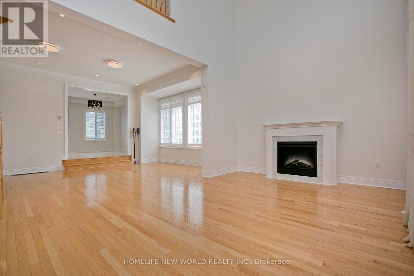
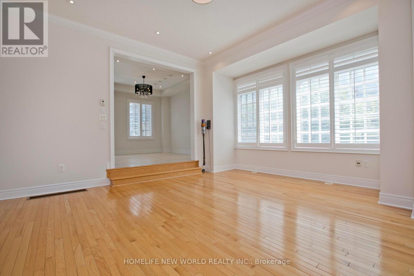
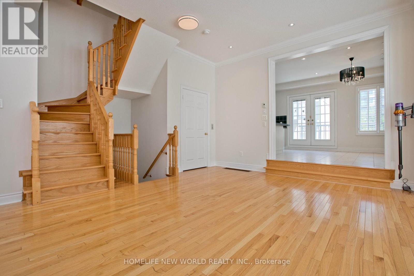
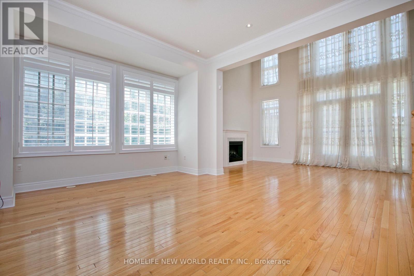
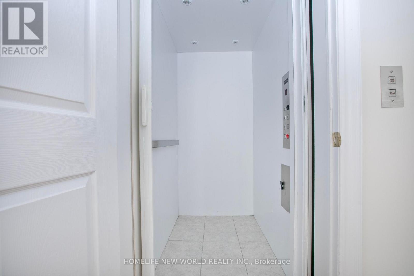
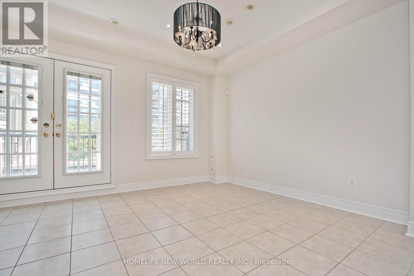
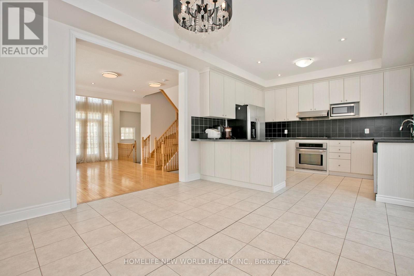
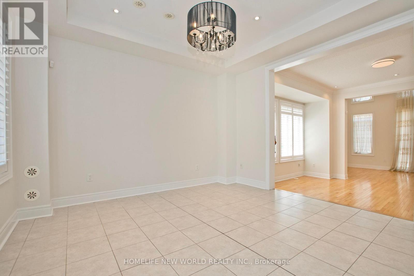
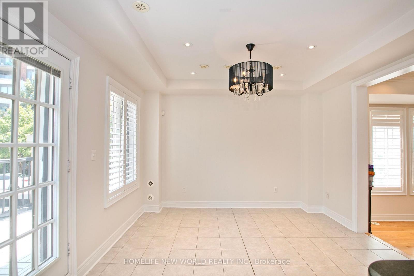
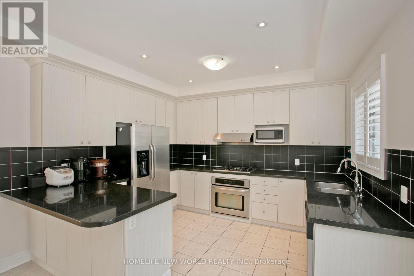
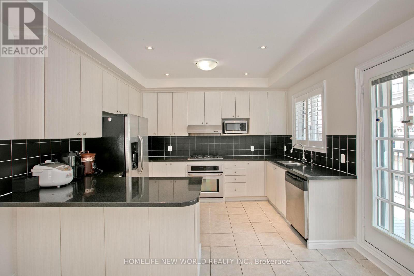
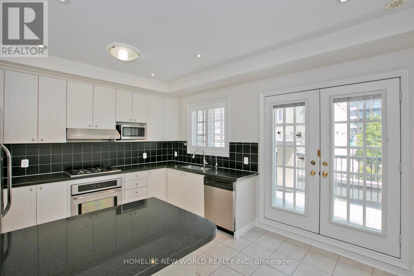
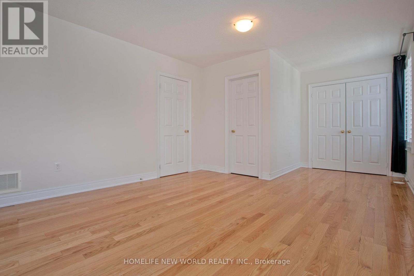
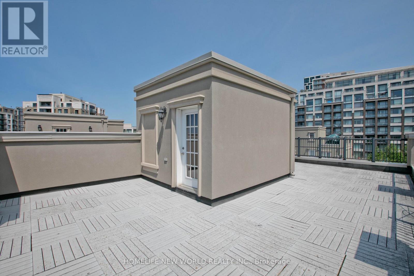
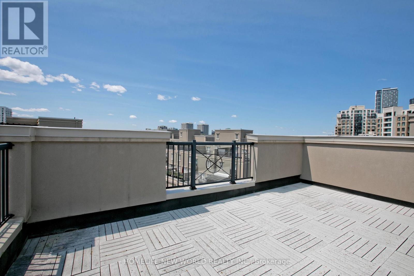
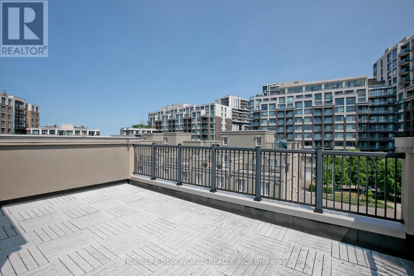
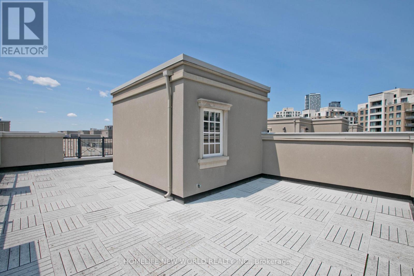
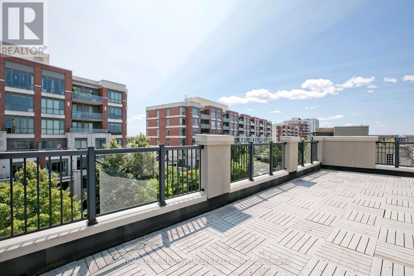
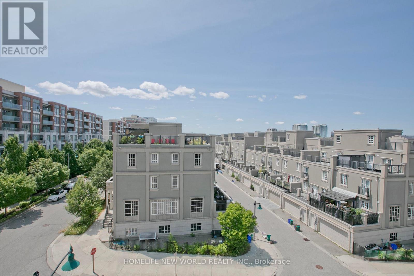
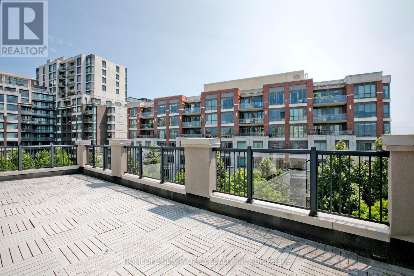
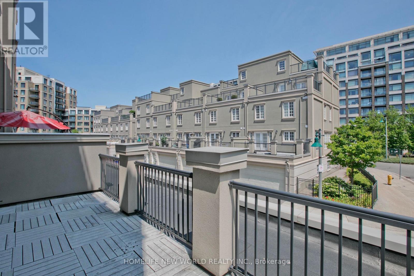
X-Large Balcony Lyndhurst Corner Model Approximately 3,500 Sq Ft/w bsmt!! Roof Terrace Approximately 665 Square Feet. Private Functioning Elevator. Fully Fin Basement w/separate Entrance. 20 Ft High Ceiling Living, 10 Ft. Ceiling Dining Room, Open To Above Living Room. Huge Master Rm With 6 Pc Ensuite. Upgraded Enlarge Kitchen Balcony, One Juliet Balcony, One French Balcony, And Private Garden Side Yard. Modern Kitchen With Granite Countertops, Eat In Kitchen. Steps Go Station, Viva Yrt, Hwy 7 & 407, Ymca, Movie Theatre, York University Campus. (id:15069)
Property Details
| MLS® Number | N13627244 |
| Property Type | Single Family |
| Community Name | Unionville |
| Equipment Type | Air Conditioner, Water Heater, Furnace |
| Features | Carpet Free |
| Parking Space Total | 3 |
| Rental Equipment Type | Air Conditioner, Water Heater, Furnace |
Building
| Bathroom Total | 4 |
| Bedrooms Above Ground | 4 |
| Bedrooms Below Ground | 1 |
| Bedrooms Total | 5 |
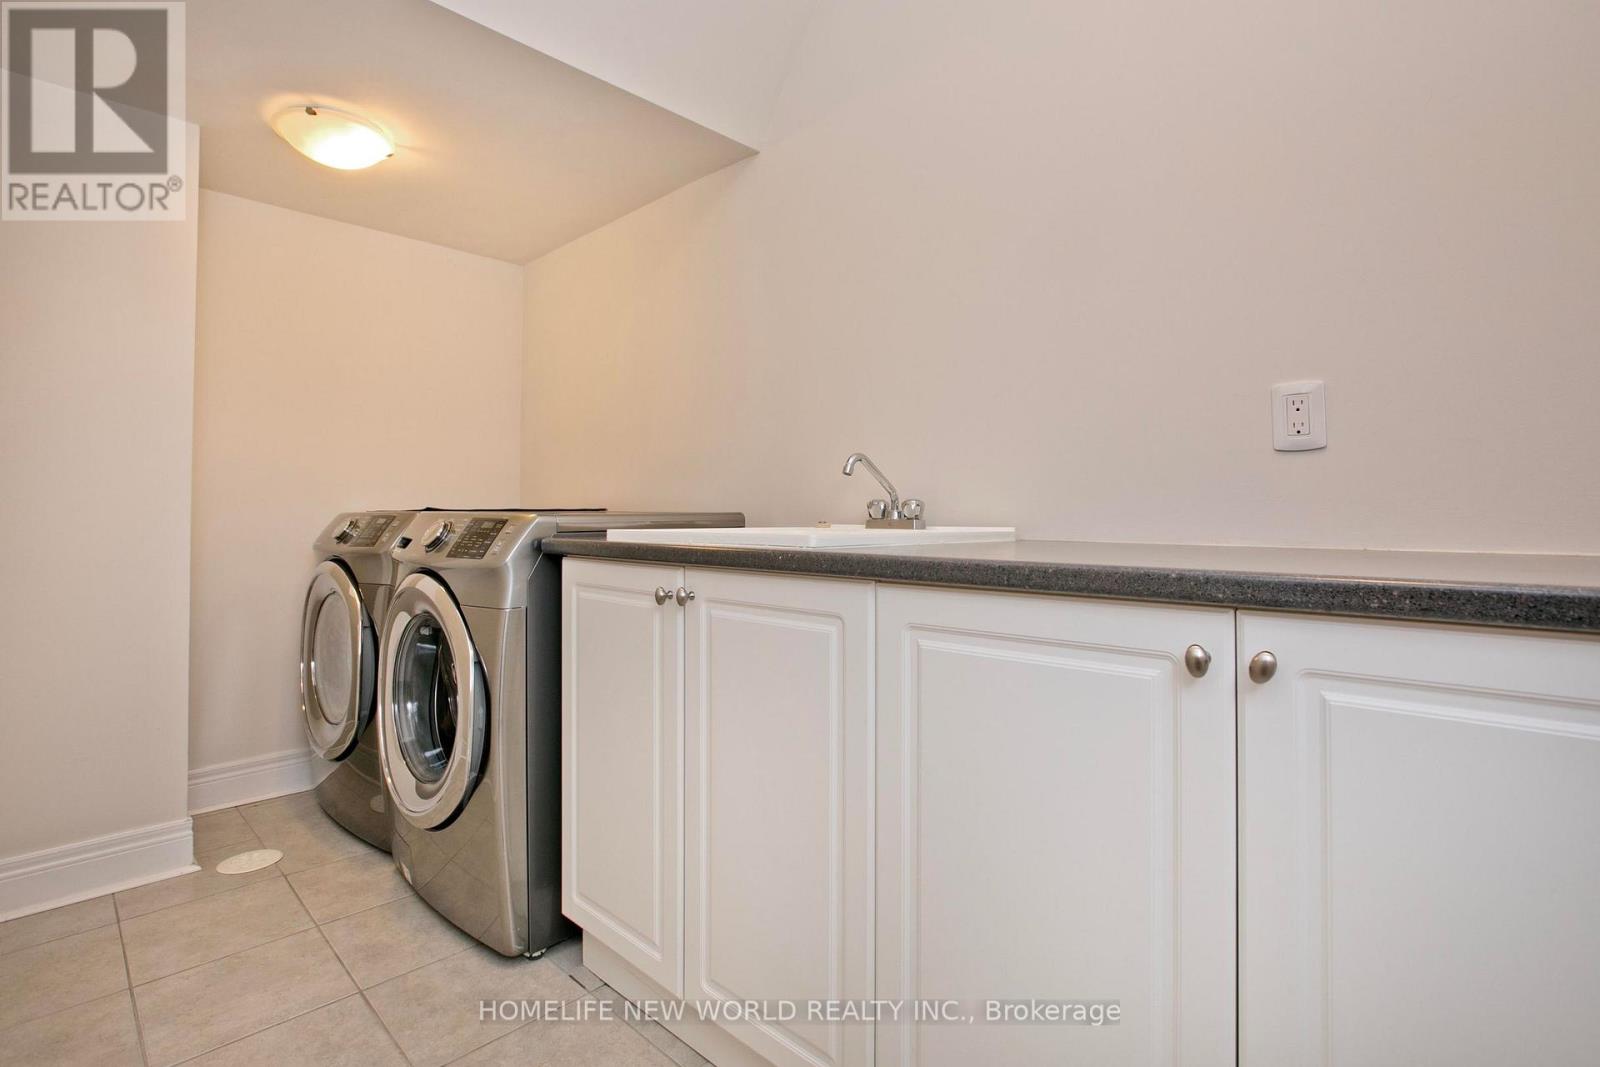
| Appliances | Dishwasher, Dryer, Garage Door Opener, Oven, Hood Fan, Gas Stove(s), Washer, Refrigerator |
| Basement Development | Finished |
| Basement Features | Separate Entrance |
| Basement Type | N/a (finished), N/a |
| Construction Style Attachment | Attached |
| Cooling Type | Central Air Conditioning |
| Exterior Finish | Concrete |
| Fireplace Present | Yes |
| Flooring Type | Hardwood, Ceramic, Carpeted |
| Foundation Type | Concrete |
| Heating Fuel | Natural Gas |
| Heating Type | Forced Air |
| Stories Total | 3 |
| Size Interior | 2,500 - 3,000 Sqft |
| Type | Row / Townhouse |
| Utility Water | Municipal Water |
Parking
| Garage |
Land
| Acreage | No |
| Sewer | Sanitary Sewer |
| Size Frontage | 37 Ft ,4 In |
| Size Irregular | 37.4 Ft |
| Size Total Text | 37.4 Ft |
Rooms
| Level | Type | Length | Width | Dimensions |
|---|---|---|---|---|
| Second Level | Bedroom 3 | 3.74 m | 3.49 m | 3.74 m x 3.49 m |
| Second Level | Bedroom 4 | 3.82 m | 3.18 m | 3.82 m x 3.18 m |
| Second Level | Library | 2.53 m | 1.64 m | 2.53 m x 1.64 m |
| Third Level | Primary Bedroom | 5.68 m | 3.57 m | 5.68 m x 3.57 m |
| Third Level | Bedroom 2 | 5.07 m | 3.73 m | 5.07 m x 3.73 m |
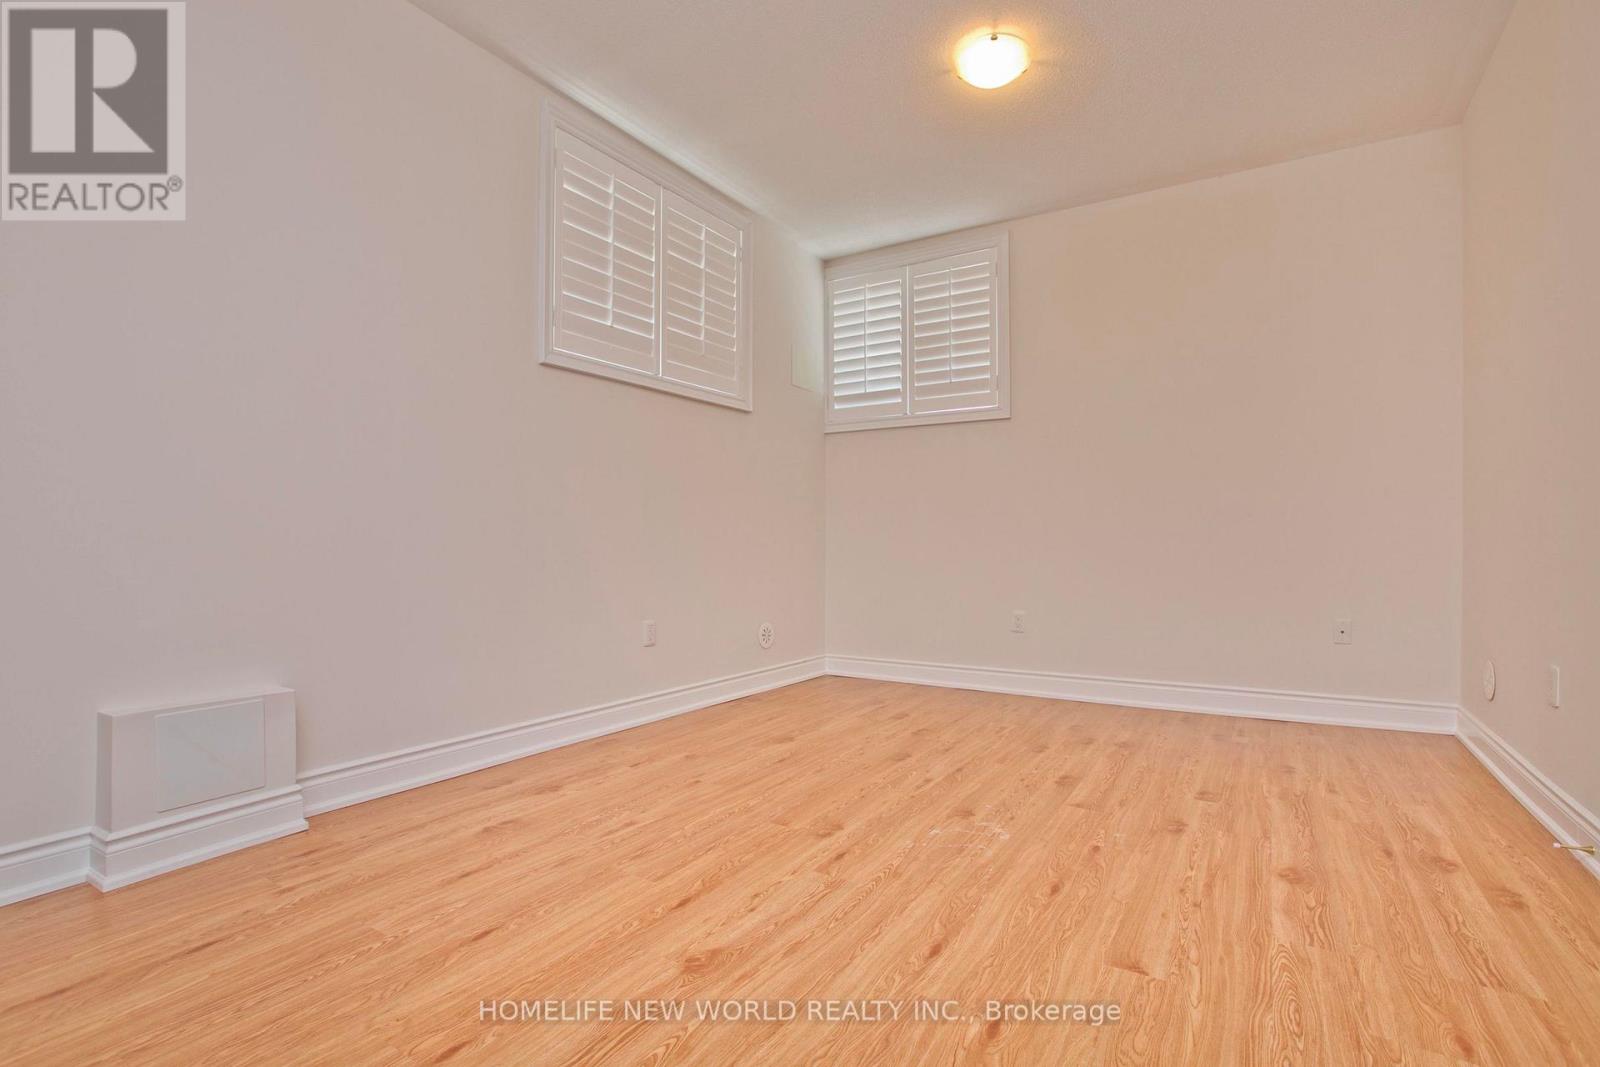
| Basement | Bedroom 5 | 5.89 m | 4.68 m | 5.89 m x 4.68 m |
| Main Level | Living Room | 5.88 m | 3.54 m | 5.88 m x 3.54 m |
| Main Level | Dining Room | 5.19 m | 4.17 m | 5.19 m x 4.17 m |
| Main Level | Kitchen | 6.35 m | 3.53 m | 6.35 m x 3.53 m |
| Main Level | Eating Area | 6.35 m | 3.53 m | 6.35 m x 3.53 m |
https://www.realtor.ca/real-estate/30102780/1-mackenzies-stand-avenue-markham-unionville-unionville
Contact Us
Contact us for more information

This REALTOR.ca listing content is owned and licensed by REALTOR® members of The Canadian Real Estate Association
The trademarks REALTOR®, REALTORS®, and the REALTOR® logo are controlled by The Canadian Real Estate Association (CREA) and identify real estate professionals who are members of CREA. The trademarks MLS®, Multiple Listing Service® and the associated logos are owned by The Canadian Real Estate Association (CREA) and identify the quality of services provided by real estate professionals who are members of CREA. The trademark DDF® is owned by The Canadian Real Estate Association (CREA) and identifies CREA's Data Distribution Facility (DDF®)
July 31 2026 10:06:03
Toronto Regional Real Estate Board
Homelife New World Realty Inc.