
1 Haig Avenue Toronto, Ontario M1N 2W2

5 Bedroom
5 Bathroom
2,500 - 3,000 sqft
Central Air Conditioning
Forced Air
$2,389,000
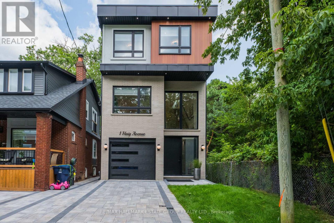
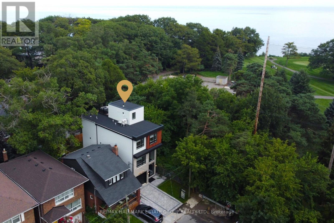
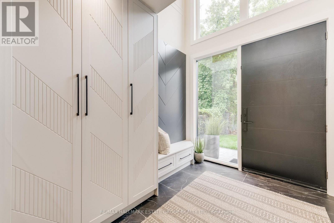
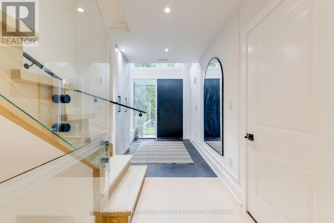
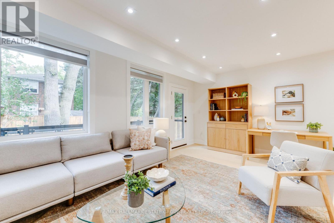
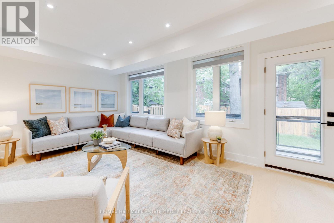
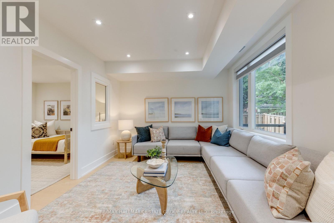
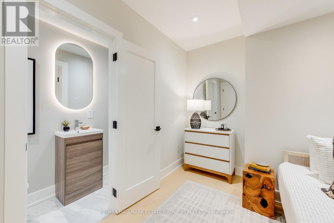
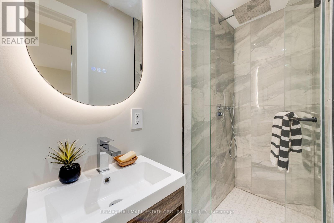
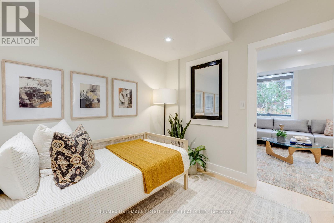
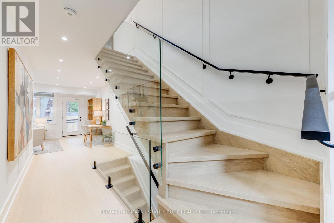
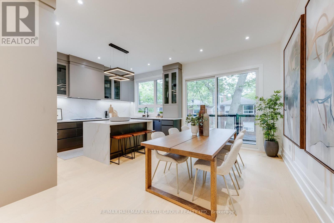
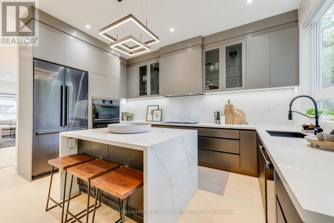
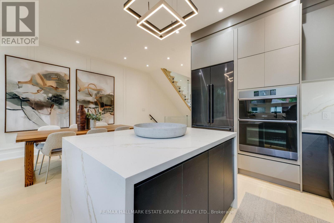
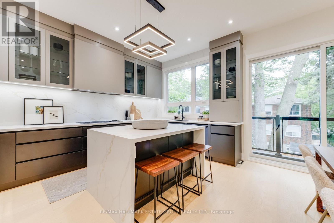
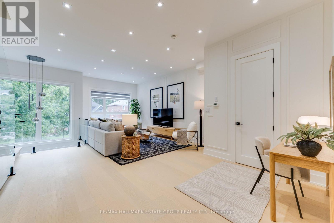
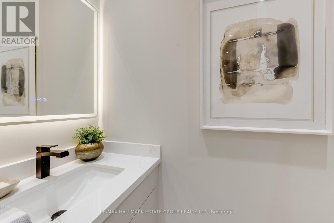
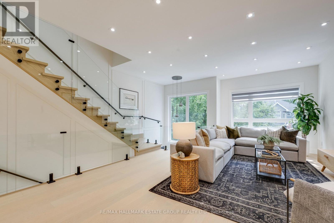
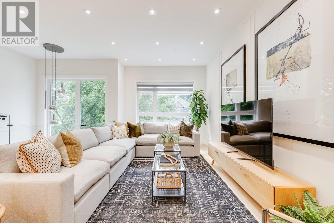
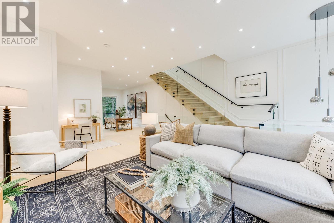
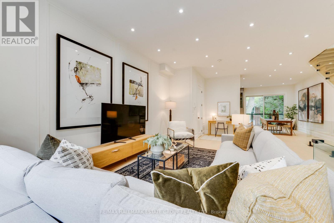
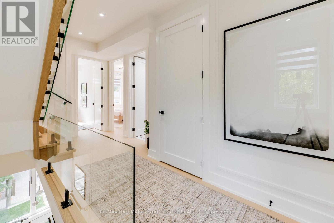
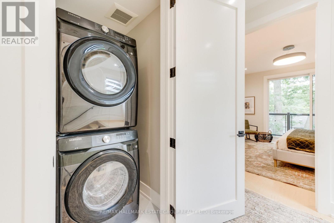
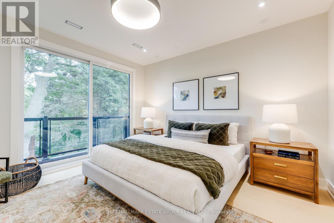
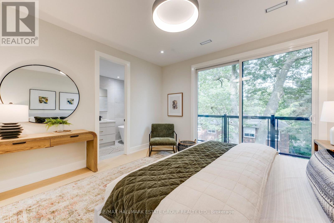
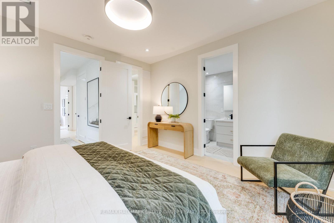
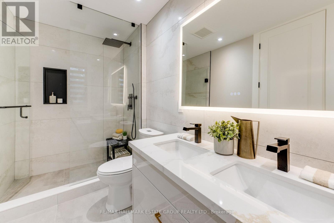
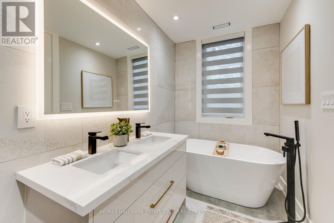
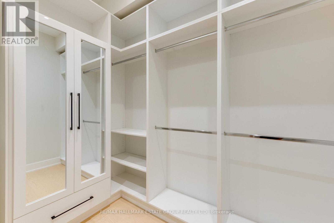
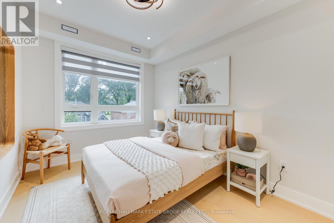
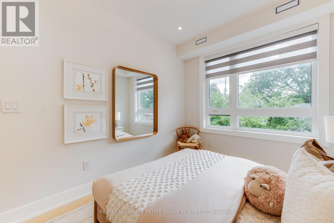
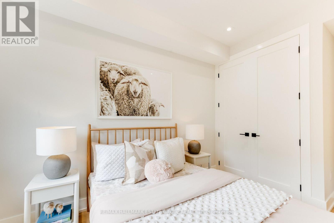
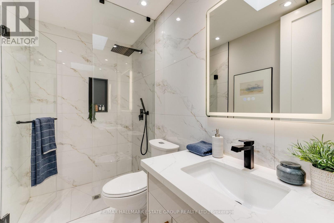
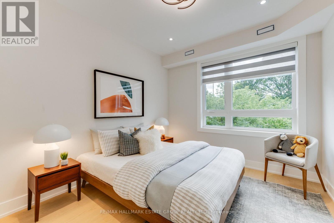
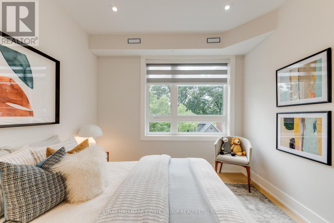
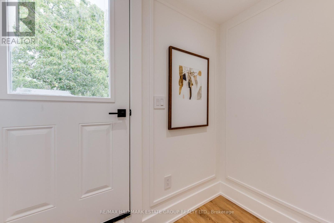
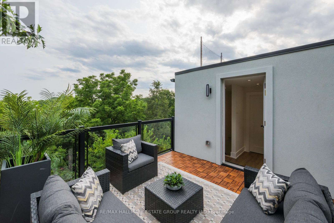
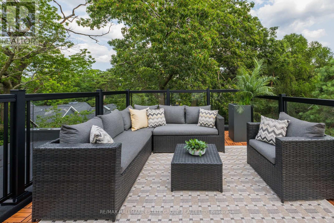
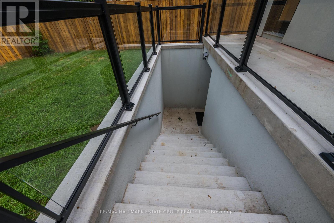
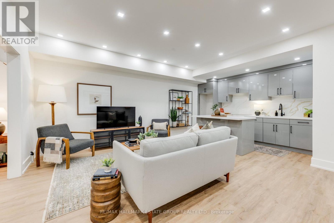
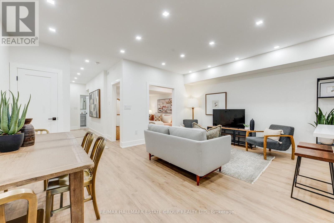
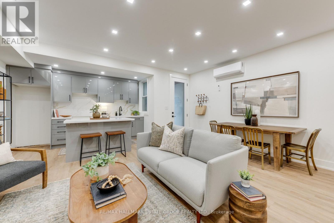
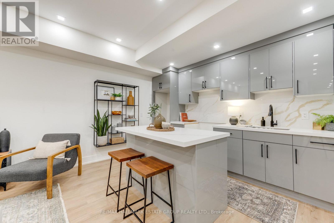
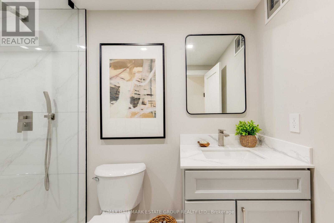
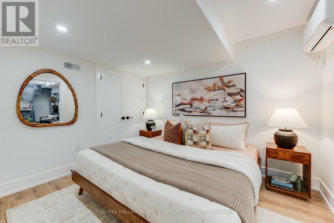
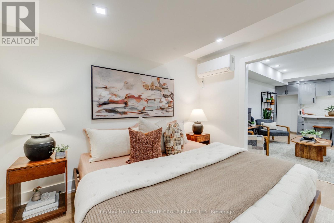
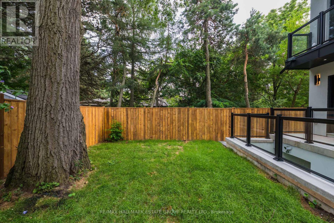
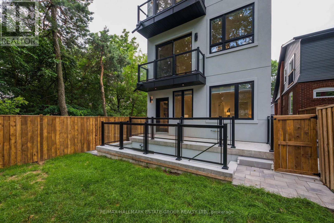
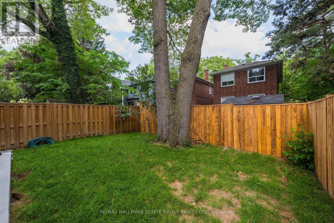
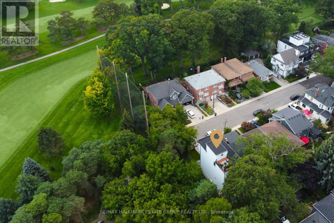
A modern masterpiece tucked on a quiet dead-end street, siding onto the Toronto Hunt Club Golf Course. This newly built home blends striking contemporary design with the serenity of nature and includes a legal secondary suite-ideal for long term rental income, in-laws, adult children, or simply an extension of your living space with its own kitchen, soaring ceilings and separate entrance. The exterior offers clean architectural lines, beautiful lighting, a spacious garage and parking for two. Step inside to a custom entry with rich tile, built-in bench, double closet and direct garage access. The versatile main floor features a secondary living room, work-from-home zone, plus a bedroom and full bath-perfect for multi-generational living or a private office setup. Exceptional finishes throughout: white oak engineered floors, contemporary wainscotting, oversized windows, tall shaker doors, glass railings, custom blinds and two separate HVAC systems. The main living area is a showstopper with a chef's kitchen offering endless counter space, abundant cabinetry and leafy golf-course views. The expansive living room easily fits a large sectional and a big-screen TV, a place for the kids to do homework and includes a tucked-away 2-piece bath. Upstairs, find three more bedrooms and laundry. The luxurious primary suite features a spa-like 5-piece ensuite with a standalone soaker tub and a generous walk-in closet. The rooftop deck delivers a true sun-drenched, private adult treehouse experience overlooking the Toronto Hunt-complete with storage for outdoor cushions. This house has it all; your modern escape, wrapped in nature and perched above the Hunt Club. (id:15069)
Property Details
| MLS® Number | E13670730 |
| Property Type | Single Family |
| Community Name | Birchcliffe-Cliffside |
| Amenities Near By | Park, Public Transit, Schools, Golf Nearby |
| Features | Cul-de-sac |
| Parking Space Total | 2 |
Building
| Bathroom Total | 5 |
| Bedrooms Above Ground | 4 |
| Bedrooms Below Ground | 1 |
| Bedrooms Total | 5 |
| Age | 0 To 5 Years |
| Appliances | Blinds, Cooktop, Dishwasher, Dryer, Microwave, Oven, Washer, Refrigerator |
| Basement Development | Finished |
| Basement Type | N/a (finished) |
| Construction Style Attachment | Detached |
| Cooling Type | Central Air Conditioning |
| Exterior Finish | Brick, Stucco |
| Flooring Type | Vinyl, Tile, Concrete, Hardwood |
| Foundation Type | Concrete |
| Half Bath Total | 1 |
| Heating Fuel | Natural Gas |
| Heating Type | Forced Air |
| Stories Total | 3 |
| Size Interior | 2,500 - 3,000 Sqft |
| Type | House |
| Utility Water | Municipal Water |
Parking
| Garage |
Land
| Acreage | No |
| Fence Type | Fenced Yard |
| Land Amenities | Park, Public Transit, Schools, Golf Nearby |
| Sewer | Sanitary Sewer |
| Size Depth | 92 Ft ,4 In |
| Size Frontage | 24 Ft ,9 In |
| Size Irregular | 24.8 X 92.4 Ft |
| Size Total Text | 24.8 X 92.4 Ft |
Rooms
| Level | Type | Length | Width | Dimensions |
|---|---|---|---|---|
| Second Level | Kitchen | 2.73 m | 4.52 m | 2.73 m x 4.52 m |
| Second Level | Dining Room | 3.25 m | 4.52 m | 3.25 m x 4.52 m |
| Second Level | Family Room | 5.98 m | 8.17 m | 5.98 m x 8.17 m |
| Third Level | Primary Bedroom | 4.15 m | 4.06 m | 4.15 m x 4.06 m |
| Third Level | Bedroom 2 | 3.1 m | 3.47 m | 3.1 m x 3.47 m |
| Third Level | Bedroom 3 | 2.76 m | 4.26 m | 2.76 m x 4.26 m |
| Basement | Living Room | 5.56 m | 6.49 m | 5.56 m x 6.49 m |
| Basement | Kitchen | 3.74 m | 1.43 m | 3.74 m x 1.43 m |
| Basement | Bedroom | 3.39 m | 3.155 m | 3.39 m x 3.155 m |
| Main Level | Foyer | 2.58 m | 3.15 m | 2.58 m x 3.15 m |
| Main Level | Living Room | 5.98 m | 3.36 m | 5.98 m x 3.36 m |
| Main Level | Bedroom 4 | 2.65 m | 3.29 m | 2.65 m x 3.29 m |
| Ground Level | Other | 3.21 m | 5.77 m | 3.21 m x 5.77 m |
Contact Us
Contact us for more information

This REALTOR.ca listing content is owned and licensed by REALTOR® members of The Canadian Real Estate Association
The trademarks REALTOR®, REALTORS®, and the REALTOR® logo are controlled by The Canadian Real Estate Association (CREA) and identify real estate professionals who are members of CREA. The trademarks MLS®, Multiple Listing Service® and the associated logos are owned by The Canadian Real Estate Association (CREA) and identify the quality of services provided by real estate professionals who are members of CREA. The trademark DDF® is owned by The Canadian Real Estate Association (CREA) and identifies CREA's Data Distribution Facility (DDF®)
September 21 2026 04:30:50
Toronto Regional Real Estate Board
RE/MAX Hallmark Estate Group Realty Ltd.