
1 Gowan Drive Whitby, Ontario L1P 1L5

5 Bedroom
4 Bathroom
2,500 - 3,000 sqft
Fireplace
Central Air Conditioning
Forced Air
$1,250,000
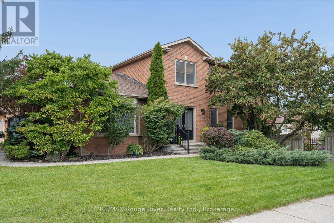
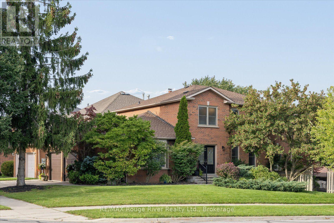
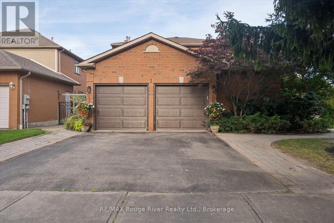
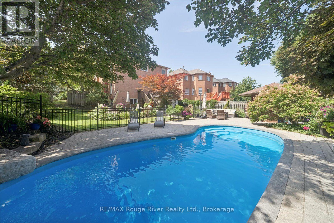
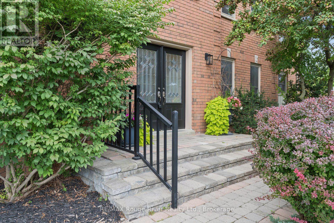
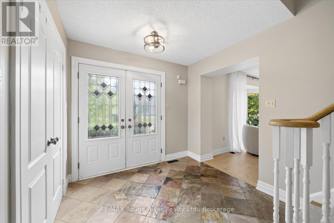
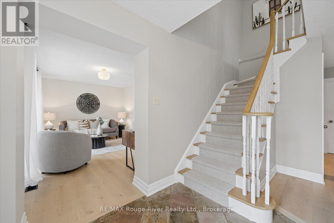
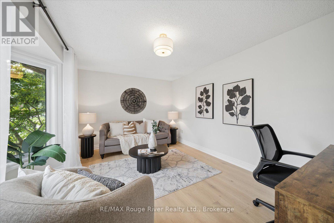
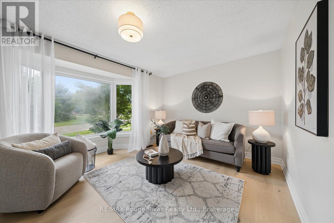
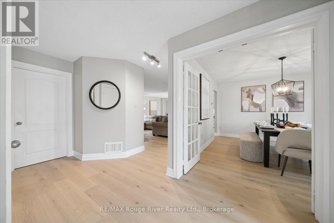
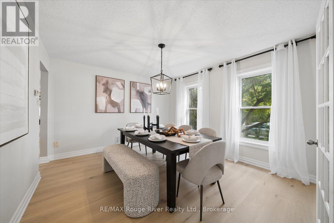
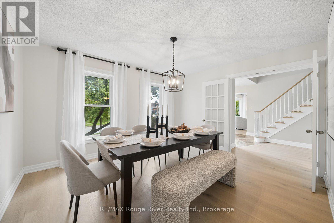
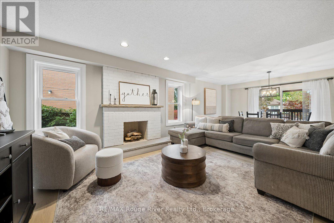
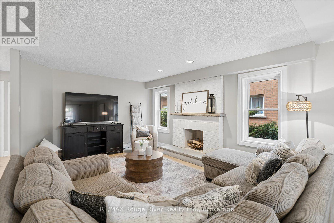
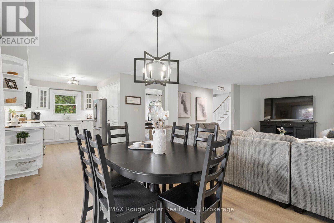
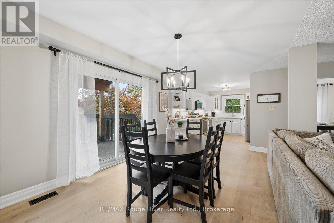
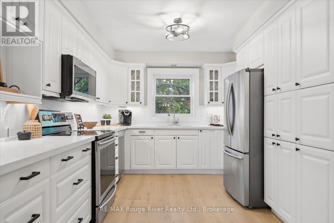
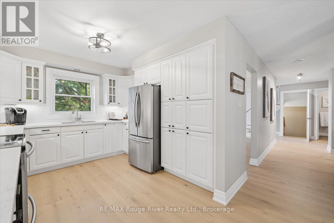
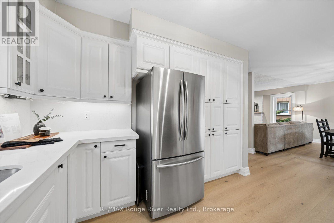
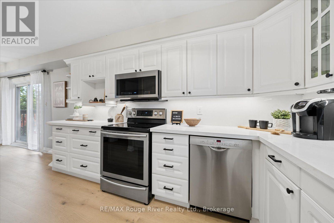
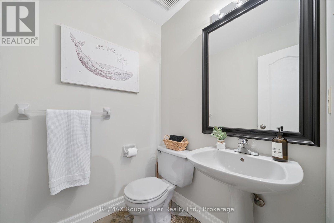
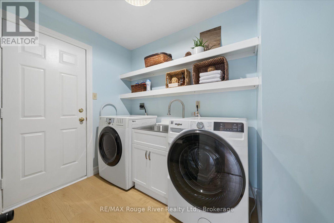
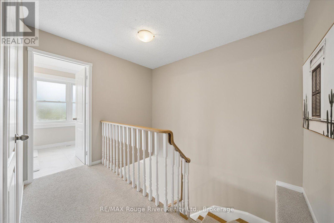
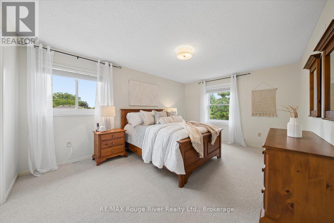
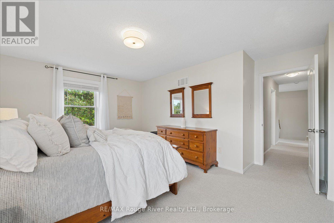
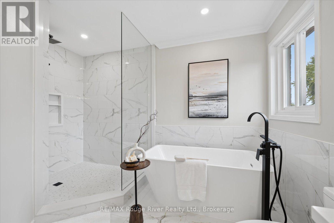
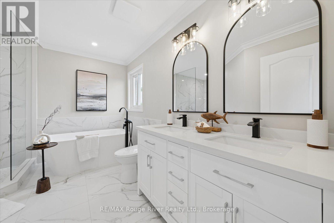
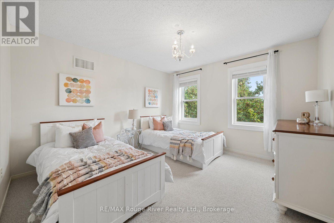
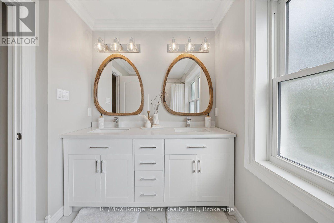
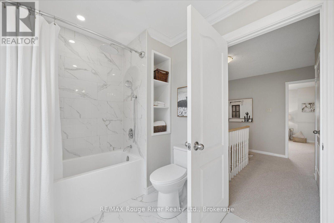
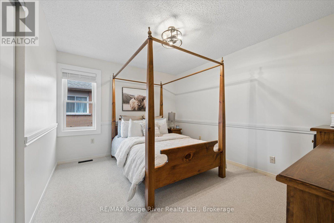
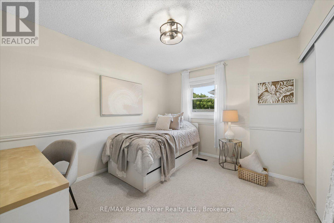
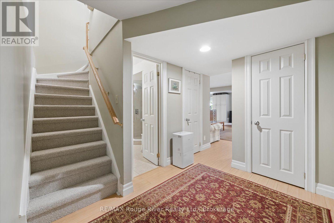
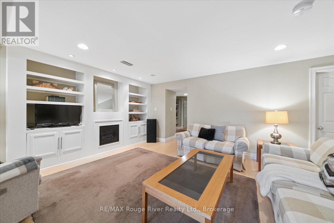
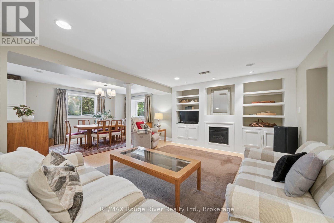
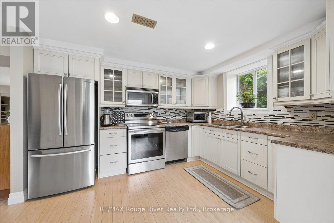
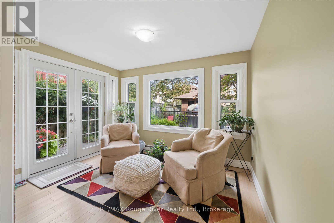
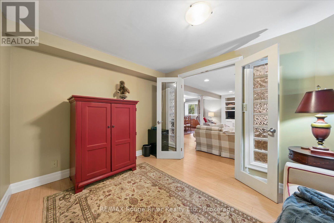
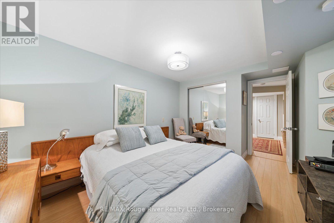
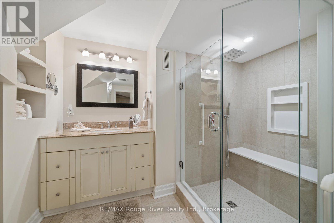
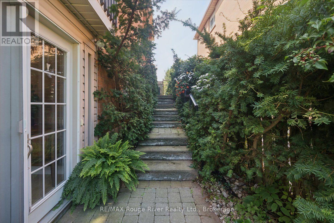
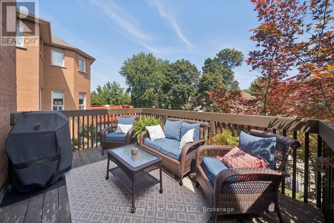
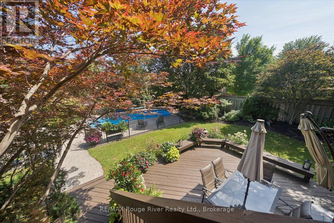
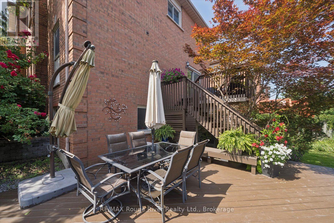
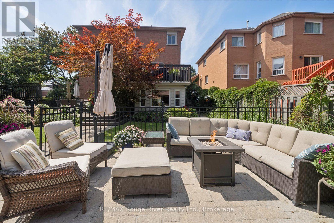
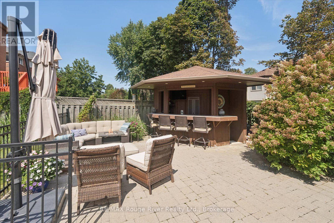
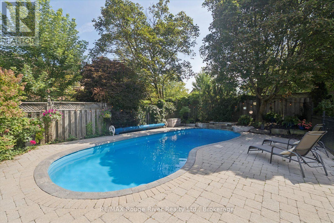
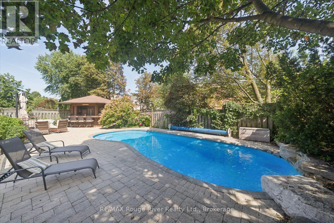
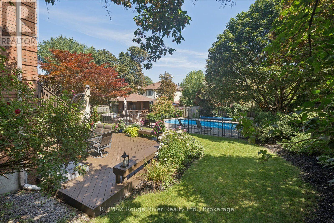
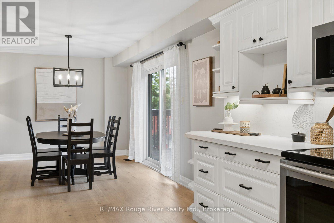
Welcome to Queens Common! This all-brick four-bedroom home is situated on a beautiful premium corner lot and offers over 2,500 sq. ft. of finished living space, plus a fully finished basement with a separate entrance and a private backyard oasis with an inground pool, deck,patio and cabana.The main floor features newly installed wide-plank hardwood flooring, a renovated kitchen with quartz countertops and backsplash, a beautiful, sunshine-filled dining room, and a spacious family room with a wood-burning fireplace. The bright, welcoming layout is ideal for family living and entertaining. Upstairs, all four bedrooms are complemented by two renovated bathrooms and newer carpeting.The finished basement further expands the living space with a second kitchen , family area, additional bathroom and sunroom, providing excellent flexibility for a growing family, home office or in law suite.Enjoy the outdoors in a beautifully landscaped setting with a spacious pool patio, covered deck, cabana and inground pool featuring a waterfall , updated filtration system and pool heater. The premium corner lot offers excellent privacy and ample space for entertaining.Steps from top-rated schools, parks and walking trails, with quick access to public transit and Highways 407, 412 and 401, this is a rare opportunity to own an exceptional homes in Queens Common. Complete with generous living space, thoughtful updates, a private pool and outstanding outdoor amenities, this move-in-ready home is an opportunity not to be missed. (id:15069)
Property Details
| MLS® Number | E13795576 |
| Property Type | Single Family |
| Community Name | Lynde Creek |
| Amenities Near By | Park, Public Transit |
| Equipment Type | Water Heater |
| Features | Level Lot, In-law Suite |
| Parking Space Total | 5 |
| Rental Equipment Type | Water Heater |
Building
| Bathroom Total | 4 |
| Bedrooms Above Ground | 4 |
| Bedrooms Below Ground | 1 |
| Bedrooms Total | 5 |
| Age | 6 To 15 Years |
| Amenities | Fireplace(s) |
| Appliances | Water Heater, All, Window Coverings |
| Basement Development | Finished |
| Basement Features | Walk Out, Separate Entrance |
| Basement Type | N/a, N/a (finished), N/a |
| Construction Style Attachment | Detached |
| Cooling Type | Central Air Conditioning |
| Exterior Finish | Brick |
| Fireplace Present | Yes |
| Fireplace Total | 1 |
| Flooring Type | Hardwood, Carpeted, Laminate |
| Foundation Type | Poured Concrete |
| Half Bath Total | 1 |
| Heating Fuel | Natural Gas |
| Heating Type | Forced Air |
| Stories Total | 2 |
| Size Interior | 2,500 - 3,000 Sqft |
| Type | House |
| Utility Water | Municipal Water |
Parking
| Attached Garage | |
| Garage |
Land
| Acreage | No |
| Land Amenities | Park, Public Transit |
| Sewer | Sanitary Sewer |
| Size Depth | 133 Ft ,10 In |
| Size Frontage | 62 Ft ,1 In |
| Size Irregular | 62.1 X 133.9 Ft ; 65.5 Rear/117.52 Sout |
| Size Total Text | 62.1 X 133.9 Ft ; 65.5 Rear/117.52 Sout|under 1/2 Acre |
| Zoning Description | Res |
Rooms
| Level | Type | Length | Width | Dimensions |
|---|---|---|---|---|
| Second Level | Primary Bedroom | 4.95 m | 3.58 m | 4.95 m x 3.58 m |
| Second Level | Bedroom 2 | 3.75 m | 3.58 m | 3.75 m x 3.58 m |
| Second Level | Bedroom 3 | 3.81 m | 3.2 m | 3.81 m x 3.2 m |
| Second Level | Bedroom 4 | 3.5 m | 2.97 m | 3.5 m x 2.97 m |
| Basement | Bedroom 5 | 4.48 m | 2.8 m | 4.48 m x 2.8 m |
| Basement | Sunroom | 3.33 m | 2.5 m | 3.33 m x 2.5 m |
| Basement | Kitchen | 3.64 m | 3.23 m | 3.64 m x 3.23 m |
| Basement | Great Room | 3.68 m | 5.57 m | 3.68 m x 5.57 m |
| Ground Level | Eating Area | 3.85 m | 3.14 m | 3.85 m x 3.14 m |
| Ground Level | Kitchen | 4.19 m | 3.12 m | 4.19 m x 3.12 m |
| Ground Level | Living Room | 5.02 m | 3.25 m | 5.02 m x 3.25 m |
| Ground Level | Family Room | 4.72 m | 3.75 m | 4.72 m x 3.75 m |
| Ground Level | Dining Room | 3.96 m | 3.58 m | 3.96 m x 3.58 m |
Utilities
| Cable | Installed |
| Electricity | Installed |
| Sewer | Installed |
https://www.realtor.ca/real-estate/30291530/1-gowan-drive-whitby-lynde-creek-lynde-creek
Contact Us
Contact us for more information

This REALTOR.ca listing content is owned and licensed by REALTOR® members of The Canadian Real Estate Association
The trademarks REALTOR®, REALTORS®, and the REALTOR® logo are controlled by The Canadian Real Estate Association (CREA) and identify real estate professionals who are members of CREA. The trademarks MLS®, Multiple Listing Service® and the associated logos are owned by The Canadian Real Estate Association (CREA) and identify the quality of services provided by real estate professionals who are members of CREA. The trademark DDF® is owned by The Canadian Real Estate Association (CREA) and identifies CREA's Data Distribution Facility (DDF®)
September 17 2026 02:19:28
Central Lakes Association of REALTORS®
RE/MAX Rouge River Realty Ltd.