
1 Erie Street Collingwood, Ontario L9Y 1P3

4 Bedroom
2 Bathroom
1,100 - 1,500 sqft
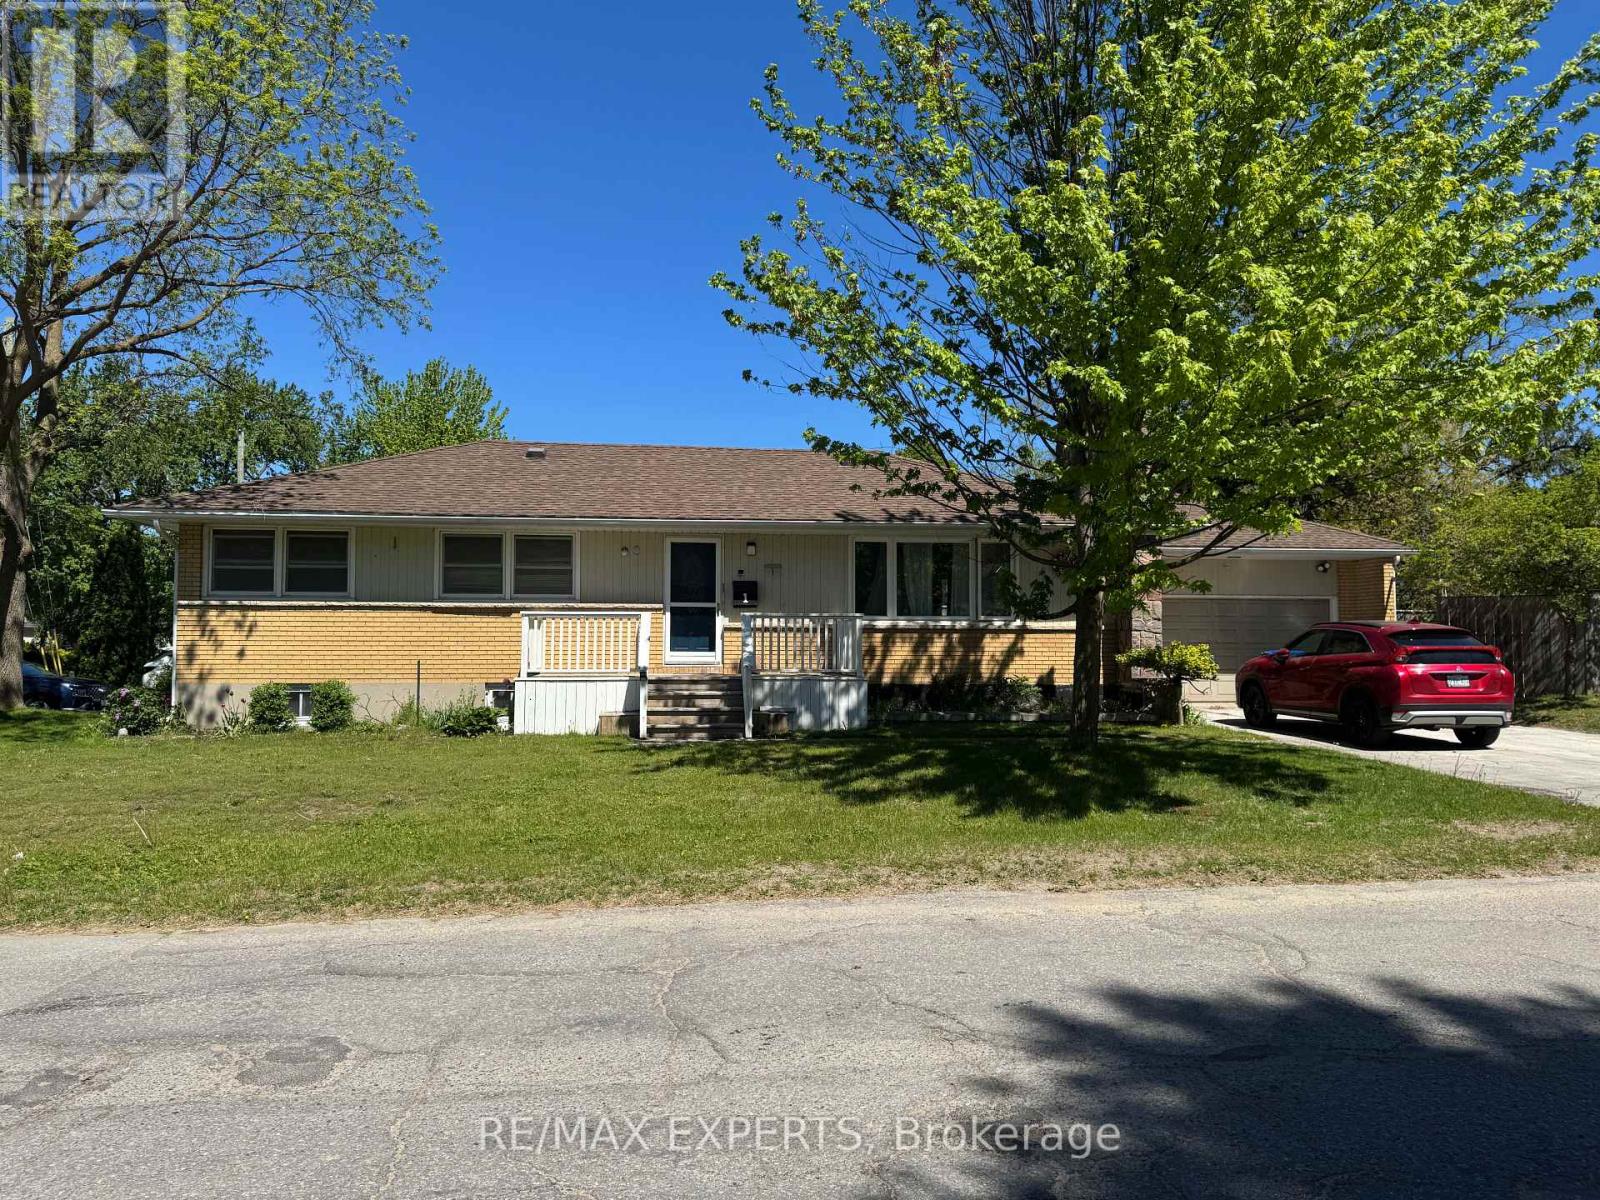
Bungalow
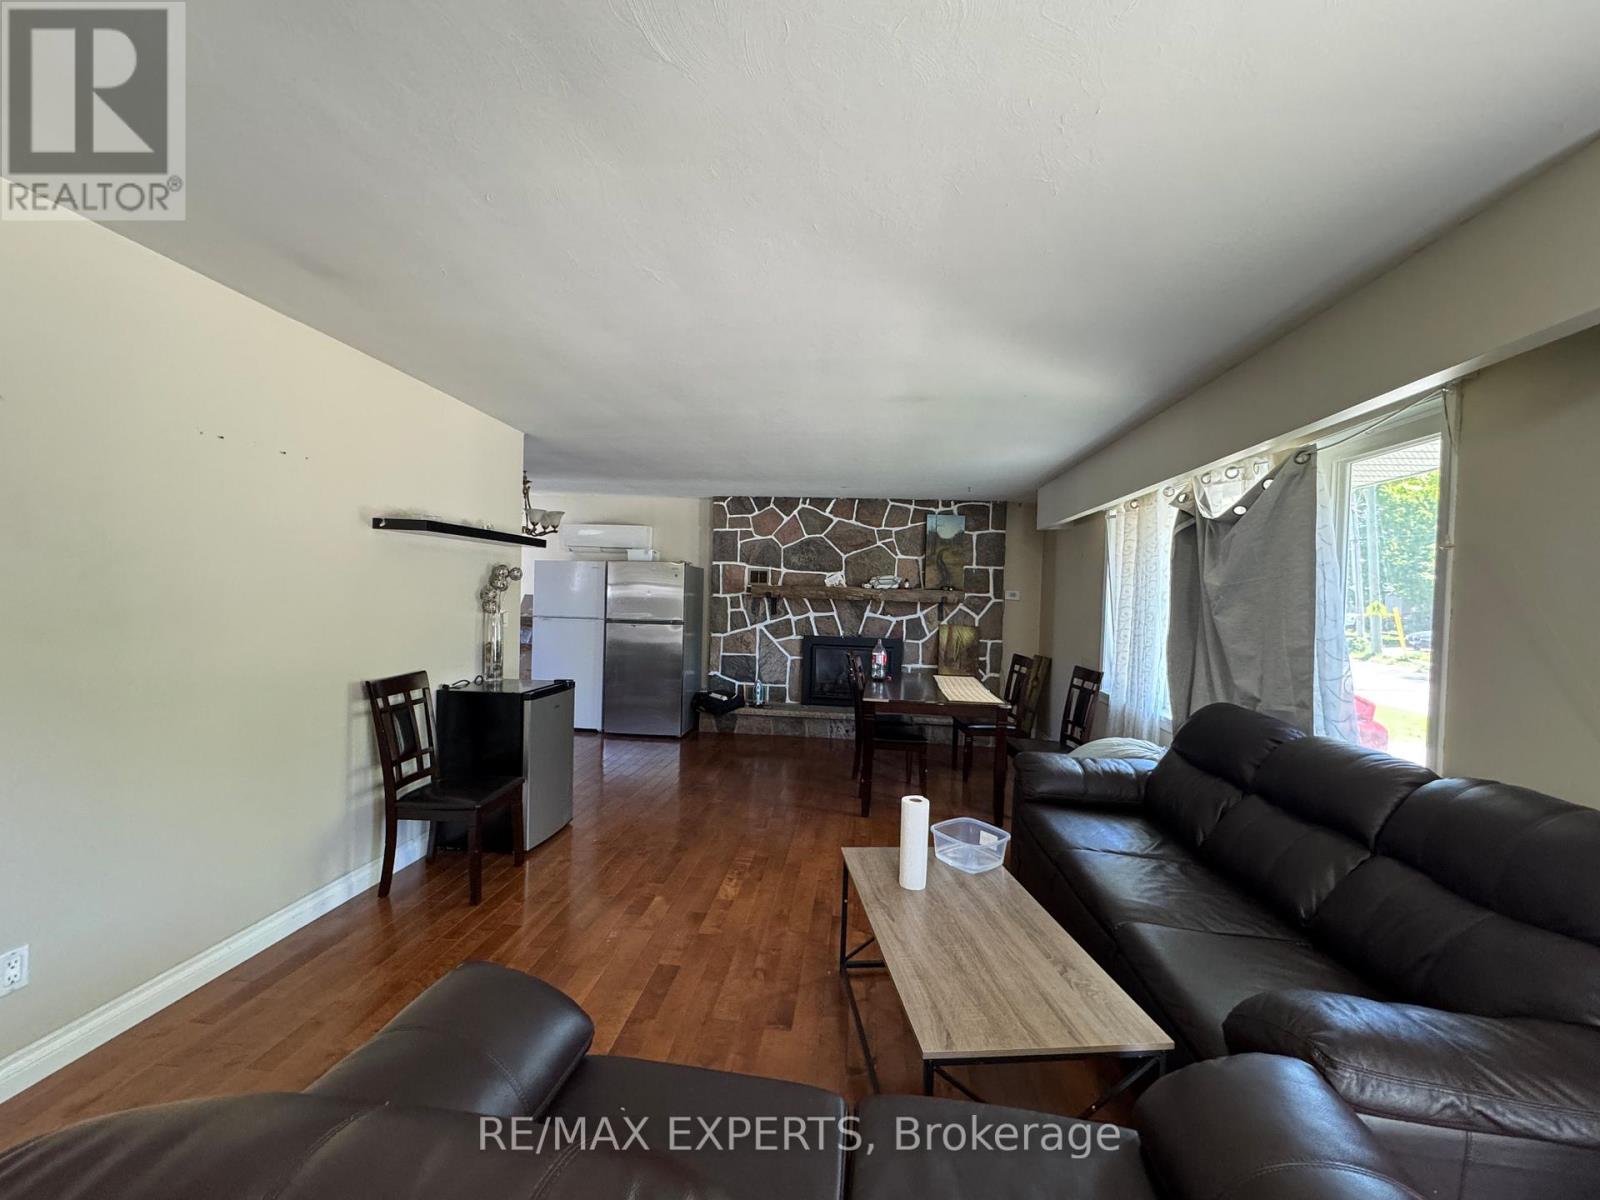
Fireplace
Other
$769,900
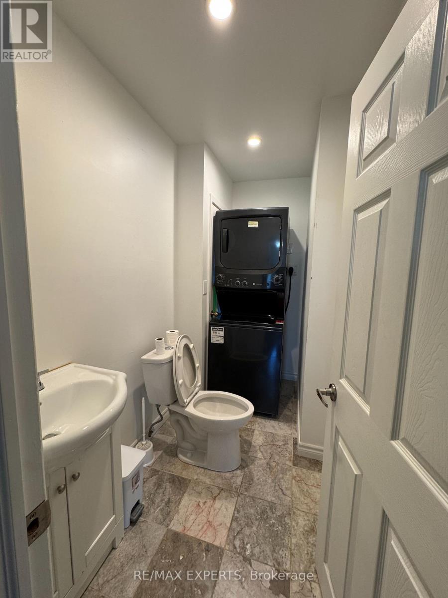
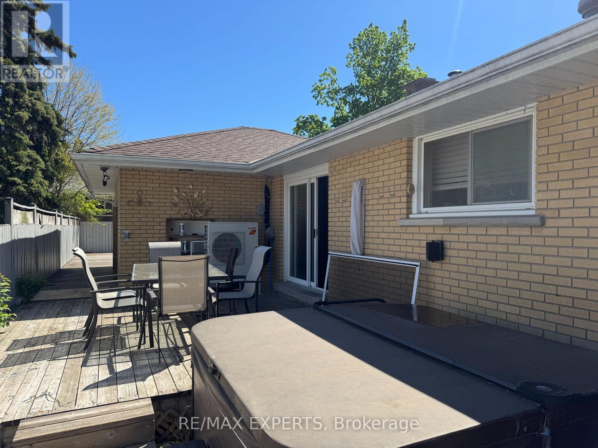
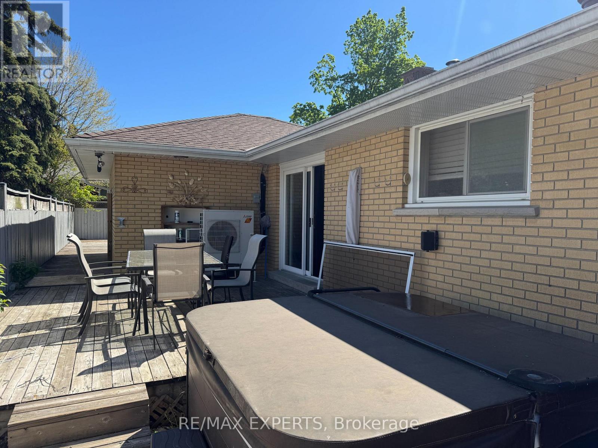
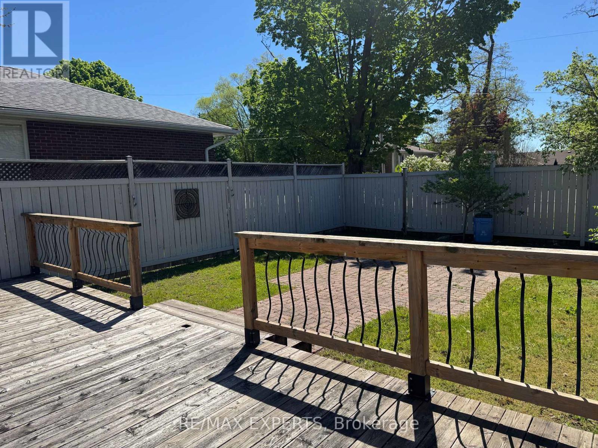
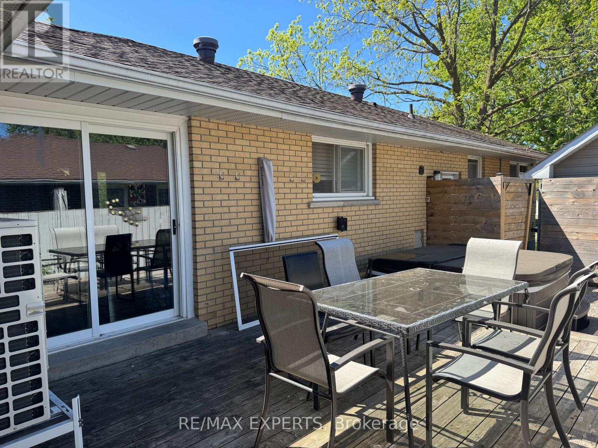
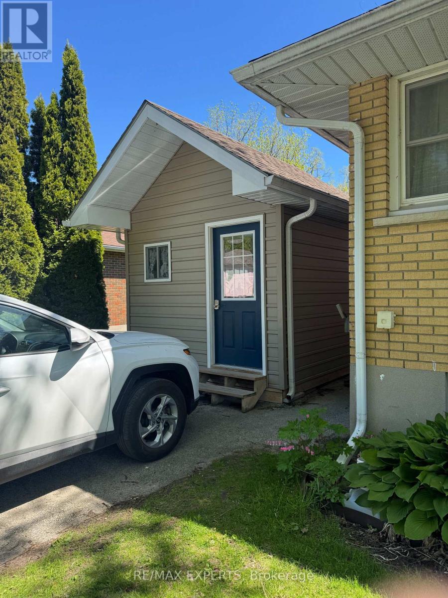
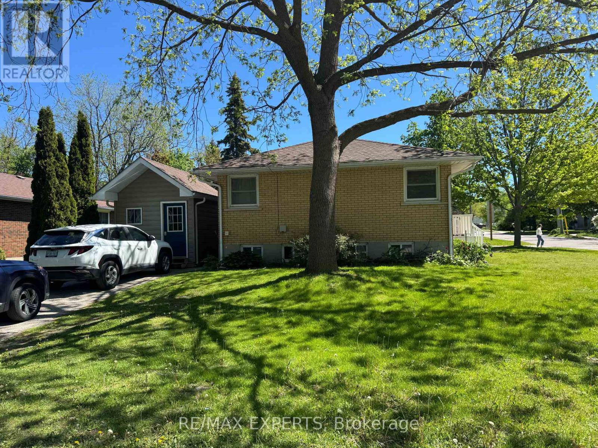
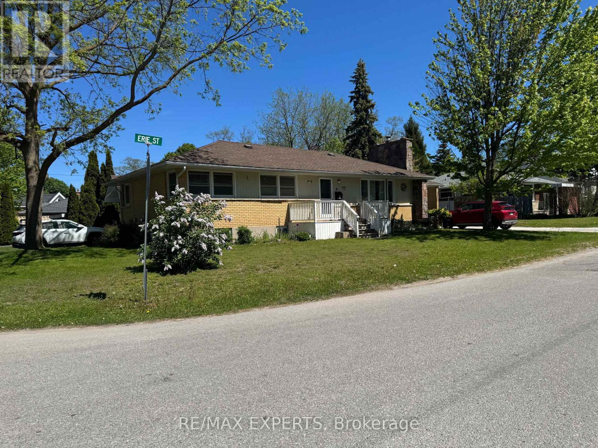
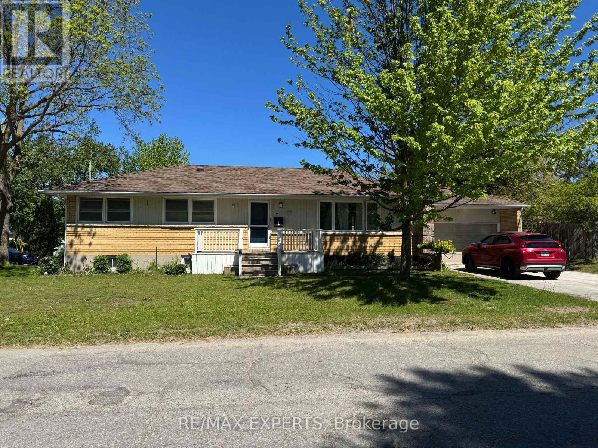
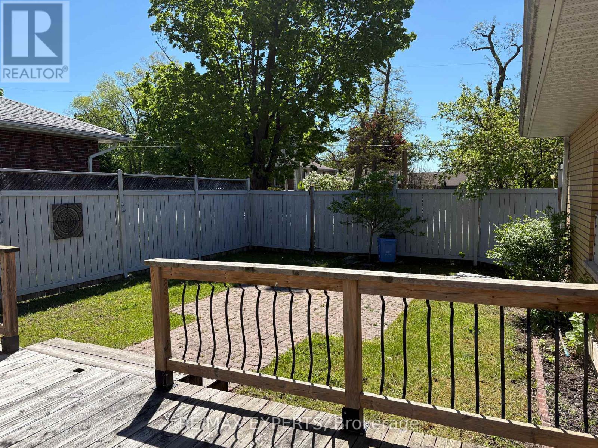
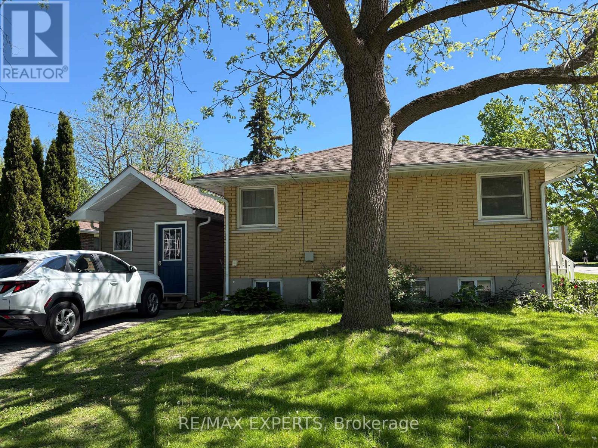
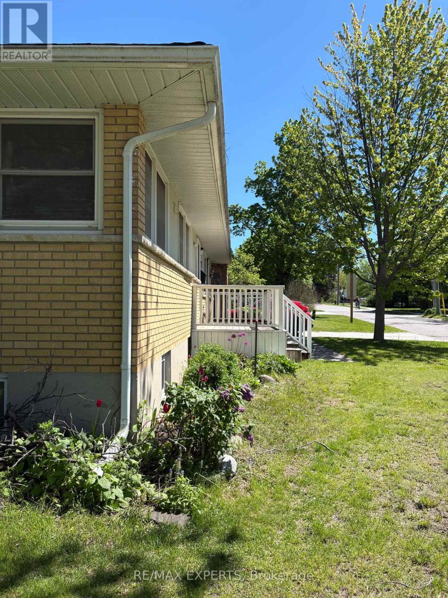
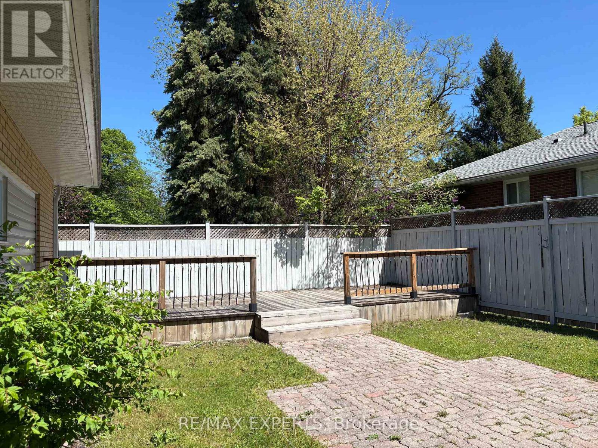
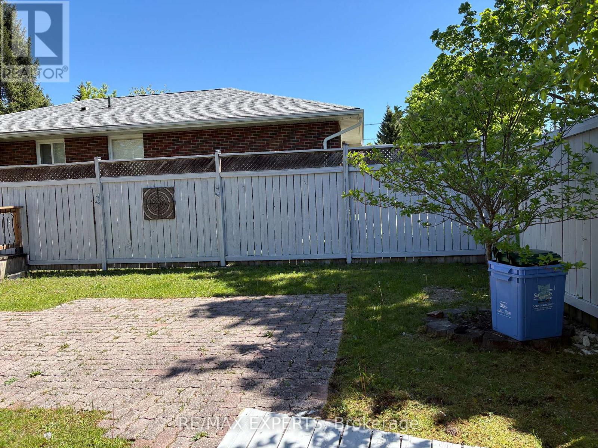
Beautifully bungalow on a premium corner lot in one of Collingwood's most desirable neighbourhoods. Featuring 3+1 bedrooms, 2 full baths and a fully finished in-law suite with separate entrance, this home offers exceptional flexibility for multi-generational living or income potential. The bright main floor showcases hardwood flooring, a renovated kitchen with stainless steel appliances, spacious living and dining areas, and a cozy gas fireplace. Stepoutside to a private fenced backyard complete with an expansive deck, hot tub and storageshed. Double attached garage with inside entry and a private double driveway. Just minutes to downtown Collingwood, schools, hospital, shopping, trails and Georgian Bay. (id:15069)
Property Details
| MLS® Number | S13438684 |
| Property Type | Single Family |
| Community Name | Collingwood |
| Equipment Type | Water Heater |
| Parking Space Total | 4 |
| Rental Equipment Type | Water Heater |
Building
| Bathroom Total | 2 |
| Bedrooms Above Ground | 3 |
| Bedrooms Below Ground | 1 |
| Bedrooms Total | 4 |
| Appliances | All, Window Coverings |
| Architectural Style | Bungalow |
| Basement Type | Full |
| Construction Style Attachment | Detached |
| Exterior Finish | Brick, Wood |
| Fireplace Present | Yes |
| Foundation Type | Block |
| Heating Fuel | Other |
| Heating Type | Other |
| Stories Total | 1 |
| Size Interior | 1,100 - 1,500 Sqft |
| Type | House |
| Utility Water | Municipal Water |
Parking
| Attached Garage | |
| Garage |
Land
| Acreage | No |
| Sewer | Sanitary Sewer |
| Size Depth | 60 Ft ,4 In |
| Size Frontage | 116 Ft ,1 In |
| Size Irregular | 116.1 X 60.4 Ft ; 116.14ft. X 60.43ft. X 116.13ft. X 60.44 |
| Size Total Text | 116.1 X 60.4 Ft ; 116.14ft. X 60.43ft. X 116.13ft. X 60.44 |
Rooms
| Level | Type | Length | Width | Dimensions |
|---|---|---|---|---|
| Basement | Laundry Room | 3.42 m | 3.42 m x Measurements not available | |
| Basement | Bathroom | Measurements not available | ||
| Basement | Living Room | 8.99 m | 3.27 m | 8.99 m x 3.27 m |
| Basement | Dining Room | 5.94 m | 3.35 m | 5.94 m x 3.35 m |
| Basement | Bedroom | 5.02 m | 3.2 m | 5.02 m x 3.2 m |
| Main Level | Kitchen | 4.77 m | 2.76 m | 4.77 m x 2.76 m |
| Main Level | Living Room | 7.62 m | 4.03 m | 7.62 m x 4.03 m |
| Main Level | Dining Room | 3.04 m | 2.81 m | 3.04 m x 2.81 m |
| Main Level | Primary Bedroom | 3.3 m | 3.02 m | 3.3 m x 3.02 m |
| Main Level | Bedroom | 3.02 m | 2.79 m | 3.02 m x 2.79 m |
| Main Level | Bedroom | 2.99 m | 2.74 m | 2.99 m x 2.74 m |
| Main Level | Bathroom | Measurements not available |
https://www.realtor.ca/real-estate/29897096/1-erie-street-collingwood-collingwood
Contact Us
Contact us for more information

This REALTOR.ca listing content is owned and licensed by REALTOR® members of The Canadian Real Estate Association
The trademarks REALTOR®, REALTORS®, and the REALTOR® logo are controlled by The Canadian Real Estate Association (CREA) and identify real estate professionals who are members of CREA. The trademarks MLS®, Multiple Listing Service® and the associated logos are owned by The Canadian Real Estate Association (CREA) and identify the quality of services provided by real estate professionals who are members of CREA. The trademark DDF® is owned by The Canadian Real Estate Association (CREA) and identifies CREA's Data Distribution Facility (DDF®)
June 18 2026 04:35:30
Toronto Regional Real Estate Board
RE/MAX Experts