
1 Centre Side Road Tupperville, Ontario N0P 2M0
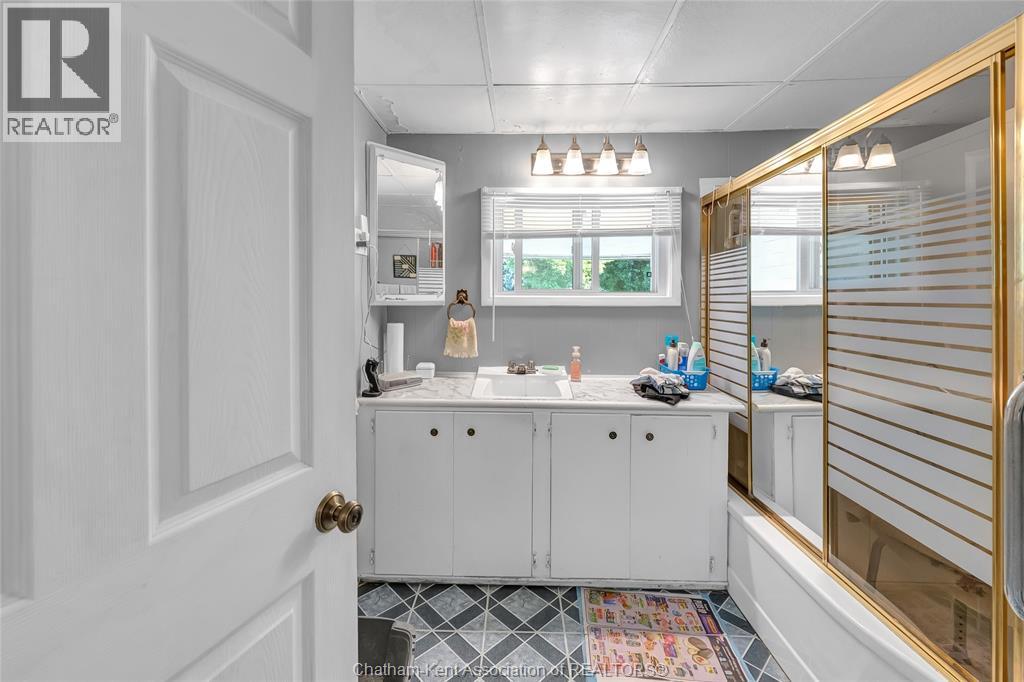

4 Bedroom
2 Bathroom
Central Air Conditioning
Furnace
$289,900
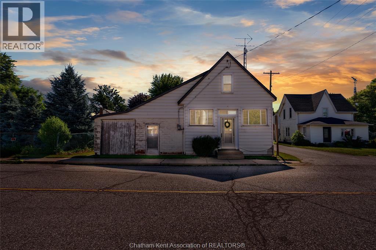
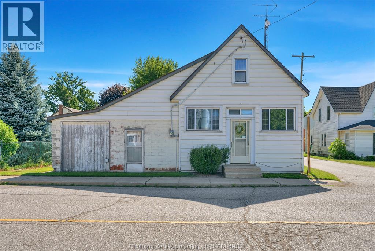
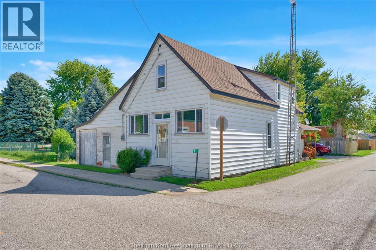
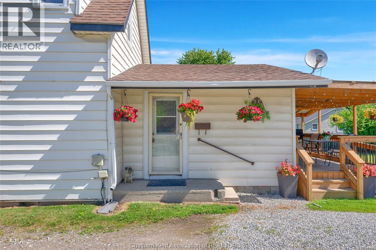
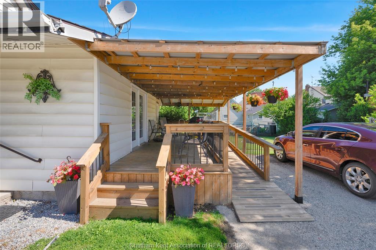
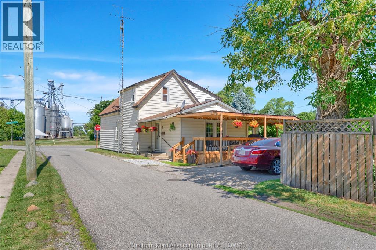
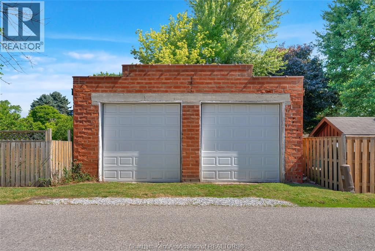
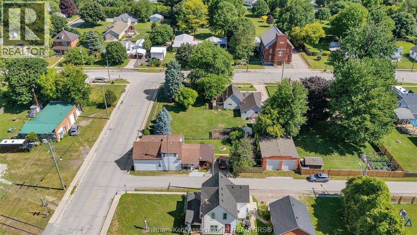
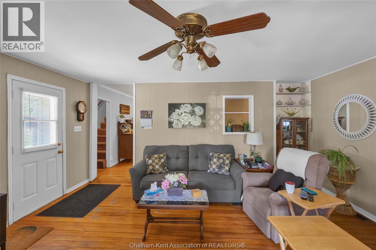
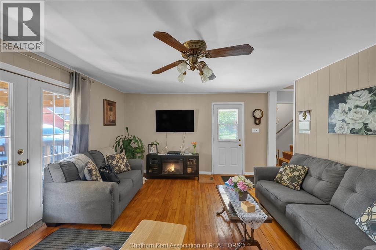
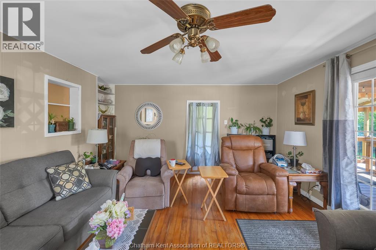
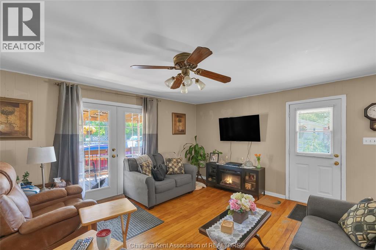
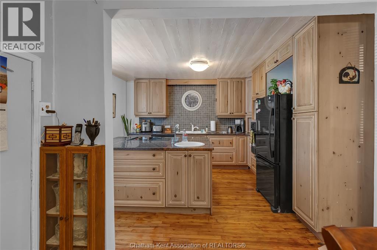
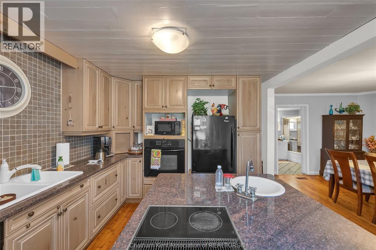
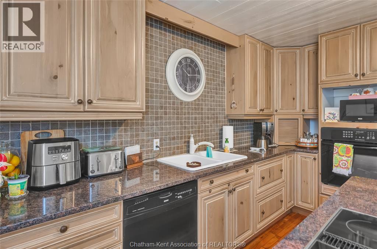
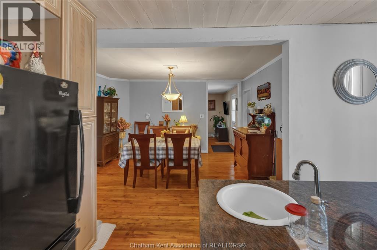
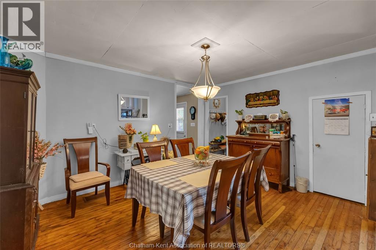
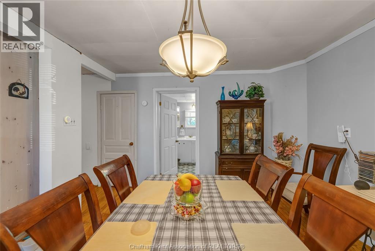
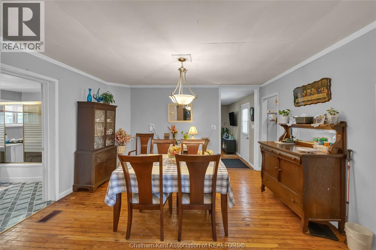
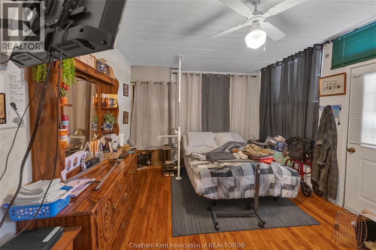
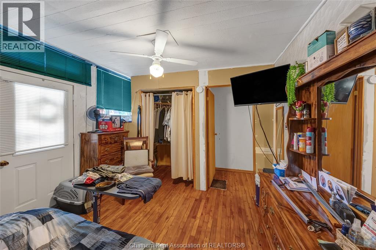
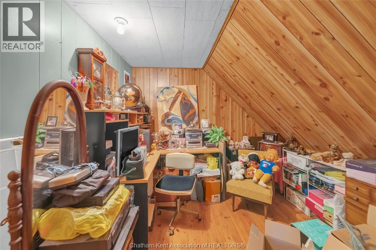
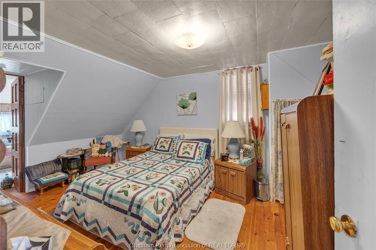
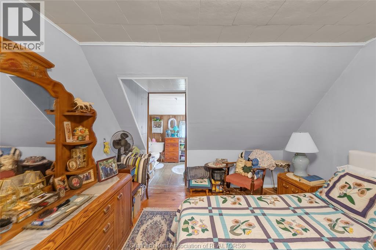
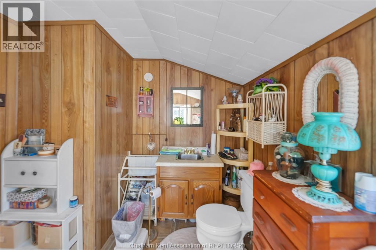
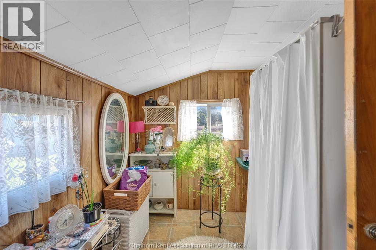
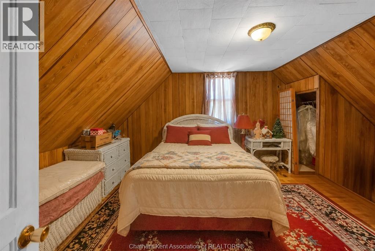
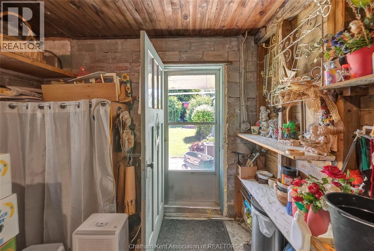
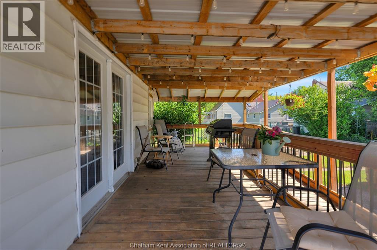
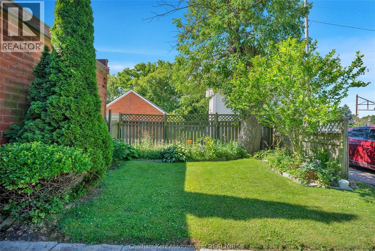
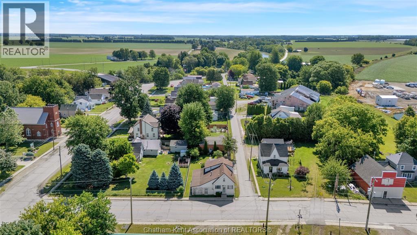
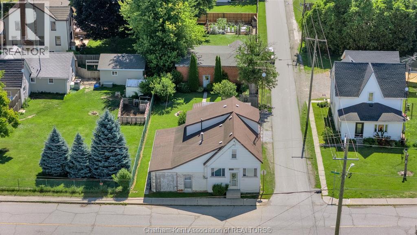
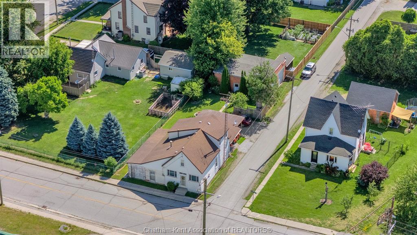
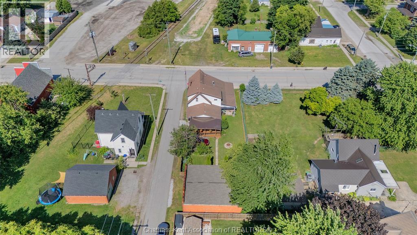
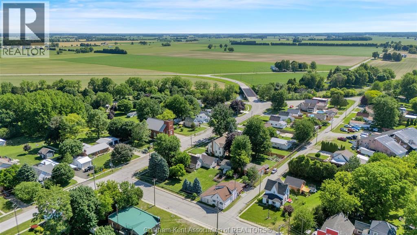
Welcome to your dream rural retreat, where country charm meets some modern updates. Nestled on a spacious lot with room to breathe, this 4-bedroom home is the perfect for raising a family or escaping the city bustle. The main floor features a bright and inviting living room, a formal dining area, a convenient main-floor bedroom, and a beautifully updated kitchen that serves as the heart of the home. Off the main living space, large patio doors open to a accessible ramp, offering seamless indoor-outdoor flow to your private backyard. Upstairs, you will find three additional bedrooms and a bathroom. Complete with an oversized detached garage and workshop; the ultimate setup for mechanics, woodworkers, or storing outdoor toys—this property truly delivers on every front; schedule your private tour today to experience this country property for yourself! (id:15069)
Property Details
| MLS® Number | 26015097 |
| Property Type | Single Family |
| Features | Side Driveway |
Building
| Bathroom Total | 2 |
| Bedrooms Above Ground | 3 |
| Bedrooms Below Ground | 1 |
| Bedrooms Total | 4 |
| Constructed Date | 1910 |
| Construction Style Attachment | Detached |
| Cooling Type | Central Air Conditioning |
| Exterior Finish | Aluminum/vinyl |
| Flooring Type | Hardwood |
| Foundation Type | Block |
| Heating Fuel | Natural Gas |
| Heating Type | Furnace |
| Stories Total | 2 |
| Type | House |
Parking
| Detached Garage |
Land
| Acreage | No |
| Fence Type | Fence |
| Size Irregular | 45 X 132 |
| Size Total Text | 45 X 132 |
| Zoning Description | R1 |
Rooms
| Level | Type | Length | Width | Dimensions |
|---|---|---|---|---|
| Second Level | 3pc Bathroom | 7 ft | 11 ft ,4 in | 7 ft x 11 ft ,4 in |
| Second Level | Bedroom | 12 ft | 8 ft ,3 in | 12 ft x 8 ft ,3 in |
| Second Level | Bedroom | 11 ft ,5 in | 11 ft ,5 in | 11 ft ,5 in x 11 ft ,5 in |
| Second Level | Bedroom | 11 ft ,5 in | 10 ft | 11 ft ,5 in x 10 ft |
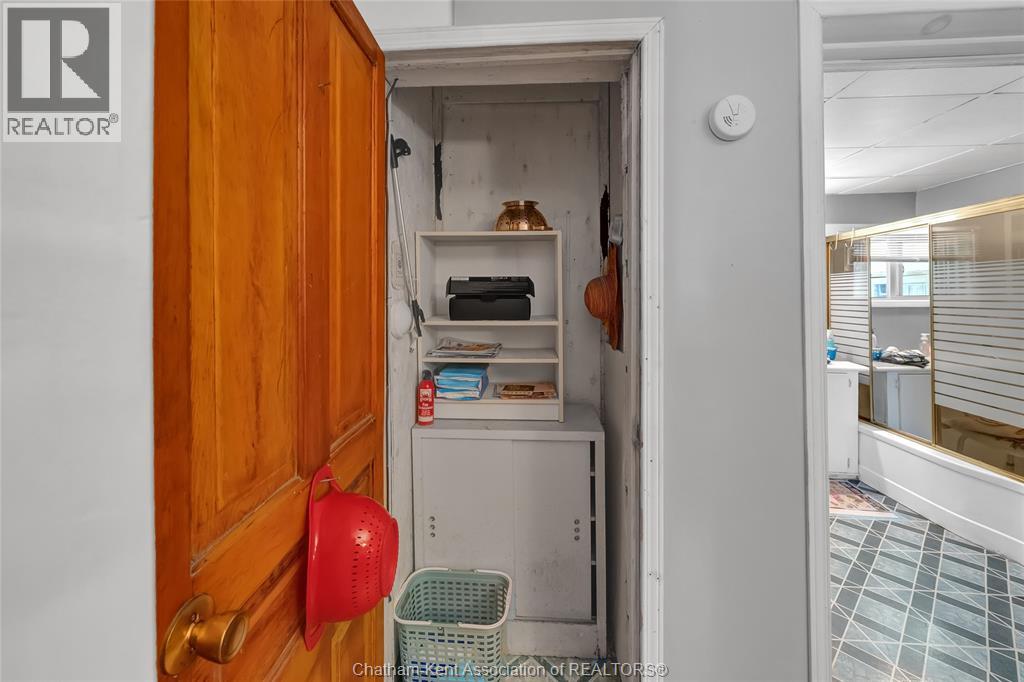
| Main Level | Storage | 4 ft ,2 in | 13 ft ,8 in | 4 ft ,2 in x 13 ft ,8 in |
| Main Level | Storage | 25 ft ,6 in | 6 ft ,9 in | 25 ft ,6 in x 6 ft ,9 in |
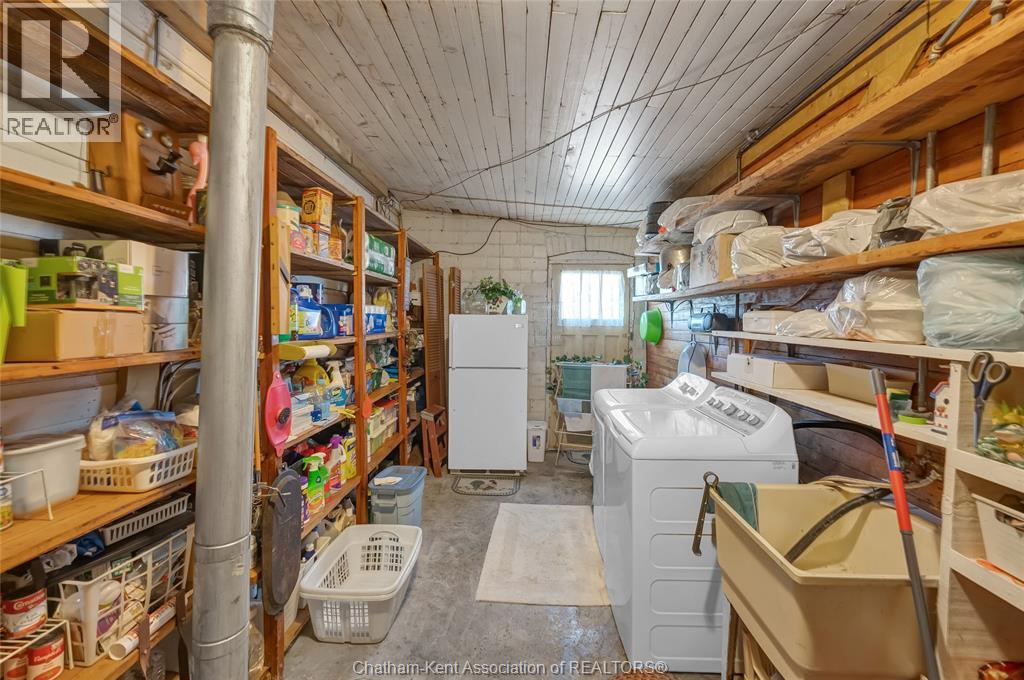
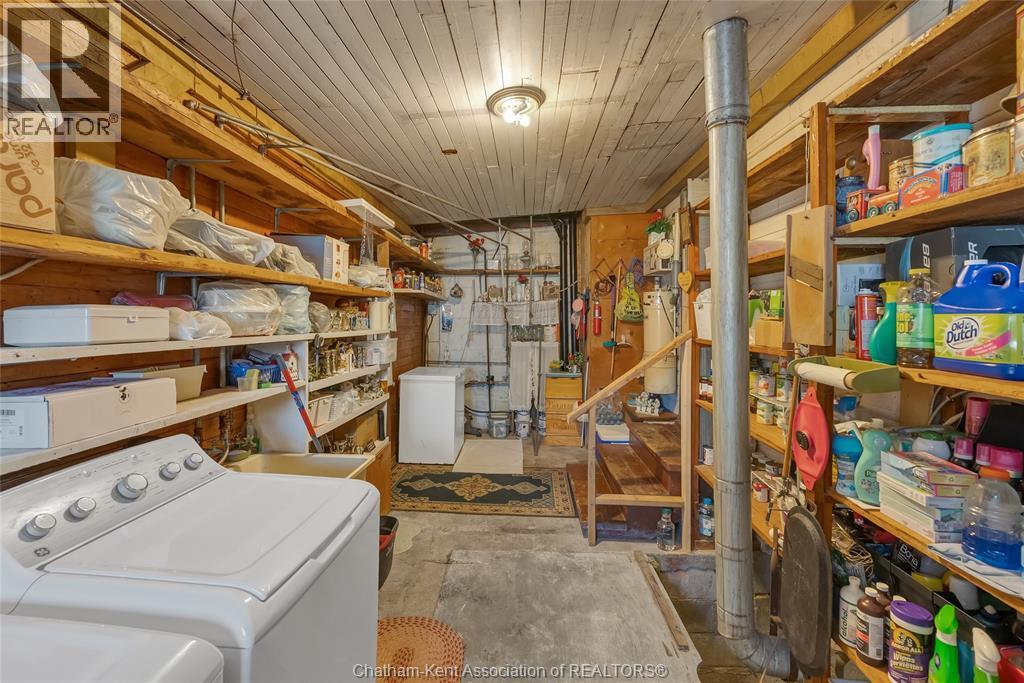
| Main Level | Laundry Room | 22 ft ,4 in | 6 ft ,6 in | 22 ft ,4 in x 6 ft ,6 in |
| Main Level | Bedroom | 10 ft ,6 in | 12 ft ,7 in | 10 ft ,6 in x 12 ft ,7 in |
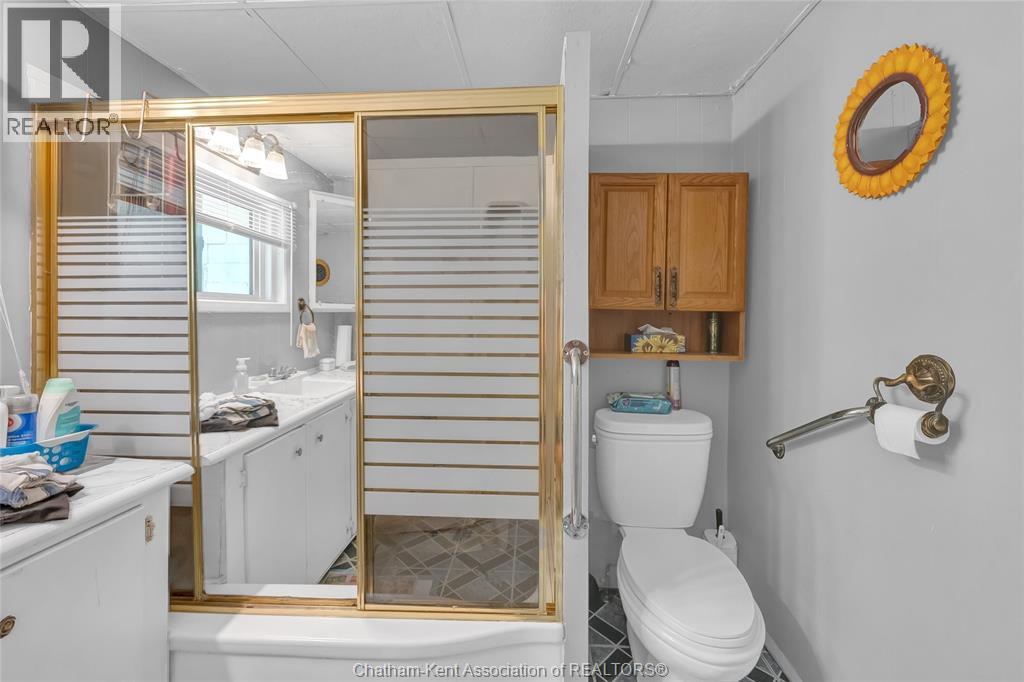
| Main Level | 3pc Bathroom | 7 ft ,4 in | 6 ft ,7 in | 7 ft ,4 in x 6 ft ,7 in |
| Main Level | Kitchen | 11 ft ,1 in | 13 ft ,4 in | 11 ft ,1 in x 13 ft ,4 in |
| Main Level | Dining Room | 13 ft ,1 in | 11 ft ,8 in | 13 ft ,1 in x 11 ft ,8 in |
| Main Level | Living Room | 13 ft ,8 in | 17 ft | 13 ft ,8 in x 17 ft |
| Unknown | Workshop | 32 ft ,8 in | 31 ft ,7 in | 32 ft ,8 in x 31 ft ,7 in |
https://www.realtor.ca/real-estate/29951617/1-centre-side-road-tupperville
Contact Us
Contact us for more information

This REALTOR.ca listing content is owned and licensed by REALTOR® members of The Canadian Real Estate Association
The trademarks REALTOR®, REALTORS®, and the REALTOR® logo are controlled by The Canadian Real Estate Association (CREA) and identify real estate professionals who are members of CREA. The trademarks MLS®, Multiple Listing Service® and the associated logos are owned by The Canadian Real Estate Association (CREA) and identify the quality of services provided by real estate professionals who are members of CREA. The trademark DDF® is owned by The Canadian Real Estate Association (CREA) and identifies CREA's Data Distribution Facility (DDF®)
June 25 2026 03:22:54
Chatham Kent Association of REALTORS®
Royal LePage Peifer Realty Brokerage