
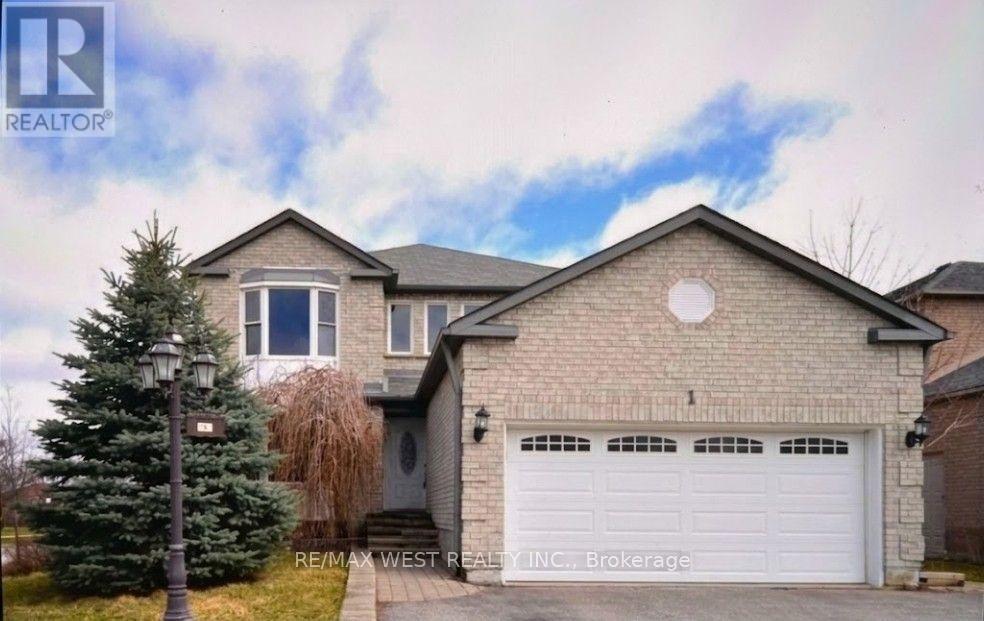
1 Cardinal Street Barrie, Ontario L4M 6C8

7 Bedroom
4 Bathroom
2,500 - 3,000 sqft
Fireplace
Central Air Conditioning
Forced Air
$700,000
Welcome To This Exceptionally Spacious And Sun-Filled Detached Home In Desirable North Barrie, Situated On A Premium Corner Lot With Abundant Natural Light Throughout. Offering A Flexible Layout With Four Generously Sized Bedrooms Upstairs Plus A Versatile Main-Floor Room That Can Be Used As A Home Office, Den, Or Additional Bedroom, This Home Is Designed For Comfortable Family Living.The Main Floor Features A Warm And Inviting Family Room With A Cozy Gas Fireplace, A Spacious Kitchen And Dining Area, And A Bright Layout Perfect For Everyday Living And Entertaining. Upstairs, You'll Find Four Well-Proportioned Bedrooms, Including A Generous Primary Retreat With A Functional 5-Piece Ensuite.The Fully Finished Two-Bedroom Basement Apartment Features A Separate Entrance, Its Own Kitchen, And Dedicated Living Space, Offering Excellent Flexibility For Extended Family, Guests, Or Potential Rental Income.Step Outside And Enjoy Your Mornings On The Spacious Deck, Soaking In The Natural Sunlight And Fresh Air. The Outdoor Space Provides A Wonderful Setting For Relaxing, Entertaining, Or Enjoying A Quiet Morning With Your Coffee.Ideally Located Just Minutes From Highway 400, Shopping, Restaurants, Parks, Schools, And Everyday Amenities, This Exceptional Home Offers The Perfect Combination Of Space, Natural Light, Flexibility, And Convenience In A Desirable North Barrie Location.A Rare Opportunity To Own A Spacious Family Home With A Versatile Basement Apartment, Premium Corner Lot, Abundant Natural Light, And A Beautiful Outdoor Deck - Don't Miss It! (id:15069)
Property Details
| MLS® Number | S13707842 |
| Property Type | Single Family |
| Community Name | Cundles East |
| Equipment Type | Water Heater |
| Features | In-law Suite |
| Parking Space Total | 6 |
| Rental Equipment Type | Water Heater |
Building
| Bathroom Total | 4 |
| Bedrooms Above Ground | 4 |
| Bedrooms Below Ground | 3 |
| Bedrooms Total | 7 |
| Age | 31 To 50 Years |
| Appliances | Water Heater, Dishwasher, Dryer, Stove, Washer, Refrigerator |
| Basement Features | Apartment In Basement, Separate Entrance |
| Basement Type | N/a, N/a |
| Construction Style Attachment | Detached |
| Cooling Type | Central Air Conditioning |
| Exterior Finish | Brick |
| Fireplace Present | Yes |
| Foundation Type | Unknown |
| Heating Fuel | Natural Gas |
| Heating Type | Forced Air |
| Stories Total | 2 |
| Size Interior | 2,500 - 3,000 Sqft |
| Type | House |
| Utility Water | Municipal Water |
Parking
| Attached Garage | |
| Garage |
Land
| Acreage | No |
| Sewer | Sanitary Sewer |
| Size Depth | 105 Ft |
| Size Frontage | 51 Ft ,4 In |
| Size Irregular | 51.4 X 10⁵ Ft |
| Size Total Text | 51.4 X 10⁵ Ft |
Rooms
| Level | Type | Length | Width | Dimensions |
|---|---|---|---|---|
| Second Level | Primary Bedroom | 7.57 m | 3.35 m | 7.57 m x 3.35 m |
| Second Level | Bedroom | 3.94 m | 3.02 m | 3.94 m x 3.02 m |
| Second Level | Bedroom | 3.61 m | 3.33 m | 3.61 m x 3.33 m |
| Second Level | Bedroom | 3.33 m | 3.02 m | 3.33 m x 3.02 m |
| Basement | Bedroom | 5.92 m | 2.11 m | 5.92 m x 2.11 m |
| Basement | Den | 3.25 m | 3.23 m | 3.25 m x 3.23 m |
| Basement | Kitchen | 3.15 m | 3.15 m | 3.15 m x 3.15 m |
| Main Level | Living Room | 3.3 m | 4.9 m | 3.3 m x 4.9 m |
| Main Level | Dining Room | 3.33 m | 3.05 m | 3.33 m x 3.05 m |
| Main Level | Kitchen | 5.16 m | 3.43 m | 5.16 m x 3.43 m |
| Main Level | Family Room | 6.12 m | 6.45 m | 6.12 m x 6.45 m |
| Main Level | Den | 3.25 m | 2.95 m | 3.25 m x 2.95 m |
https://www.realtor.ca/real-estate/30191681/1-cardinal-street-barrie-cundles-east-cundles-east
Contact Us
Contact us for more information

This REALTOR.ca listing content is owned and licensed by REALTOR® members of The Canadian Real Estate Association
The trademarks REALTOR®, REALTORS®, and the REALTOR® logo are controlled by The Canadian Real Estate Association (CREA) and identify real estate professionals who are members of CREA. The trademarks MLS®, Multiple Listing Service® and the associated logos are owned by The Canadian Real Estate Association (CREA) and identify the quality of services provided by real estate professionals who are members of CREA. The trademark DDF® is owned by The Canadian Real Estate Association (CREA) and identifies CREA's Data Distribution Facility (DDF®)
August 24 2026 07:58:52
Toronto Regional Real Estate Board
RE/MAX West Realty Inc.