
1 Acorn Trail St. Thomas, Ontario N5R 0H5
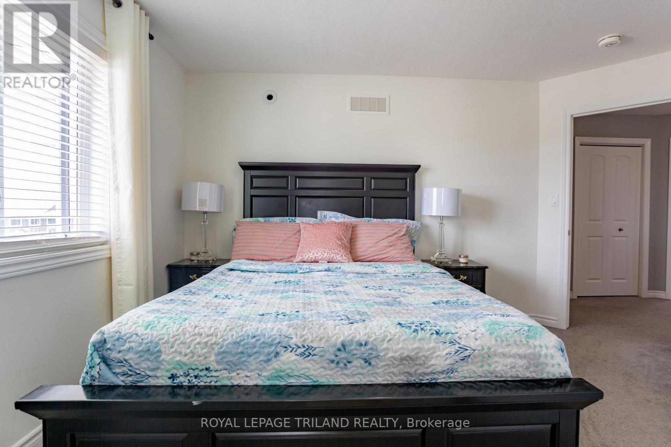
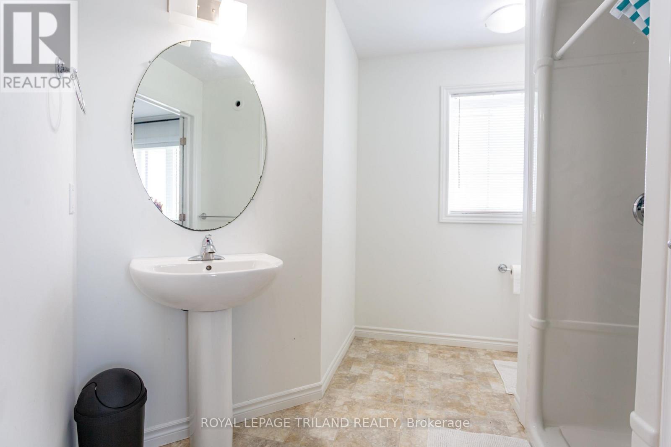
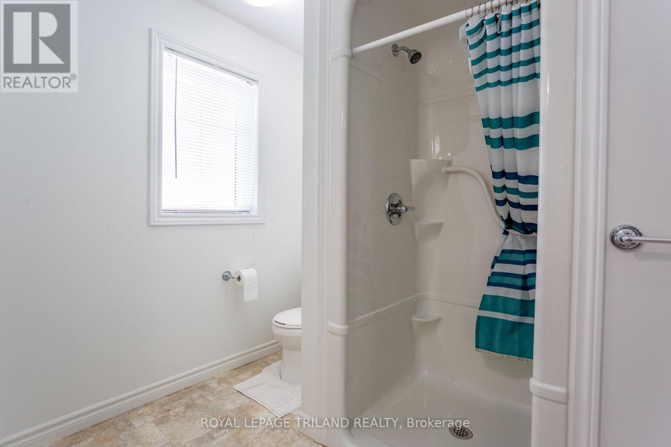
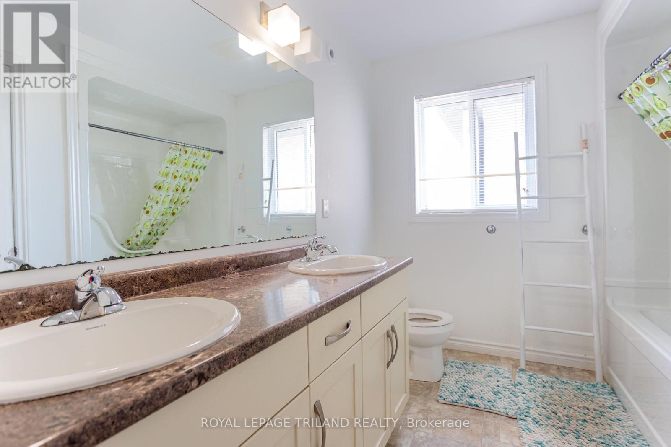
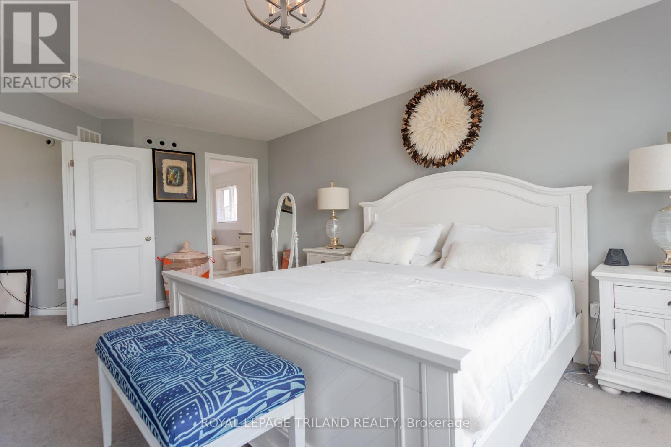
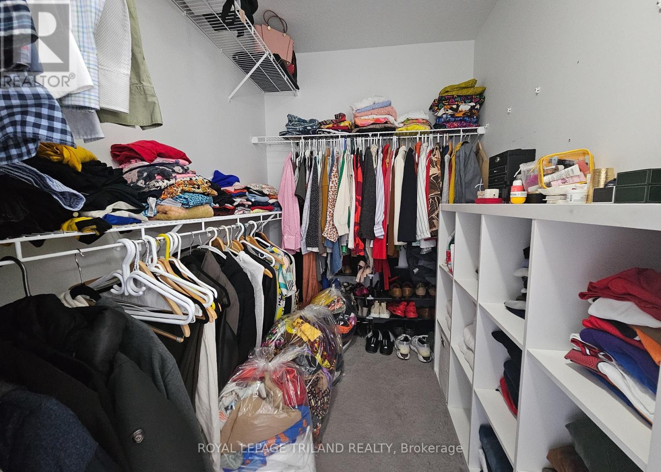
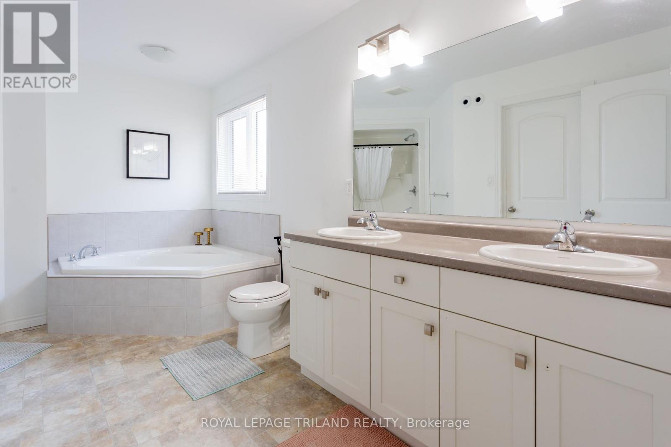
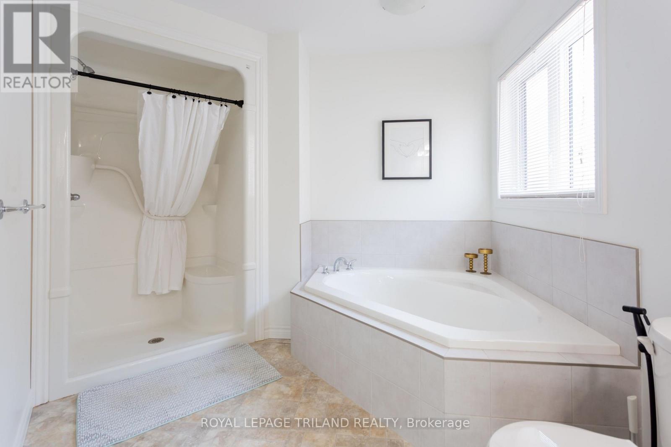
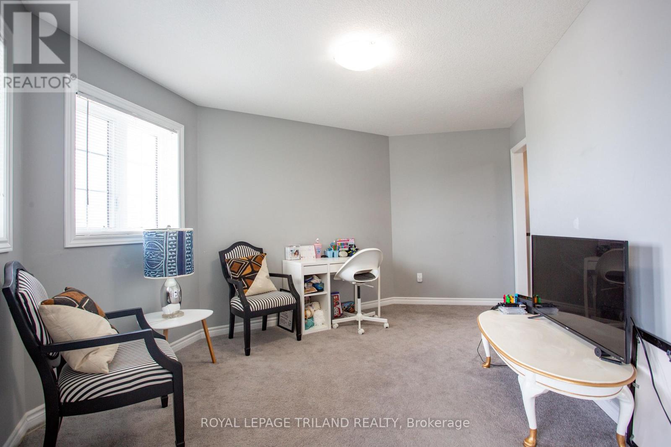
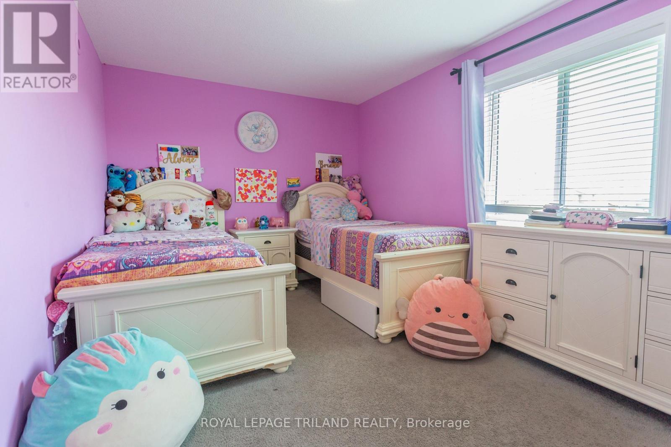
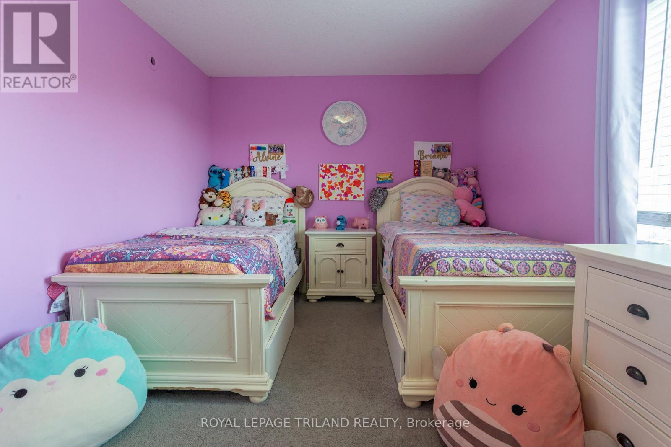
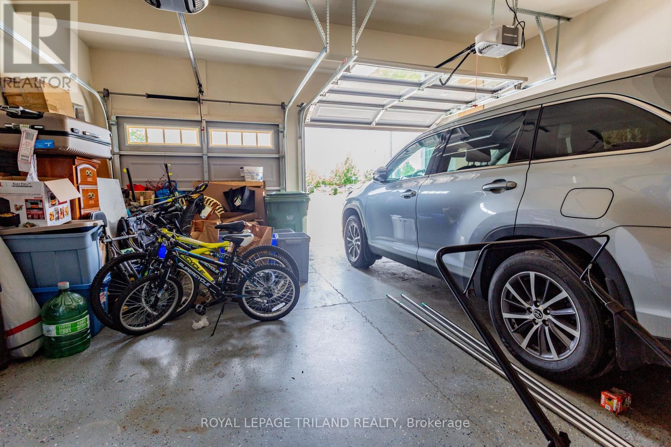
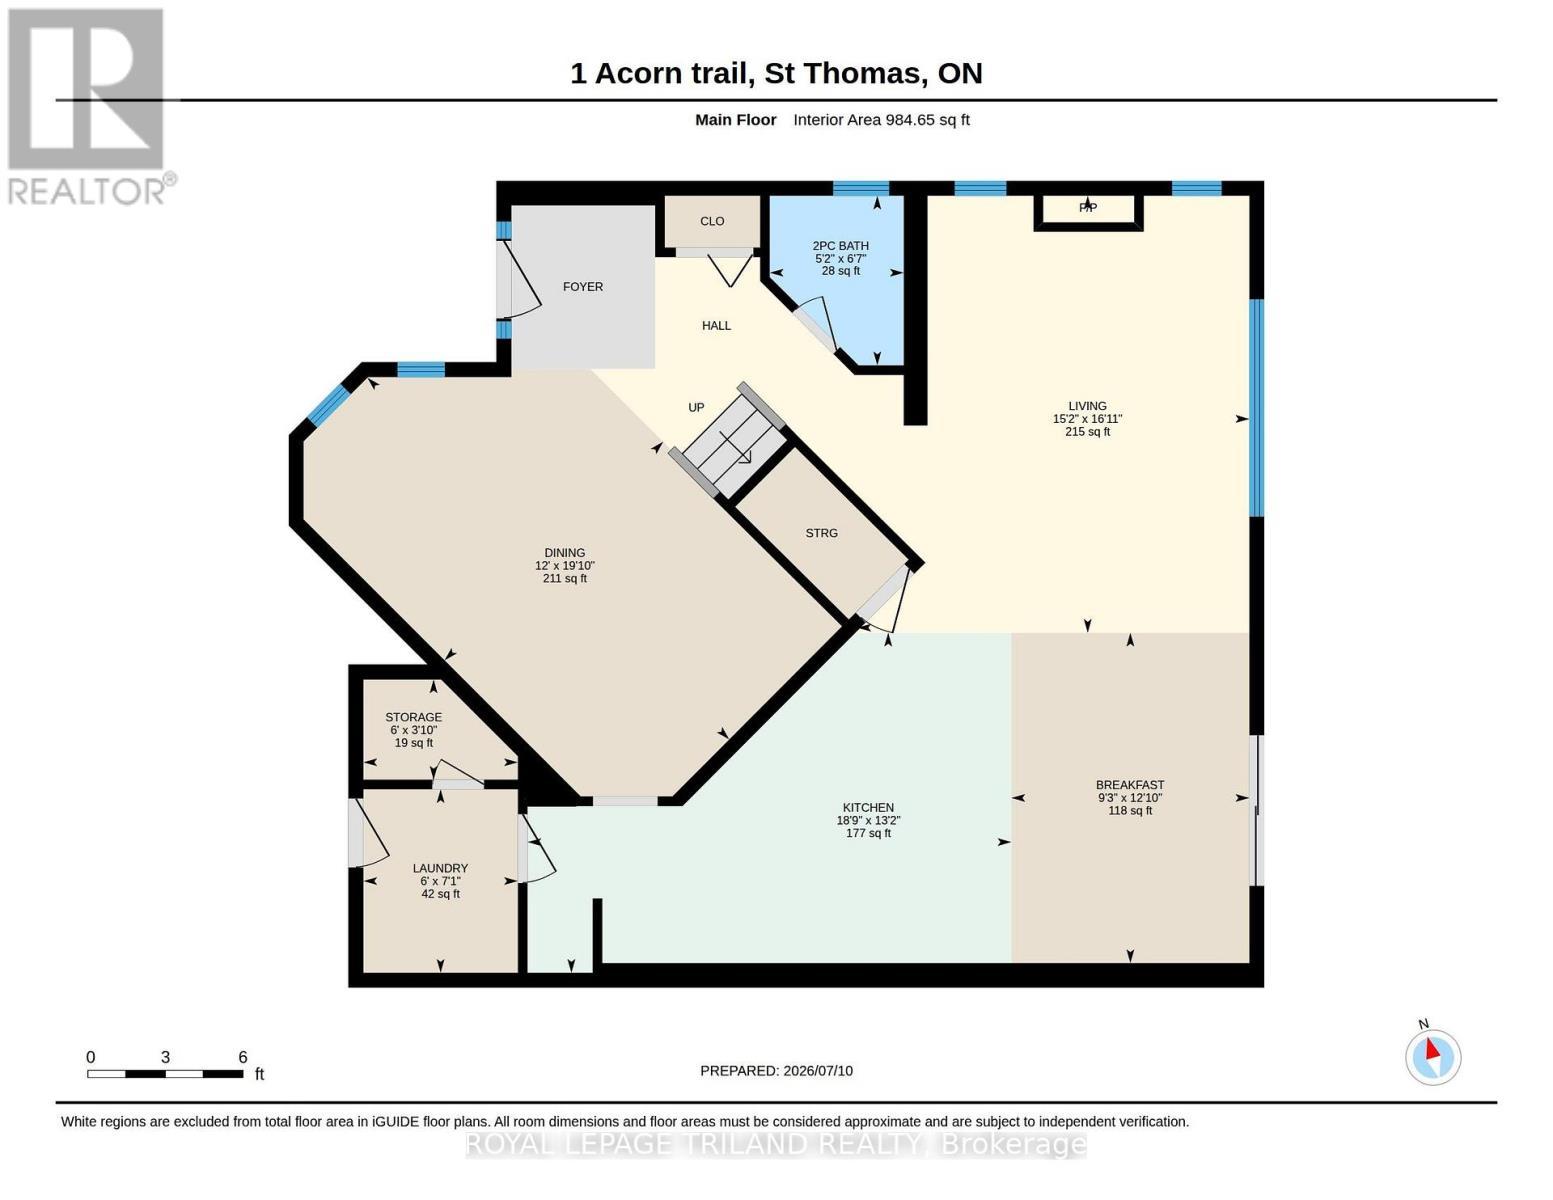
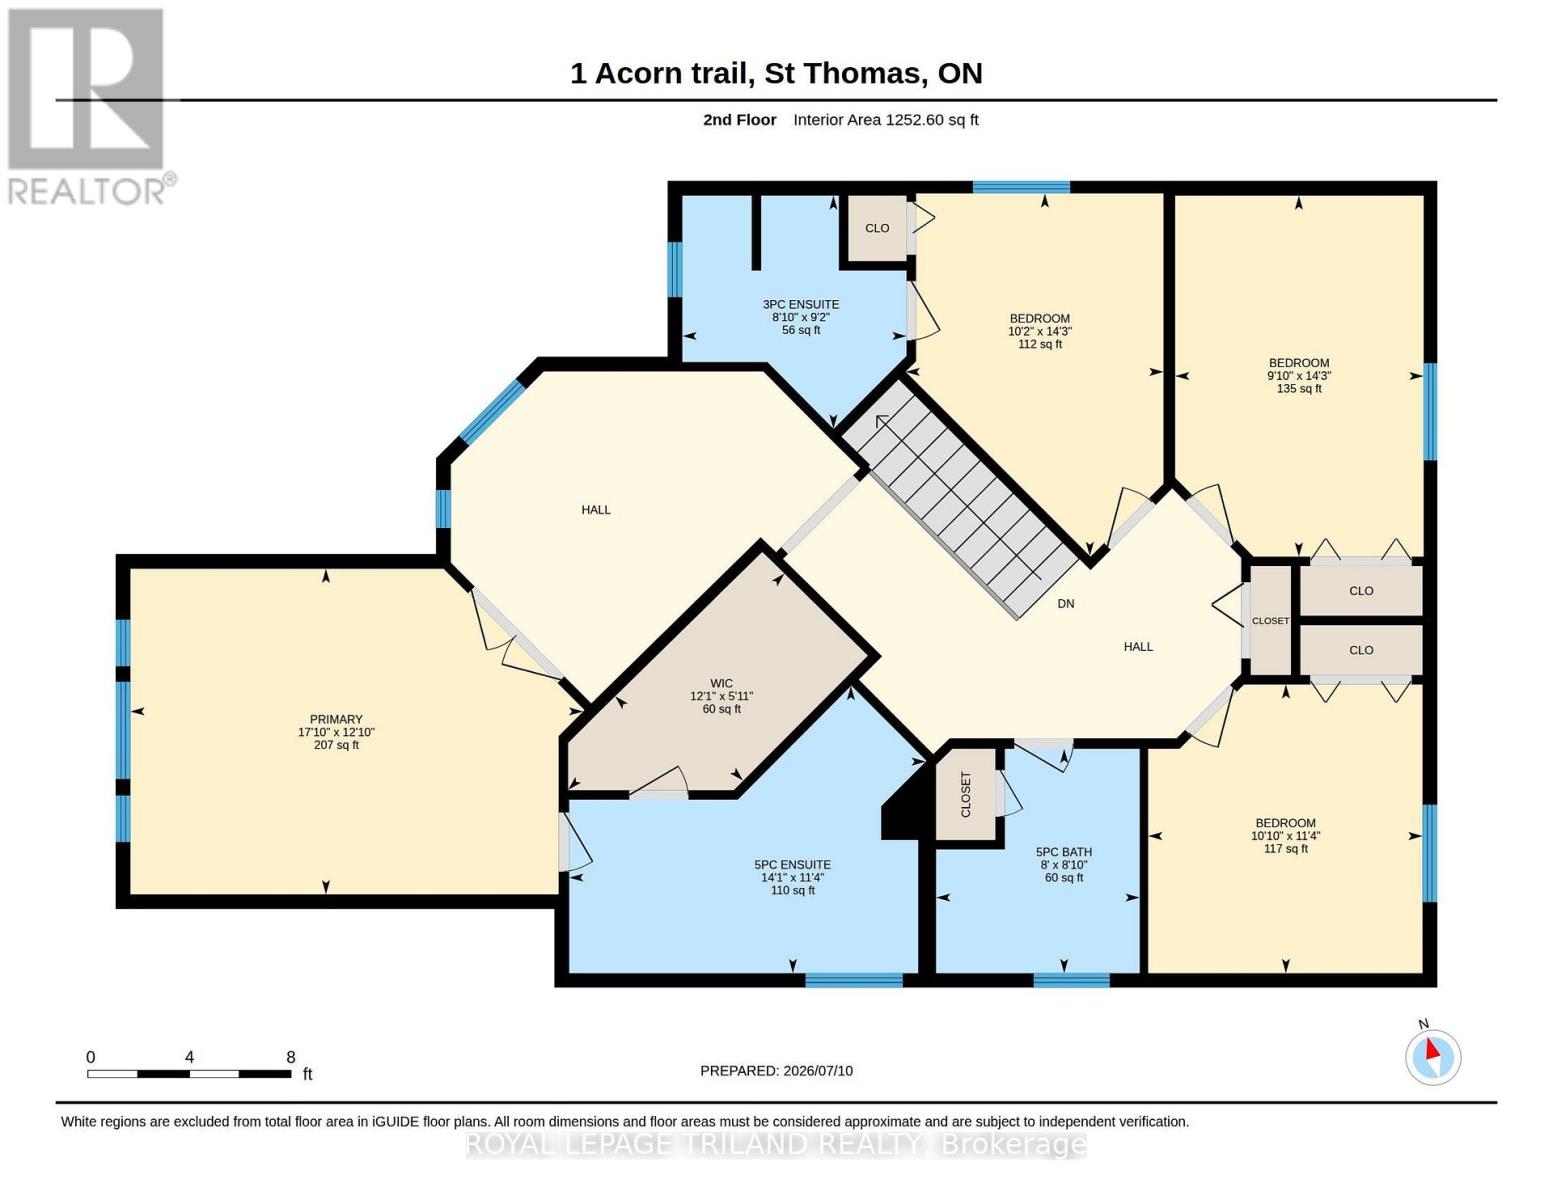

4 Bedroom
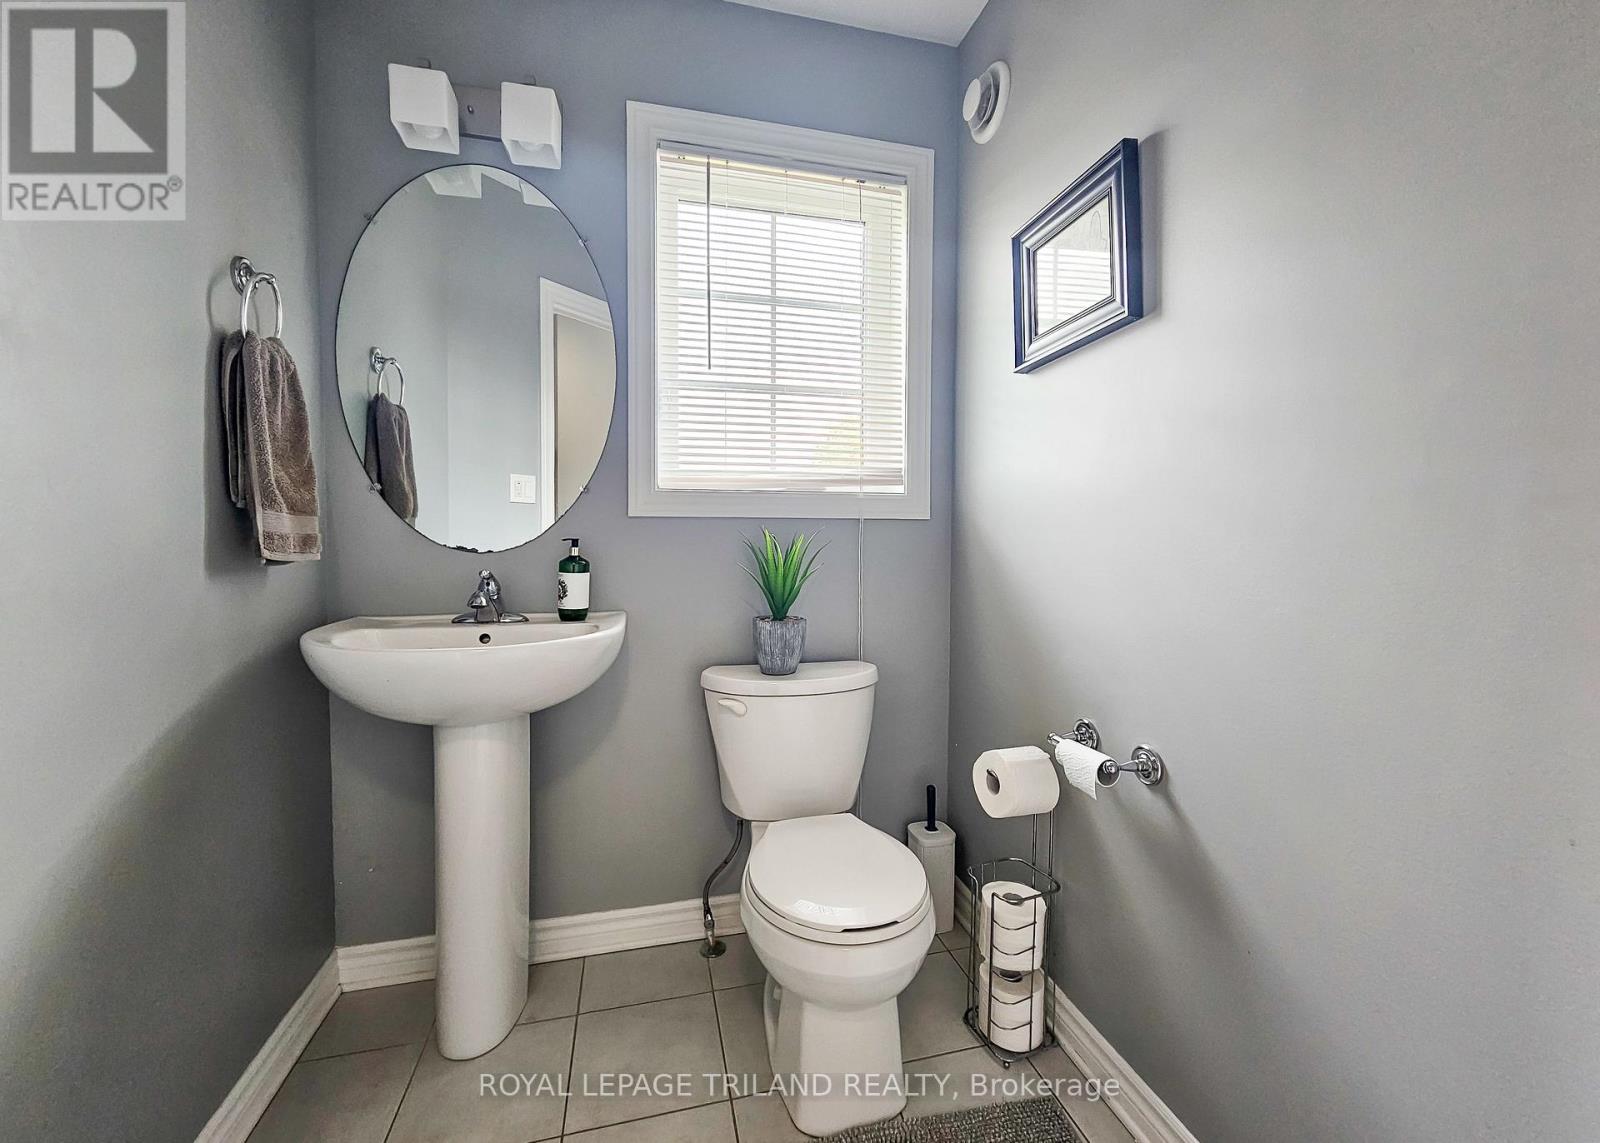
4 Bathroom
2,000 - 2,500 sqft
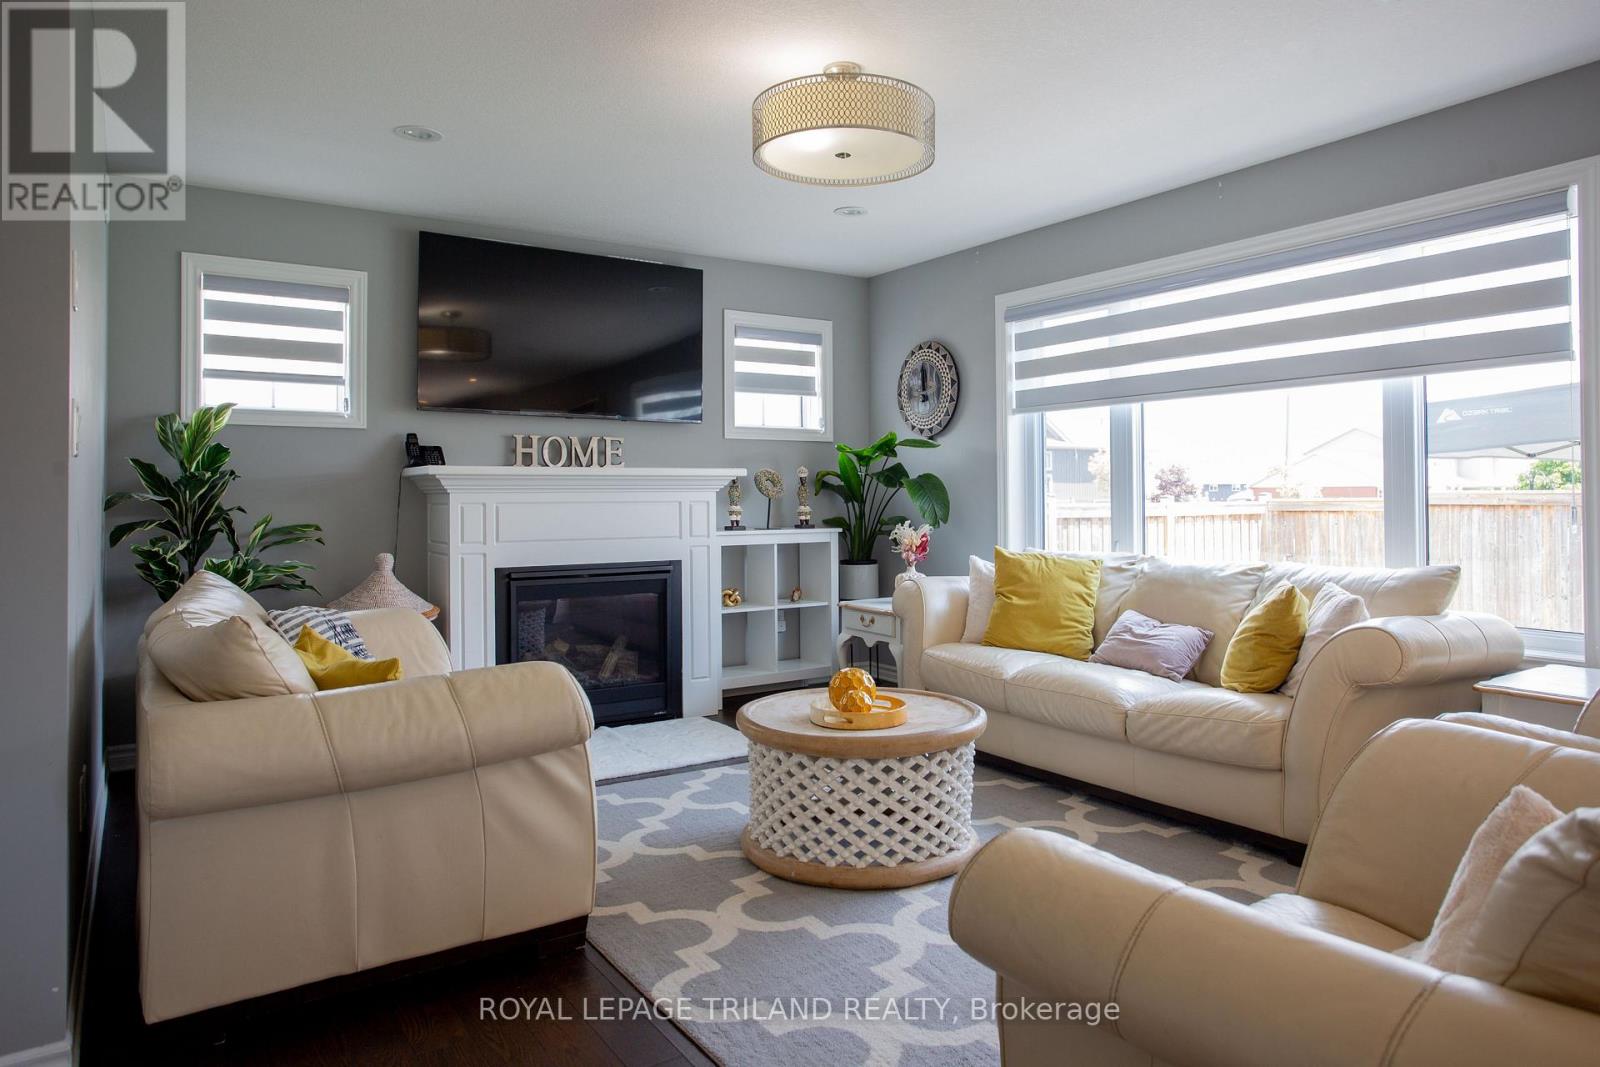
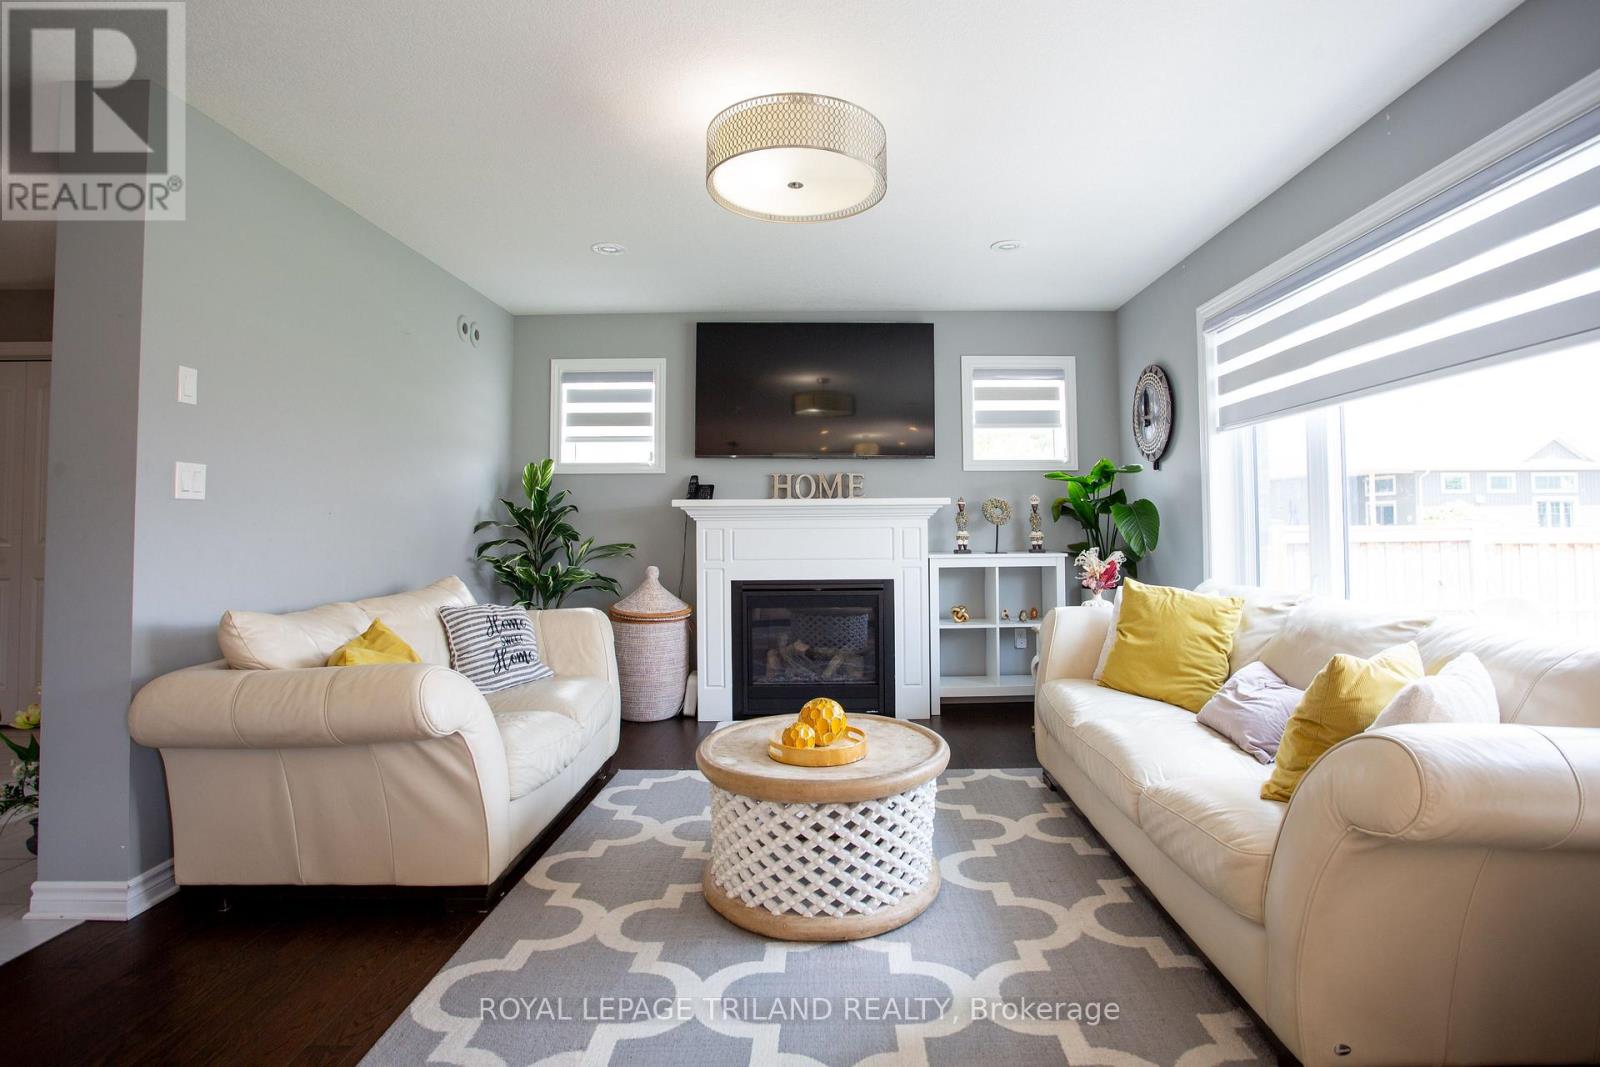
Fireplace
Central Air Conditioning
Forced Air
$760,000
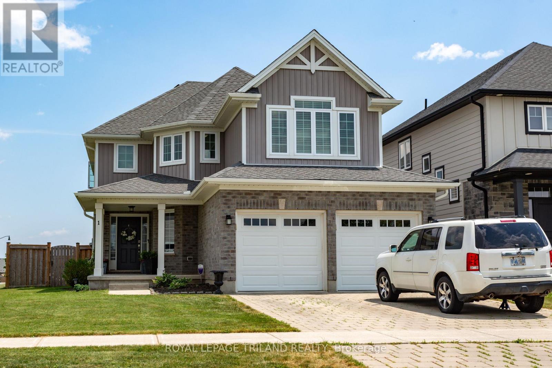
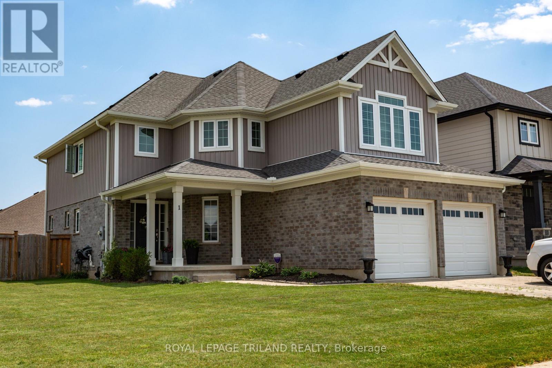
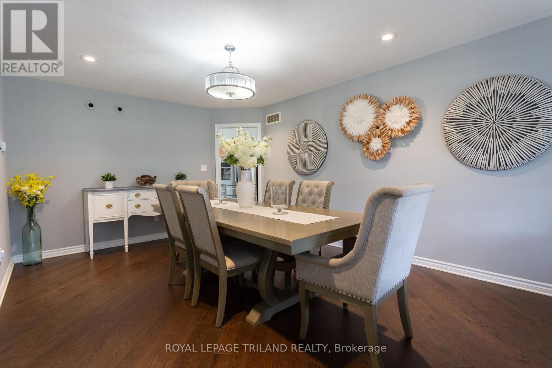
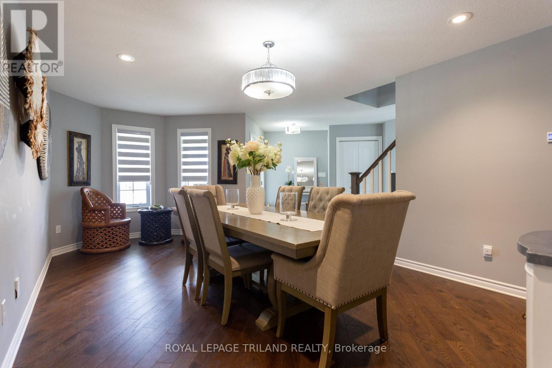
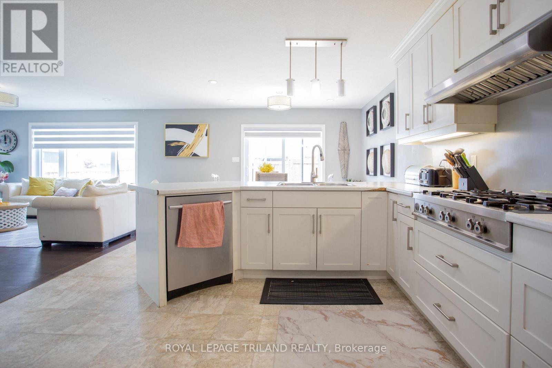
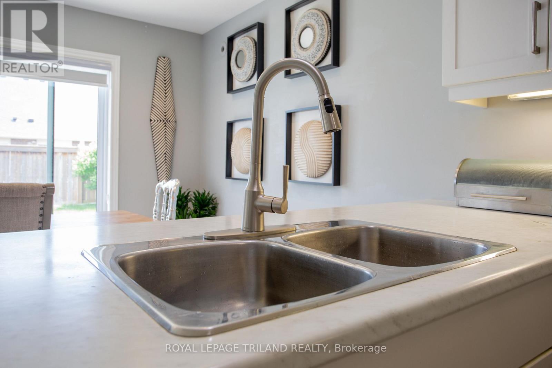
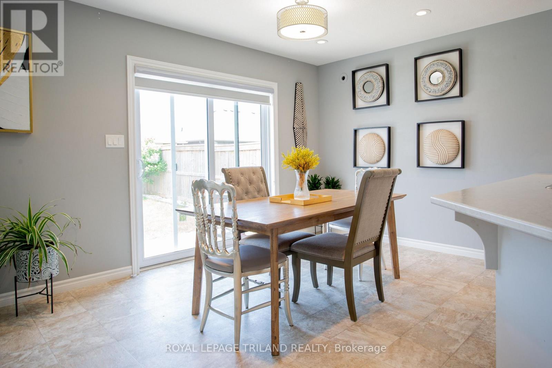
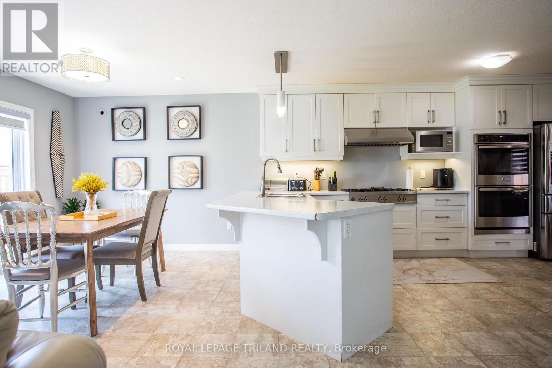
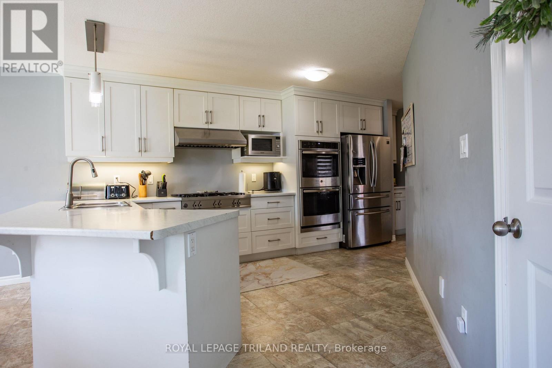
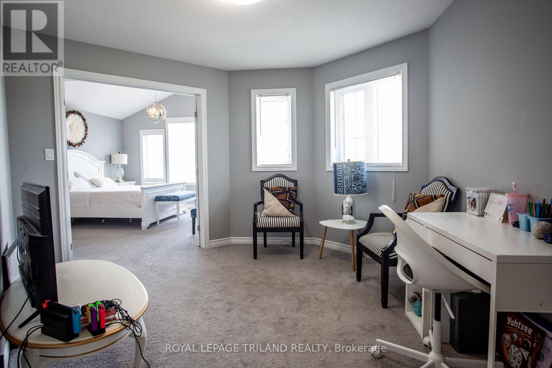
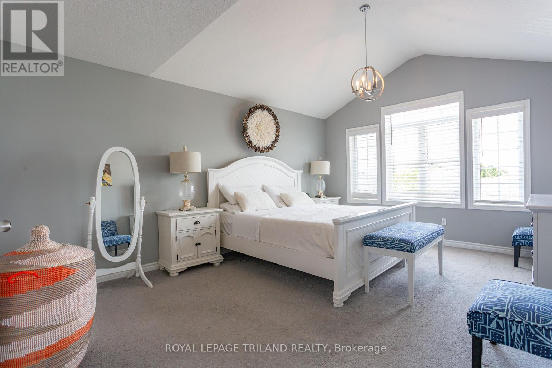
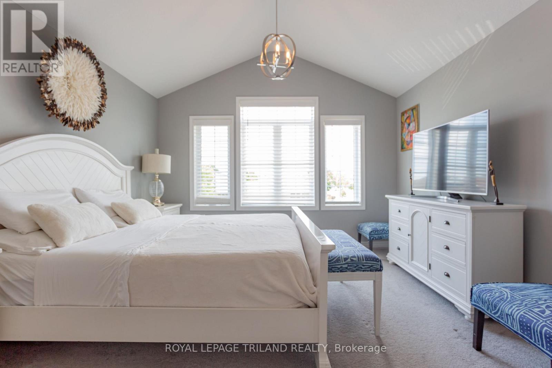
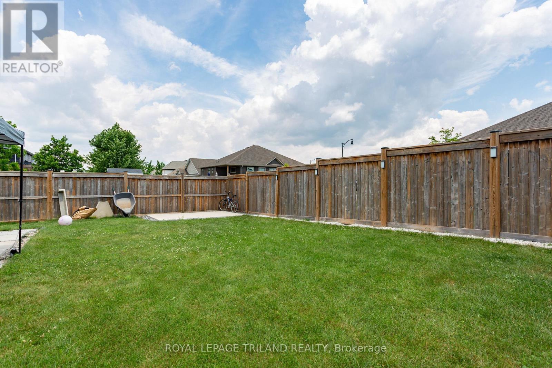
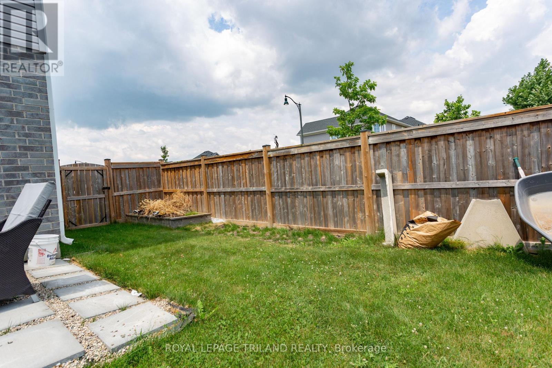
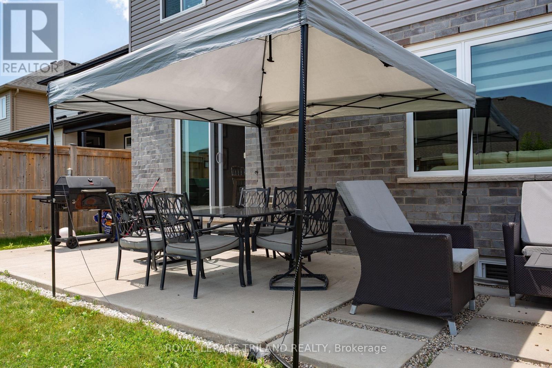
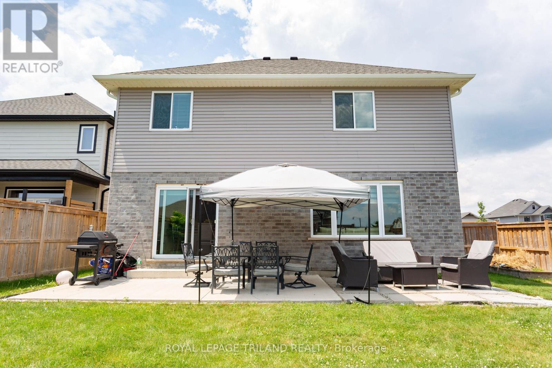
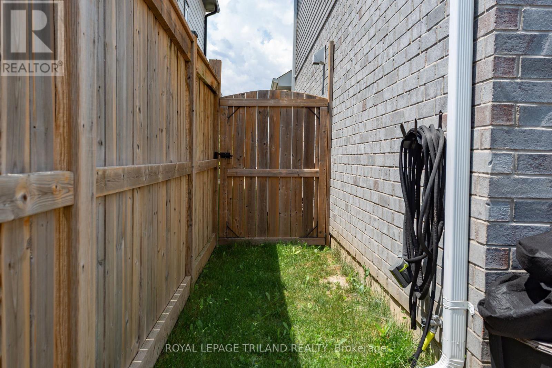
Modern two-story dream family home awaits you! This stunning four-bedroom, four-bathroom home offers the perfect blend of style and functionality. The beautiful kitchen features a gas cooktop, built-in double ovens, and an open layout that's perfect for gathering with family and friends. Step outside to a fully fenced backyard, offering plenty of room for kids, pets, and summer get-togethers. Located in a great area with easy access to Highway 401, and close to parks and schools. A great value! (id:15069)
Open House
This property has open houses!
July
11
Saturday
Starts at:
2:00 pm
Ends at:4:00 pm
July
12
Sunday
Starts at:
2:00 pm
Ends at:4:00 pm
Property Details
| MLS® Number | X13548762 |
| Property Type | Single Family |
| Community Name | St. Thomas |
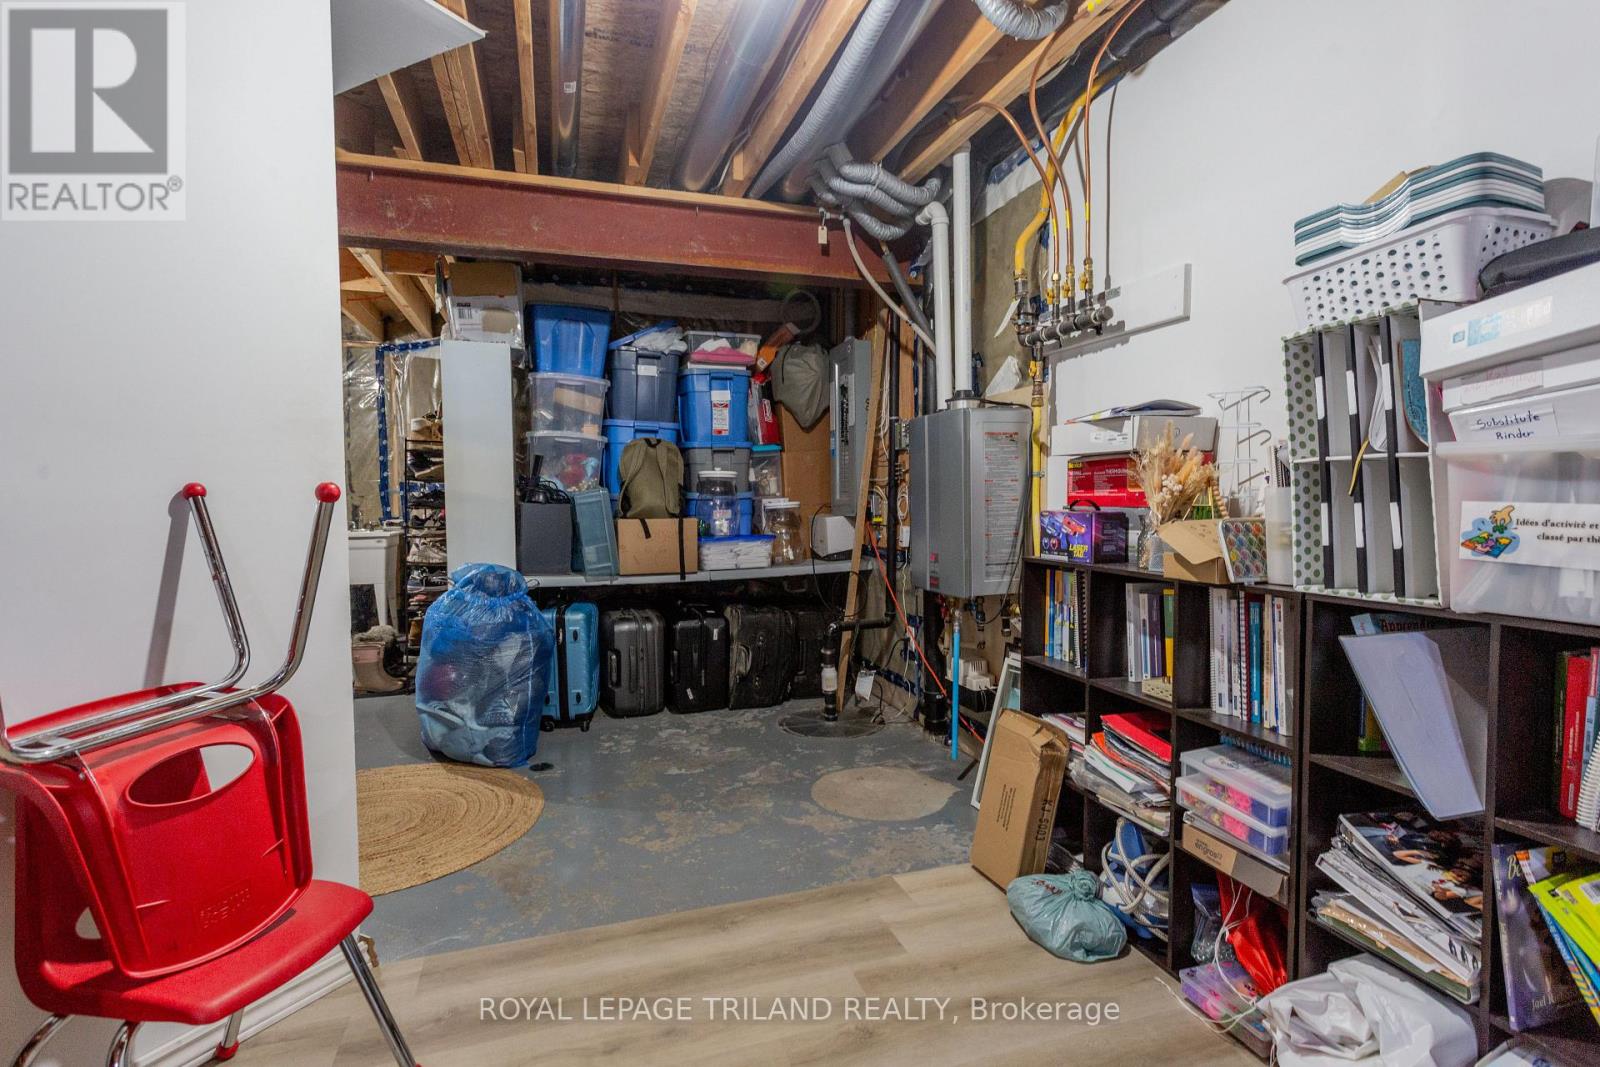
| Equipment Type | Water Heater, Water Heater - Tankless |
| Parking Space Total | 4 |
| Rental Equipment Type | Water Heater, Water Heater - Tankless |
Building
| Bathroom Total | 4 |
| Bedrooms Above Ground | 4 |
| Bedrooms Total | 4 |
| Amenities | Fireplace(s) |
| Appliances | Garage Door Opener Remote(s), Oven - Built-in, Range, Dishwasher, Dryer, Stove, Washer, Refrigerator |
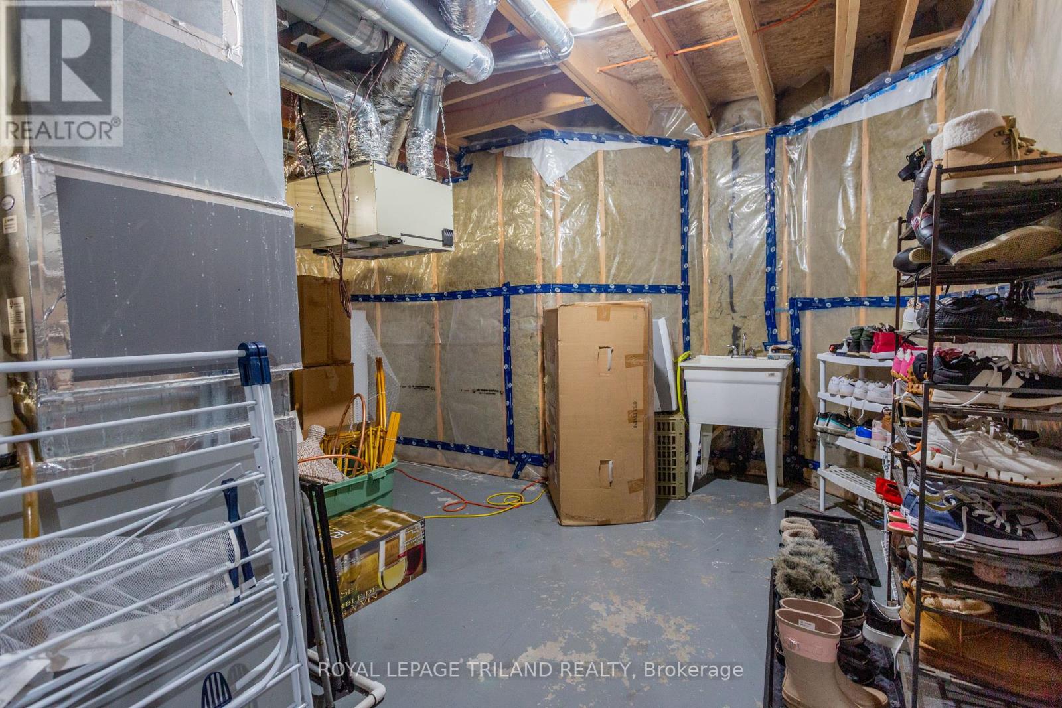
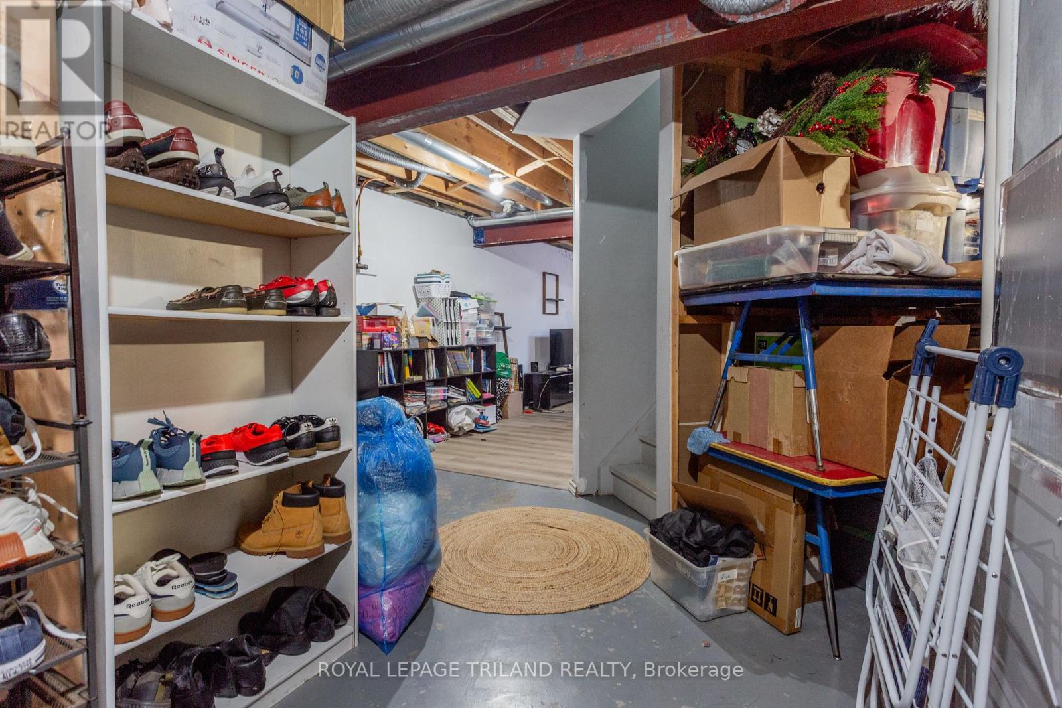
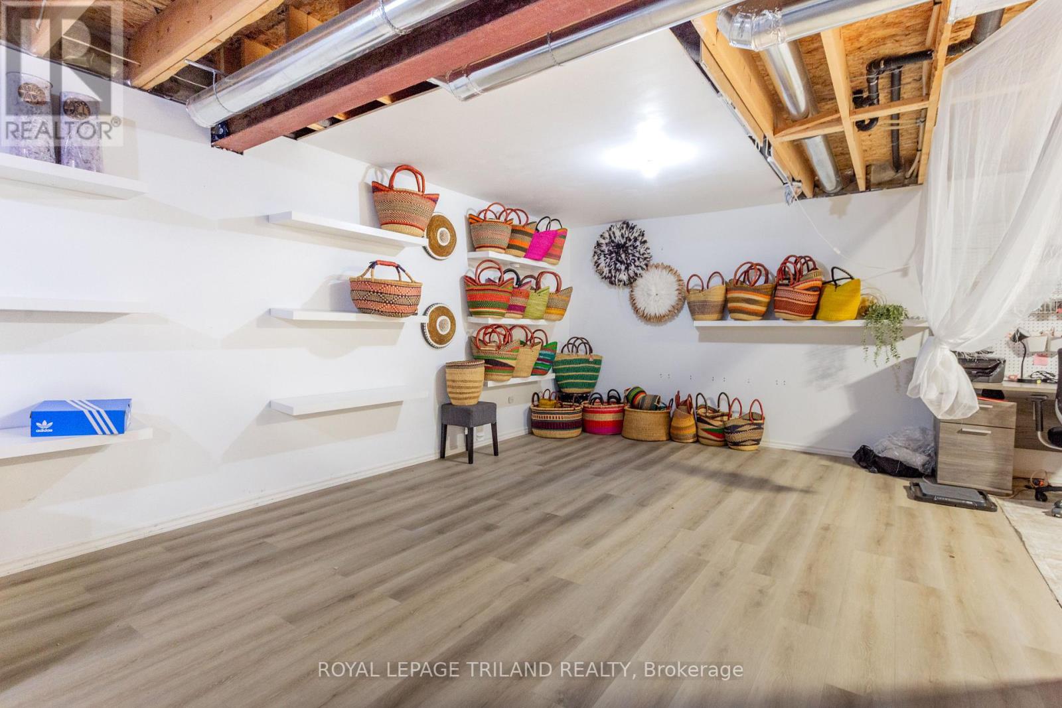
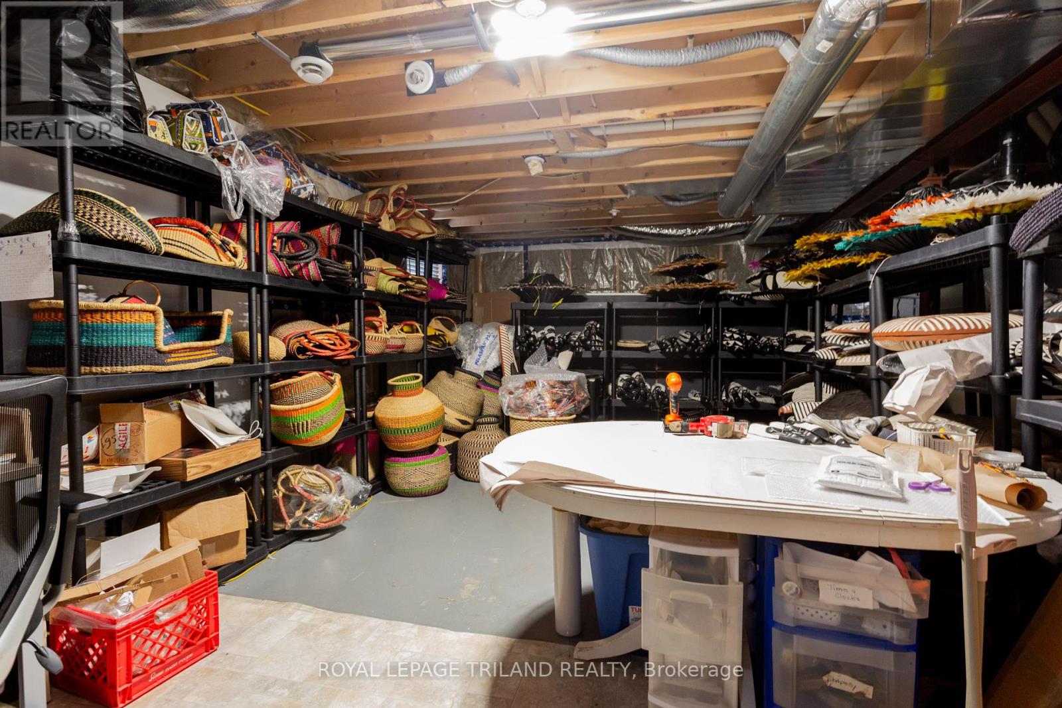
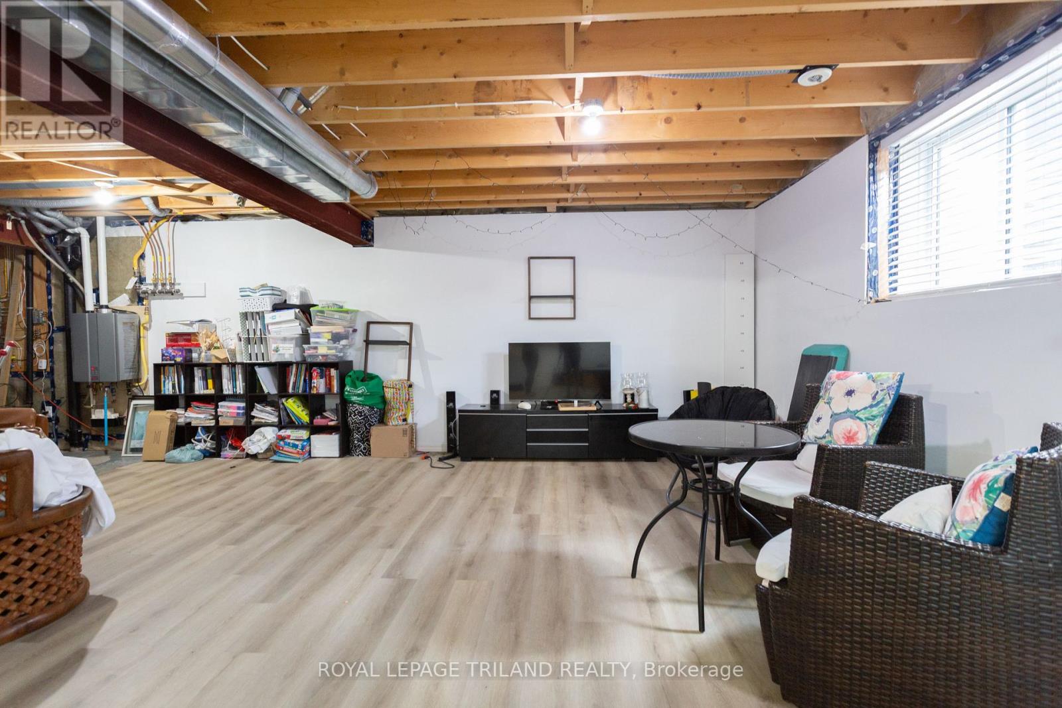
| Basement Development | Partially Finished |
| Basement Type | Full (partially Finished) |
| Construction Style Attachment | Detached |
| Cooling Type | Central Air Conditioning |
| Exterior Finish | Aluminum Siding, Brick |
| Fireplace Present | Yes |
| Foundation Type | Poured Concrete |
| Half Bath Total | 1 |
| Heating Fuel | Natural Gas |
| Heating Type | Forced Air |
| Stories Total | 2 |
| Size Interior | 2,000 - 2,500 Sqft |
| Type | House |
| Utility Water | Municipal Water |
Parking
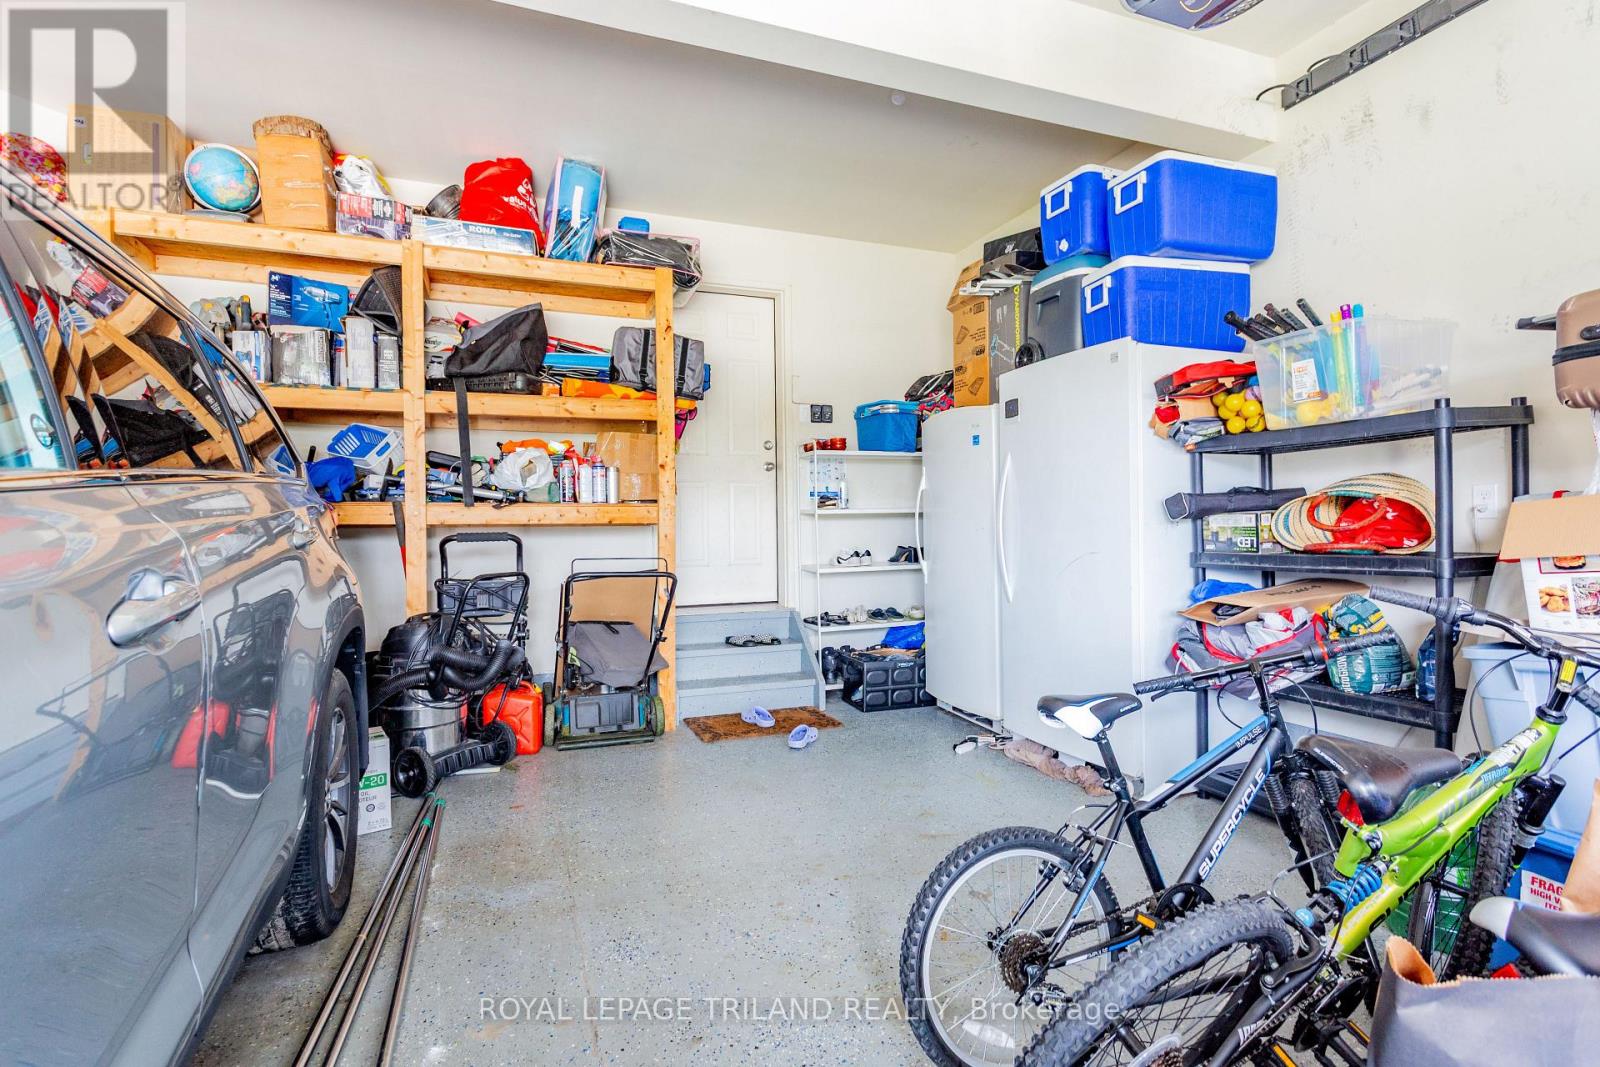
| Attached Garage | |
| Garage |
Land
| Acreage | No |
| Sewer | Sanitary Sewer |
| Size Depth | 115 Ft ,4 In |
| Size Frontage | 98 Ft |
| Size Irregular | 98 X 115.4 Ft |
| Size Total Text | 98 X 115.4 Ft |
Rooms
| Level | Type | Length | Width | Dimensions |
|---|---|---|---|---|
| Second Level | Bathroom | 2.79 m | 2.69 m | 2.79 m x 2.69 m |
| Second Level | Bathroom | 3.45 m | 4.29 m | 3.45 m x 4.29 m |
| Second Level | Bathroom | 2.69 m | 2.44 m | 2.69 m x 2.44 m |
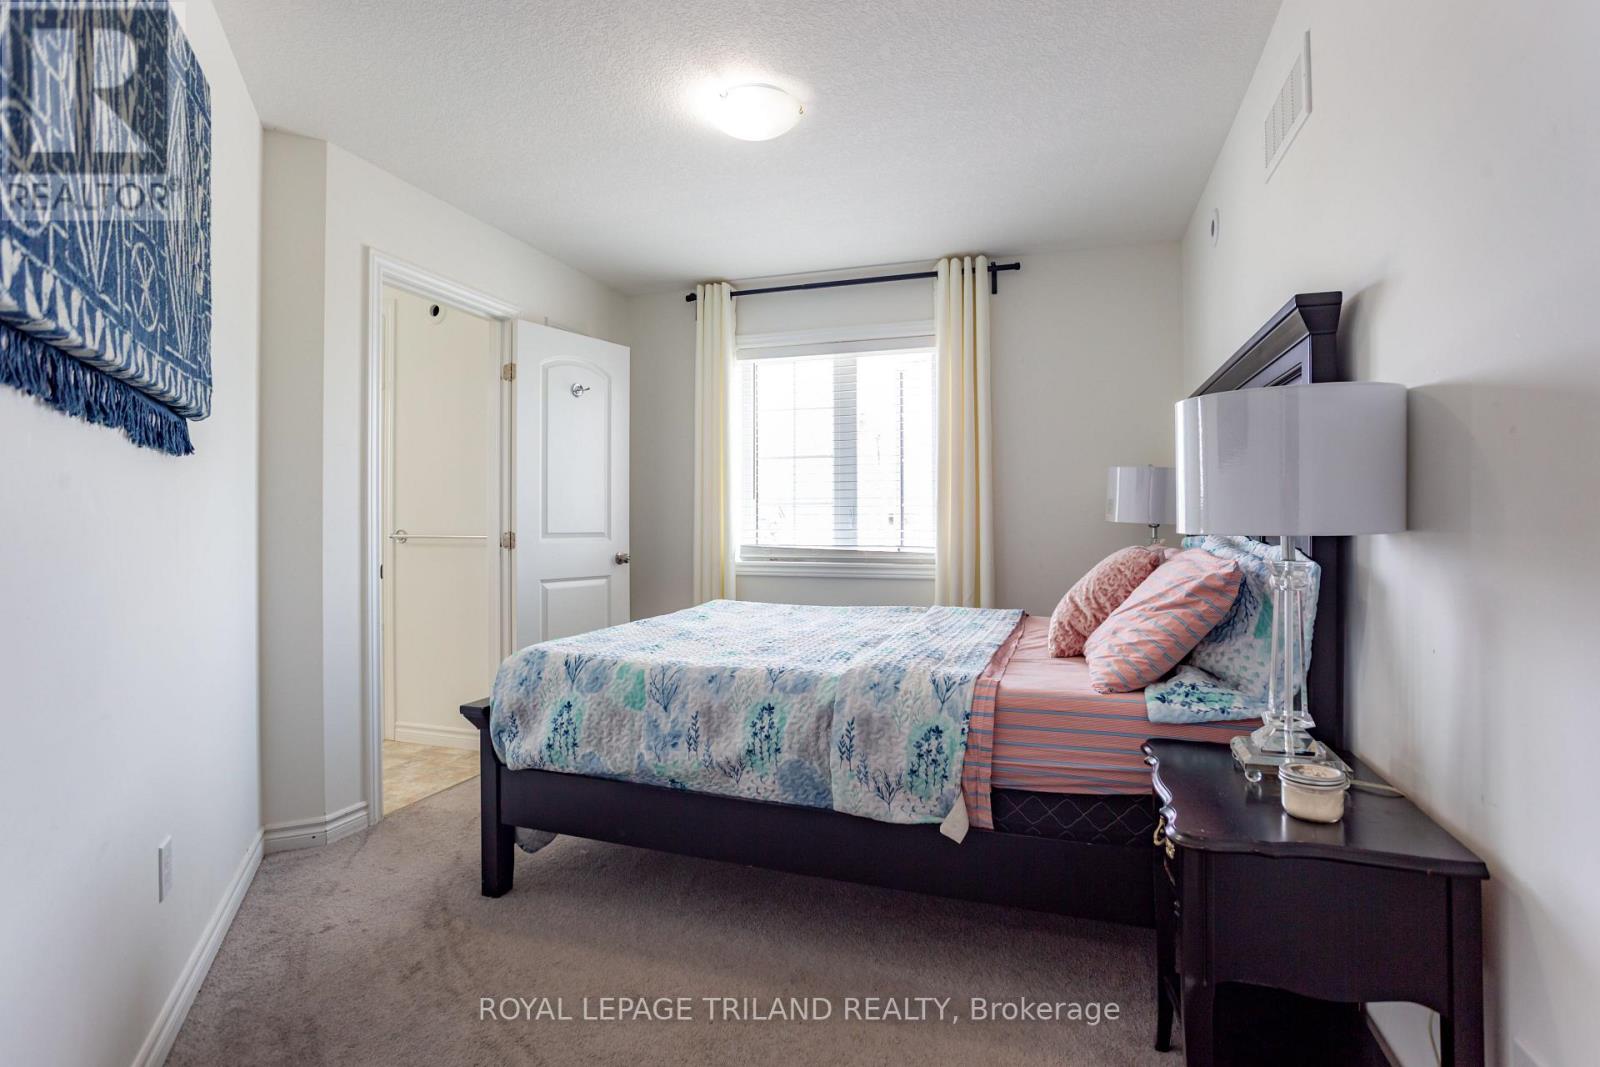
| Second Level | Primary Bedroom | 3.19 m | 5.44 m | 3.19 m x 5.44 m |
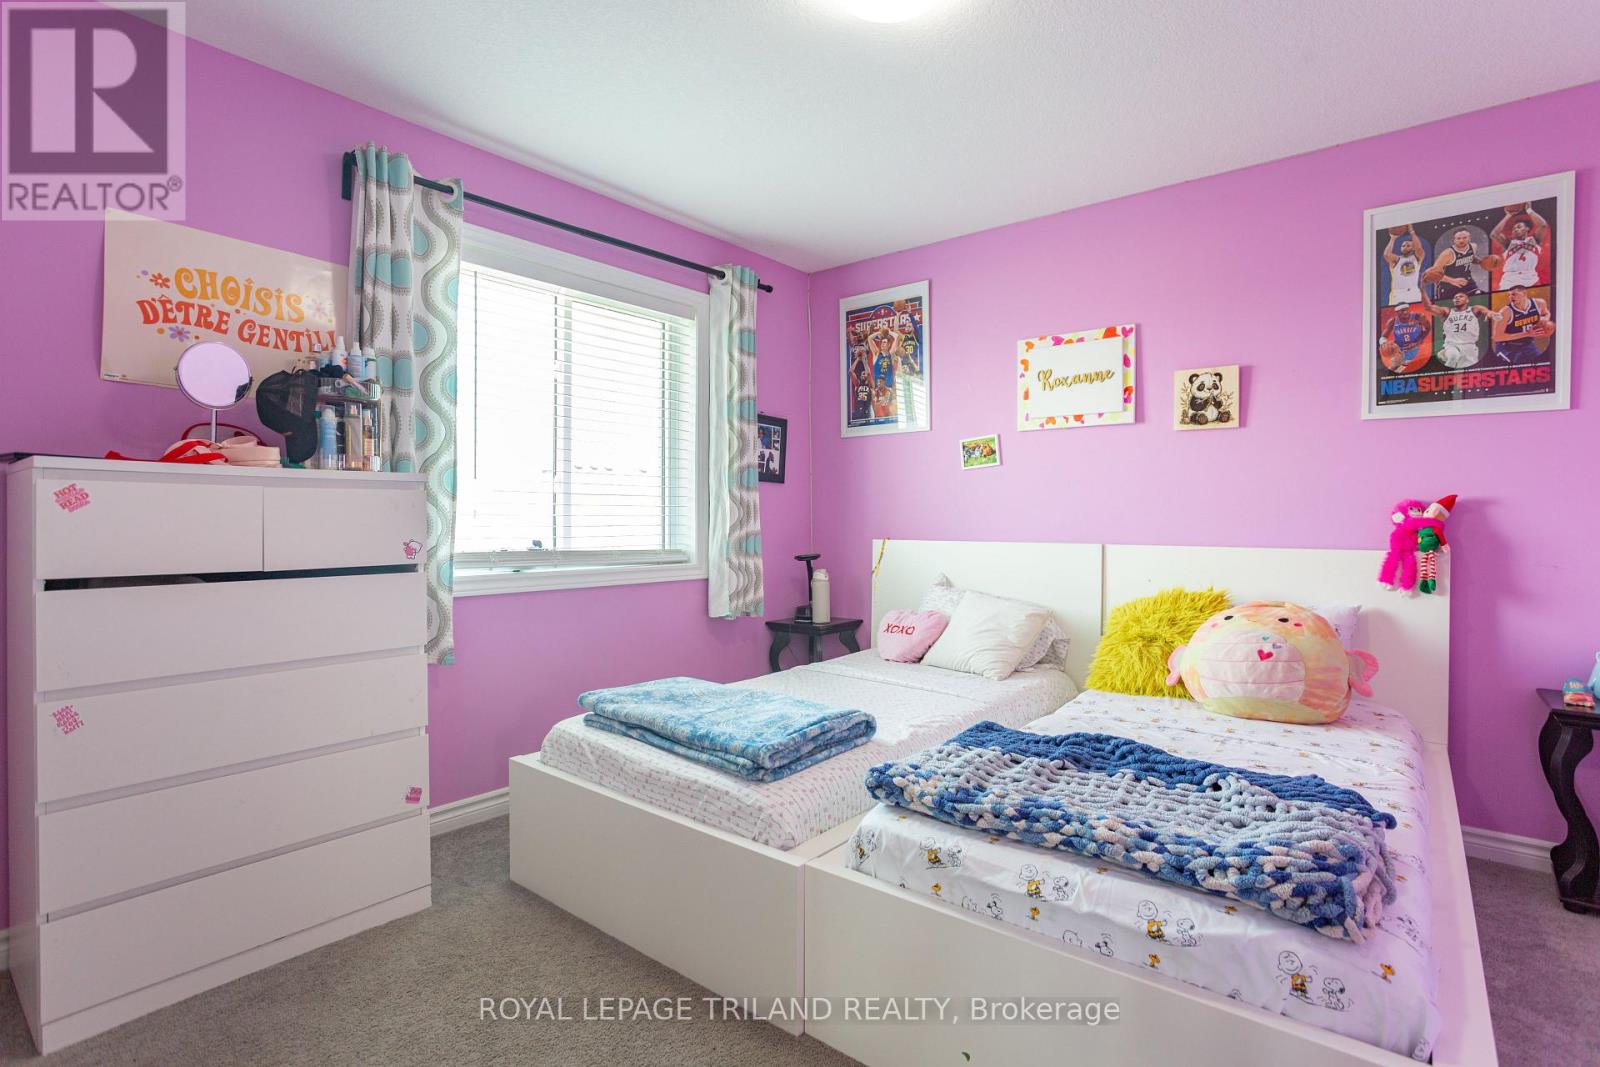
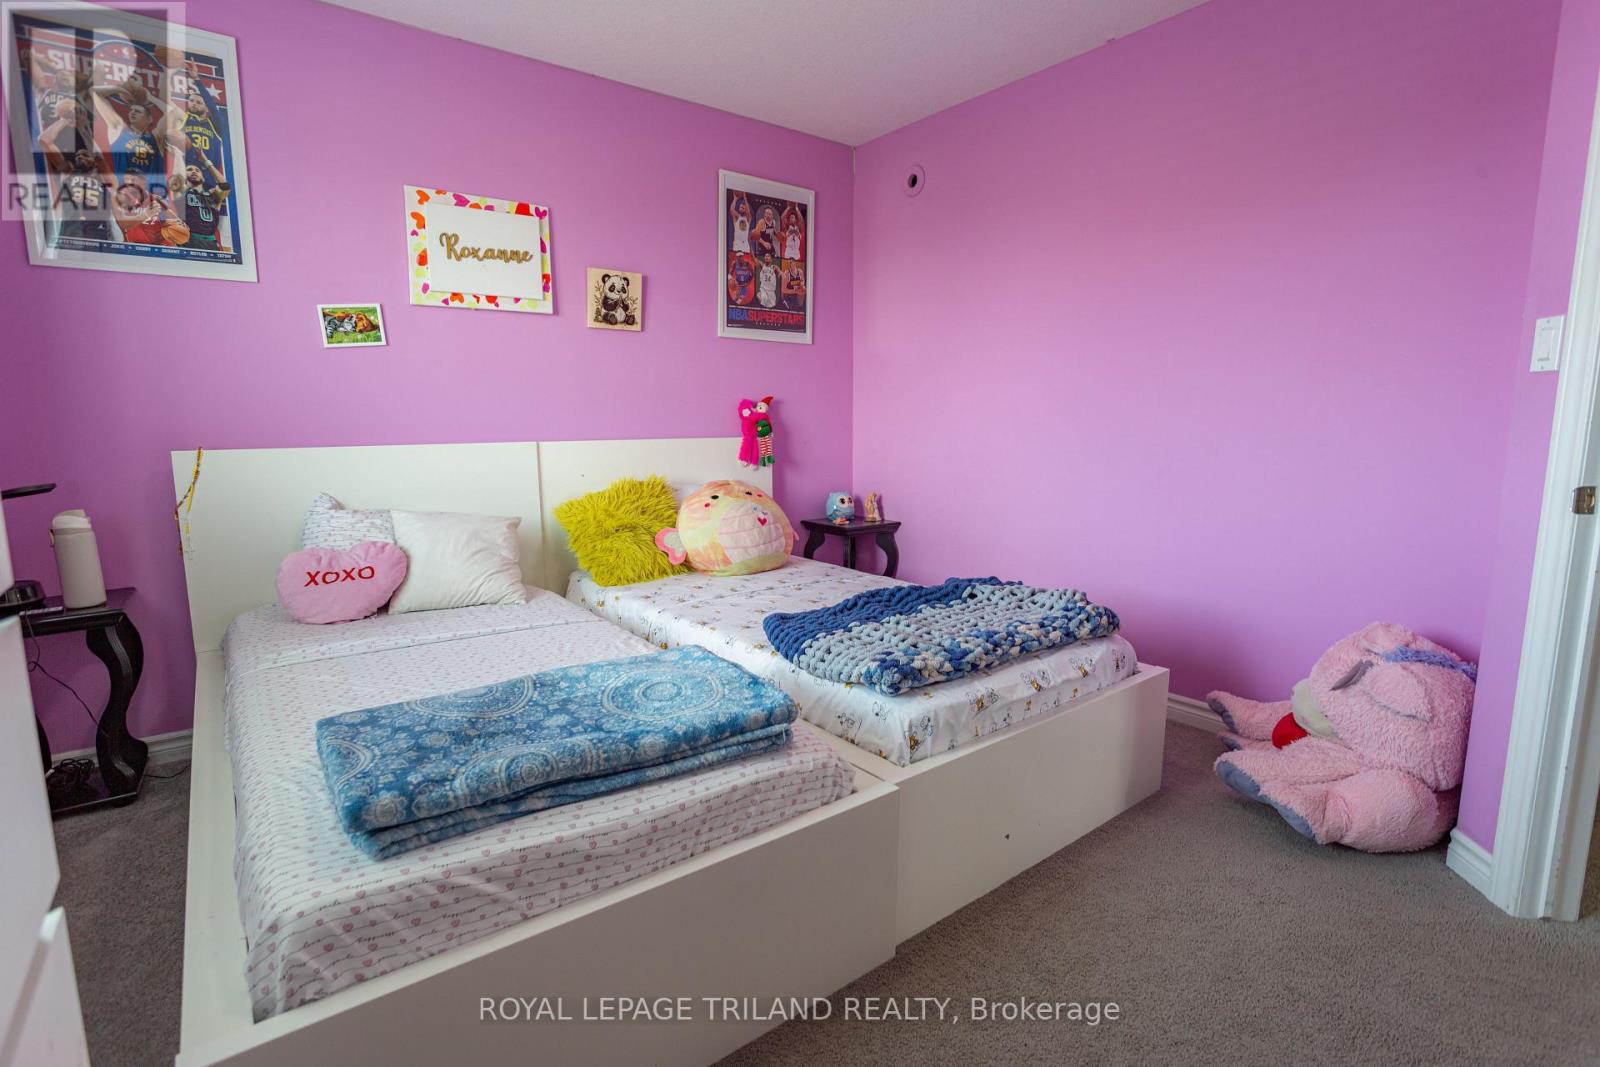
| Second Level | Bedroom | 3.45 m | 3.3 m | 3.45 m x 3.3 m |
| Second Level | Bedroom | 4.34 m | 3.1 m | 4.34 m x 3.1 m |
| Second Level | Bedroom | 4.34 m | 2.8 m | 4.34 m x 2.8 m |
| Main Level | Living Room | 5.16 m | 4.62 m | 5.16 m x 4.62 m |
| Main Level | Kitchen | 4.01 m | 5.72 m | 4.01 m x 5.72 m |
| Main Level | Dining Room | 6.05 m | 3.66 m | 6.05 m x 3.66 m |
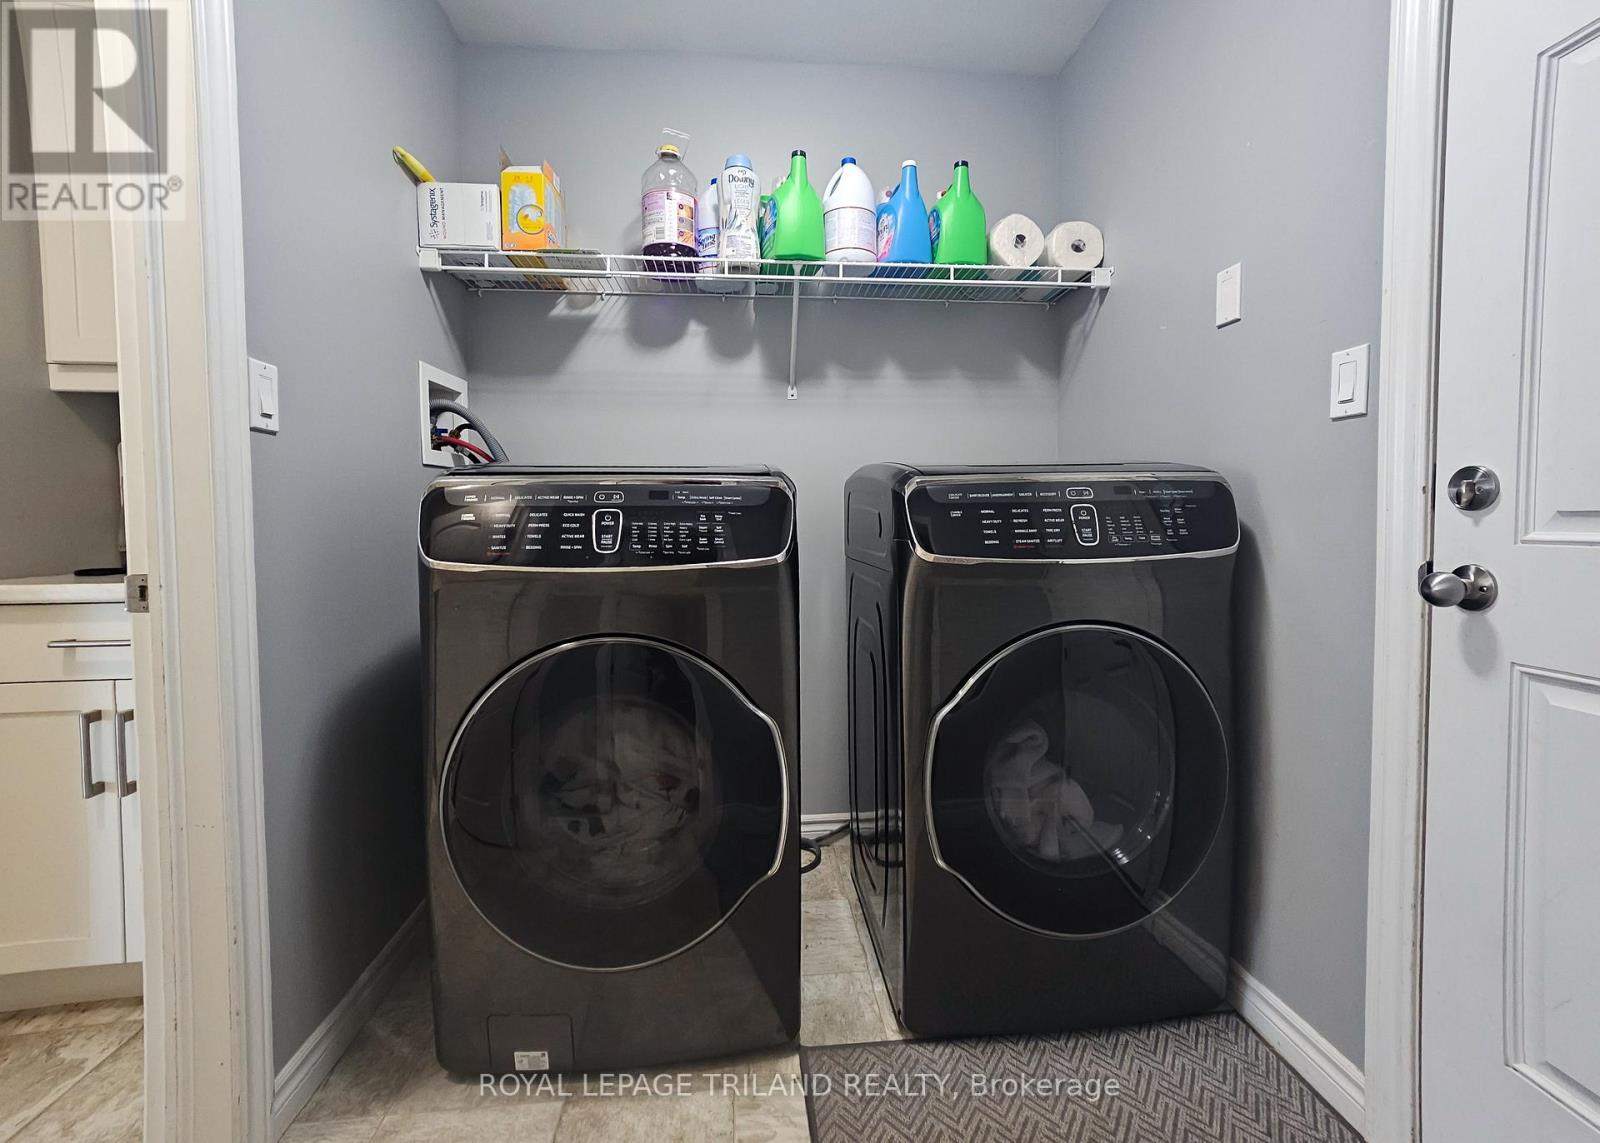
| Main Level | Laundry Room | 2.16 m | 1.83 m | 2.16 m x 1.83 m |
| Main Level | Bathroom | 2.01 m | 1.57 m | 2.01 m x 1.57 m |
| Main Level | Eating Area | 3.91 m | 2.82 m | 3.91 m x 2.82 m |
https://www.realtor.ca/real-estate/30017261/1-acorn-trail-st-thomas-st-thomas
Contact Us
Contact us for more information

This REALTOR.ca listing content is owned and licensed by REALTOR® members of The Canadian Real Estate Association
The trademarks REALTOR®, REALTORS®, and the REALTOR® logo are controlled by The Canadian Real Estate Association (CREA) and identify real estate professionals who are members of CREA. The trademarks MLS®, Multiple Listing Service® and the associated logos are owned by The Canadian Real Estate Association (CREA) and identify the quality of services provided by real estate professionals who are members of CREA. The trademark DDF® is owned by The Canadian Real Estate Association (CREA) and identifies CREA's Data Distribution Facility (DDF®)
July 10 2026 07:18:16
London and St. Thomas Association of REALTORS®
Royal LePage Triland Realty