
1 - 5595 Drummond Road Niagara Falls, Ontario L2G 4L2

2 Bedroom
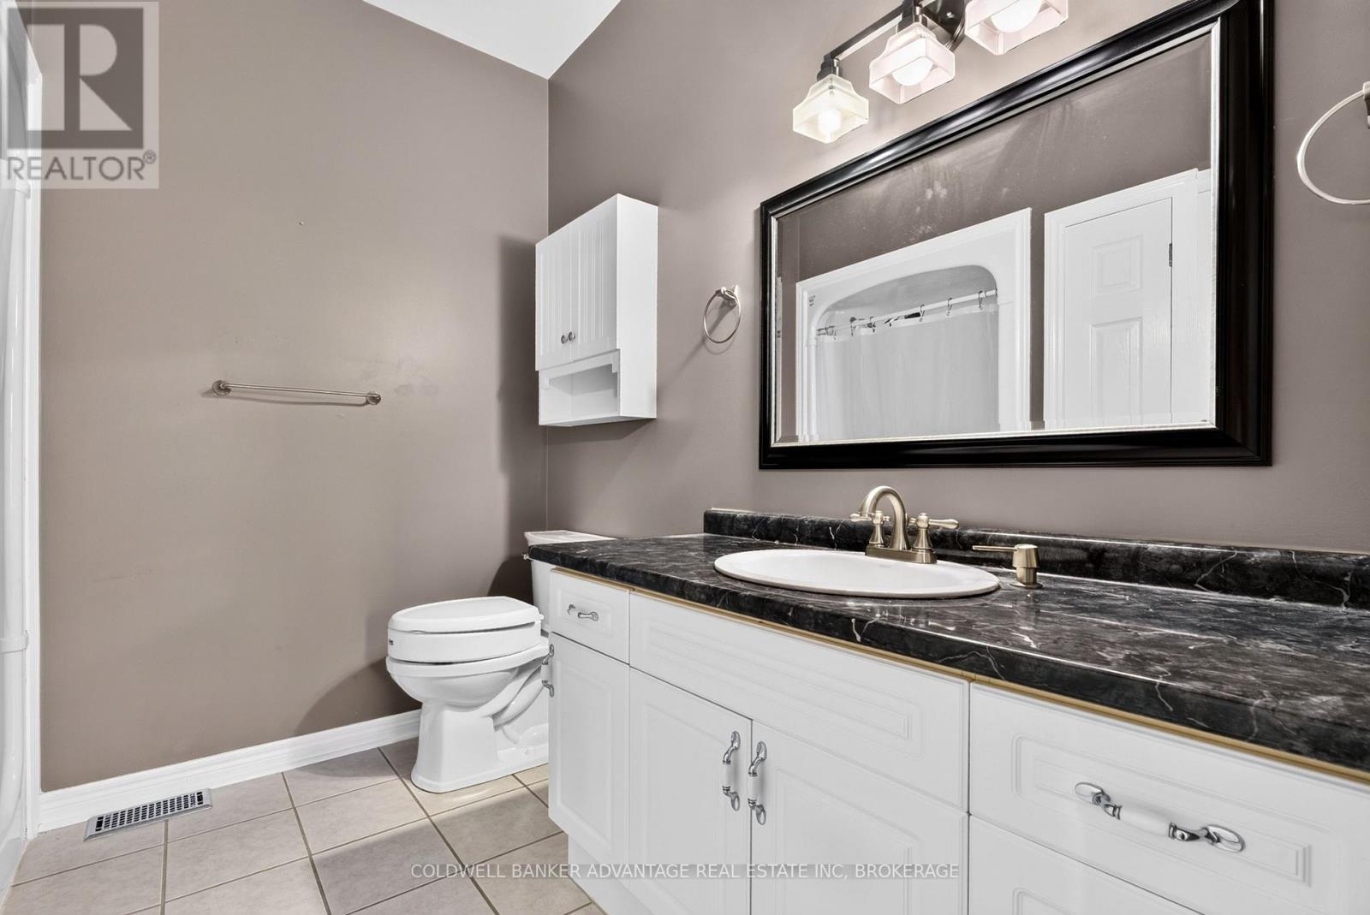
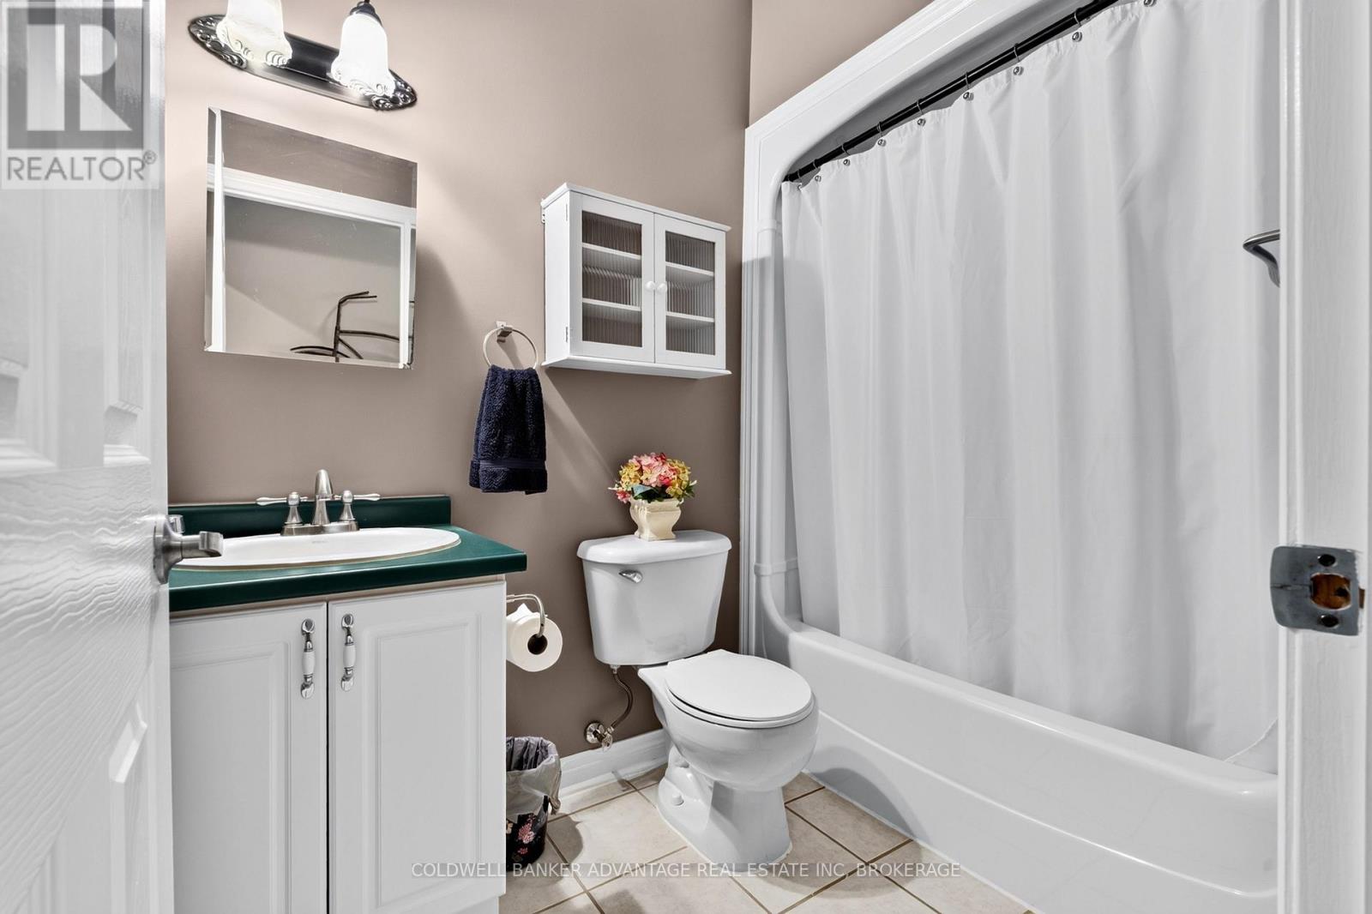
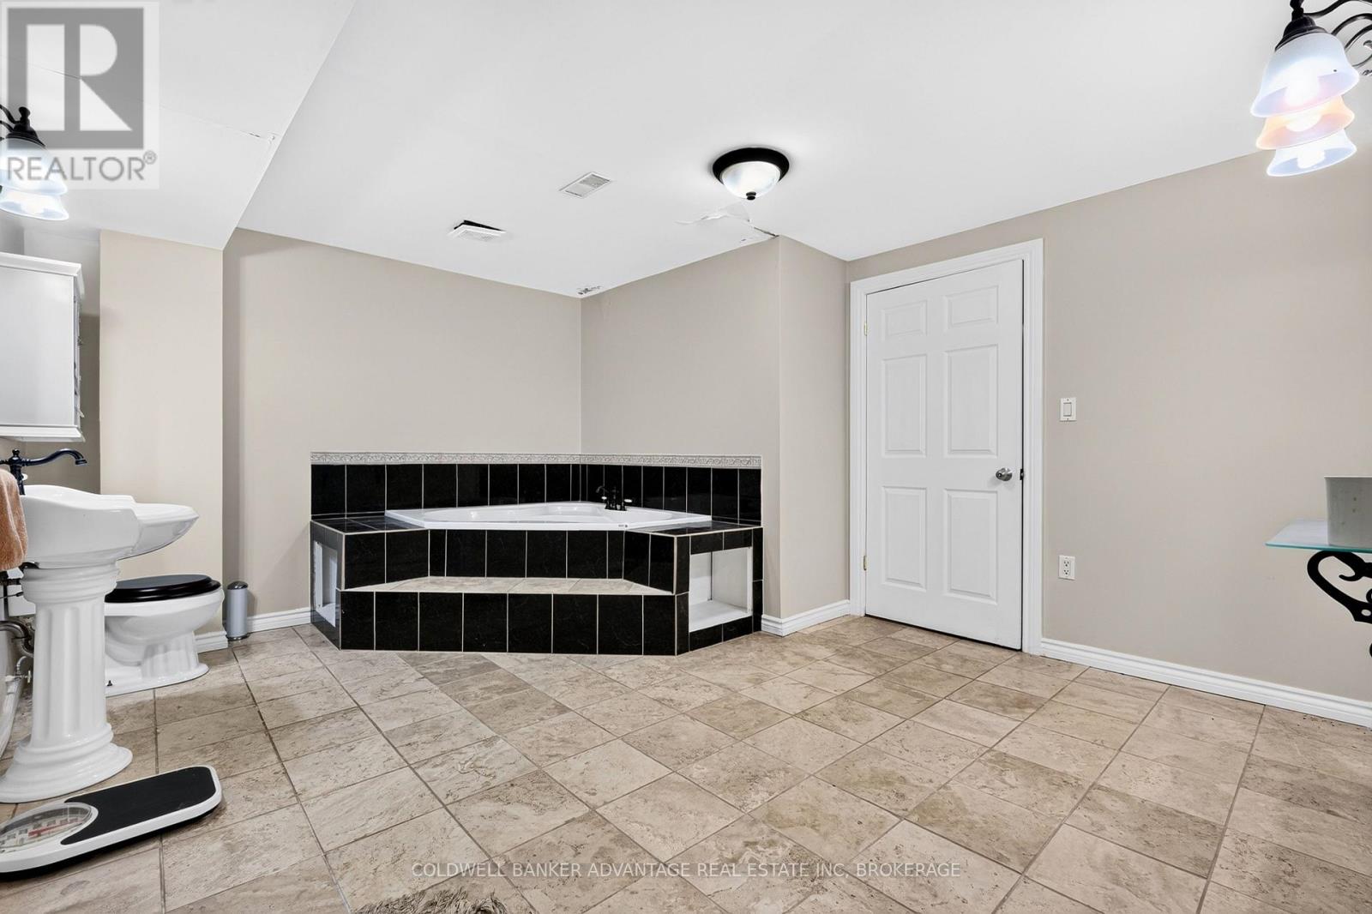
3 Bathroom
1,400 - 1,599 sqft
Bungalow
Fireplace
Central Air Conditioning
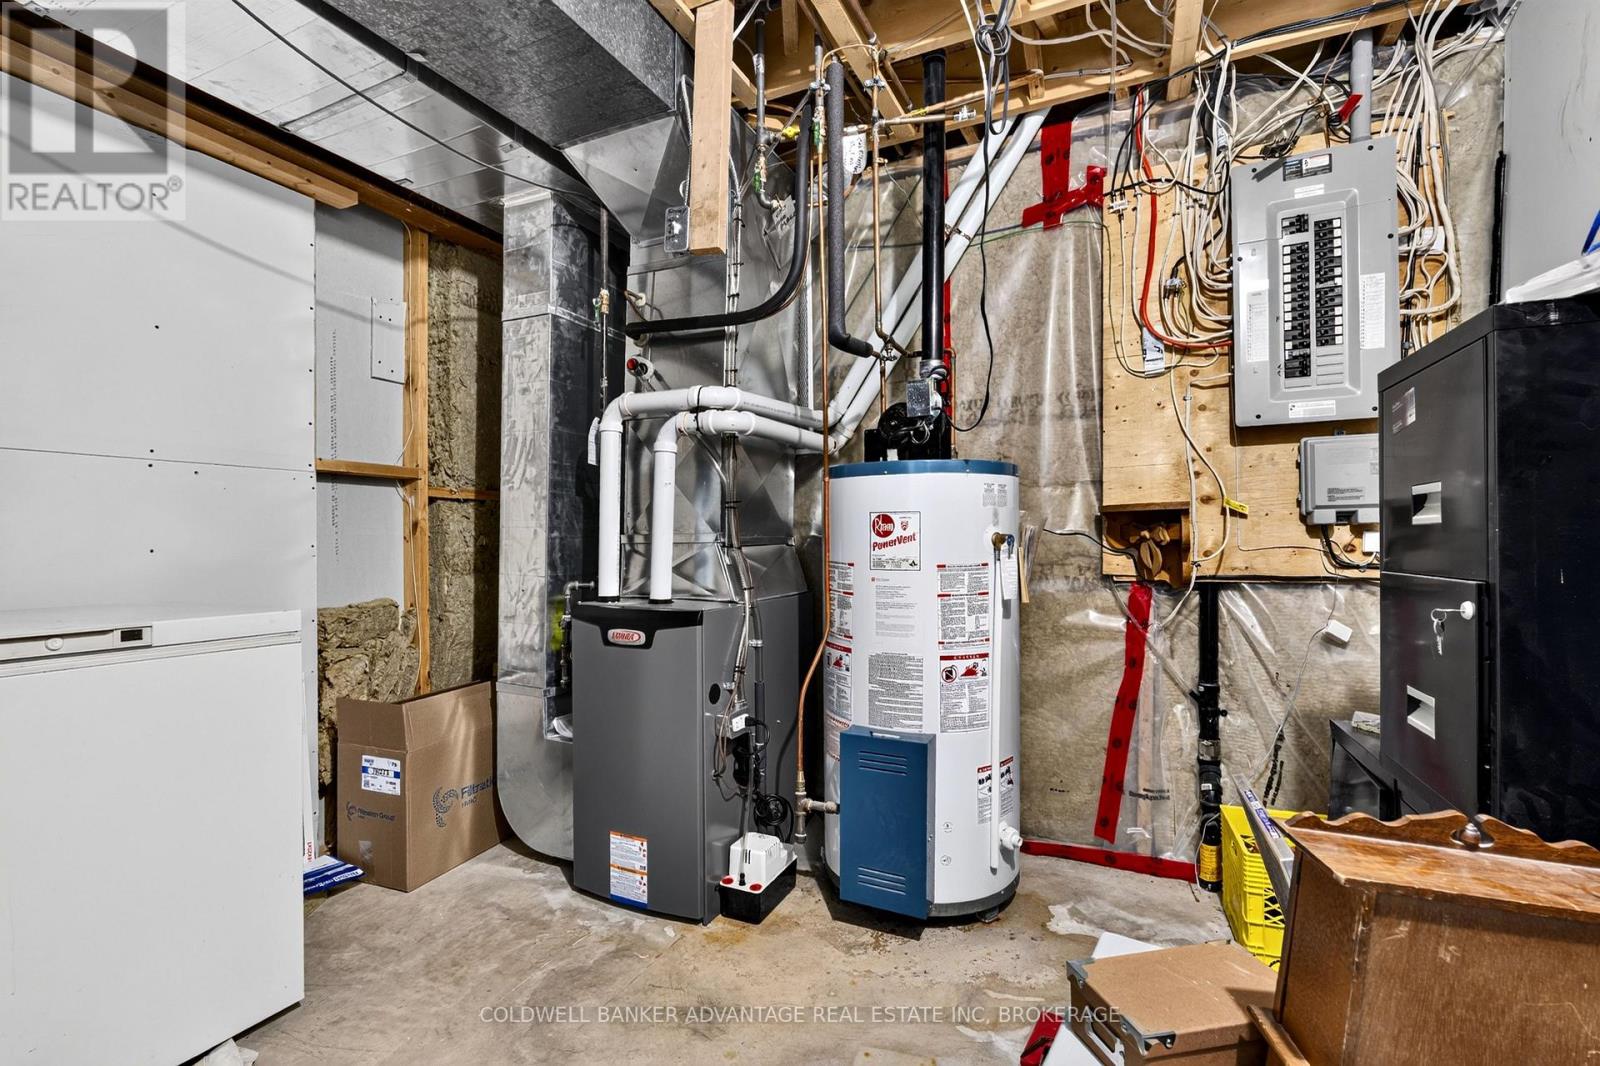
Forced Air
$465,000Maintenance, Common Area Maintenance, Insurance, Water, Parking
$450 Monthly
Maintenance, Common Area Maintenance, Insurance, Water, Parking
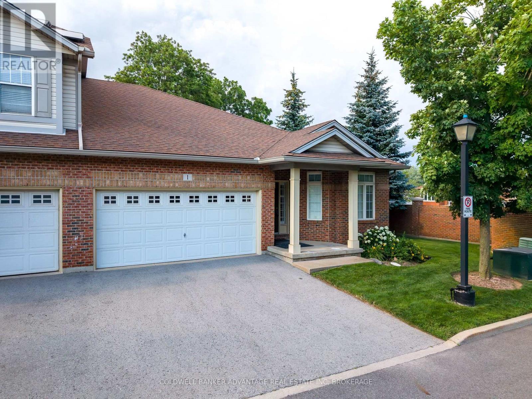
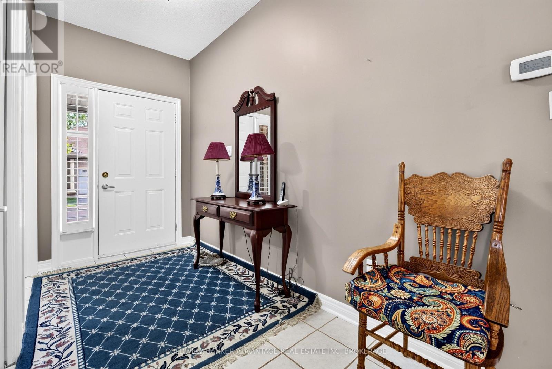
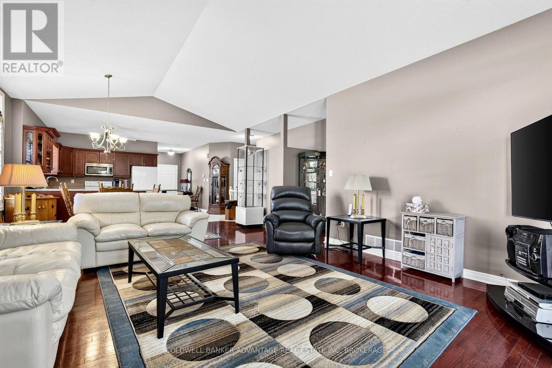
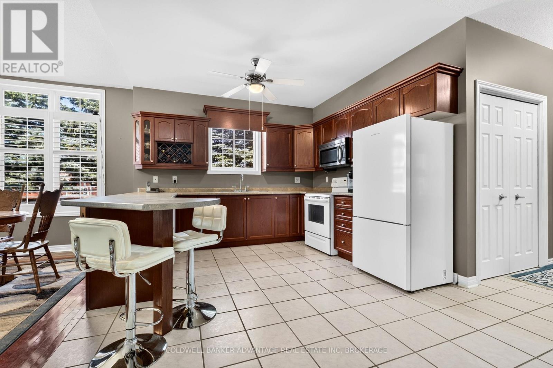
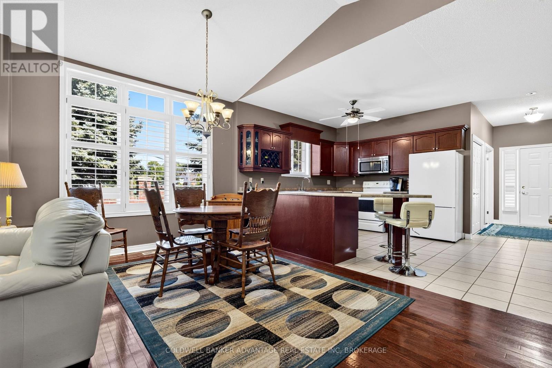
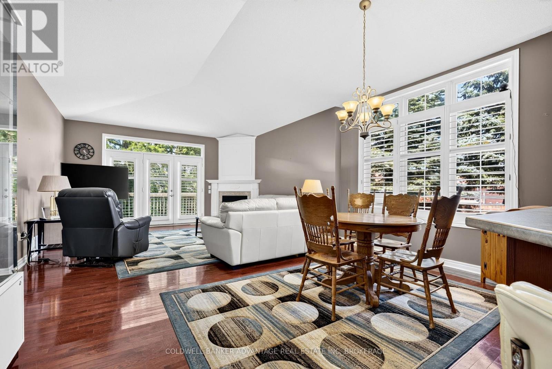
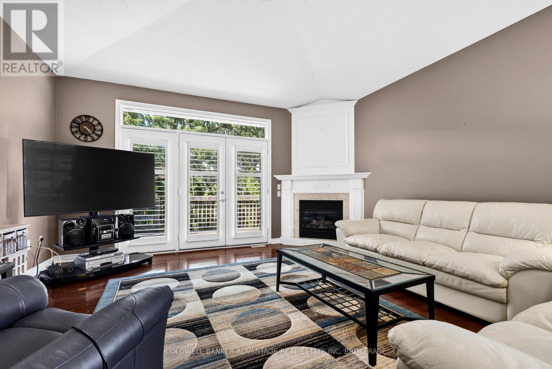
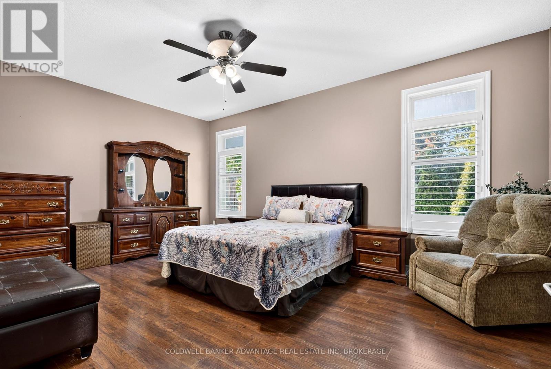
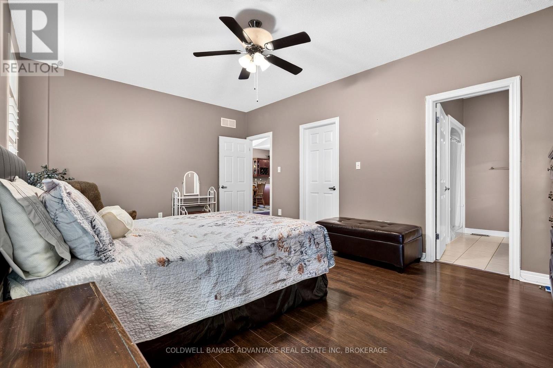
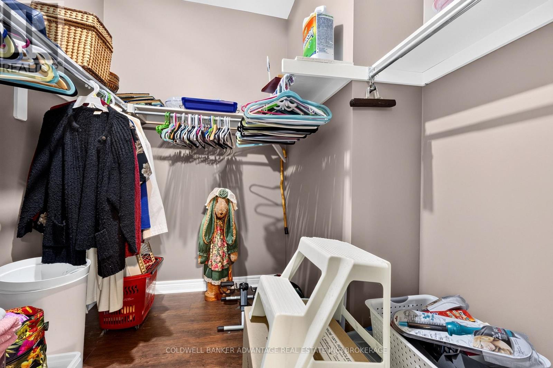
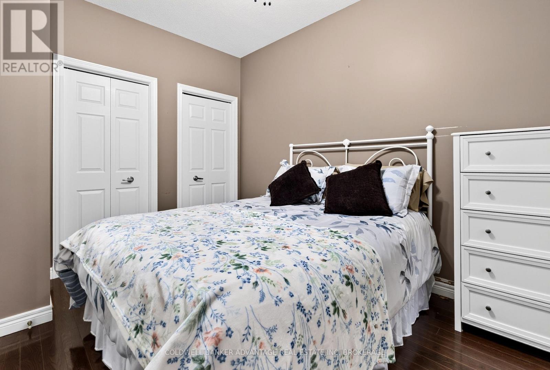
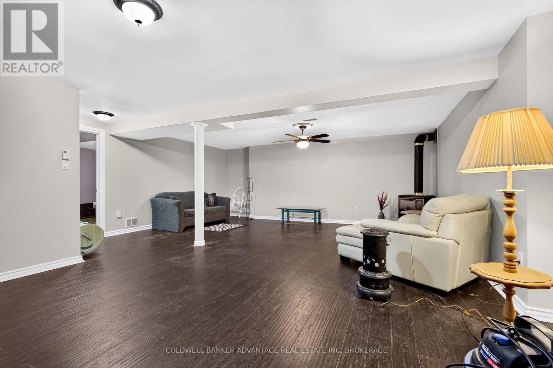
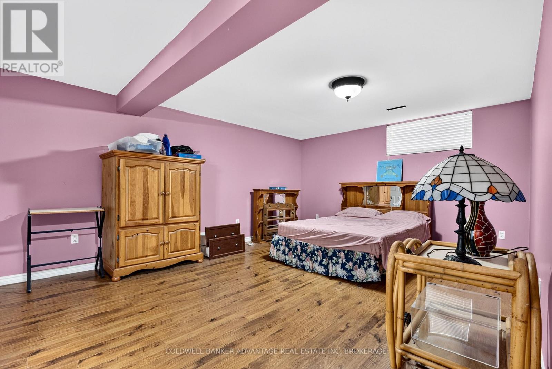
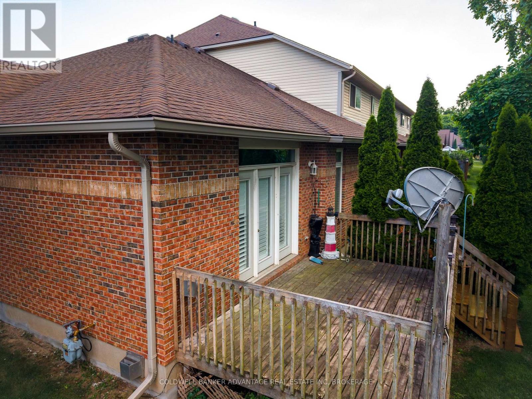
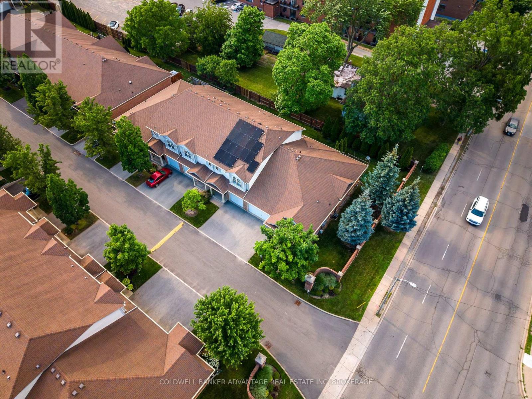
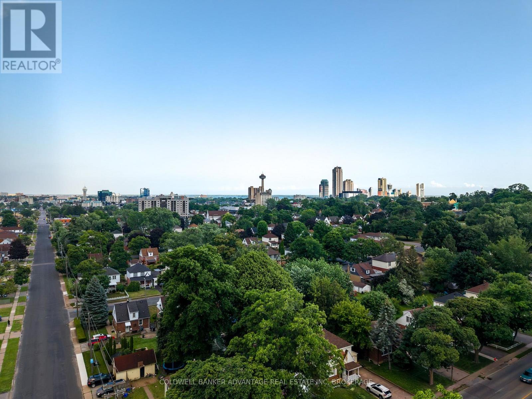
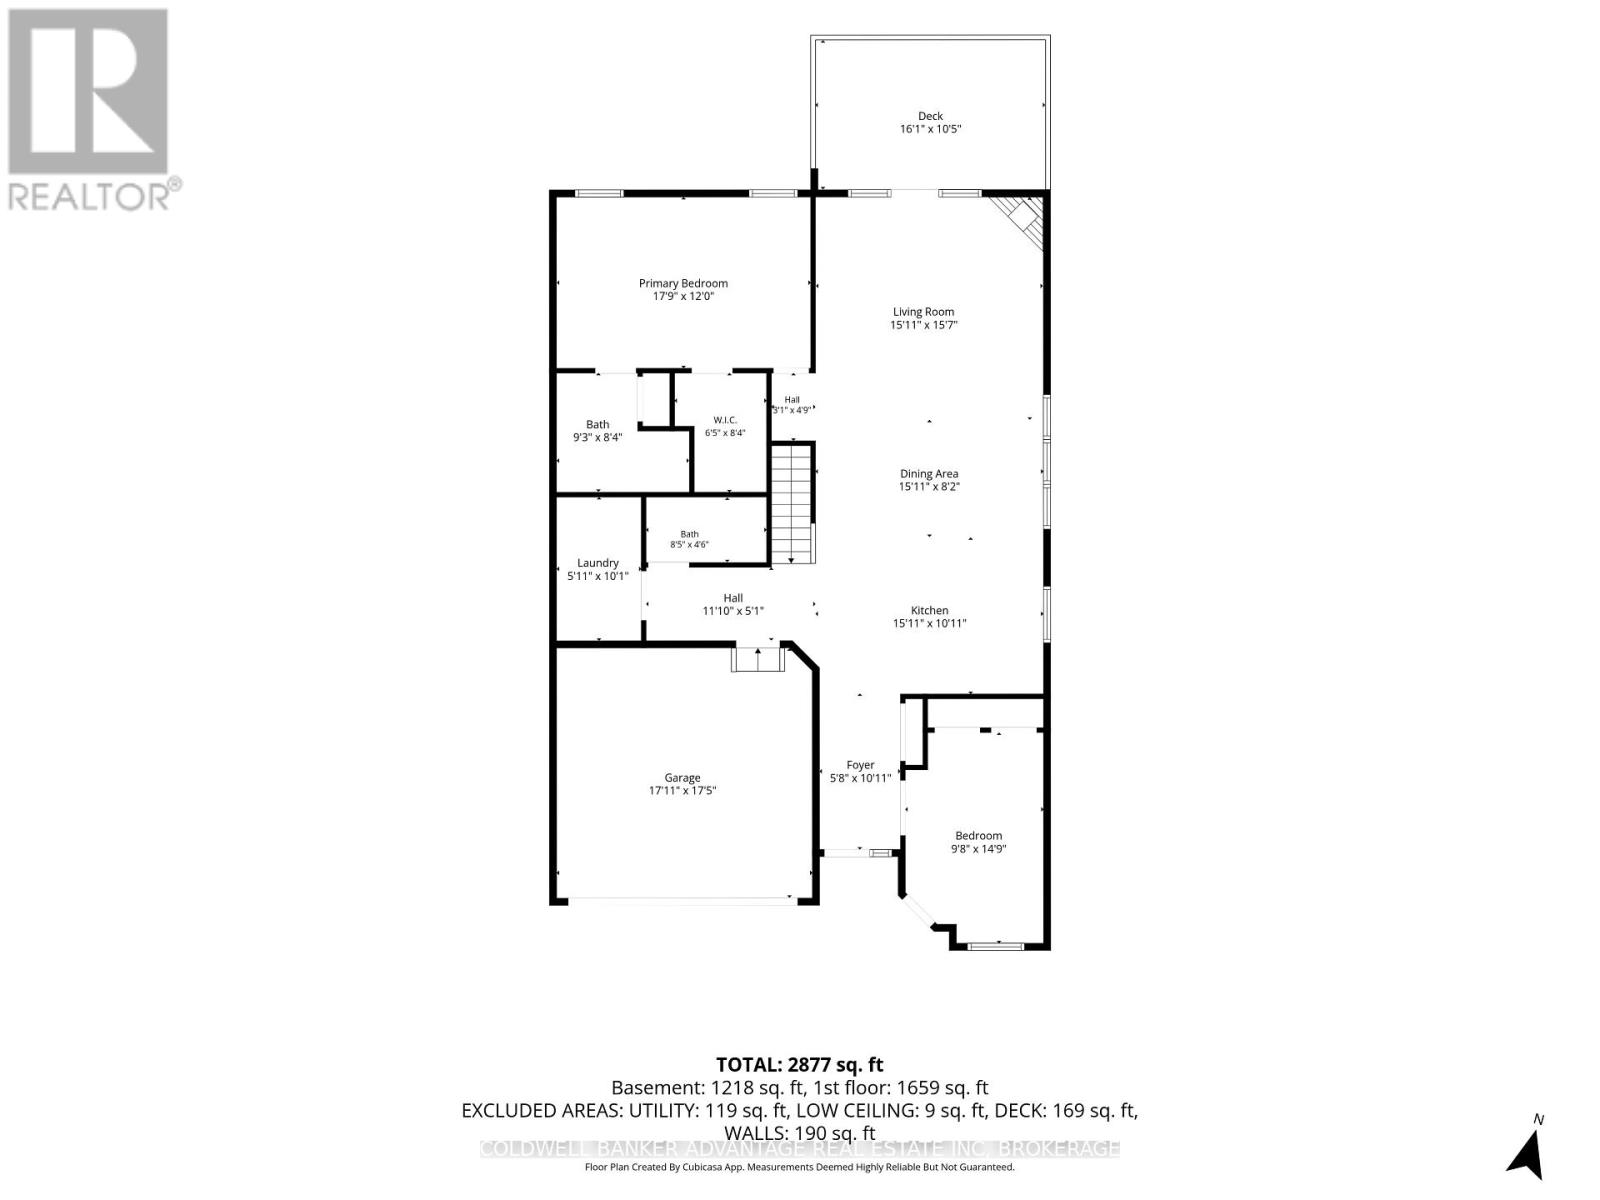
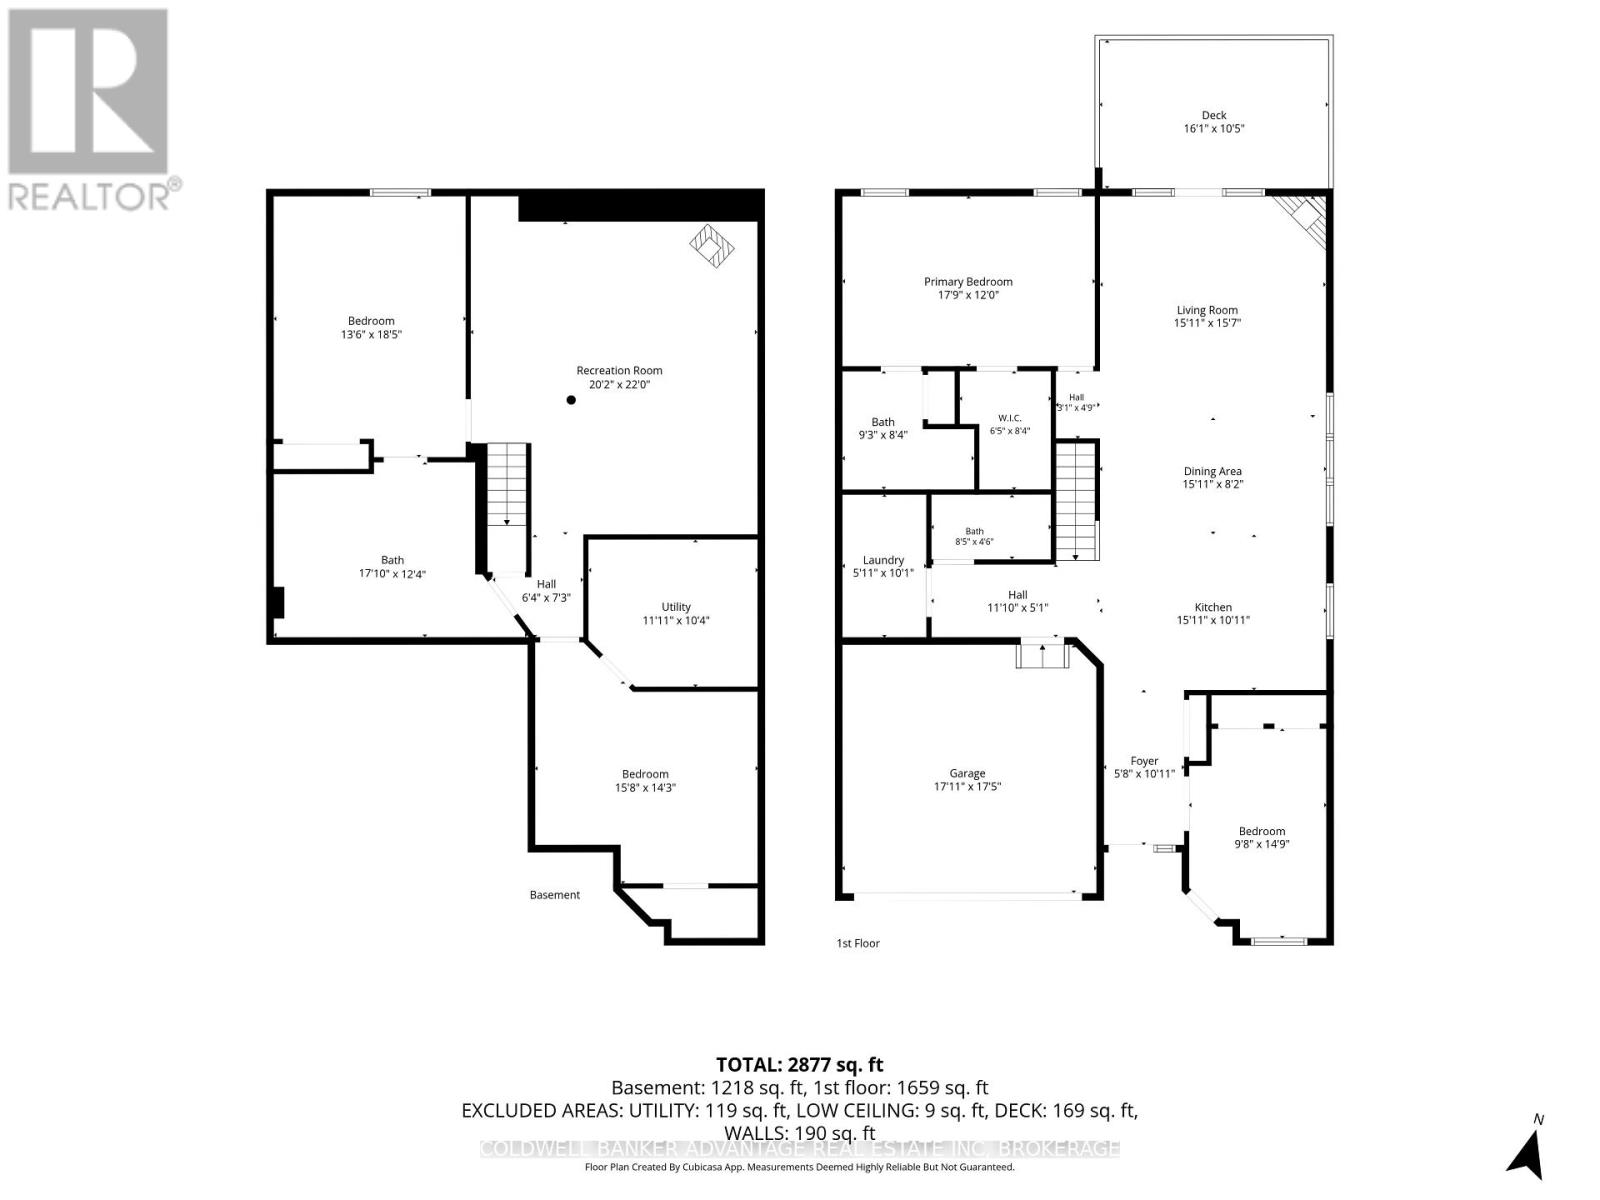
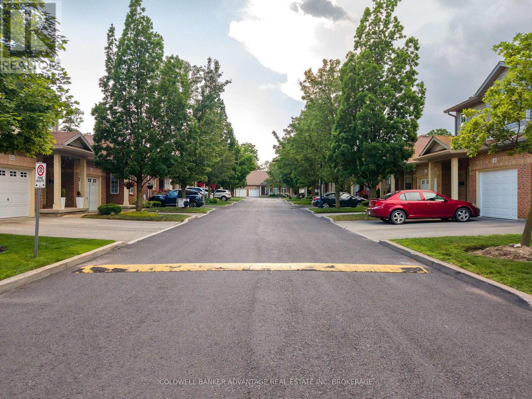
$450 MonthlyWelcome to this beautifully maintained end-unit condo at 5595 Drummond Road, Unit 1 in the heart of Niagara Falls! Offering the perfect combination of space, comfort, and convenience, this one-level home with a fully finished basement features 3 generously sized bedrooms and 3 bathrooms, making it ideal for families, retirees, or anyone looking for low-maintenance living without sacrificing space. The bright, open-concept layout is highlighted by stunning vaulted ceilings, rich hardwood floors, and plenty of natural light throughout. A spacious 2-car garage provides ample room for vehicles and additional storage.Enjoy the privacy of your own side yard, a rare feature in condo living, along with onsite visitor parking for family and friends. Conveniently located just minutes from the QEW, Highway 420, and Lundy's Lane, you'll have quick access to shopping, restaurants, entertainment, and all the amenities Niagara Falls has to offer. Immediate possession is available, making this an excellent opportunity for buyers looking to move in without delay. Don't miss your chance to own this exceptional condo in a highly desirable location! (id:15069)
Property Details
| MLS® Number | X13564690 |
| Property Type | Single Family |
| Community Name | 215 - Hospital |
| Community Features | Pets Allowed With Restrictions |
| Equipment Type | Water Heater, Furnace |
| Features | Level |
| Parking Space Total | 4 |
| Rental Equipment Type | Water Heater, Furnace |
| Structure | Deck |
Building
| Bathroom Total | 3 |
| Bedrooms Above Ground | 2 |
| Bedrooms Total | 2 |
| Age | 16 To 30 Years |
| Amenities | Fireplace(s) |
| Appliances | Garage Door Opener Remote(s), Water Heater, Dryer, Microwave, Stove, Washer, Refrigerator |
| Architectural Style | Bungalow |
| Basement Development | Finished |
| Basement Type | Full (finished) |
| Cooling Type | Central Air Conditioning |
| Exterior Finish | Brick, Concrete |
| Fireplace Present | Yes |
| Fireplace Total | 2 |
| Heating Fuel | Natural Gas |
| Heating Type | Forced Air |
| Stories Total | 1 |
| Size Interior | 1,400 - 1,599 Sqft |
| Type | Row / Townhouse |
Parking
| Attached Garage | |
| Garage |
Land
| Acreage | No |
| Zoning Description | I,r2,r4 |
Rooms
| Level | Type | Length | Width | Dimensions |
|---|---|---|---|---|
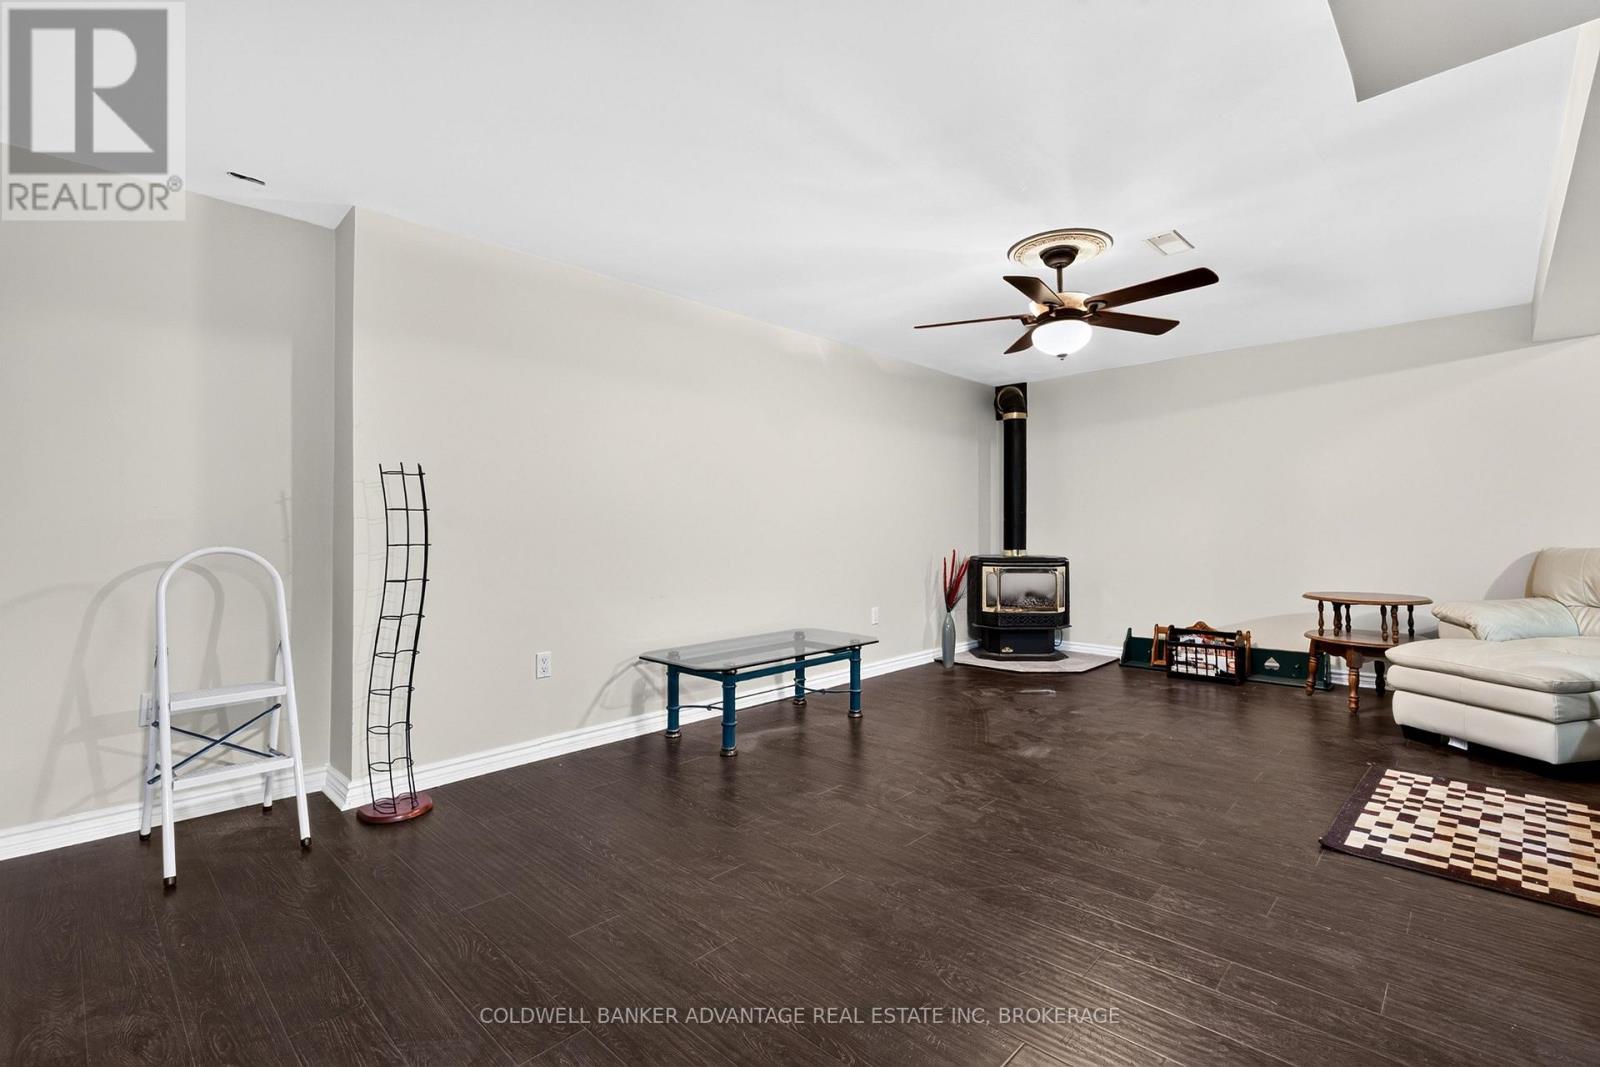
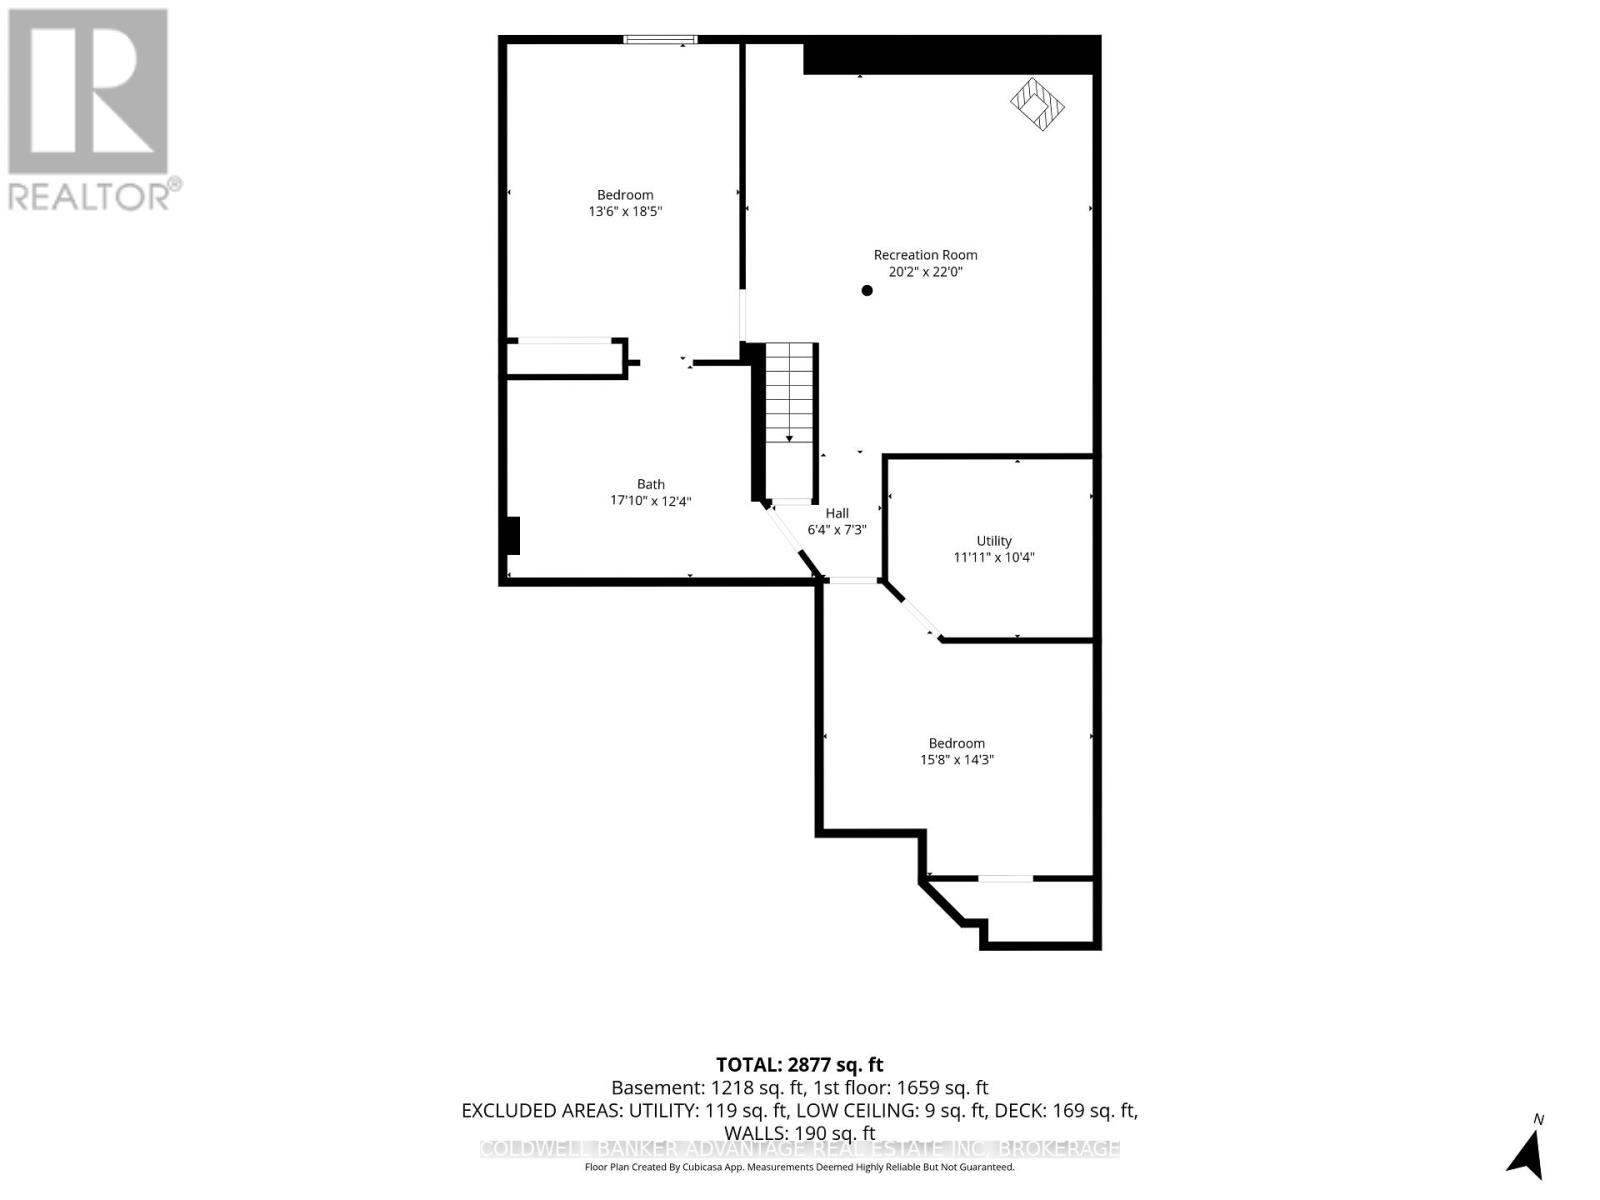
| Basement | Great Room | 6.13 m | 7.04 m | 6.13 m x 7.04 m |
| Basement | Bedroom 3 | 3.96 m | 5.24 m | 3.96 m x 5.24 m |
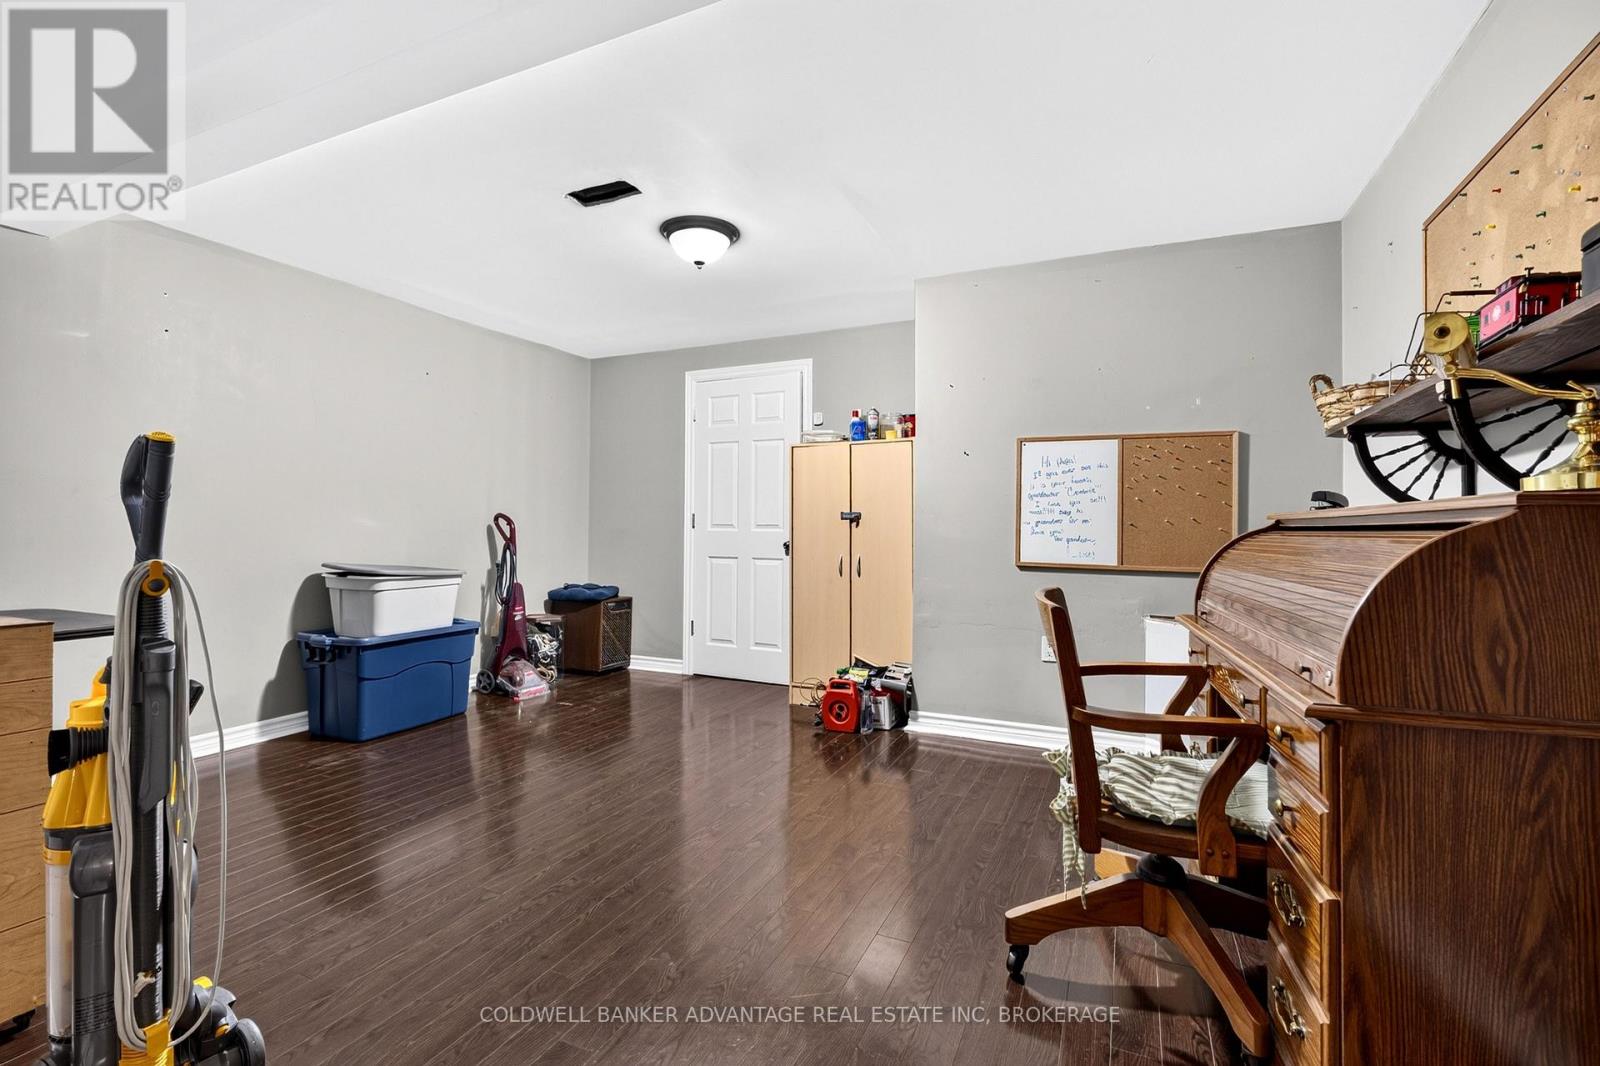
| Basement | Office | 3.81 m | 4.54 m | 3.81 m x 4.54 m |
| Basement | Utility Room | 3.07 m | 3.17 m | 3.07 m x 3.17 m |
| Main Level | Kitchen | 3.4 m | 4.69 m | 3.4 m x 4.69 m |
| Main Level | Living Room | 7.4 m | 4.88 m | 7.4 m x 4.88 m |
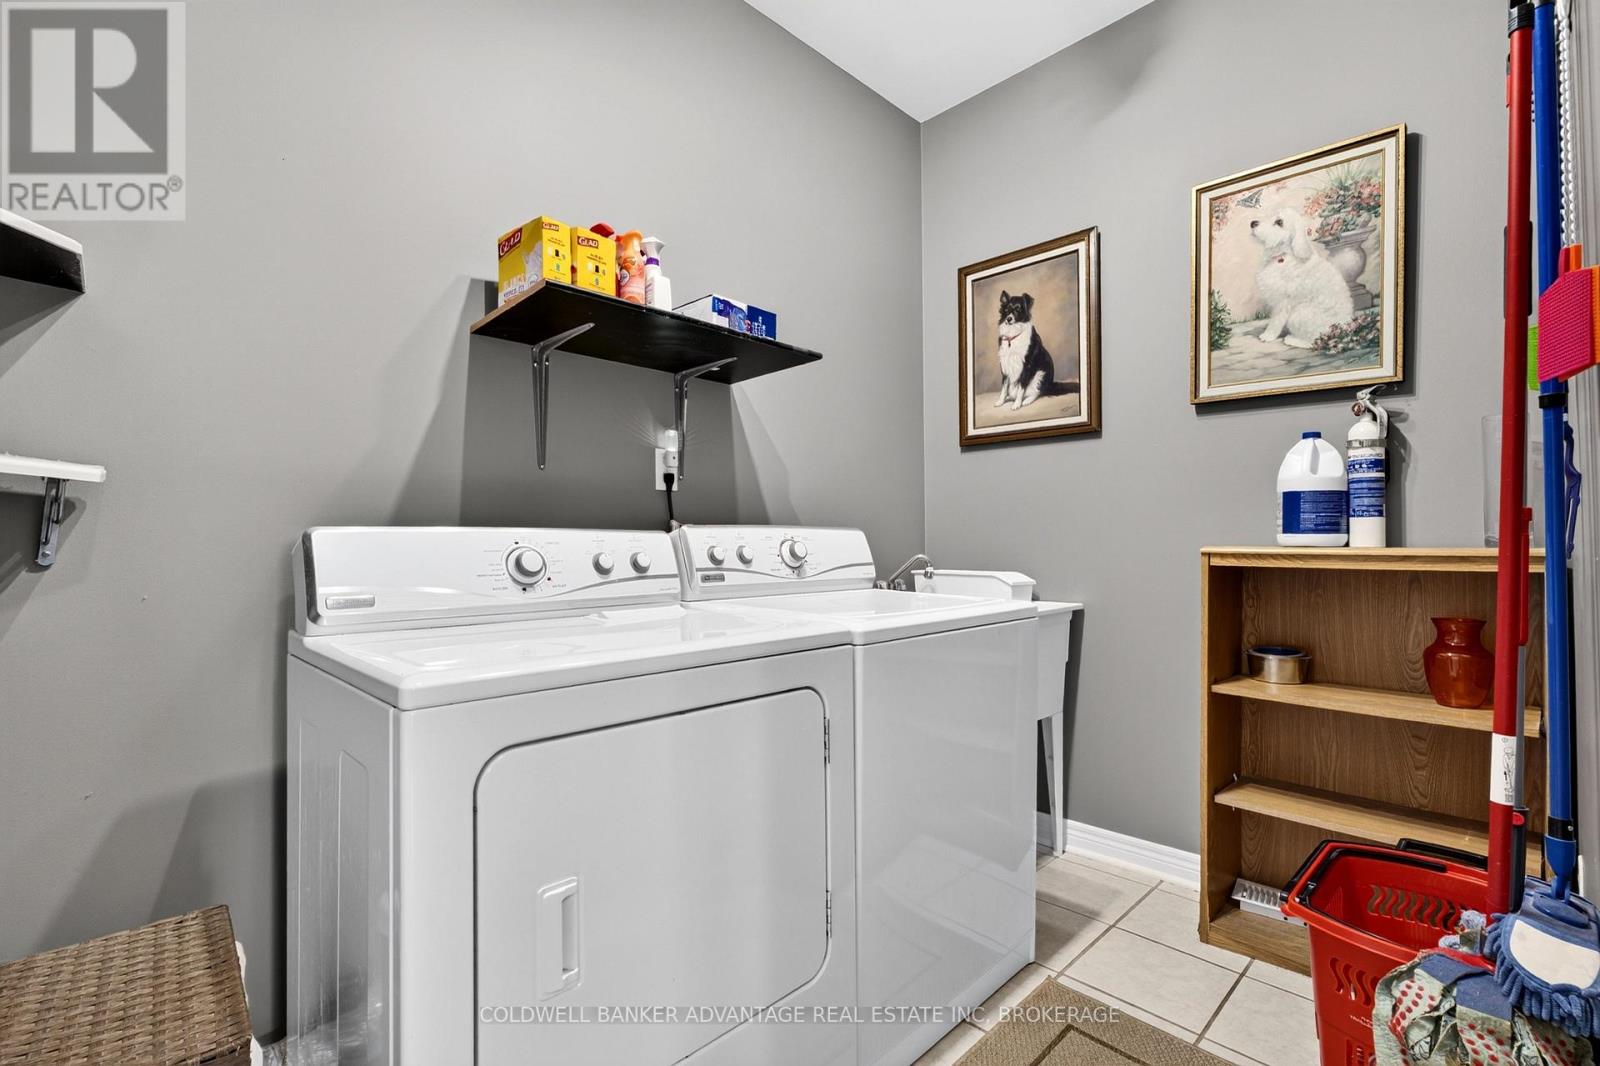
| Main Level | Laundry Room | 1.74 m | 2.77 m | 1.74 m x 2.77 m |
| Main Level | Primary Bedroom | 5.46 m | 3.87 m | 5.46 m x 3.87 m |
| Main Level | Bedroom 2 | 3.01 m | 4.02 m | 3.01 m x 4.02 m |
https://www.realtor.ca/real-estate/30034495/1-5595-drummond-road-niagara-falls-hospital-215-hospital
Contact Us
Contact us for more information

This REALTOR.ca listing content is owned and licensed by REALTOR® members of The Canadian Real Estate Association
The trademarks REALTOR®, REALTORS®, and the REALTOR® logo are controlled by The Canadian Real Estate Association (CREA) and identify real estate professionals who are members of CREA. The trademarks MLS®, Multiple Listing Service® and the associated logos are owned by The Canadian Real Estate Association (CREA) and identify the quality of services provided by real estate professionals who are members of CREA. The trademark DDF® is owned by The Canadian Real Estate Association (CREA) and identifies CREA's Data Distribution Facility (DDF®)
July 15 2026 05:22:57
Niagara Association of REALTORS®
Coldwell Banker Advantage Real Estate Inc, Brokerage