
1 - 505 Proudfoot Lane London North, Ontario N6H 5N9

3 Bedroom
3 Bathroom
1,200 - 1,399 sqft
Central Air Conditioning
Forced Air
Landscaped
$519,900Maintenance, Common Area Maintenance, Insurance
$512 Monthly
Maintenance, Common Area Maintenance, Insurance
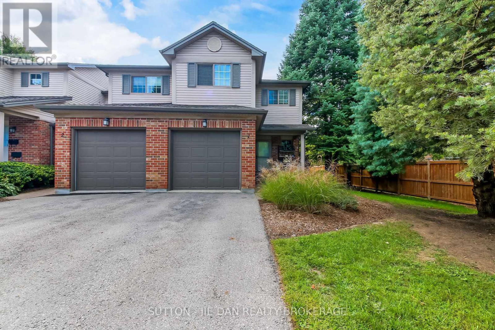
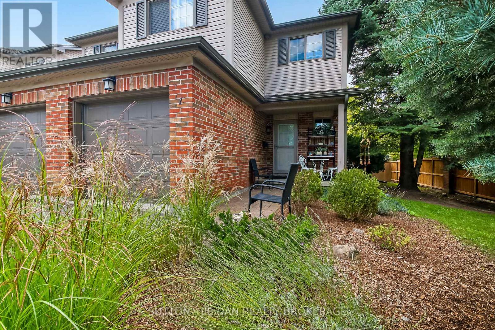
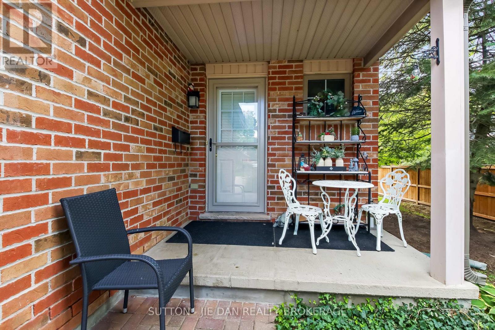
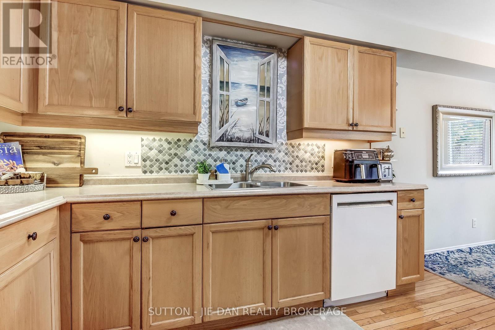
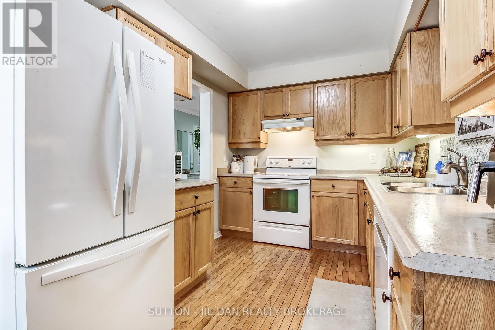
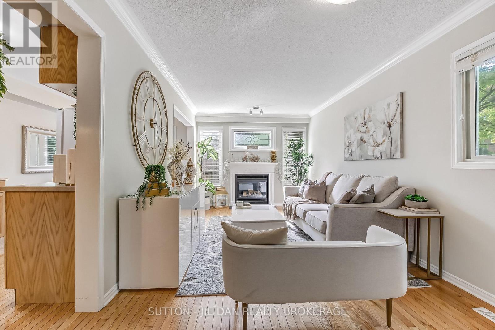
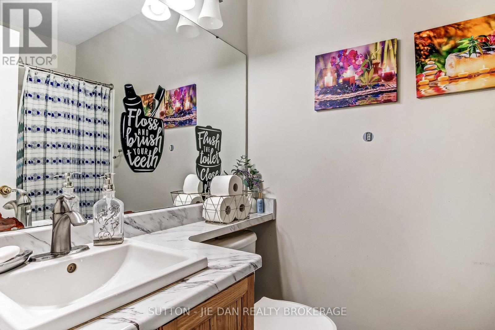
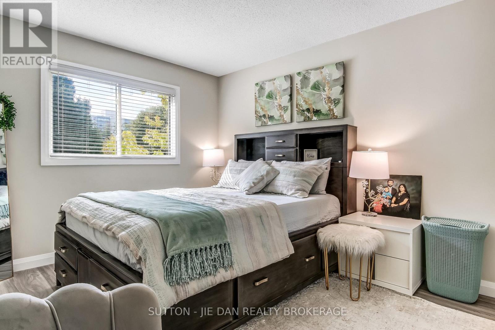
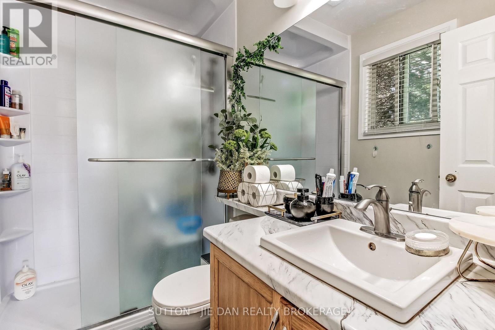
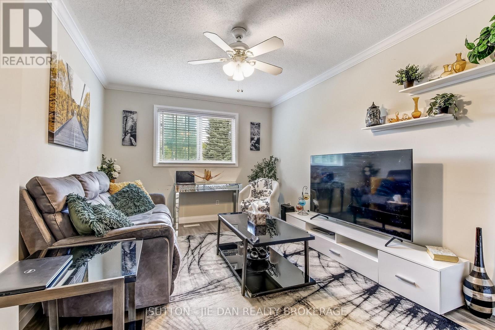
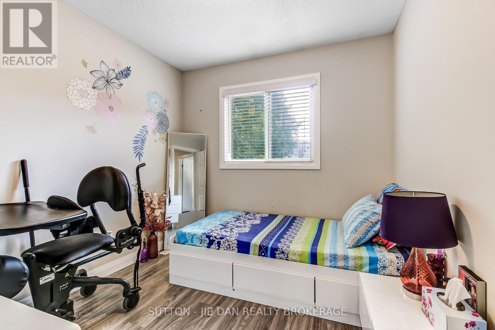
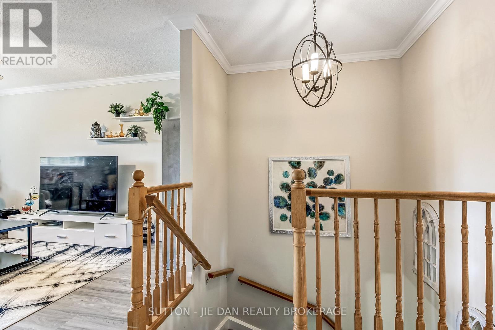
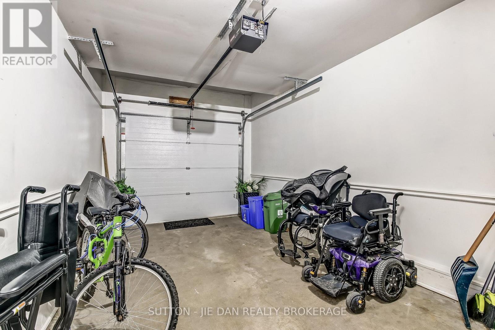
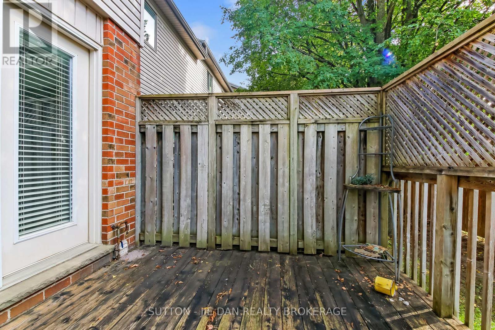
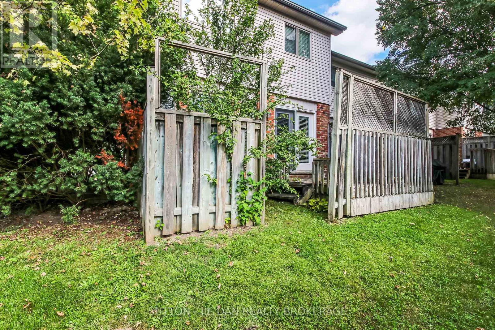
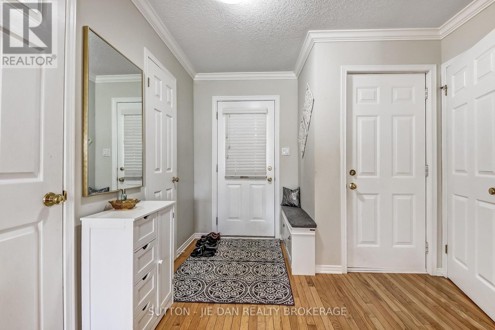
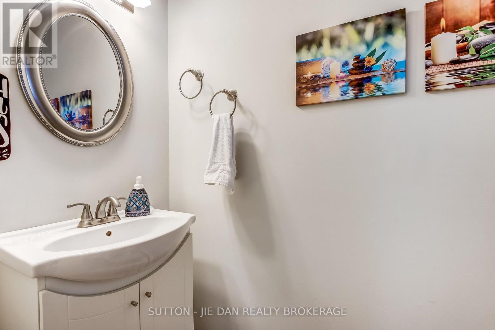
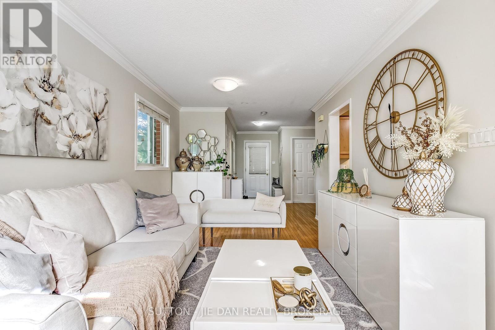
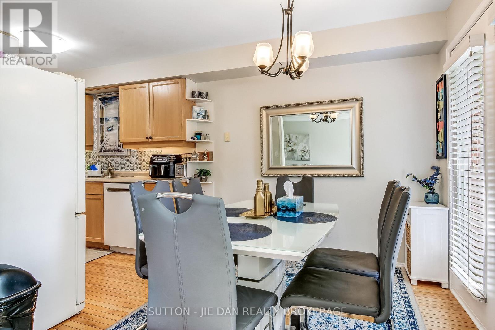
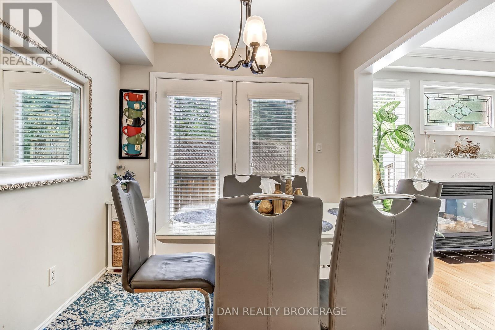
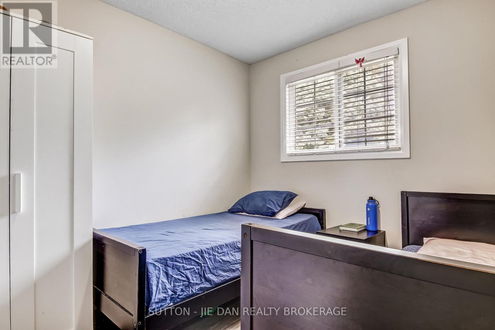
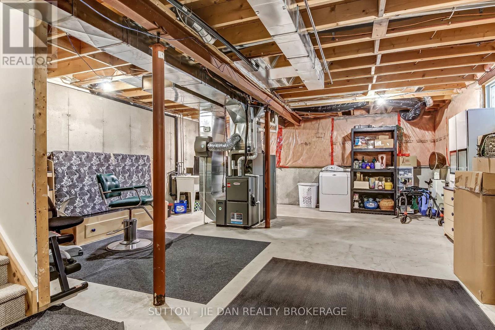
$512 MonthlyLooking for just the right home to get into the market, This outstanding end-unit townhouse offers a great floorplan and a location that's close to everything, including Western and University Hospital, downtown, Costco, and all the services in the Wonderland Road corridor. The main level provides great sightlines, hardwood flooring throughout, and lots of light (an end-unit bonus). Conversations and people will flow easily from the nice-sized living room anchored by a gas fireplace with traditional mantel under a leaded glass window to a kitchen that offers lots of workspace and storage and a generous dining area. There's also walkout access to a rear deck, providing a treed, private corner of the complex for you to enjoy. Upstairs offers three bedrooms, including a primary with updated 3 pc ensuite and a walk-in closet. The bonus loft makes a great family room, with the option to wall-in for another bedroom for even more flexibility. There's a full 4 pc main bath here as well to complement the powder room on the main. The double-length driveway is rare in the complex and can fit two vehicles outside the single garage. This is a great community with a lively cross-section of residents, from families, professionals, students, to retirees with close proximity to parks, trails, shopping, restaurants, and day-to-day essentials. Whether for yourself or your future tenants, this is a great opportunity in an ideal location! (id:15069)
Property Details
| MLS® Number | X13807068 |
| Property Type | Single Family |
| Community Name | North N |
| Community Features | Pets Allowed With Restrictions |
| Equipment Type | Water Heater |
| Parking Space Total | 2 |
| Rental Equipment Type | Water Heater |
Building
| Bathroom Total | 3 |
| Bedrooms Above Ground | 3 |
| Bedrooms Total | 3 |
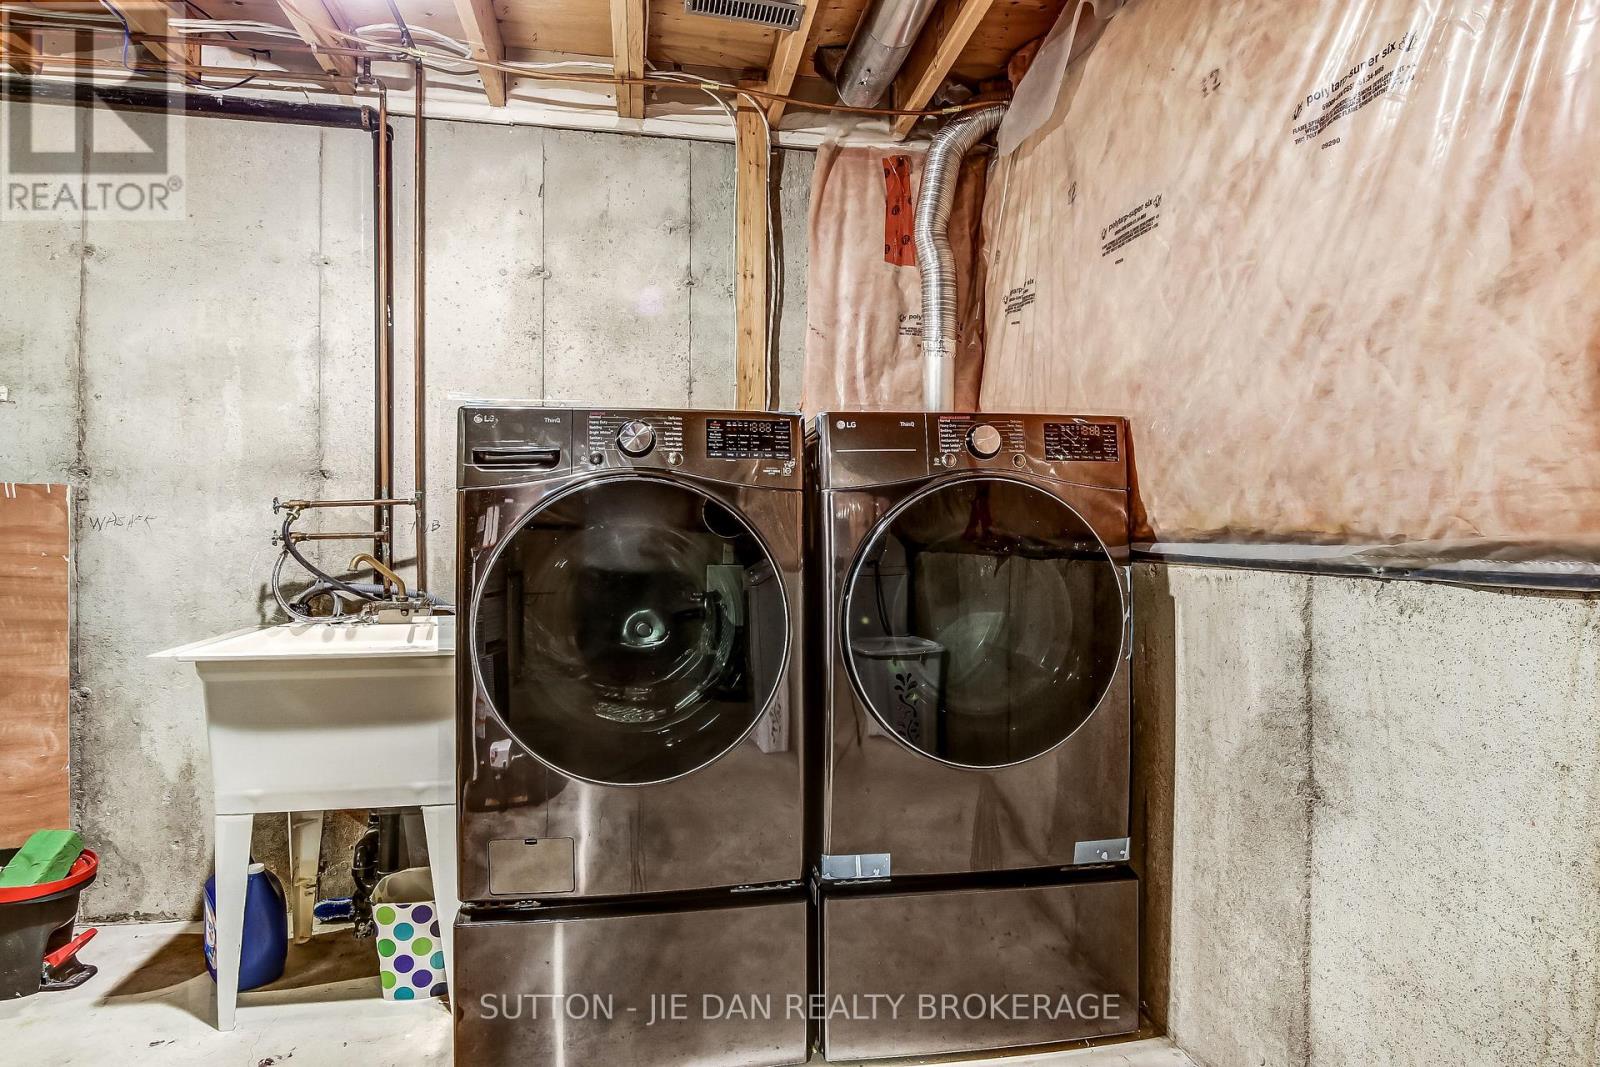
| Appliances | Water Meter, Dishwasher, Dryer, Stove, Washer, Refrigerator |
| Basement Development | Unfinished |
| Basement Type | N/a (unfinished) |
| Cooling Type | Central Air Conditioning |
| Exterior Finish | Brick, Vinyl Siding |
| Foundation Type | Brick |
| Half Bath Total | 1 |
| Heating Fuel | Natural Gas |
| Heating Type | Forced Air |
| Stories Total | 2 |
| Size Interior | 1,200 - 1,399 Sqft |
| Type | Row / Townhouse |
Parking
| Garage |
Land
| Acreage | No |
| Landscape Features | Landscaped |
| Zoning Description | R5-7 |
Rooms
| Level | Type | Length | Width | Dimensions |
|---|---|---|---|---|
| Second Level | Bathroom | 1.47 m | 2.41 m | 1.47 m x 2.41 m |
| Second Level | Bathroom | 1.47 m | 2.34 m | 1.47 m x 2.34 m |
| Second Level | Bedroom | 2.74 m | 3.17 m | 2.74 m x 3.17 m |
| Second Level | Bedroom | 2.59 m | 2.84 m | 2.59 m x 2.84 m |
| Second Level | Family Room | 3.1 m | 4.62 m | 3.1 m x 4.62 m |
| Second Level | Primary Bedroom | 3.05 m | 4.09 m | 3.05 m x 4.09 m |
| Main Level | Bathroom | 0.89 m | 2.03 m | 0.89 m x 2.03 m |
| Main Level | Dining Room | 2.54 m | 2.74 m | 2.54 m x 2.74 m |
| Main Level | Kitchen | 2.54 m | 3.2 m | 2.54 m x 3.2 m |
| Main Level | Living Room | 2.97 m | 5.97 m | 2.97 m x 5.97 m |
https://www.realtor.ca/real-estate/30304085/1-505-proudfoot-lane-london-north-north-n-north-n
Contact Us
Contact us for more information

This REALTOR.ca listing content is owned and licensed by REALTOR® members of The Canadian Real Estate Association
The trademarks REALTOR®, REALTORS®, and the REALTOR® logo are controlled by The Canadian Real Estate Association (CREA) and identify real estate professionals who are members of CREA. The trademarks MLS®, Multiple Listing Service® and the associated logos are owned by The Canadian Real Estate Association (CREA) and identify the quality of services provided by real estate professionals who are members of CREA. The trademark DDF® is owned by The Canadian Real Estate Association (CREA) and identifies CREA's Data Distribution Facility (DDF®)
September 20 2026 03:50:39
London and St. Thomas Association of REALTORS®
Sutton - Jie Dan Realty Brokerage