
1 - 252 Bertie Street Fort Erie, Ontario L2A 1Z6
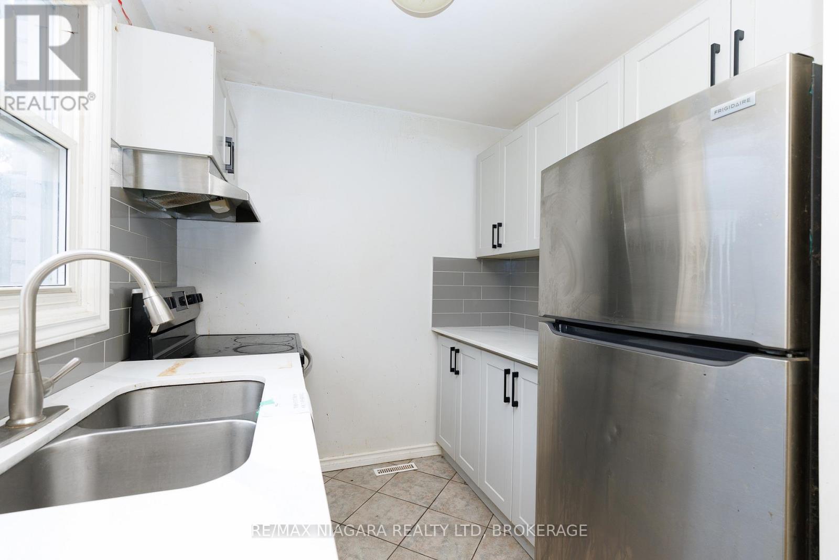
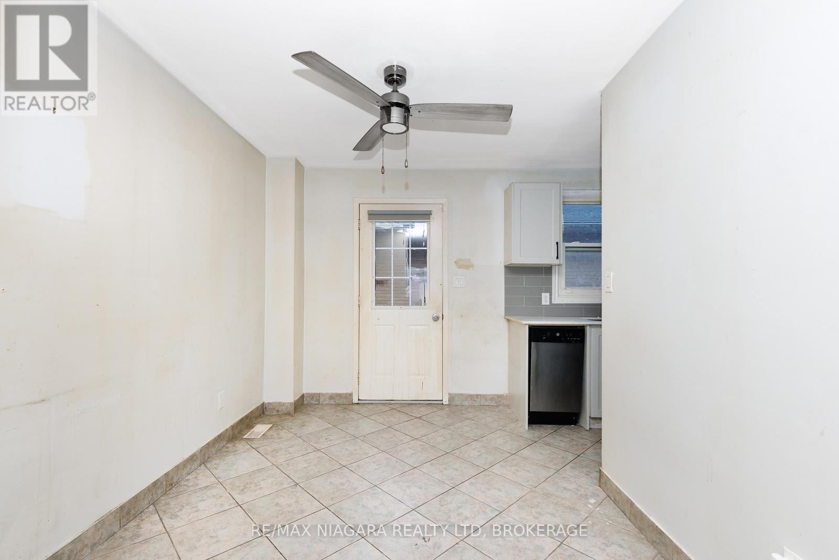
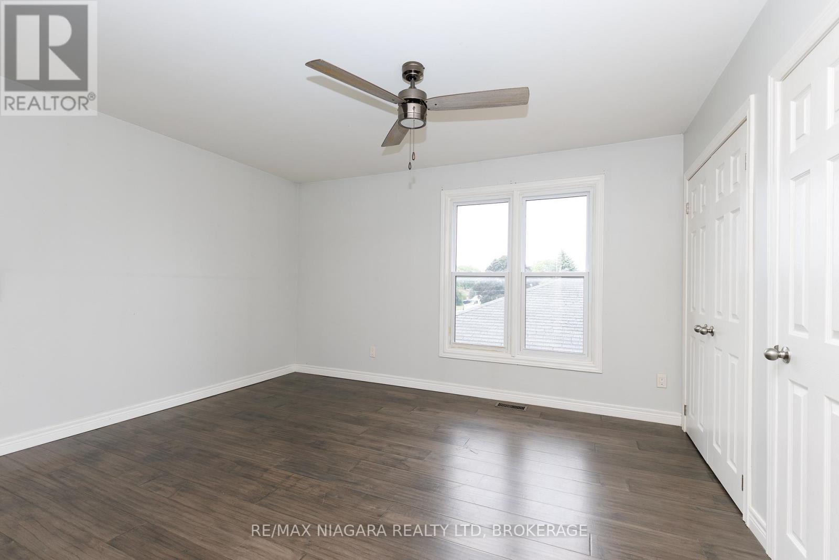
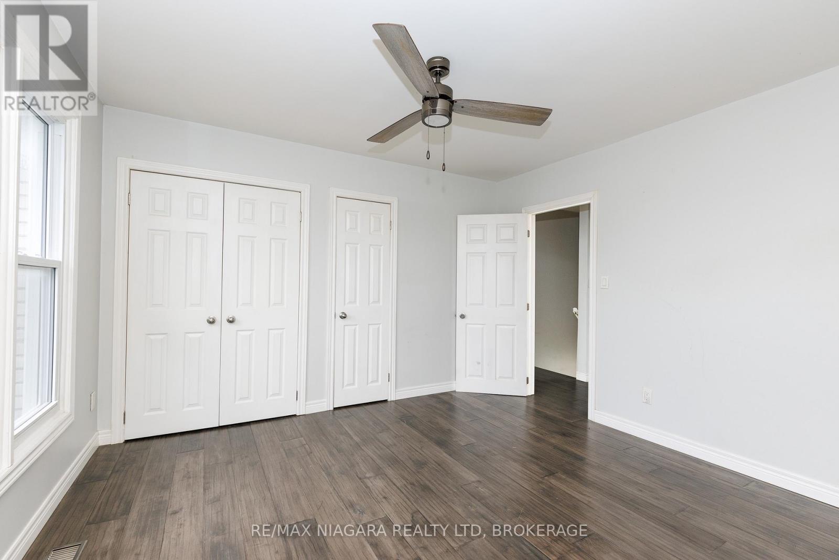
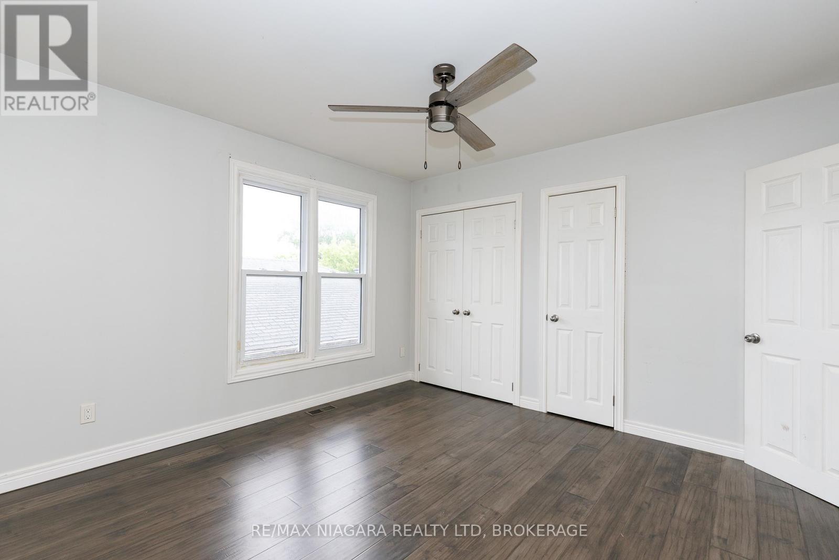
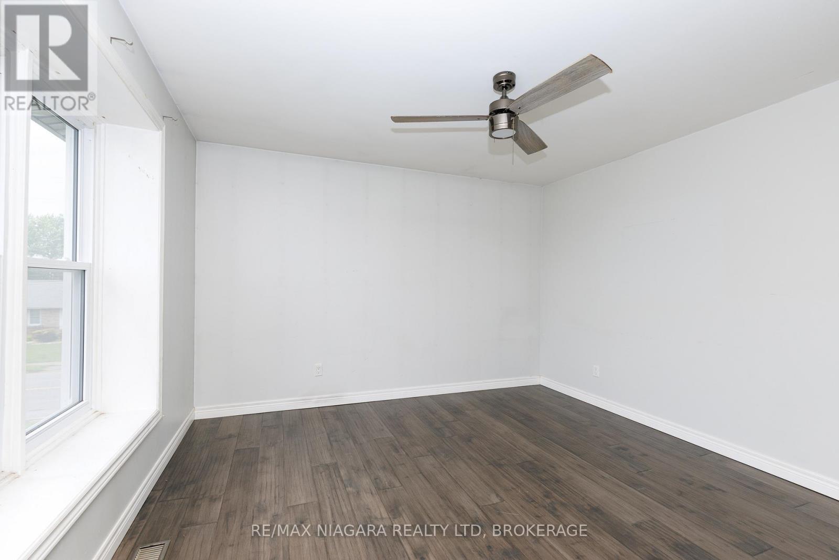
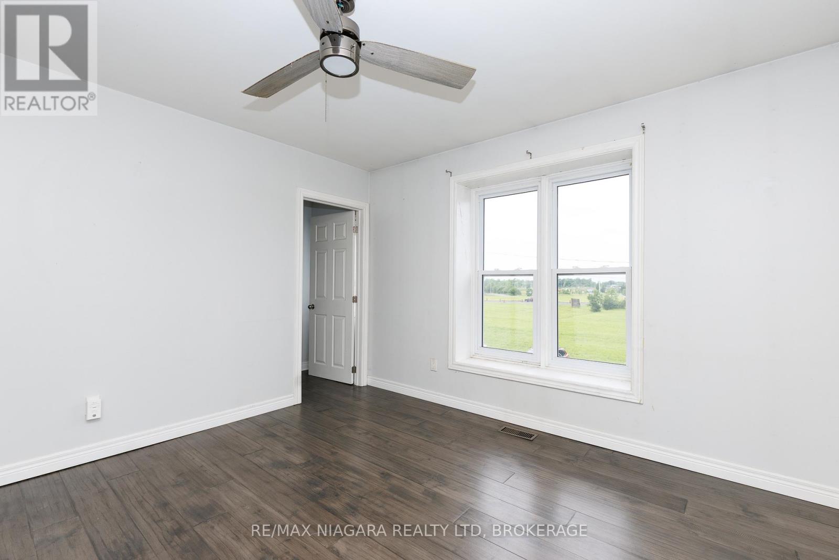
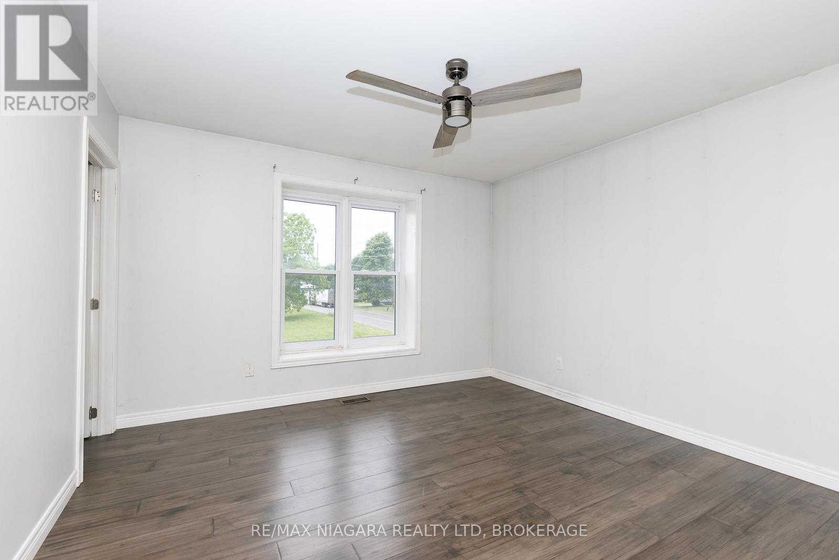

2 Bedroom
2 Bathroom
1,000 - 1,199 sqft
None
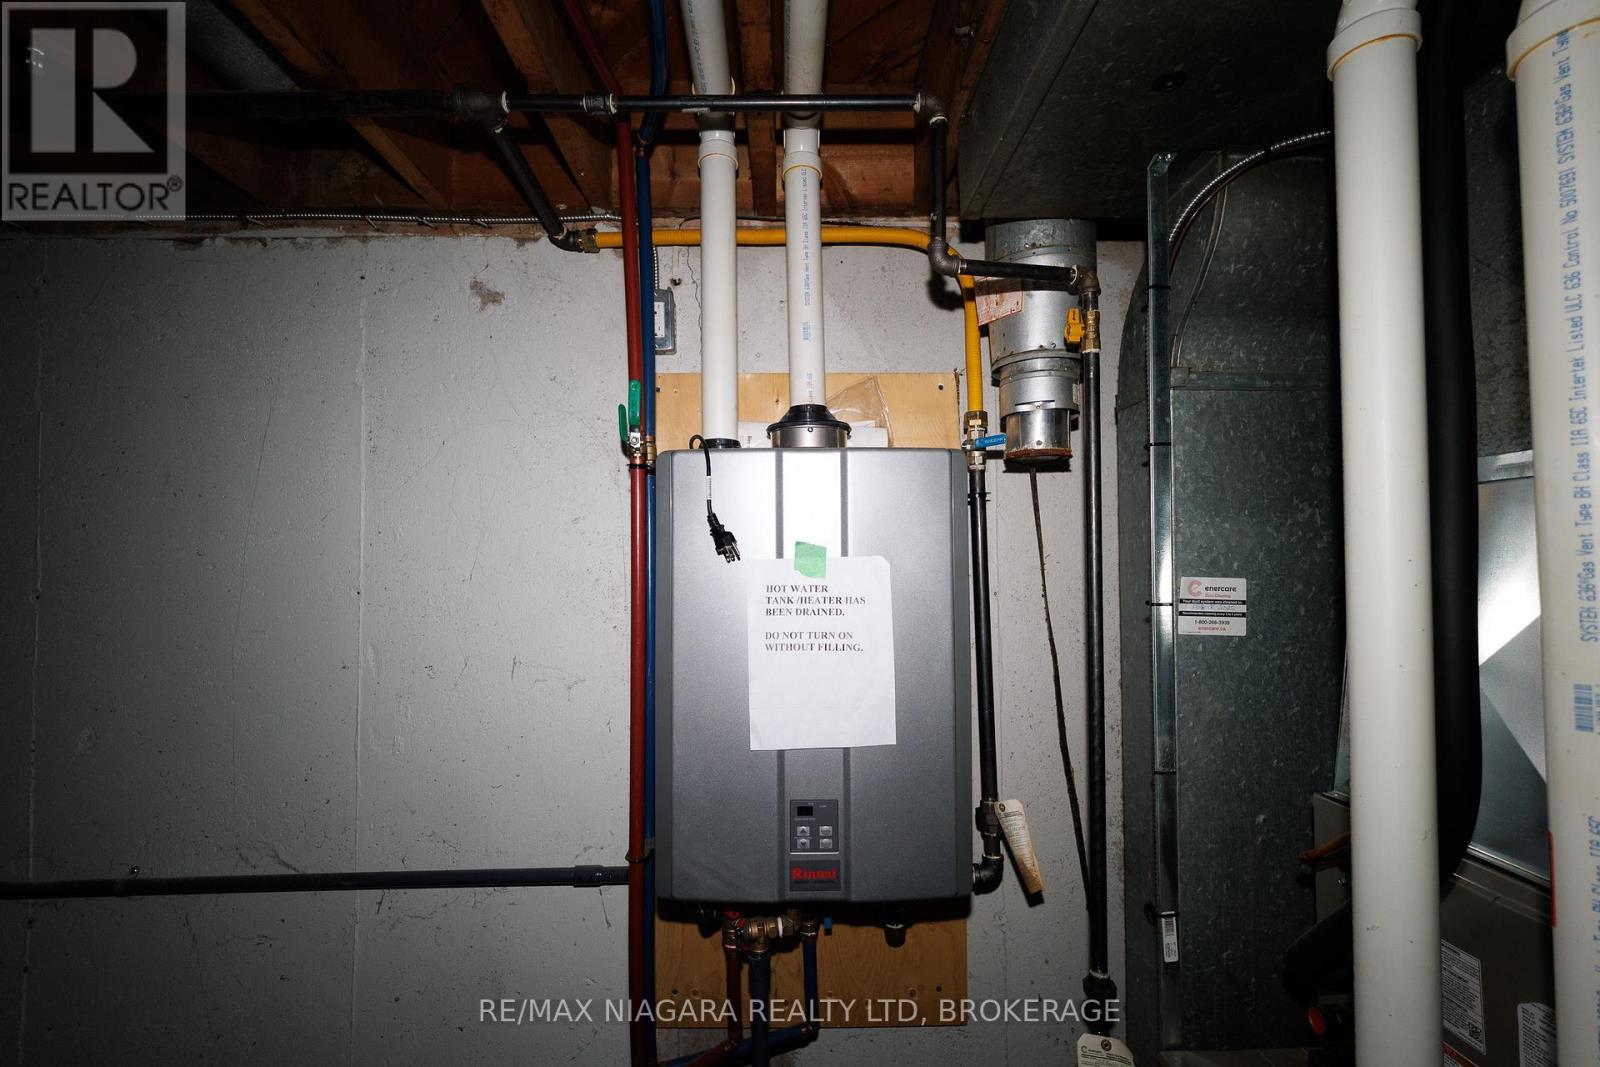
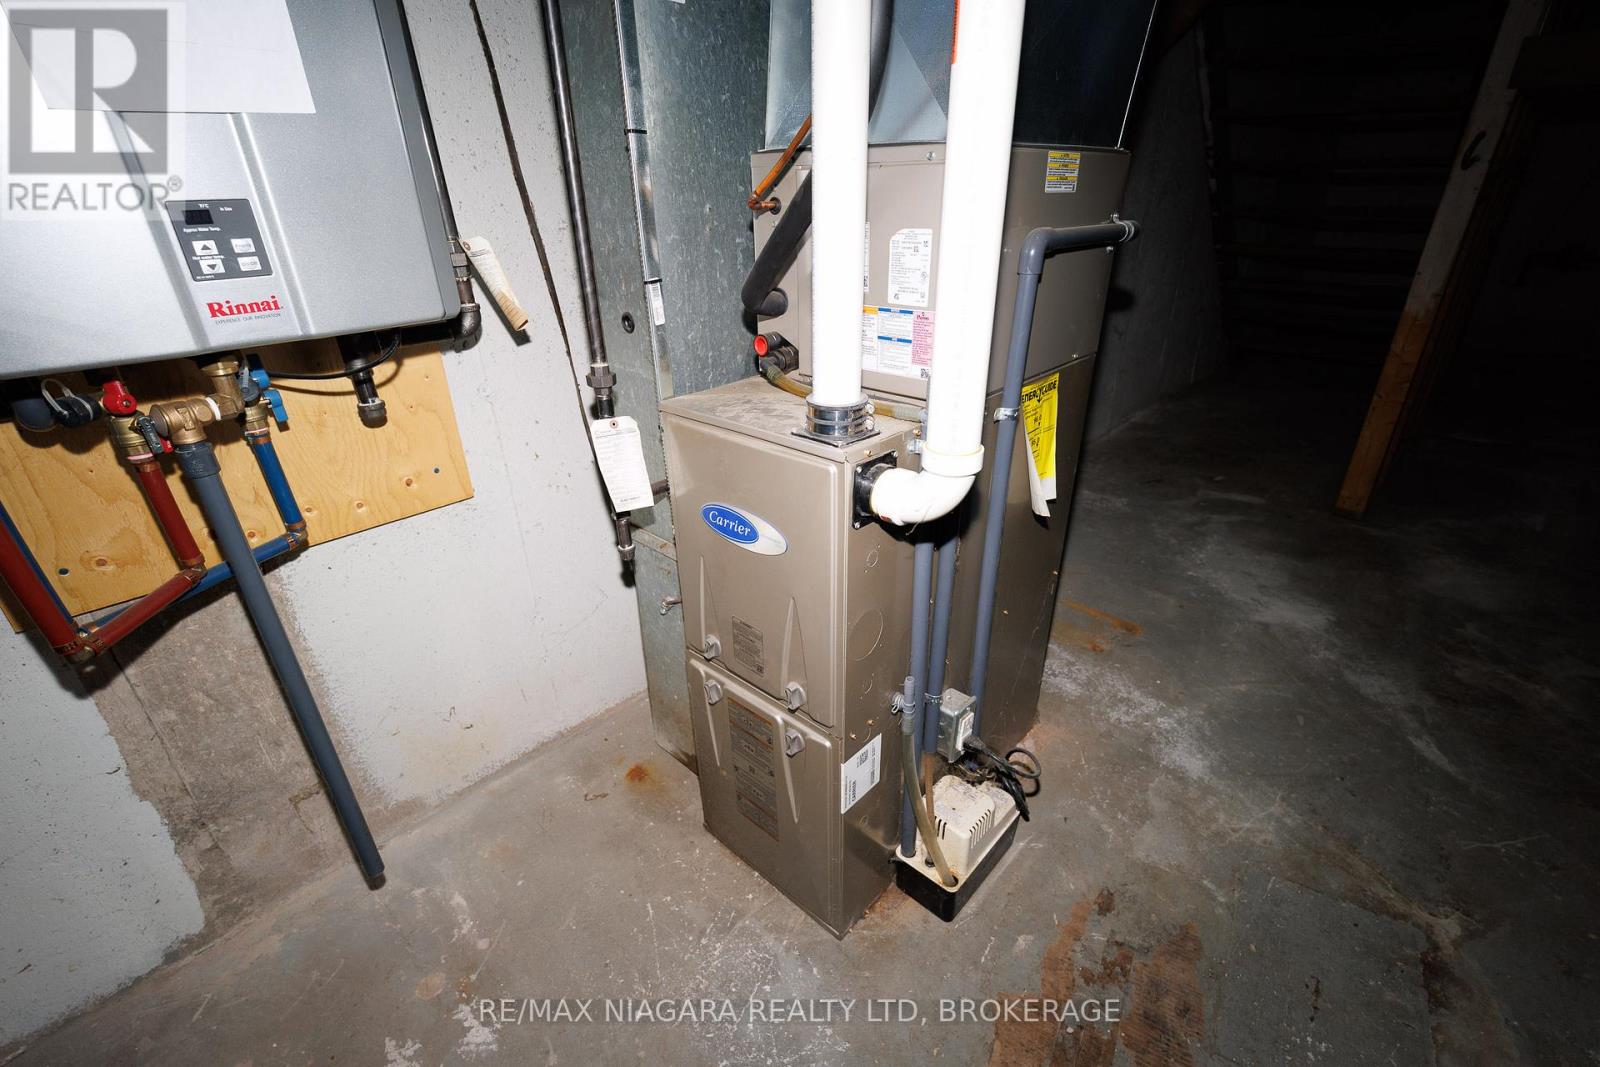
Forced Air
$279,000Maintenance,
$434.97 Monthly
Maintenance,
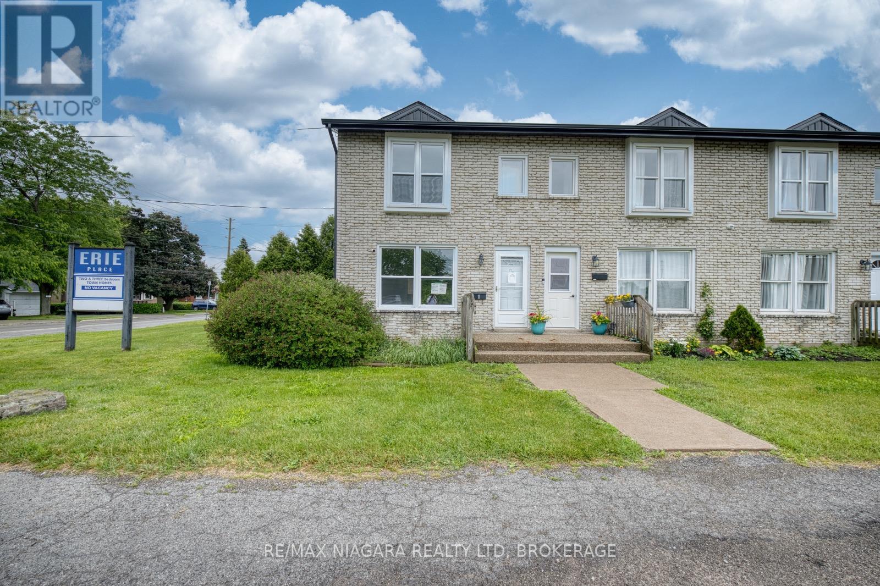
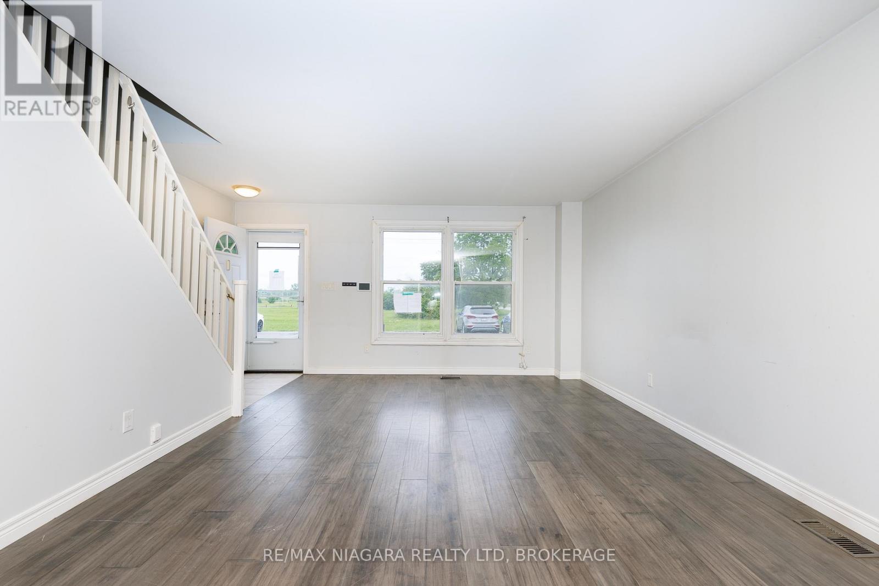
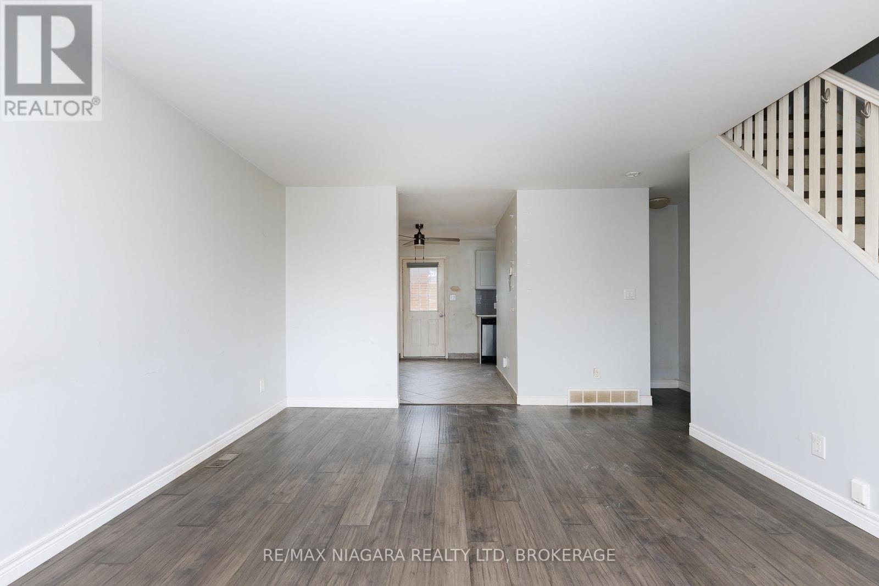
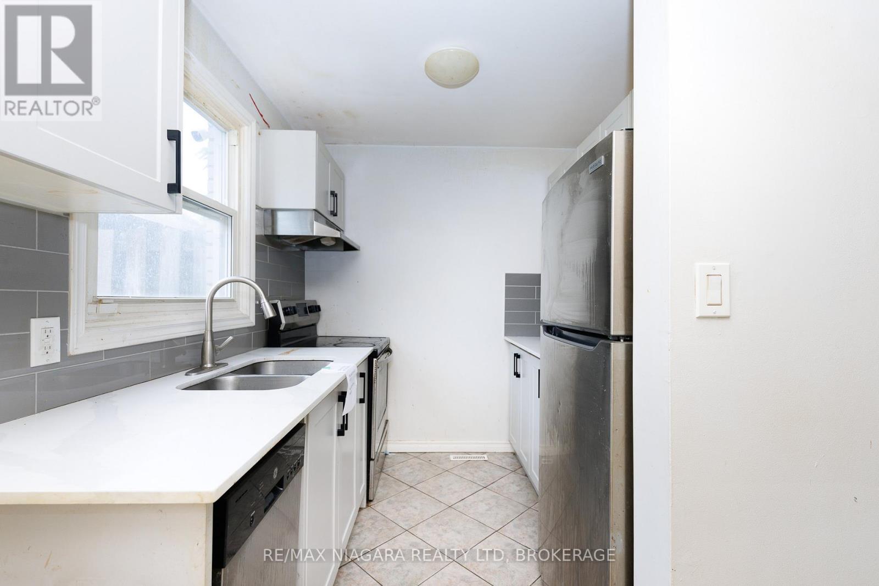
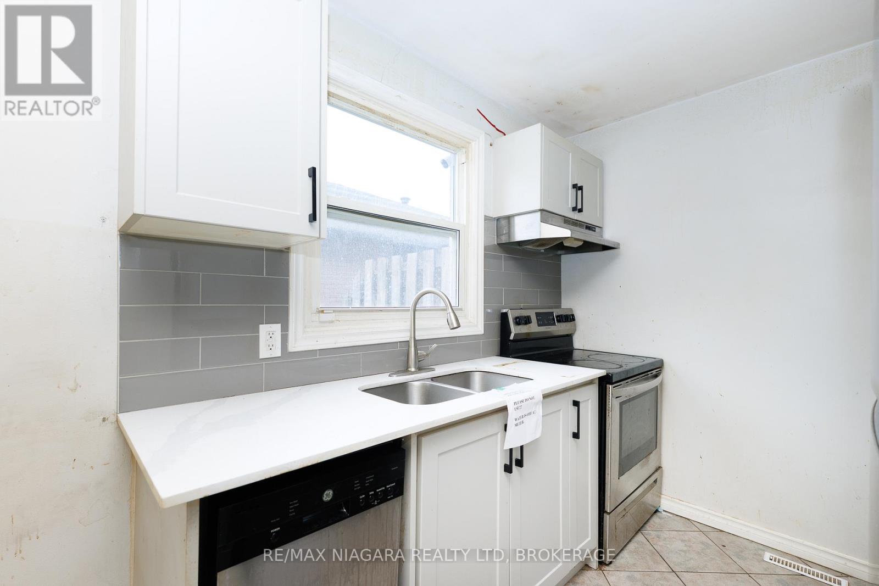
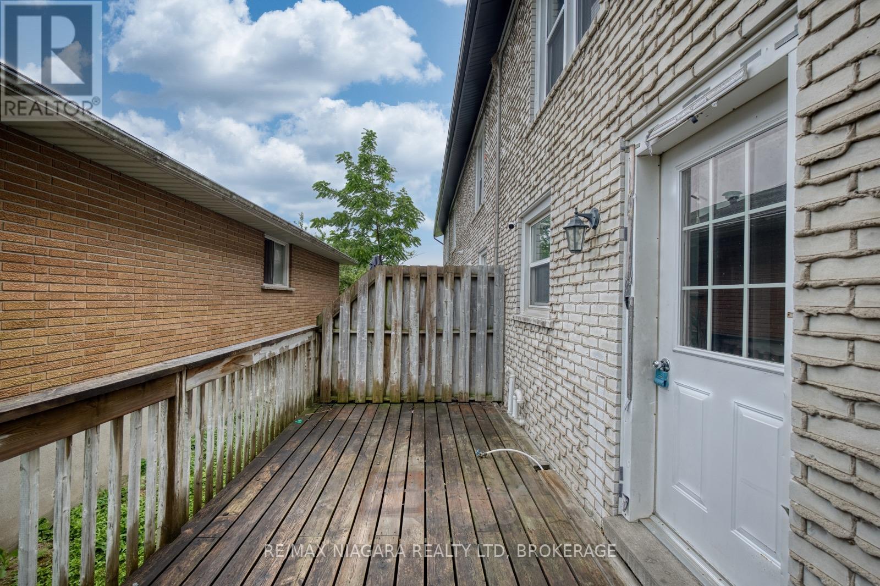
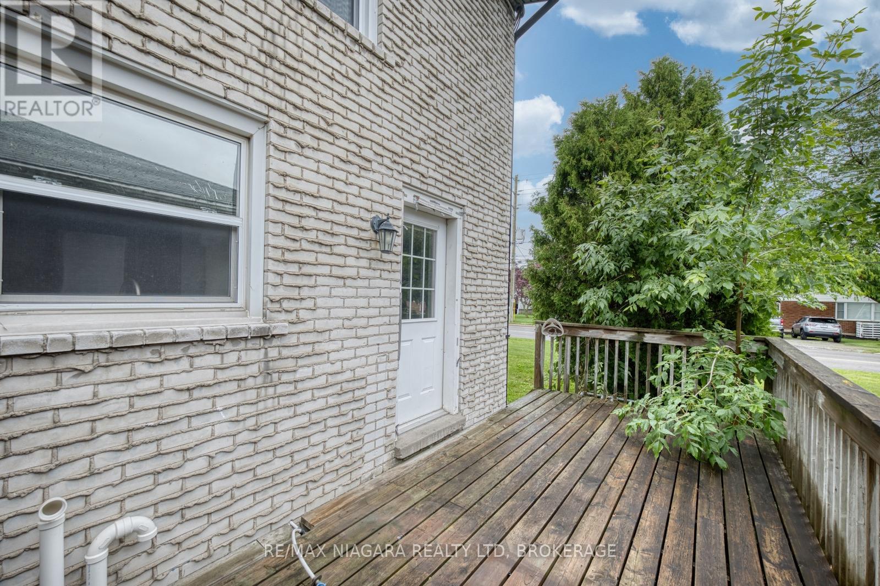
$434.97 MonthlyAttention investors and first-time buyers! This 2-bedroom, 1.5-bath end-unit condo townhouse presents an excellent opportunity to build equity or expand your investment portfolio. Featuring a practical floor plan, low-maintenance living, and a desirable location close to everyday amenities, this property offers strong value and endless potential. Property sold " as is" as per Schedule "A" (id:15069)
Property Details
| MLS® Number | X13480702 |
| Property Type | Single Family |
| Community Name | 332 - Central |
| Community Features | Pets Allowed With Restrictions |
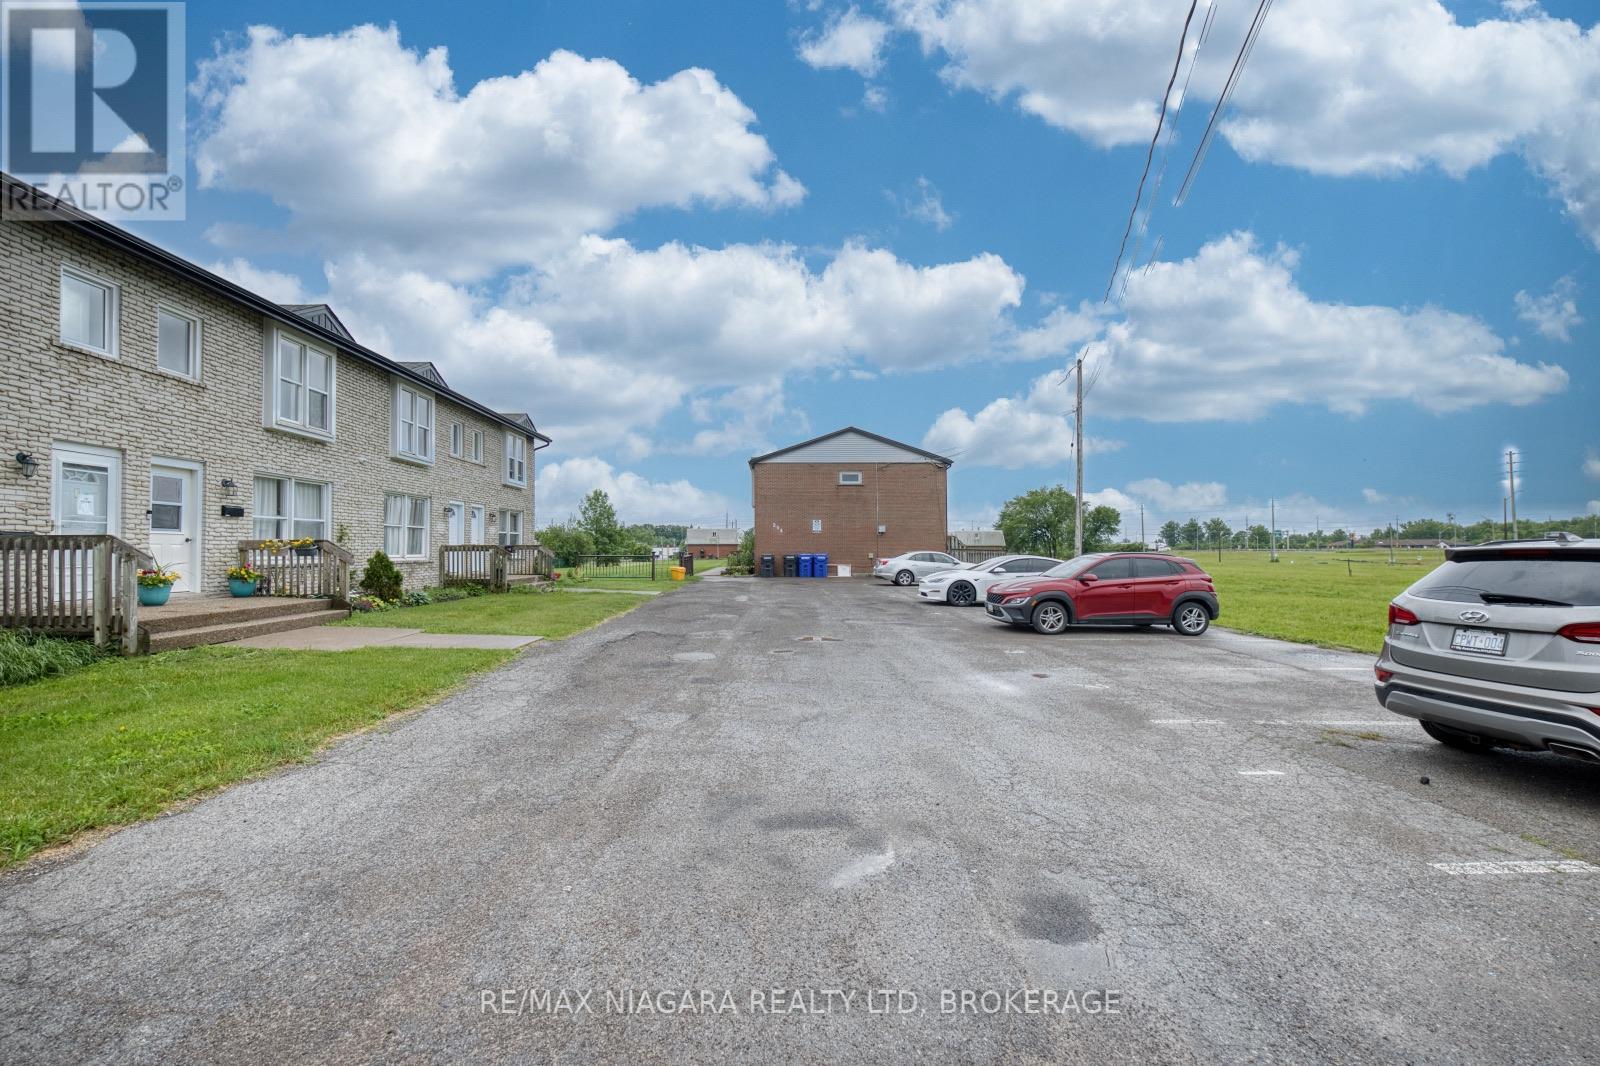
| Parking Space Total | 1 |
Building
| Bathroom Total | 2 |
| Bedrooms Above Ground | 2 |
| Bedrooms Total | 2 |
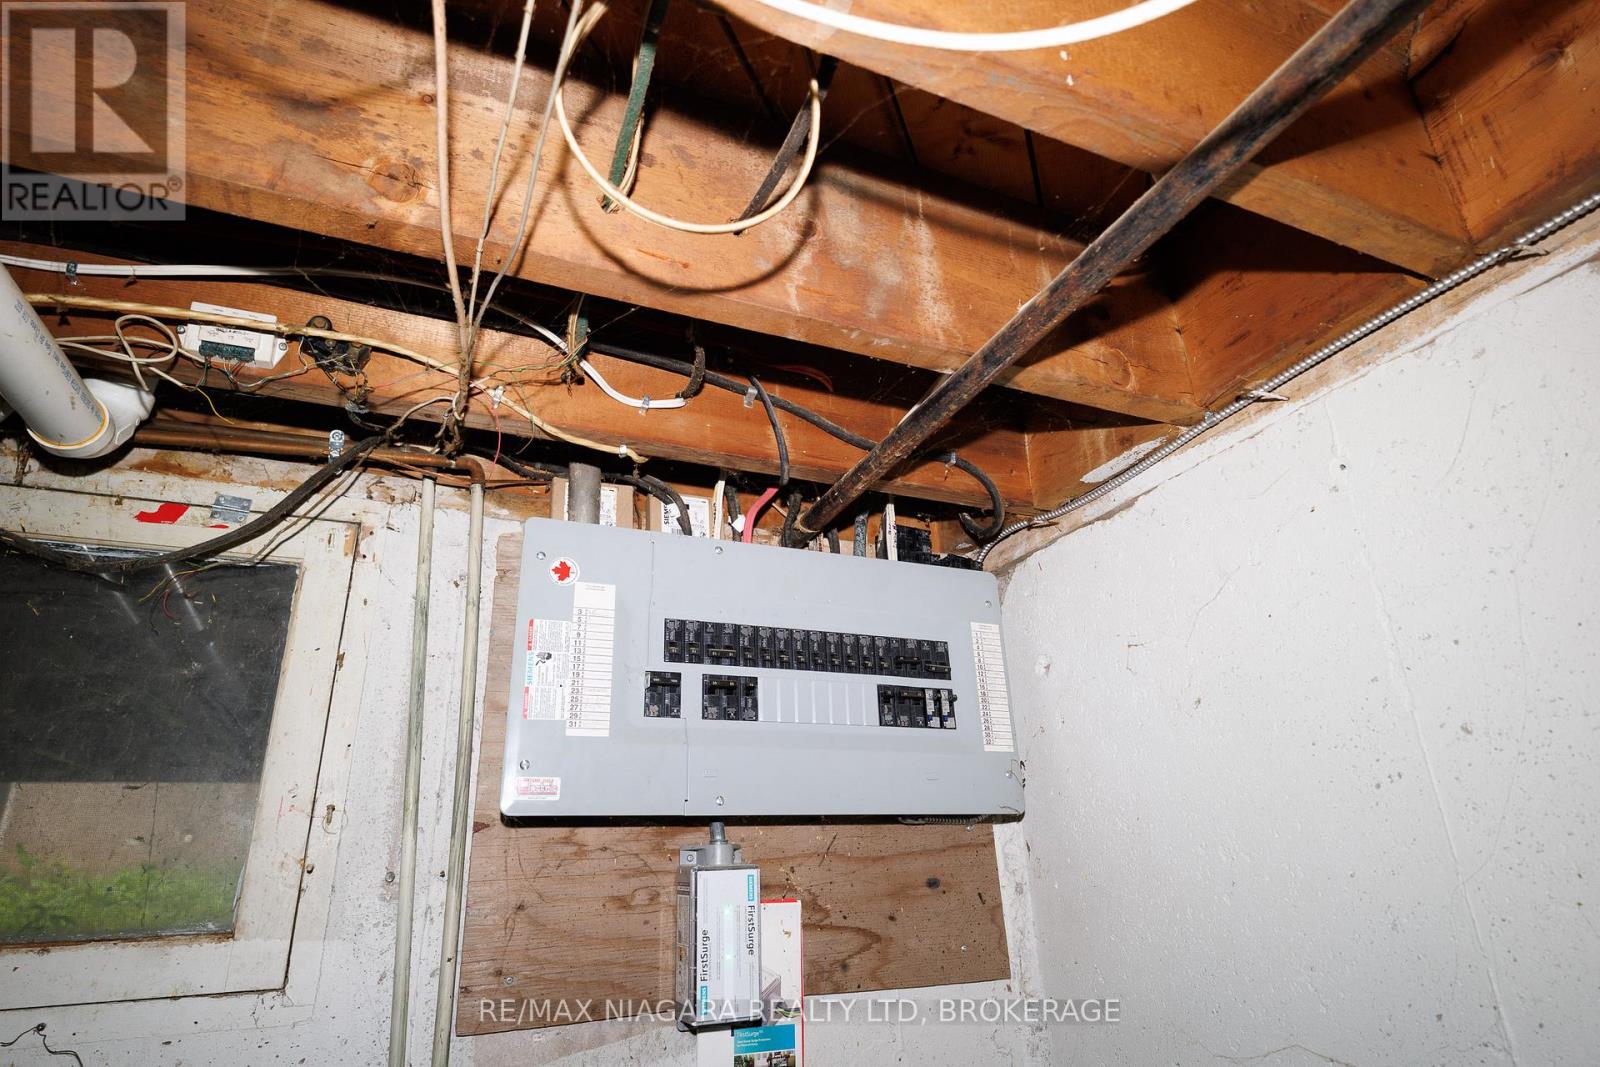
| Basement Development | Unfinished |
| Basement Type | Full (unfinished) |
| Cooling Type | None |
| Exterior Finish | Brick |
| Foundation Type | Poured Concrete |
| Half Bath Total | 1 |
| Heating Fuel | Natural Gas |
| Heating Type | Forced Air |
| Stories Total | 2 |
| Size Interior | 1,000 - 1,199 Sqft |
| Type | Row / Townhouse |
| Utility Water | Municipal Water |
Parking
| No Garage |
Land
| Acreage | No |
| Sewer | Sanitary Sewer |
Rooms
| Level | Type | Length | Width | Dimensions |
|---|---|---|---|---|
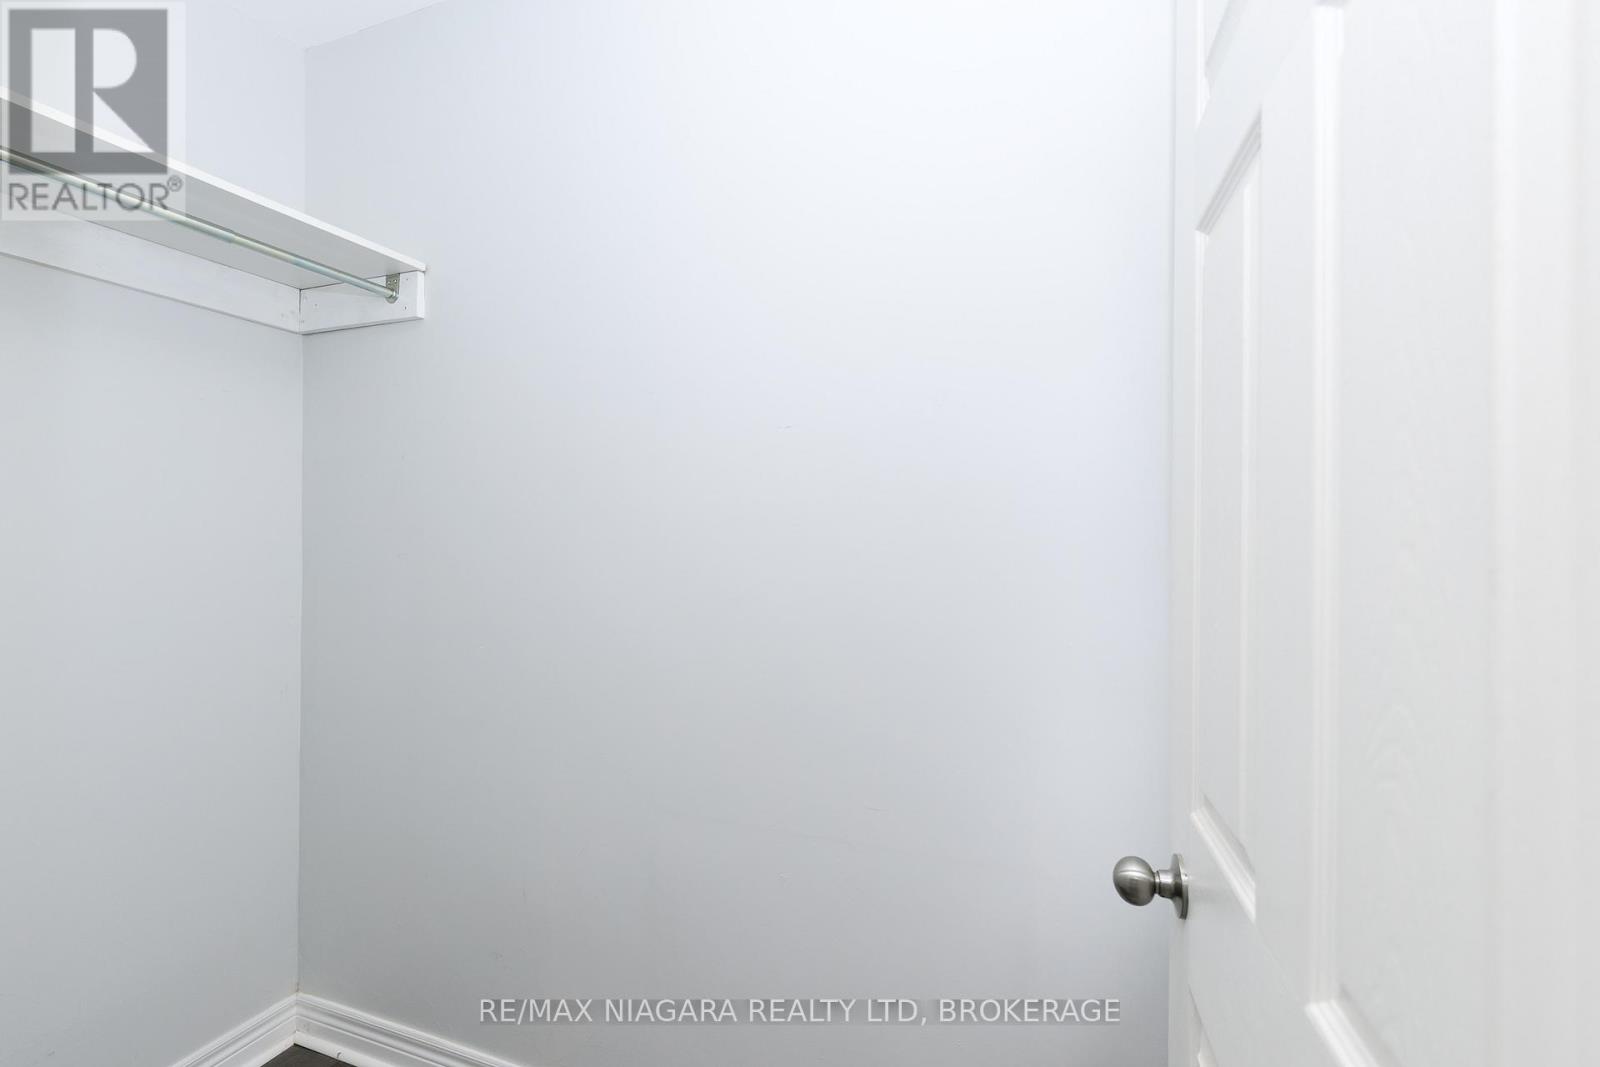
| Second Level | Bedroom | 4.14 m | 3.62 m | 4.14 m x 3.62 m |
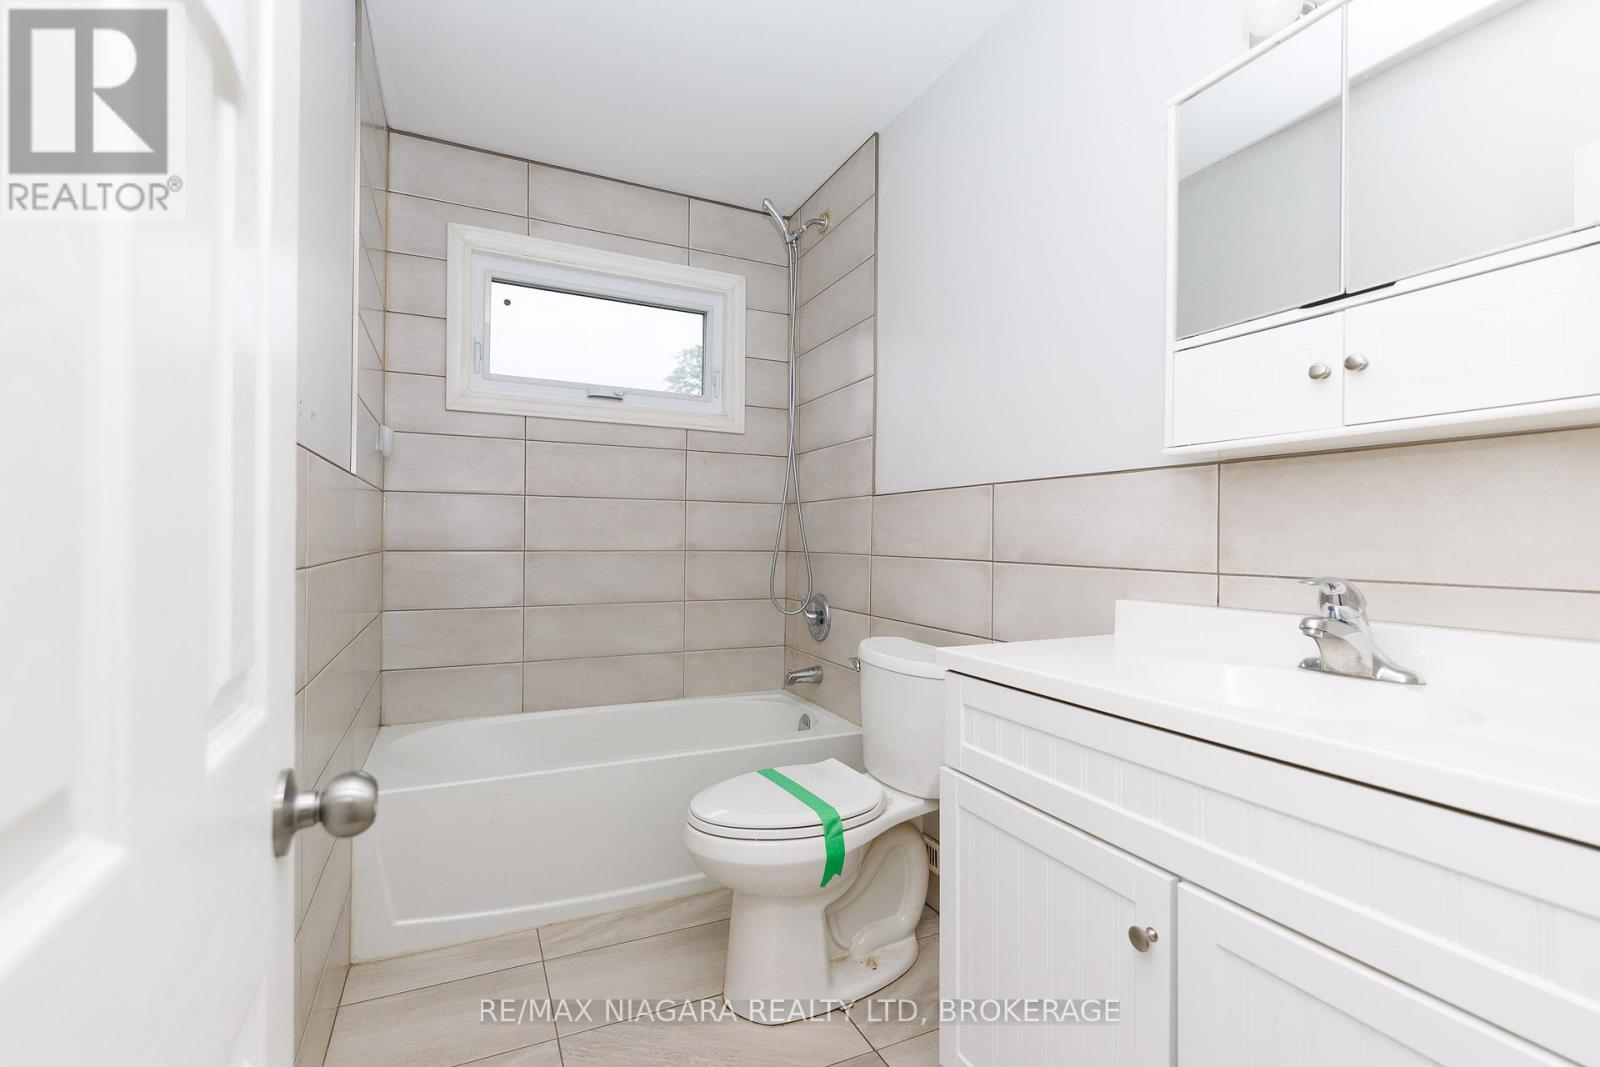
| Second Level | Bathroom | 2.7 m | 1.46 m | 2.7 m x 1.46 m |
| Second Level | Bedroom 2 | 4.14 m | 3.76 m | 4.14 m x 3.76 m |
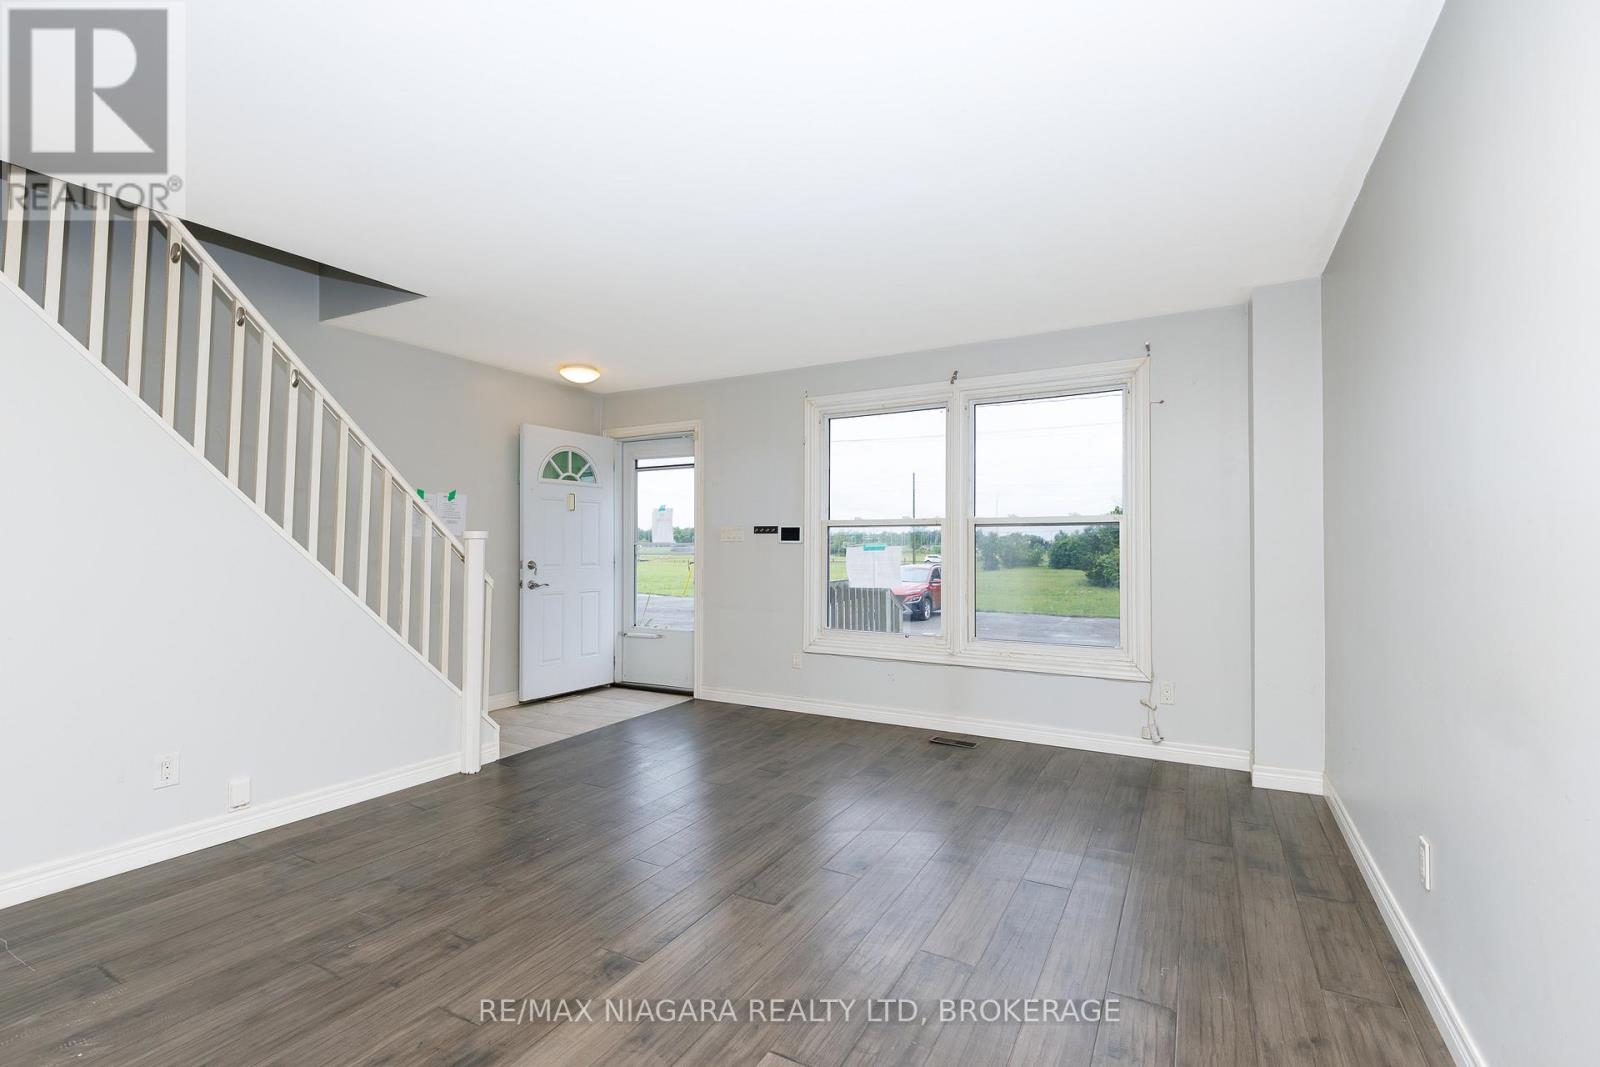
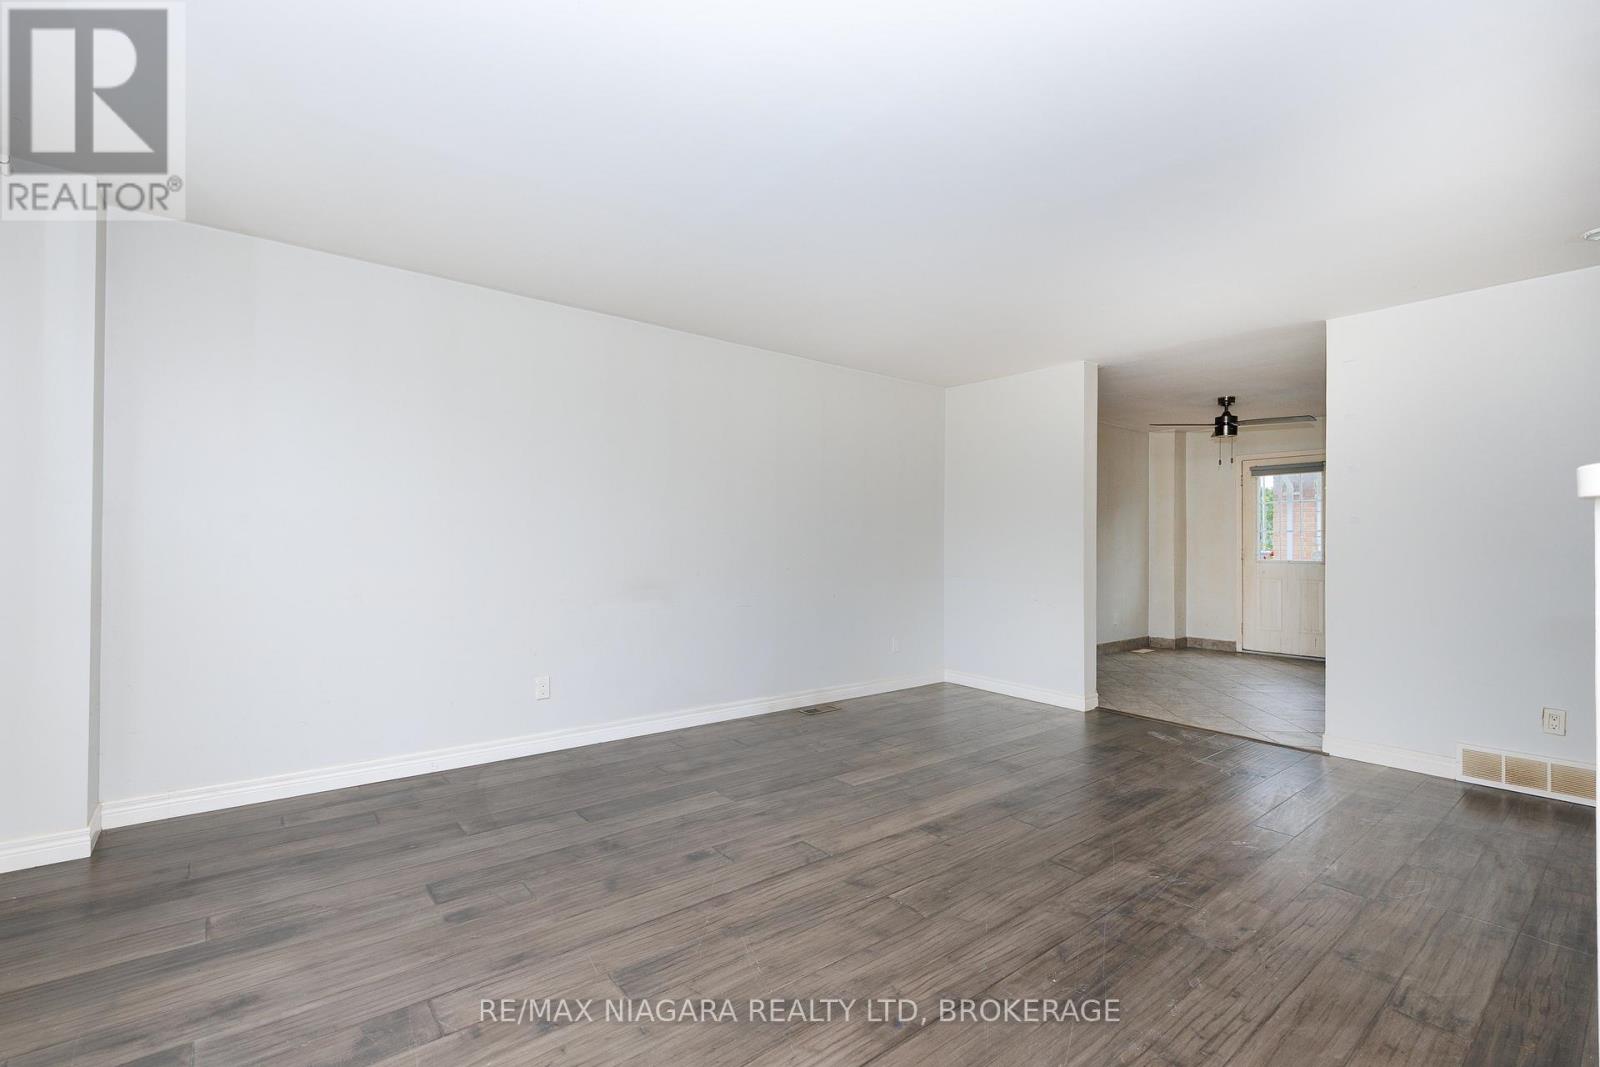
| Main Level | Living Room | 5.3 m | 3.95 m | 5.3 m x 3.95 m |
| Main Level | Kitchen | 2.56 m | 2.57 m | 2.56 m x 2.57 m |
| Main Level | Dining Room | 2.67 m | 3.69 m | 2.67 m x 3.69 m |
| Main Level | Bathroom | 1.01 m | 1.6 m | 1.01 m x 1.6 m |
https://www.realtor.ca/real-estate/29943594/1-252-bertie-street-fort-erie-central-332-central
Contact Us
Contact us for more information

This REALTOR.ca listing content is owned and licensed by REALTOR® members of The Canadian Real Estate Association
The trademarks REALTOR®, REALTORS®, and the REALTOR® logo are controlled by The Canadian Real Estate Association (CREA) and identify real estate professionals who are members of CREA. The trademarks MLS®, Multiple Listing Service® and the associated logos are owned by The Canadian Real Estate Association (CREA) and identify the quality of services provided by real estate professionals who are members of CREA. The trademark DDF® is owned by The Canadian Real Estate Association (CREA) and identifies CREA's Data Distribution Facility (DDF®)
July 23 2026 01:23:26
Niagara Association of REALTORS®
RE/MAX Niagara Realty Ltd, Brokerage