
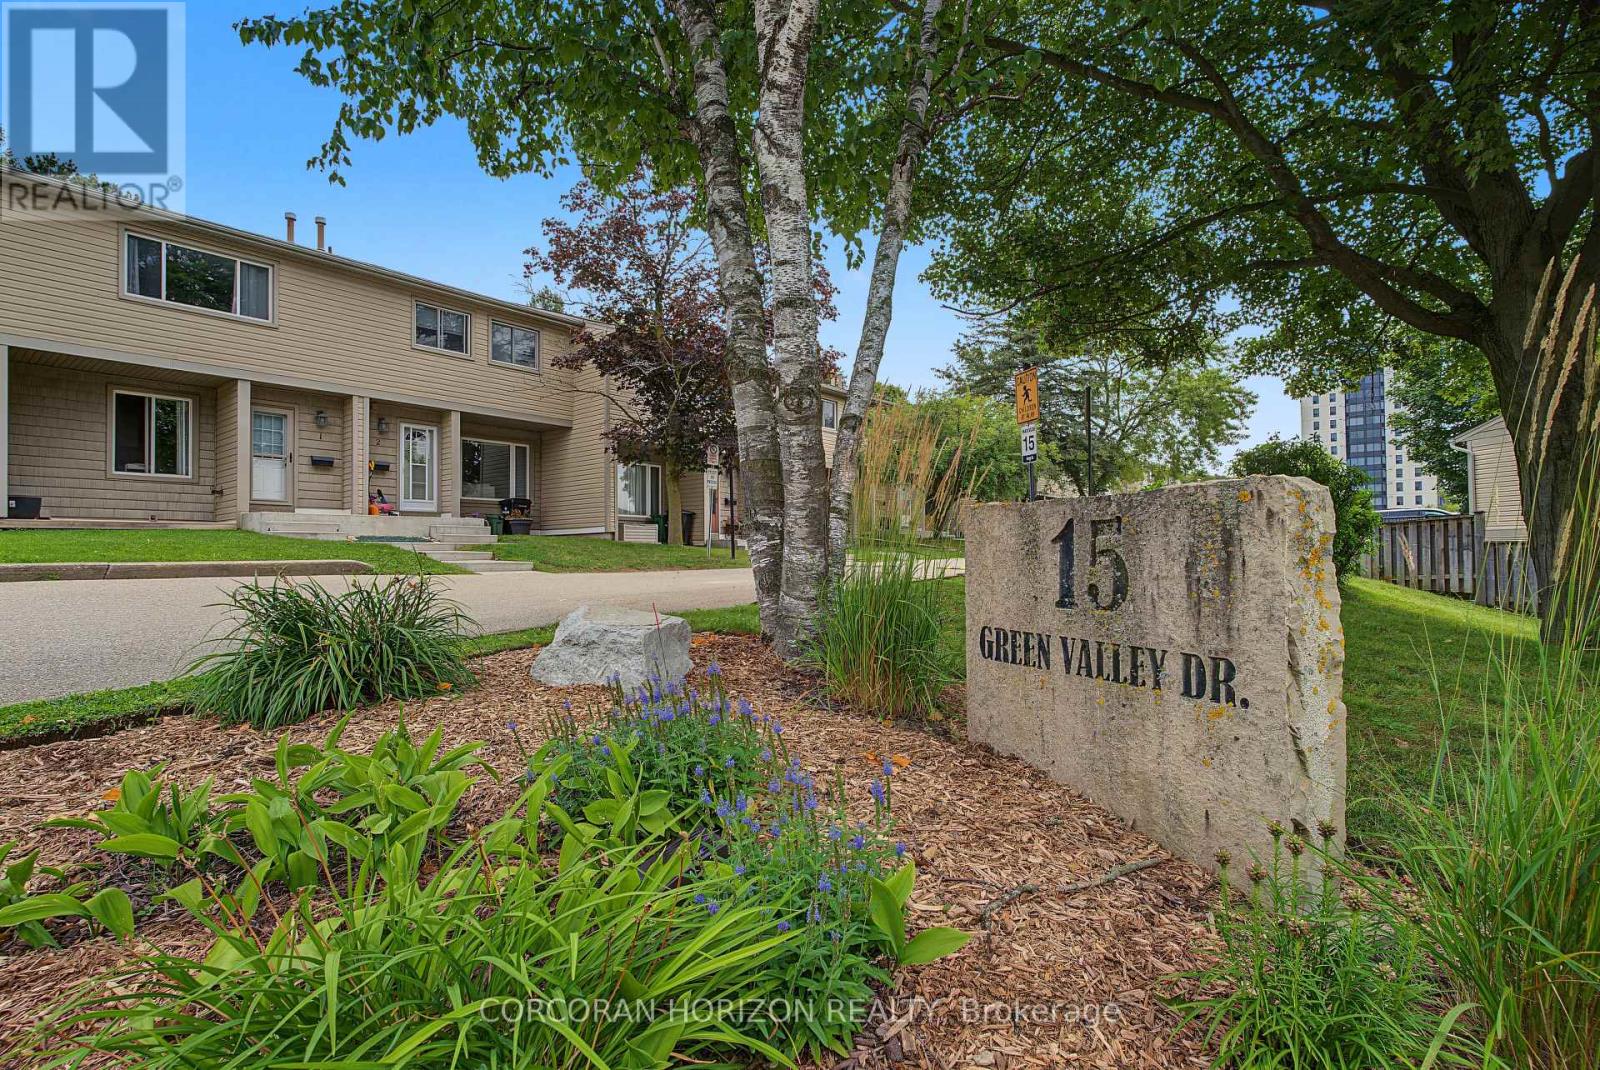
1 - 15 Green Valley Drive Kitchener, Ontario N2P 1K7

3 Bedroom
2 Bathroom
1,200 - 1,399 sqft
Central Air Conditioning
Forced Air
$450,000Maintenance, Common Area Maintenance, Water
$580 Monthly
Maintenance, Common Area Maintenance, Water
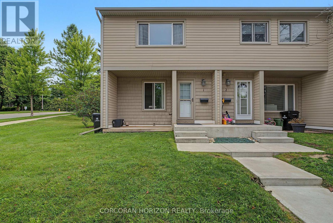
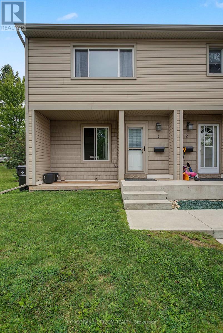
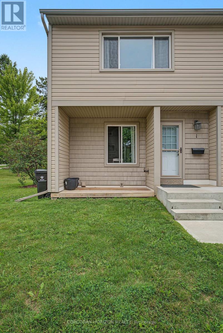
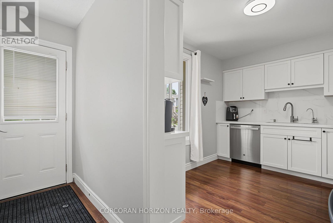
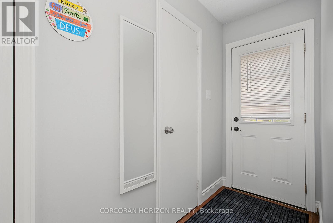
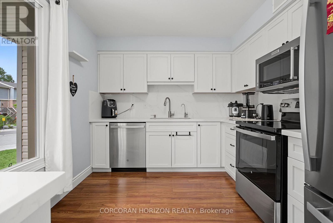
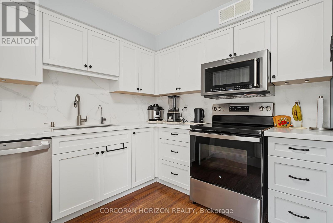
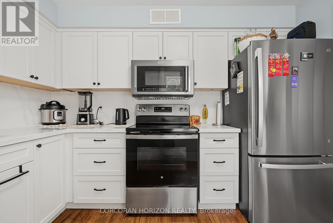
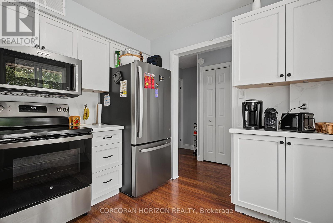
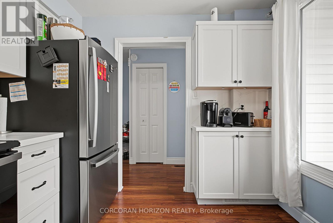
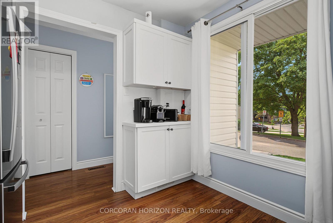
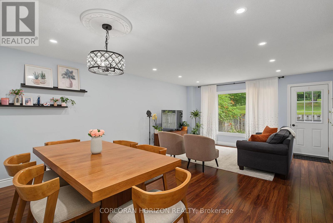
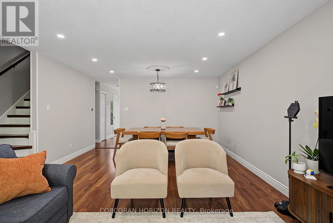
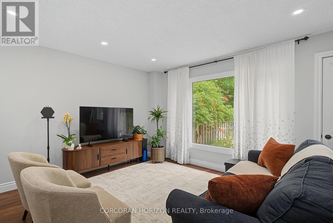
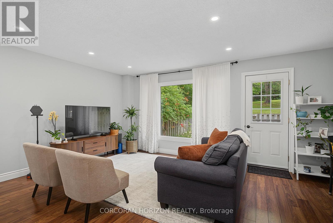
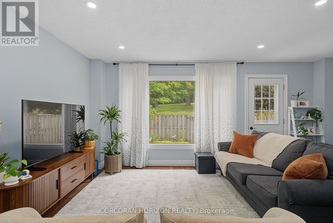
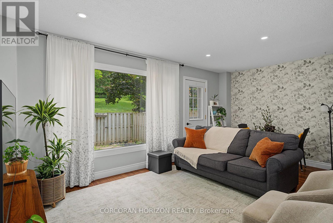
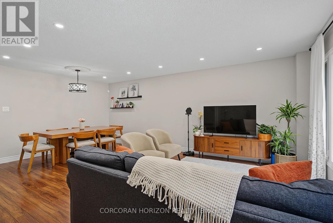
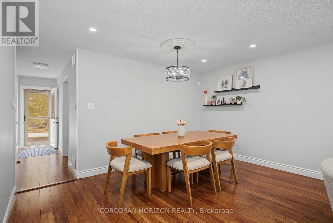
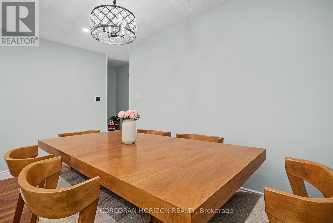
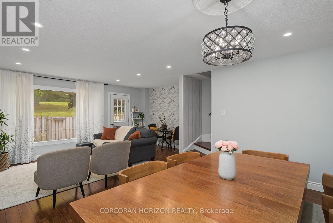
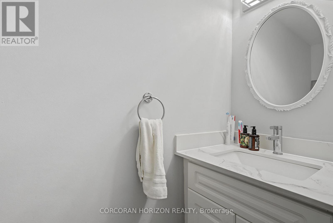
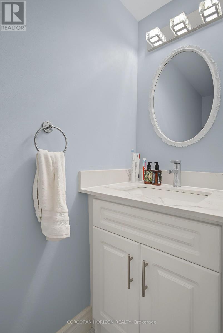
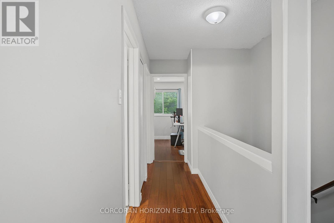
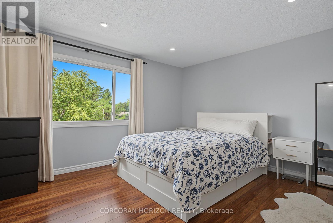
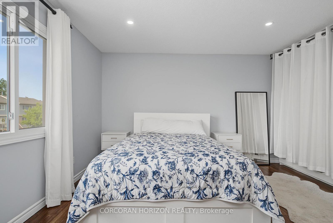
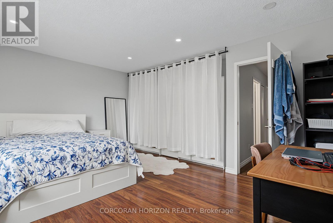
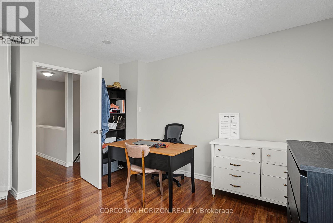
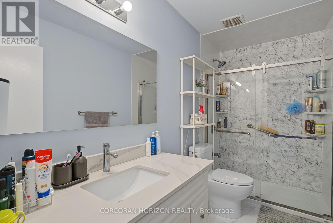
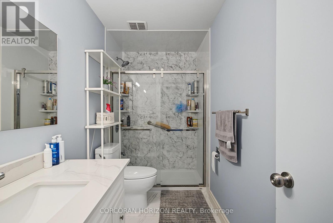
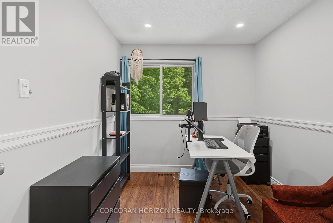
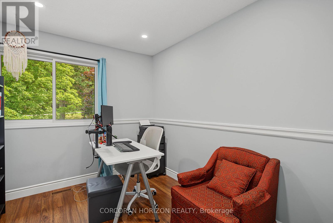
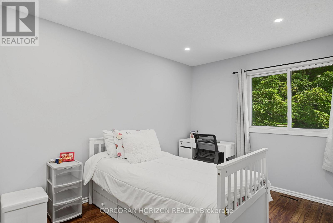
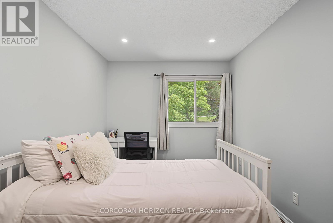
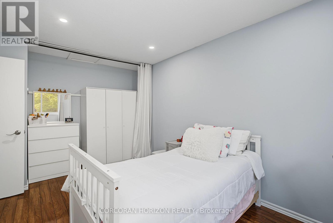
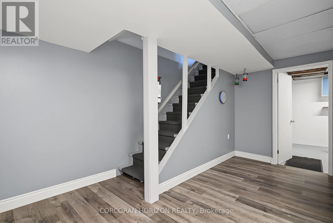
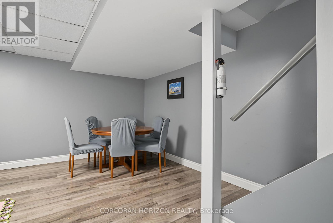
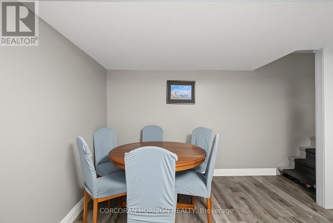
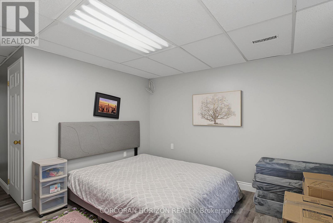
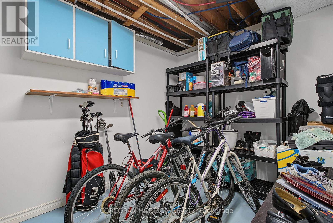
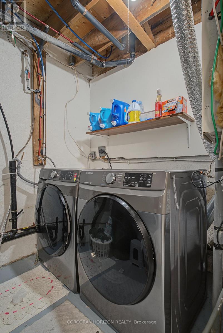
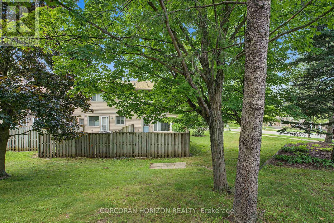
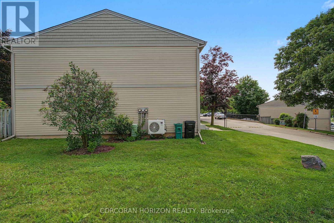
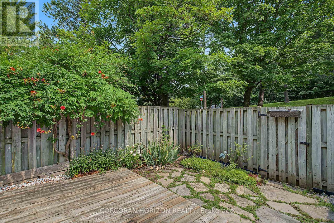
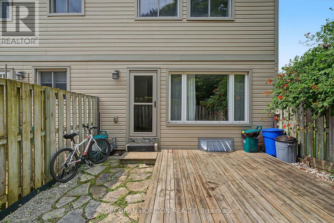
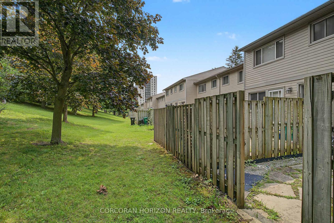
$580 MonthlyWelcome to one of the most desirable locations in the complex! This beautifully renovated end-unit townhouse backs directly onto mature greenspace, scenic walking trails and the Grand River corridor, offering exceptional privacy and a peaceful natural setting rarely found at this price point. Thoughtfully updated throughout, this move-in-ready home features a new kitchen (2024) with modern cabinetry, countertops and brand-new stainless steel appliances (2024). Both bathrooms were tastefully renovated in 2024, and all interior water lines have been professionally replaced with new code-compliant plumbing for added peace of mind. The bright, carpet-free main floor offers spacious living and dining areas overlooking the private backyard, while the fully finished basement provides versatile additional living space-perfect for a family room, home office, gym or playroom. Enjoy your fully fenced backyard with no rear neighbours-just beautiful greenspace, mature trees and direct access to nearby walking trails. Conveniently located just minutes from Highway 401, Conestoga College, schools, shopping, parks, golf and public transit, this well-managed, family-friendly condominium is an excellent opportunity for first-time buyers, downsizers or investors seeking a move-in-ready home in an exceptional location. (id:15069)
Property Details
| MLS® Number | X13714174 |
| Property Type | Single Family |
| Amenities Near By | Hospital, Schools, Park, Place Of Worship, Public Transit |
| Community Features | Pets Allowed With Restrictions, Community Centre |
| Features | Carpet Free |
| Parking Space Total | 1 |
Building
| Bathroom Total | 2 |
| Bedrooms Above Ground | 3 |
| Bedrooms Total | 3 |
| Age | 31 To 50 Years |
| Appliances | Water Softener |
| Basement Development | Finished |
| Basement Type | Full (finished) |
| Cooling Type | Central Air Conditioning |
| Exterior Finish | Brick, Vinyl Siding |
| Half Bath Total | 1 |
| Heating Fuel | Natural Gas |
| Heating Type | Forced Air |
| Stories Total | 2 |
| Size Interior | 1,200 - 1,399 Sqft |
Parking
| No Garage |
Land
| Acreage | No |
| Land Amenities | Hospital, Schools, Park, Place Of Worship, Public Transit |
| Zoning Description | R2dc5 |
Rooms
| Level | Type | Length | Width | Dimensions |
|---|---|---|---|---|
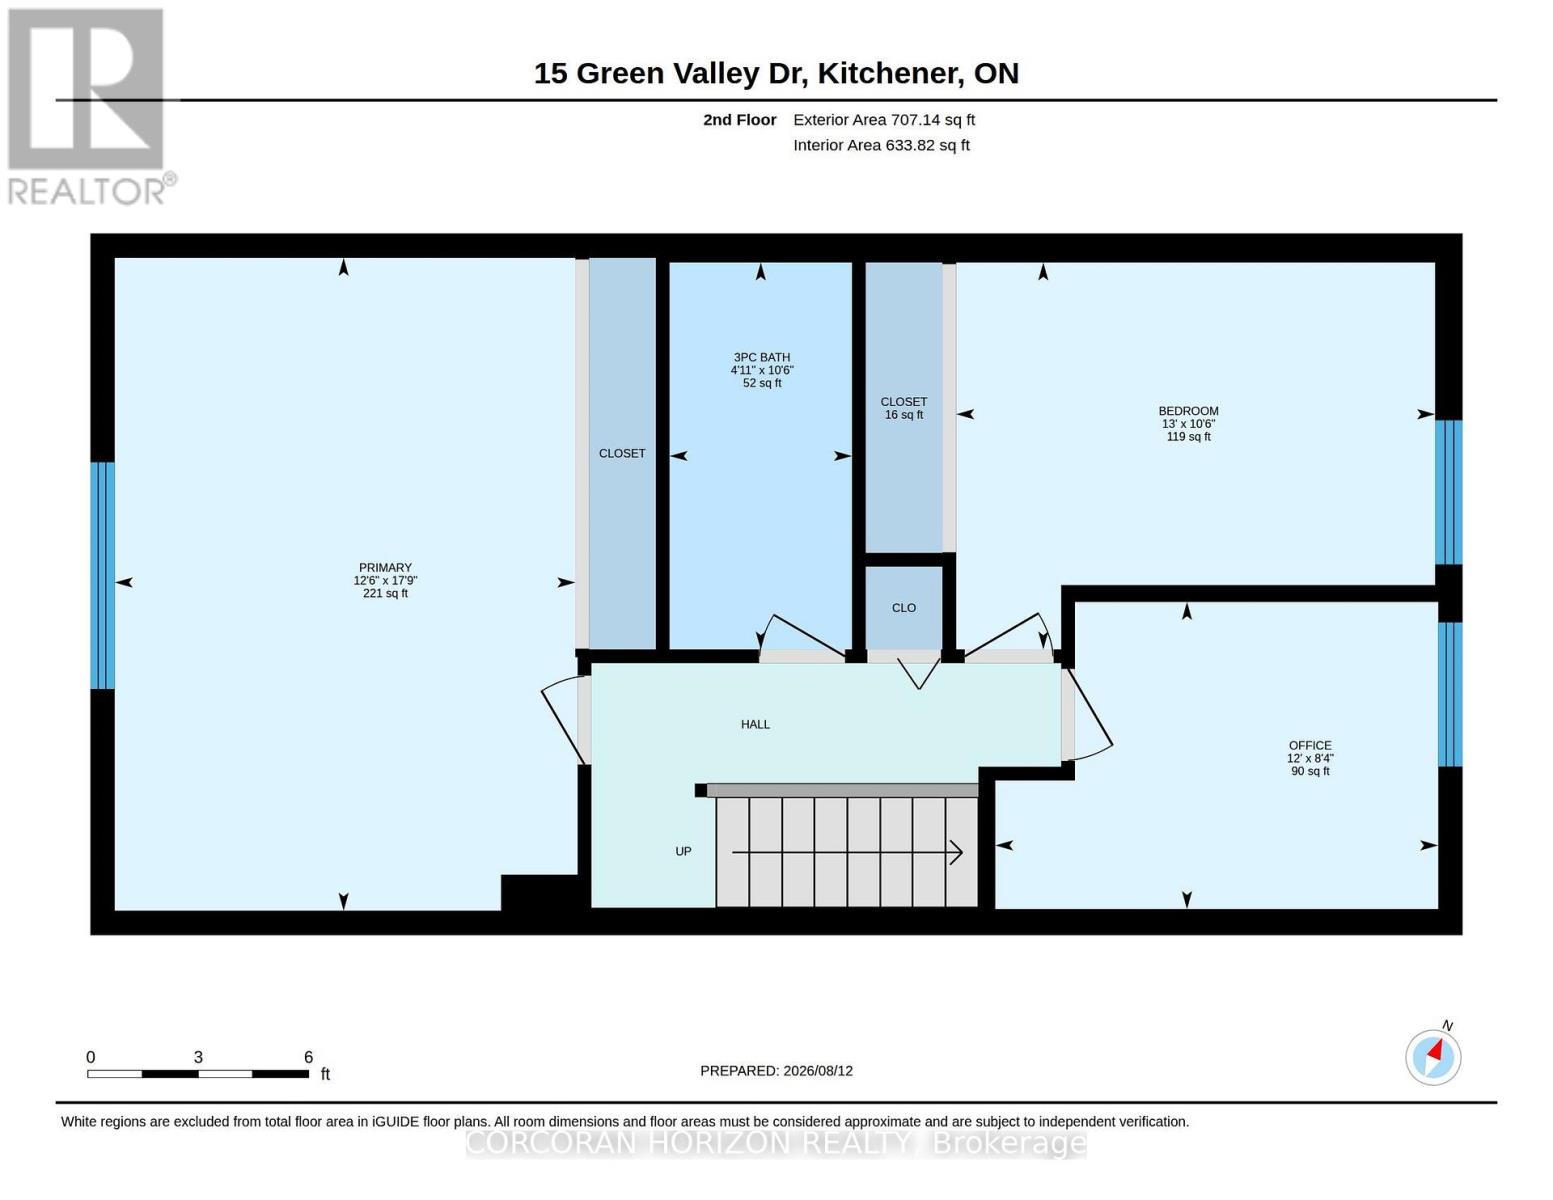
| Second Level | Utility Room | 2.41 m | 0.63 m | 2.41 m x 0.63 m |
| Second Level | Bedroom 3 | 2.54 m | 3.65 m | 2.54 m x 3.65 m |
| Second Level | Bathroom | 3.2 m | 1.49 m | 3.2 m x 1.49 m |
| Second Level | Bedroom 2 | 3.2 m | 3.96 m | 3.2 m x 3.96 m |
| Second Level | Primary Bedroom | 6.02 m | 3.81 m | 6.02 m x 3.81 m |
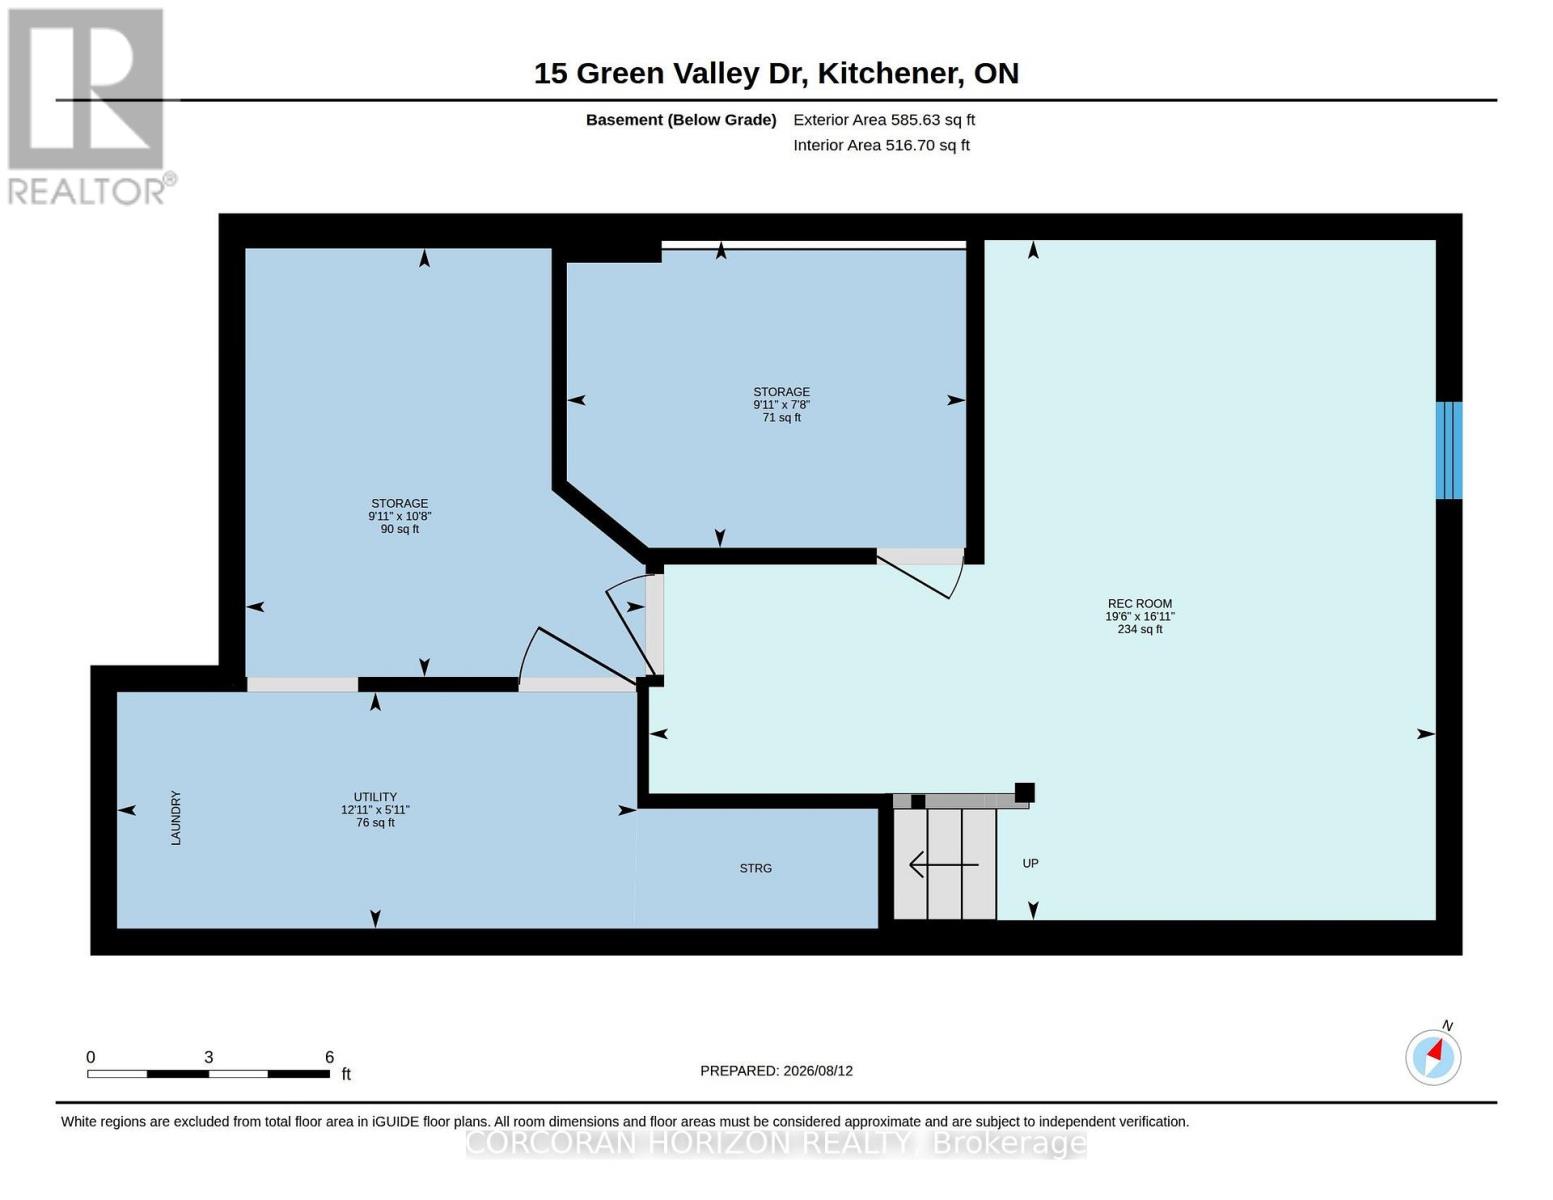
| Basement | Utility Room | 2.33 m | 3.02 m | 2.33 m x 3.02 m |
| Basement | Utility Room | 3.25 m | 3.02 m | 3.25 m x 3.02 m |
| Basement | Recreational, Games Room | 5.15 m | 5.94 m | 5.15 m x 5.94 m |
| Basement | Utility Room | 1.8 m | 3.93 m | 1.8 m x 3.93 m |
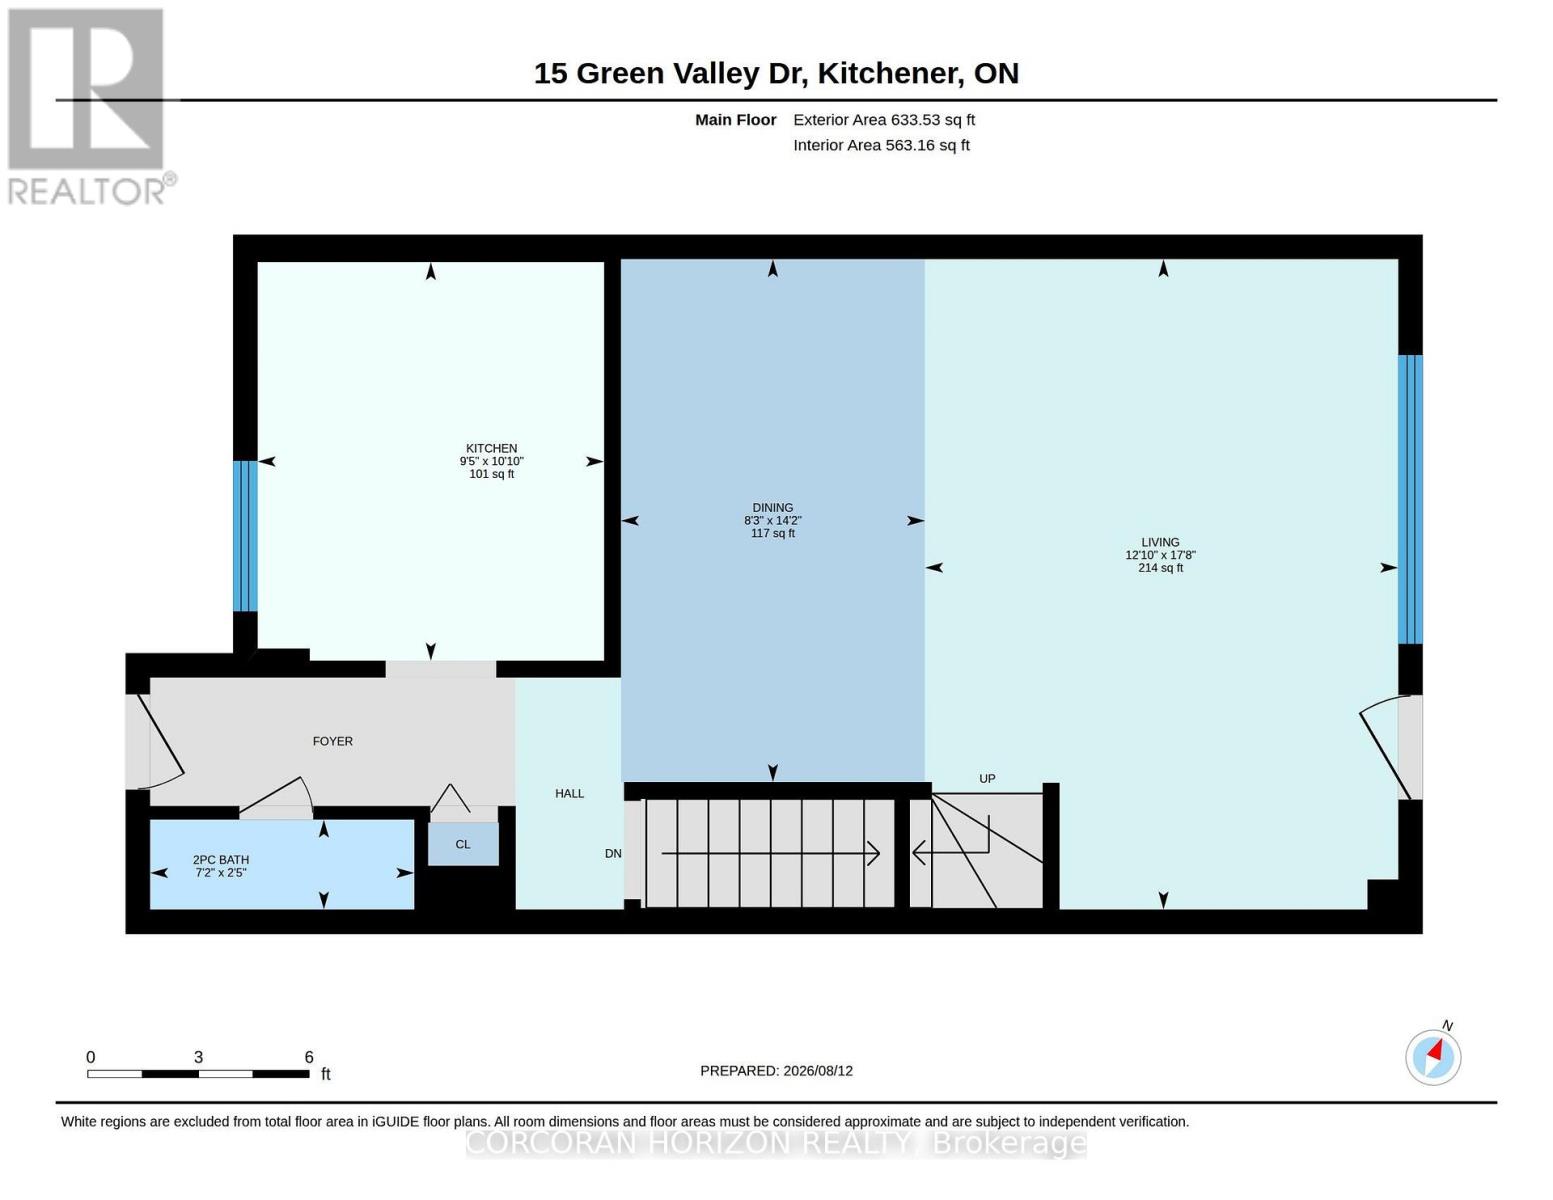
| Main Level | Dining Room | 4.31 m | 2.51 m | 4.31 m x 2.51 m |
| Main Level | Kitchen | 3.3 m | 2.87 m | 3.3 m x 2.87 m |
| Main Level | Bathroom | 0.73 m | 2.18 m | 0.73 m x 2.18 m |
| Main Level | Living Room | 5.38 m | 3.91 m | 5.38 m x 3.91 m |
https://www.realtor.ca/real-estate/30199492/1-15-green-valley-drive-kitchener
Contact Us
Contact us for more information

This REALTOR.ca listing content is owned and licensed by REALTOR® members of The Canadian Real Estate Association
The trademarks REALTOR®, REALTORS®, and the REALTOR® logo are controlled by The Canadian Real Estate Association (CREA) and identify real estate professionals who are members of CREA. The trademarks MLS®, Multiple Listing Service® and the associated logos are owned by The Canadian Real Estate Association (CREA) and identify the quality of services provided by real estate professionals who are members of CREA. The trademark DDF® is owned by The Canadian Real Estate Association (CREA) and identifies CREA's Data Distribution Facility (DDF®)
September 05 2026 08:32:40
Toronto Regional Real Estate Board
Corcoran Horizon Realty