
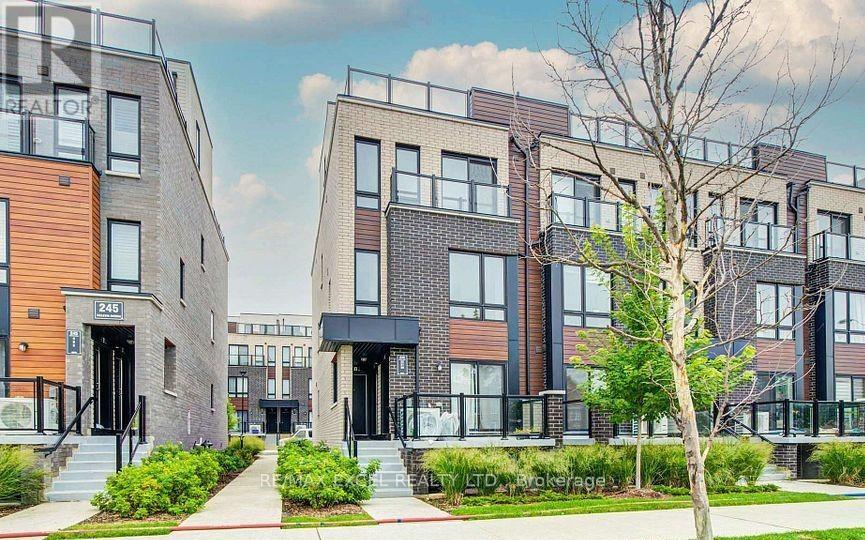
05 - 235 Mclevin Avenue Toronto, Ontario M1B 0E8

2 Bedroom
2 Bathroom
1,000 - 1,199 sqft
Central Air Conditioning
Forced Air
$610,000Maintenance, Common Area Maintenance, Insurance, Parking
$297.87 Monthly
Maintenance, Common Area Maintenance, Insurance, Parking
$297.87 MonthlyExcellent Location at Neilson Rd & McLevin Ave! An amazing opportunity for first-time buyers and investors! This is a bright 2-bedroom townhouse. Private terrace. Features an open-concept living/dining area, a modern kitchen with stainless steel appliances, and two spacious bedrooms with ample closet space. Includes designated parking and bicycle parking. Minutes to UTSC, Centennial College, schools, parks, grocery stores, and public transit. (id:15069)
Property Details
| MLS® Number | E13836170 |
| Property Type | Single Family |
| Community Name | Malvern |
| Community Features | Pets Allowed With Restrictions |
| Features | In Suite Laundry |
| Parking Space Total | 1 |
Building
| Bathroom Total | 2 |
| Bedrooms Above Ground | 2 |
| Bedrooms Total | 2 |
| Appliances | Dishwasher, Dryer, Stove, Washer, Refrigerator |
| Basement Type | None |
| Cooling Type | Central Air Conditioning |
| Exterior Finish | Brick |
| Flooring Type | Tile, Laminate, Carpeted |
| Half Bath Total | 1 |
| Heating Fuel | Natural Gas |
| Heating Type | Forced Air |
| Stories Total | 3 |
| Size Interior | 1,000 - 1,199 Sqft |
| Type | Row / Townhouse |
Parking
| Underground | |
| Garage |
Land
| Acreage | No |
Rooms
| Level | Type | Length | Width | Dimensions |
|---|---|---|---|---|
| Second Level | Kitchen | 2.92 m | 2.74 m | 2.92 m x 2.74 m |
| Second Level | Living Room | 3.79 m | 3.76 m | 3.79 m x 3.76 m |
| Second Level | Partial Bathroom | 1.3 m | 1.32 m | 1.3 m x 1.32 m |
| Third Level | Primary Bedroom | 3.61 m | 2.74 m | 3.61 m x 2.74 m |
| Third Level | Bedroom 2 | 2.46 m | 2.41 m | 2.46 m x 2.41 m |
https://www.realtor.ca/real-estate/30336581/05-235-mclevin-avenue-toronto-malvern-malvern
Contact Us
Contact us for more information

This REALTOR.ca listing content is owned and licensed by REALTOR® members of The Canadian Real Estate Association
The trademarks REALTOR®, REALTORS®, and the REALTOR® logo are controlled by The Canadian Real Estate Association (CREA) and identify real estate professionals who are members of CREA. The trademarks MLS®, Multiple Listing Service® and the associated logos are owned by The Canadian Real Estate Association (CREA) and identify the quality of services provided by real estate professionals who are members of CREA. The trademark DDF® is owned by The Canadian Real Estate Association (CREA) and identifies CREA's Data Distribution Facility (DDF®)
September 30 2026 04:00:44
Toronto Regional Real Estate Board
RE/MAX Excel Realty Ltd.