
0 Bordenwood Road Frontenac, Ontario K0H 2G0
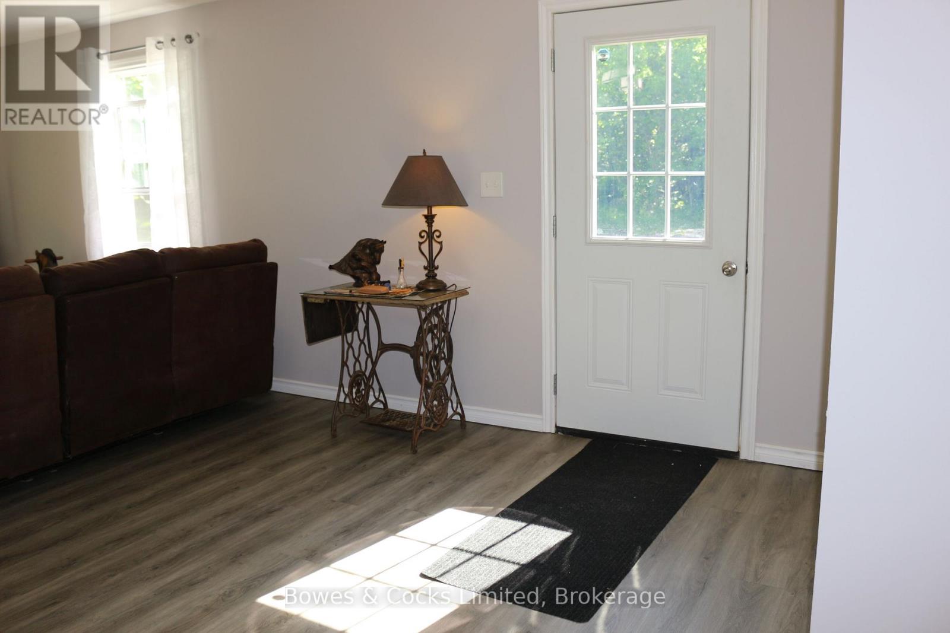
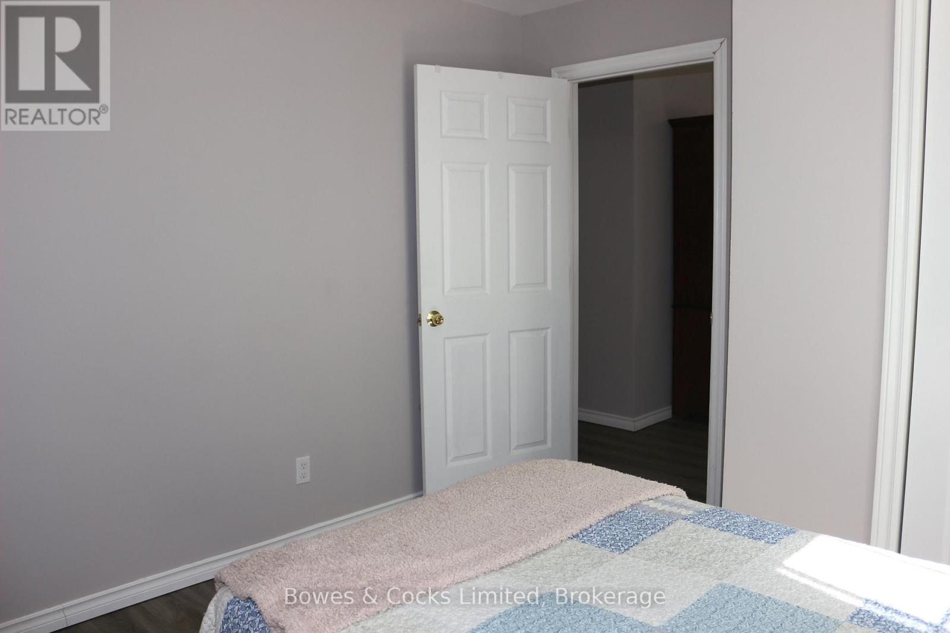
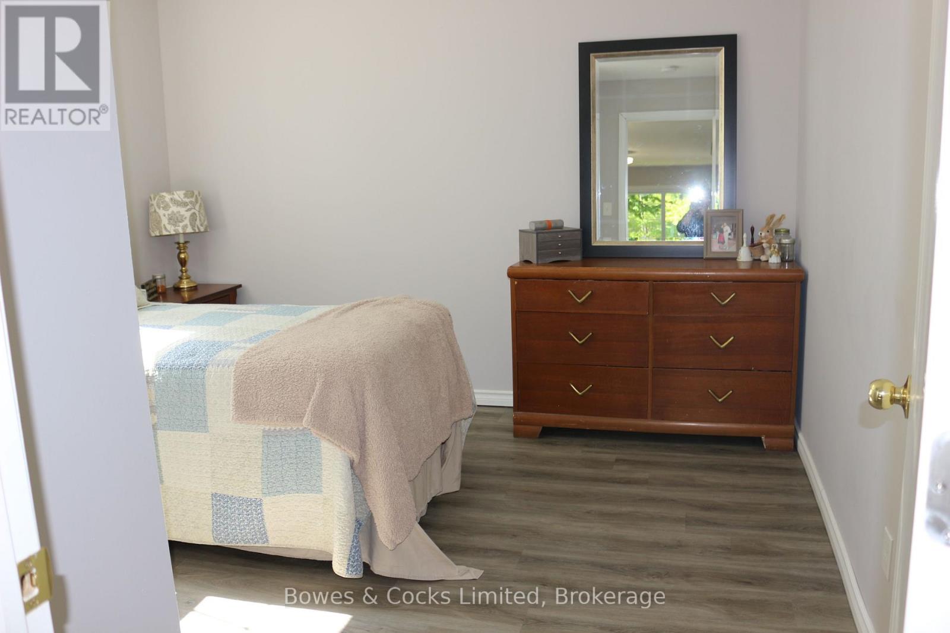
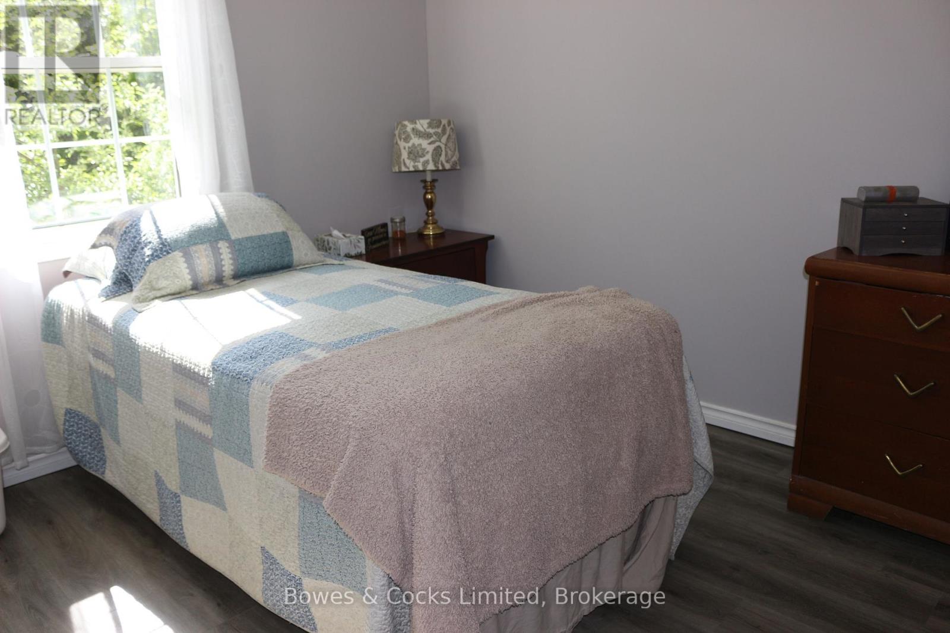
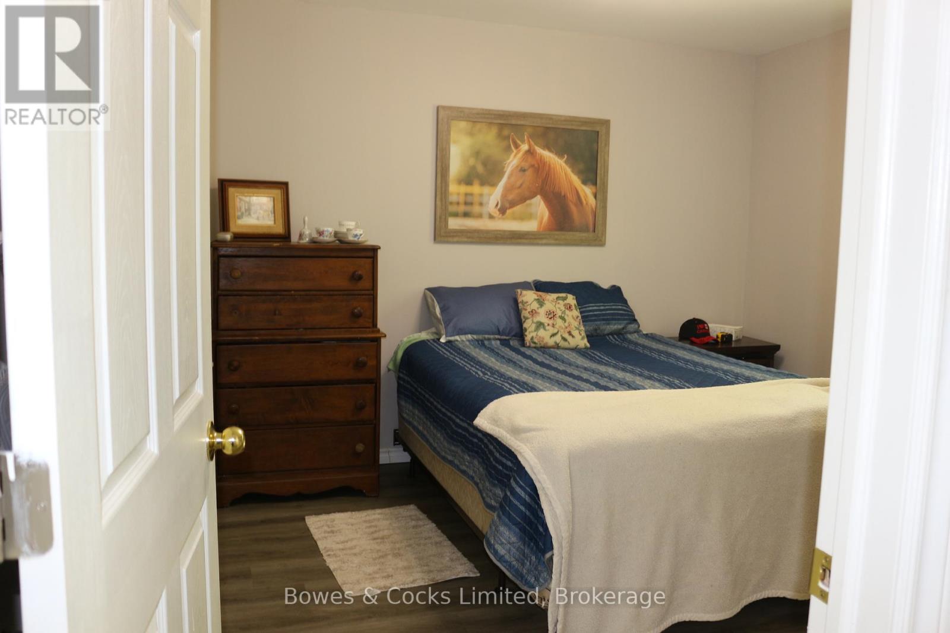
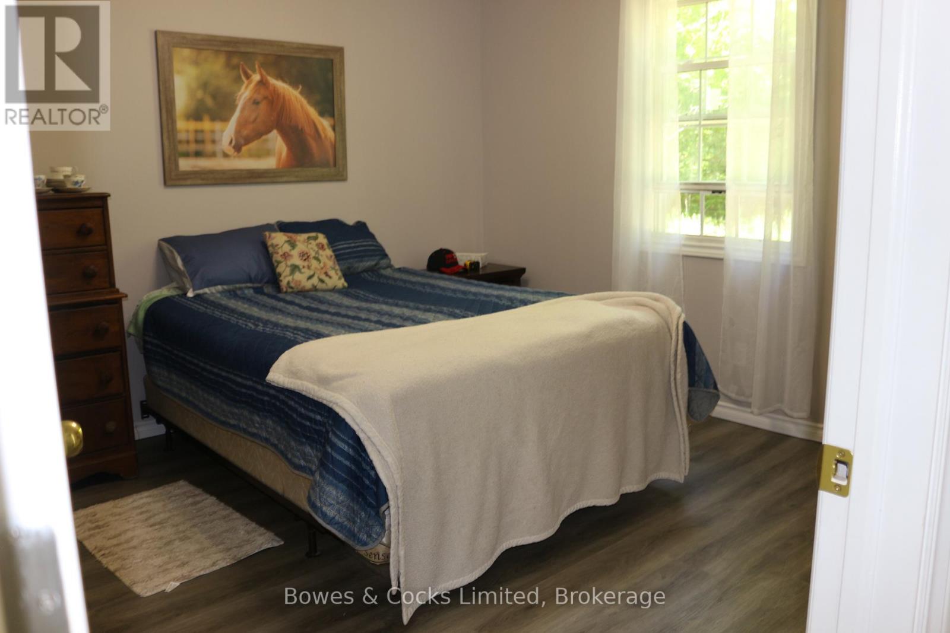

2 Bedroom
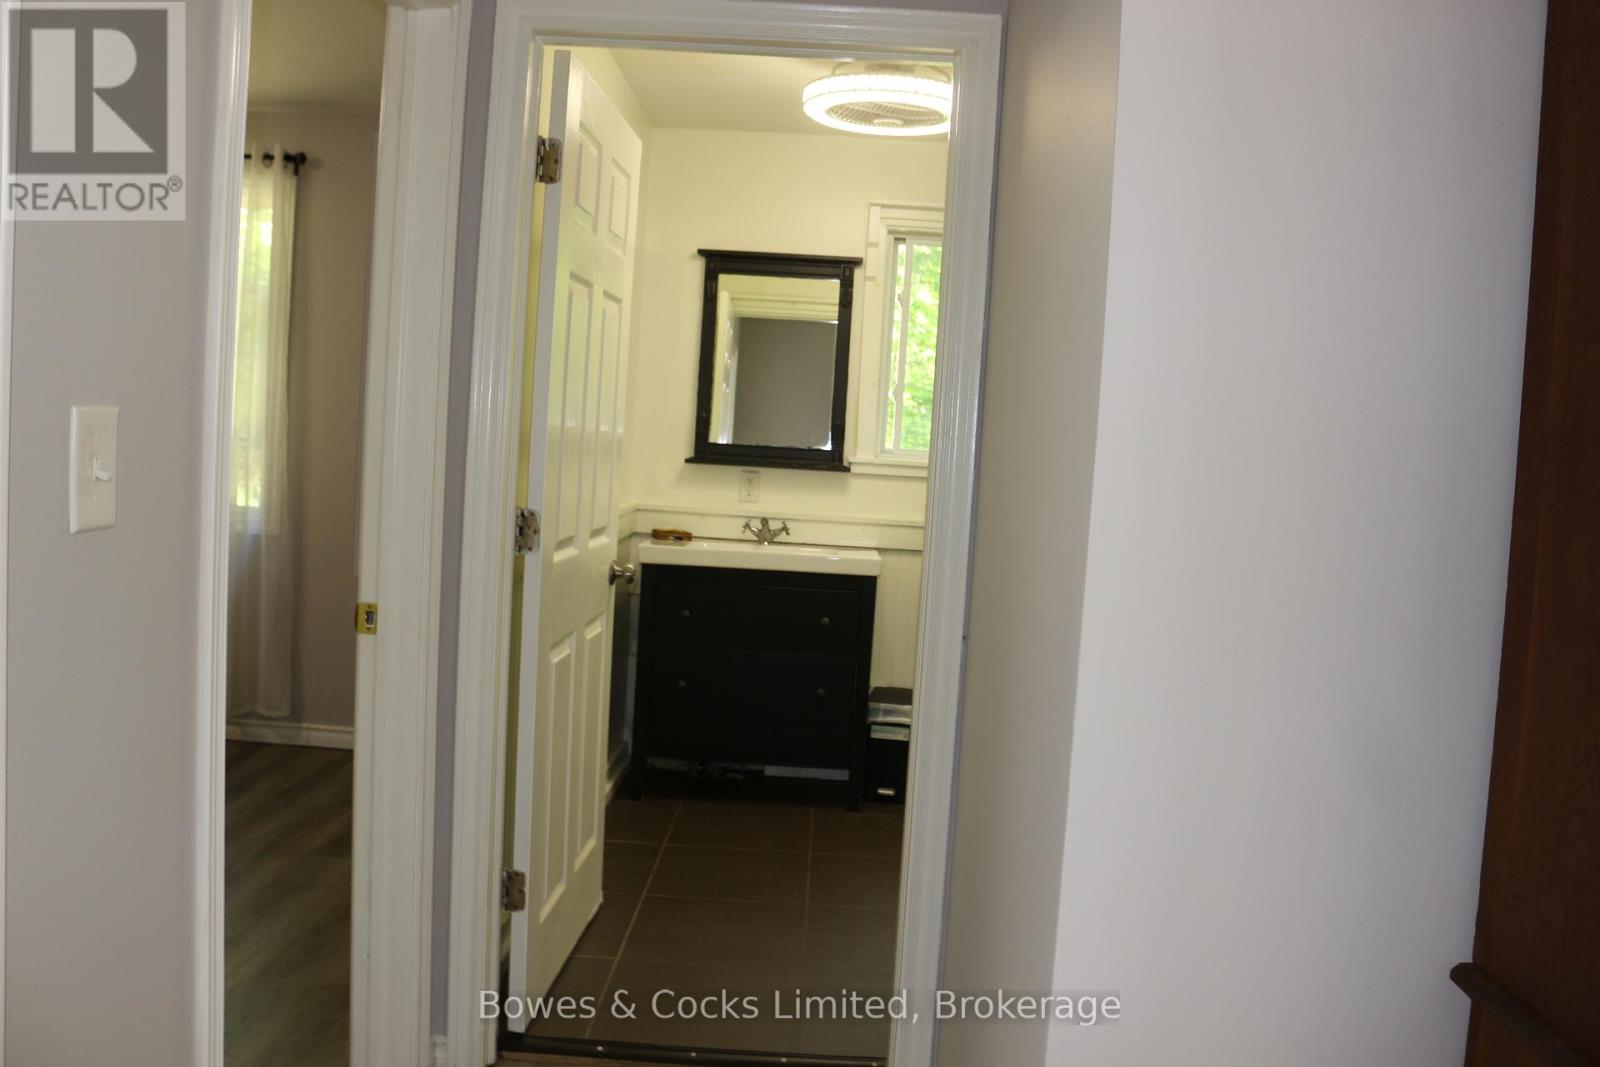
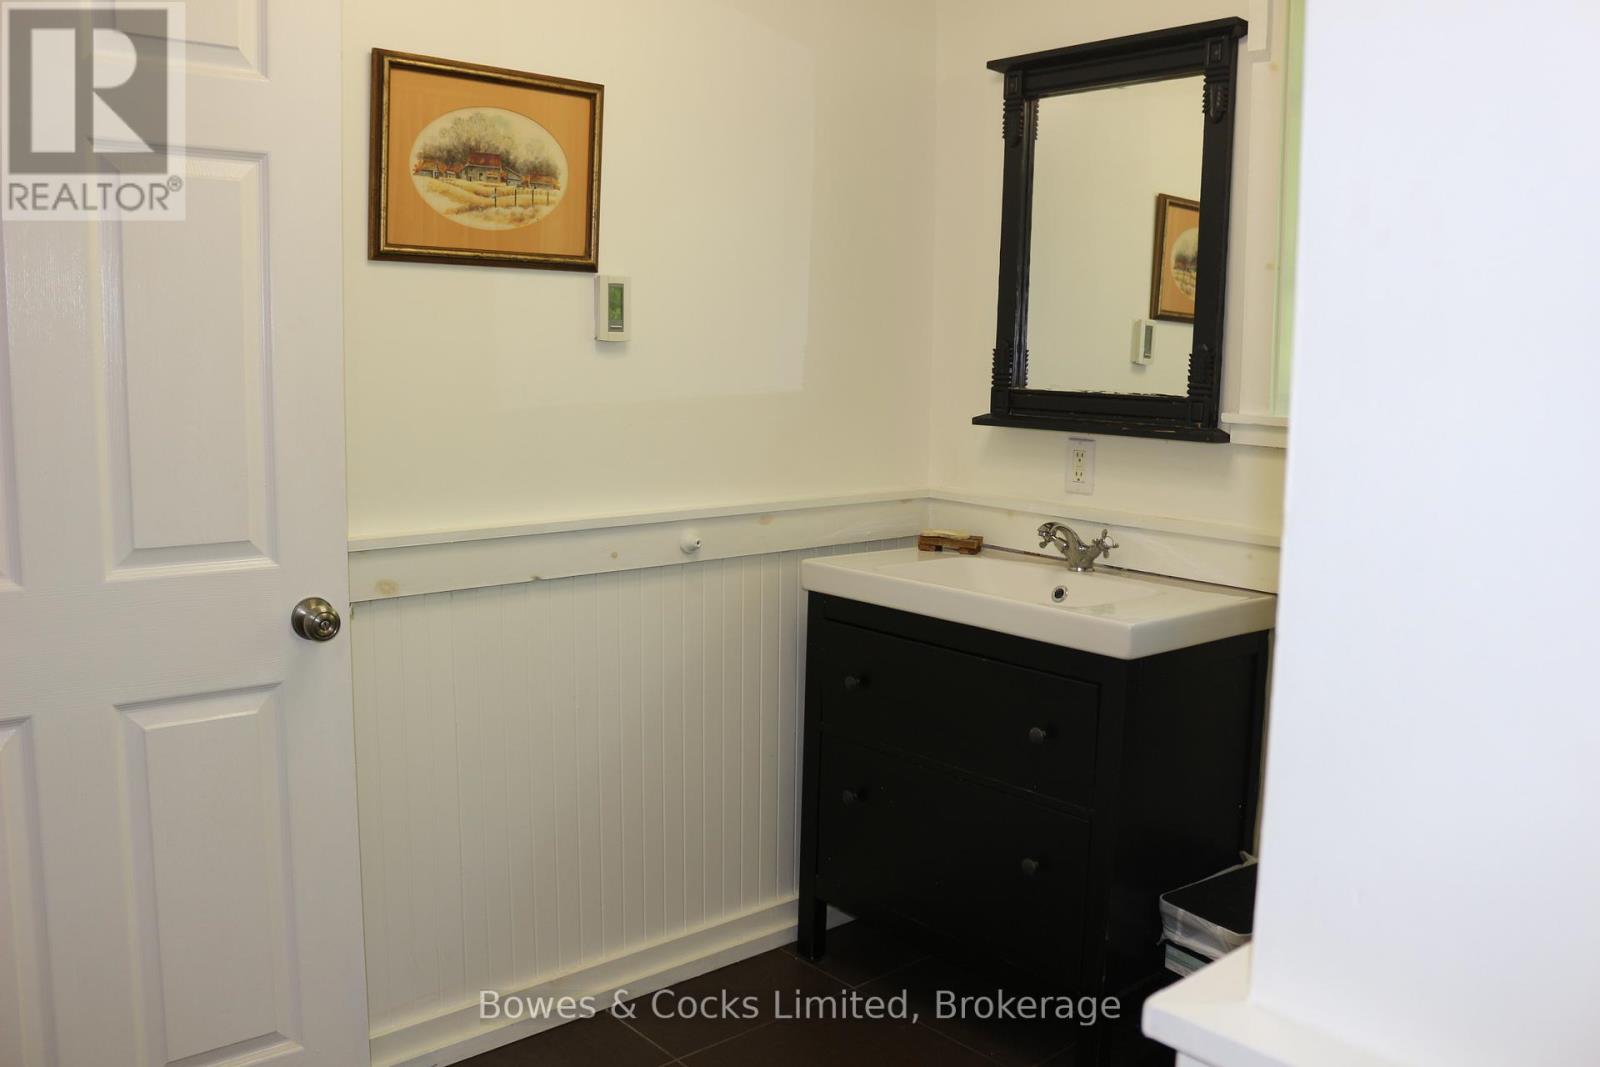
1 Bathroom
700 - 1,100 sqft
Bungalow
None
Forced Air
Acreage
$339,000
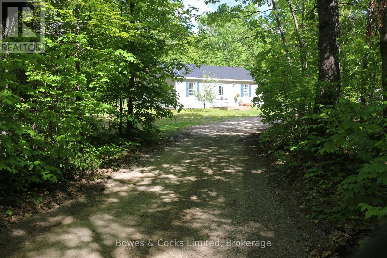
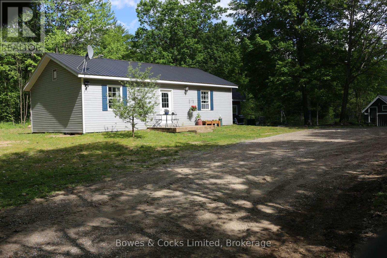
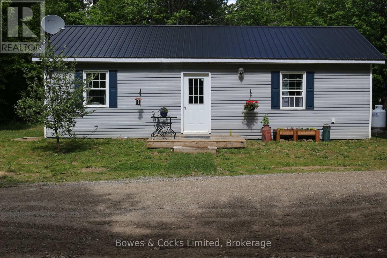
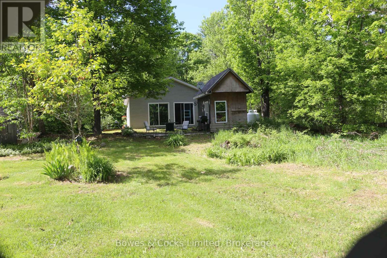
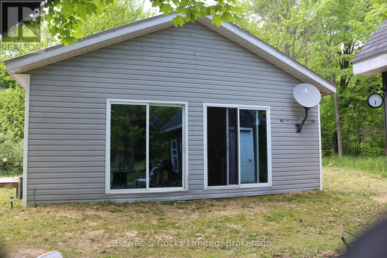
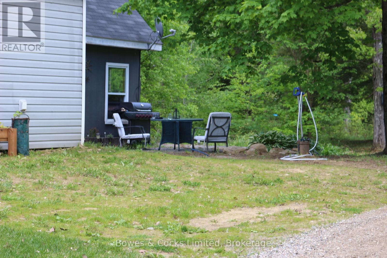
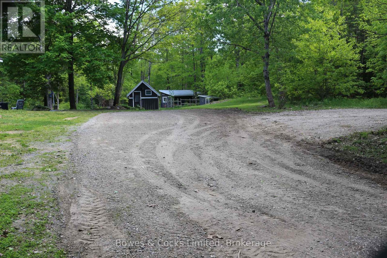
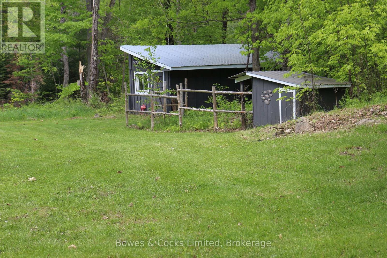
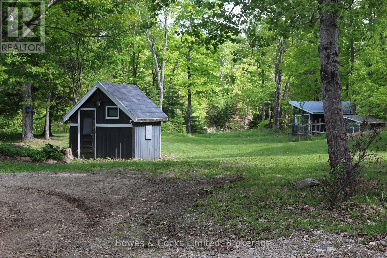
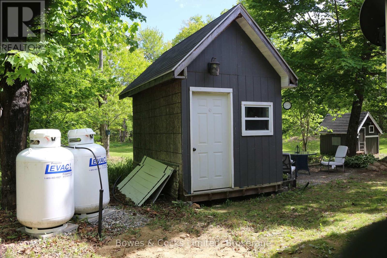
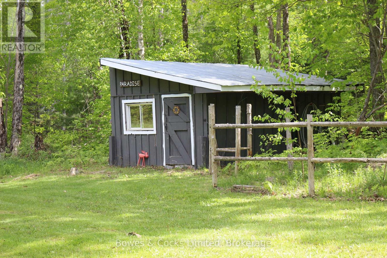
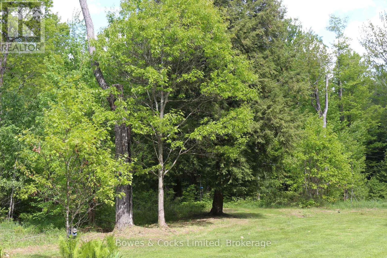
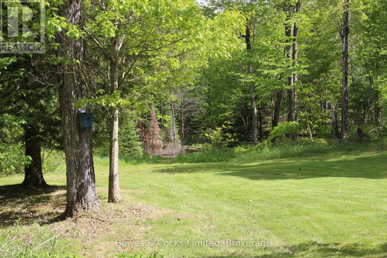
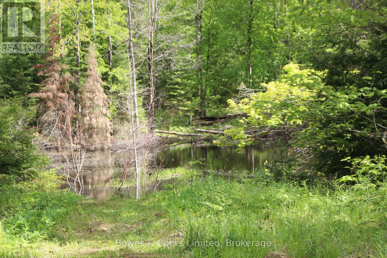
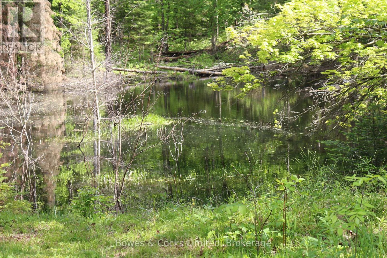
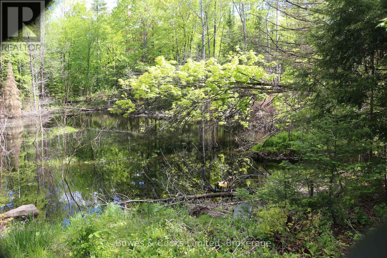
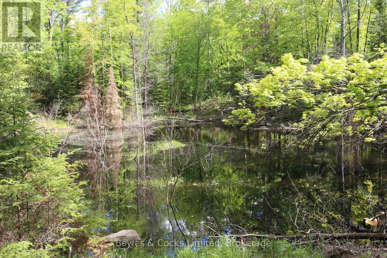
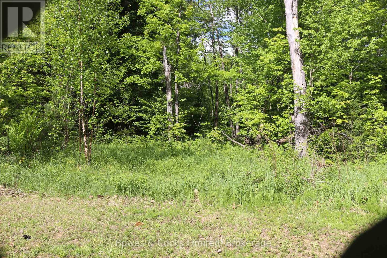
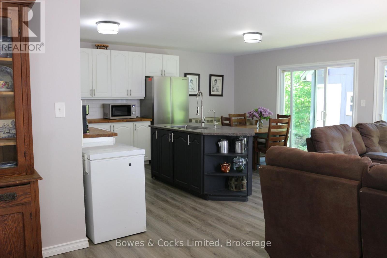
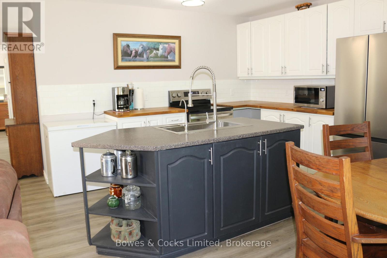
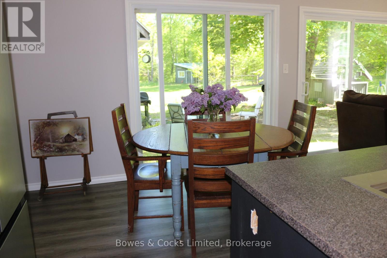
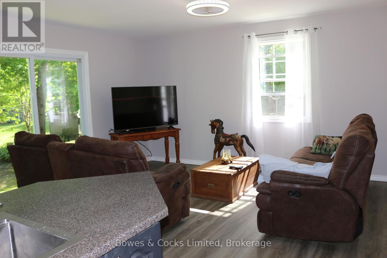
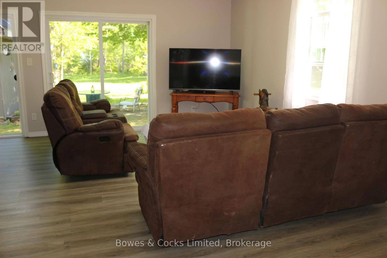
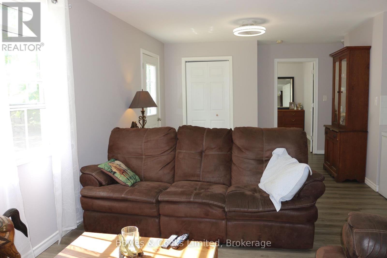
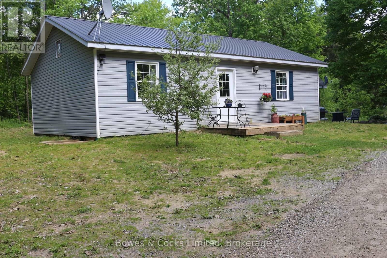
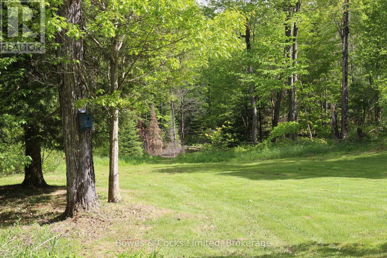
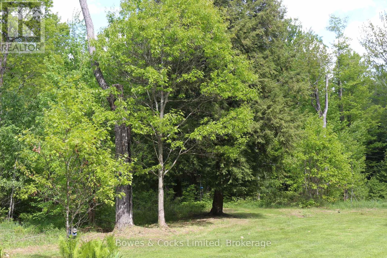
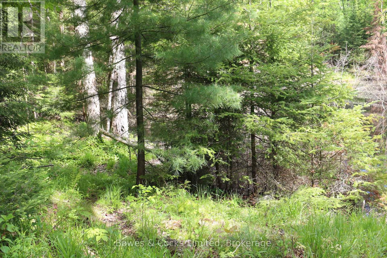
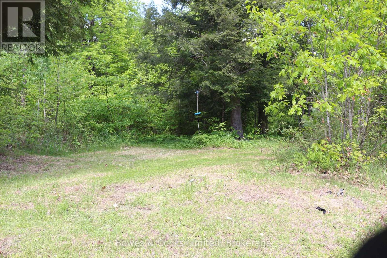
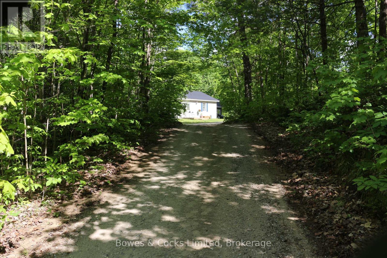
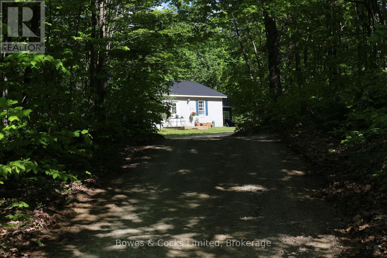
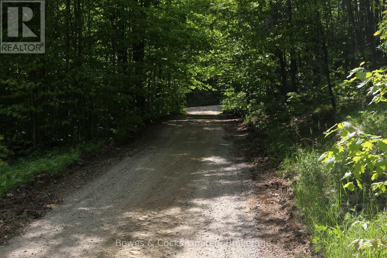
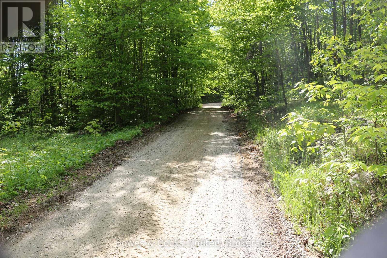
Welcome to your private 7.05-acre countryside escape, where natural beauty meets peaceful living. This picturesque property showcases wooded areas, trails, open clearings, a gentle stream, and a pond suitable for fishing. The inviting two-bedroom, four-season home offers comfort and versatility for year-round living or weekend retreats. Complete with a bunkie, barn, chicken coop, and workshop, the property is well-equipped for hobby farming or recreational use. Ideally located just minutes from Kennebec Lake's public beach and complimentary boat launch. (id:15069)
Property Details
| MLS® Number | X13227926 |
| Property Type | Single Family |
| Community Name | 45 - Frontenac Centre |
| Amenities Near By | Place Of Worship, Schools |
| Community Features | School Bus |
| Equipment Type | Propane Tank |
| Features | Wooded Area, Irregular Lot Size, Sloping, Partially Cleared, Flat Site, Dry, Country Residential |
| Parking Space Total | 10 |
| Rental Equipment Type | Propane Tank |
| Structure | Deck, Workshop, Shed, Outbuilding |
Building
| Bathroom Total | 1 |
| Bedrooms Above Ground | 2 |
| Bedrooms Total | 2 |
| Age | 6 To 15 Years |
| Appliances | Water Heater, Window Coverings |
| Architectural Style | Bungalow |
| Basement Type | Crawl Space |
| Cooling Type | None |
| Exterior Finish | Vinyl Siding |
| Foundation Type | Wood/piers |
| Heating Fuel | Propane |
| Heating Type | Forced Air |
| Stories Total | 1 |
| Size Interior | 700 - 1,100 Sqft |
| Type | House |
| Utility Water | Drilled Well |
Parking
| No Garage |
Land
| Access Type | Year-round Access |
| Acreage | Yes |
| Land Amenities | Place Of Worship, Schools |
| Sewer | Holding Tank |
| Size Depth | 522 Ft ,7 In |
| Size Frontage | 255 Ft ,10 In |
| Size Irregular | 255.9 X 522.6 Ft |
| Size Total Text | 255.9 X 522.6 Ft|5 - 9.99 Acres |
| Surface Water | Lake/pond |
Rooms
| Level | Type | Length | Width | Dimensions |
|---|---|---|---|---|
| Main Level | Kitchen | 4.97 m | 3.56 m | 4.97 m x 3.56 m |
| Main Level | Living Room | 7.83 m | 3.35 m | 7.83 m x 3.35 m |
| Main Level | Primary Bedroom | 3.41 m | 3.47 m | 3.41 m x 3.47 m |
| Main Level | Bedroom 2 | 3.41 m | 3.47 m | 3.41 m x 3.47 m |
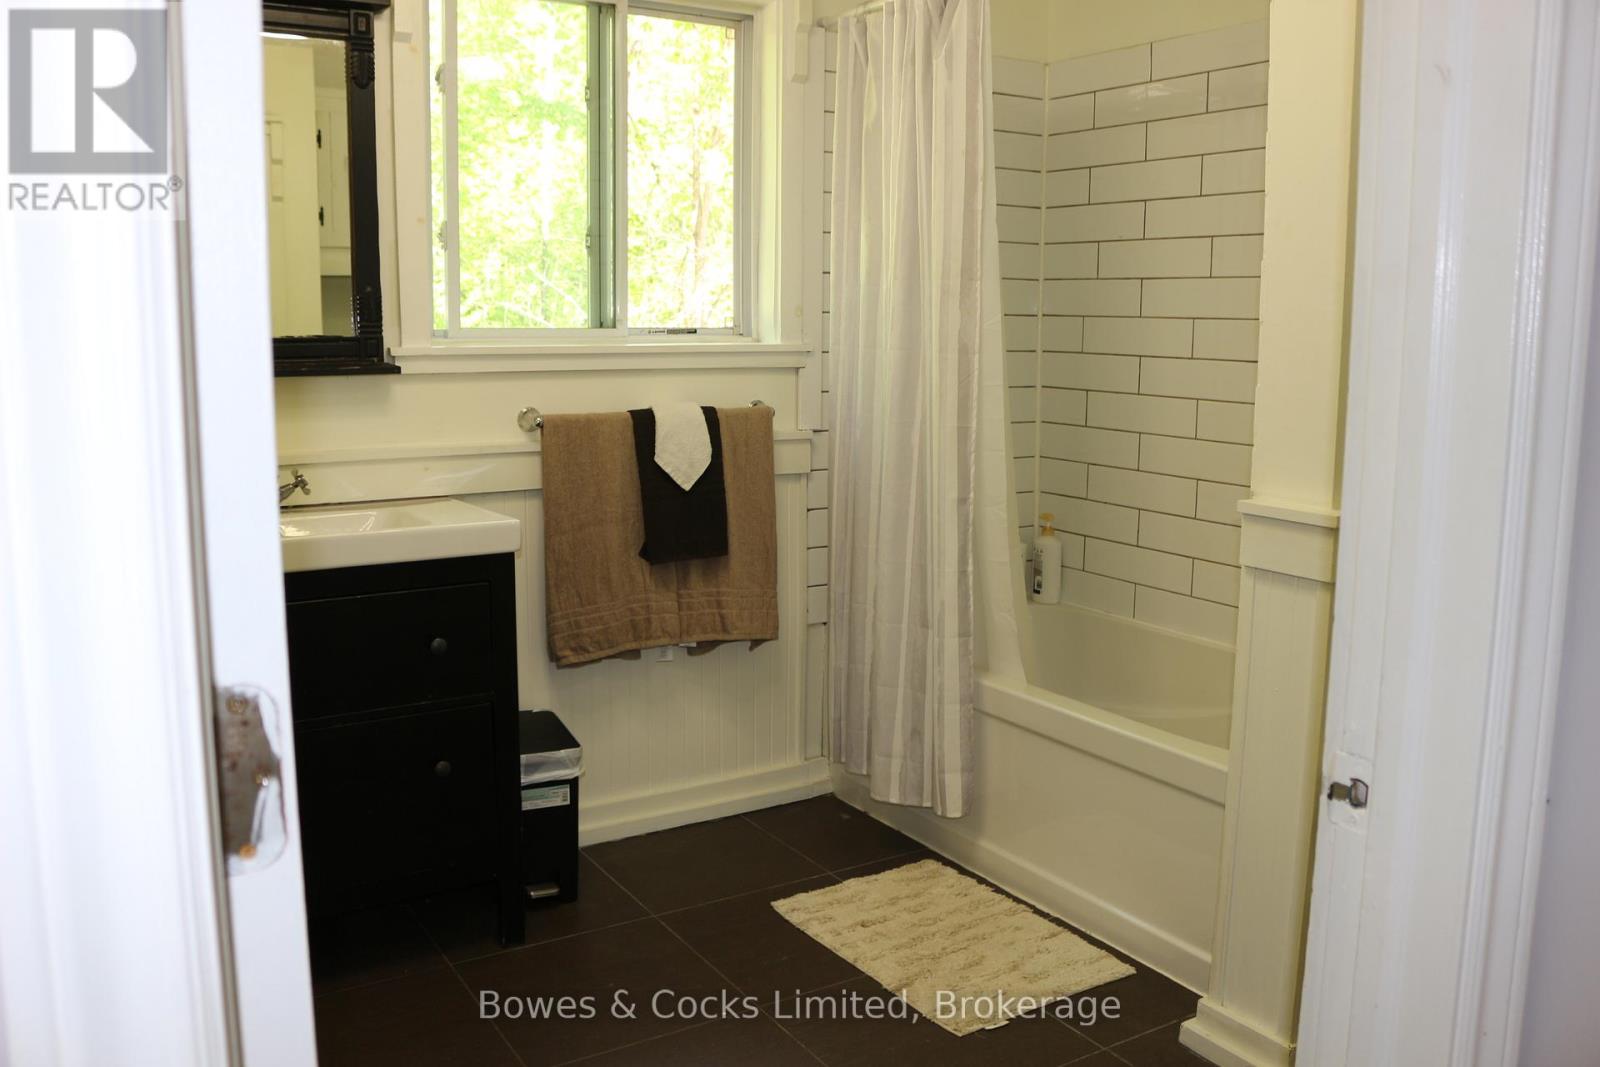
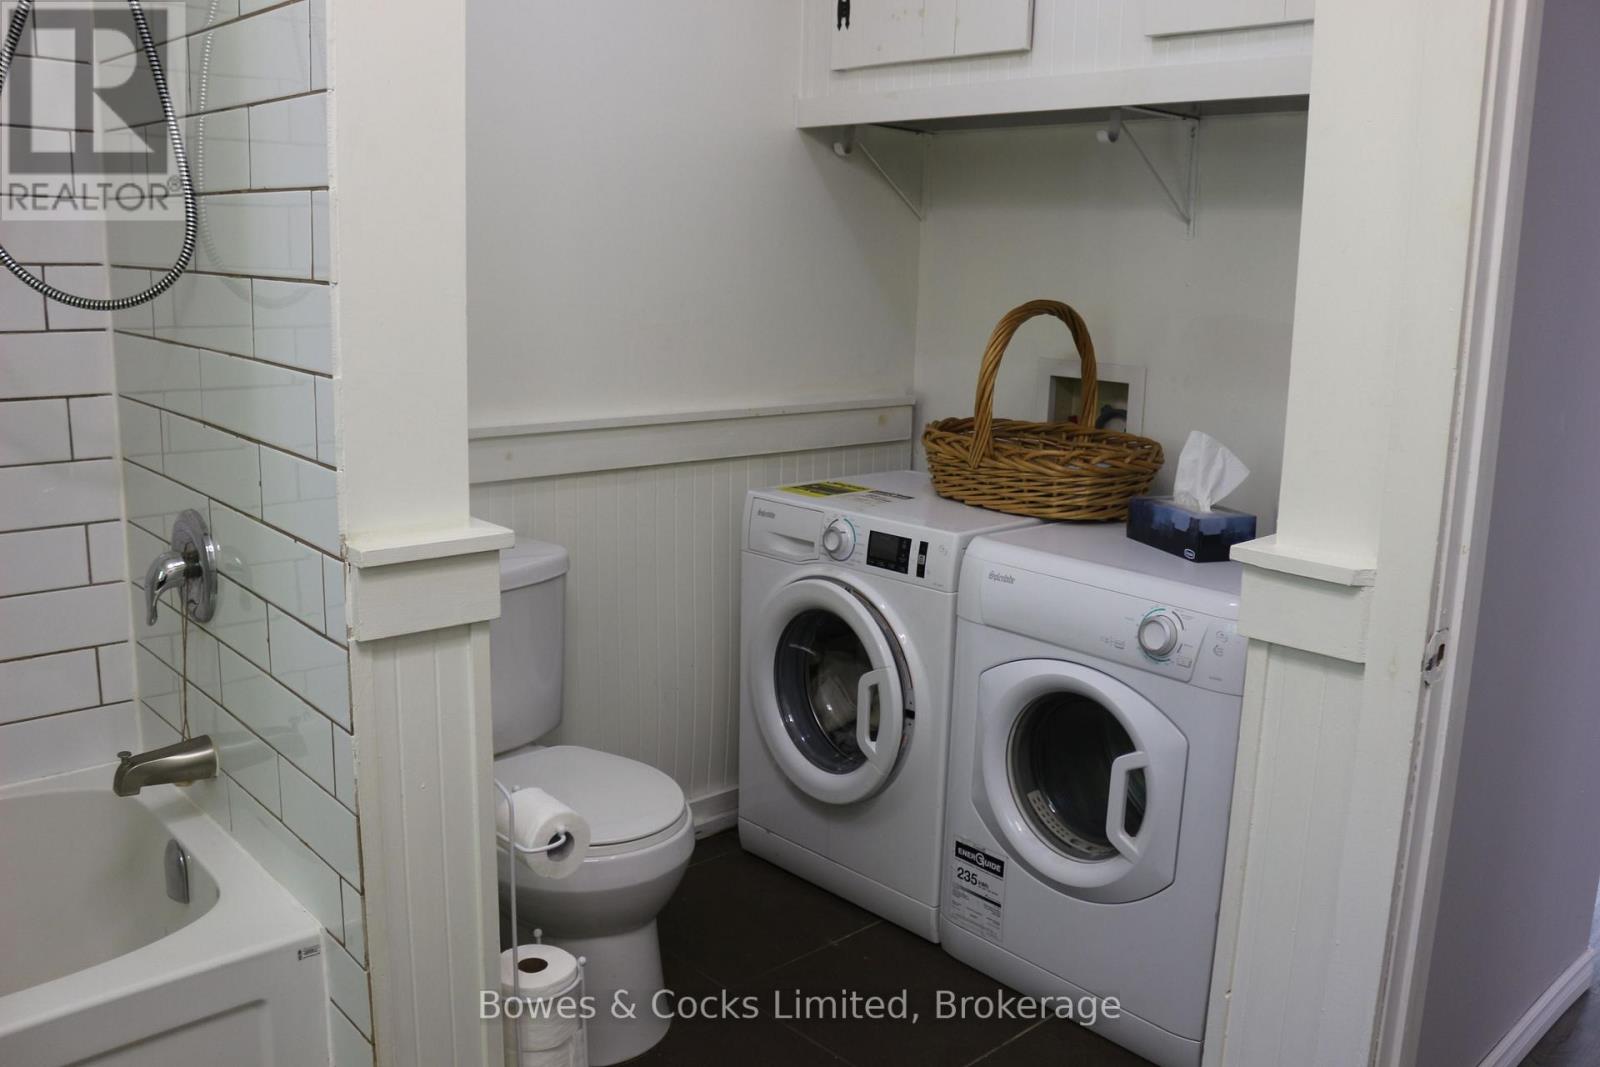
| Main Level | Bathroom | 2.47 m | 3.35 m | 2.47 m x 3.35 m |
Utilities
| Electricity | Installed |
| Wireless | Available |
| Electricity Connected | Connected |
| Telephone | Nearby |
Contact Us
Contact us for more information

This REALTOR.ca listing content is owned and licensed by REALTOR® members of The Canadian Real Estate Association
The trademarks REALTOR®, REALTORS®, and the REALTOR® logo are controlled by The Canadian Real Estate Association (CREA) and identify real estate professionals who are members of CREA. The trademarks MLS®, Multiple Listing Service® and the associated logos are owned by The Canadian Real Estate Association (CREA) and identify the quality of services provided by real estate professionals who are members of CREA. The trademark DDF® is owned by The Canadian Real Estate Association (CREA) and identifies CREA's Data Distribution Facility (DDF®)
June 29 2026 03:02:08
Central Lakes Association of REALTORS®
Bowes & Cocks Limited