
0 Black Creek Road N Lanark Highlands, Ontario K0G 1K0

700 - 1,100 sqft
Bungalow
None
Other
Acreage
$374,900
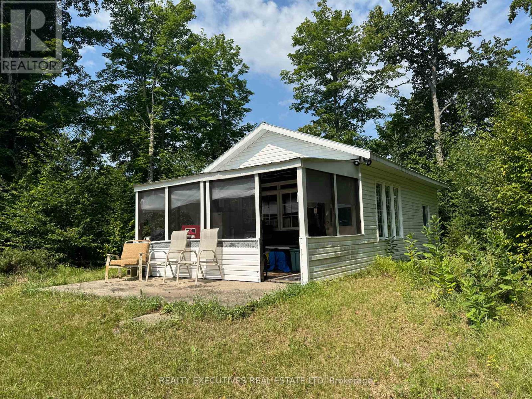
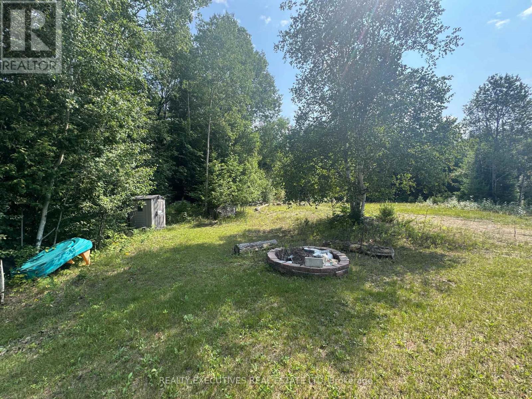
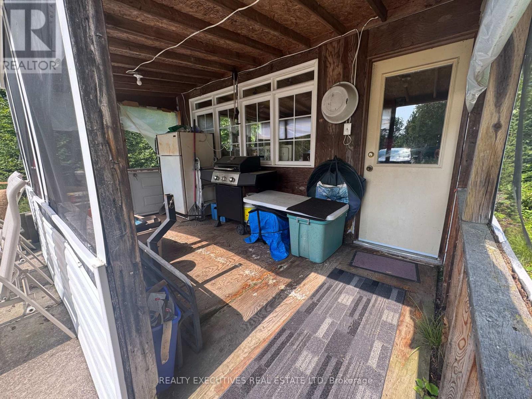
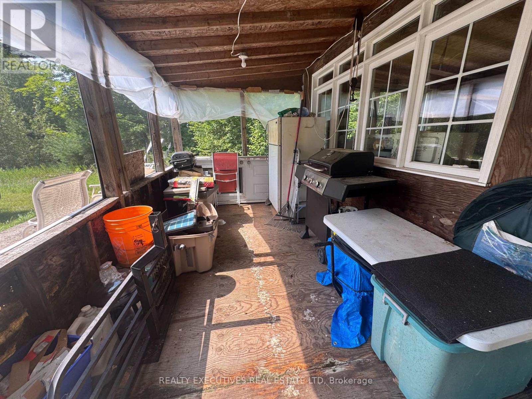
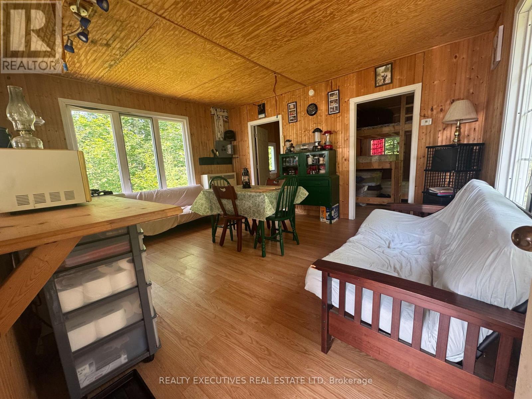
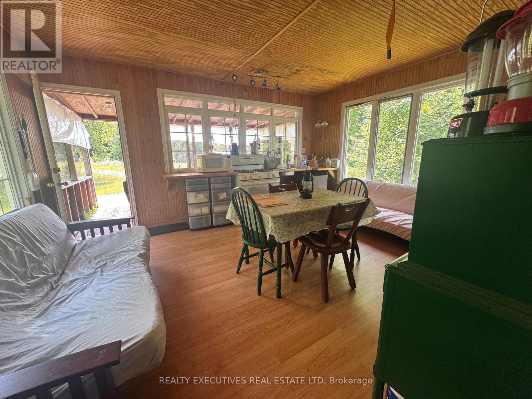
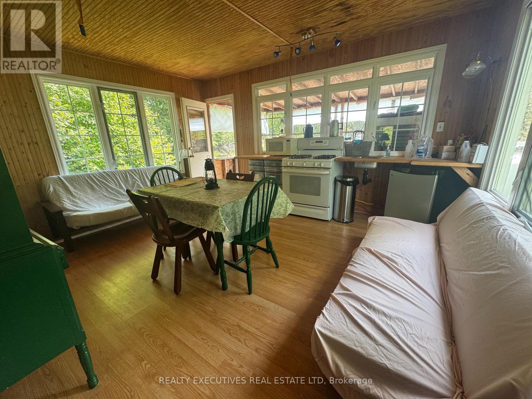
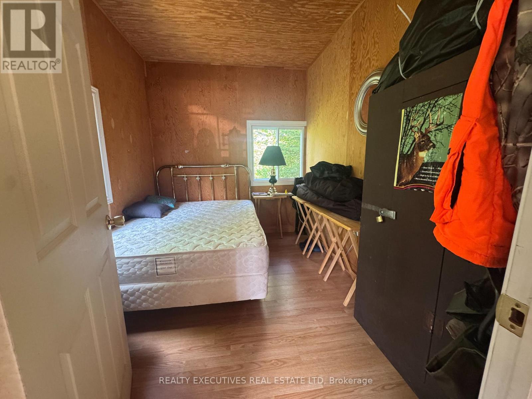
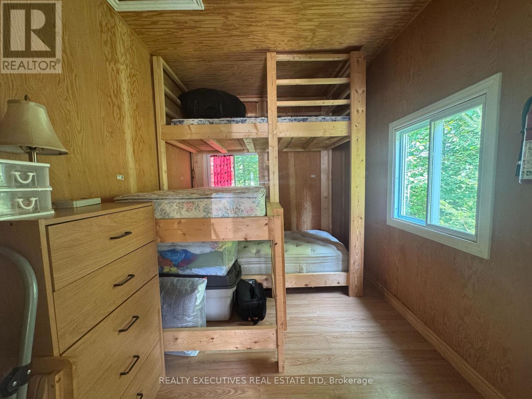
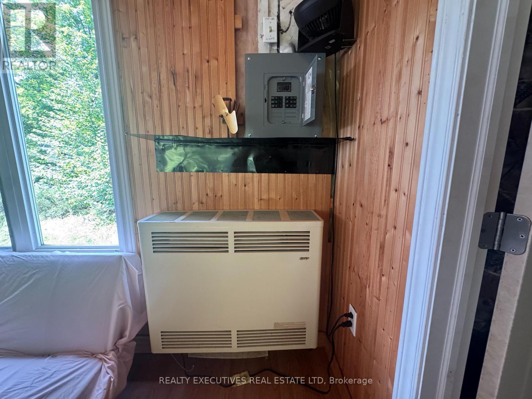
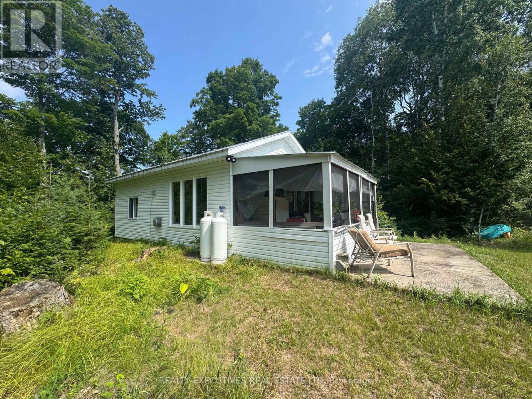
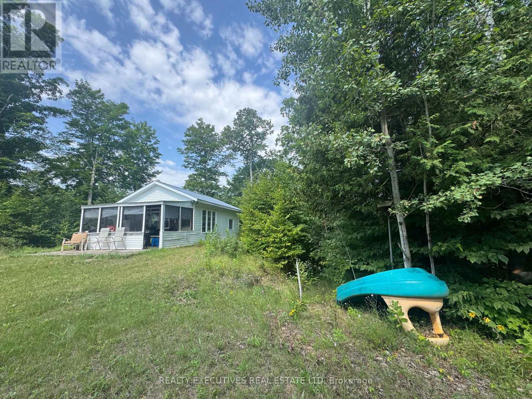
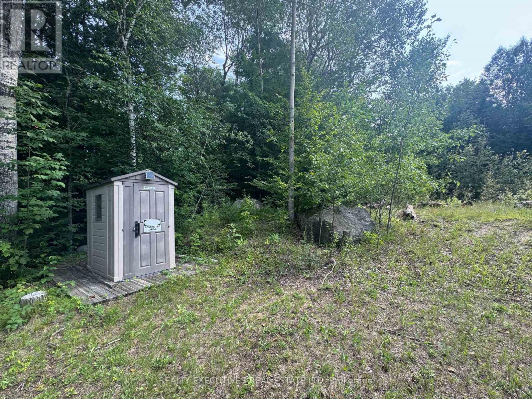
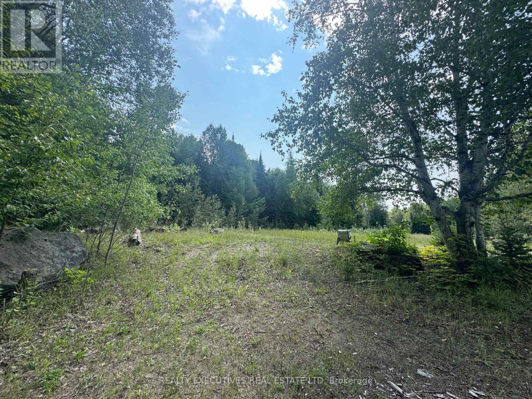
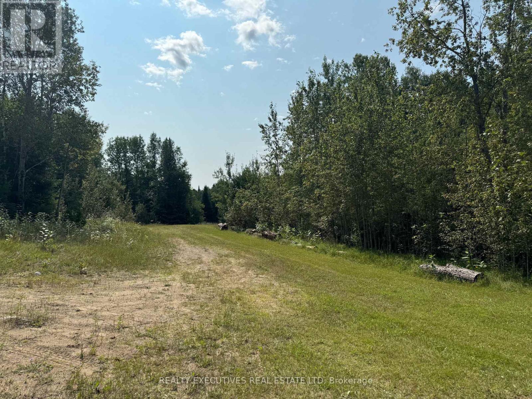
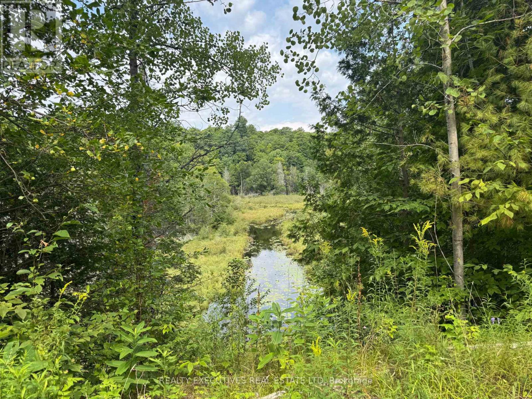
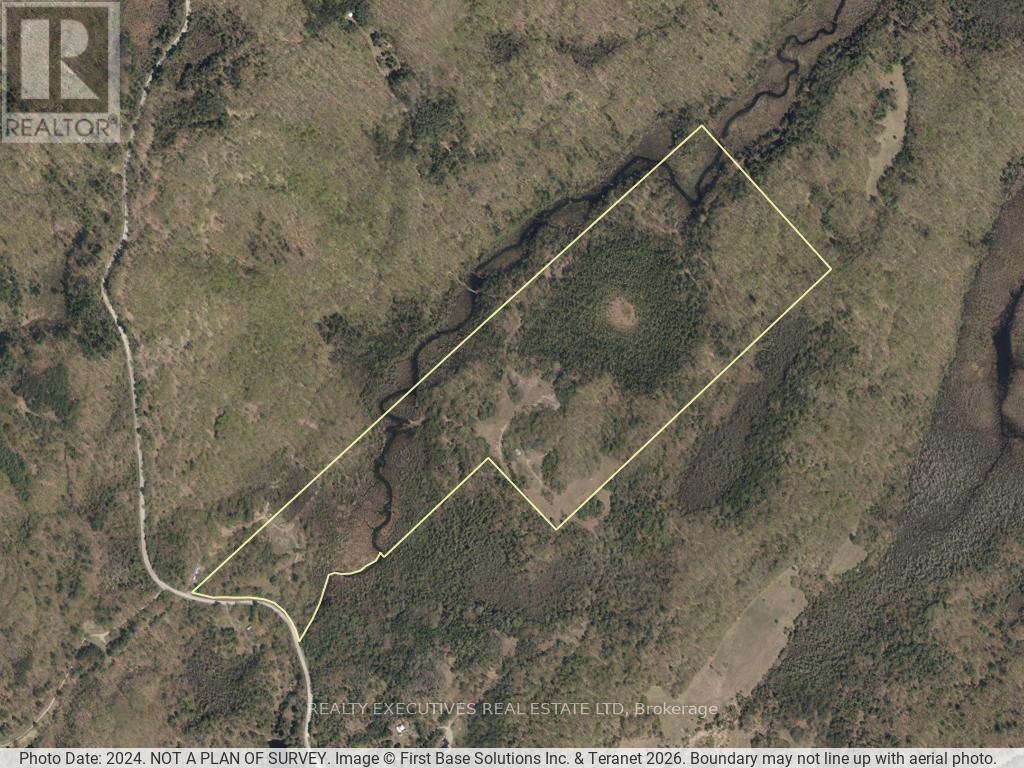
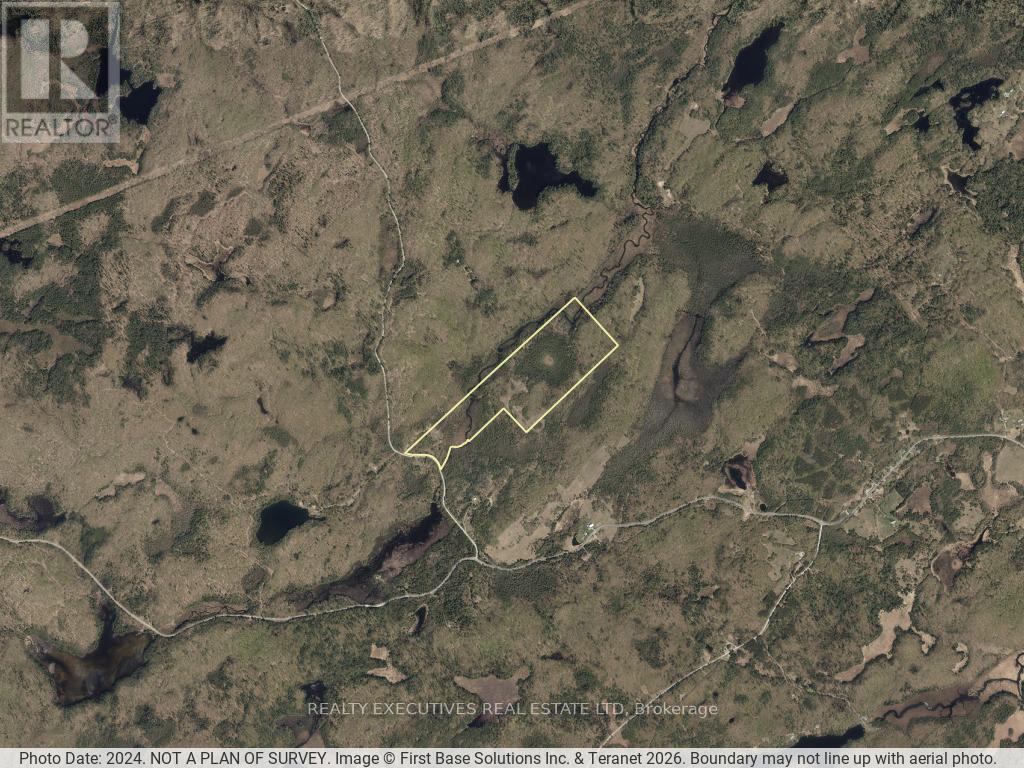
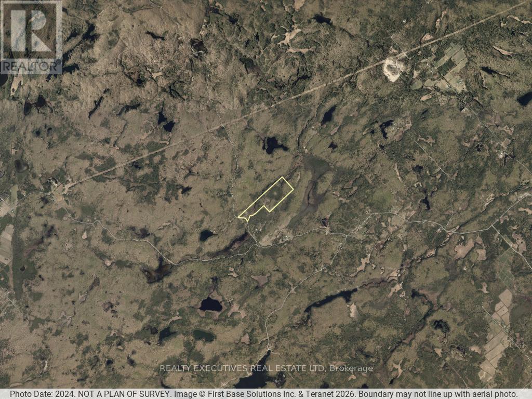
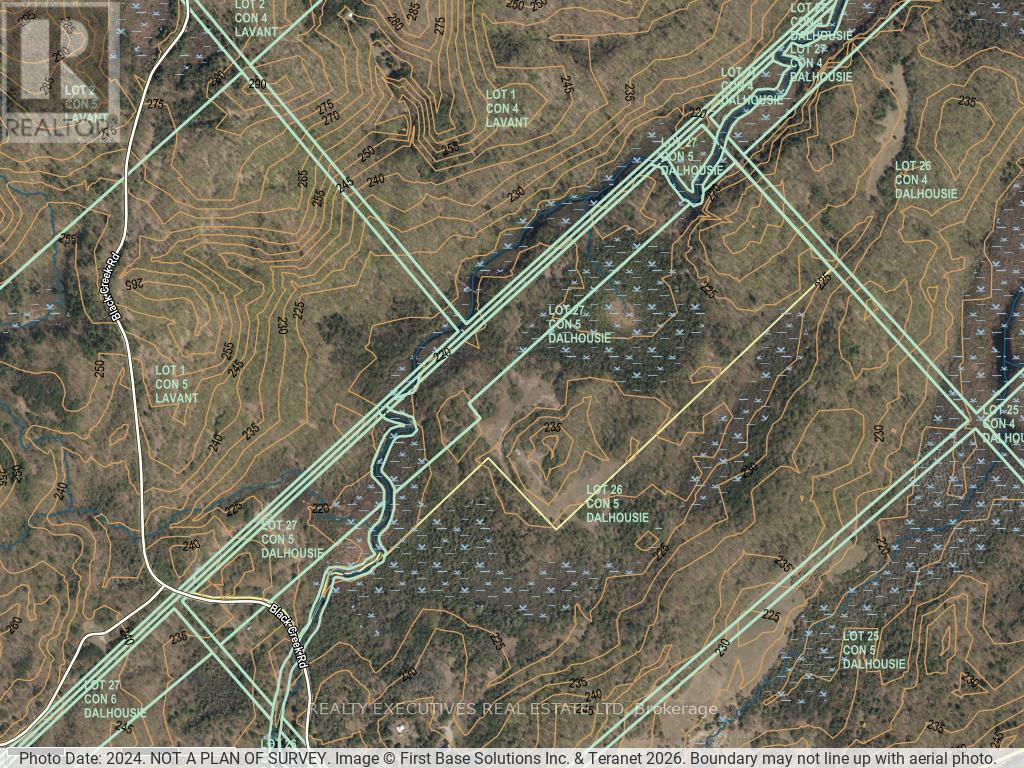
Escape to your own private recreational retreat! Situated on approximately 90 acres in Lanark, with convenient access from a municipally maintained paved road, this unique property offers an incredible setting for hunting, ATV's, snowmobiling, cross-country skiing, hiking and enjoying the outdoors year-round. The property features a great mixture of mature trees, wooded areas and open clearings, with an extensive network of trails throughout the acreage. Eastons Creek runs through the back of the property, adding to the natural beauty and wildlife habitat. The hunt camp was originally built in 1990, with an addition completed in 2007. Inside you'll find a comfortable open-concept kitchen and living area, two separate bedrooms and a screened-in porch. The camp comfortably sleeps up to six people and features propane heat, a fridge and stove. With no carpeting, the interior is practical and easy to maintain.The fully furnished camp has electricity, propane heating and is also wired for a generator. There is currently no running water, and the property is equipped with an outhouse. Whether you're looking for a private hunt camp, family recreational property or your own peaceful escape surrounded by nature, this approximately 90-acre property offers tremendous possibilities with privacy, trails, varied terrain and Eastons Creek right on the property. (id:15069)
Property Details
| MLS® Number | X13715240 |
| Property Type | Single Family |
| Community Name | 914 - Lanark Highlands (Dalhousie) Twp |
| Easement | Easement |
| Equipment Type | Propane Tank |
| Features | Wooded Area, Irregular Lot Size, Carpet Free |
| Parking Space Total | 25 |
| Rental Equipment Type | Propane Tank |
| View Type | Direct Water View |
| Water Front Name | Eastons Creek |
Building
| Age | 31 To 50 Years |
| Architectural Style | Bungalow |
| Basement Type | None |
| Construction Style Attachment | Detached |
| Cooling Type | None |
| Exterior Finish | Vinyl Siding |
| Foundation Type | Poured Concrete |
| Heating Fuel | Propane |
| Heating Type | Other |
| Stories Total | 1 |
| Size Interior | 700 - 1,100 Sqft |
| Type | House |
Parking
| No Garage |
Land
| Access Type | Public Road |
| Acreage | Yes |
| Size Depth | 4244 Ft |
| Size Frontage | 804 Ft |
| Size Irregular | 804 X 4244 Ft |
| Size Total Text | 804 X 4244 Ft|50 - 100 Acres |
| Zoning Description | Rural Land |
Rooms
| Level | Type | Length | Width | Dimensions |
|---|---|---|---|---|
| Main Level | Living Room | 7.32 m | 9.14 m | 7.32 m x 9.14 m |
| Main Level | Bedroom | 2.74 m | 2.44 m | 2.74 m x 2.44 m |
| Main Level | Bedroom 2 | 2.74 m | 2.44 m | 2.74 m x 2.44 m |
| Main Level | Sunroom | 7.32 m | 4.88 m | 7.32 m x 4.88 m |
| Main Level | Kitchen | 7.32 m | 4.88 m | 7.32 m x 4.88 m |
Utilities
| Electricity | Installed |
Contact Us
Contact us for more information

This REALTOR.ca listing content is owned and licensed by REALTOR® members of The Canadian Real Estate Association
The trademarks REALTOR®, REALTORS®, and the REALTOR® logo are controlled by The Canadian Real Estate Association (CREA) and identify real estate professionals who are members of CREA. The trademarks MLS®, Multiple Listing Service® and the associated logos are owned by The Canadian Real Estate Association (CREA) and identify the quality of services provided by real estate professionals who are members of CREA. The trademark DDF® is owned by The Canadian Real Estate Association (CREA) and identifies CREA's Data Distribution Facility (DDF®)
October 01 2026 05:56:47
Rideau - St. Lawrence Real Estate Board
Realty Executives Real Estate Ltd