
194 Mcguire Beach Road Kawartha Lakes, Ontario K0M 2B0

2 Bedroom
1 Bathroom
700 - 1,100 sqft
Bungalow
Fireplace
None
Forced Air
$239,000
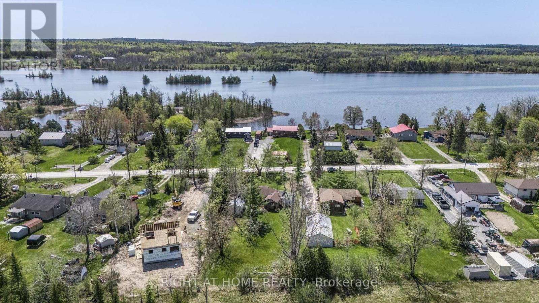
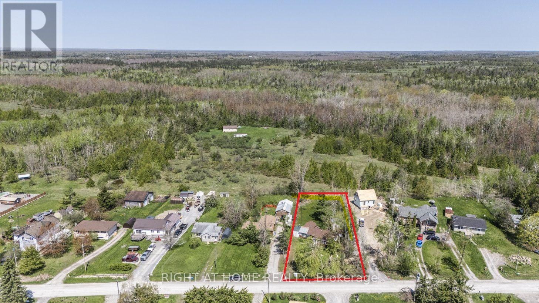
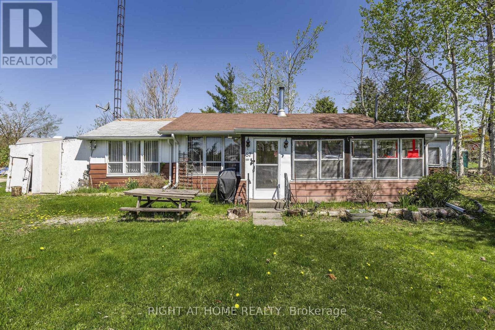
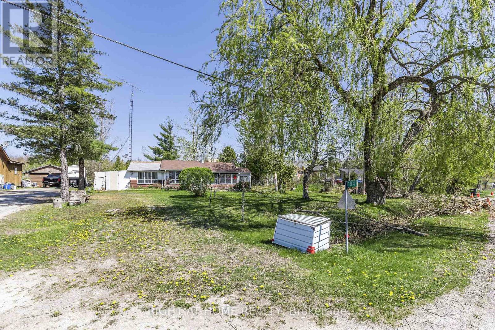
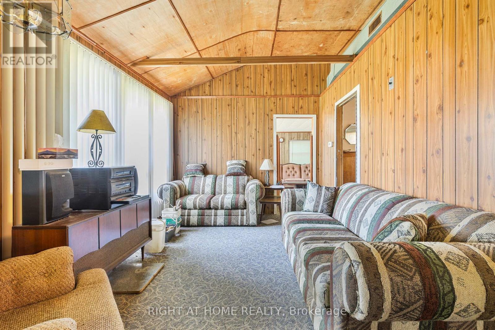
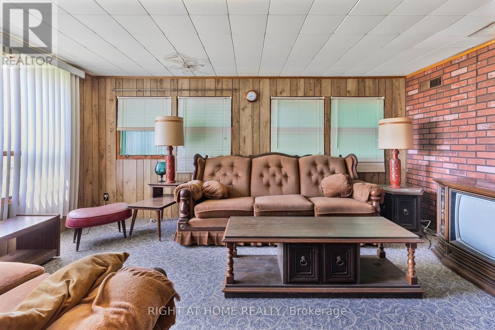
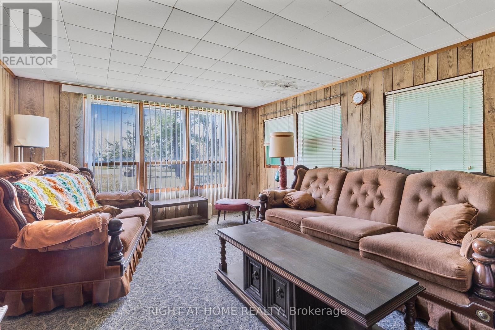
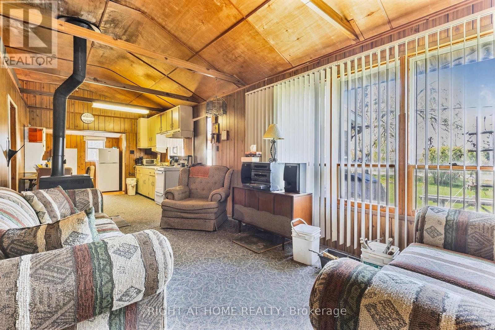
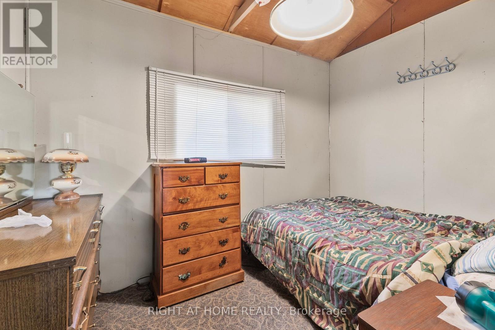
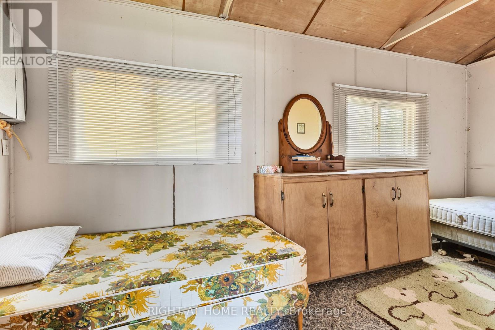
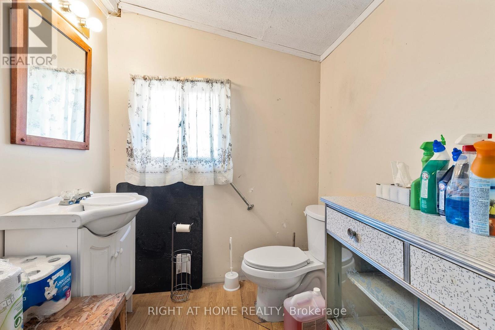
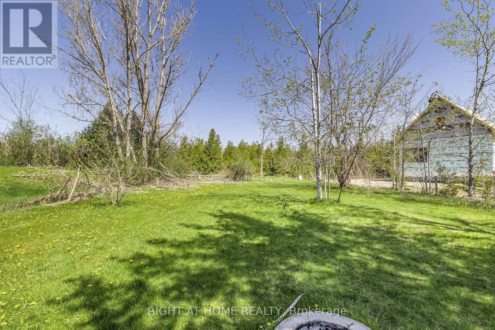
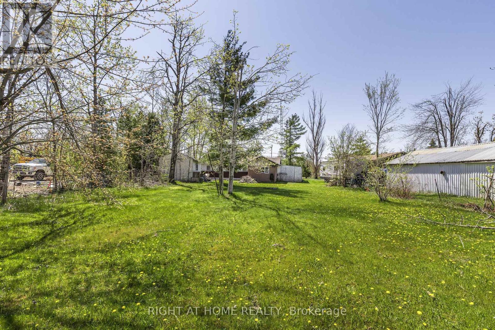
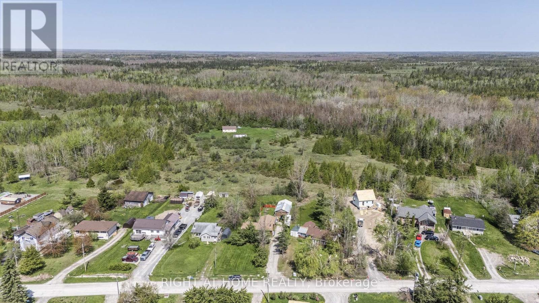
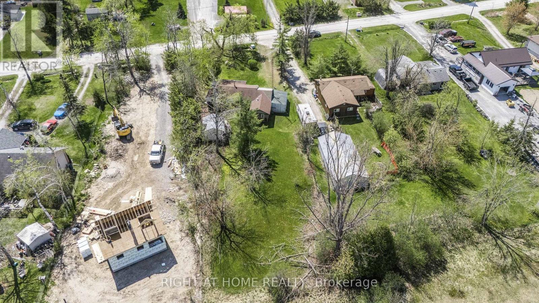
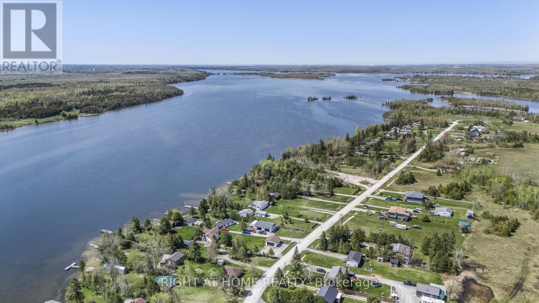
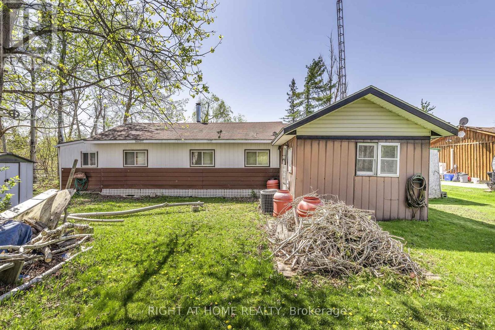
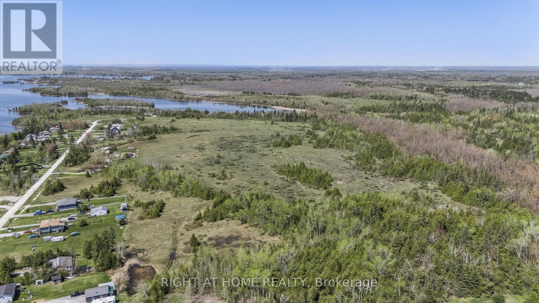
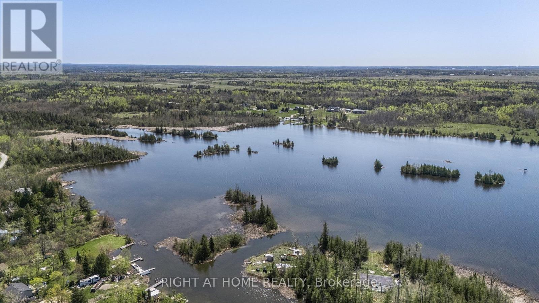
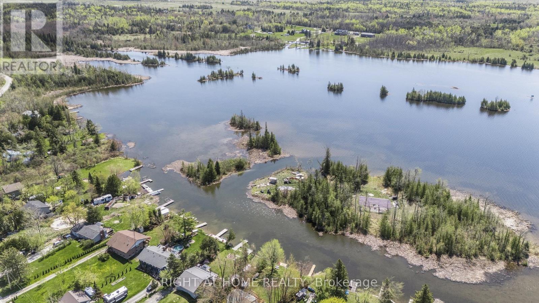
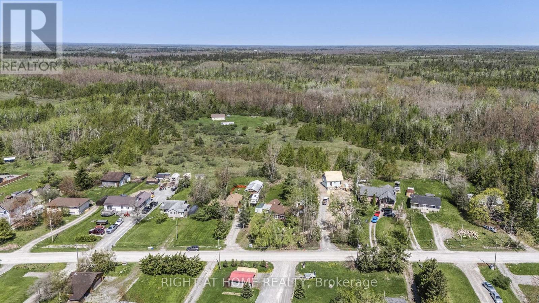
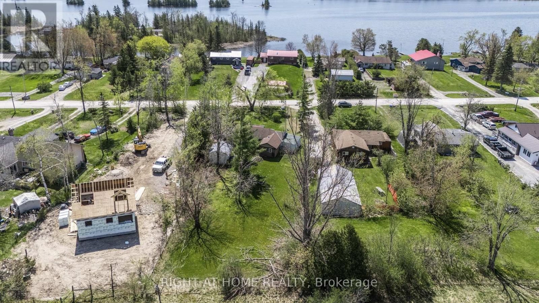
2-bedroom detached bungalow in Kawartha Lakes on a 72 ft x 227 ft lot backing onto wooded farmland. Shared Canal Lake access with dock and boat launch. Close to ATV and snowmobile trails. Features include an open-concept kitchen/living area with cathedral ceiling, family room, sunroom, enclosed carport, storage shed, and additional outbuildings. Existing 2-piece bathroom(sink not connected). New water pump installed. Property being sold strictly "as is, where is." Suitable for a renovation project, seasonal property, or investment opportunity. (id:15069)
Property Details
| MLS® Number | X13218896 |
| Property Type | Single Family |
| Community Name | Carden |
| Amenities Near By | Marina |
| Community Features | School Bus |
| Features | Level Lot, Wooded Area |
| Parking Space Total | 4 |
| Structure | Porch, Shed, Workshop |
Building
| Bathroom Total | 1 |
| Bedrooms Above Ground | 2 |
| Bedrooms Total | 2 |
| Age | 51 To 99 Years |
| Appliances | Water Heater, Stove, Refrigerator |
| Architectural Style | Bungalow |
| Basement Type | None |
| Construction Style Attachment | Detached |
| Cooling Type | None |
| Exterior Finish | Aluminum Siding |
| Fireplace Present | Yes |
| Flooring Type | Carpeted, Laminate |
| Foundation Type | Block |
| Half Bath Total | 1 |
| Heating Fuel | Propane |
| Heating Type | Forced Air |
| Stories Total | 1 |
| Size Interior | 700 - 1,100 Sqft |
| Type | House |
| Utility Water | Dug Well |
Parking
| Carport | |
| Garage |
Land
| Acreage | No |
| Fence Type | Fenced Yard |
| Land Amenities | Marina |
| Sewer | Holding Tank |
| Size Depth | 227 Ft |
| Size Frontage | 72 Ft |
| Size Irregular | 72 X 227 Ft |
| Size Total Text | 72 X 227 Ft |
| Zoning Description | Rr2 |
Rooms
| Level | Type | Length | Width | Dimensions |
|---|---|---|---|---|
| Main Level | Living Room | 5.52 m | 3.06 m | 5.52 m x 3.06 m |
| Main Level | Kitchen | 2.87 m | 2.21 m | 2.87 m x 2.21 m |
| Main Level | Family Room | 4.71 m | 3.5 m | 4.71 m x 3.5 m |
| Main Level | Primary Bedroom | 5.14 m | 2.14 m | 5.14 m x 2.14 m |
| Main Level | Bedroom 2 | 3.12 m | 2.14 m | 3.12 m x 2.14 m |
| Main Level | Sunroom | 4.8 m | 2.2 m | 4.8 m x 2.2 m |
| Main Level | Pantry | 2.23 m | 1.79 m | 2.23 m x 1.79 m |
| Main Level | Utility Room | 1.88 m | 1.44 m | 1.88 m x 1.44 m |
https://www.realtor.ca/real-estate/29830266/194-mcguire-beach-road-kawartha-lakes-carden-carden
Contact Us
Contact us for more information

This REALTOR.ca listing content is owned and licensed by REALTOR® members of The Canadian Real Estate Association
The trademarks REALTOR®, REALTORS®, and the REALTOR® logo are controlled by The Canadian Real Estate Association (CREA) and identify real estate professionals who are members of CREA. The trademarks MLS®, Multiple Listing Service® and the associated logos are owned by The Canadian Real Estate Association (CREA) and identify the quality of services provided by real estate professionals who are members of CREA. The trademark DDF® is owned by The Canadian Real Estate Association (CREA) and identifies CREA's Data Distribution Facility (DDF®)
May 31 2026 05:41:42
Toronto Regional Real Estate Board
Right At Home Realty