
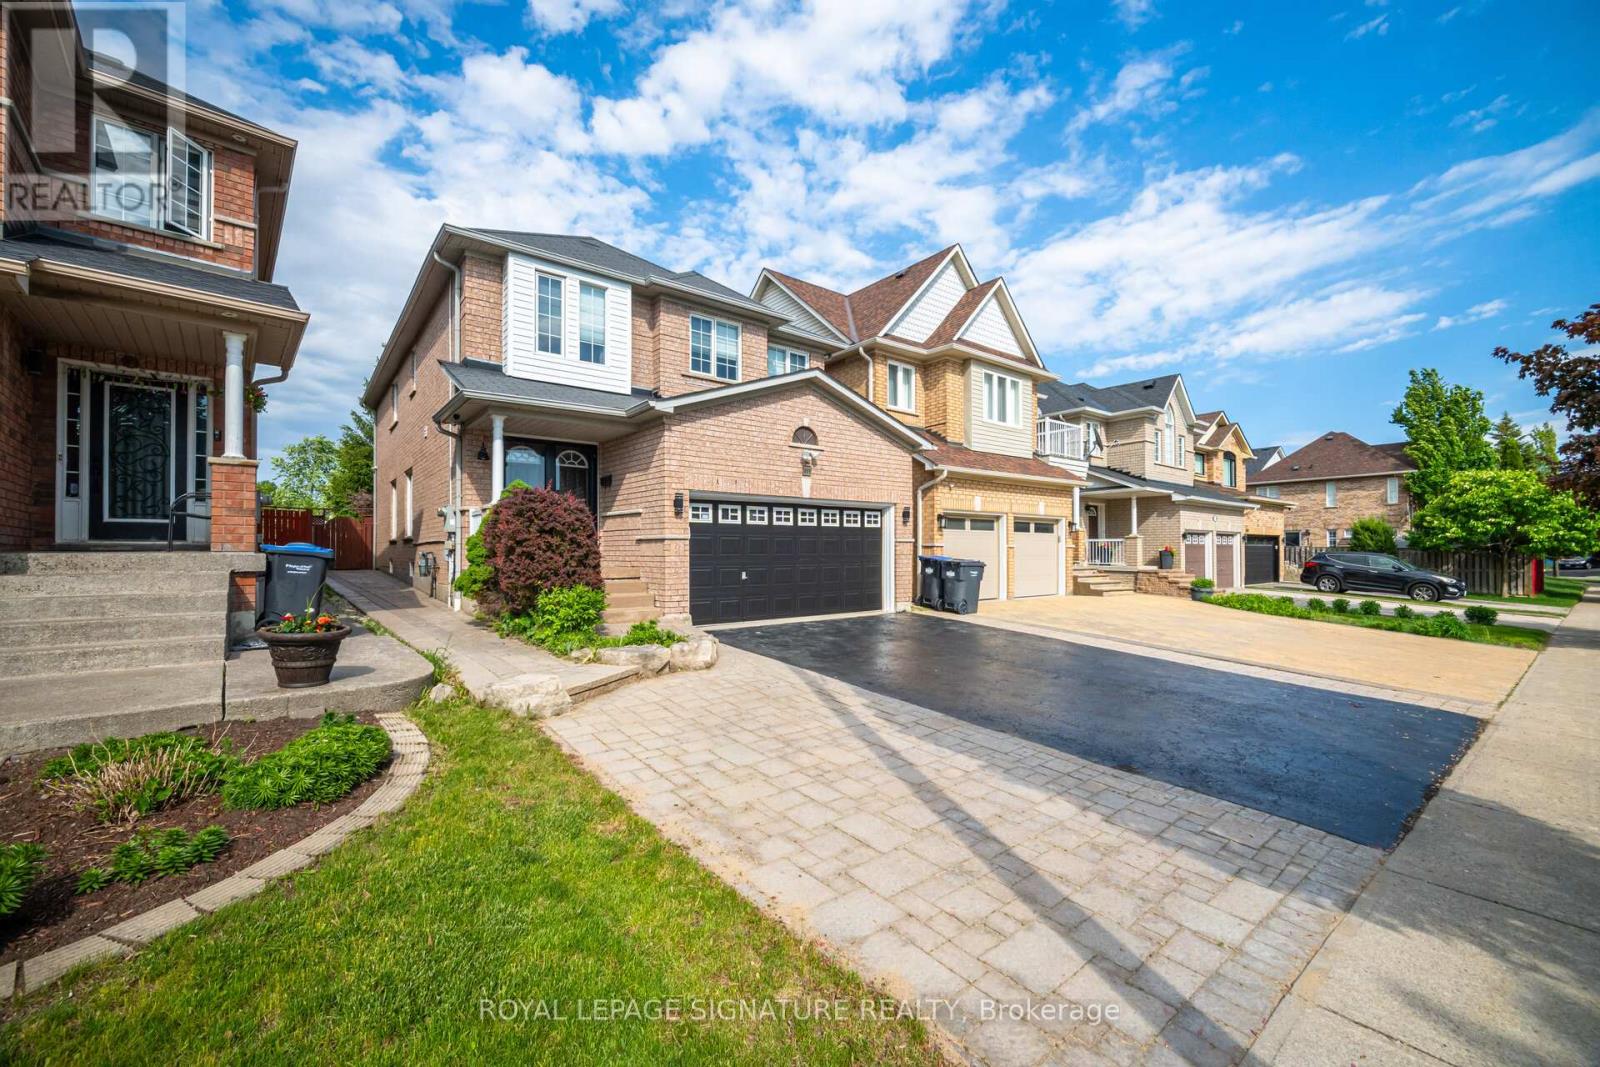
901 Knotty Pine Grove Mississauga, Ontario L5W 1J9
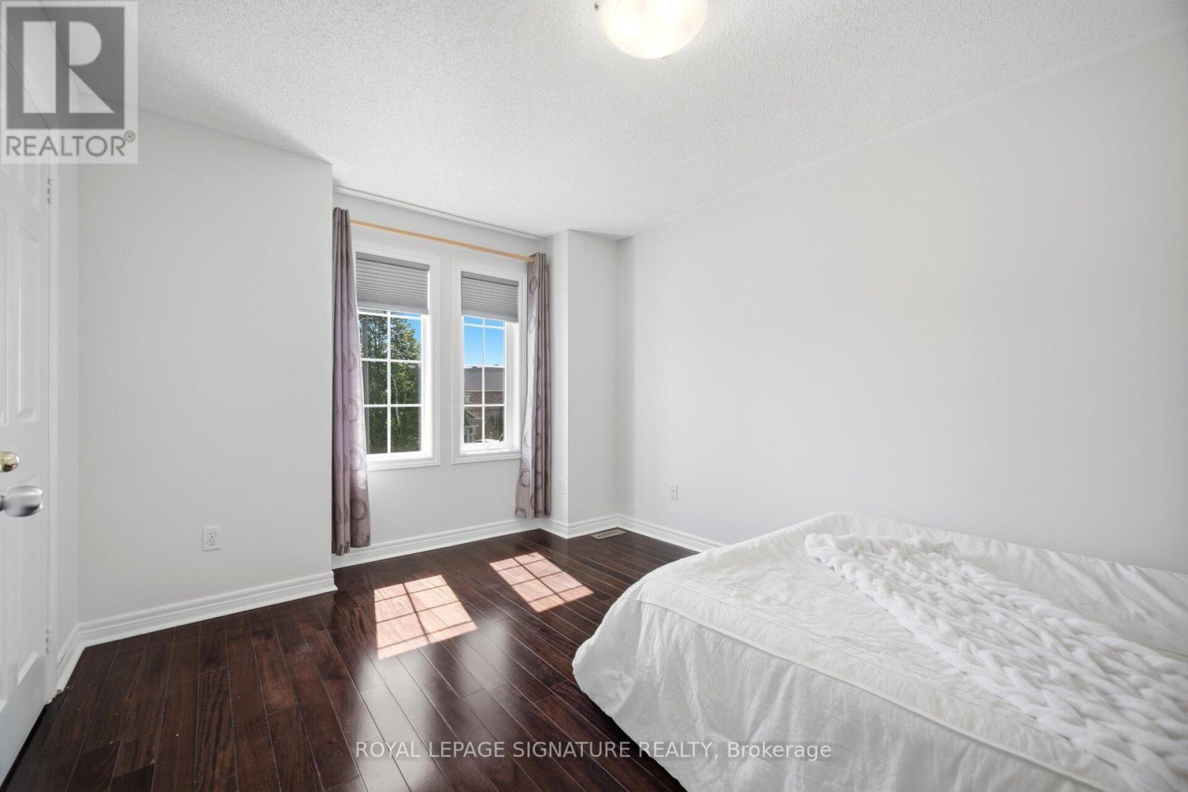
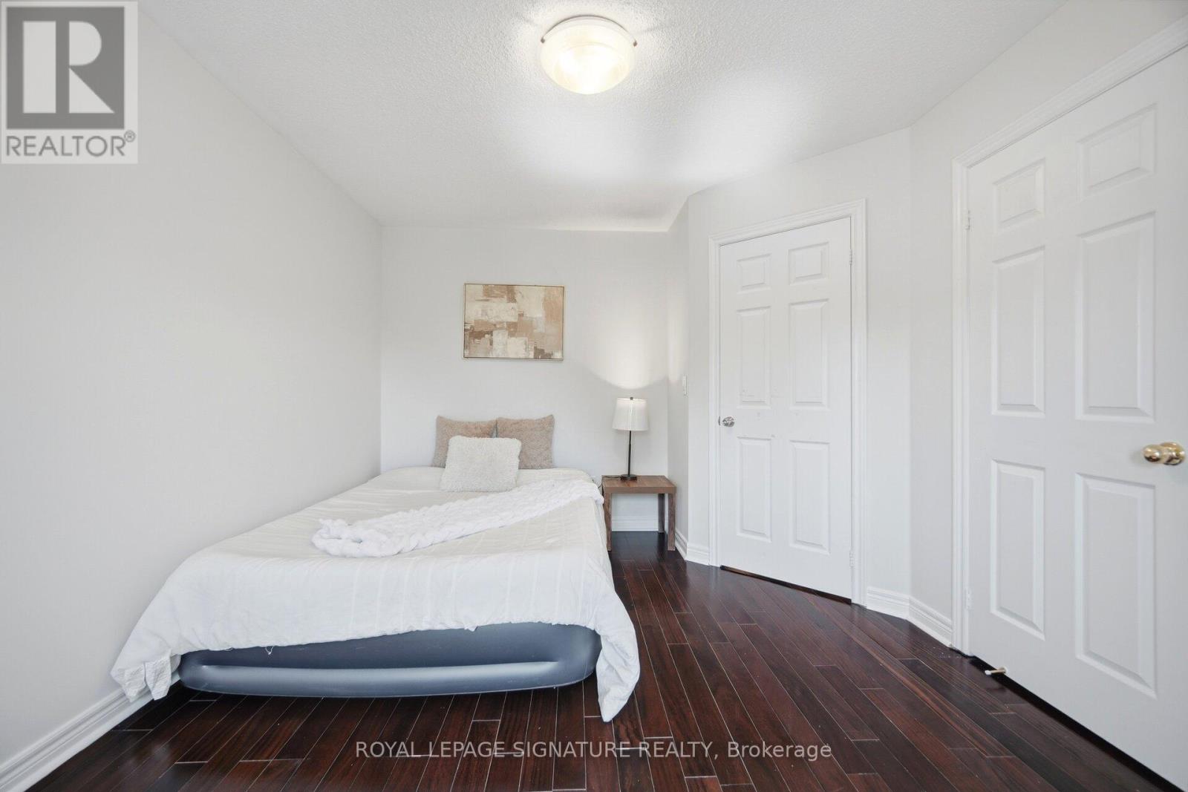
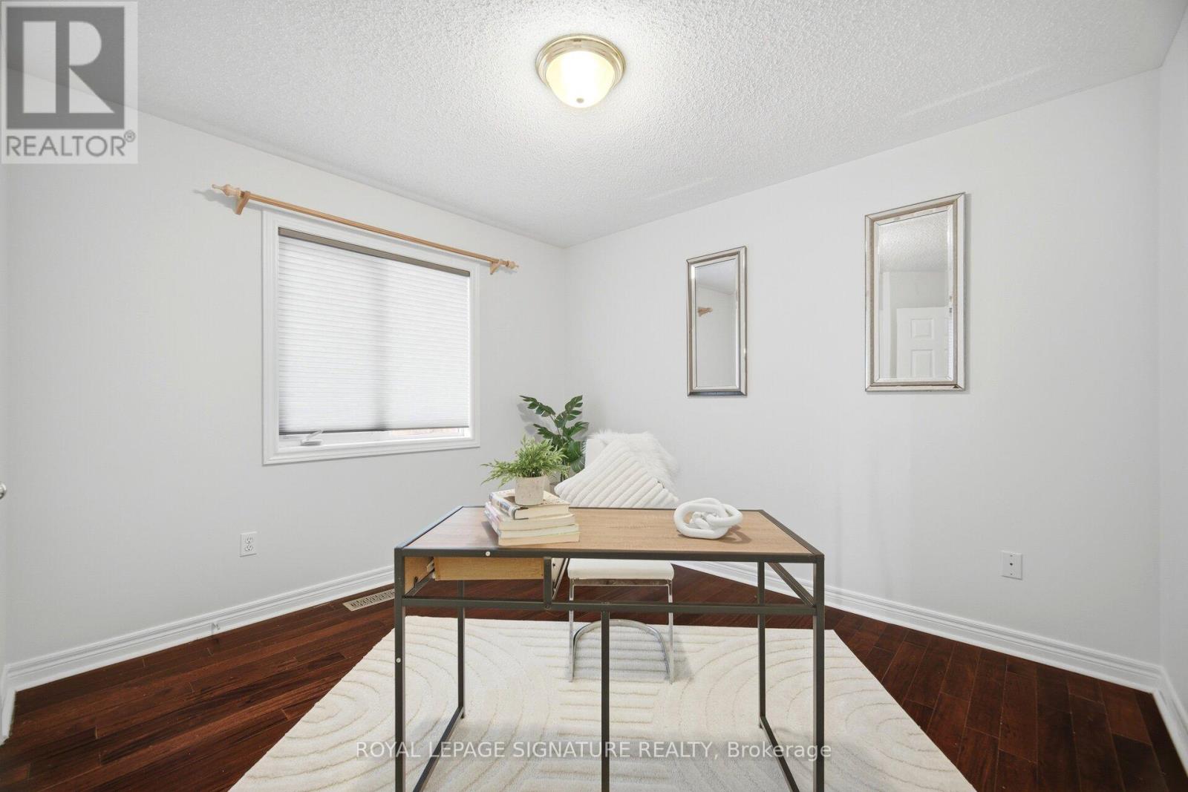
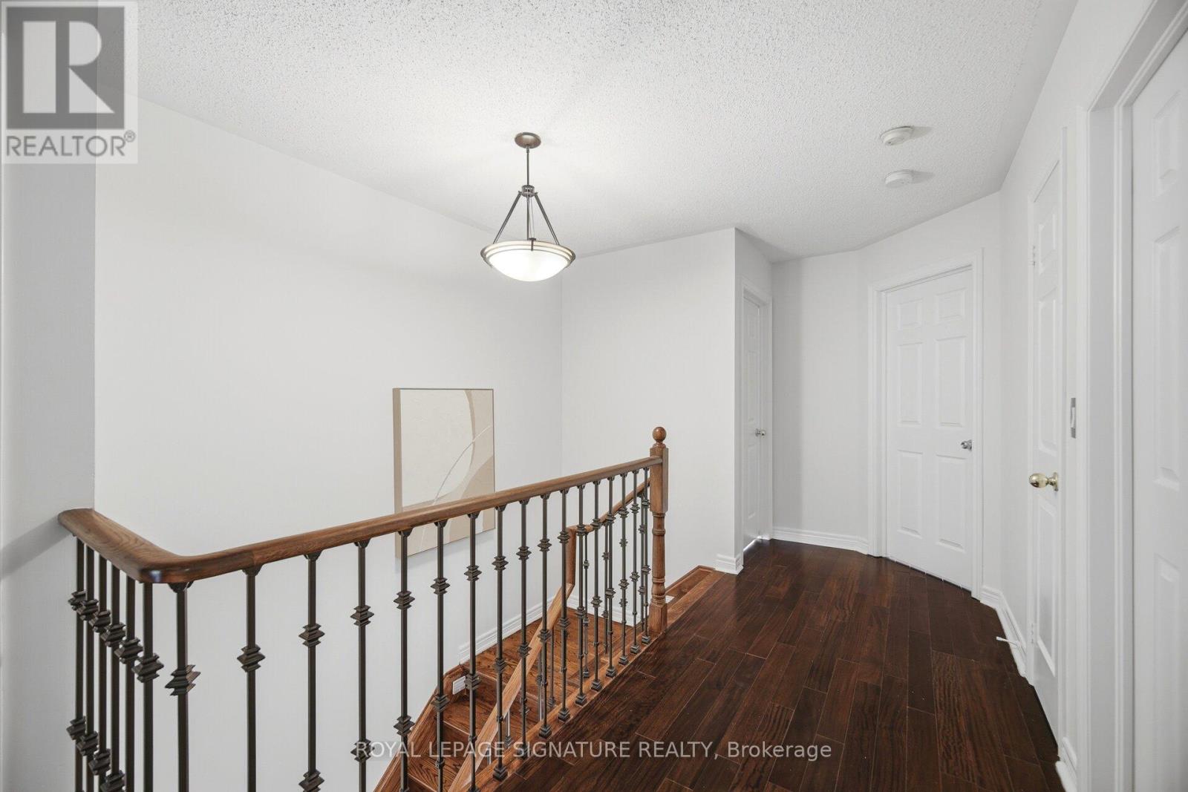

4 Bedroom
4 Bathroom
2,000 - 2,500 sqft
Fireplace
Central Air Conditioning
Forced Air
$1,399,990
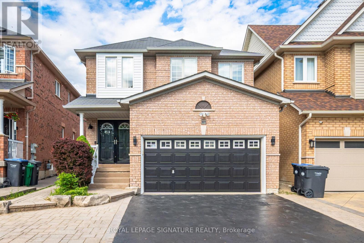
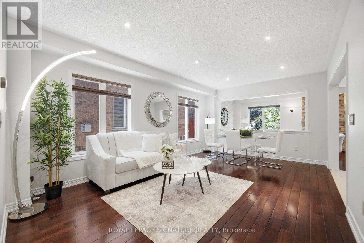
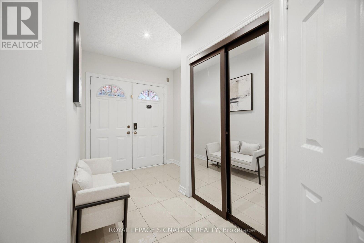
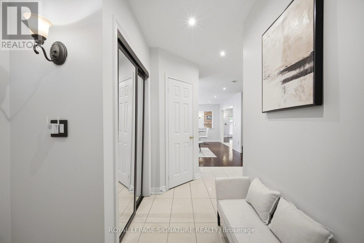
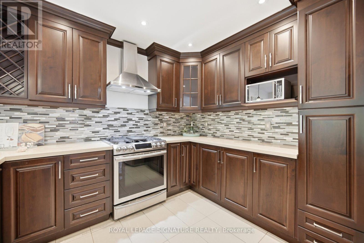
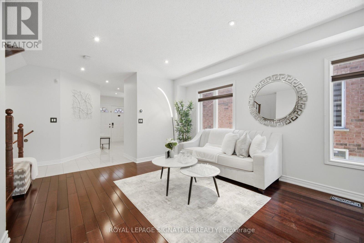
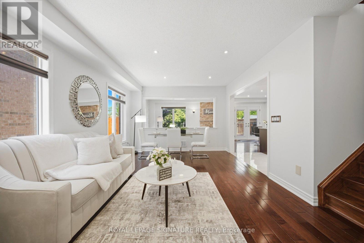
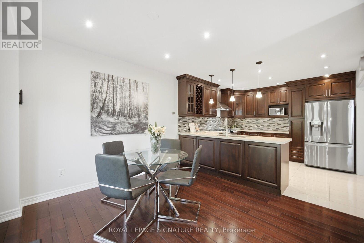
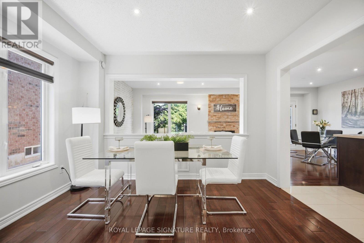
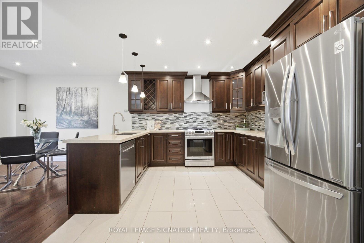
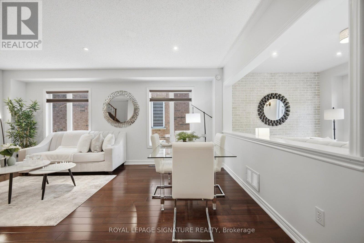
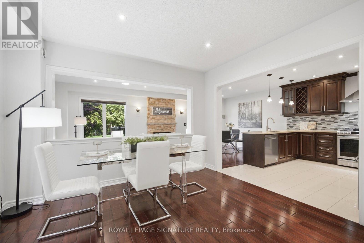
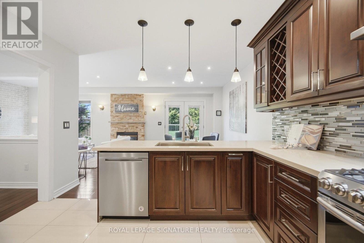
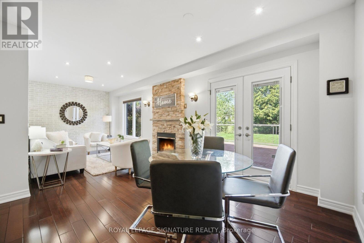
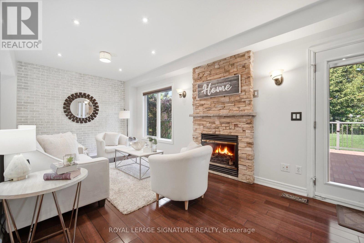
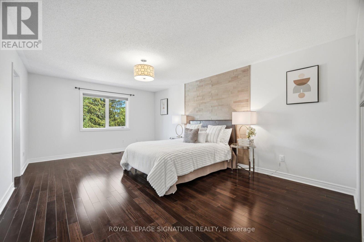
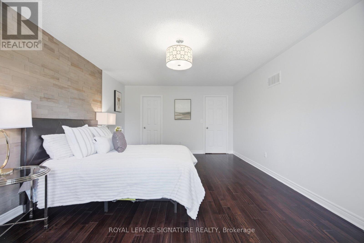
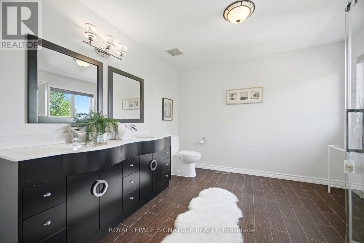
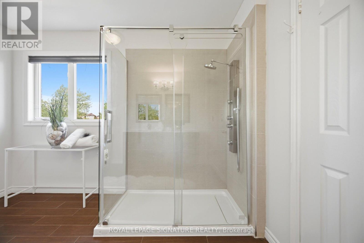
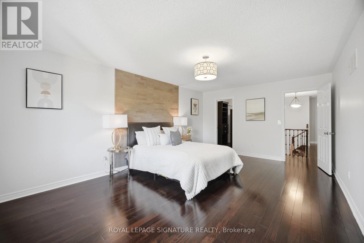
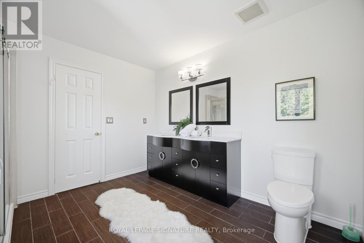
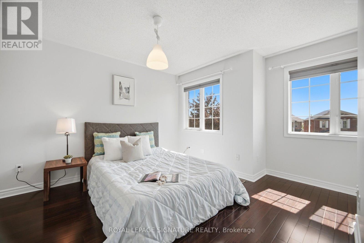
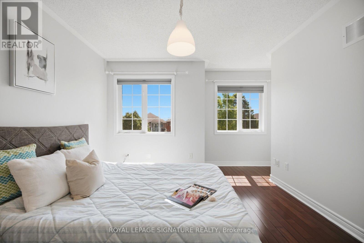
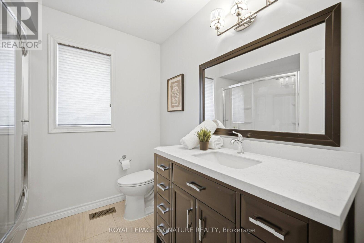
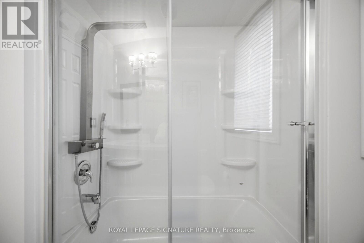
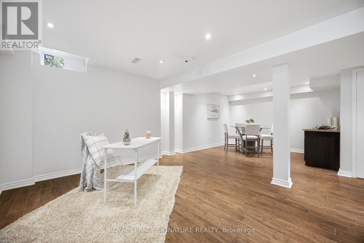
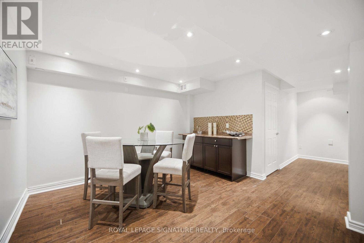
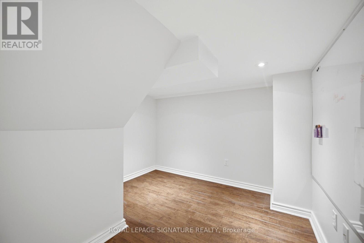
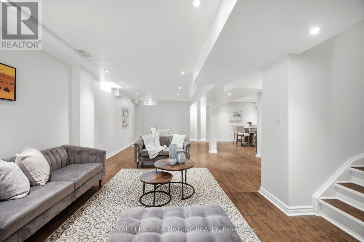
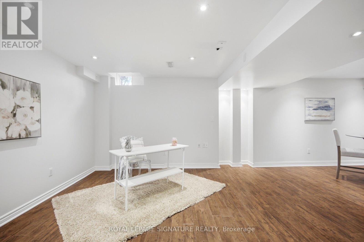
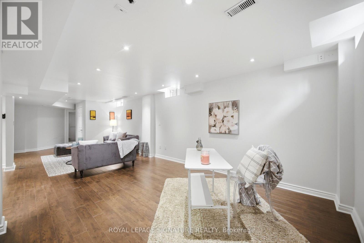
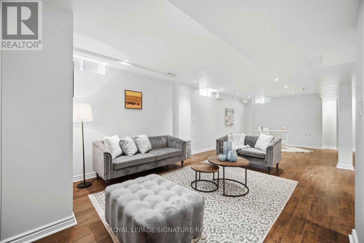
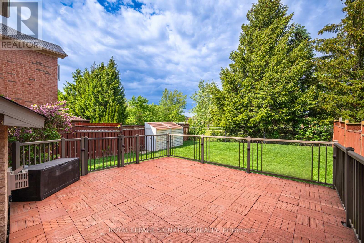
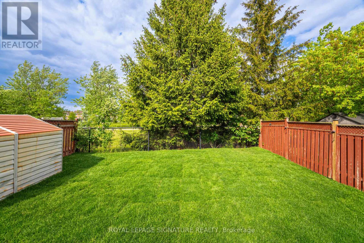
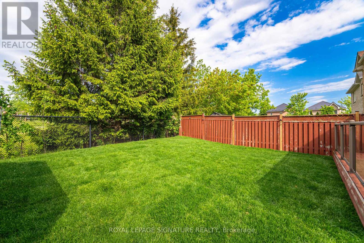
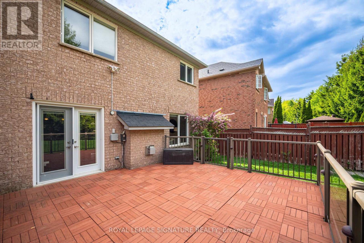
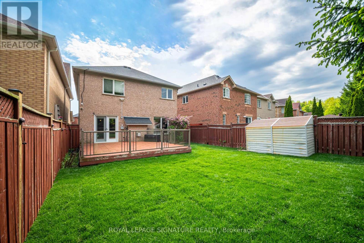
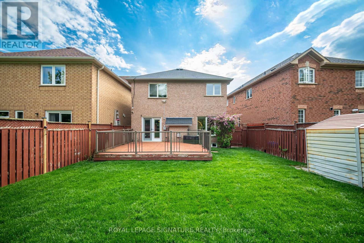
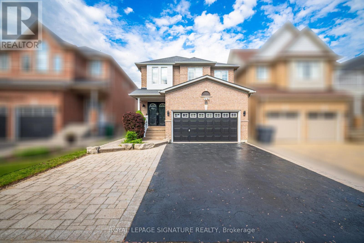
Enjoy this modern, move-in-ready 4-bedroom, 4-washroom home, thoughtfully upgraded for comfort, style, and a seamless smart-home lifestyle. The main level features sleek quartz countertops, upgraded finishes, and extensive CAT5 wiring throughout-perfect for high-speed connectivity and integrated entertainment.The home also includes a fully finished basement, ideal for a recreation room, home office, or guest suite.Step outside to a freshly sodded backyard, offering a peaceful and private outdoor retreat. The recently sealed double-car driveway adds both curb appeal and convenience. Smart-home enhancements include a full security camera system and smart switch lighting both inside the home and on the patio deck, giving you added control, efficiency, and peace of mind. Located in one of Mississauga's most accessible and family-friendly neighbourhoods, this property offers quick access to major highways, top-rated schools, grocery stores, parks, and everyday amenities-delivering the perfect blend of comfort, style, and location. (id:15069)
Property Details
| MLS® Number | W13218808 |
| Property Type | Single Family |
| Community Name | Meadowvale Village |
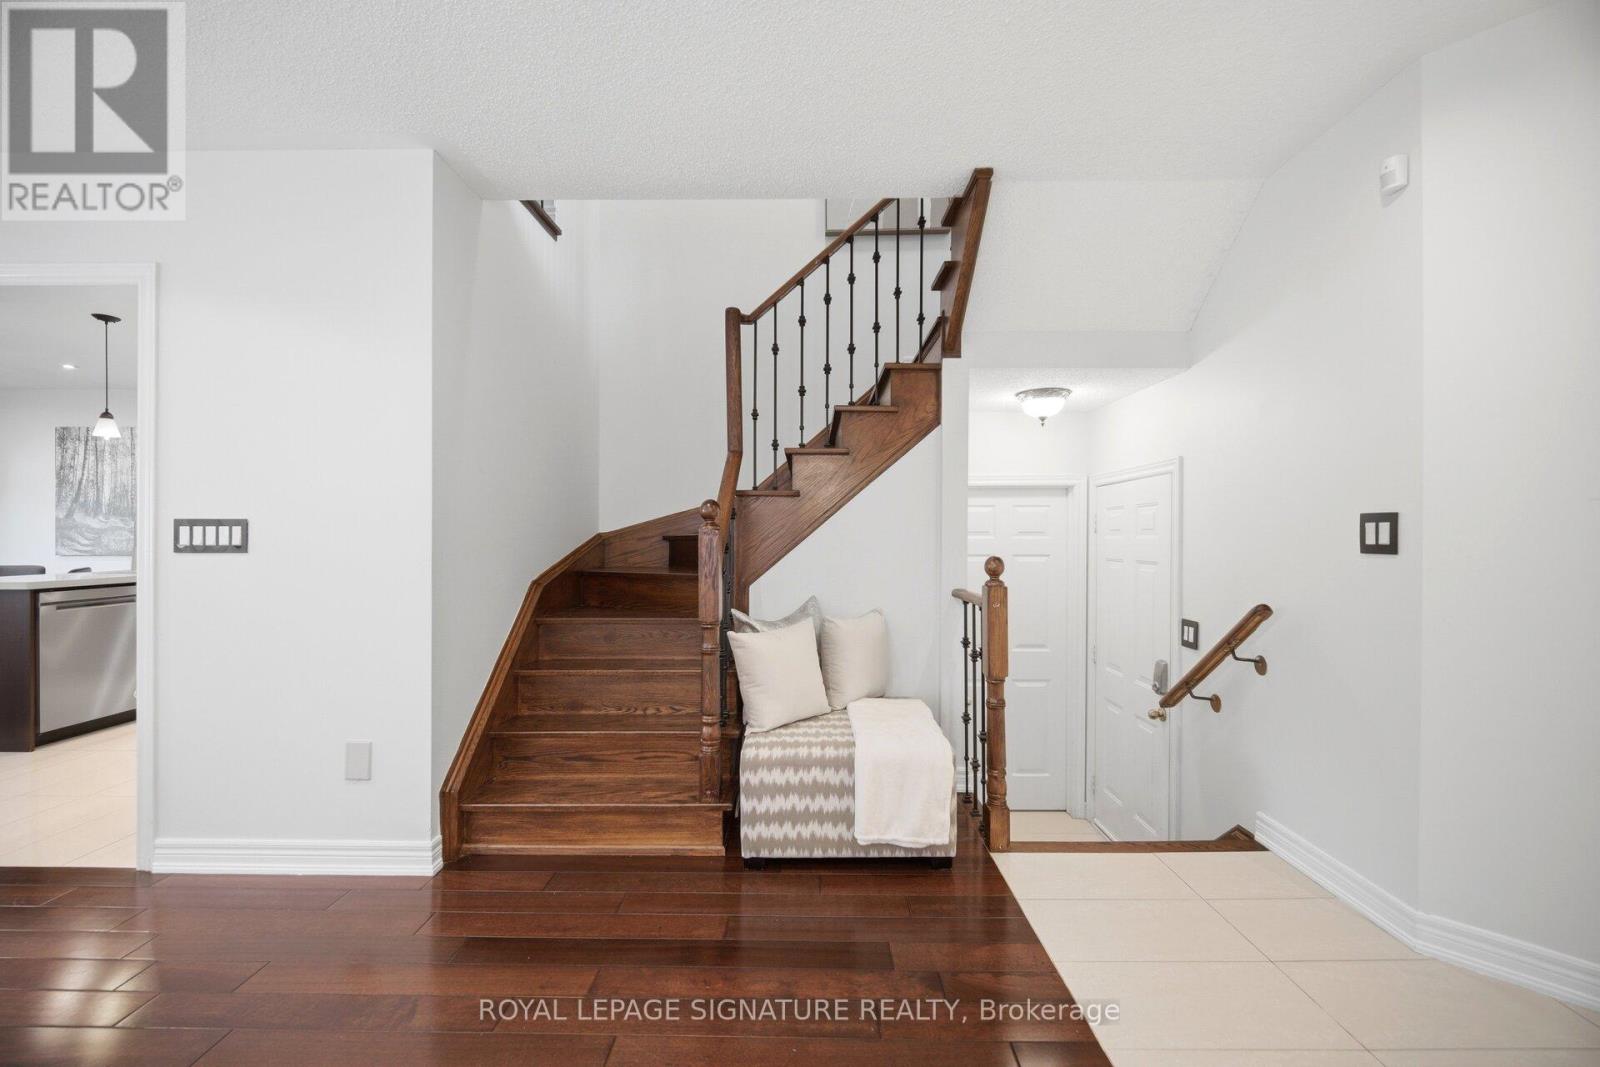
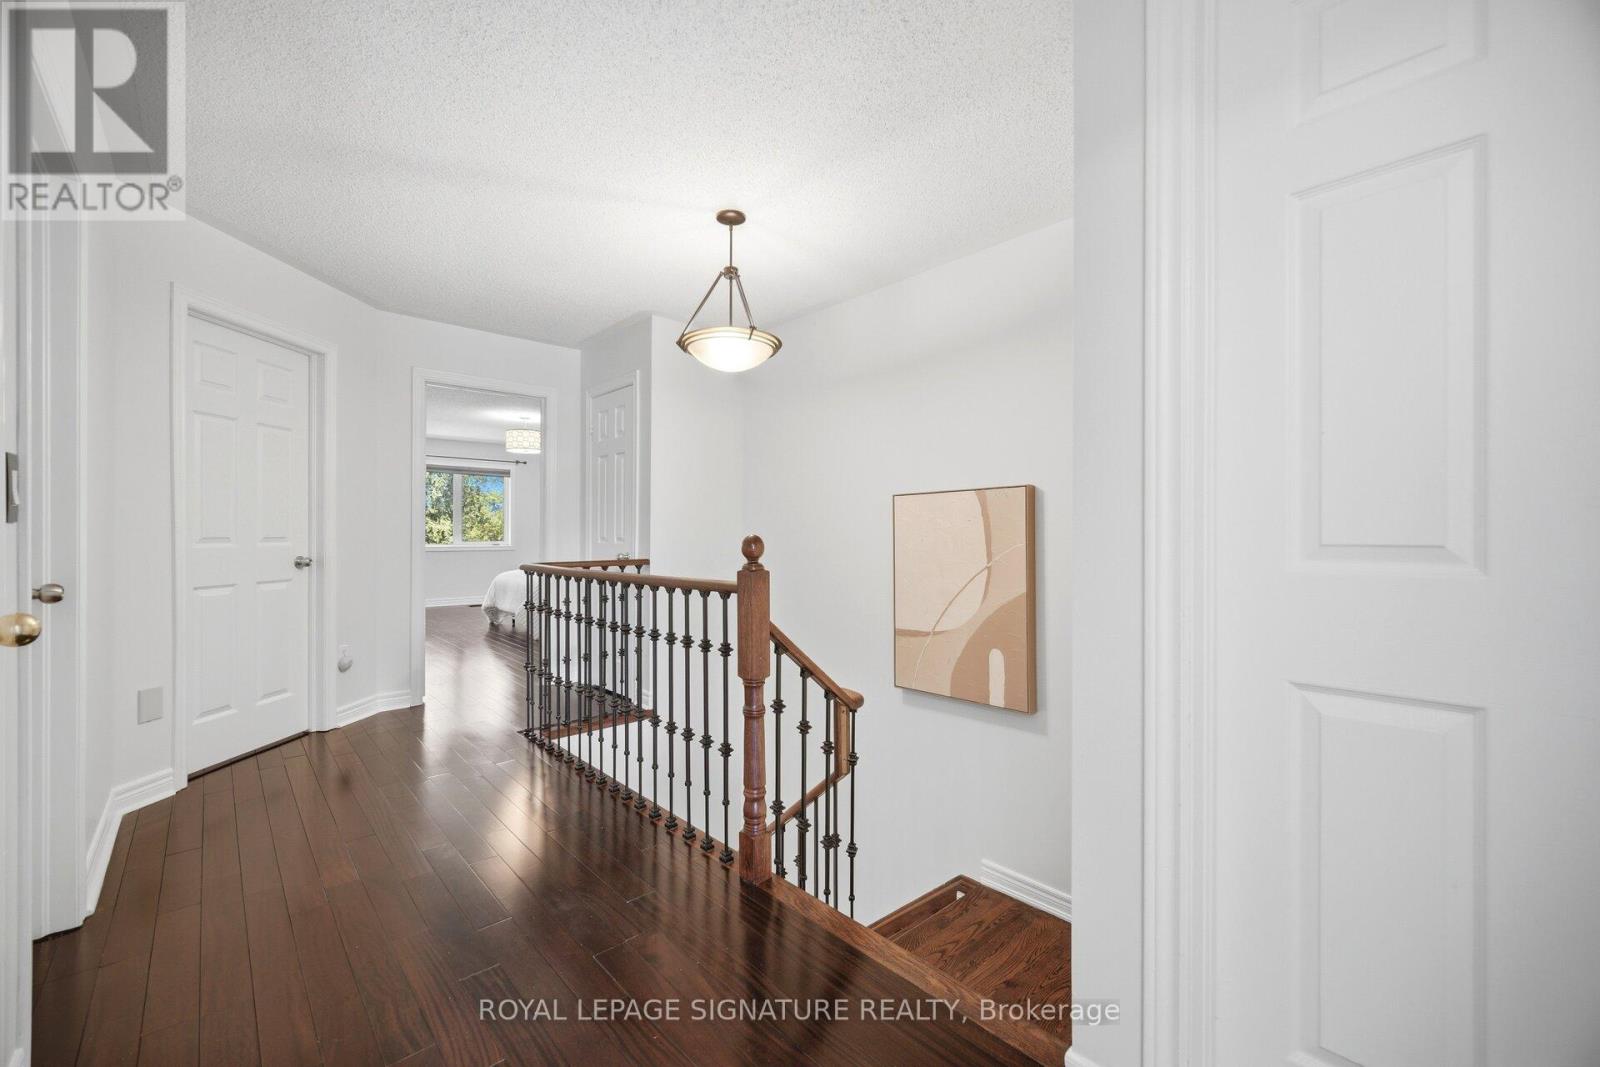
| Features | Carpet Free |
| Parking Space Total | 4 |
Building
| Bathroom Total | 4 |
| Bedrooms Above Ground | 4 |
| Bedrooms Total | 4 |
| Appliances | Central Vacuum |
| Basement Development | Finished |
| Basement Type | N/a (finished) |
| Construction Style Attachment | Detached |
| Cooling Type | Central Air Conditioning |
| Exterior Finish | Brick, Concrete |
| Fireplace Present | Yes |
| Flooring Type | Hardwood, Tile, Laminate |
| Foundation Type | Concrete |
| Heating Fuel | Natural Gas |
| Heating Type | Forced Air |
| Stories Total | 2 |
| Size Interior | 2,000 - 2,500 Sqft |
| Type | House |
| Utility Water | Municipal Water |
Parking
| Attached Garage | |
| Garage |
Land
| Acreage | No |
| Sewer | Sanitary Sewer |
| Size Depth | 124 Ft ,2 In |
| Size Frontage | 31 Ft ,3 In |
| Size Irregular | 31.3 X 124.2 Ft |
| Size Total Text | 31.3 X 124.2 Ft |
Rooms
| Level | Type | Length | Width | Dimensions |
|---|---|---|---|---|
| Basement | Recreational, Games Room | 7.92 m | 6.71 m | 7.92 m x 6.71 m |
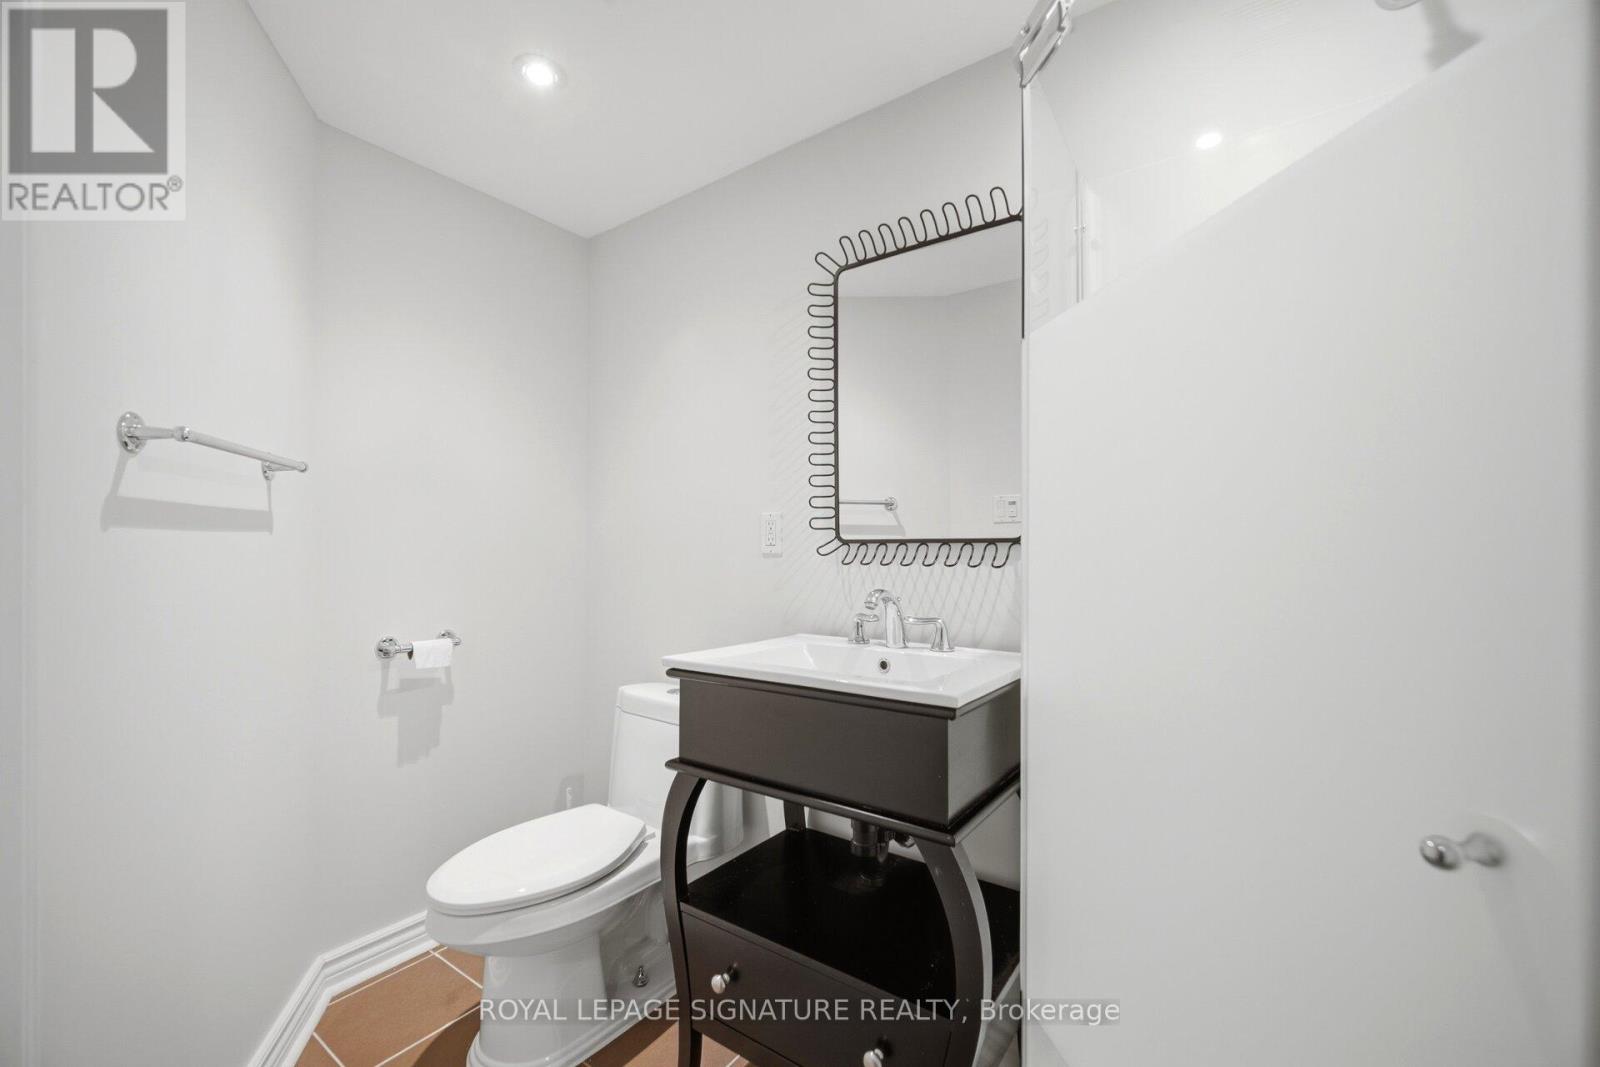
| Basement | Bathroom | 1.22 m | 1.52 m | 1.22 m x 1.52 m |
| Main Level | Eating Area | 3.35 m | 3.51 m | 3.35 m x 3.51 m |
| Main Level | Family Room | 3.35 m | 2.9 m | 3.35 m x 2.9 m |
| Main Level | Kitchen | 3.2 m | 2.26 m | 3.2 m x 2.26 m |
| Main Level | Living Room | 5.18 m | 3.38 m | 5.18 m x 3.38 m |
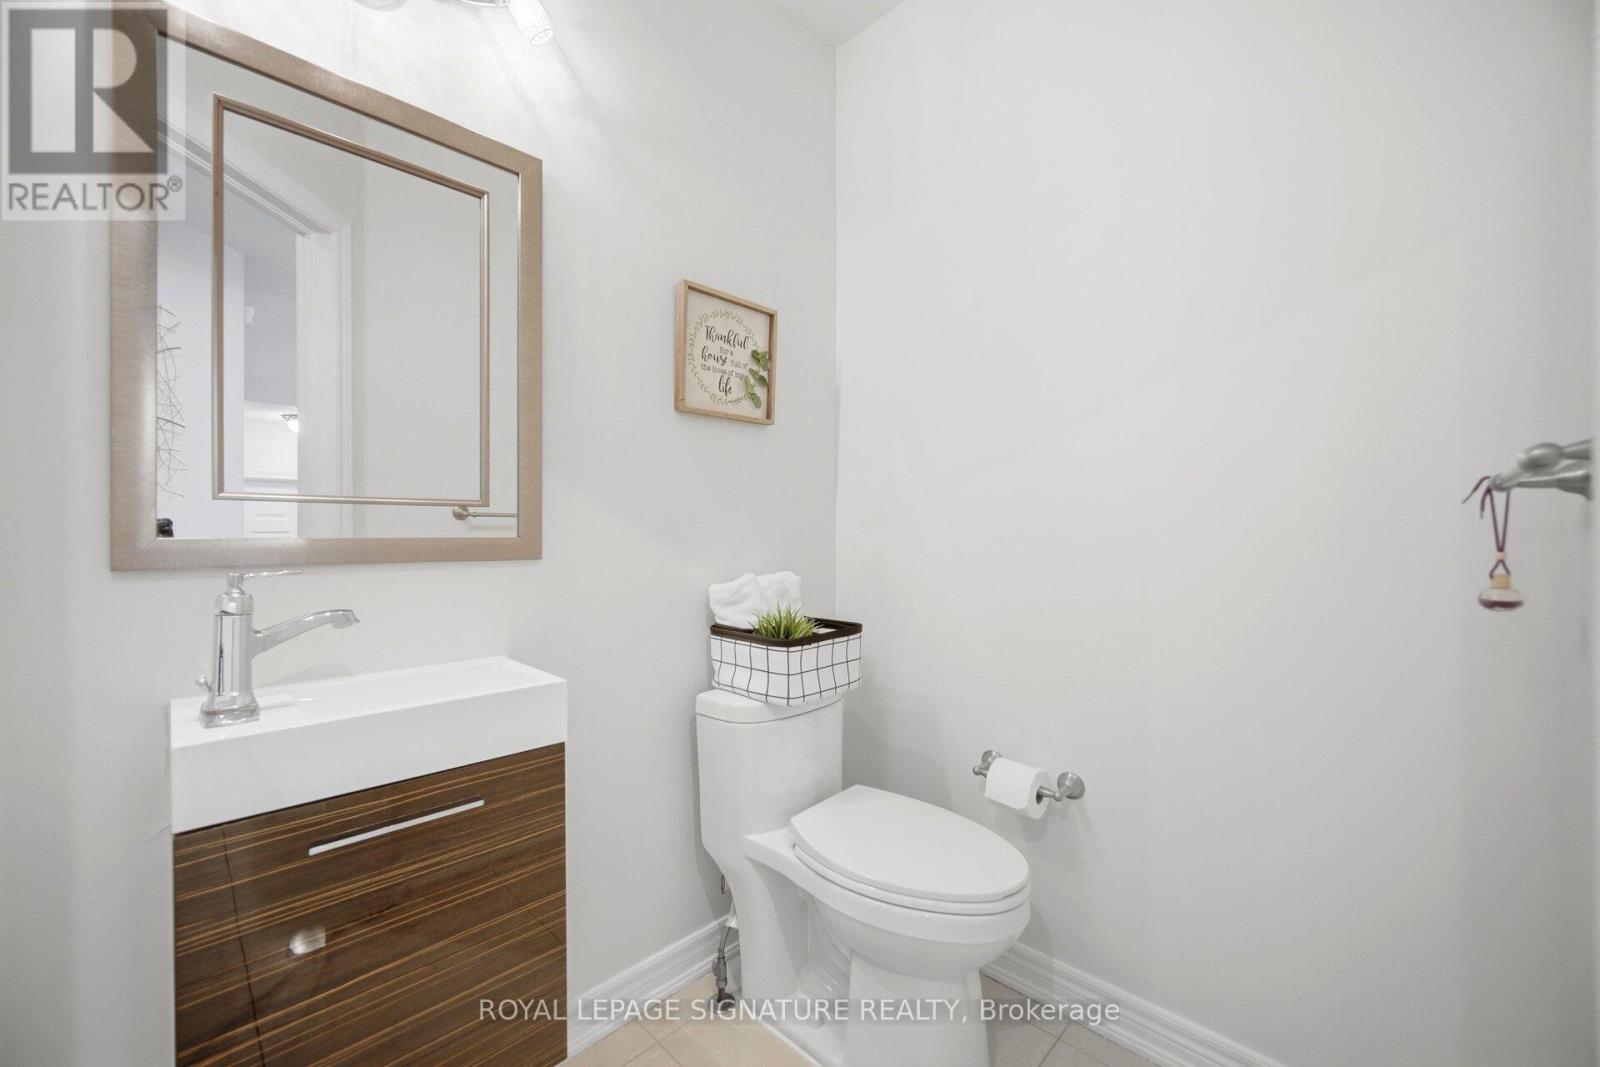
| Main Level | Partial Bathroom | 1.37 m | 1.22 m | 1.37 m x 1.22 m |
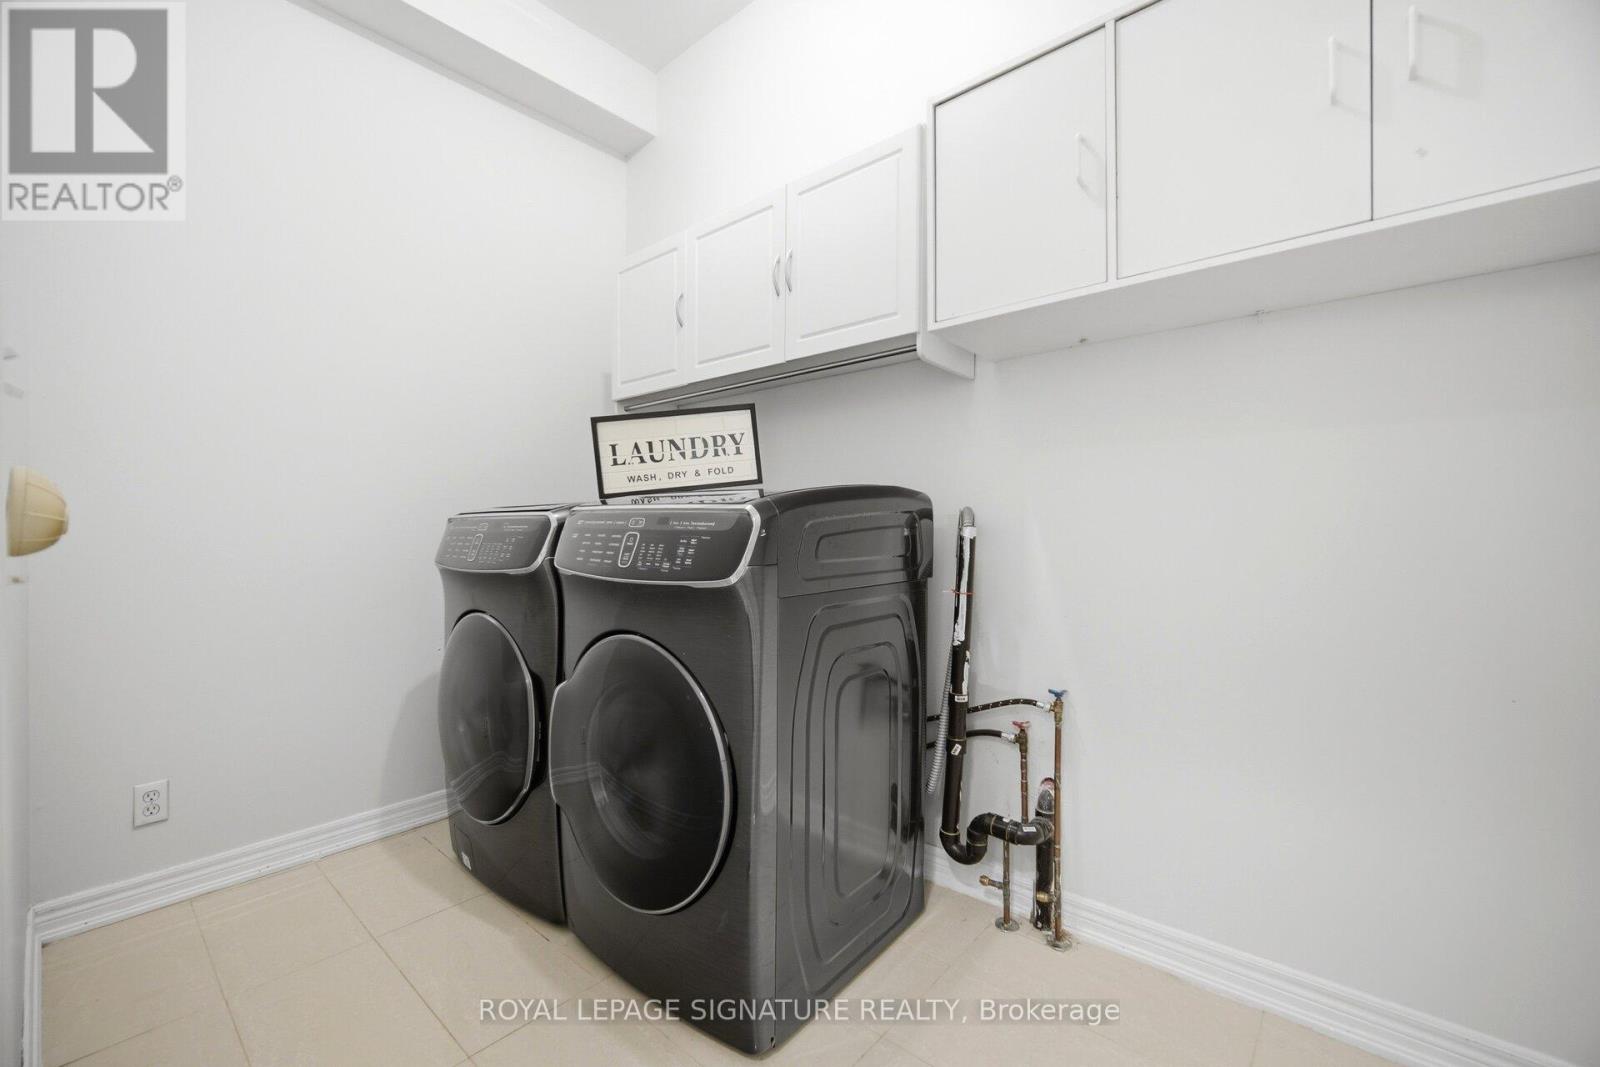
| Main Level | Laundry Room | 2.99 m | 1.77 m | 2.99 m x 1.77 m |
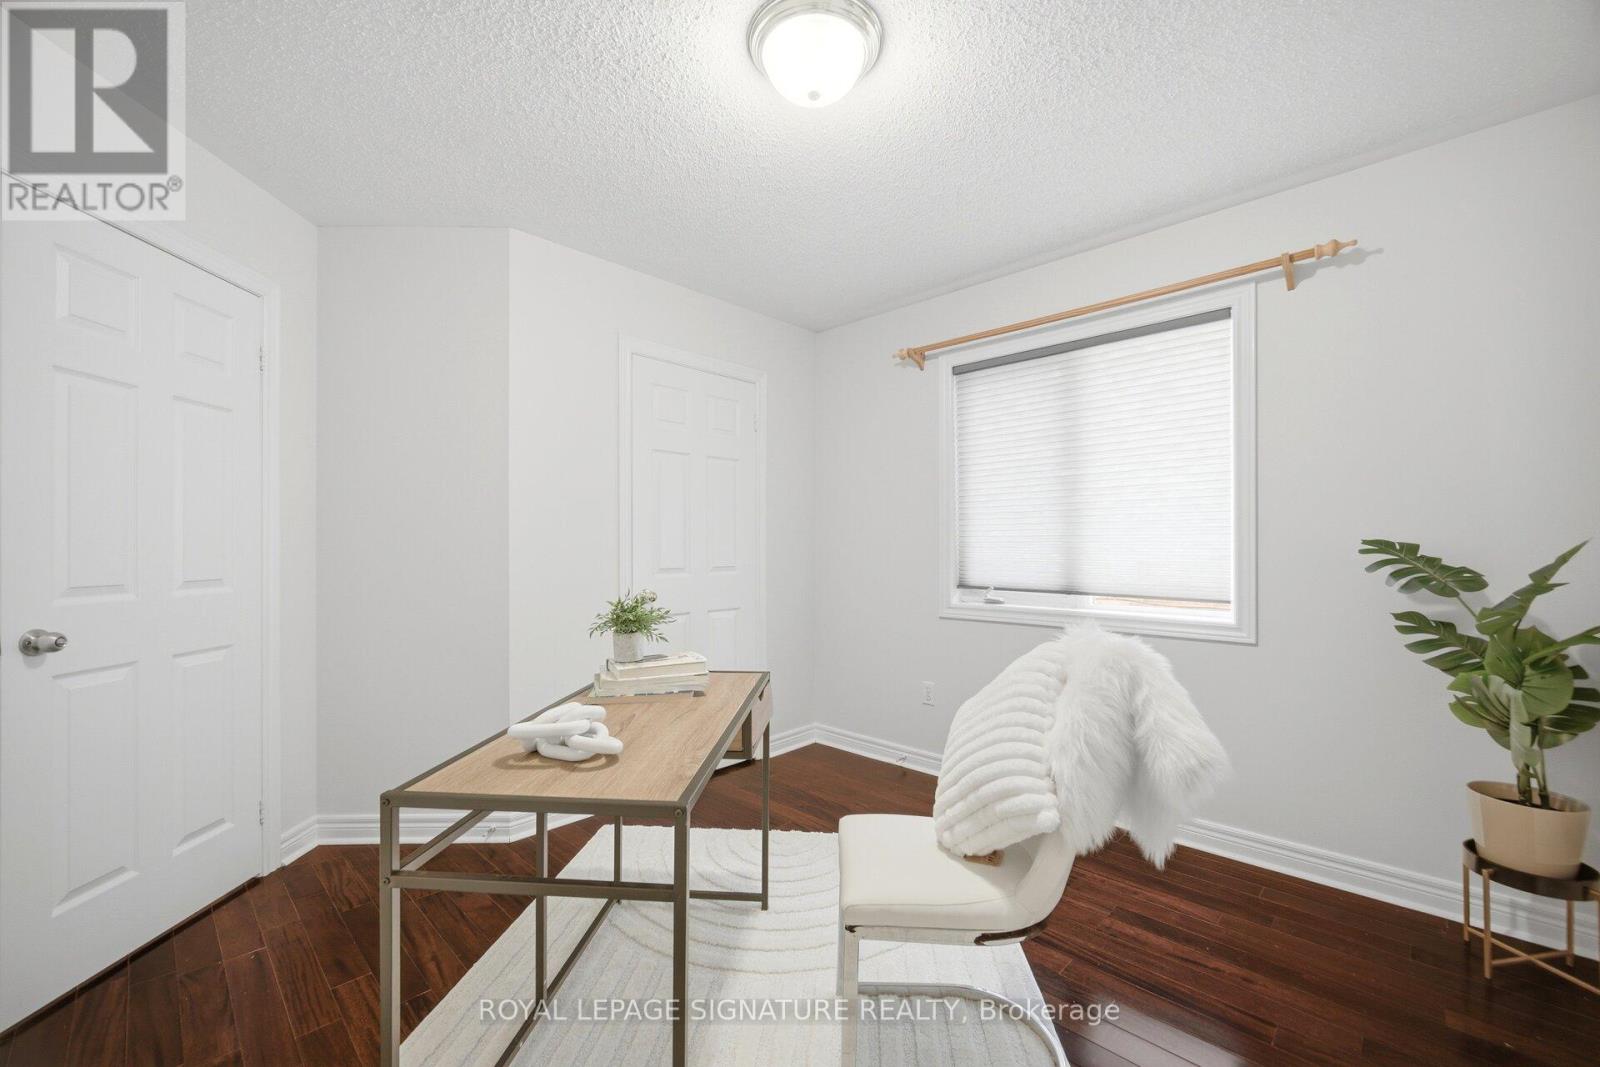
| Upper Level | Bedroom 2 | 3.32 m | 2.74 m | 3.32 m x 2.74 m |
| Upper Level | Bedroom 3 | 3.66 m | 3.35 m | 3.66 m x 3.35 m |
| Upper Level | Bedroom 4 | 3.2 m | 3.05 m | 3.2 m x 3.05 m |
| Upper Level | Bathroom | 2.32 m | 1.58 m | 2.32 m x 1.58 m |
| Upper Level | Primary Bedroom | 5.49 m | 3.44 m | 5.49 m x 3.44 m |
| Upper Level | Bathroom | 3.35 m | 3.14 m | 3.35 m x 3.14 m |
Contact Us
Contact us for more information

This REALTOR.ca listing content is owned and licensed by REALTOR® members of The Canadian Real Estate Association
The trademarks REALTOR®, REALTORS®, and the REALTOR® logo are controlled by The Canadian Real Estate Association (CREA) and identify real estate professionals who are members of CREA. The trademarks MLS®, Multiple Listing Service® and the associated logos are owned by The Canadian Real Estate Association (CREA) and identify the quality of services provided by real estate professionals who are members of CREA. The trademark DDF® is owned by The Canadian Real Estate Association (CREA) and identifies CREA's Data Distribution Facility (DDF®)
May 31 2026 02:39:33
Toronto Regional Real Estate Board
Royal LePage Signature Realty