
1565 Hastings Drive London North, Ontario N5X 3C5

7 Bedroom
5 Bathroom
3,000 - 3,500 sqft
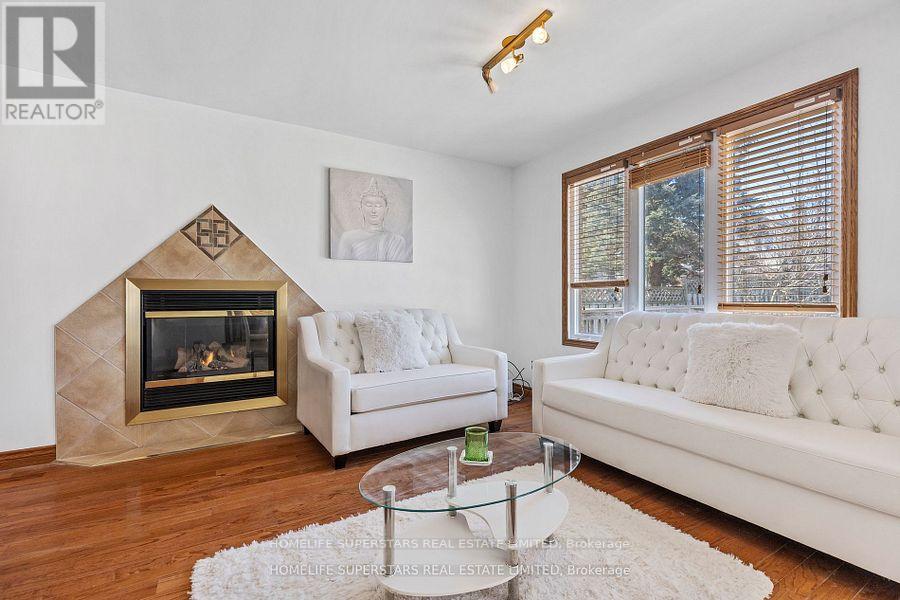
Fireplace
Central Air Conditioning
Forced Air
Landscaped
$869,900
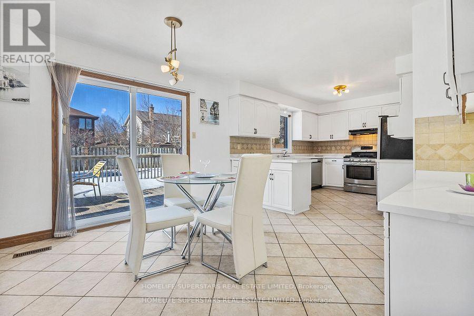
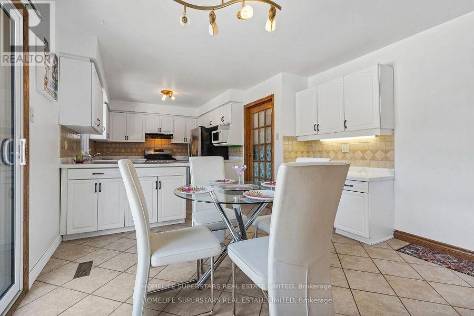
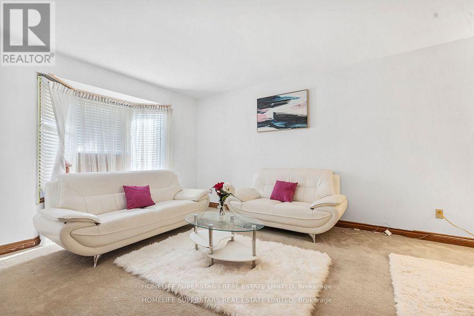
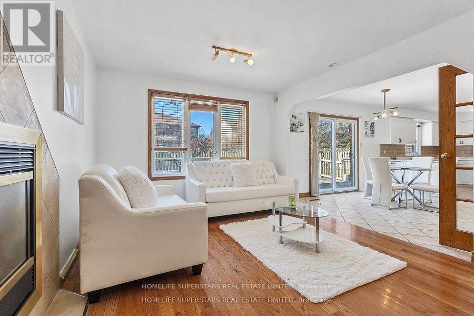
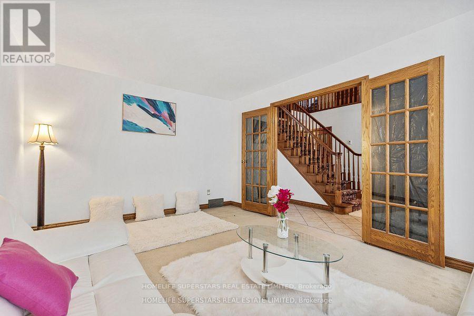
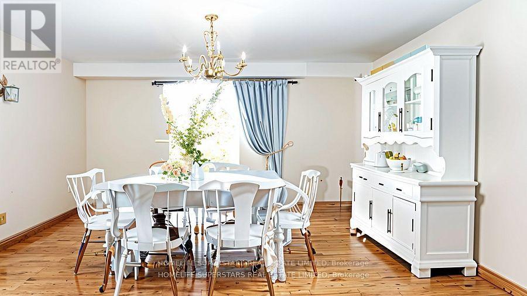
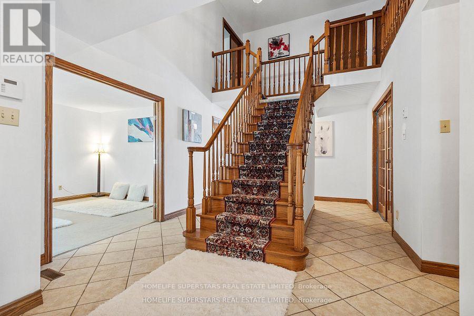
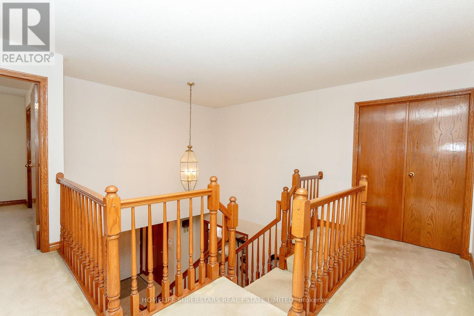
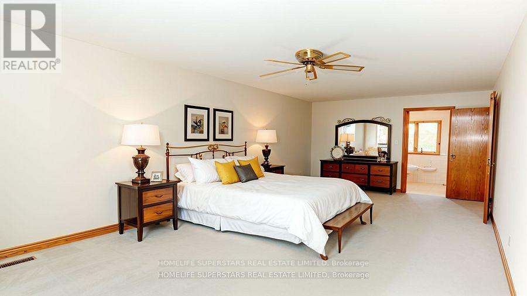
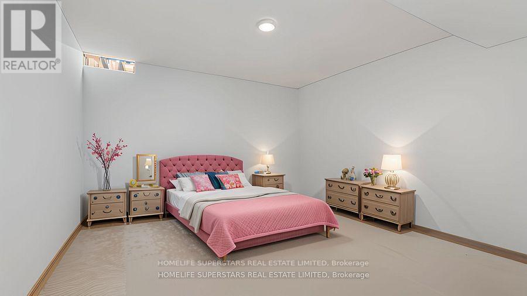
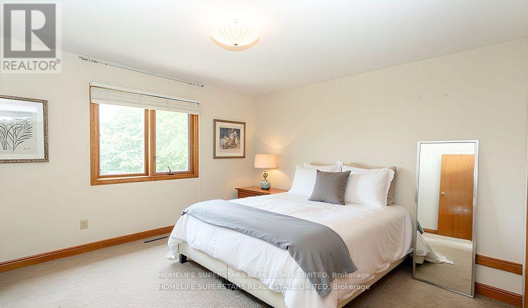
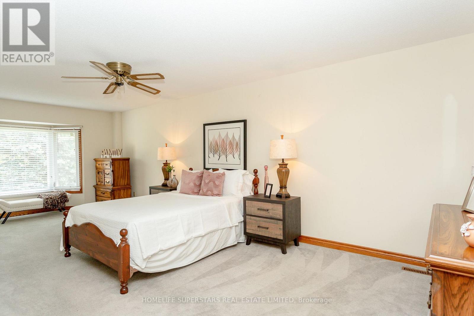
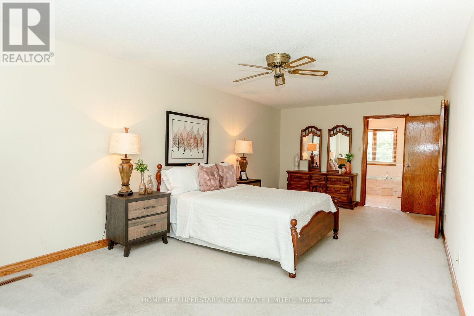
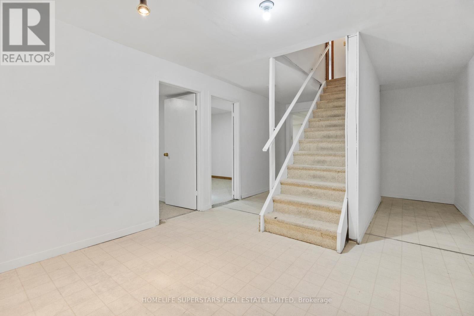
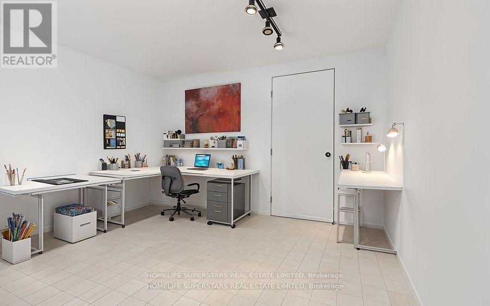
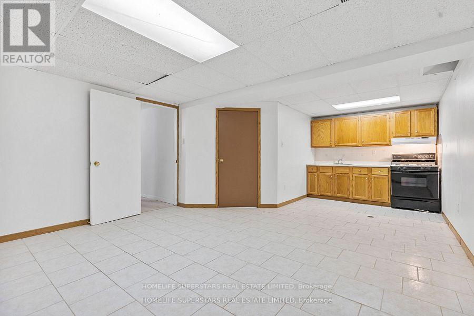
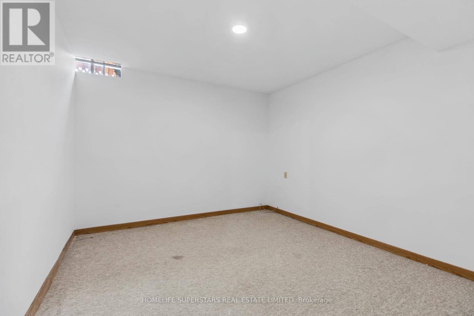
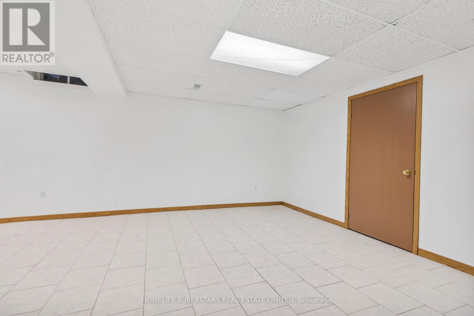
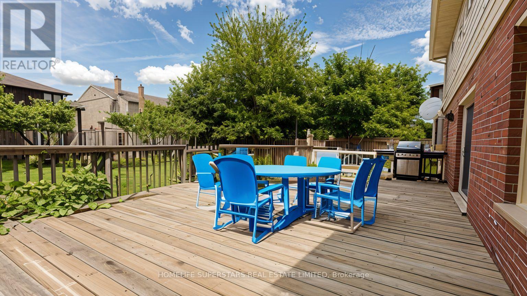
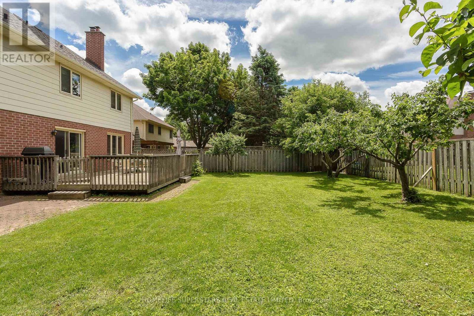
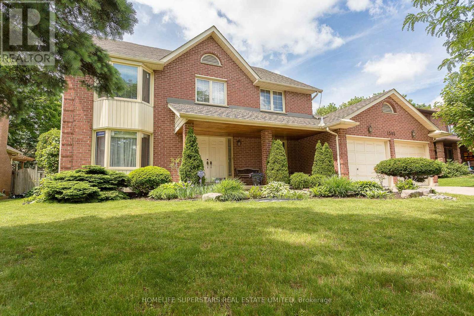
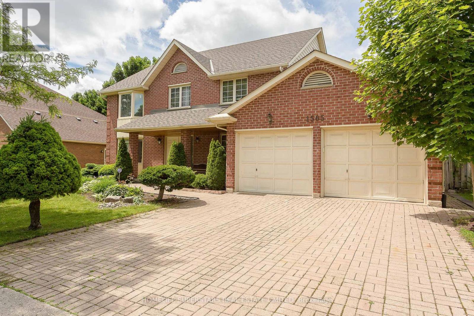
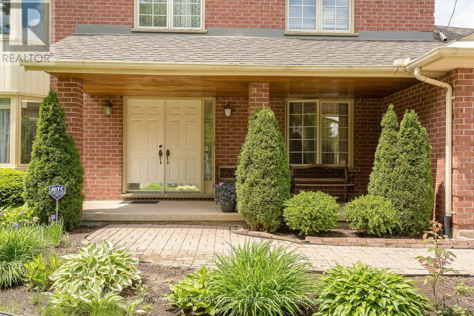
Great Deal!! 3355 Sq Ft per MPAC + Finished Basement Home On Party Size 65 ft x 117 ft lot! One of the biggest dream home for large family or for investment (Student Residence) in North London!! Steps away from the top rated Jack Chambers Public School, Multiple Shopping Plazas and Public Transport stop in front. This 7- Bedrooms 5 washrooms detached home offers a bright and beautiful formal layout, perfect for large family. The main floor features a foyer with Scarlett O'Hara Staircase, Open concept Family Room, Formal Dining Room, Formal Living Room, Breakfast Area (with patio door going to Large size deck in backyard), Kitchen with quartz counters, Elegant French doors. Second Floor and Third Floor Massive Loft offers 5 Bedrooms, 3 Full Washrooms, Large Basement has Large Offices/Bedrooms, Kitchen Breakfast area, Full Washroom and Large Storage/Furnace Area. The Best deal!! Great property to live or rent!! Great Cashflow!! 3rd Floor has loft as nanny suite with full bath and bedroom!! (id:15069)
Property Details
| MLS® Number | X13218350 |
| Property Type | Single Family |
| Community Name | North B |
| Amenities Near By | Public Transit, Schools, Park |
| Equipment Type | Water Heater |
| Parking Space Total | 6 |
| Rental Equipment Type | Water Heater |
| Structure | Deck |
Building
| Bathroom Total | 5 |
| Bedrooms Above Ground | 5 |
| Bedrooms Below Ground | 2 |
| Bedrooms Total | 7 |
| Appliances | Water Heater, Dishwasher, Dryer, Stove, Washer, Refrigerator |
| Basement Development | Finished |
| Basement Type | N/a (finished) |
| Construction Style Attachment | Detached |
| Cooling Type | Central Air Conditioning |
| Exterior Finish | Brick, Vinyl Siding |
| Fireplace Present | Yes |
| Foundation Type | Unknown |
| Half Bath Total | 1 |
| Heating Fuel | Natural Gas |
| Heating Type | Forced Air |
| Stories Total | 3 |
| Size Interior | 3,000 - 3,500 Sqft |
| Type | House |
| Utility Water | Municipal Water |
Parking
| Attached Garage | |
| Garage |
Land
| Acreage | No |
| Fence Type | Fenced Yard |
| Land Amenities | Public Transit, Schools, Park |
| Landscape Features | Landscaped |
| Sewer | Sanitary Sewer |
| Size Depth | 116 Ft ,8 In |
| Size Frontage | 65 Ft ,2 In |
| Size Irregular | 65.2 X 116.7 Ft ; *** 2.75%*** |
| Size Total Text | 65.2 X 116.7 Ft ; *** 2.75%*** |
Rooms
| Level | Type | Length | Width | Dimensions |
|---|---|---|---|---|
| Second Level | Bedroom 4 | 3.51 m | 3.41 m | 3.51 m x 3.41 m |
| Second Level | Primary Bedroom | 25.8 m | 11.9 m | 25.8 m x 11.9 m |
| Second Level | Bedroom 2 | 3.93 m | 3.45 m | 3.93 m x 3.45 m |
| Second Level | Bedroom 3 | 3.69 m | 3.45 m | 3.69 m x 3.45 m |
| Third Level | Great Room | 7.47 m | 4.79 m | 7.47 m x 4.79 m |
| Third Level | Bedroom 5 | 3.38 m | 3.14 m | 3.38 m x 3.14 m |
| Basement | Great Room | 4.3 m | 4 m | 4.3 m x 4 m |
| Basement | Bedroom | 3.38 m | 3.16 m | 3.38 m x 3.16 m |
| Basement | Bedroom | 3.38 m | 3.16 m | 3.38 m x 3.16 m |
| Basement | Utility Room | 10.4 m | 3.72 m | 10.4 m x 3.72 m |
| Basement | Sitting Room | Measurements not available | ||
| Ground Level | Family Room | 5.64 m | 3.48 m | 5.64 m x 3.48 m |
| Ground Level | Living Room | 5.49 m | 3.48 m | 5.49 m x 3.48 m |
| Ground Level | Dining Room | 4.02 m | 3.81 m | 4.02 m x 3.81 m |
| Ground Level | Kitchen | 3.69 m | 2.77 m | 3.69 m x 2.77 m |
| Ground Level | Eating Area | 3.39 m | 3.35 m | 3.39 m x 3.35 m |
| Ground Level | Laundry Room | Measurements not available | ||
| Ground Level | Foyer | Measurements not available |
https://www.realtor.ca/real-estate/29829646/1565-hastings-drive-london-north-north-b-north-b
Contact Us
Contact us for more information

This REALTOR.ca listing content is owned and licensed by REALTOR® members of The Canadian Real Estate Association
The trademarks REALTOR®, REALTORS®, and the REALTOR® logo are controlled by The Canadian Real Estate Association (CREA) and identify real estate professionals who are members of CREA. The trademarks MLS®, Multiple Listing Service® and the associated logos are owned by The Canadian Real Estate Association (CREA) and identify the quality of services provided by real estate professionals who are members of CREA. The trademark DDF® is owned by The Canadian Real Estate Association (CREA) and identifies CREA's Data Distribution Facility (DDF®)
May 30 2026 08:42:08
Toronto Regional Real Estate Board
Homelife Superstars Real Estate Limited