
25 Middleton Avenue Centre Wellington, Ontario N1M 0G2

2 Bedroom
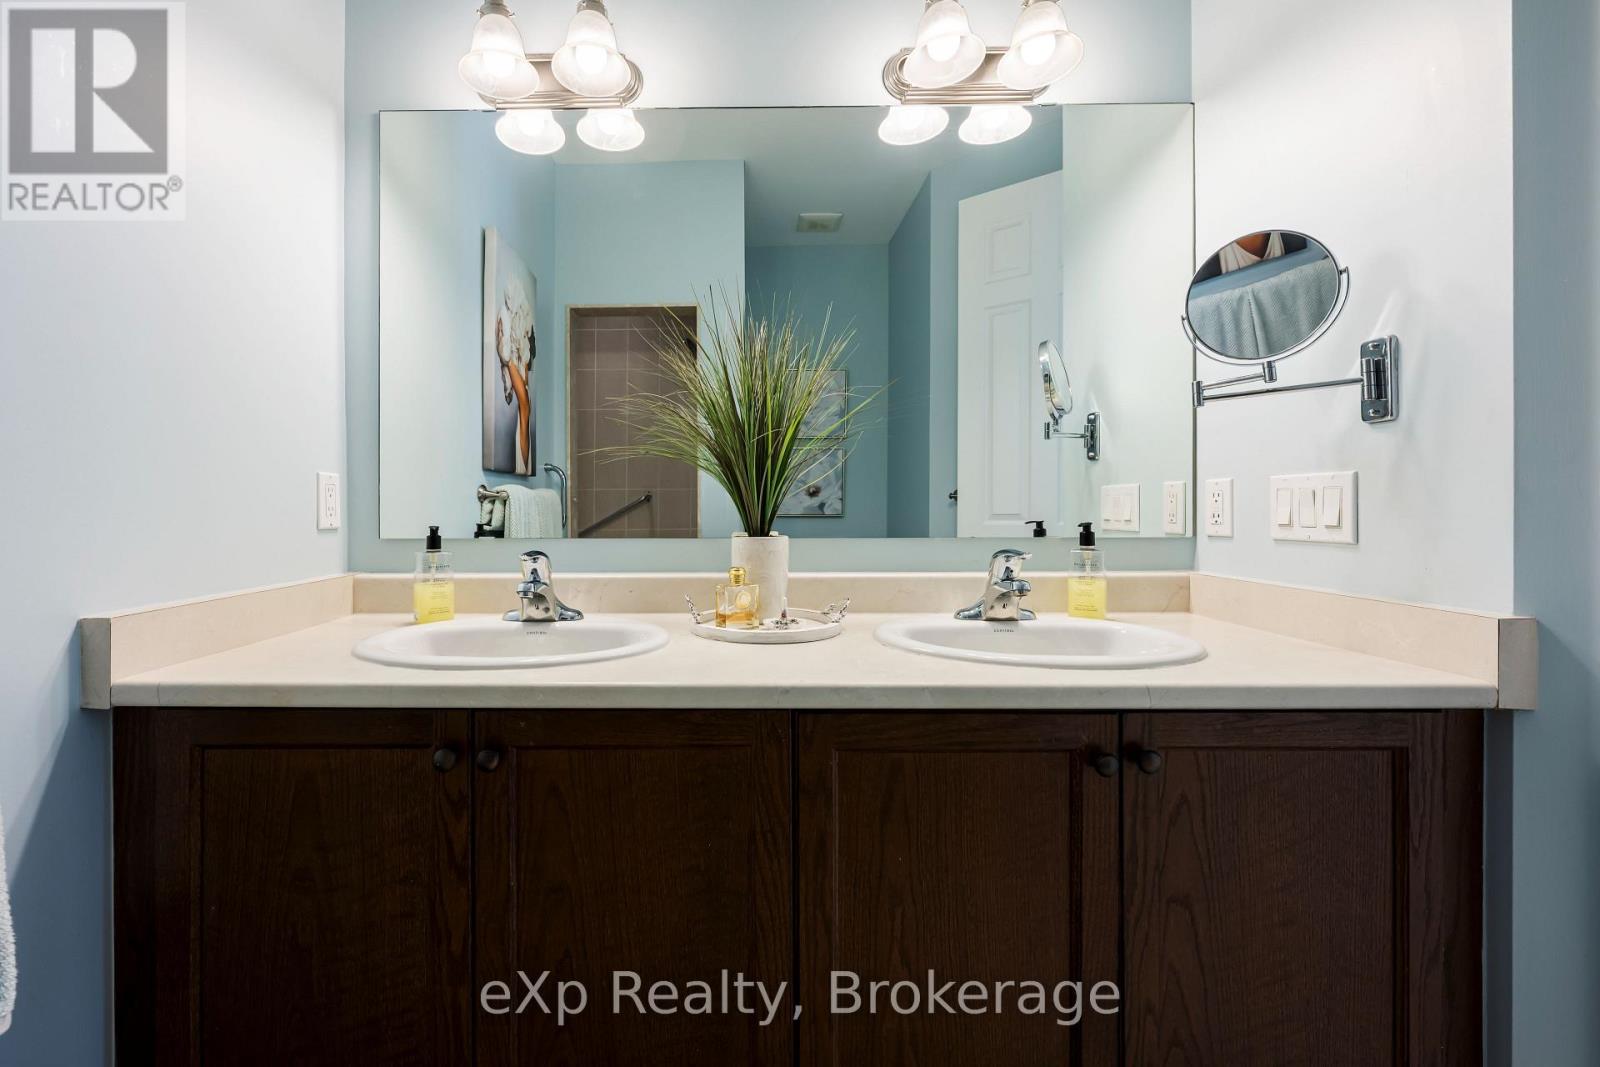
2 Bathroom
1,100 - 1,500 sqft
Bungalow
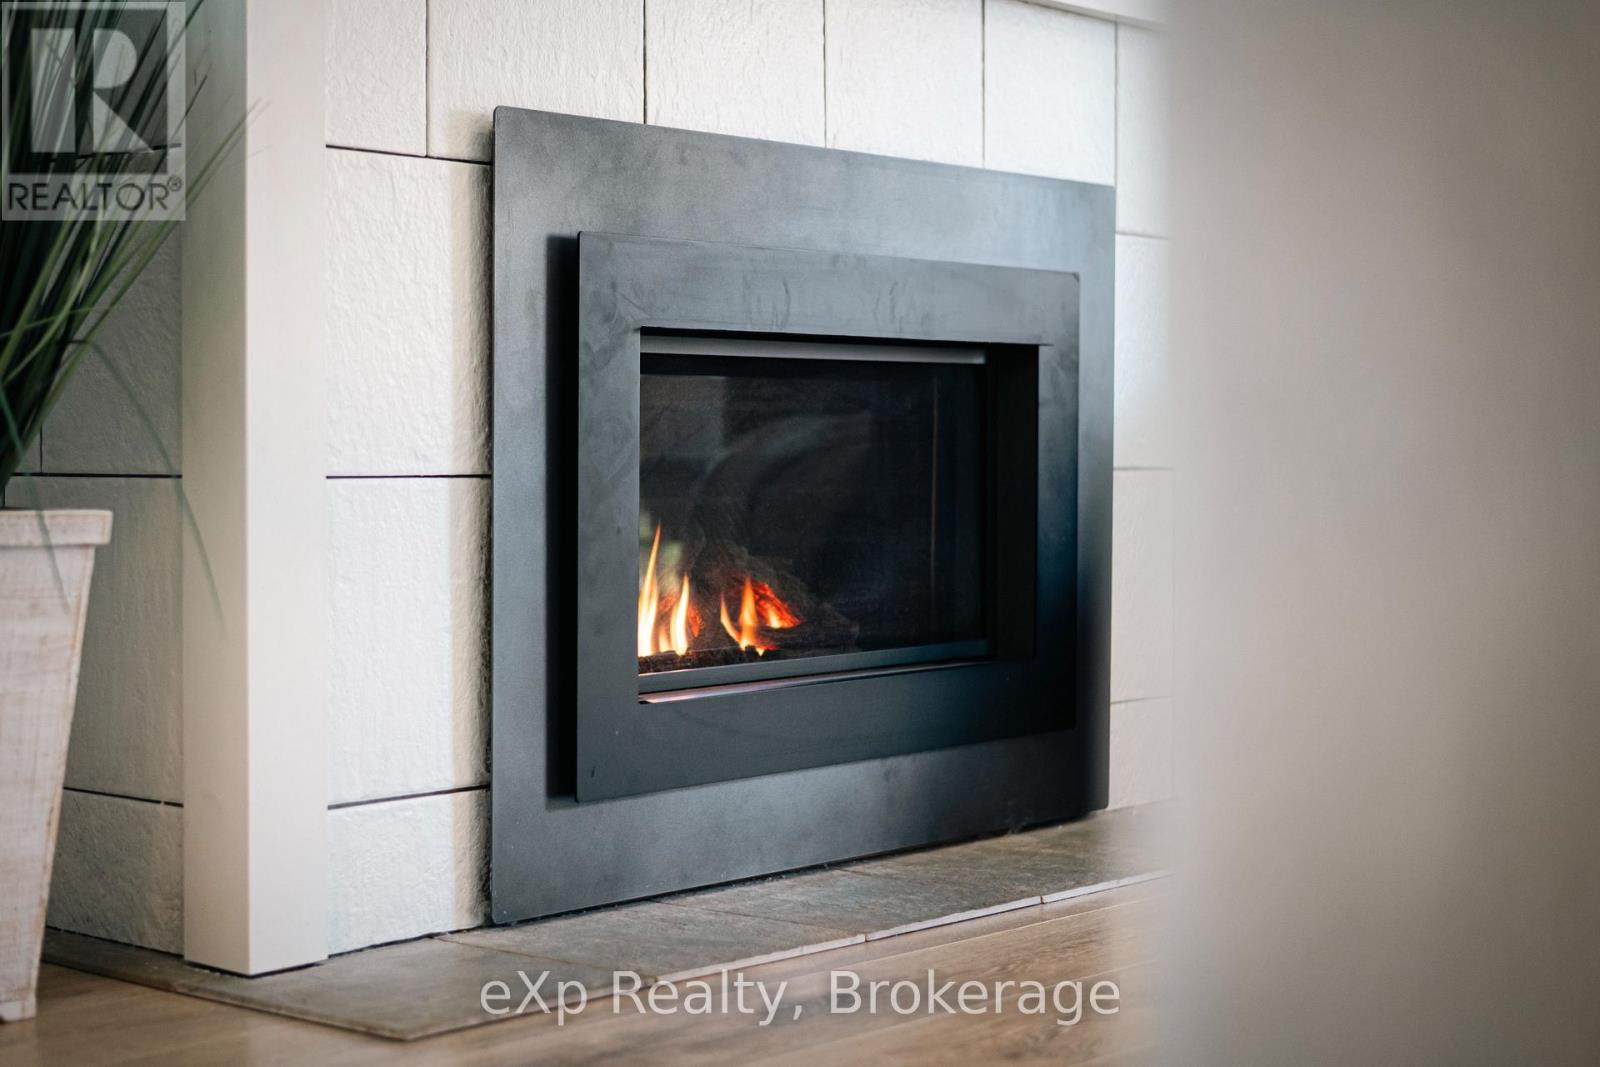
Fireplace
Central Air Conditioning
Forced Air
$759,900
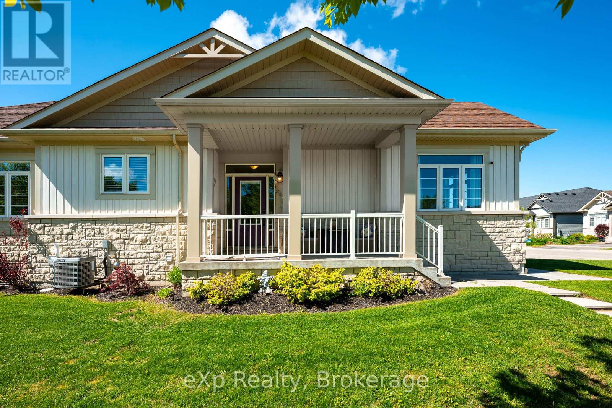
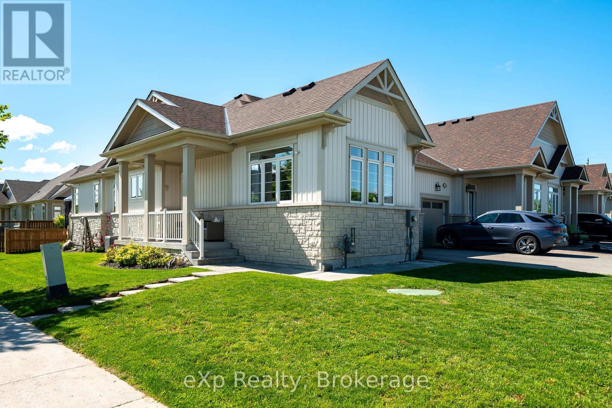
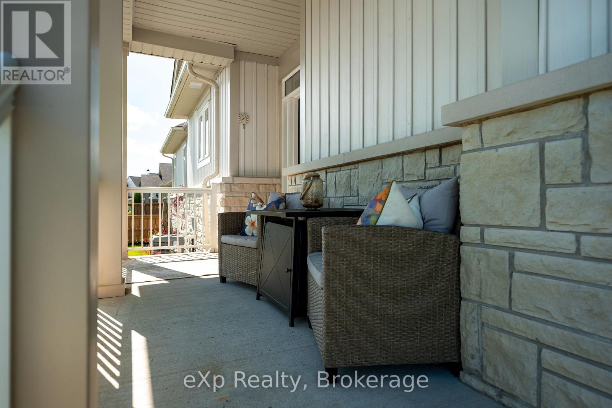
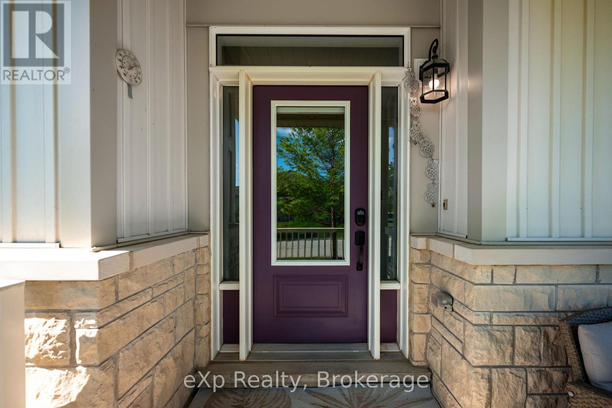
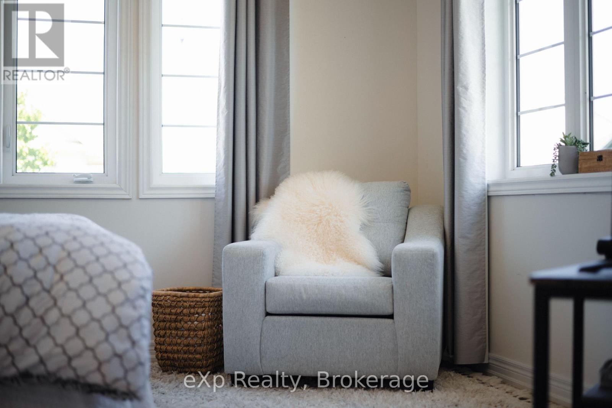
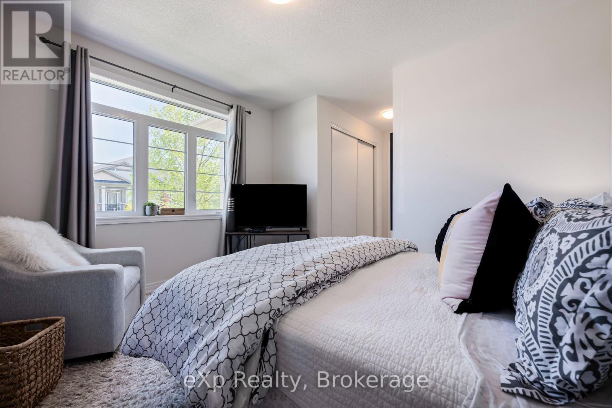
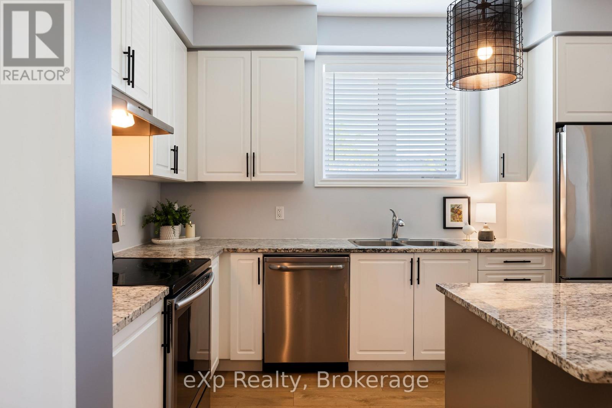
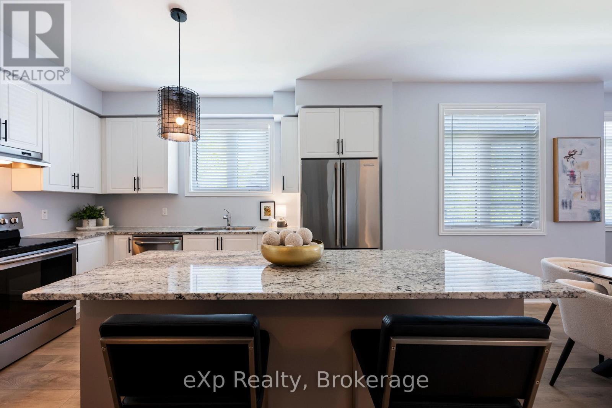
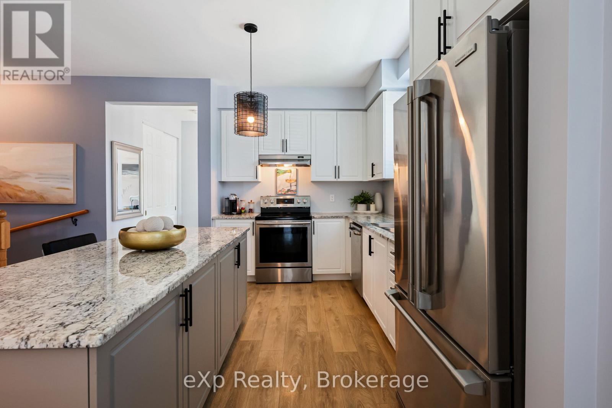
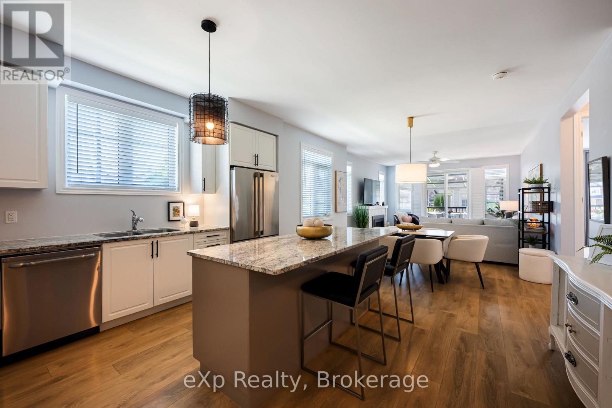
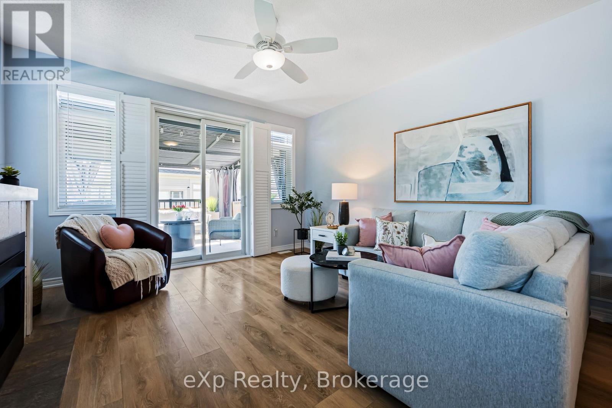
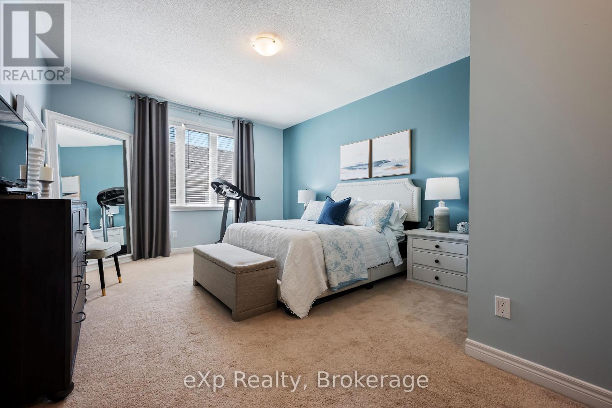
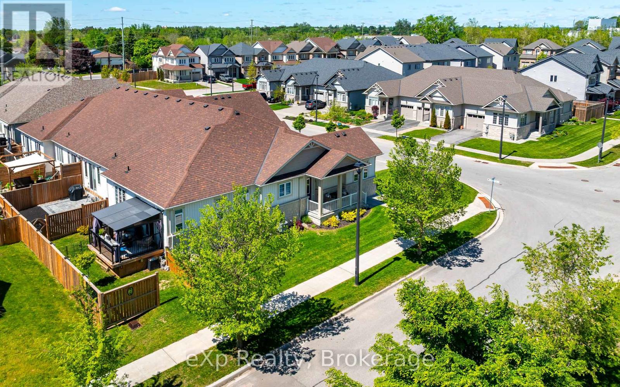
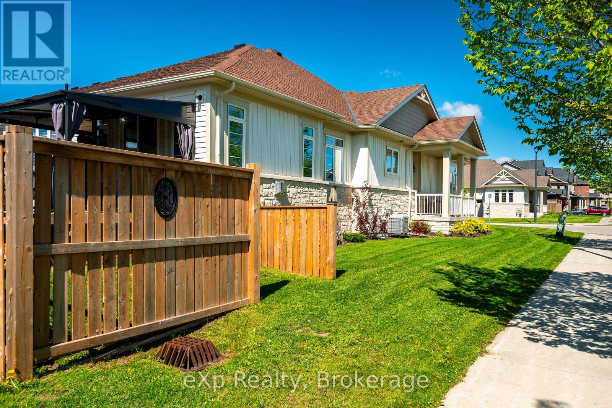
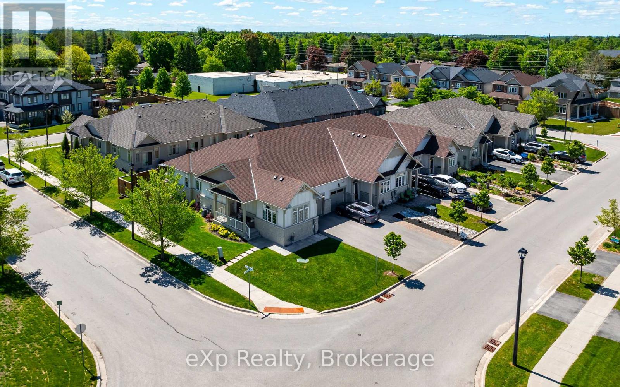
There is a rhythm to life here that feels immediately different. Not rushed, not loud, just steady in the most comforting way. Early mornings carry a quiet stillness where light moves gently through the space and reflects across clean, elevated finishes that feel intentional without ever needing attention. Evenings settle in the same way, calm and unforced, like everything slows down just enough for you to actually feel at home. That sense of ease continues as you move through the home. An end unit that naturally feels more open, more private, more grounded in its own space. Light behaves differently here, softening every surface it touches and bringing a quiet glow into each room. There is a refined simplicity throughout, the kind you notice not in what is said, but in how it feels to be inside it. Life outside the walls carries that same energy. A neighbourhood where connection exists in the simplest ways. Familiar faces. Easy conversation. A gentle sense of community that never feels intrusive, just present in the background like something you can lean into when you want it. Inside and out, there is a consistency to it. Calm. Clean. Composed. The kind of home that does not ask you to perform or adjust. It simply meets you where you are and lets everything soften around you. (id:15069)
Open House
This property has open houses!
May
31
Sunday
Starts at:
12:00 pm
Ends at:1:30 pm
Property Details
| MLS® Number | X13218324 |
| Property Type | Single Family |
| Community Name | Fergus |
| Amenities Near By | Park, Schools, Place Of Worship |
| Community Features | Community Centre |
| Equipment Type | Water Heater |
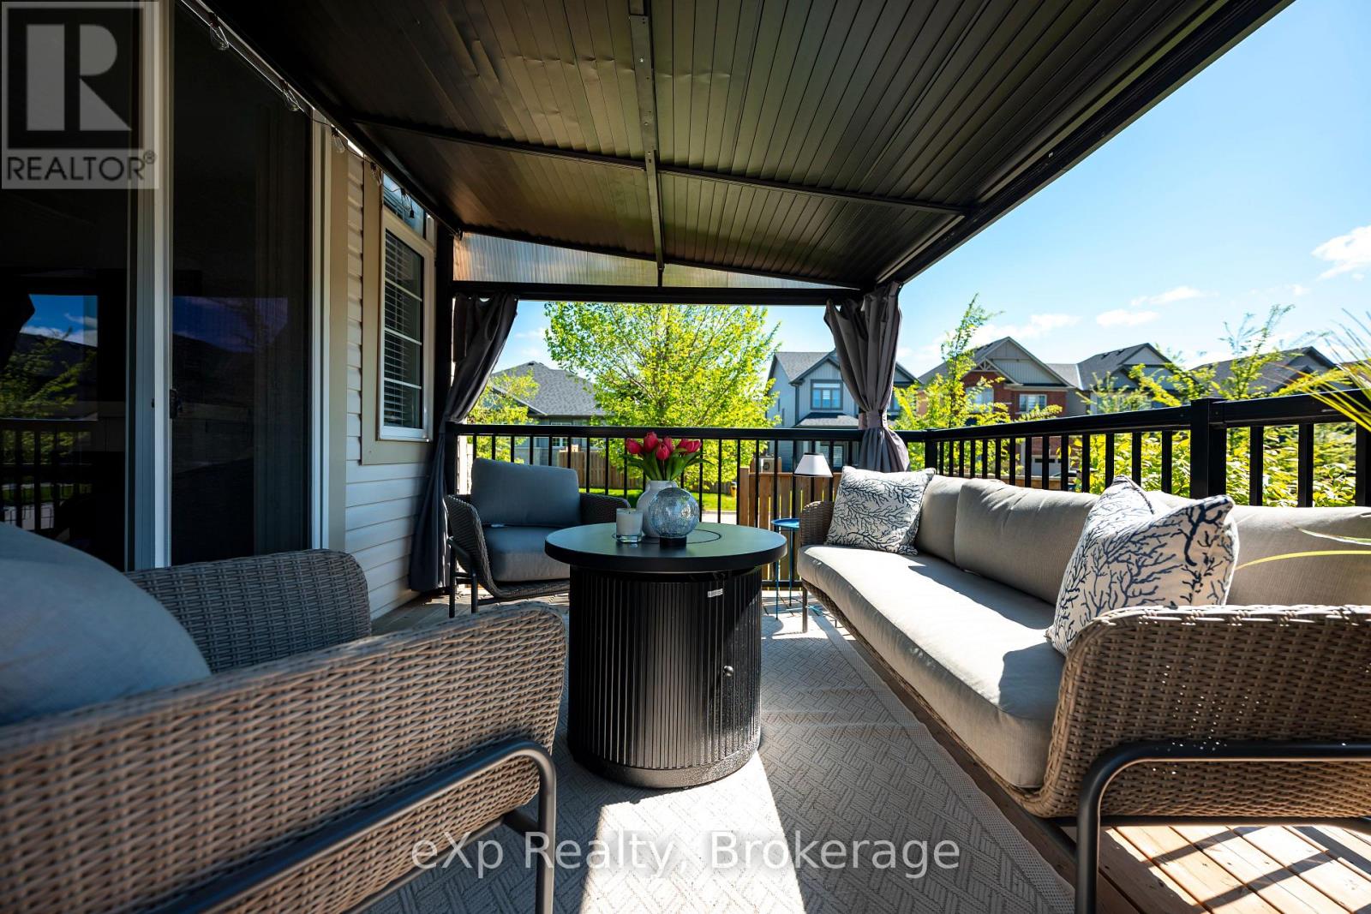
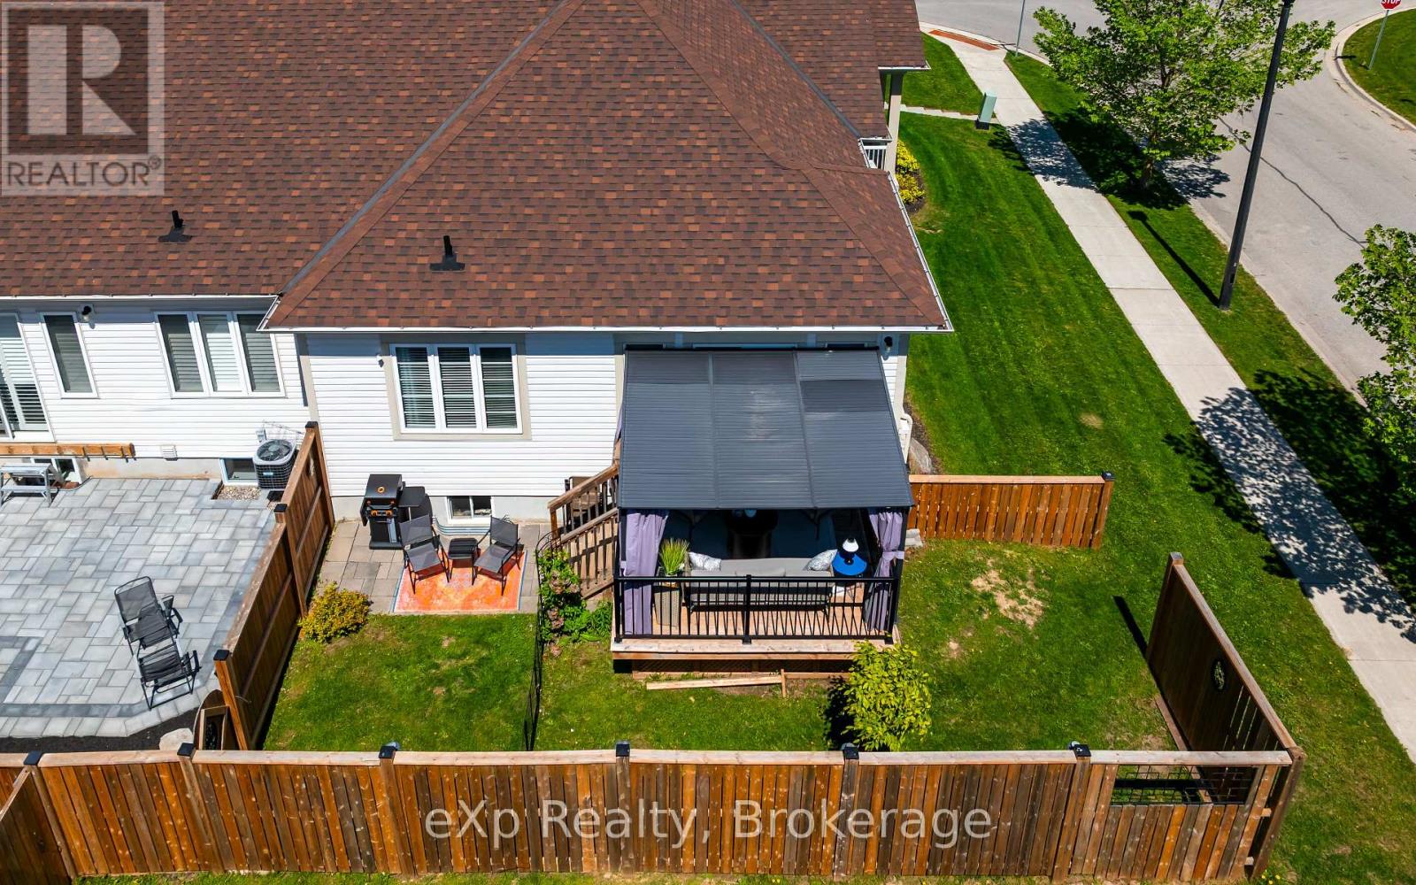
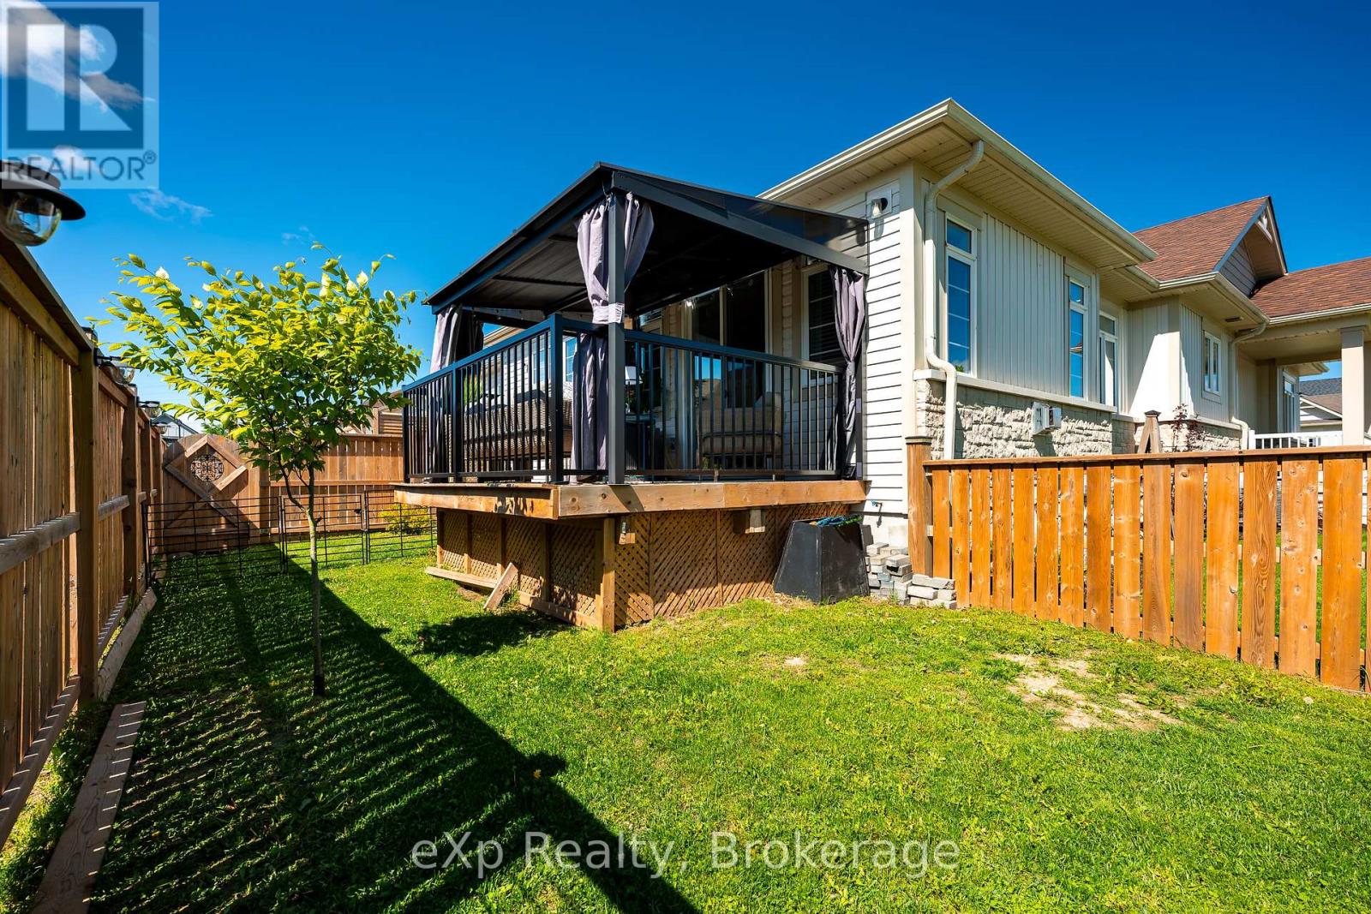
| Features | Irregular Lot Size, Gazebo |
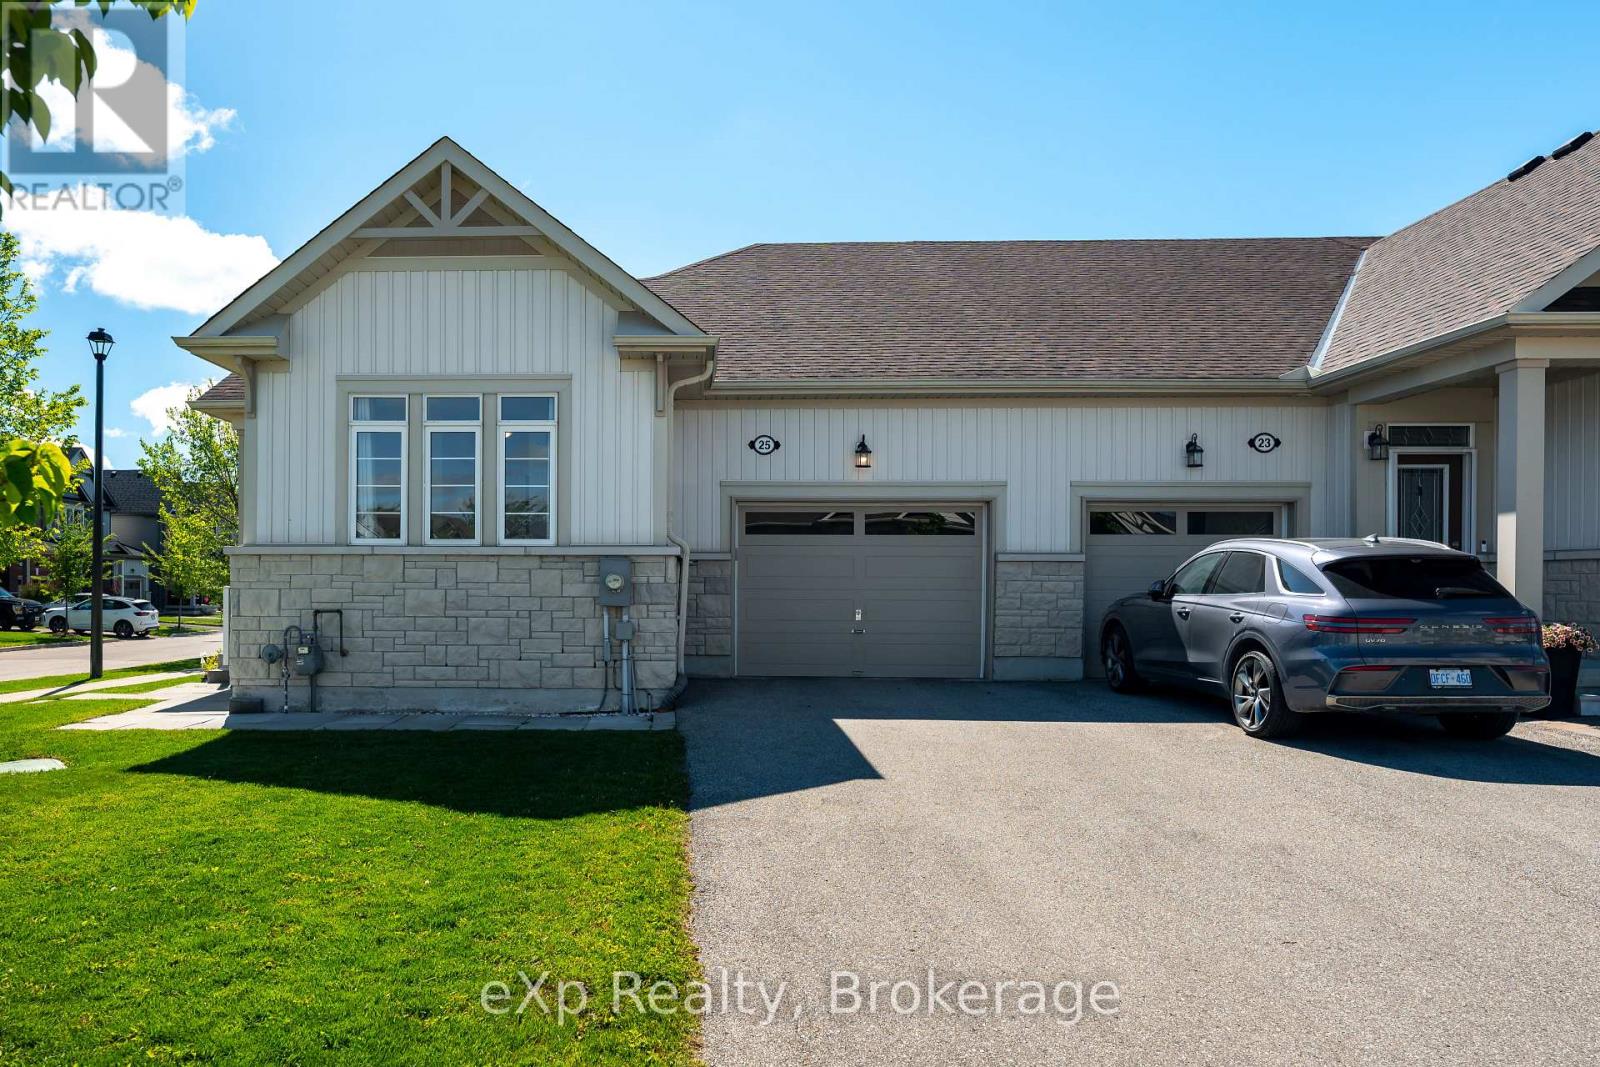
| Parking Space Total | 3 |
| Rental Equipment Type | Water Heater |
Building
| Bathroom Total | 2 |
| Bedrooms Above Ground | 2 |
| Bedrooms Total | 2 |
| Age | 6 To 15 Years |
| Amenities | Fireplace(s) |
| Appliances | Garage Door Opener Remote(s), Water Heater, Water Softener, Blinds, Dishwasher, Dryer, Stove, Washer, Refrigerator |
| Architectural Style | Bungalow |
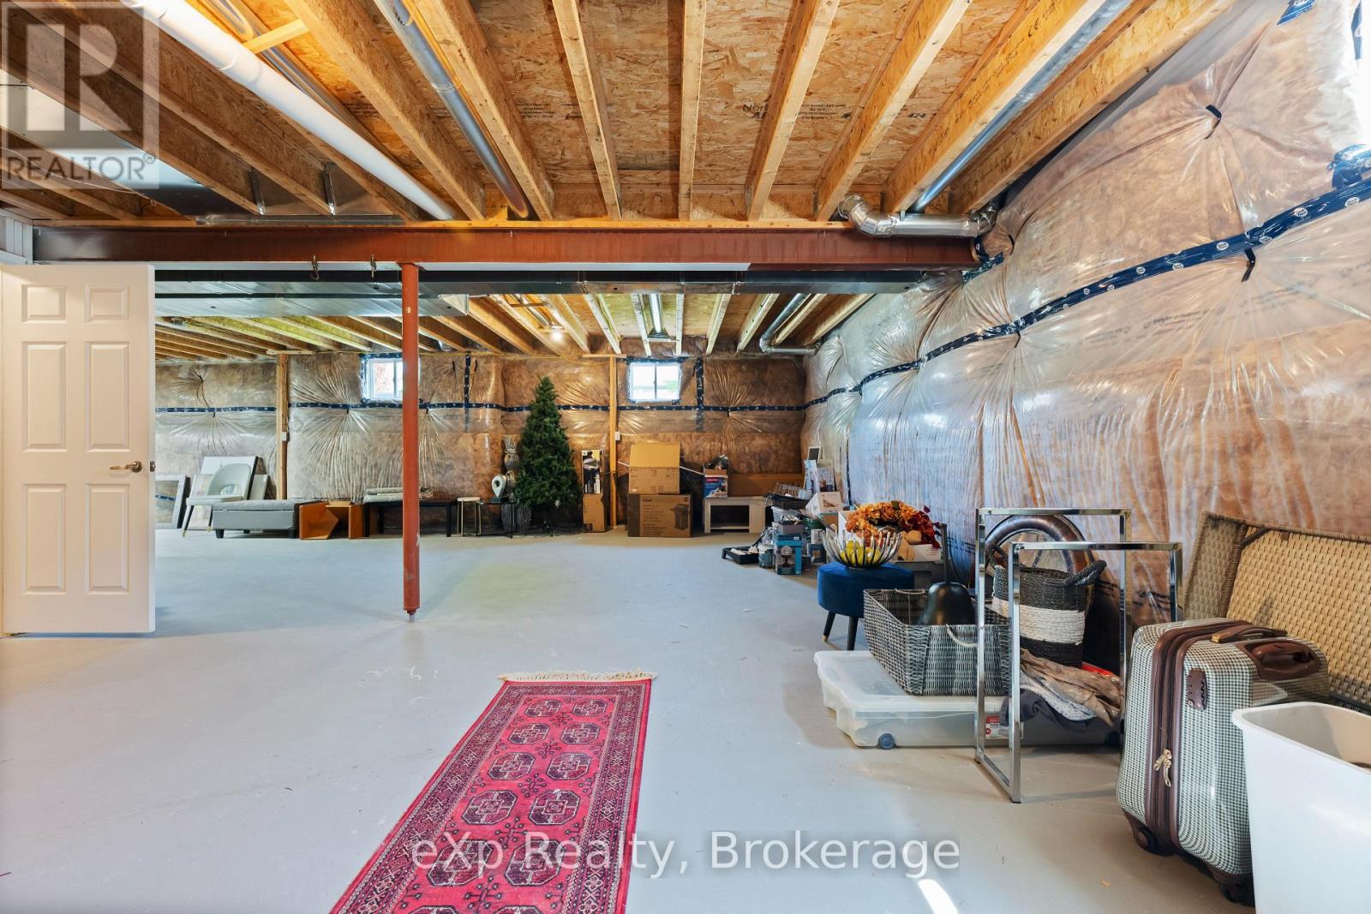
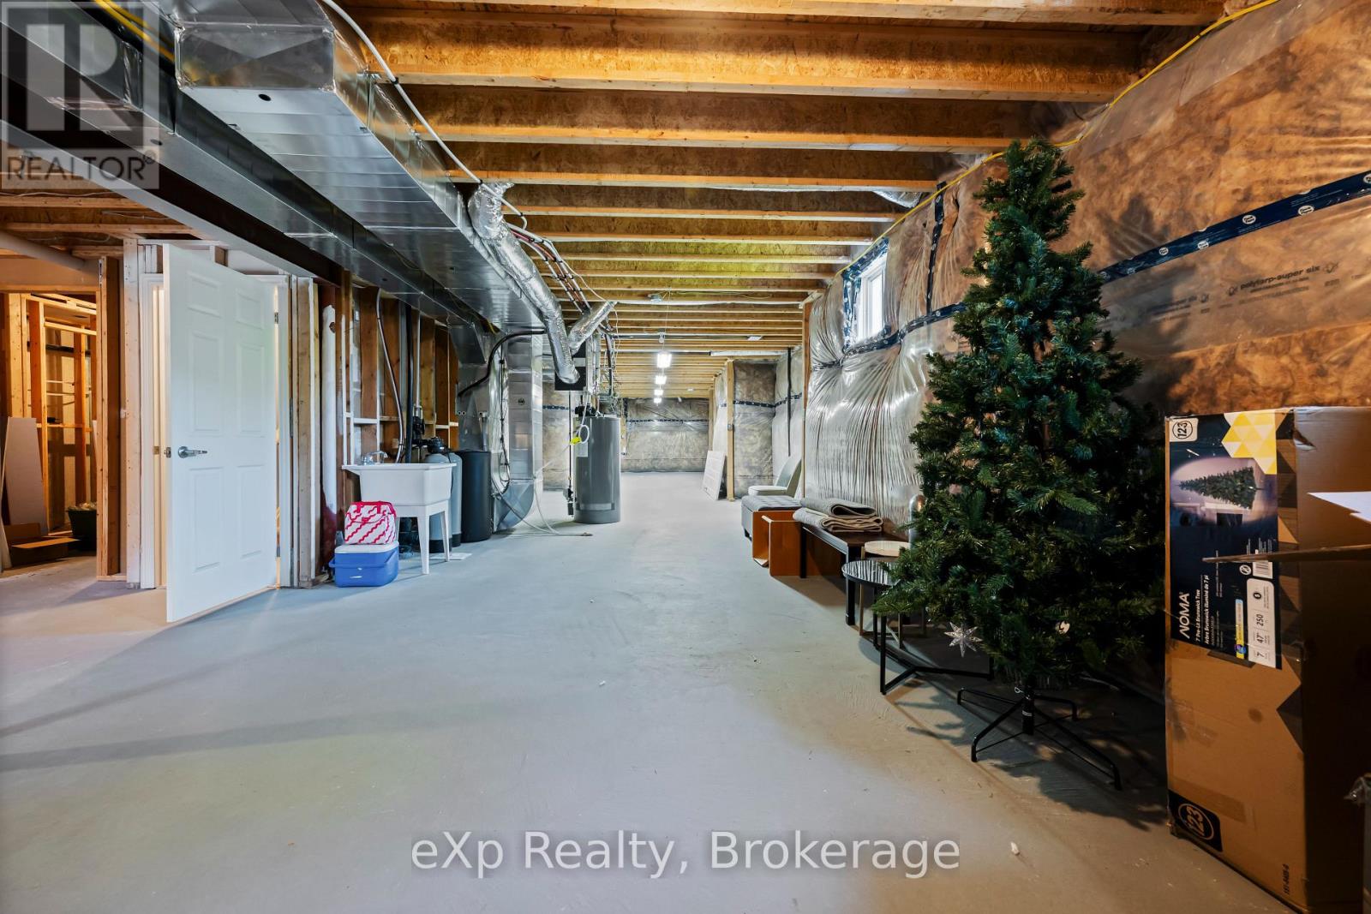
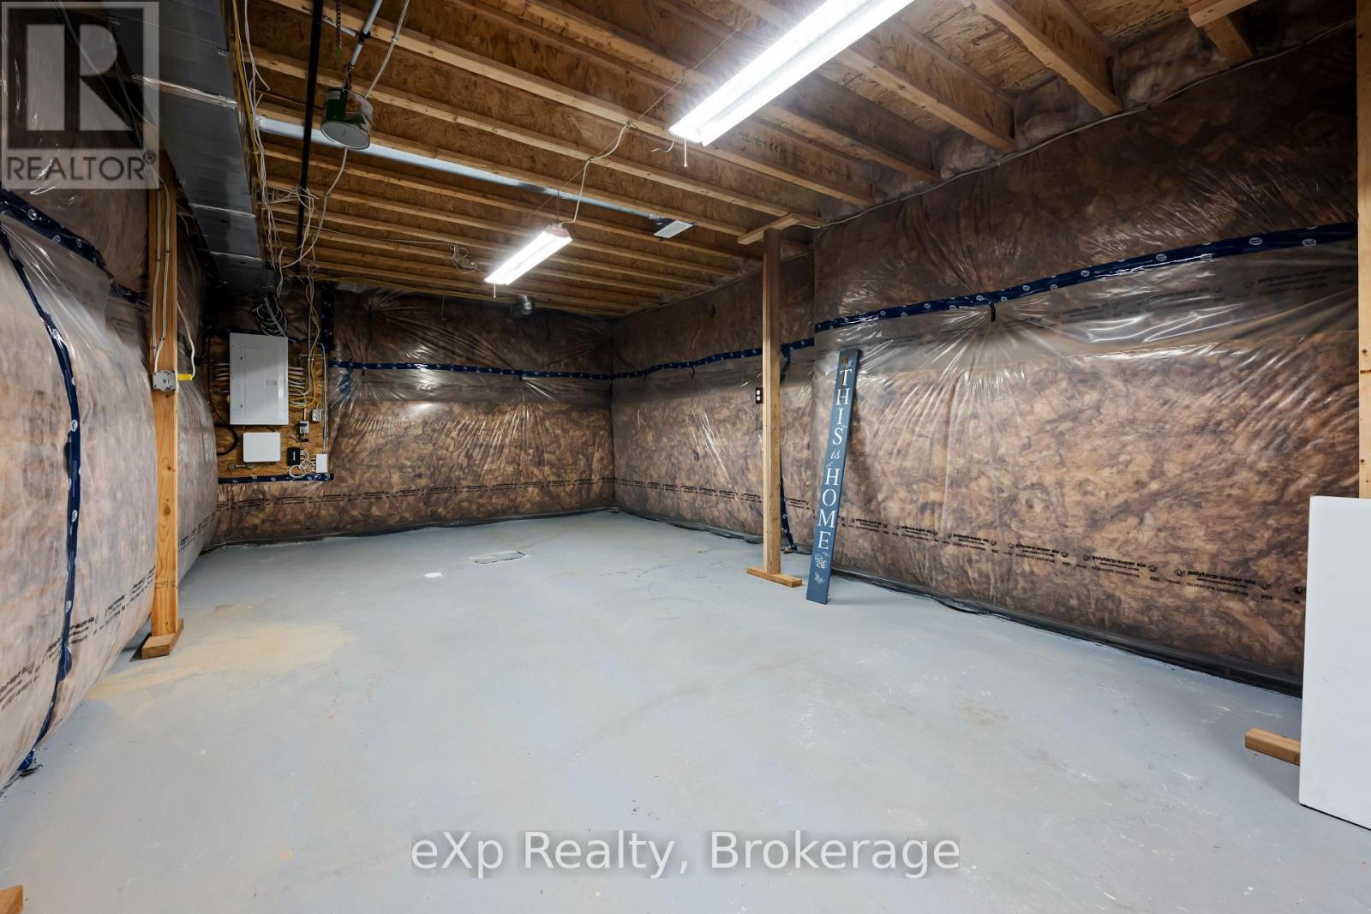
| Basement Development | Unfinished |
| Basement Type | Full (unfinished) |
| Construction Style Attachment | Attached |
| Cooling Type | Central Air Conditioning |
| Exterior Finish | Vinyl Siding, Stone |
| Fireplace Present | Yes |
| Fireplace Total | 1 |
| Foundation Type | Poured Concrete |
| Heating Fuel | Natural Gas |
| Heating Type | Forced Air |
| Stories Total | 1 |
| Size Interior | 1,100 - 1,500 Sqft |
| Type | Row / Townhouse |
| Utility Water | Municipal Water |
Parking
| Attached Garage | |
| Garage |
Land
| Acreage | No |
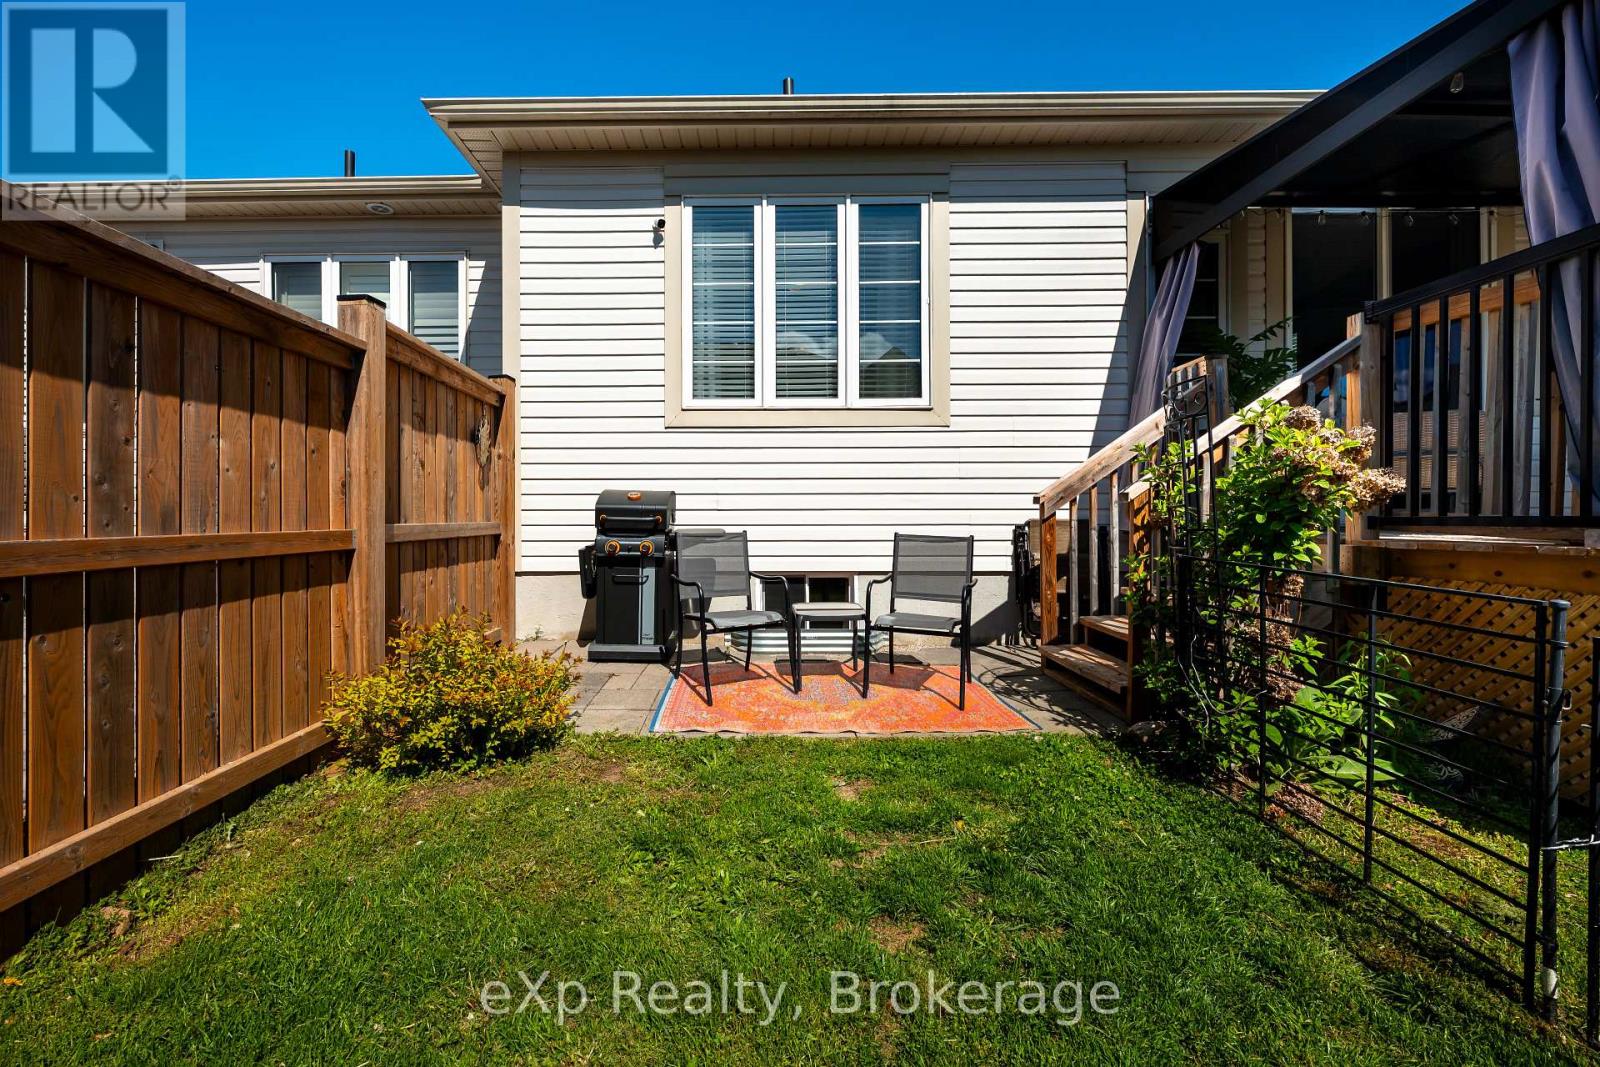
| Fence Type | Partially Fenced |
| Land Amenities | Park, Schools, Place Of Worship |
| Sewer | Sanitary Sewer |
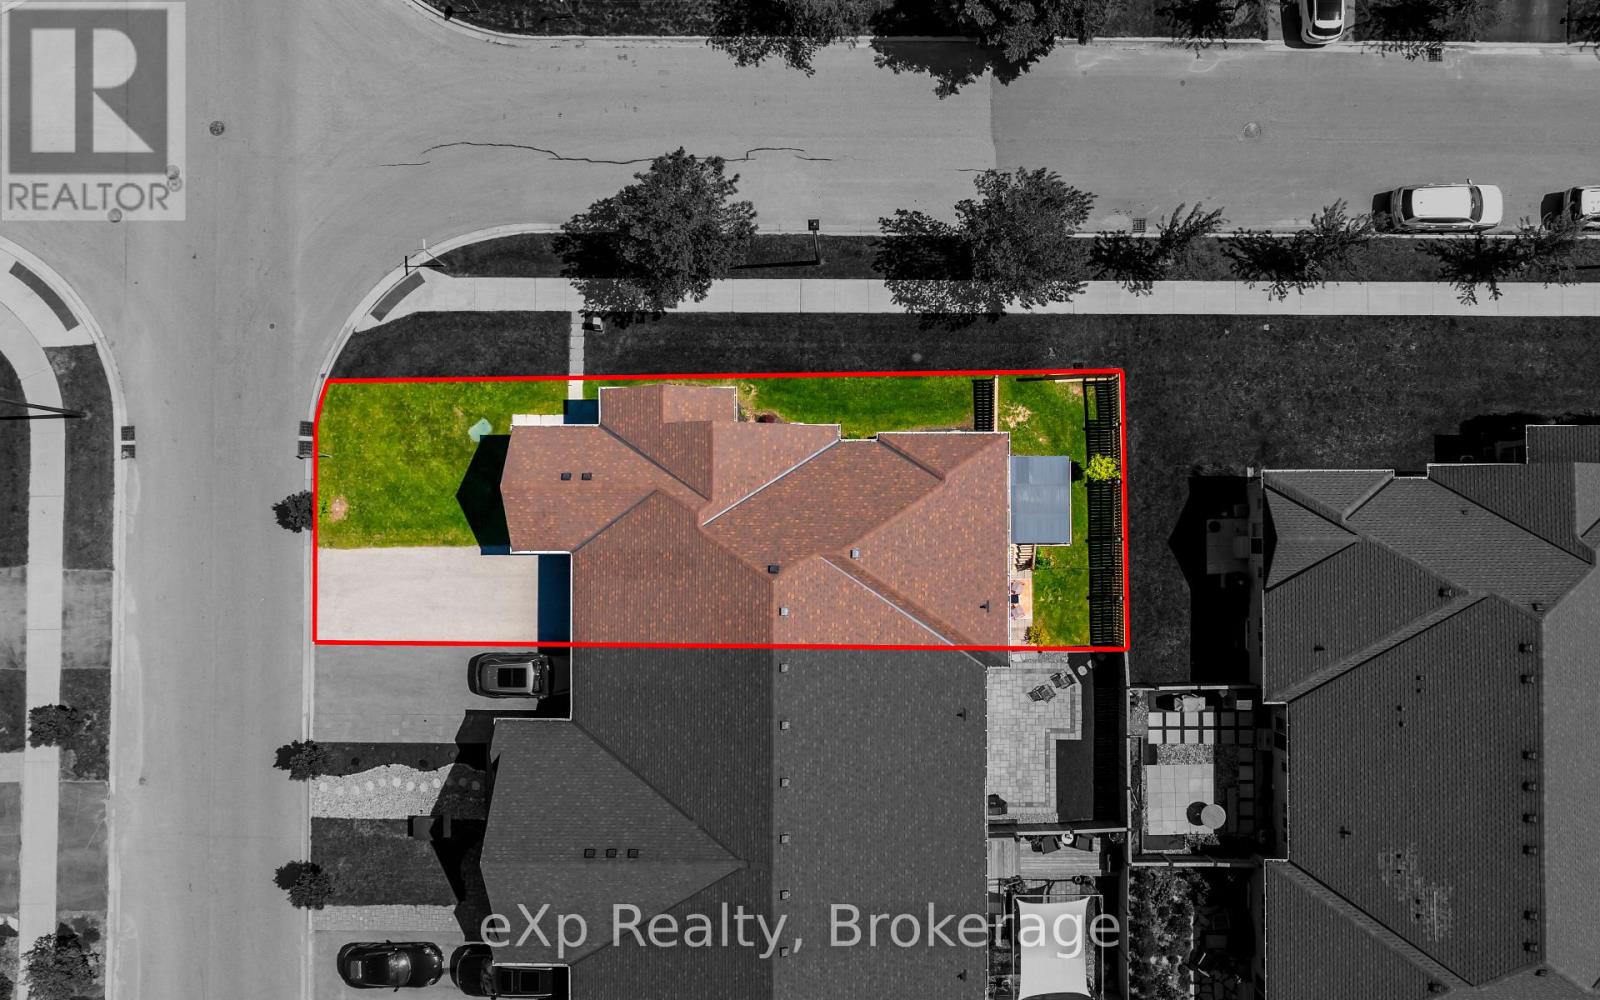
| Size Depth | 73 Ft ,10 In |
| Size Frontage | 38 Ft ,1 In |
| Size Irregular | 38.1 X 73.9 Ft |
| Size Total Text | 38.1 X 73.9 Ft |
| Surface Water | River/stream |
| Zoning Description | R3.81.1 |
Rooms
| Level | Type | Length | Width | Dimensions |
|---|---|---|---|---|
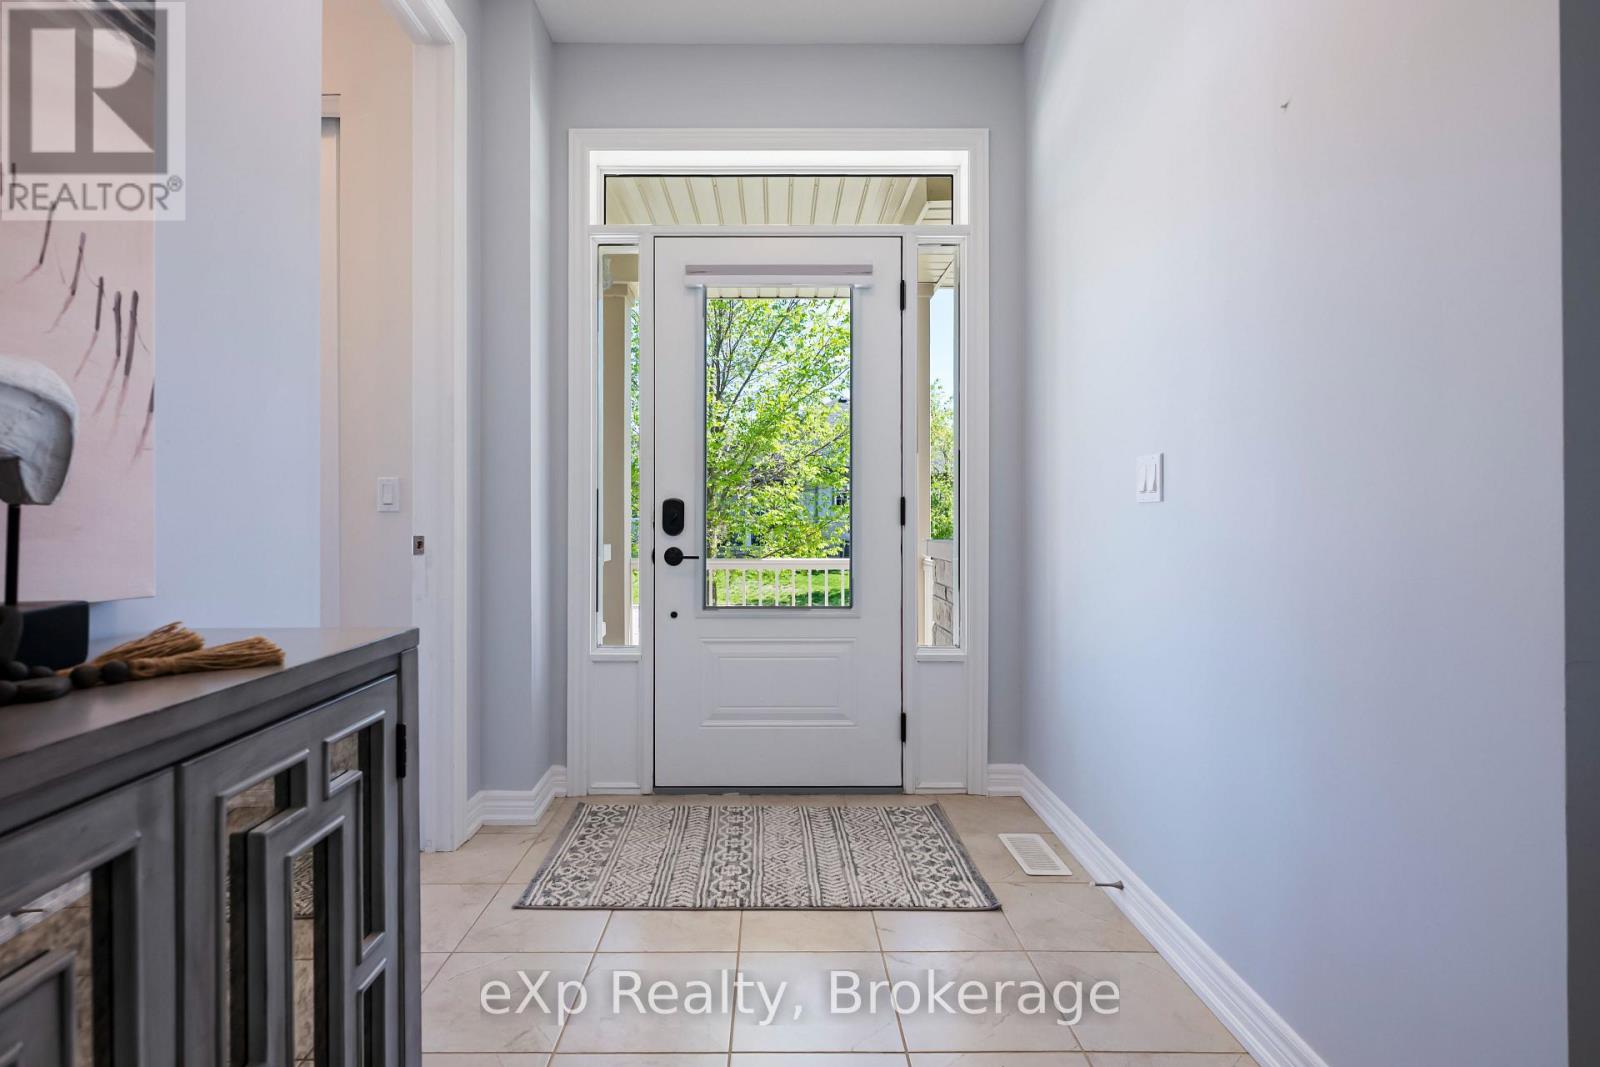
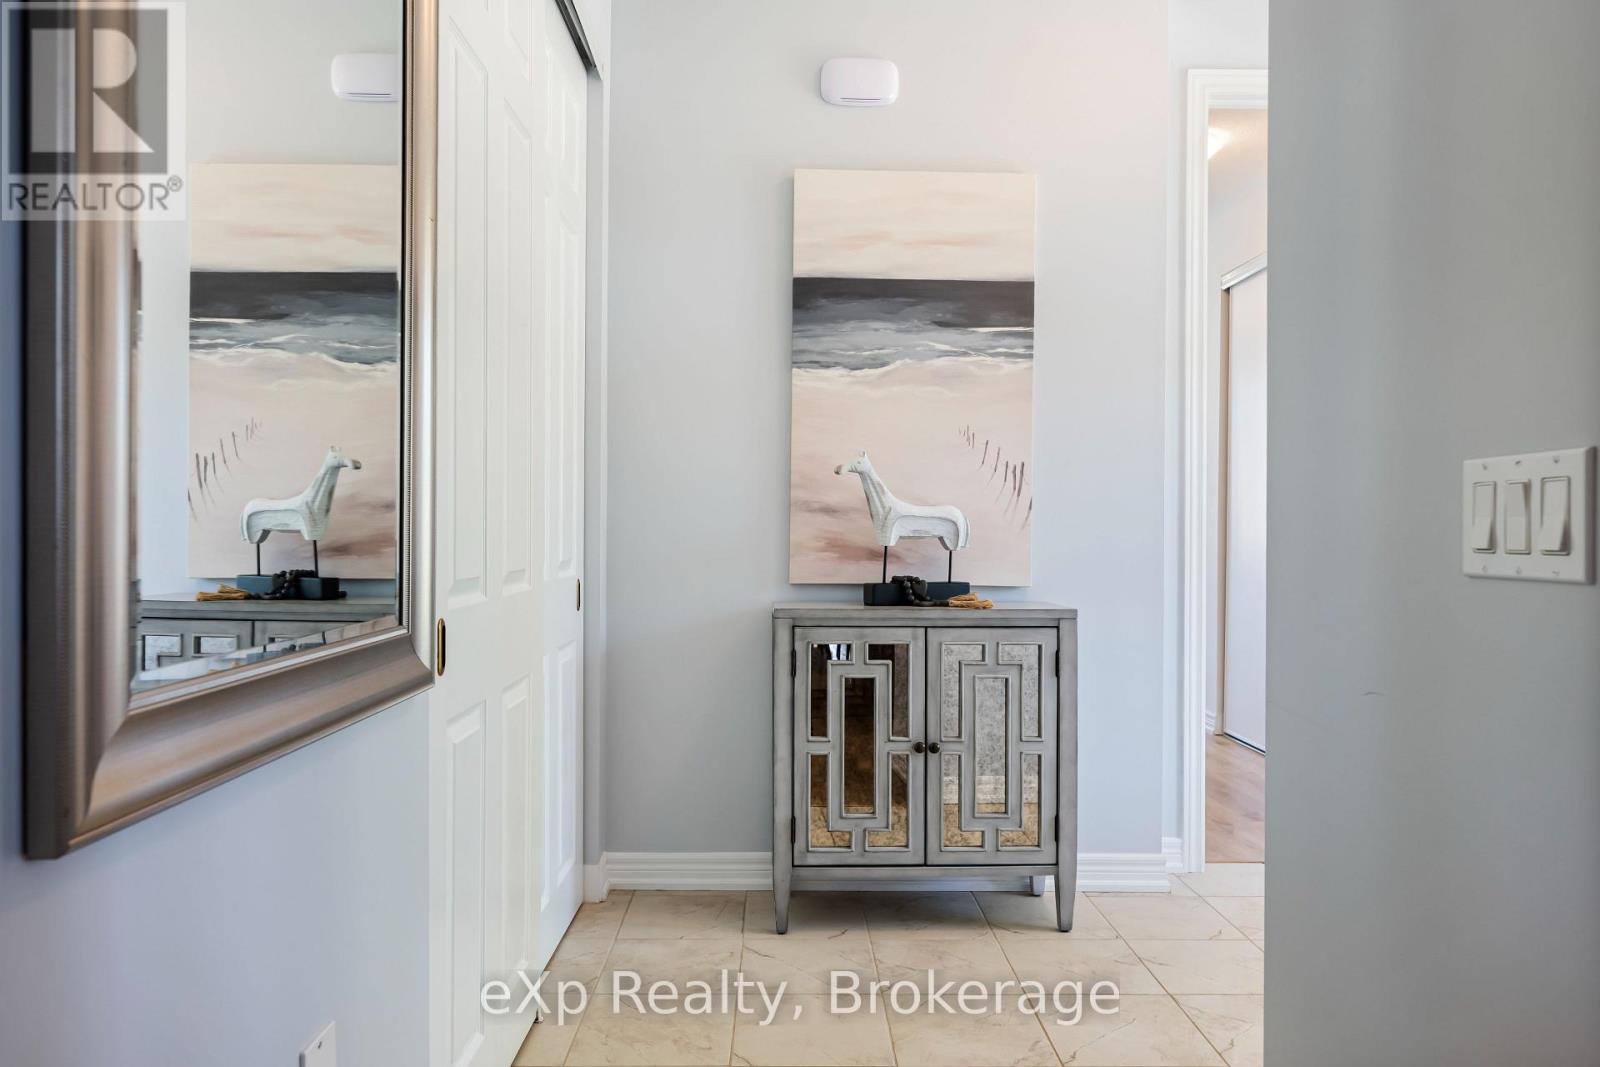
| Main Level | Foyer | 3.11 m | 2.59 m | 3.11 m x 2.59 m |
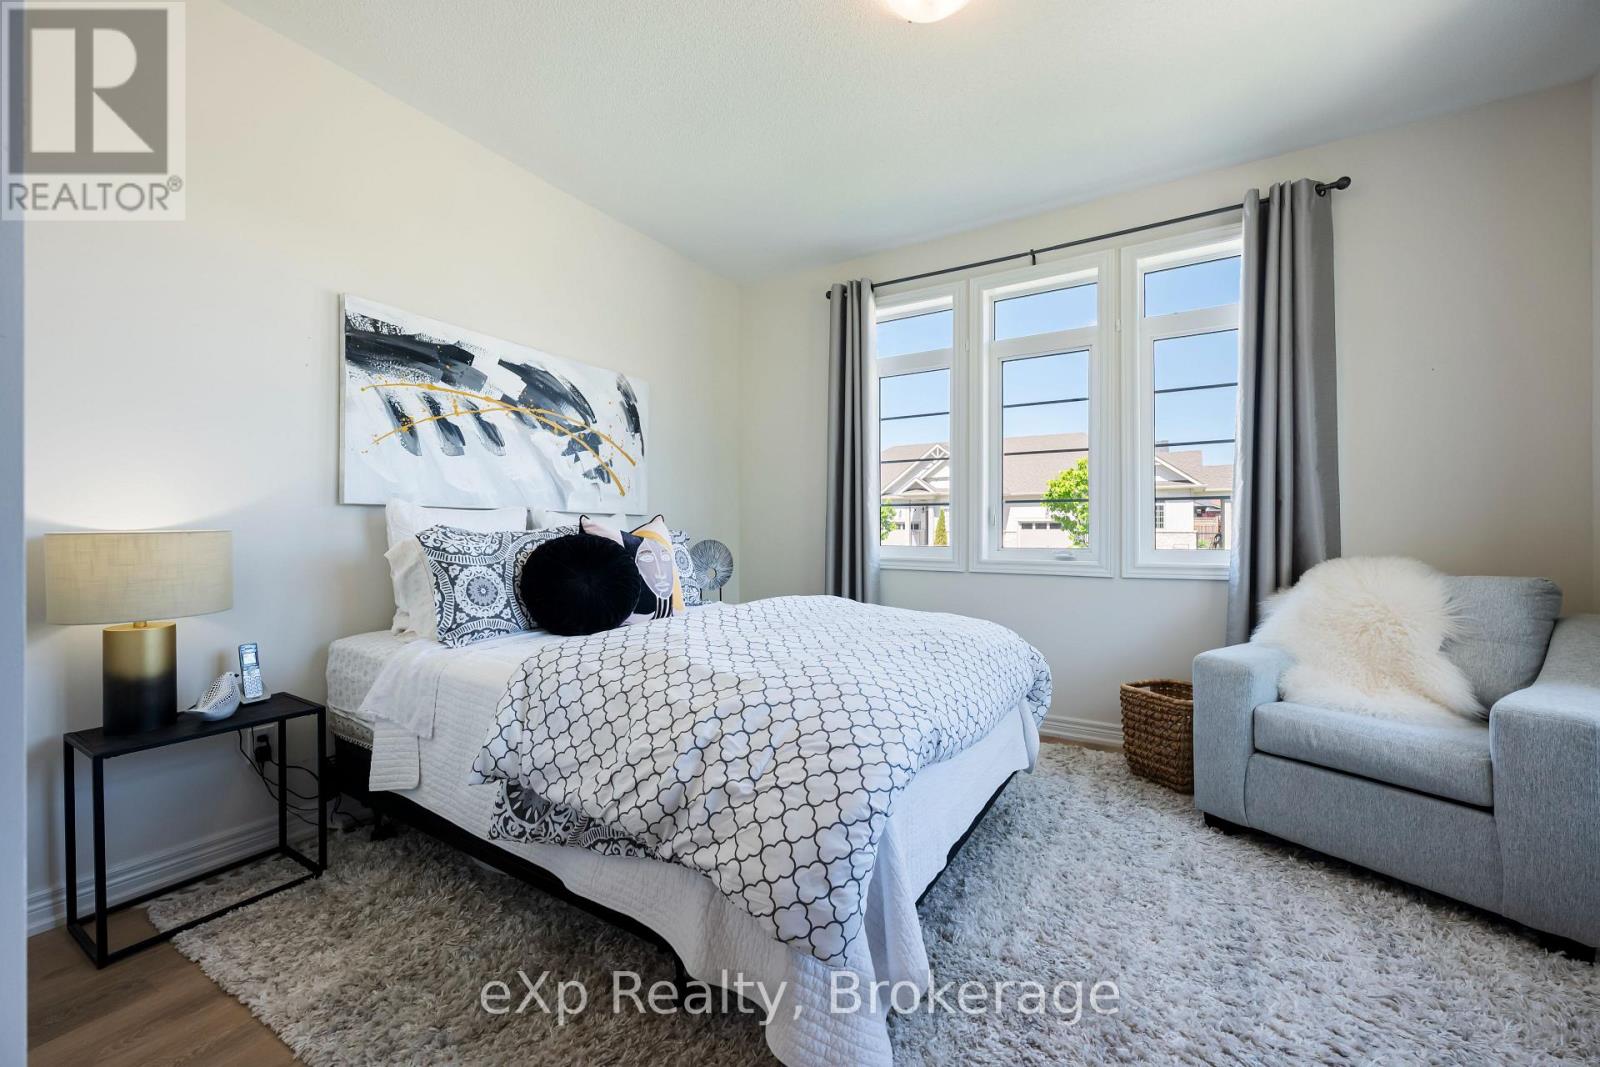
| Main Level | Bedroom | 3.92 m | 3.42 m | 3.92 m x 3.42 m |
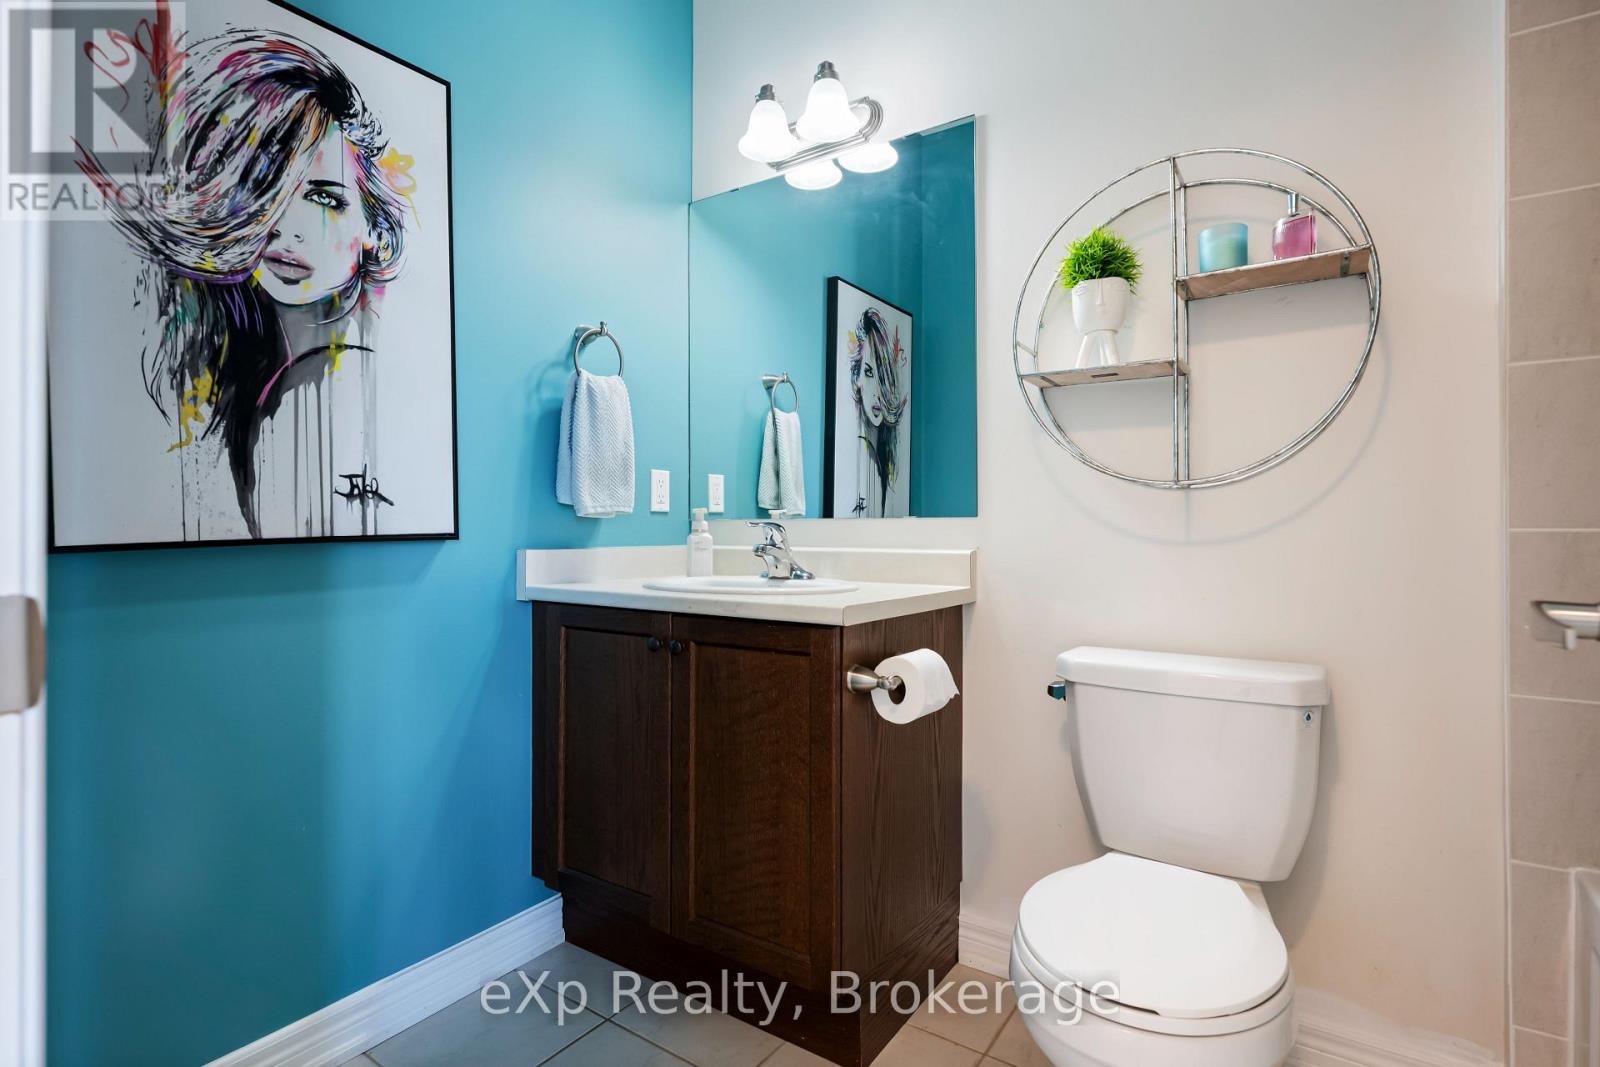
| Main Level | Bathroom | 1.63 m | 2.58 m | 1.63 m x 2.58 m |
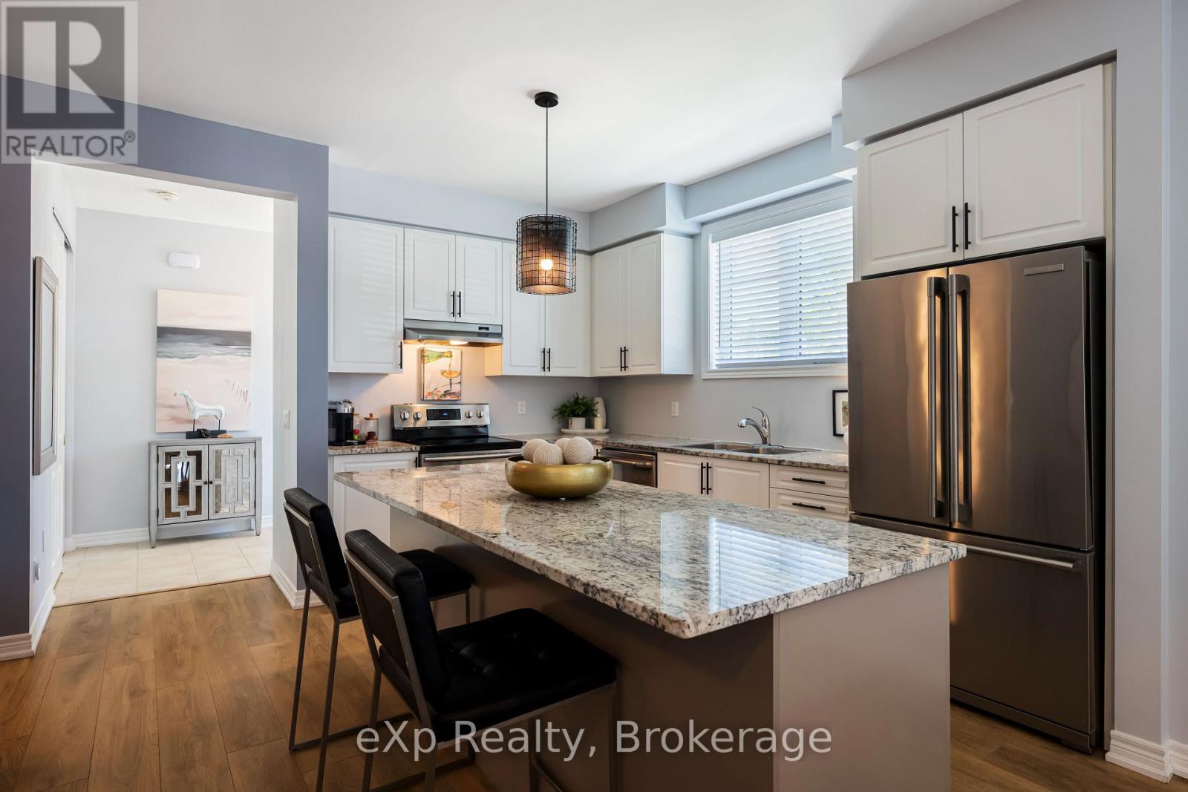
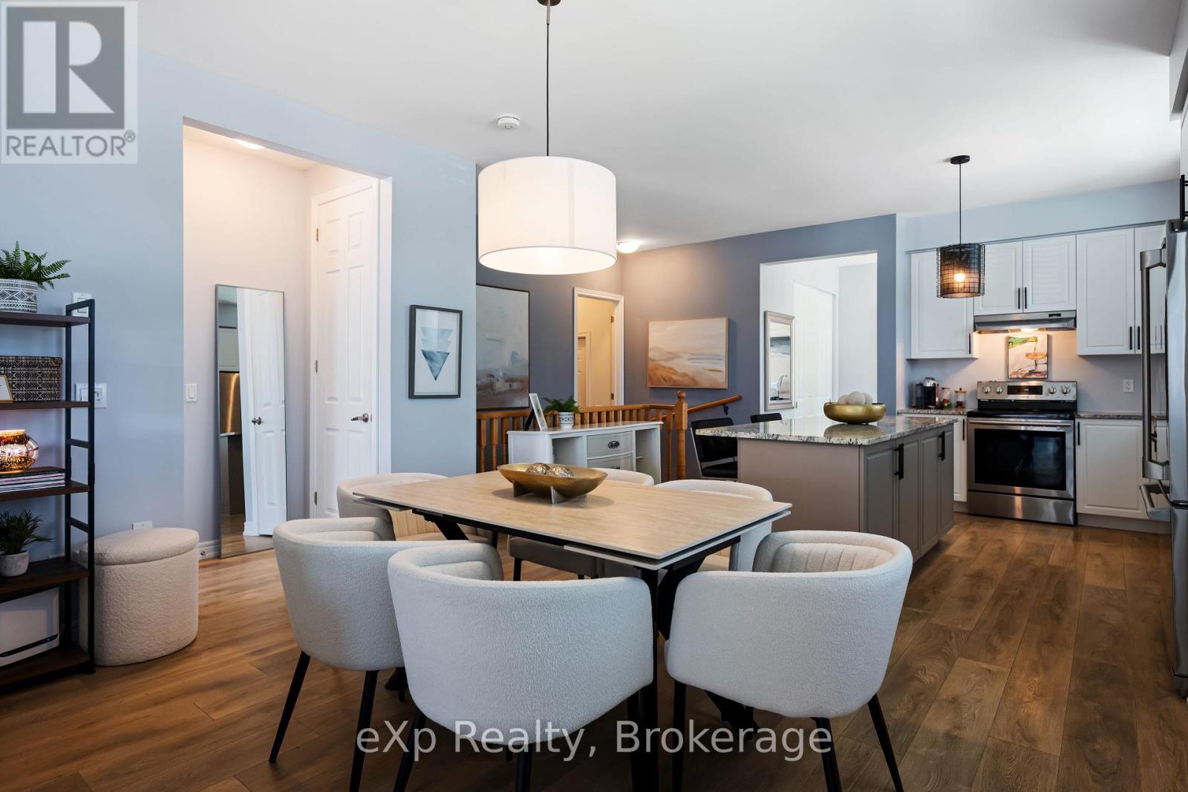
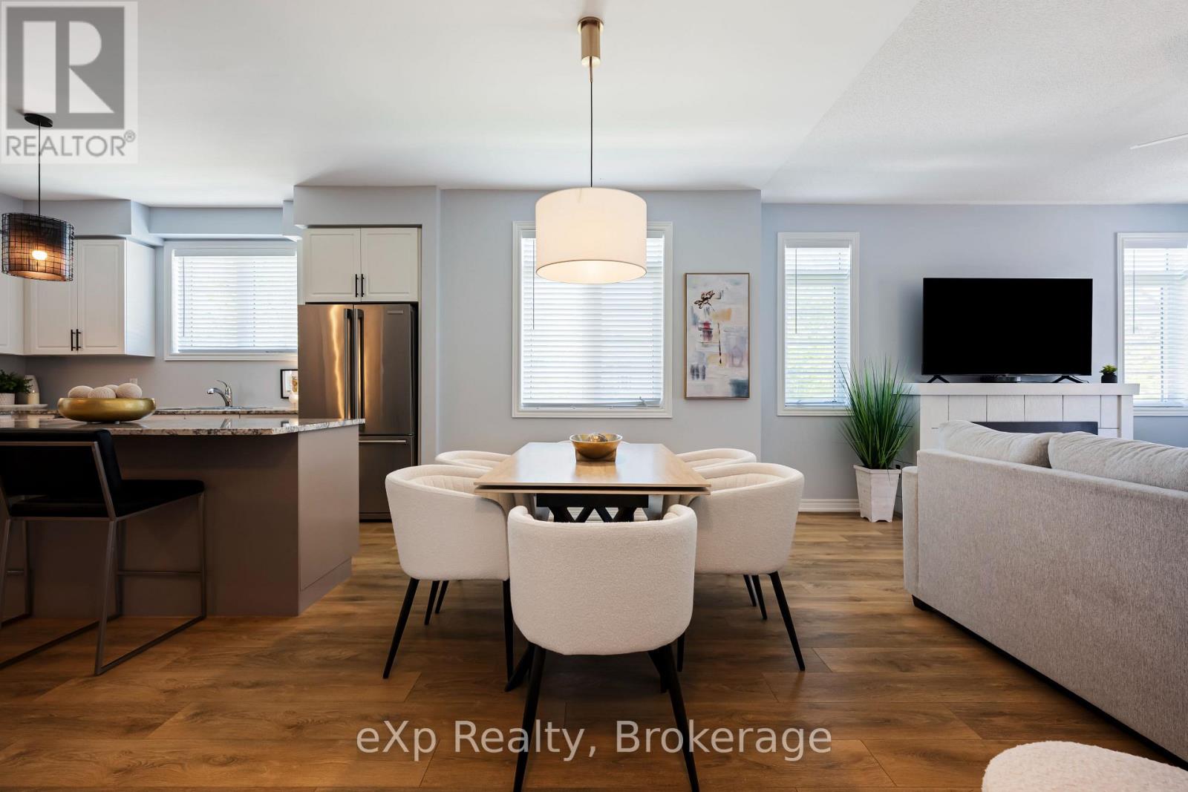
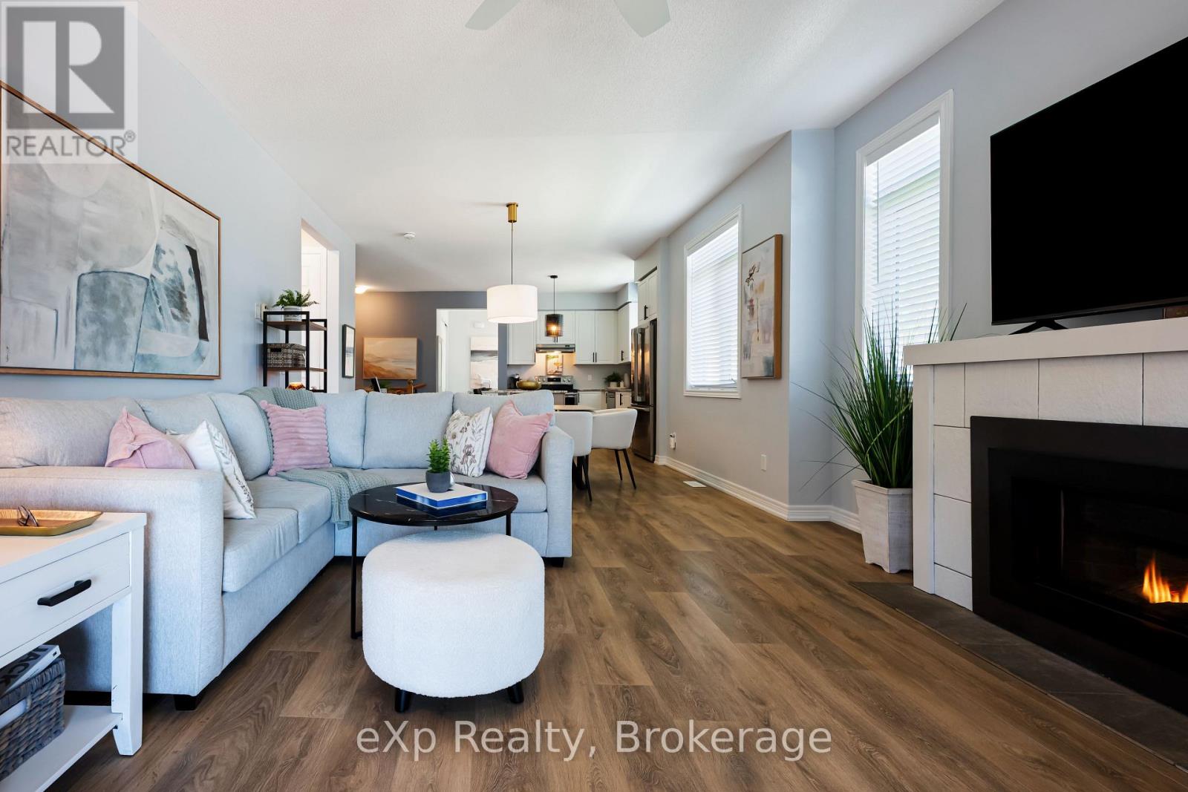
| Main Level | Kitchen | 4.53 m | 4.11 m | 4.53 m x 4.11 m |
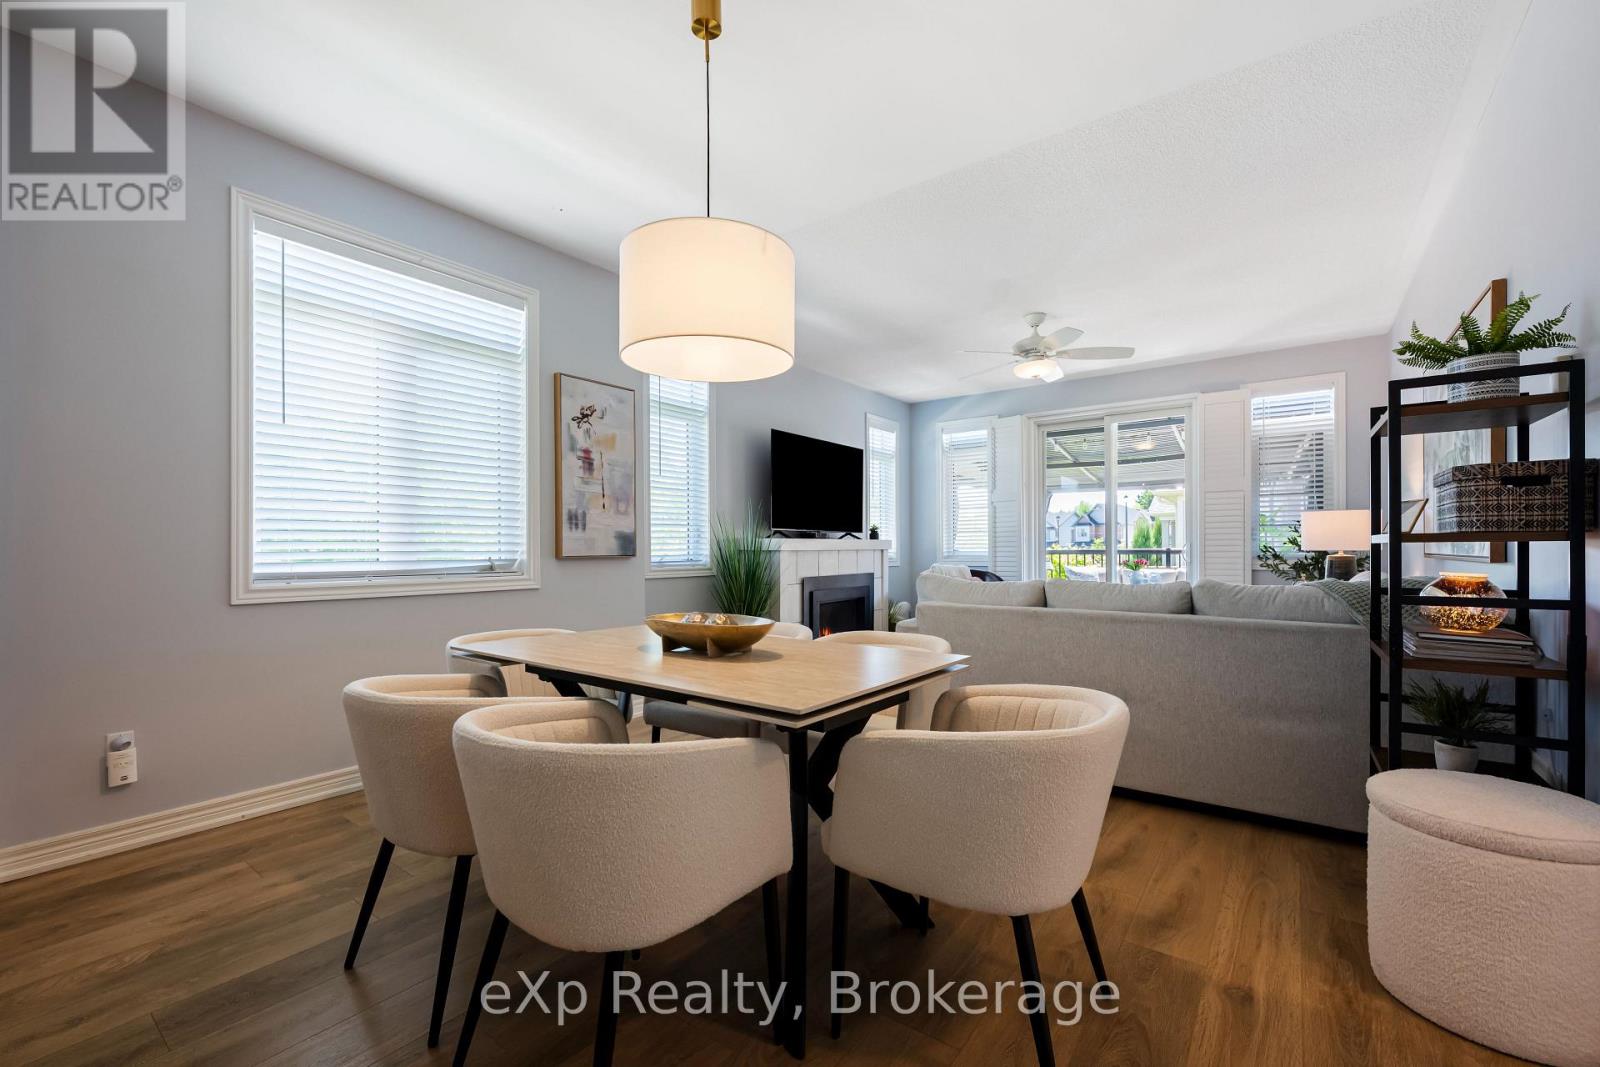
| Main Level | Dining Room | 3.91 m | 2.69 m | 3.91 m x 2.69 m |
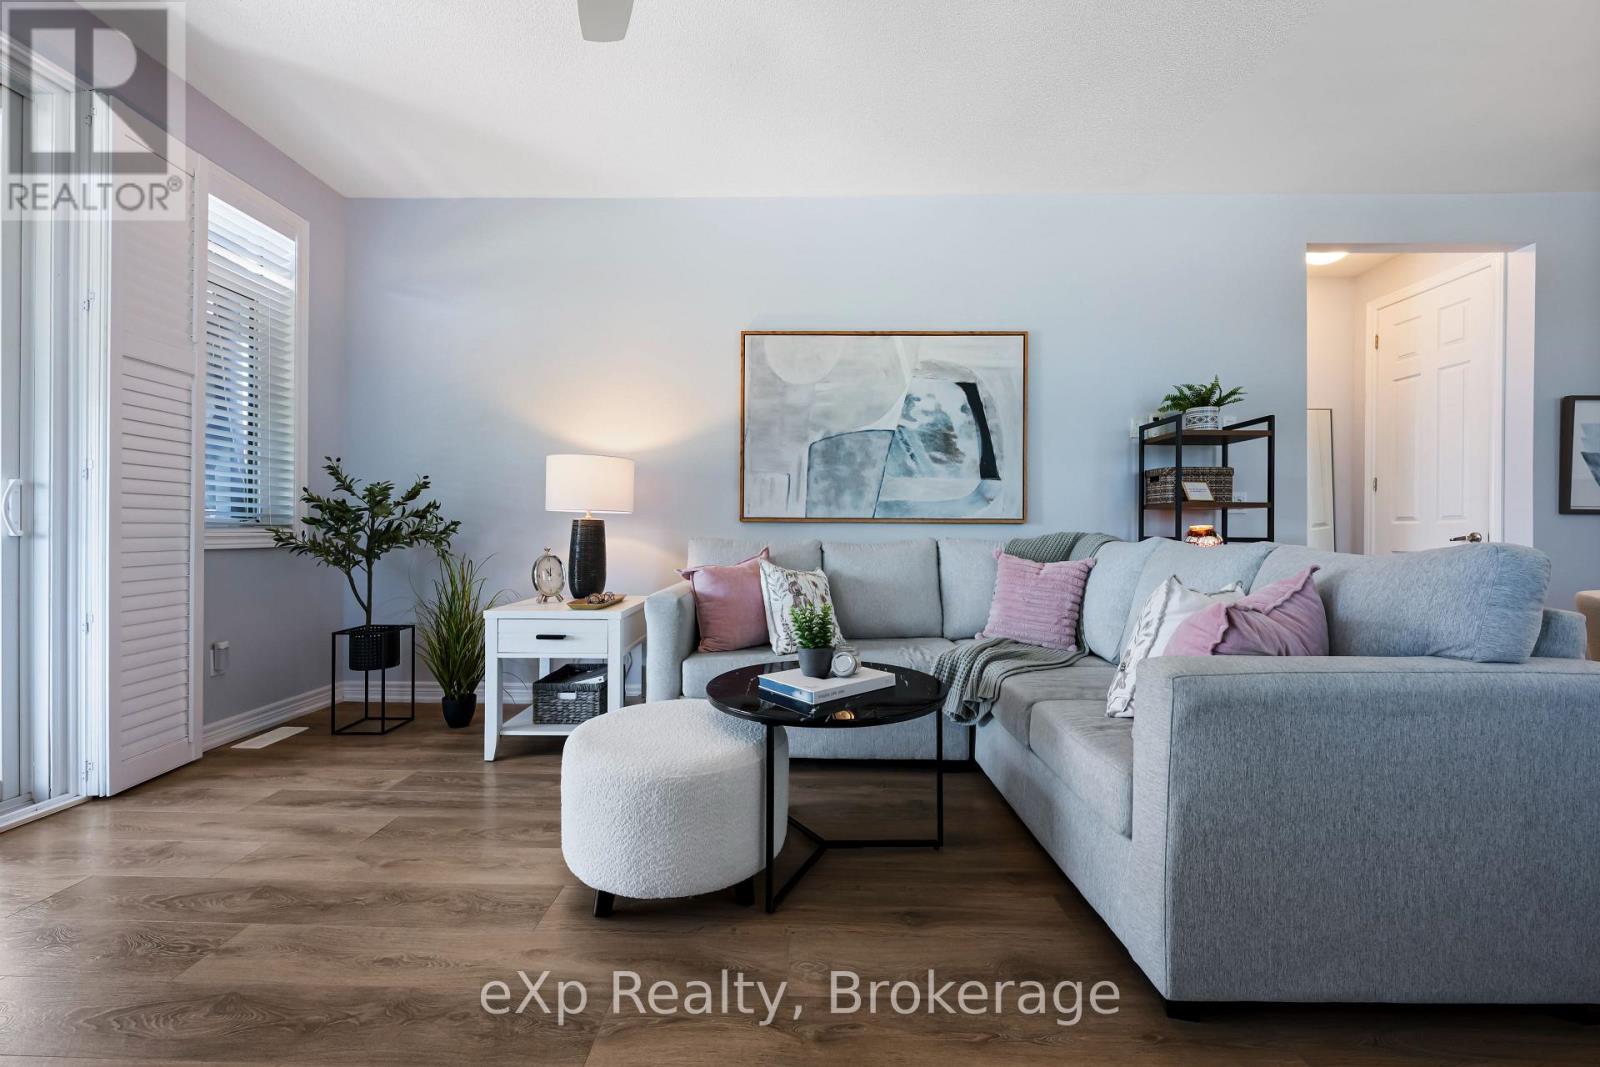
| Main Level | Living Room | 4.22 m | 4.29 m | 4.22 m x 4.29 m |
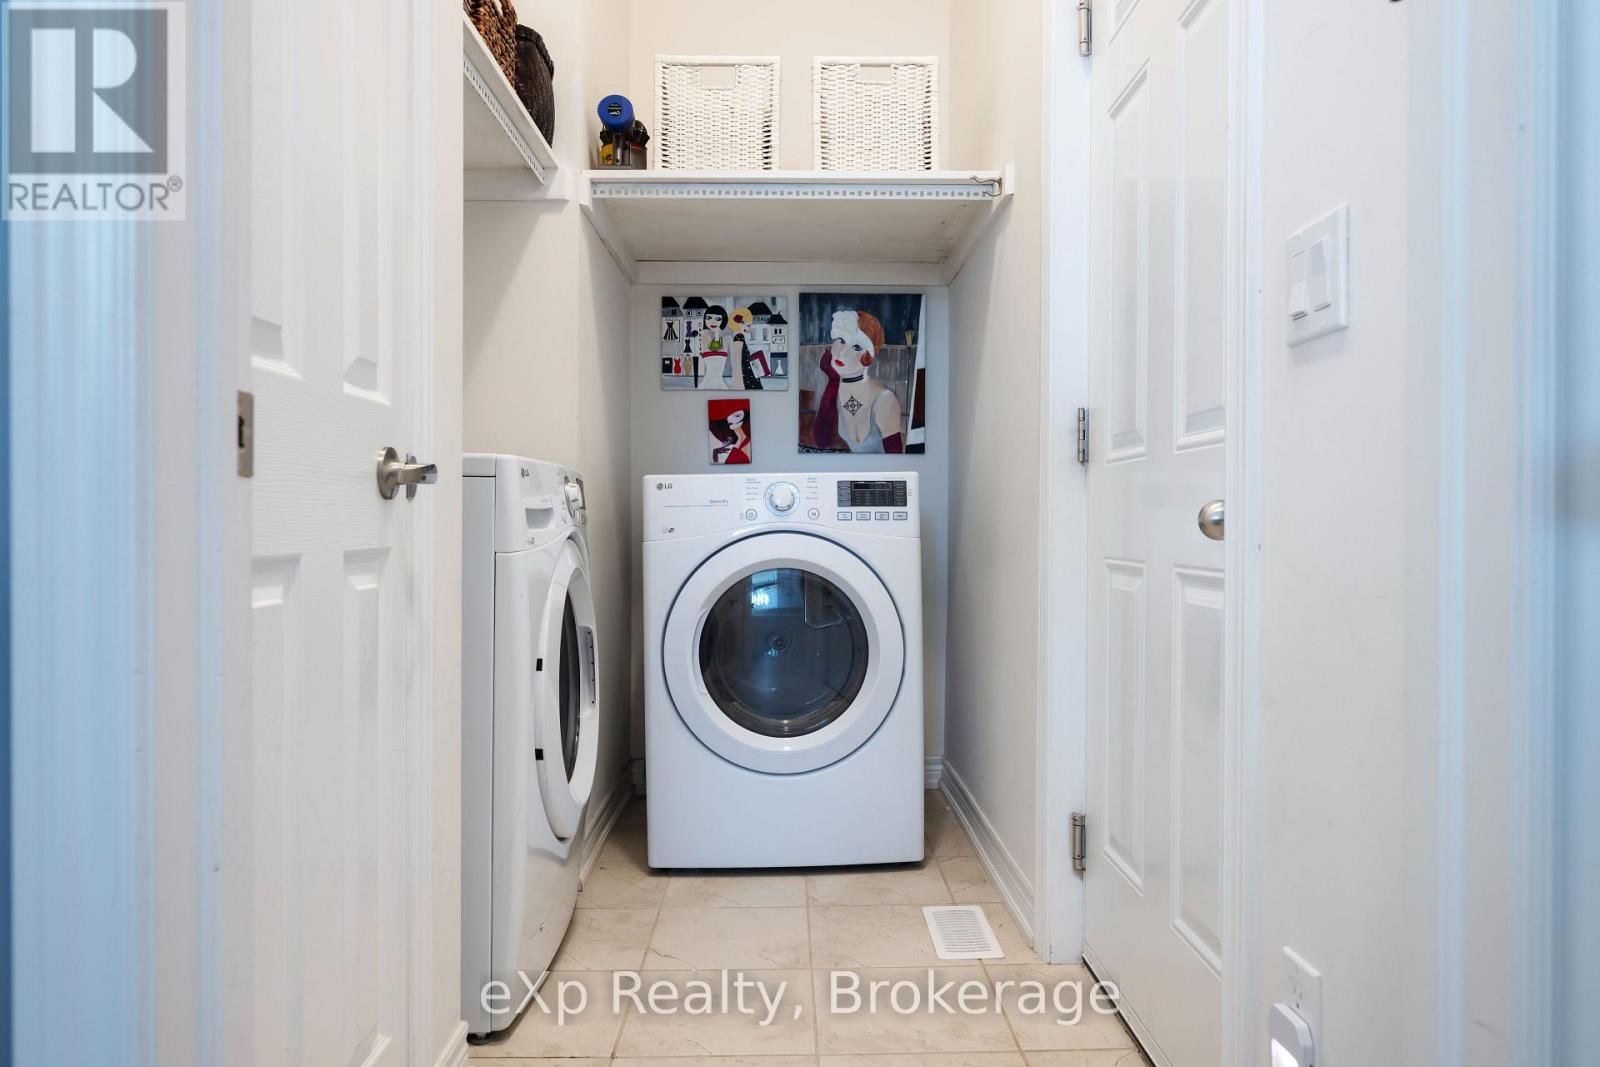
| Main Level | Laundry Room | 2.69 m | 1.78 m | 2.69 m x 1.78 m |
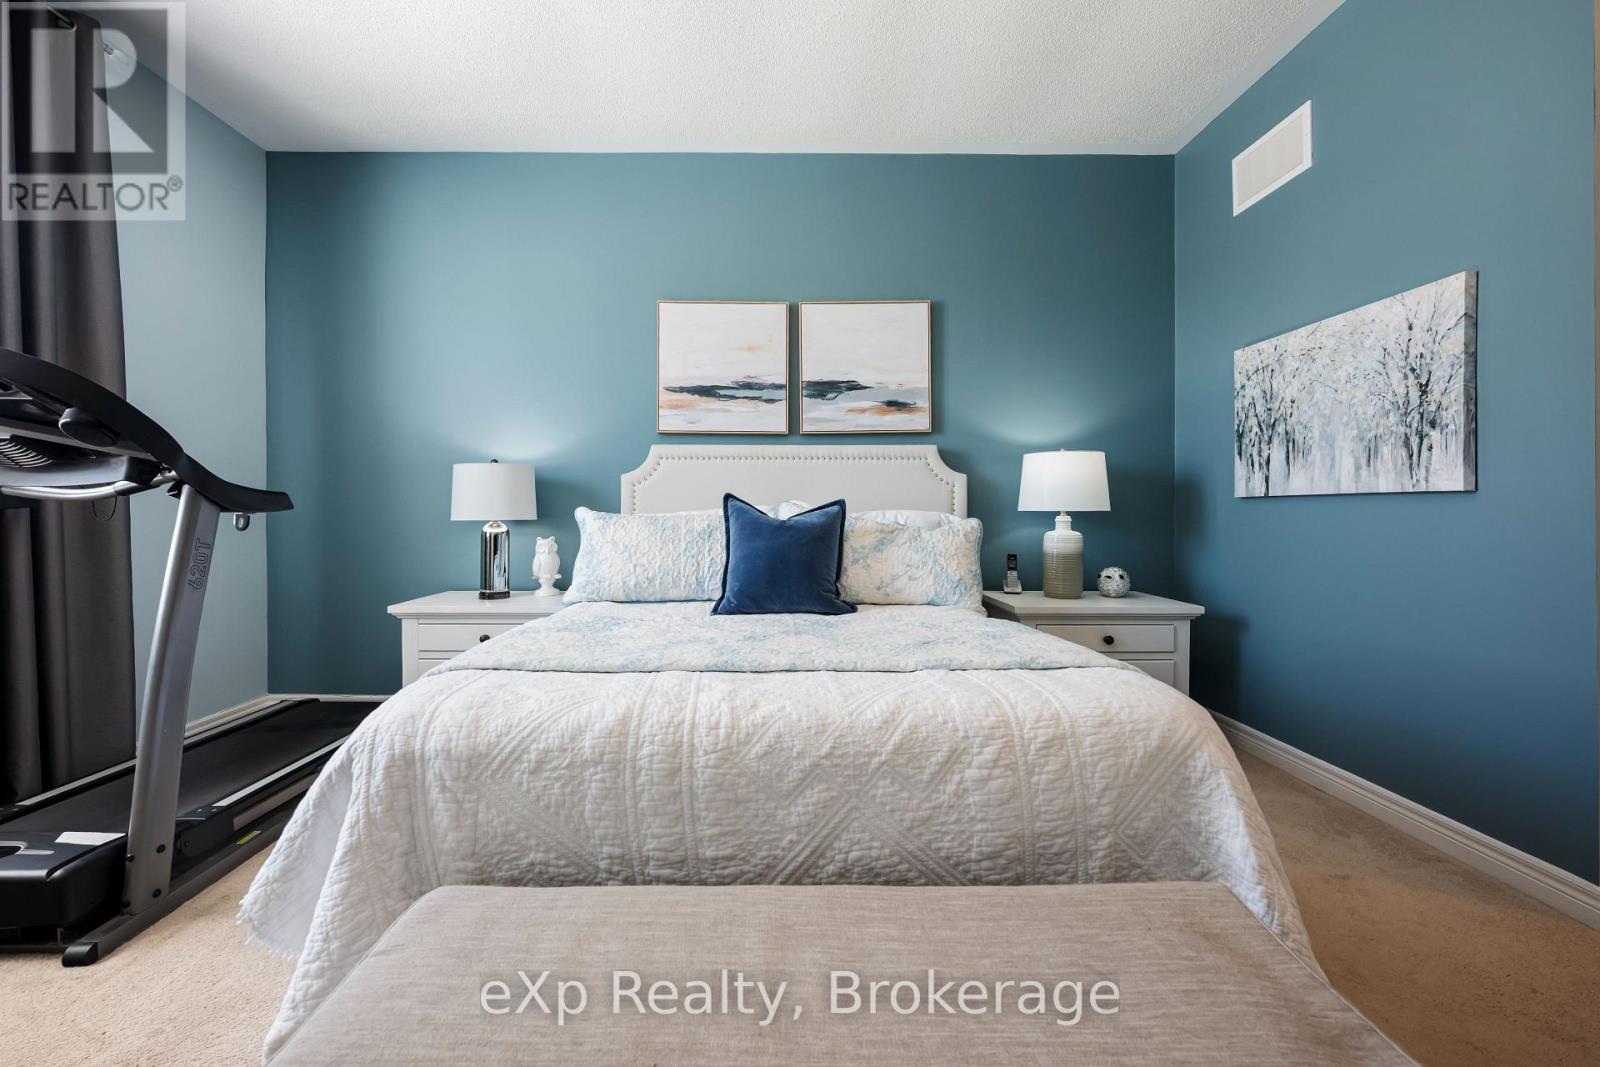
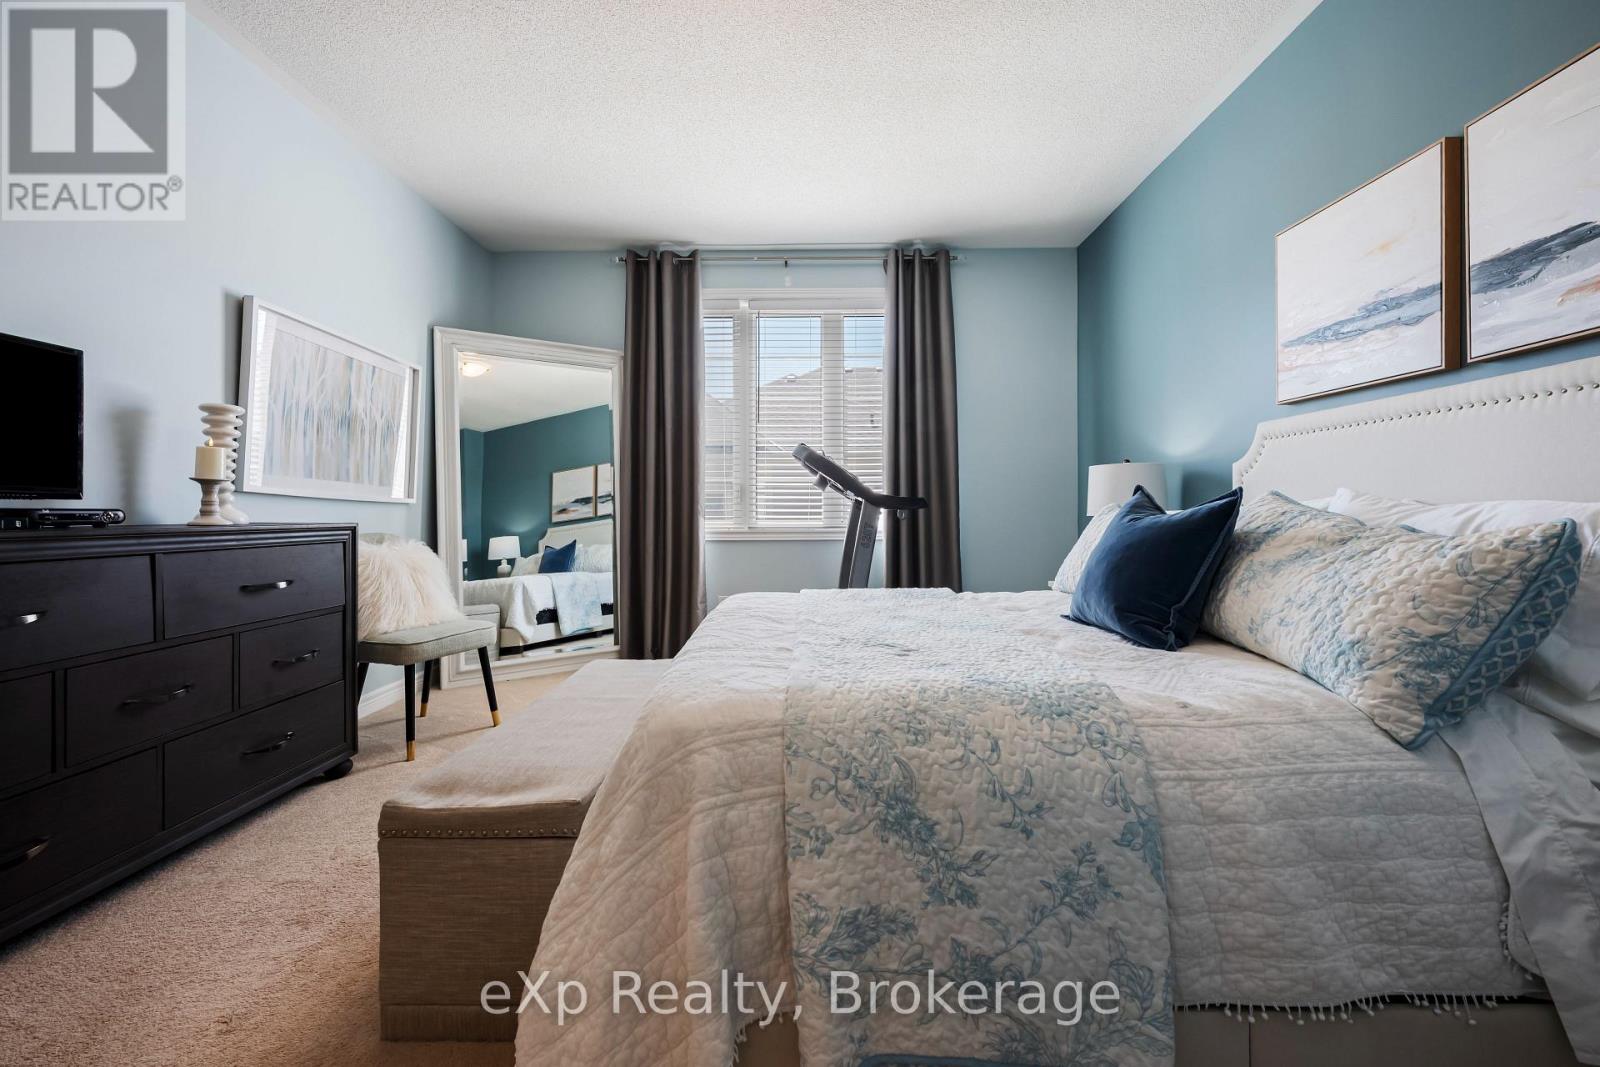
| Main Level | Primary Bedroom | 3.97 m | 6.62 m | 3.97 m x 6.62 m |
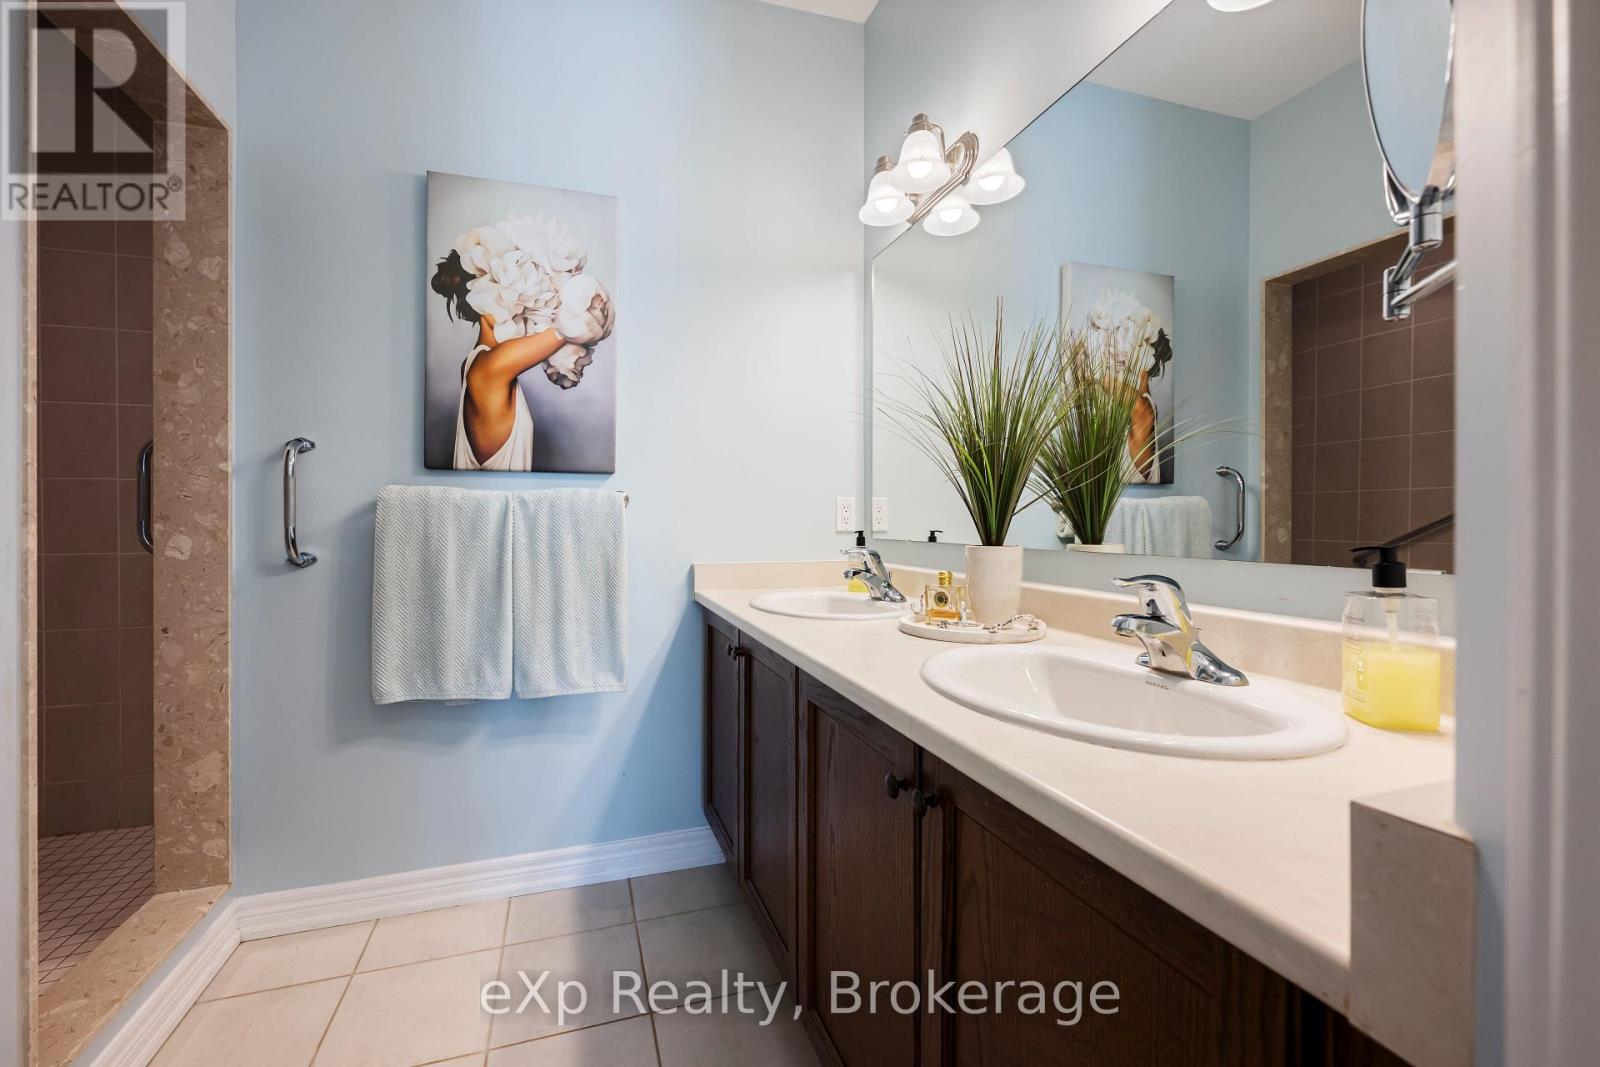
| Main Level | Bathroom | 2.86 m | 3.27 m | 2.86 m x 3.27 m |
https://www.realtor.ca/real-estate/29829539/25-middleton-avenue-centre-wellington-fergus-fergus
Contact Us
Contact us for more information

This REALTOR.ca listing content is owned and licensed by REALTOR® members of The Canadian Real Estate Association
The trademarks REALTOR®, REALTORS®, and the REALTOR® logo are controlled by The Canadian Real Estate Association (CREA) and identify real estate professionals who are members of CREA. The trademarks MLS®, Multiple Listing Service® and the associated logos are owned by The Canadian Real Estate Association (CREA) and identify the quality of services provided by real estate professionals who are members of CREA. The trademark DDF® is owned by The Canadian Real Estate Association (CREA) and identifies CREA's Data Distribution Facility (DDF®)
May 30 2026 08:03:30
The Lakelands Association of REALTORS®
Exp Realty