
302 Clearview Road Belleville, Ontario K0K 3E0


4 Bedroom
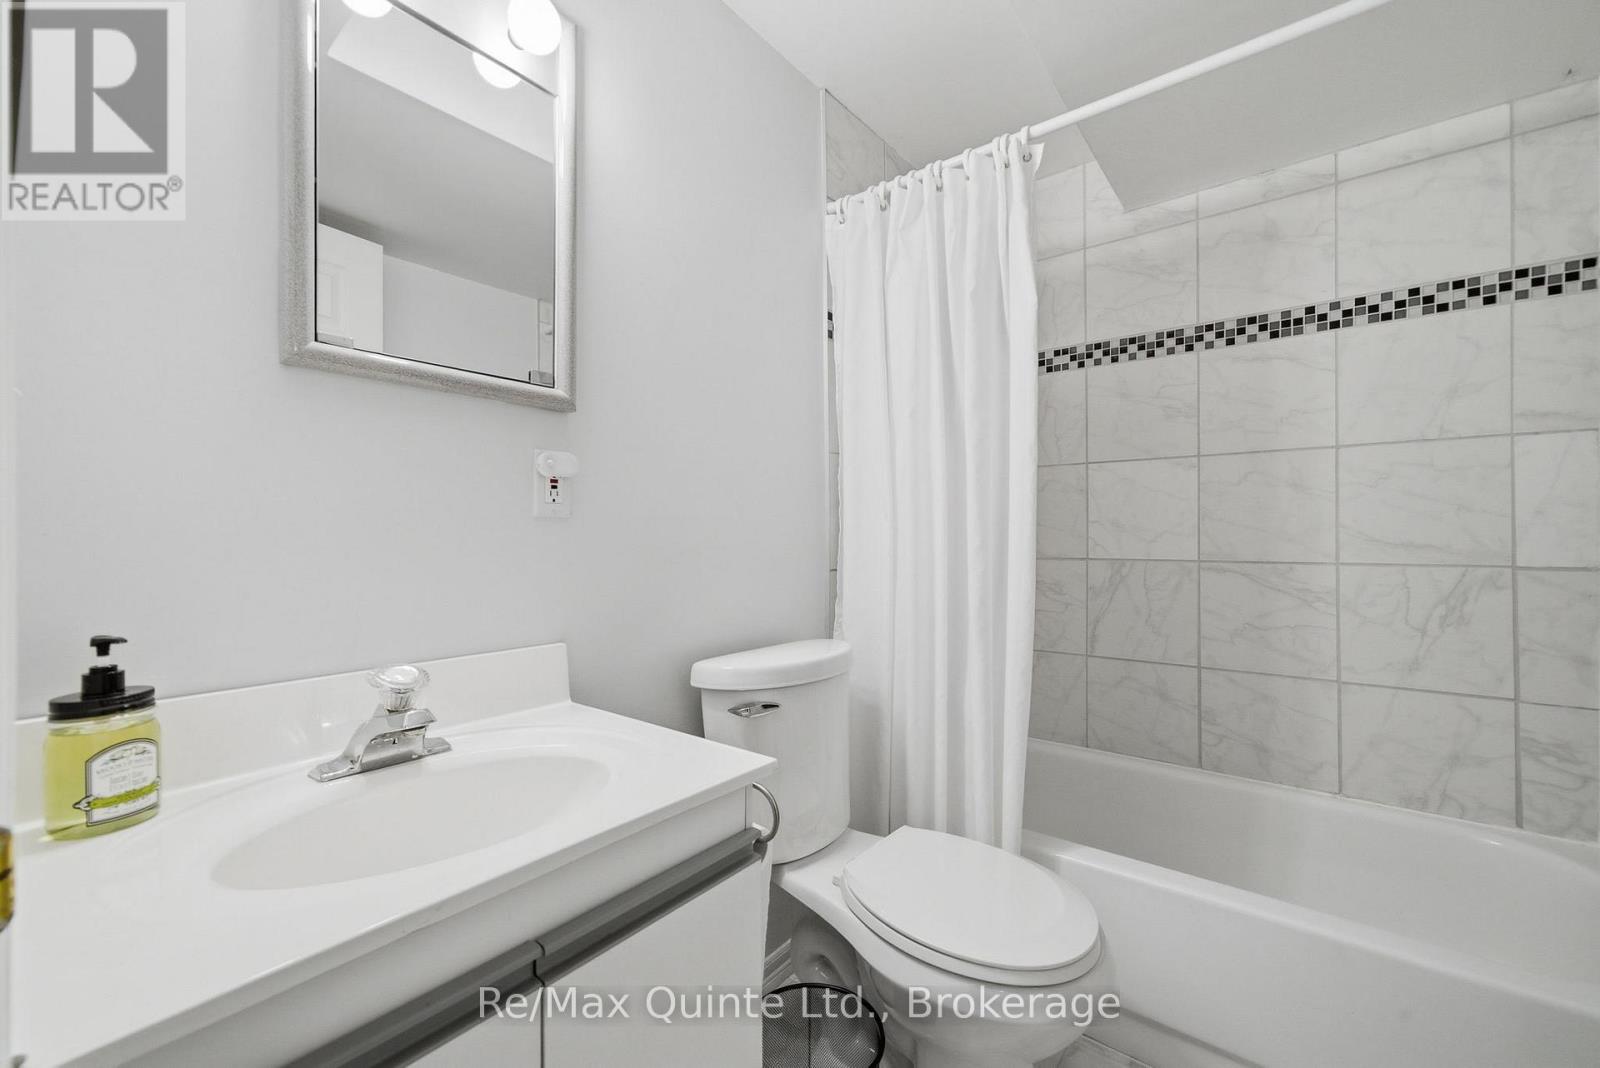
3 Bathroom
1,500 - 2,000 sqft
Bungalow
Fireplace
Forced Air, Other
$849,900
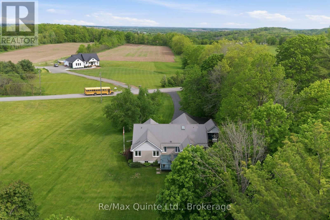
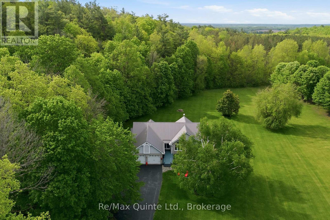
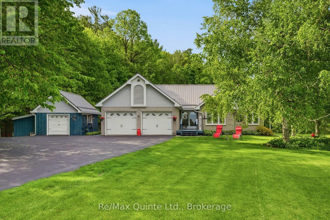
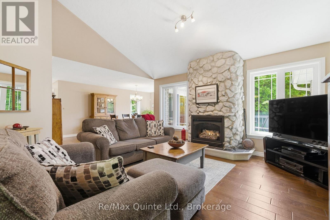
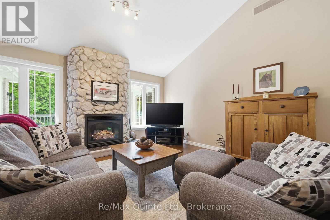
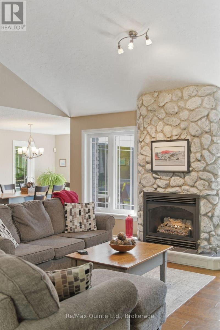
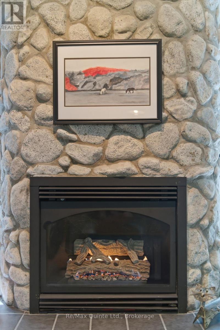
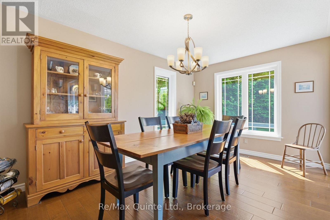
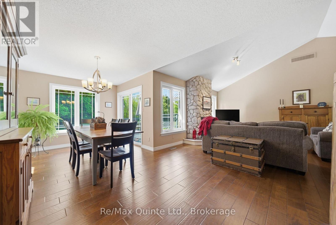
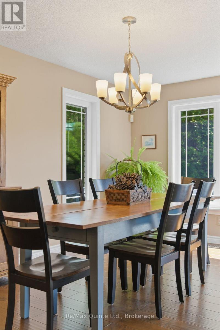
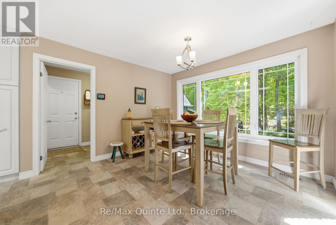
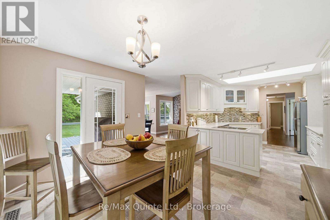
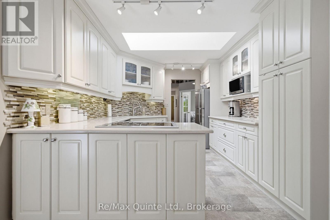
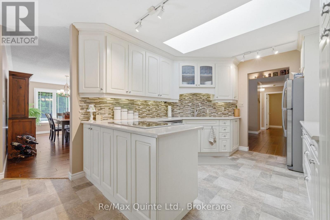
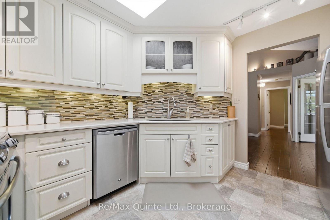
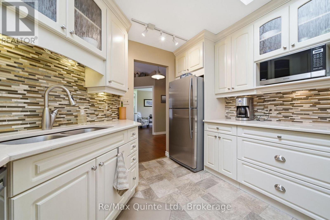
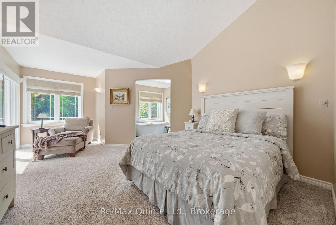
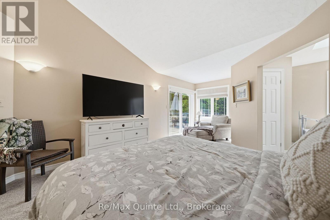
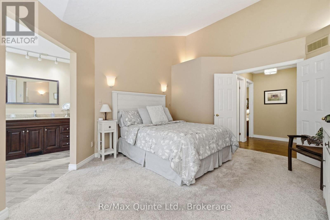
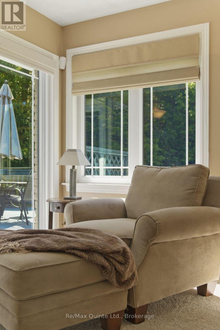
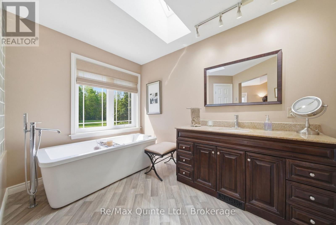
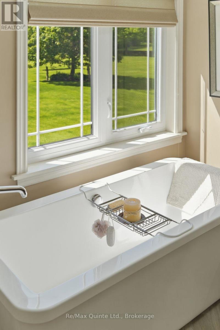
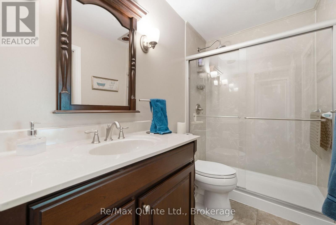
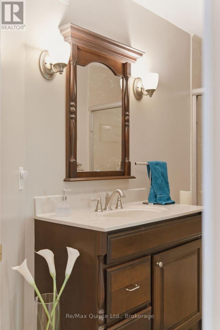
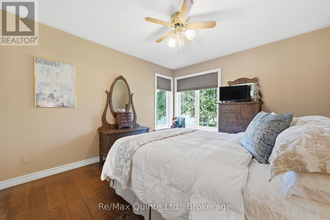
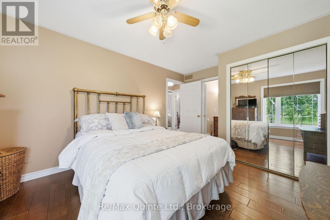
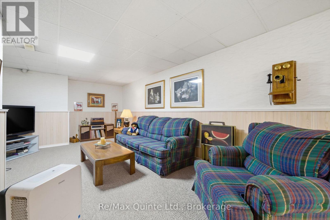
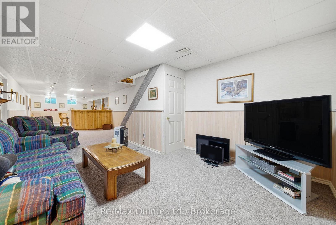
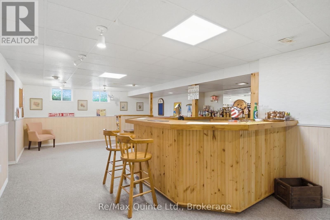
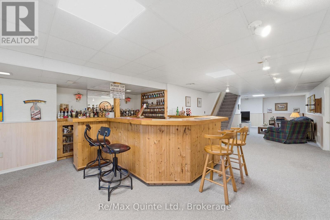
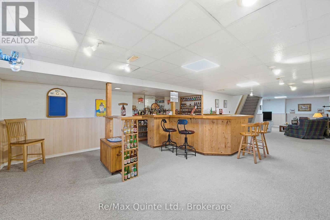
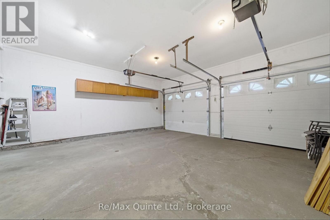
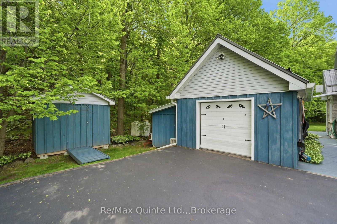
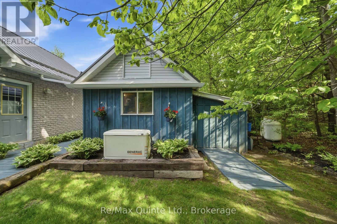
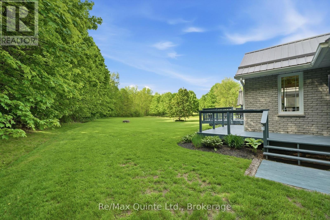
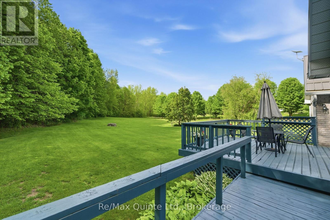
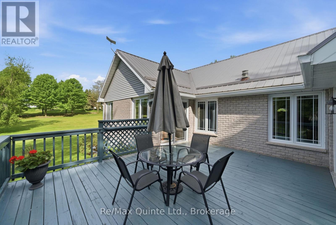
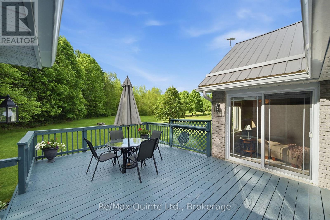
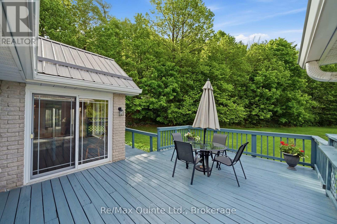
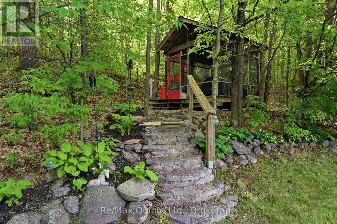
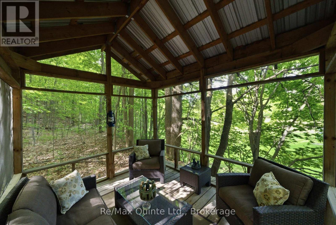
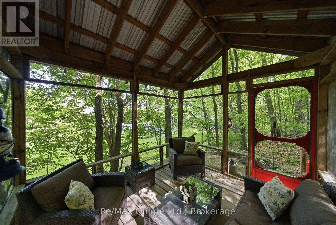
Where the Rolling Hills of Oak Hills Meet a Real Community The school bus still stops at the end of the lane. Fresh asparagus arrives courtesy of that kind neighbour down the way - neighbours looking after neighbours - what a concept! This is that kind of community. Privacy abounds on this sheltered country acre of meticulousness, surrounded by a cathedral canopy of mature sugar maples, white birch, and red oak on the eastern edge of Oak Hills. This is the property neighbours slow down to admire: the lawn always immaculate, the gardens always in bloom, thirty years of pride of ownership on full display. Step inside and the well-thought-out design of this bungalow combines comfort and convenience with modern updates (see full list of updates including Geothermal heating and cooling and Generac generator) - all on one level, with a fully finished lower level for the growing family. The main level features a Great Room with vaulted ceilings and a show-stopping stone gas fireplace open to the dining room, with streaming natural light framing outdoor perfection at every turn. An office/den offers flexibility for those who work from home, or serves as a third main-floor bedroom. The oversized primary suite delivers a beautifully appointed en-suite. Every surface throughout is updated from stem to stern - nothing overlooked, nothing deferred. Out back, a screened-in cabin tucked into the trees - exposed timber rafters, cathedral ceiling, signature red door - waits for the reader, the dreamer, the artisan, the one who simply needs to disappear for an afternoon. An attached double garage and a separate one-car garage round out a property that truly has it all. Bring your most discerning buyers. Dare to find that one dandelion. You won't. (id:15069)
Open House
This property has open houses!
May
30
Saturday
Starts at:
2:00 pm
Ends at:4:00 pm
Property Details
| MLS® Number | X13217636 |
| Property Type | Single Family |
| Community Name | Thurlow Ward |
| Features | Flat Site |
| Parking Space Total | 12 |
Building
| Bathroom Total | 3 |
| Bedrooms Above Ground | 3 |
| Bedrooms Below Ground | 1 |
| Bedrooms Total | 4 |
| Age | 31 To 50 Years |
| Amenities | Fireplace(s) |
| Appliances | Central Vacuum |
| Architectural Style | Bungalow |
| Basement Development | Finished |
| Basement Type | N/a (finished) |
| Construction Style Attachment | Detached |
| Exterior Finish | Brick |
| Fireplace Present | Yes |
| Fireplace Total | 1 |
| Flooring Type | Hardwood |
| Foundation Type | Block |
| Heating Fuel | Geo Thermal |
| Heating Type | Forced Air, Other |
| Stories Total | 1 |
| Size Interior | 1,500 - 2,000 Sqft |
| Type | House |
| Utility Power | Generator |
Parking
| Attached Garage | |
| Garage |
Land
| Acreage | No |
| Sewer | Septic System |
| Size Depth | 320 Ft |
| Size Frontage | 165 Ft ,8 In |
| Size Irregular | 165.7 X 320 Ft |
| Size Total Text | 165.7 X 320 Ft|1/2 - 1.99 Acres |
| Zoning Description | Rural Residential (rr) |
Rooms
| Level | Type | Length | Width | Dimensions |
|---|---|---|---|---|
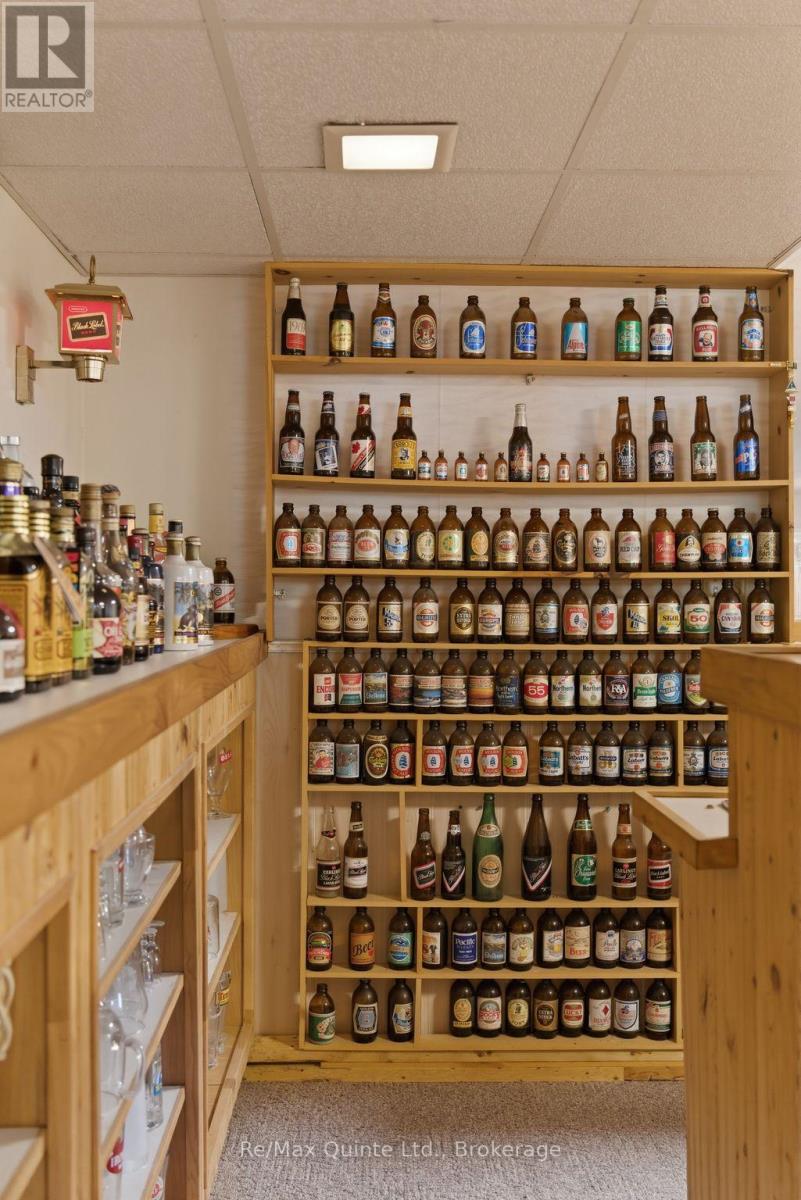
| Lower Level | Recreational, Games Room | 15.71 m | 5.25 m | 15.71 m x 5.25 m |
| Lower Level | Other | 3.51 m | 3.66 m | 3.51 m x 3.66 m |
| Lower Level | Bathroom | 2.21 m | 1.51 m | 2.21 m x 1.51 m |
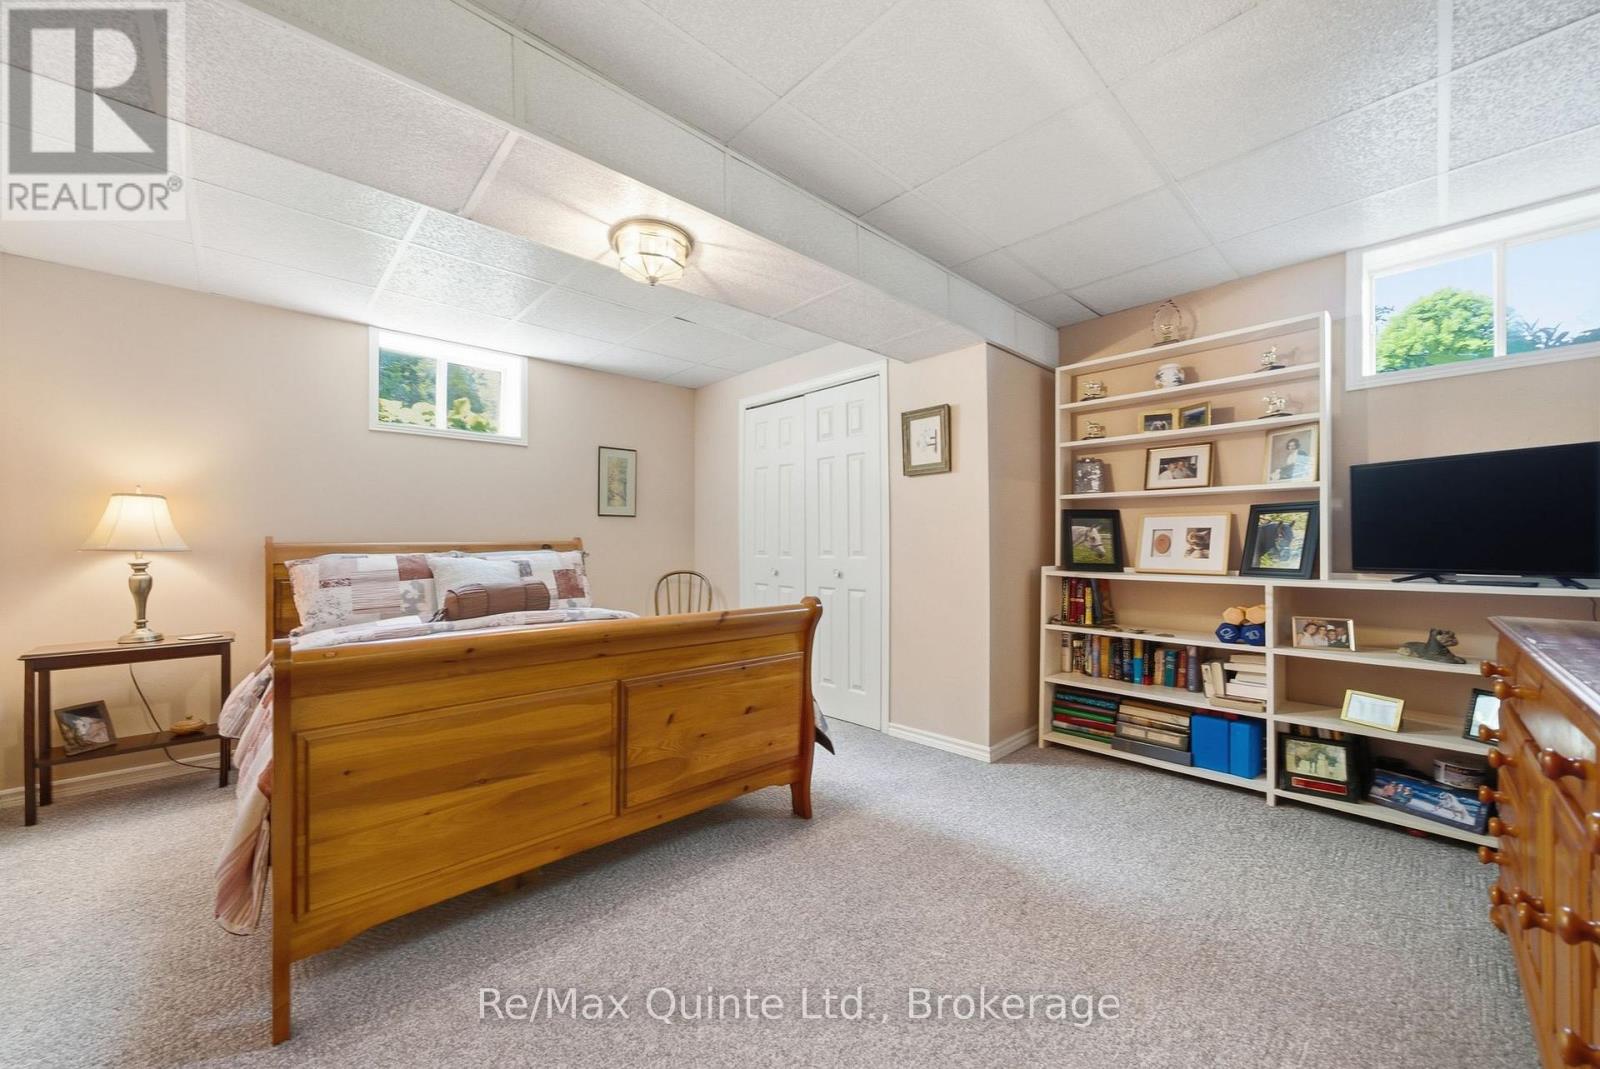
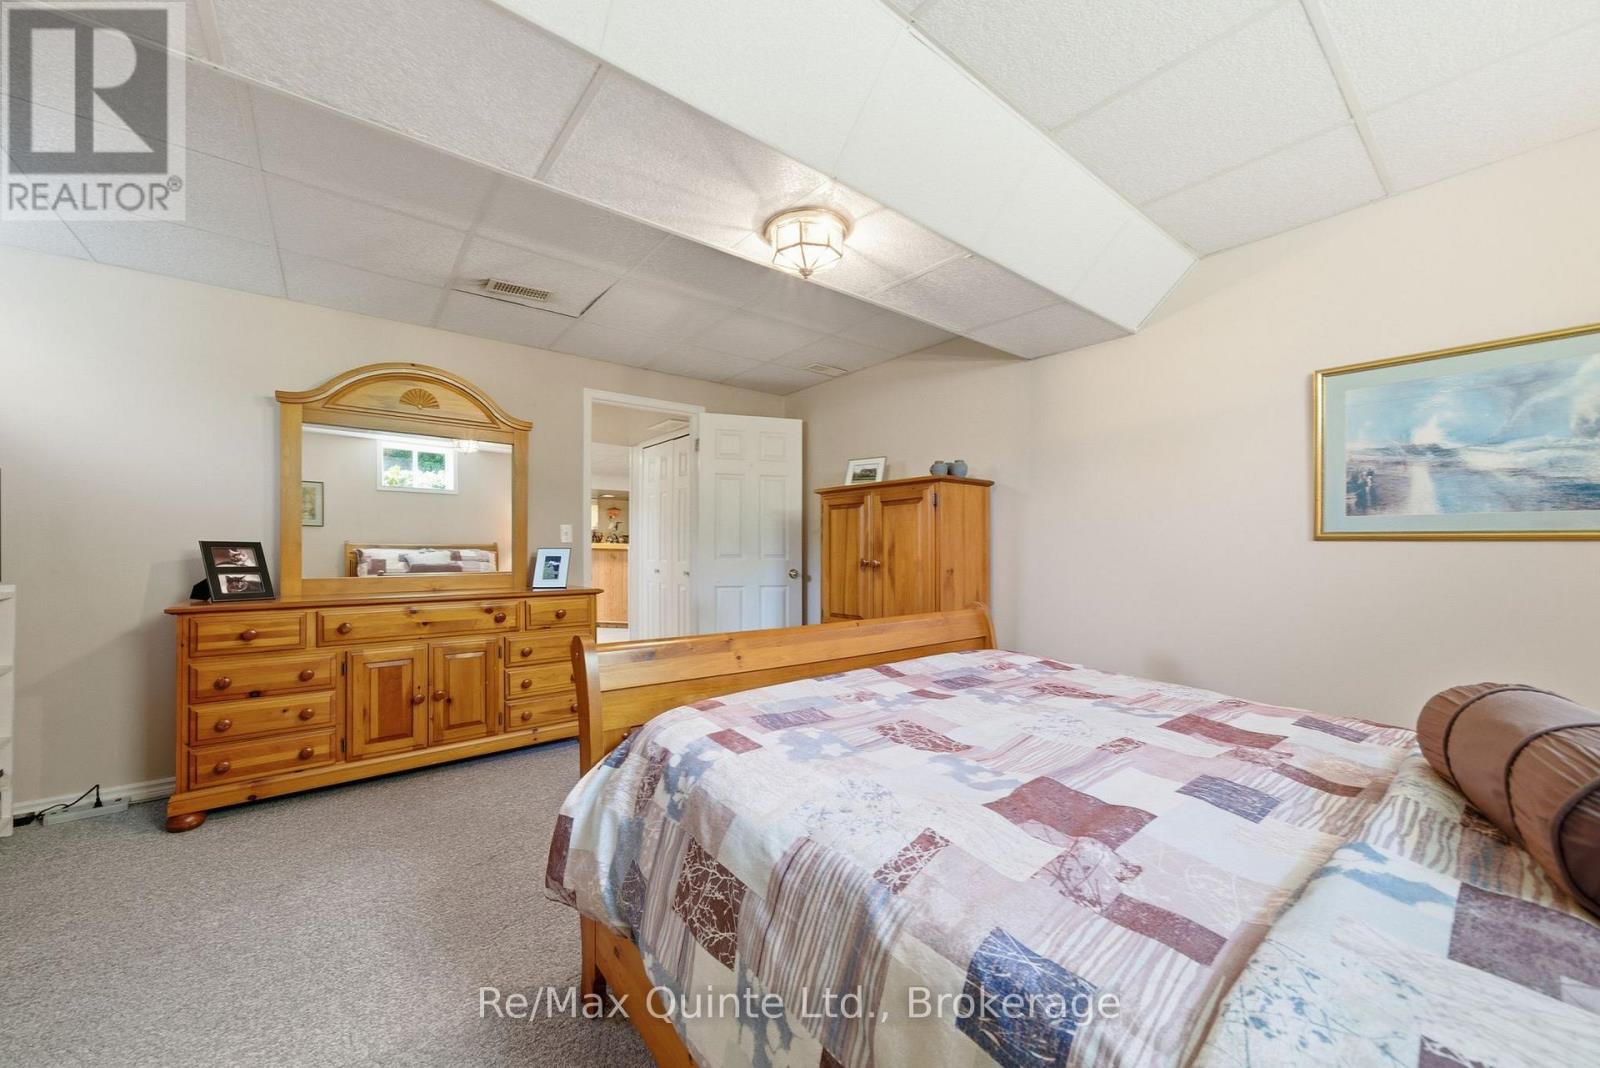
| Lower Level | Bedroom 4 | 4.15 m | 4.61 m | 4.15 m x 4.61 m |
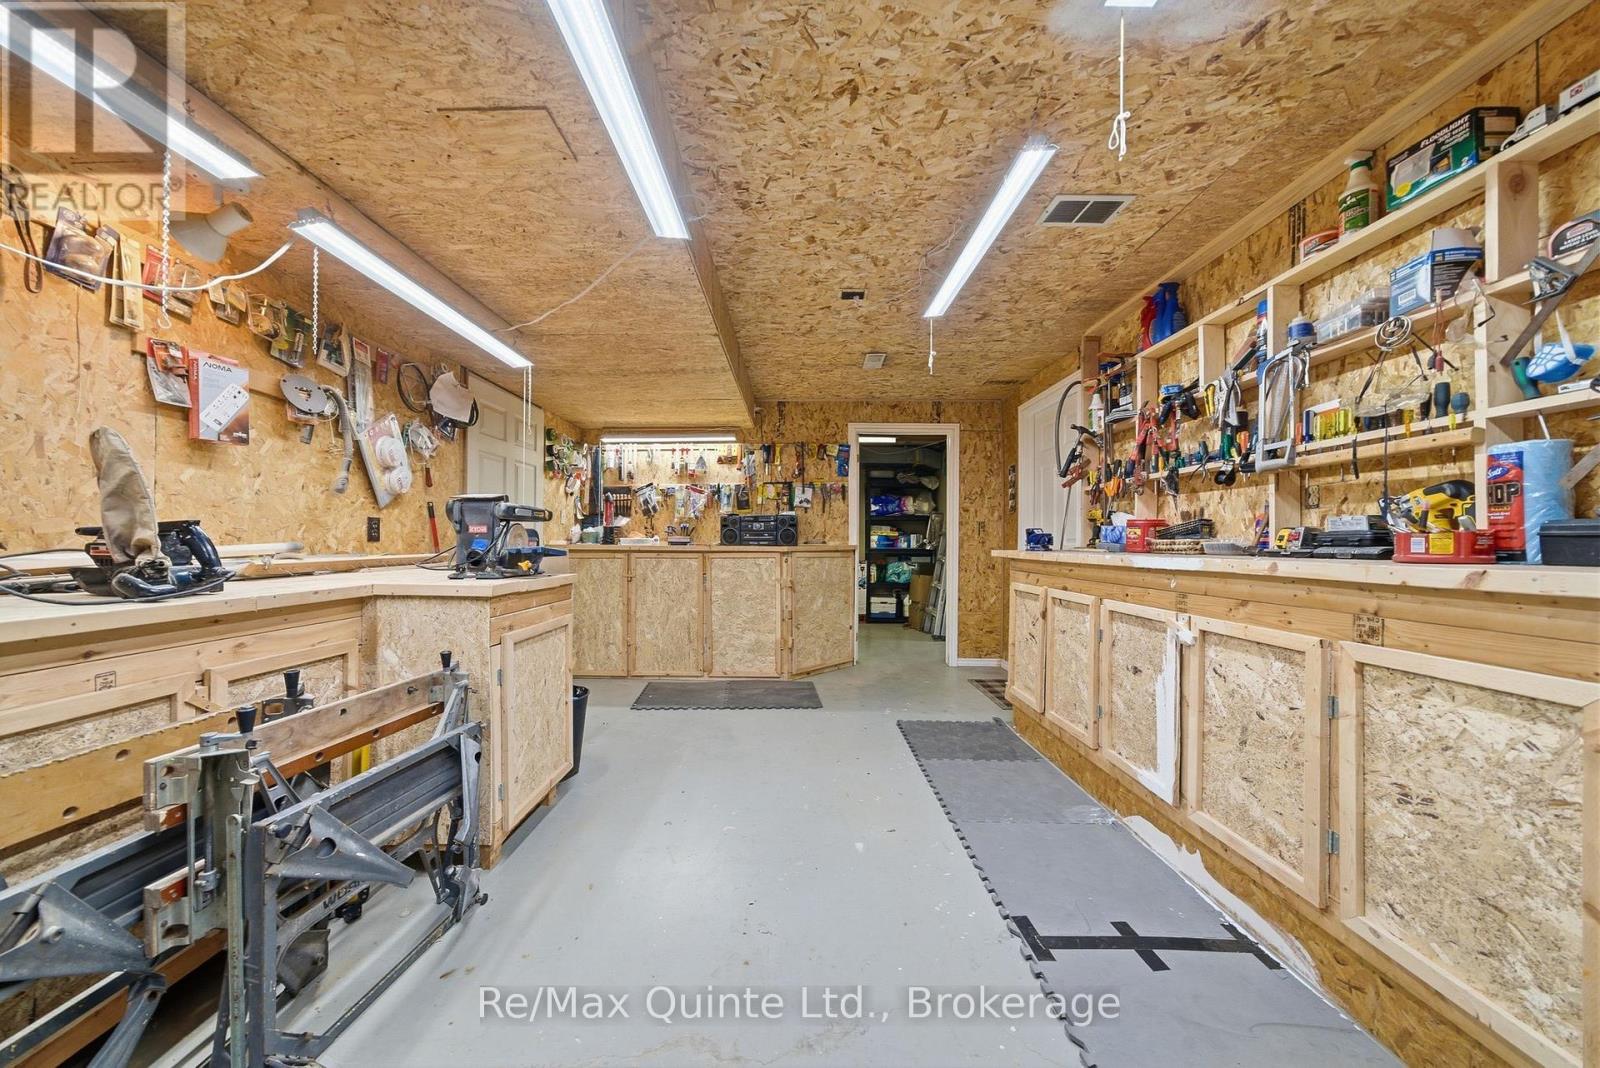
| Lower Level | Workshop | 6.03 m | 3.77 m | 6.03 m x 3.77 m |
| Lower Level | Cold Room | 4.71 m | 2.52 m | 4.71 m x 2.52 m |
| Lower Level | Other | 5.44 m | 3.8 m | 5.44 m x 3.8 m |
| Lower Level | Utility Room | 2.77 m | 2.36 m | 2.77 m x 2.36 m |
| Lower Level | Other | 1.23 m | 2.65 m | 1.23 m x 2.65 m |
| Main Level | Living Room | 6.87 m | 4.87 m | 6.87 m x 4.87 m |
| Main Level | Dining Room | 6.02 m | 3.01 m | 6.02 m x 3.01 m |
| Main Level | Kitchen | 3.21 m | 3.53 m | 3.21 m x 3.53 m |
| Main Level | Eating Area | 3.44 m | 3.51 m | 3.44 m x 3.51 m |
| Main Level | Primary Bedroom | 6.31 m | 3.87 m | 6.31 m x 3.87 m |
| Main Level | Bathroom | 3.18 m | 3.28 m | 3.18 m x 3.28 m |
| Main Level | Bathroom | 1.5 m | 3.24 m | 1.5 m x 3.24 m |
| Main Level | Bedroom 2 | 4.4 m | 3.25 m | 4.4 m x 3.25 m |
| Main Level | Bedroom 3 | 3.75 m | 3.11 m | 3.75 m x 3.11 m |
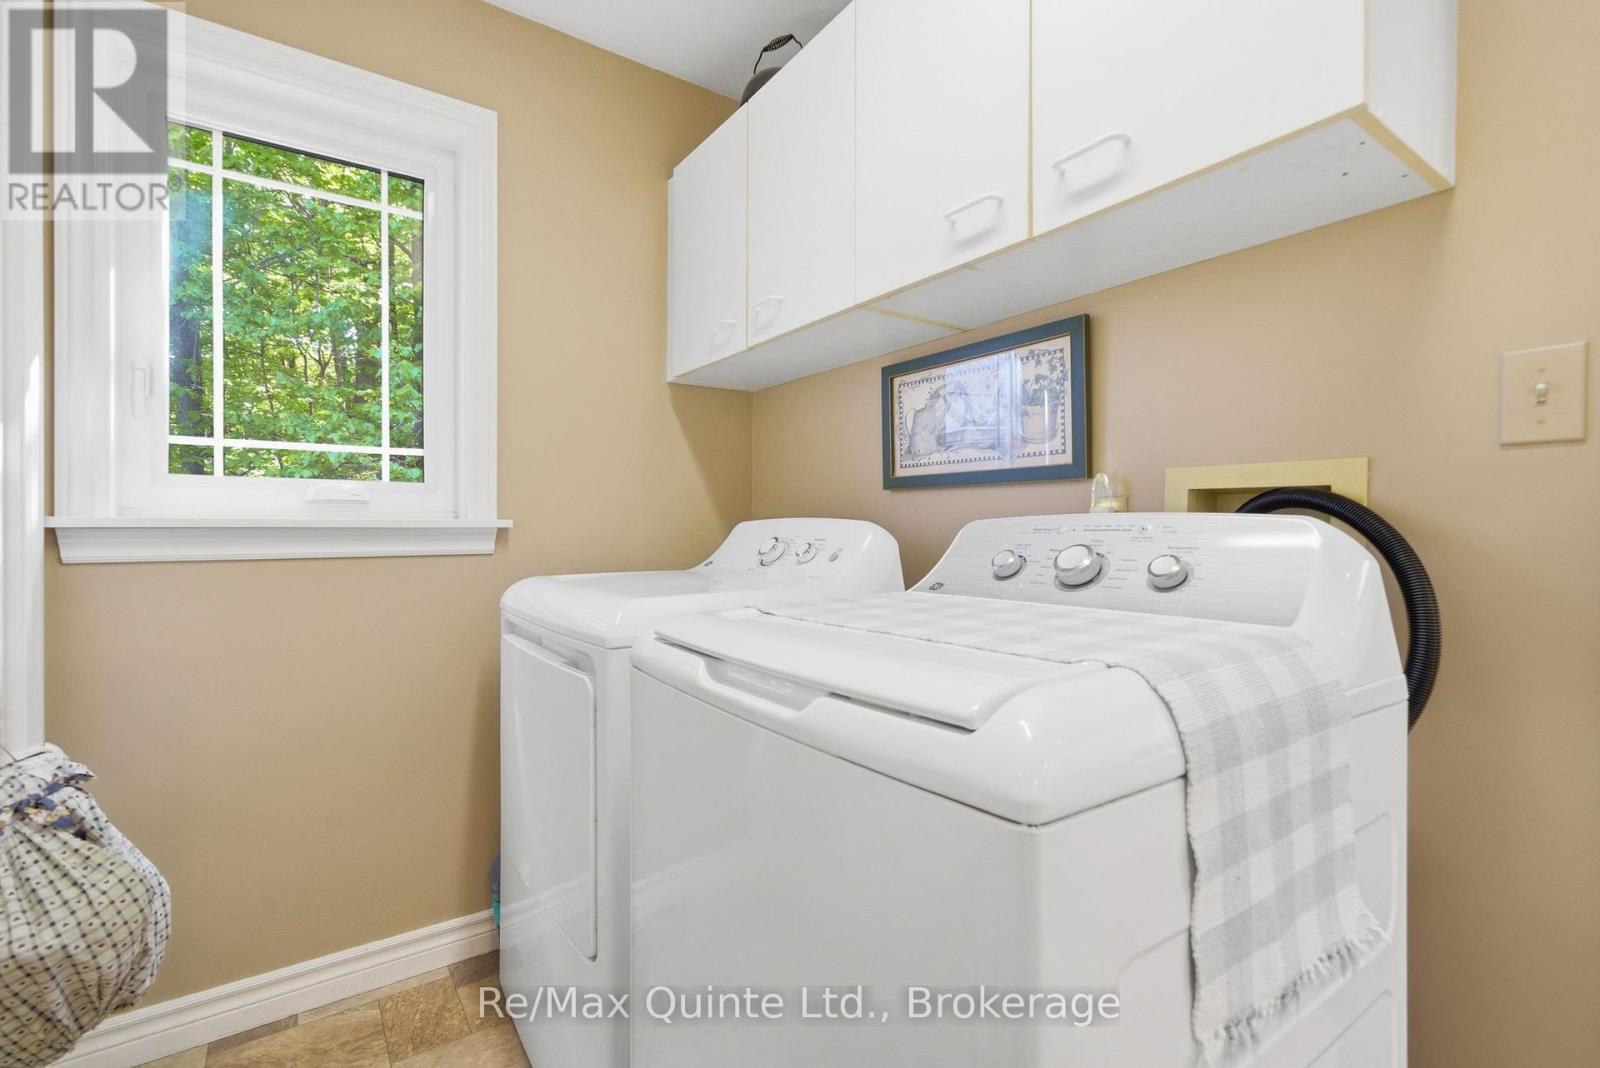
| Main Level | Laundry Room | 1.61 m | 2.79 m | 1.61 m x 2.79 m |
https://www.realtor.ca/real-estate/29828902/302-clearview-road-belleville-thurlow-ward-thurlow-ward
Contact Us
Contact us for more information

This REALTOR.ca listing content is owned and licensed by REALTOR® members of The Canadian Real Estate Association
The trademarks REALTOR®, REALTORS®, and the REALTOR® logo are controlled by The Canadian Real Estate Association (CREA) and identify real estate professionals who are members of CREA. The trademarks MLS®, Multiple Listing Service® and the associated logos are owned by The Canadian Real Estate Association (CREA) and identify the quality of services provided by real estate professionals who are members of CREA. The trademark DDF® is owned by The Canadian Real Estate Association (CREA) and identifies CREA's Data Distribution Facility (DDF®)
May 30 2026 02:51:44
Central Lakes Association of REALTORS®
RE/MAX Quinte Ltd.