
578 Tourelle Drive Ottawa, Ontario K4A 3H6

3 Bedroom
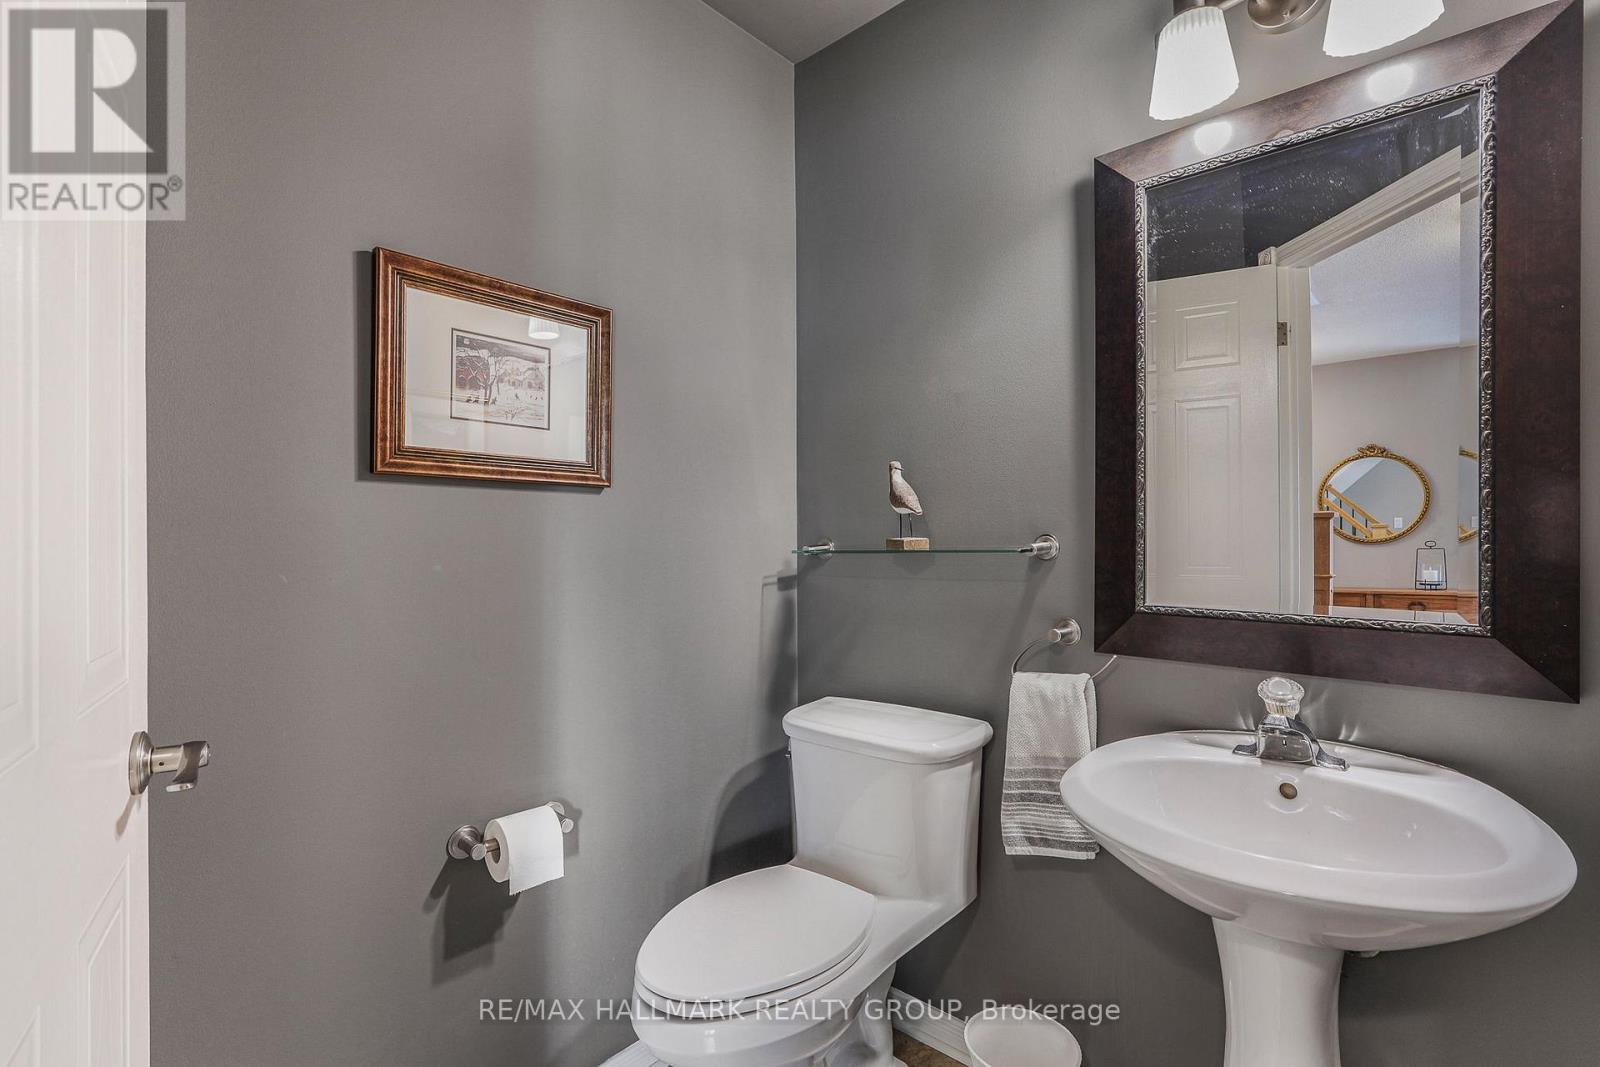
4 Bathroom
1,500 - 2,000 sqft
Fireplace
Central Air Conditioning
Forced Air
$849,900
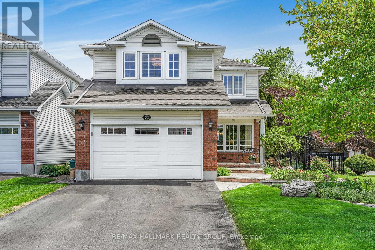
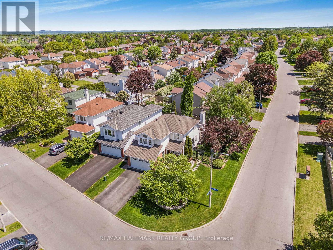
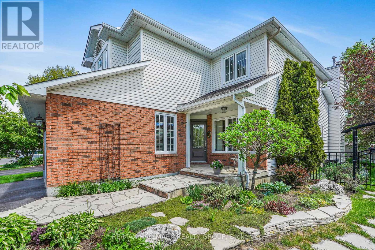
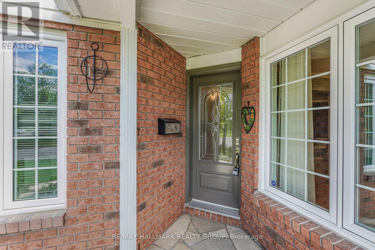
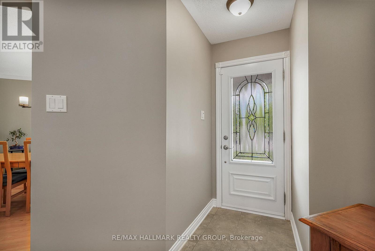
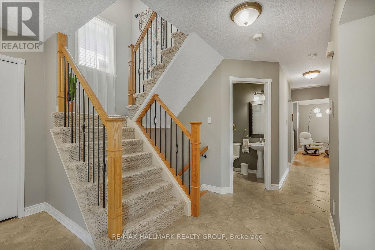
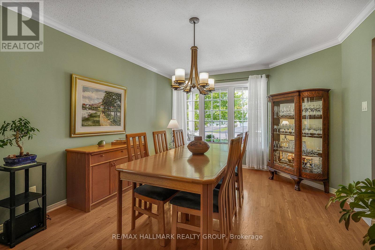
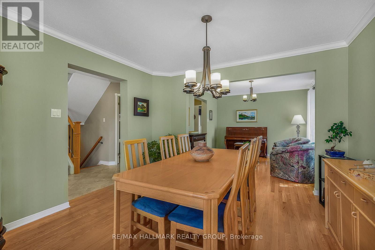
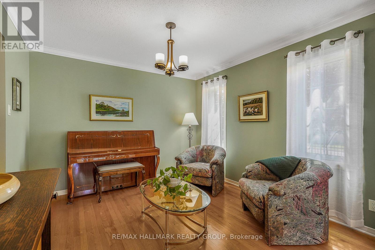
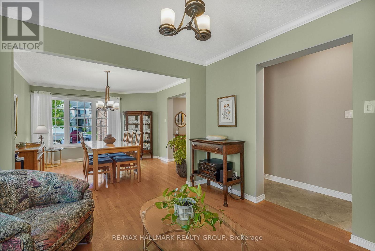
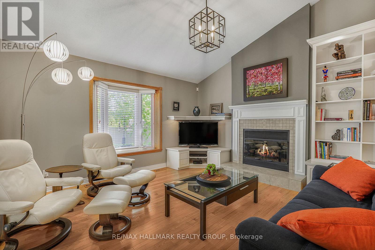
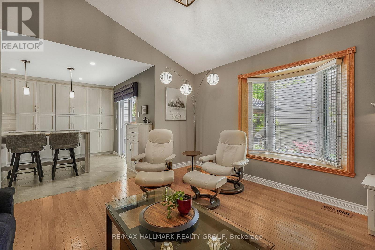
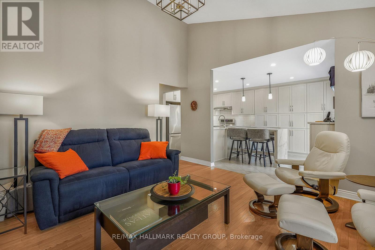
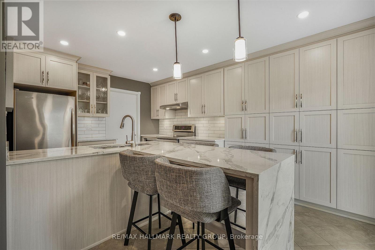
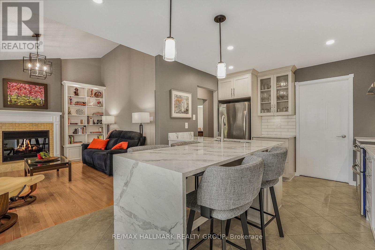
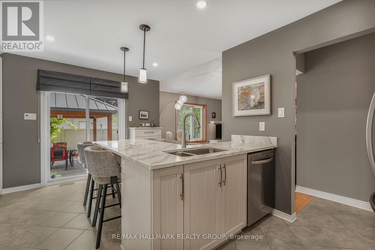
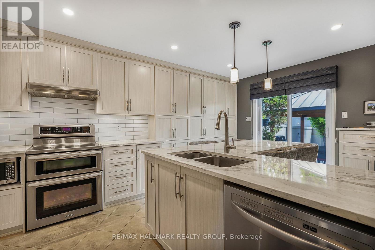
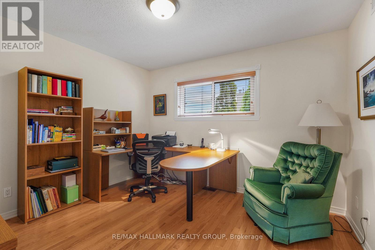
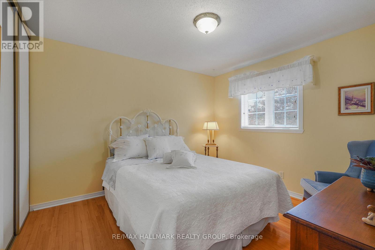
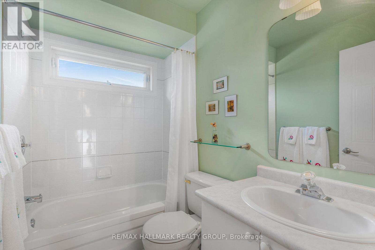
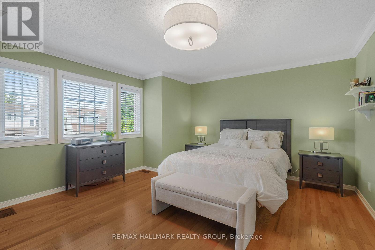
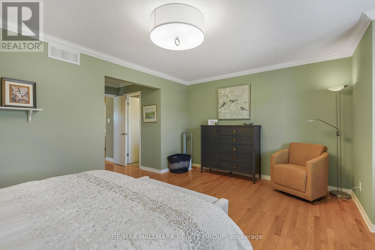
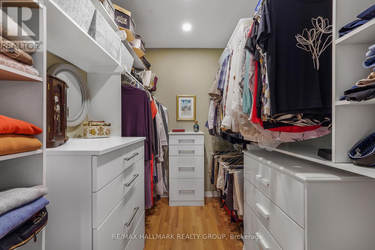
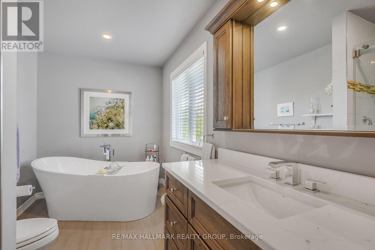
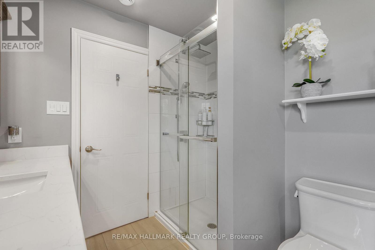
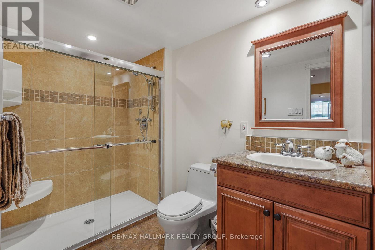
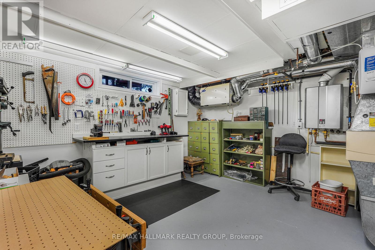
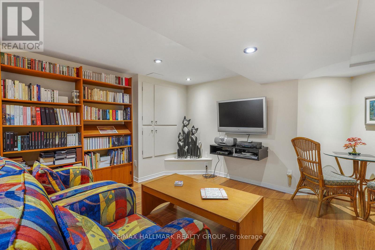
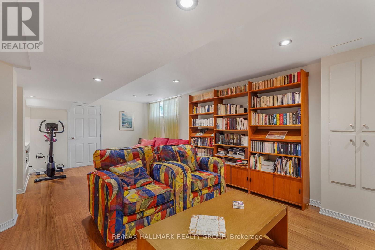
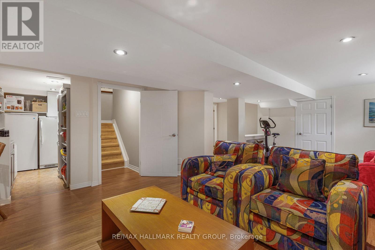
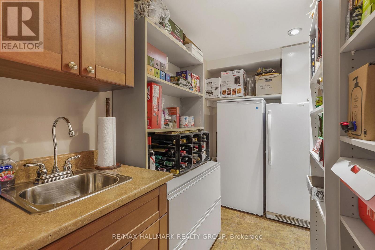
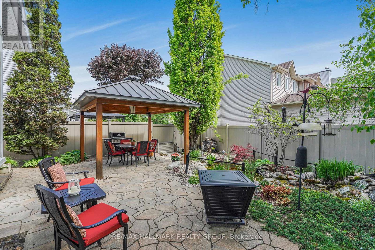
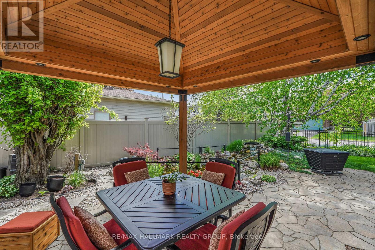
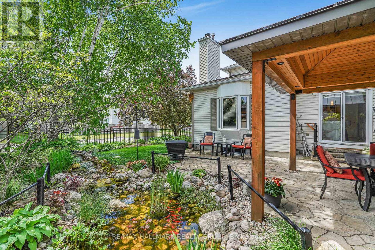
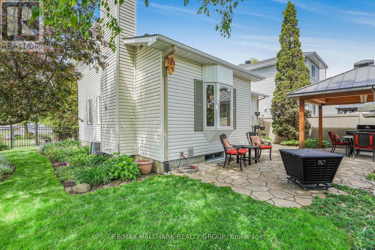
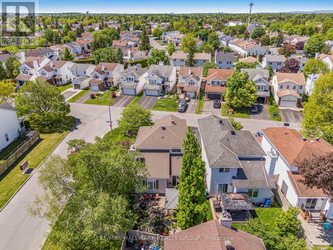
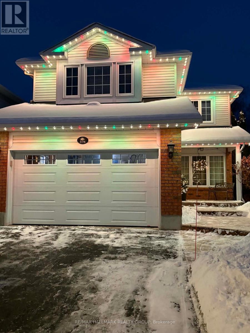
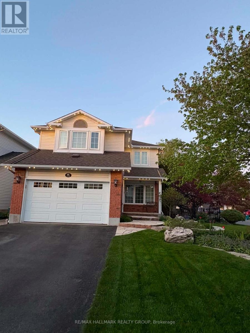
Welcome to 578 Tourelle Drive. Built in 1991, this immaculate 3 bedroom, 4 bathroom 2 story home is located on a gorgeous corner lot with its own private built-in natural pond while being located walking distance to schools, parks & all amenities. Luxurious & quality finishes throughout, the main floor features hardwood & ceramic; modern/fully renovated gourmet kitchen with quartz countertop & up to ceiling cabinets; good size formal dining room; living room with gas fireplace & half cathedral ceilings. Upper level featuring hardwood floors throughout; a large primary bedroom with a huge walk-in closet & modern ensuite bathroom; 2 good size bedrooms & a main bathroom. Fully finished basement with a small kitchen; modern 3 piece bathroom; open concept recreational room; plenty of storage & its own workshop. Huge private FULLY FENCED backyard with its own private built-in natural pond; sitting/dining gazebo covered area with interlock & much more. FEATURING; Gemstone permanent lighting, central vacuum. Roof (2021), Kitchen fully renovated (2021), Primary bedroom ensuite fully renovated (2018), PVC fence (2021). Asphalt driveway fully redone (2021). BOOK YOUR PRIVATE SHOWING TODAY!!! (id:15069)
Property Details
| MLS® Number | X13216894 |
| Property Type | Single Family |
| Neigbourhood | Fallingbrook |
| Community Name | 1106 - Fallingbrook/Gardenway South |
| Parking Space Total | 6 |
Building
| Bathroom Total | 4 |
| Bedrooms Above Ground | 3 |
| Bedrooms Total | 3 |
| Age | 31 To 50 Years |
| Amenities | Fireplace(s) |
| Appliances | Garage Door Opener Remote(s), Blinds, Dishwasher, Dryer, Garage Door Opener, Hood Fan, Stove, Washer, Refrigerator |
| Basement Development | Finished |
| Basement Type | N/a (finished) |
| Construction Style Attachment | Detached |
| Cooling Type | Central Air Conditioning |
| Exterior Finish | Brick, Vinyl Siding |
| Fireplace Present | Yes |
| Fireplace Total | 1 |
| Foundation Type | Poured Concrete |
| Half Bath Total | 1 |
| Heating Fuel | Natural Gas |
| Heating Type | Forced Air |
| Stories Total | 2 |
| Size Interior | 1,500 - 2,000 Sqft |
| Type | House |
| Utility Water | Municipal Water |
Parking
| Attached Garage | |
| Garage |
Land
| Acreage | No |
| Sewer | Sanitary Sewer |
| Size Depth | 108 Ft ,1 In |
| Size Frontage | 50 Ft ,4 In |
| Size Irregular | 50.4 X 108.1 Ft |
| Size Total Text | 50.4 X 108.1 Ft |
| Zoning Description | Residential |
Contact Us
Contact us for more information

This REALTOR.ca listing content is owned and licensed by REALTOR® members of The Canadian Real Estate Association
The trademarks REALTOR®, REALTORS®, and the REALTOR® logo are controlled by The Canadian Real Estate Association (CREA) and identify real estate professionals who are members of CREA. The trademarks MLS®, Multiple Listing Service® and the associated logos are owned by The Canadian Real Estate Association (CREA) and identify the quality of services provided by real estate professionals who are members of CREA. The trademark DDF® is owned by The Canadian Real Estate Association (CREA) and identifies CREA's Data Distribution Facility (DDF®)
May 30 2026 01:54:58
Ottawa Real Estate Board
RE/MAX Hallmark Realty Group