
33 Broadlands Crescent Clarington, Ontario L1E 1R2

4 Bedroom
3 Bathroom
1,100 - 1,500 sqft
Central Air Conditioning
Forced Air
$699,900
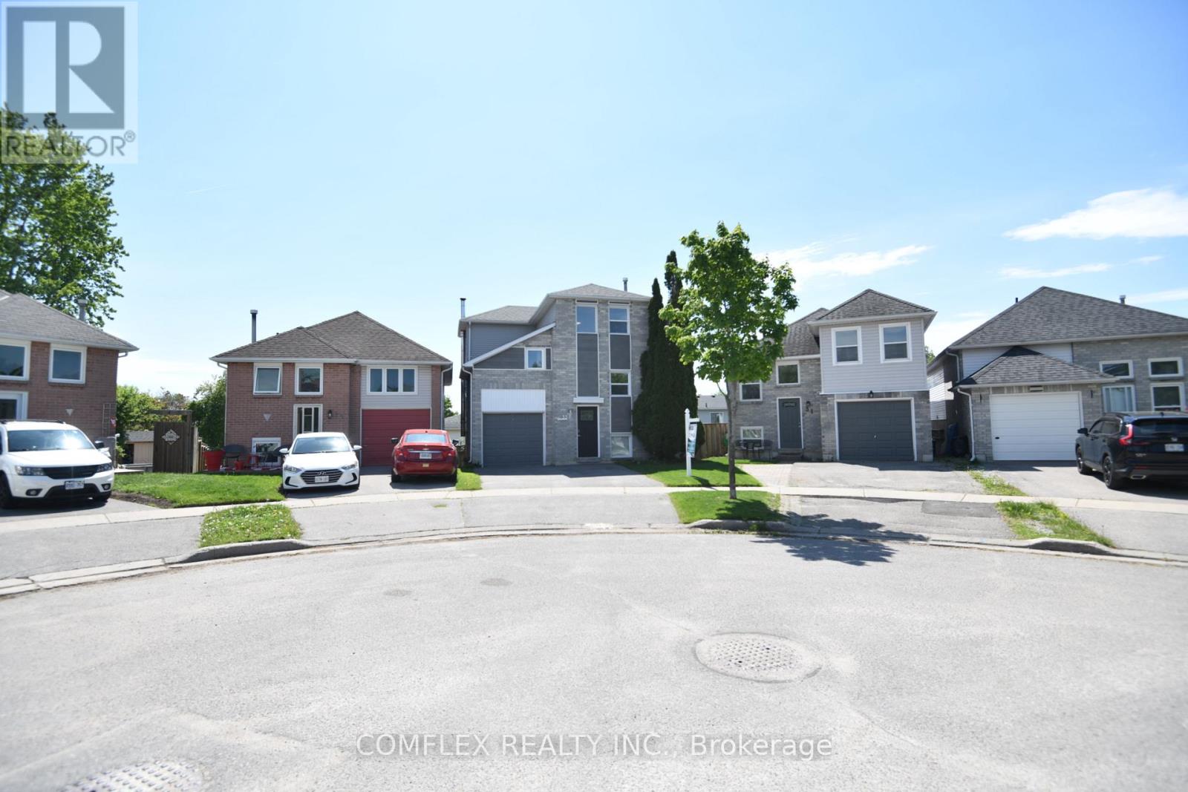
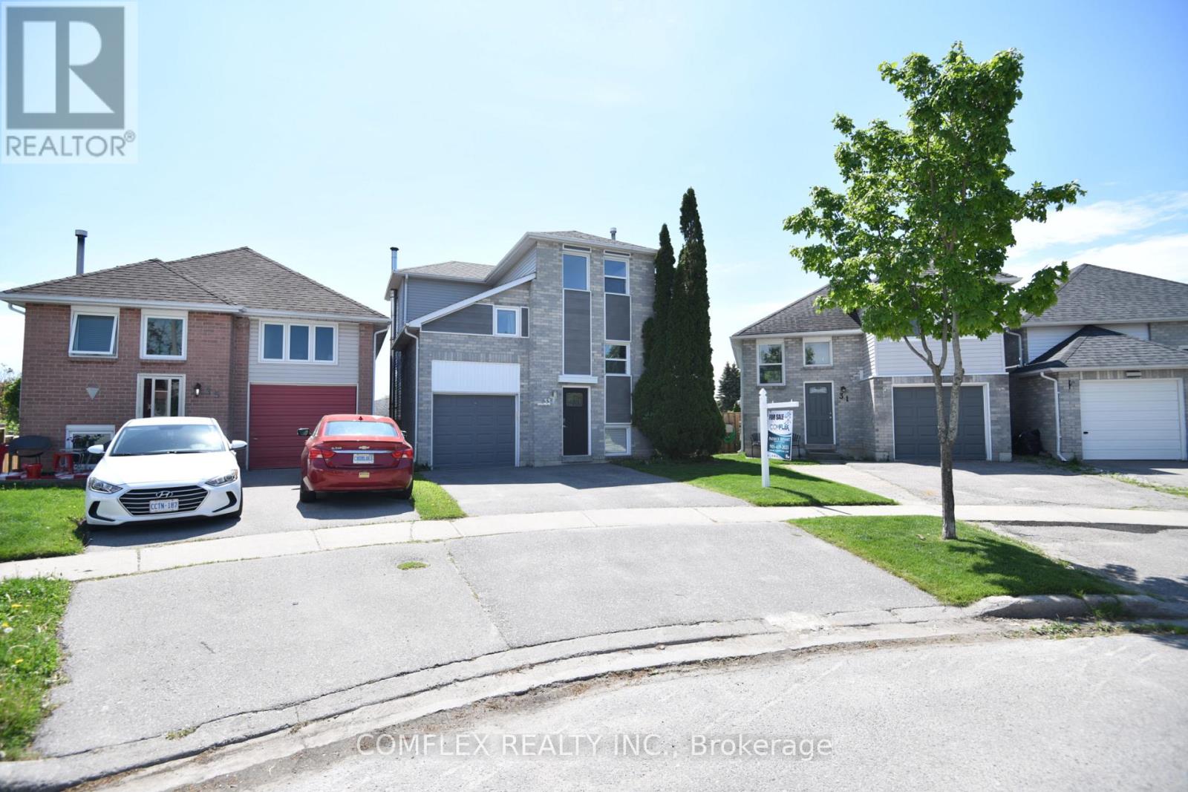
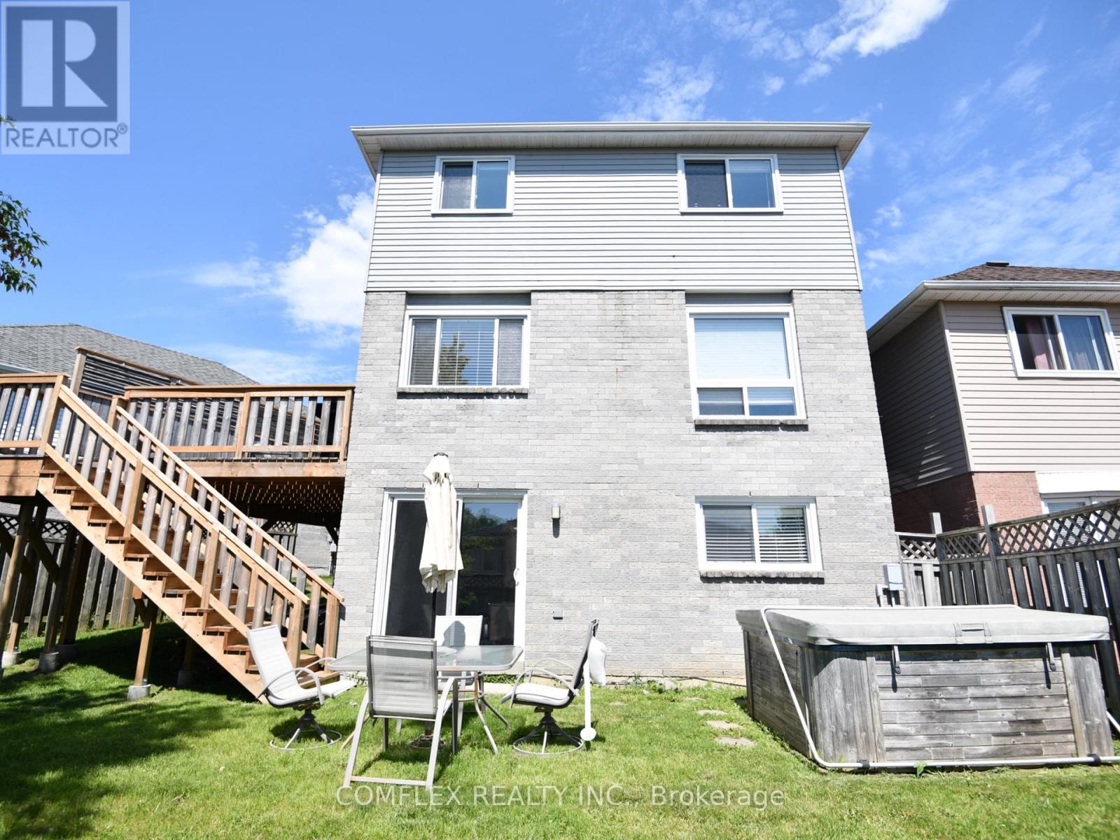
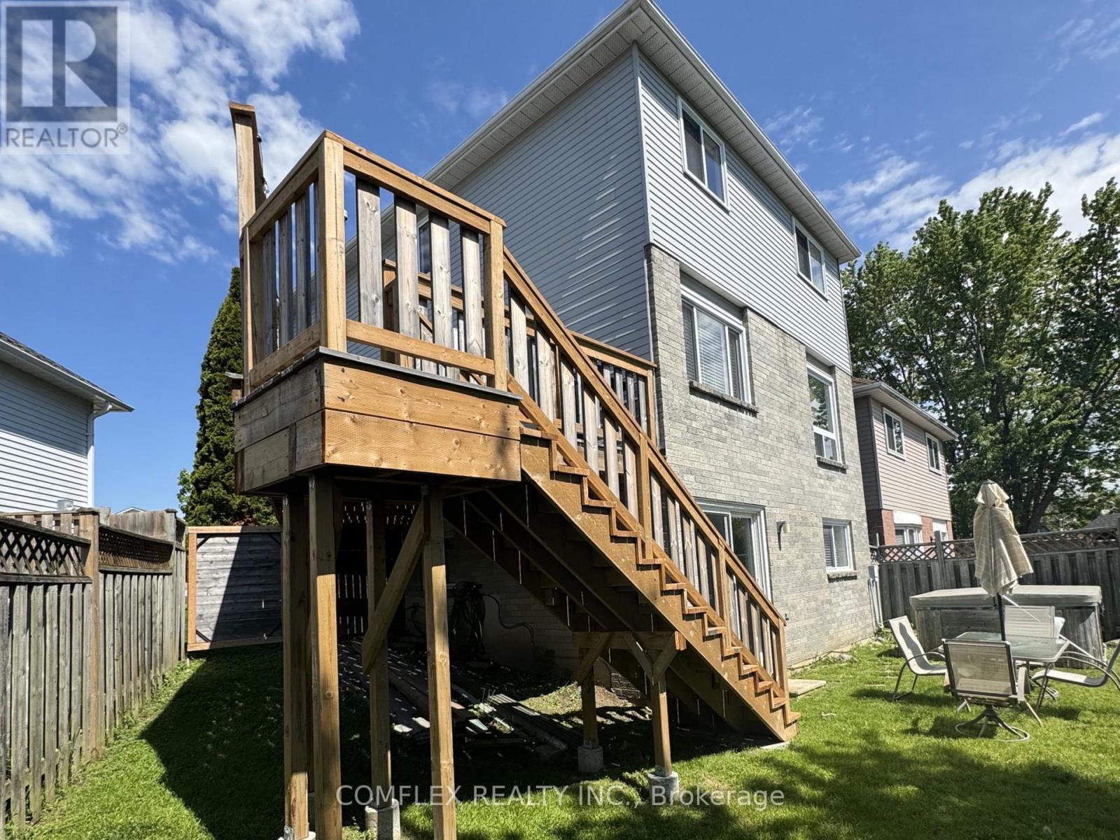
Welcome to this beautifully updated 4-bedroom family home, ideally situated on a quiet crescent and set on a premium pie-shaped lot. This detached home (linked underground on one side only) offers exceptional living space, modern finishes, and a functional layout perfect for today's family.The heart of the home is the stunning updated kitchen featuring granite countertops, stainless steel appliances, and ample cabinetry. The bright breakfast area offers a convenient walkout to the deck, creating the perfect space for summer BBQs and outdoor entertaining.The upper level features four spacious bedrooms, providing plenty of room for growing families, guests, or a home office. Throughout the home, you'll appreciate the quality updates, tasteful décor, and pride of ownership.The fully finished walkout basement expands your living space with a large recreation room and direct access to the backyard, making it ideal for family gatherings, entertaining, or multi-purpose living.Set on an impressive pie-shaped lot, this property offers plenty of outdoor space for children, pets, and gardening enthusiasts. Located in a desirable family-friendly neighbourhood close to parks, schools, shopping, transit, and major commuter routes, this move-in-ready home truly has it all.Shows beautifully and offers the perfect combination of space, updates, and location. Please visit in 3D - Additional photos will be uploaded on Monday. (id:15069)
Property Details
| MLS® Number | E13216422 |
| Property Type | Single Family |
| Community Name | Courtice |
| Equipment Type | Water Heater |
| Features | Irregular Lot Size |
| Parking Space Total | 3 |
| Rental Equipment Type | Water Heater |
Building
| Bathroom Total | 3 |
| Bedrooms Above Ground | 4 |
| Bedrooms Total | 4 |
| Appliances | Dishwasher, Dryer, Garage Door Opener, Stove, Washer, Refrigerator |
| Basement Development | Finished |
| Basement Features | Walk Out |
| Basement Type | N/a (finished), N/a |
| Construction Style Attachment | Link |
| Cooling Type | Central Air Conditioning |
| Exterior Finish | Brick Facing, Aluminum Siding |
| Foundation Type | Unknown |
| Half Bath Total | 2 |
| Heating Fuel | Natural Gas |
| Heating Type | Forced Air |
| Stories Total | 2 |
| Size Interior | 1,100 - 1,500 Sqft |
| Type | House |
| Utility Water | Municipal Water |
Parking
| Garage |
Land
| Acreage | No |
| Sewer | Sanitary Sewer |
| Size Depth | 81 Ft ,3 In |
| Size Frontage | 20 Ft ,4 In |
| Size Irregular | 20.4 X 81.3 Ft ; 53ft Wide At The Back |
| Size Total Text | 20.4 X 81.3 Ft ; 53ft Wide At The Back |
Rooms
| Level | Type | Length | Width | Dimensions |
|---|---|---|---|---|
| Second Level | Primary Bedroom | 3.49 m | 3.17 m | 3.49 m x 3.17 m |
| Second Level | Bedroom 2 | 3.71 m | 2.41 m | 3.71 m x 2.41 m |
| Second Level | Bedroom 3 | 3.76 m | 2.63 m | 3.76 m x 2.63 m |
| Basement | Recreational, Games Room | 6.49 m | 5.6 m | 6.49 m x 5.6 m |
| Main Level | Living Room | 4.51 m | 3.79 m | 4.51 m x 3.79 m |
| Main Level | Kitchen | 3.11 m | 2.5 m | 3.11 m x 2.5 m |
| Main Level | Eating Area | 3.11 m | 2.5 m | 3.11 m x 2.5 m |
| In Between | Bedroom 4 | Measurements not available |
https://www.realtor.ca/real-estate/29827361/33-broadlands-crescent-clarington-courtice-courtice
Contact Us
Contact us for more information

This REALTOR.ca listing content is owned and licensed by REALTOR® members of The Canadian Real Estate Association
The trademarks REALTOR®, REALTORS®, and the REALTOR® logo are controlled by The Canadian Real Estate Association (CREA) and identify real estate professionals who are members of CREA. The trademarks MLS®, Multiple Listing Service® and the associated logos are owned by The Canadian Real Estate Association (CREA) and identify the quality of services provided by real estate professionals who are members of CREA. The trademark DDF® is owned by The Canadian Real Estate Association (CREA) and identifies CREA's Data Distribution Facility (DDF®)
May 30 2026 03:01:23
Toronto Regional Real Estate Board
Comflex Realty Inc.