
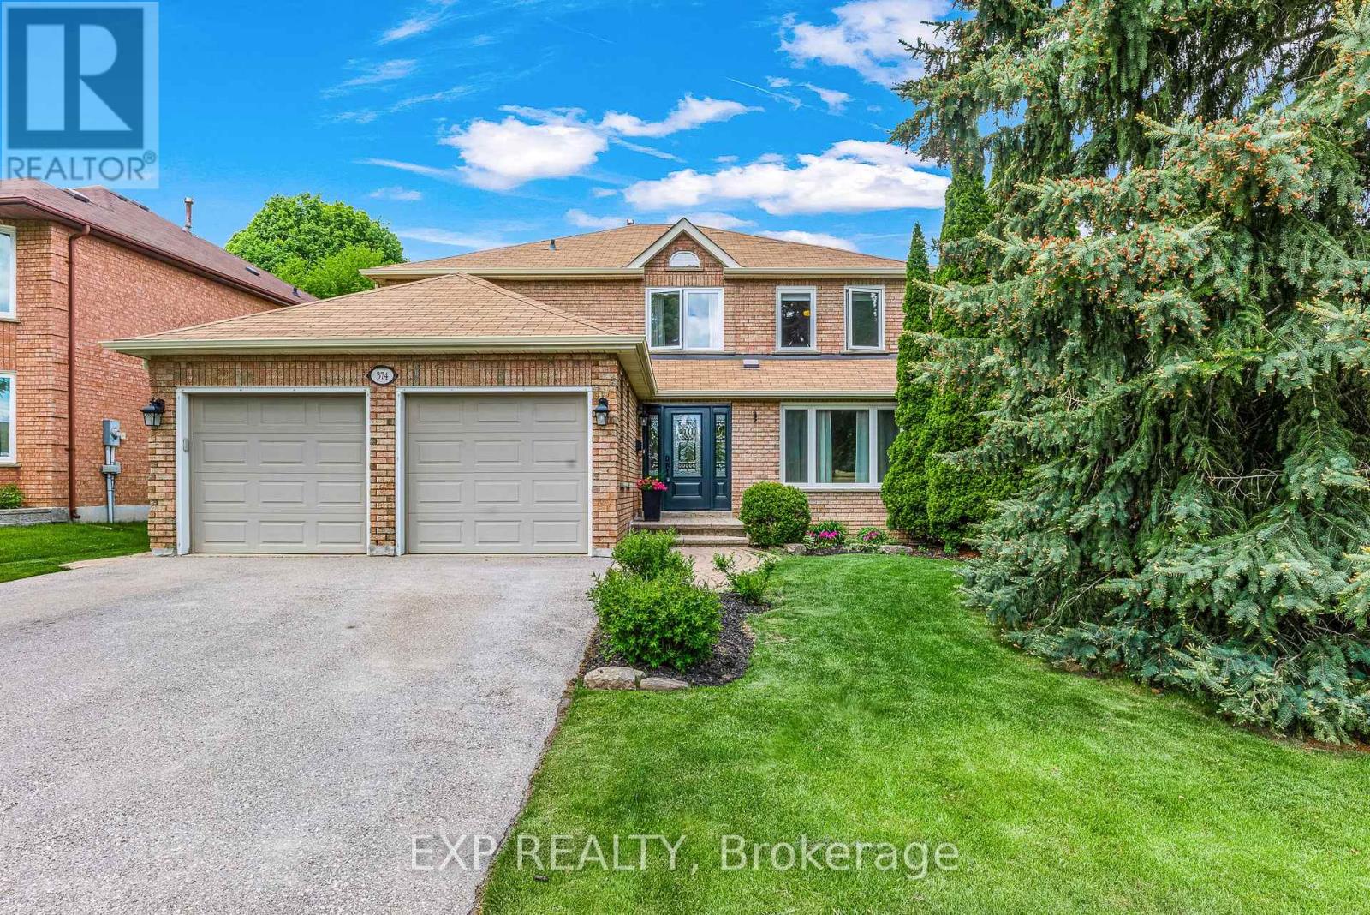
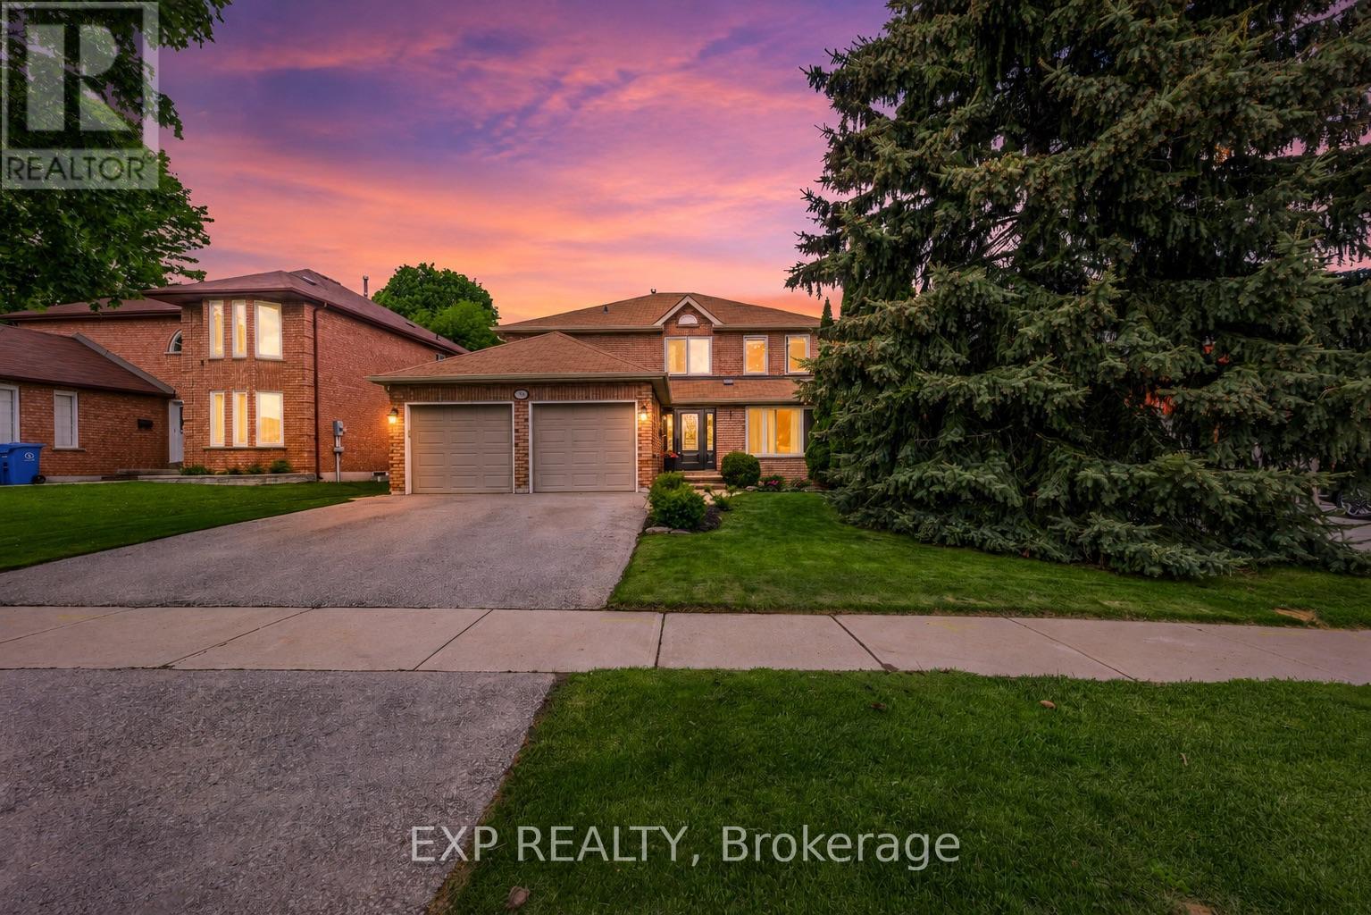
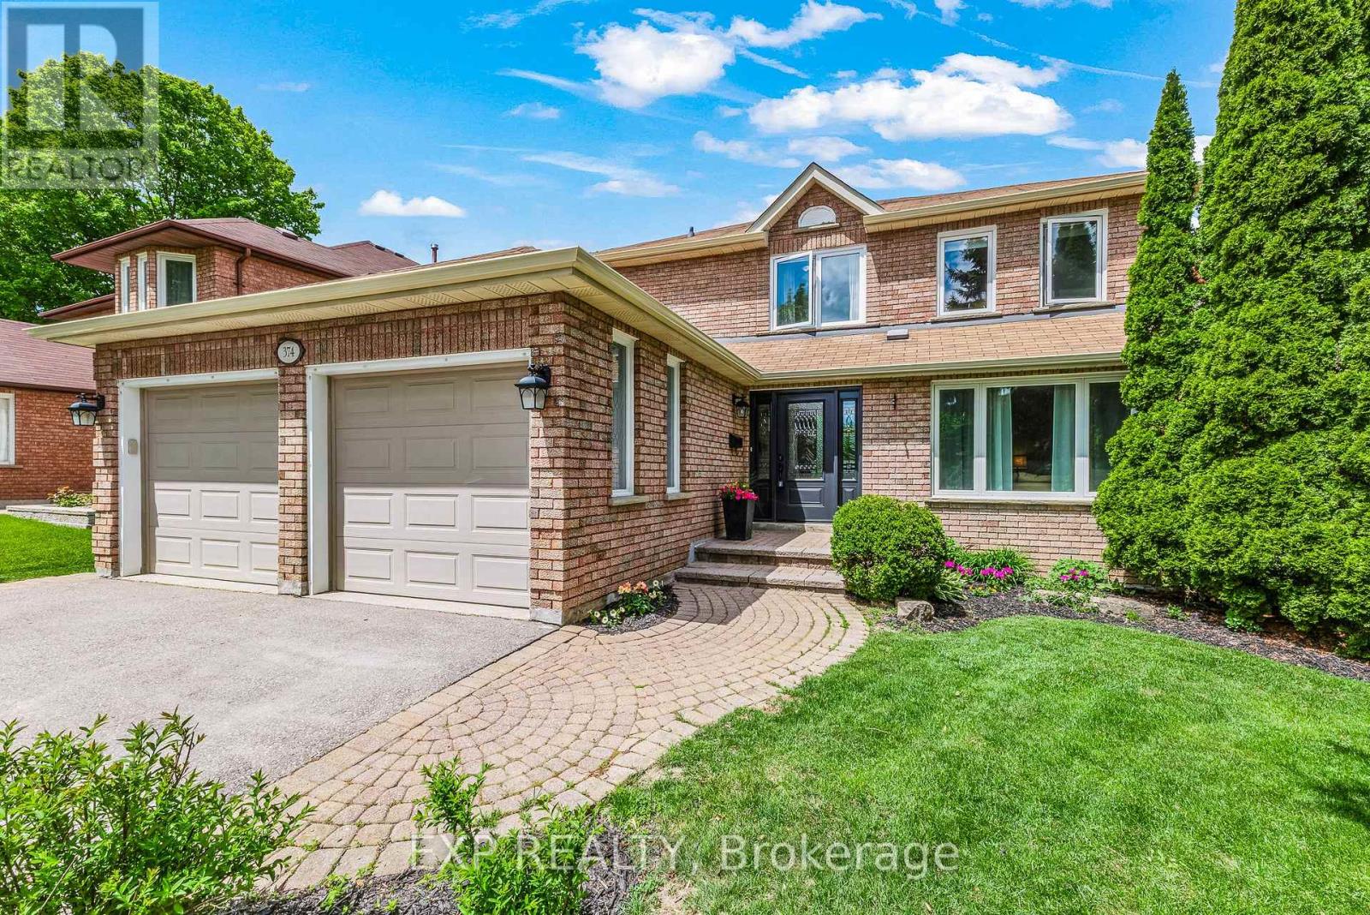
374 Savage Road Newmarket, Ontario L3X 1S3

4 Bedroom
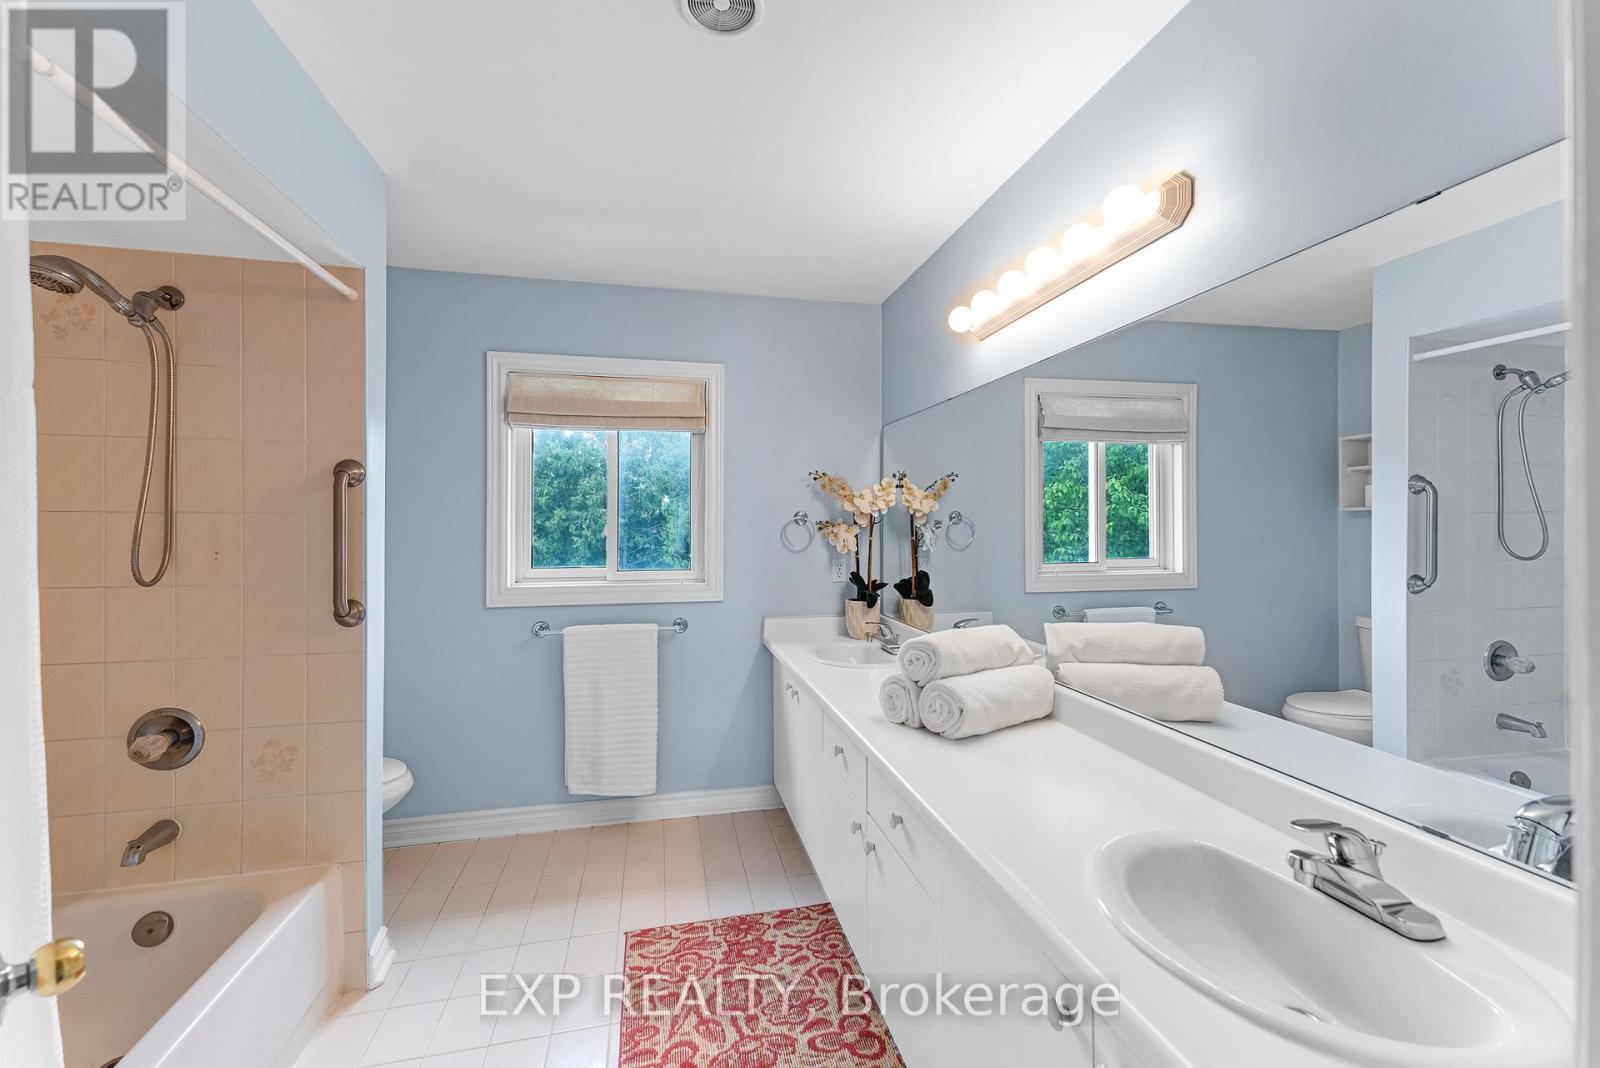
3 Bathroom
2,500 - 3,000 sqft
Fireplace
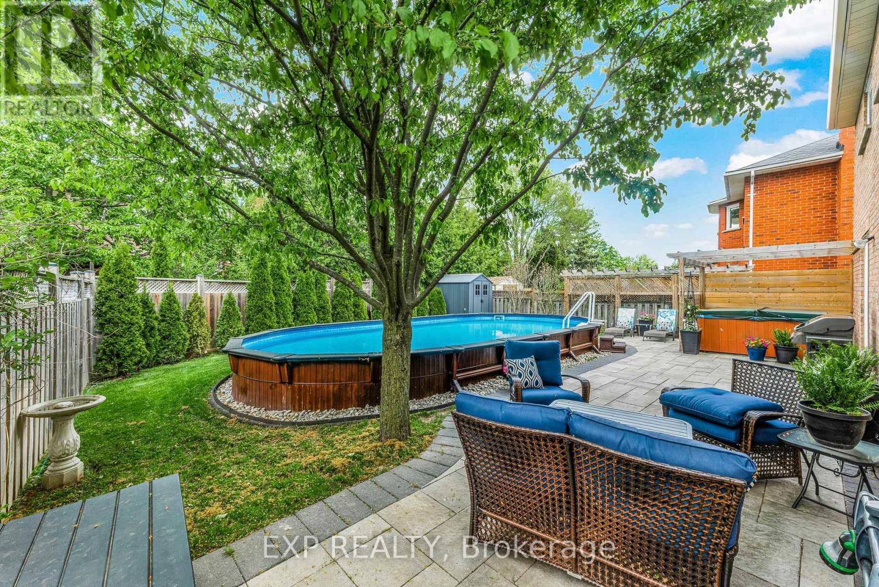
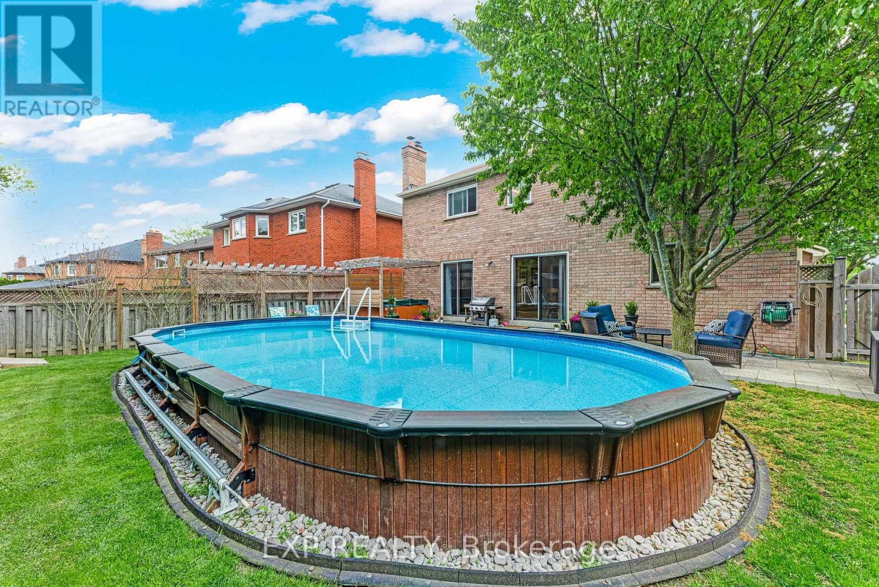
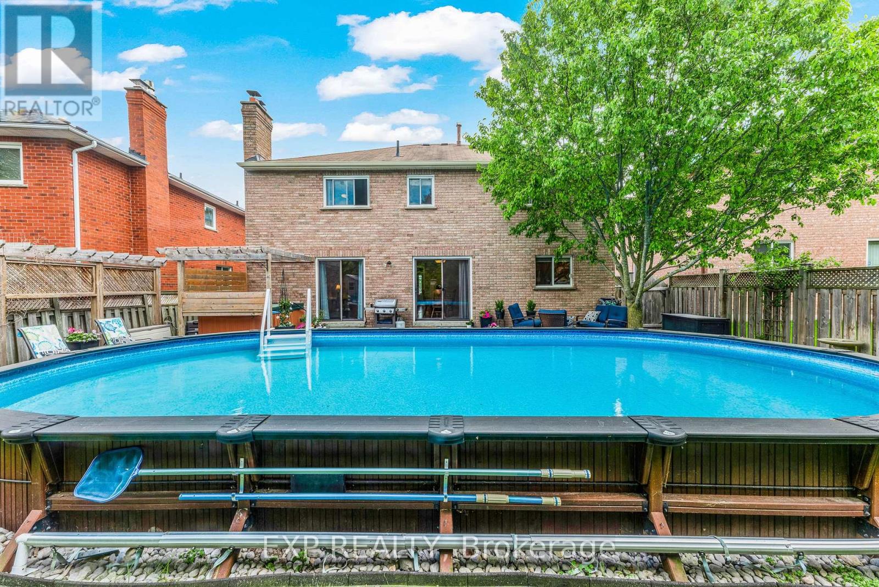
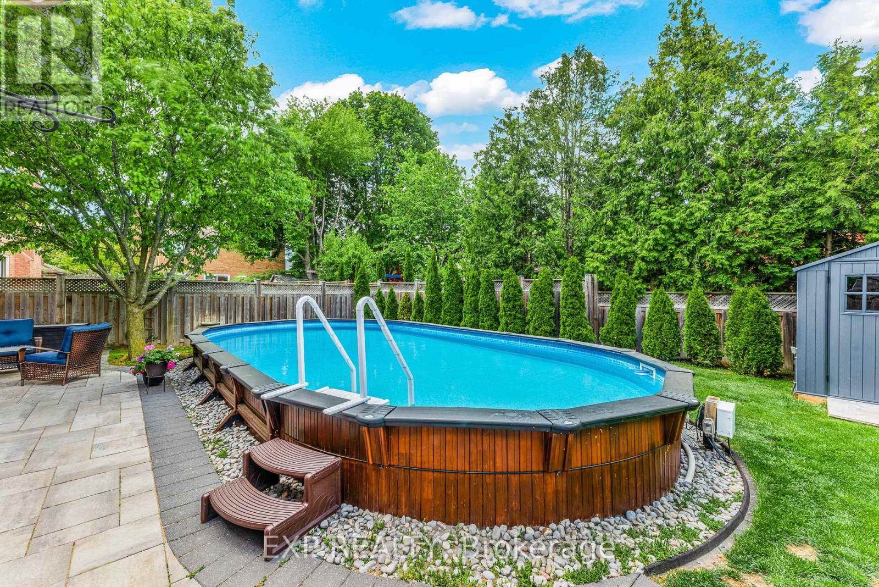
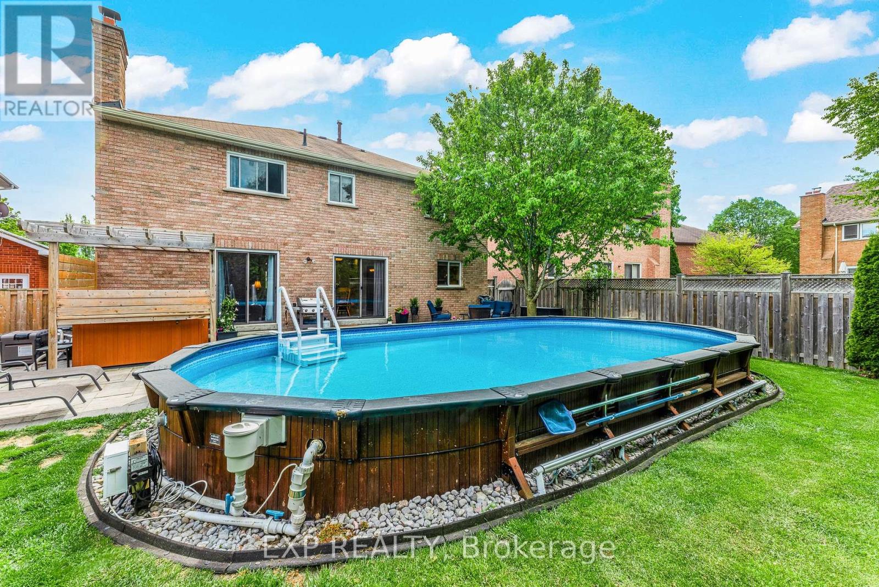
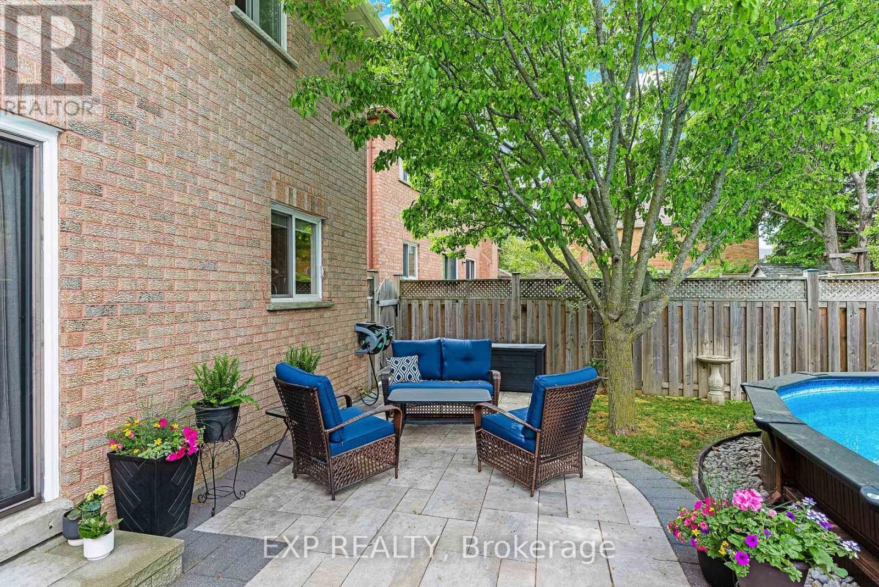
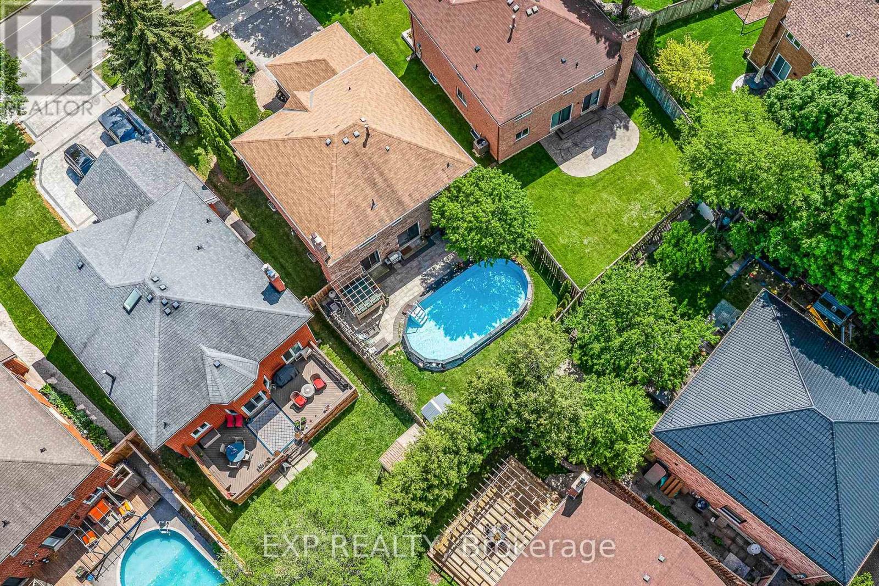
Above Ground Pool
Central Air Conditioning
Forced Air
$1,175,000
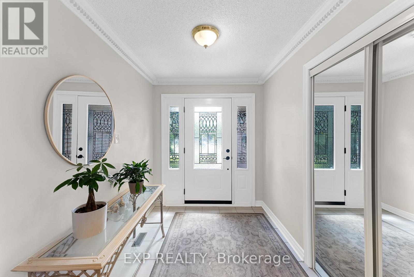
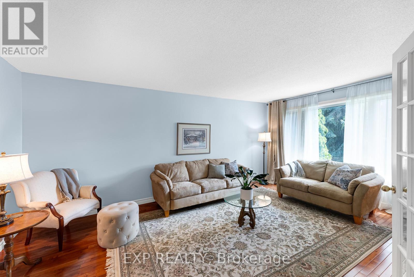
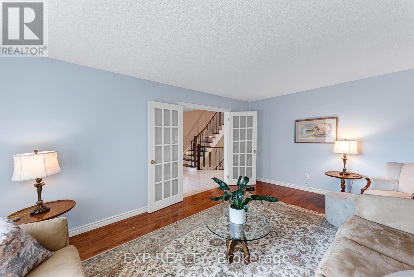
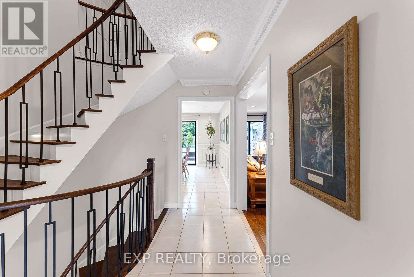
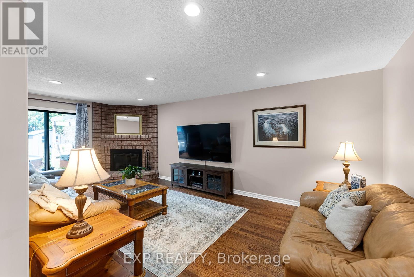
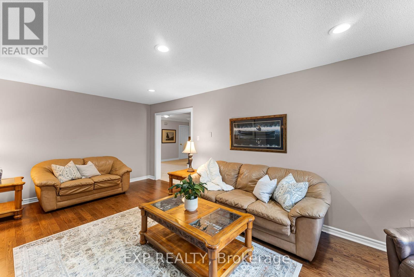
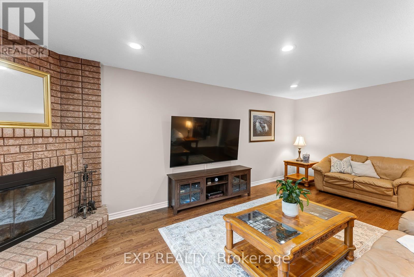
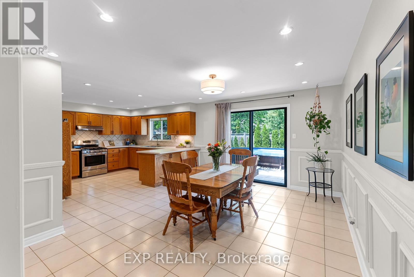
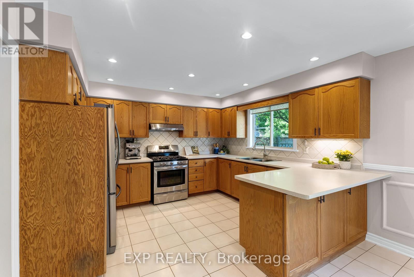
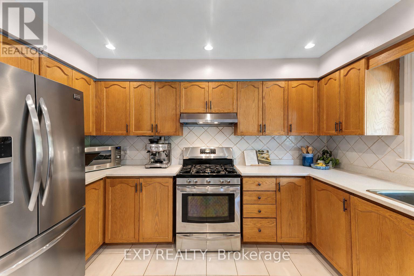
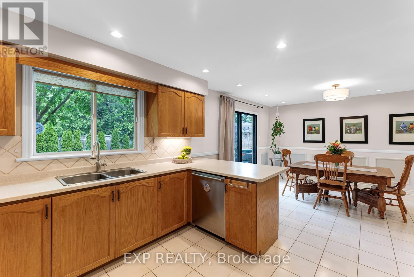
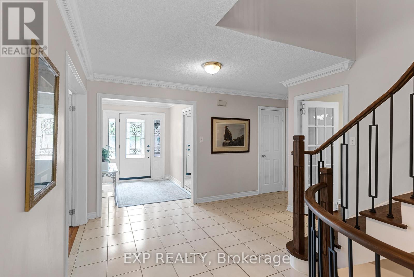
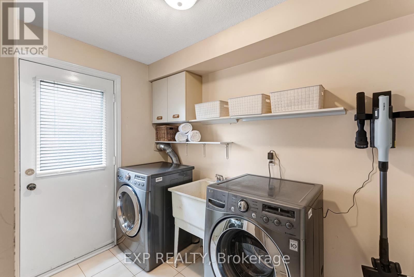
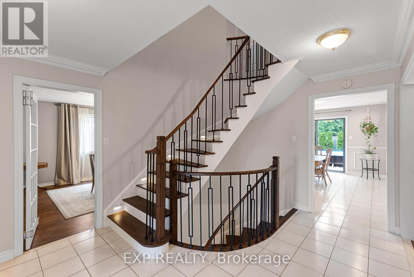
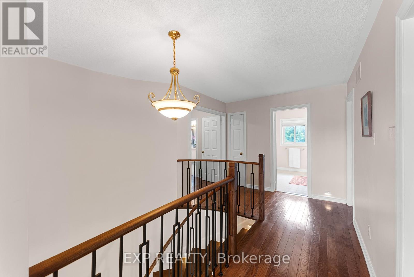
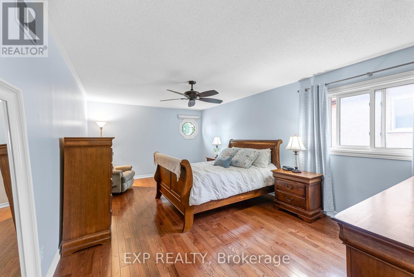
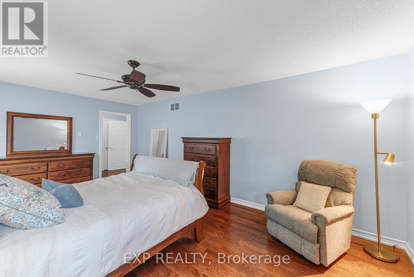
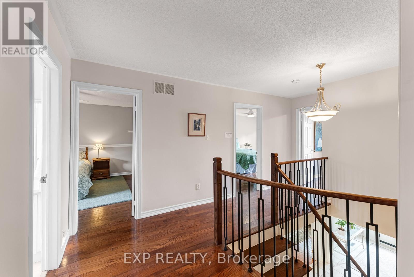
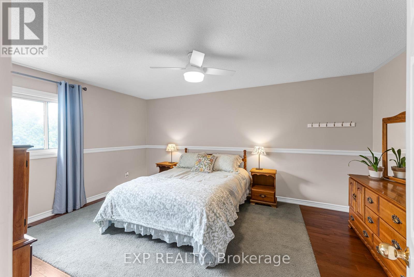
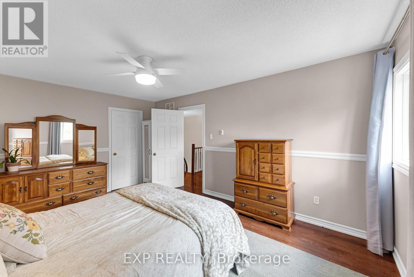
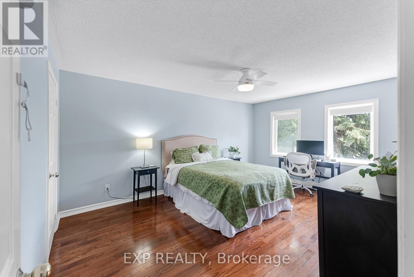
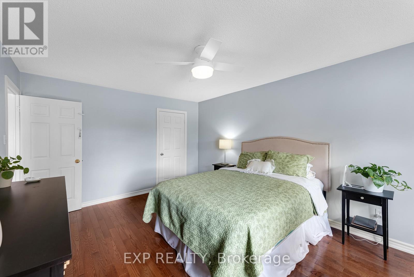
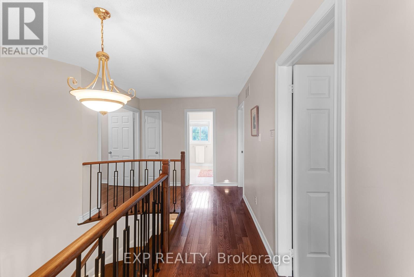
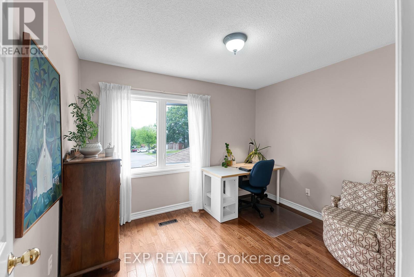
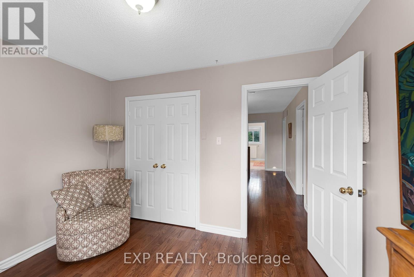
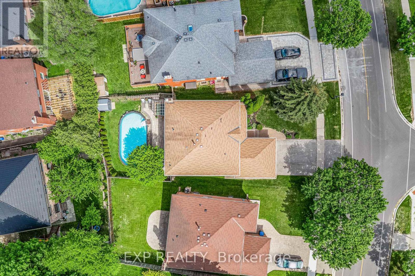
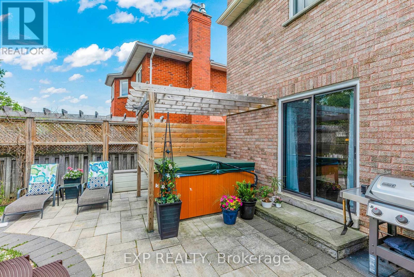
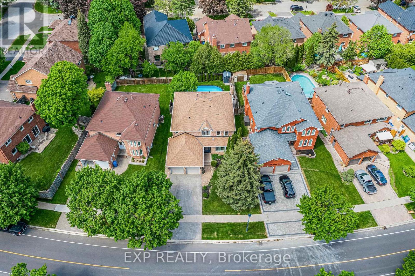
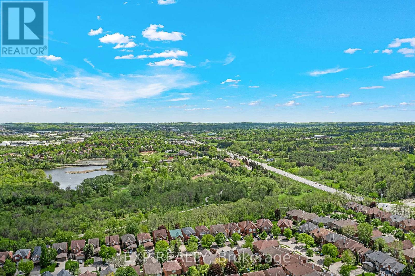
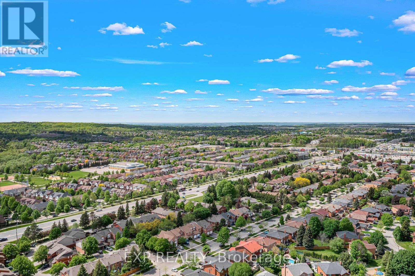
Welcome to this beautifully maintained 4-bedroom family home nestled in a sought-after, mature Newmarket neighbourhood. Surrounded by established trees and pride of ownership, this property offers the perfect blend of comfort, character, and convenience.The heart of the home is the bright, sun-filled kitchen featuring generous cabinetry and countertop space, with a lovely outlook over the fully landscaped backyard oasis, complete with a sparkling in-ground pool and relaxing hot tub, ideal for summer entertaining and unwinding after a long day.The main floor flows effortlessly into a warm and inviting family room anchored by a classic wood-burning fireplace, perfect for cozy evenings at home. Convenient main floor laundry adds to the thoughtful, functional layout designed with busy families in mind.Upstairs, four generously sized bedrooms provide ample space for the whole family, guests, or a dedicated home office. Ideally located just minutes from top-rated schools, convenient transit routes, and a wide variety of shopping and amenities, Walking distance to bike and walking path on green route. everything your family needs is close at hand. Don't miss your opportunity to own in one of Newmarket's most desirable, established communities. (id:15069)
Property Details
| MLS® Number | N13216272 |
| Property Type | Single Family |
| Neigbourhood | Armitage |
| Community Name | Armitage |
| Equipment Type | Water Heater - Gas, Water Heater |
| Parking Space Total | 4 |
| Pool Type | Above Ground Pool |
| Rental Equipment Type | Water Heater - Gas, Water Heater |
Building
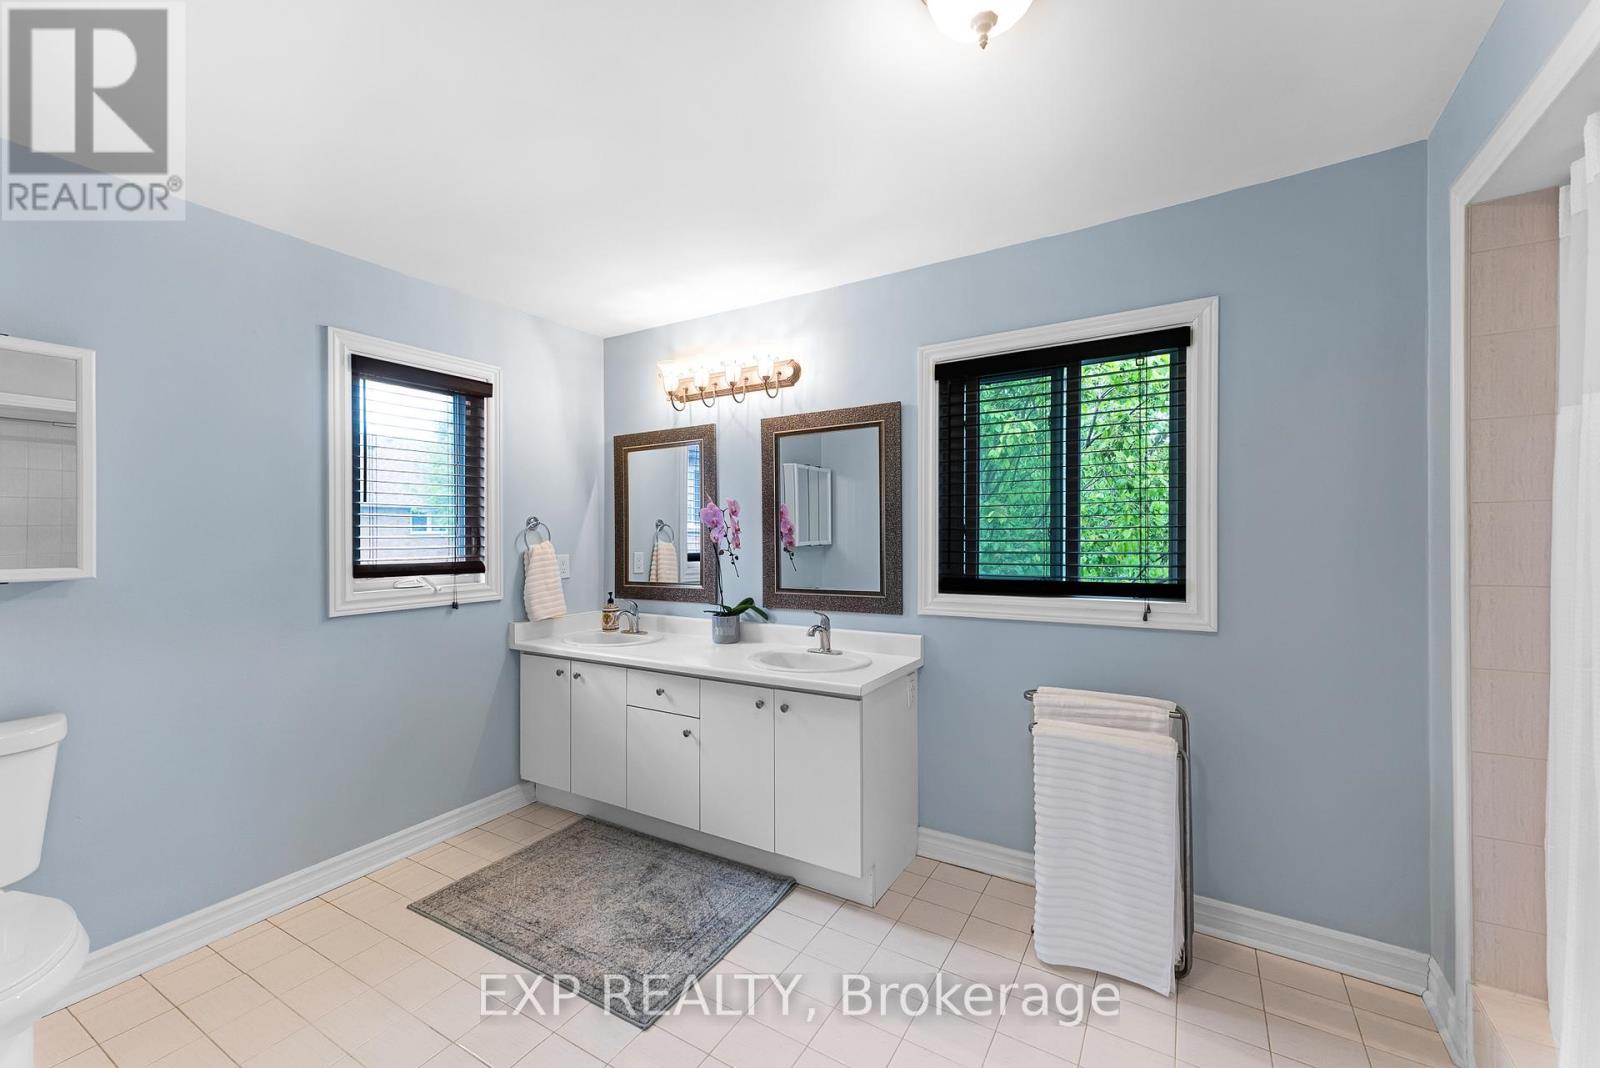
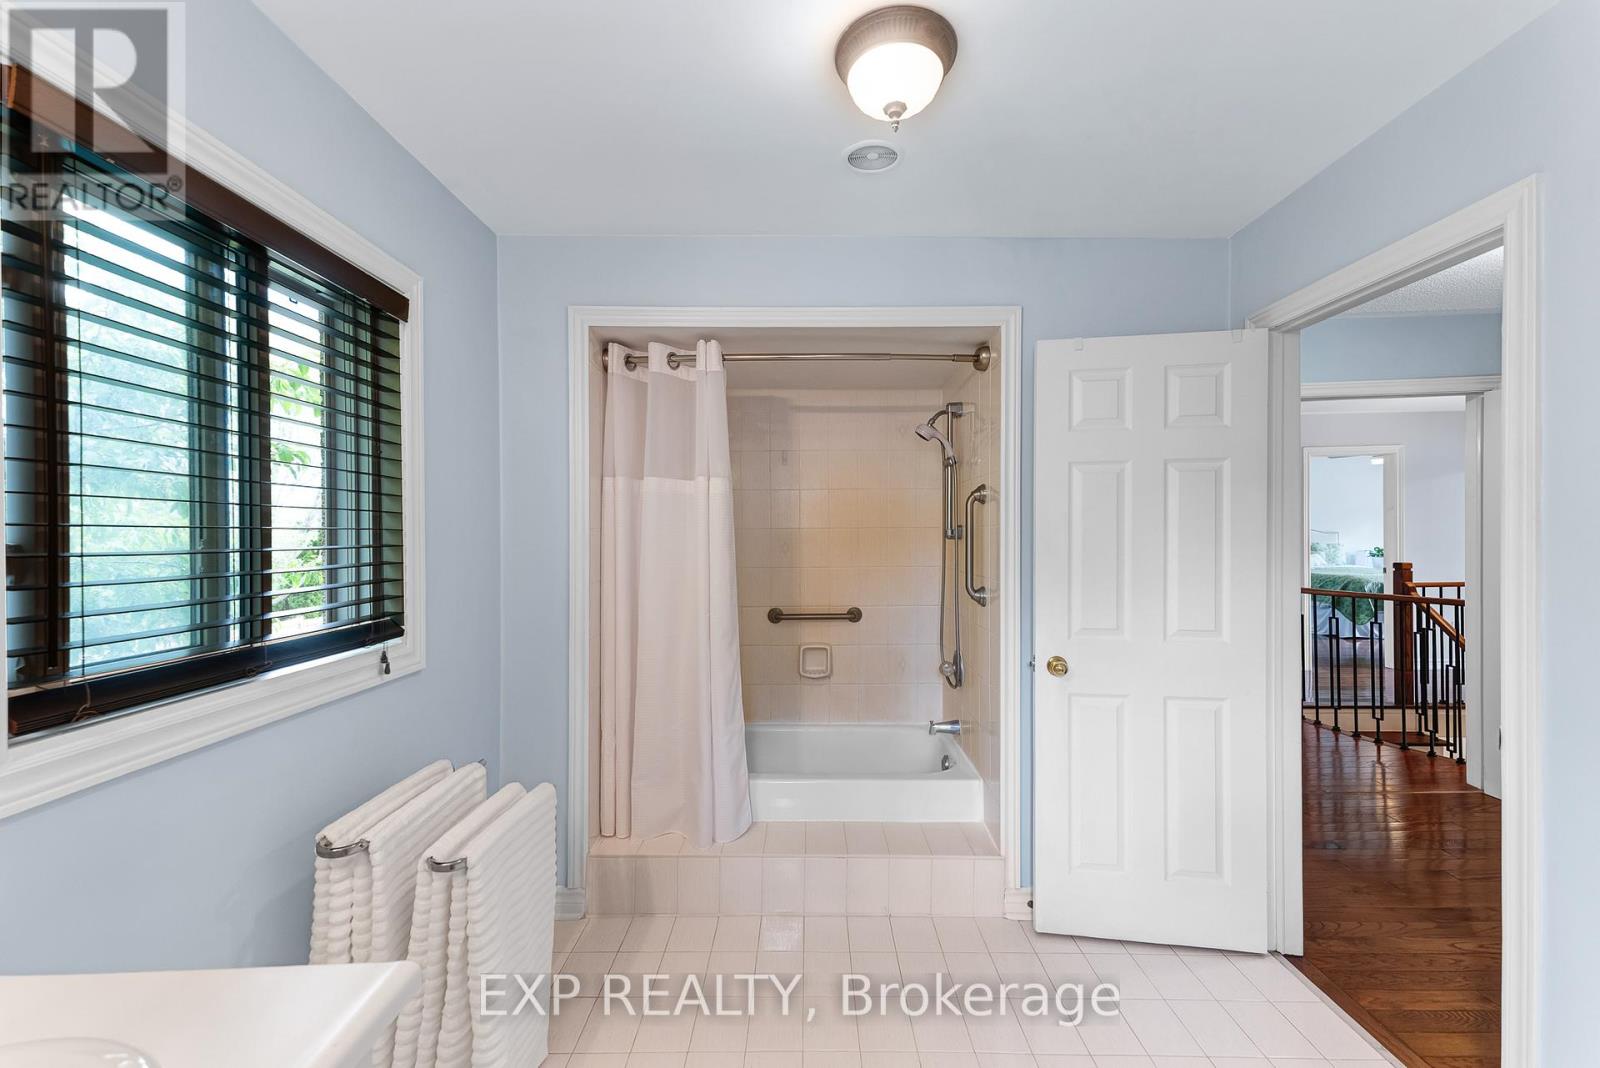
| Bathroom Total | 3 |
| Bedrooms Above Ground | 4 |
| Bedrooms Total | 4 |
| Age | 31 To 50 Years |
| Amenities | Fireplace(s) |
| Appliances | Dryer, Stove, Washer, Window Coverings, Refrigerator |
| Basement Development | Unfinished |
| Basement Type | N/a (unfinished) |
| Construction Style Attachment | Detached |
| Cooling Type | Central Air Conditioning |
| Exterior Finish | Brick |
| Fireplace Present | Yes |
| Flooring Type | Ceramic, Hardwood |
| Foundation Type | Poured Concrete |
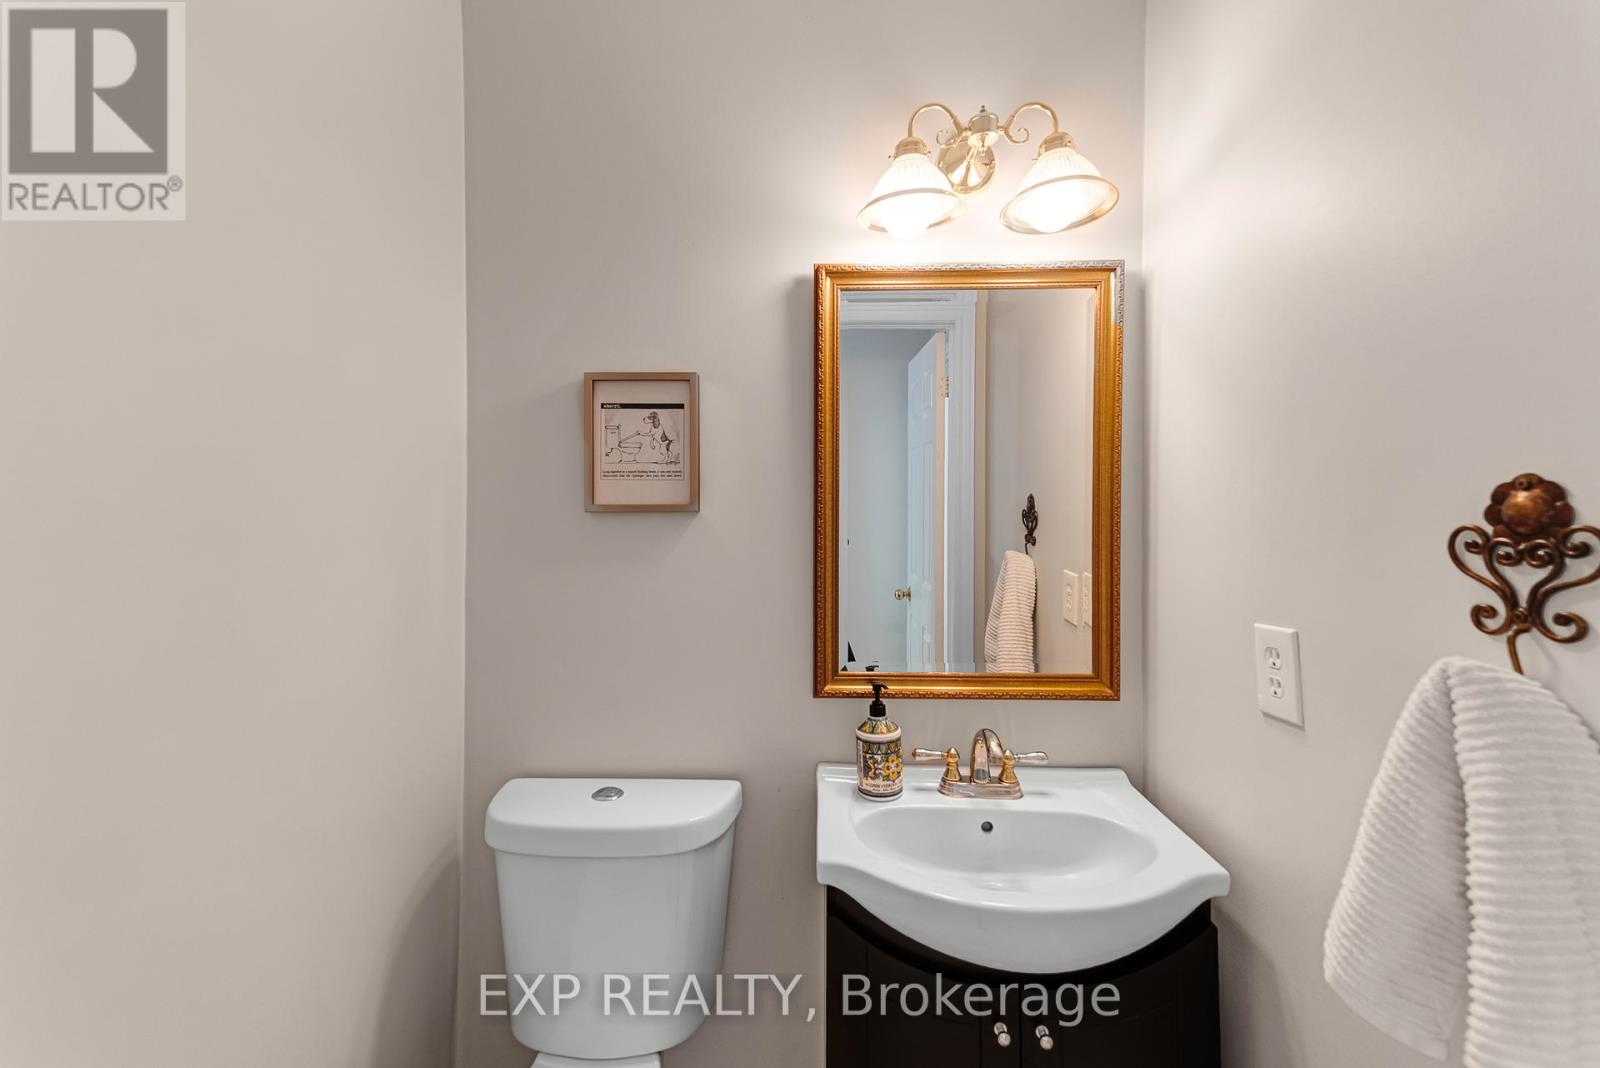
| Half Bath Total | 1 |
| Heating Fuel | Natural Gas |
| Heating Type | Forced Air |
| Stories Total | 2 |
| Size Interior | 2,500 - 3,000 Sqft |
| Type | House |
| Utility Water | Municipal Water |
Parking
| Attached Garage | |
| Garage |
Land
| Acreage | No |
| Sewer | Sanitary Sewer |
| Size Depth | 119 Ft |
| Size Frontage | 53 Ft ,2 In |
| Size Irregular | 53.2 X 119 Ft |
| Size Total Text | 53.2 X 119 Ft |
Rooms
| Level | Type | Length | Width | Dimensions |
|---|---|---|---|---|
| Second Level | Primary Bedroom | 6.03 m | 3.74 m | 6.03 m x 3.74 m |
| Second Level | Bedroom 2 | 4.94 m | 3.62 m | 4.94 m x 3.62 m |
| Second Level | Bedroom 3 | 5.01 m | 3.62 m | 5.01 m x 3.62 m |
| Second Level | Bedroom 4 | 3.43 m | 2.7 m | 3.43 m x 2.7 m |
| Main Level | Kitchen | 3.84 m | 3.68 m | 3.84 m x 3.68 m |
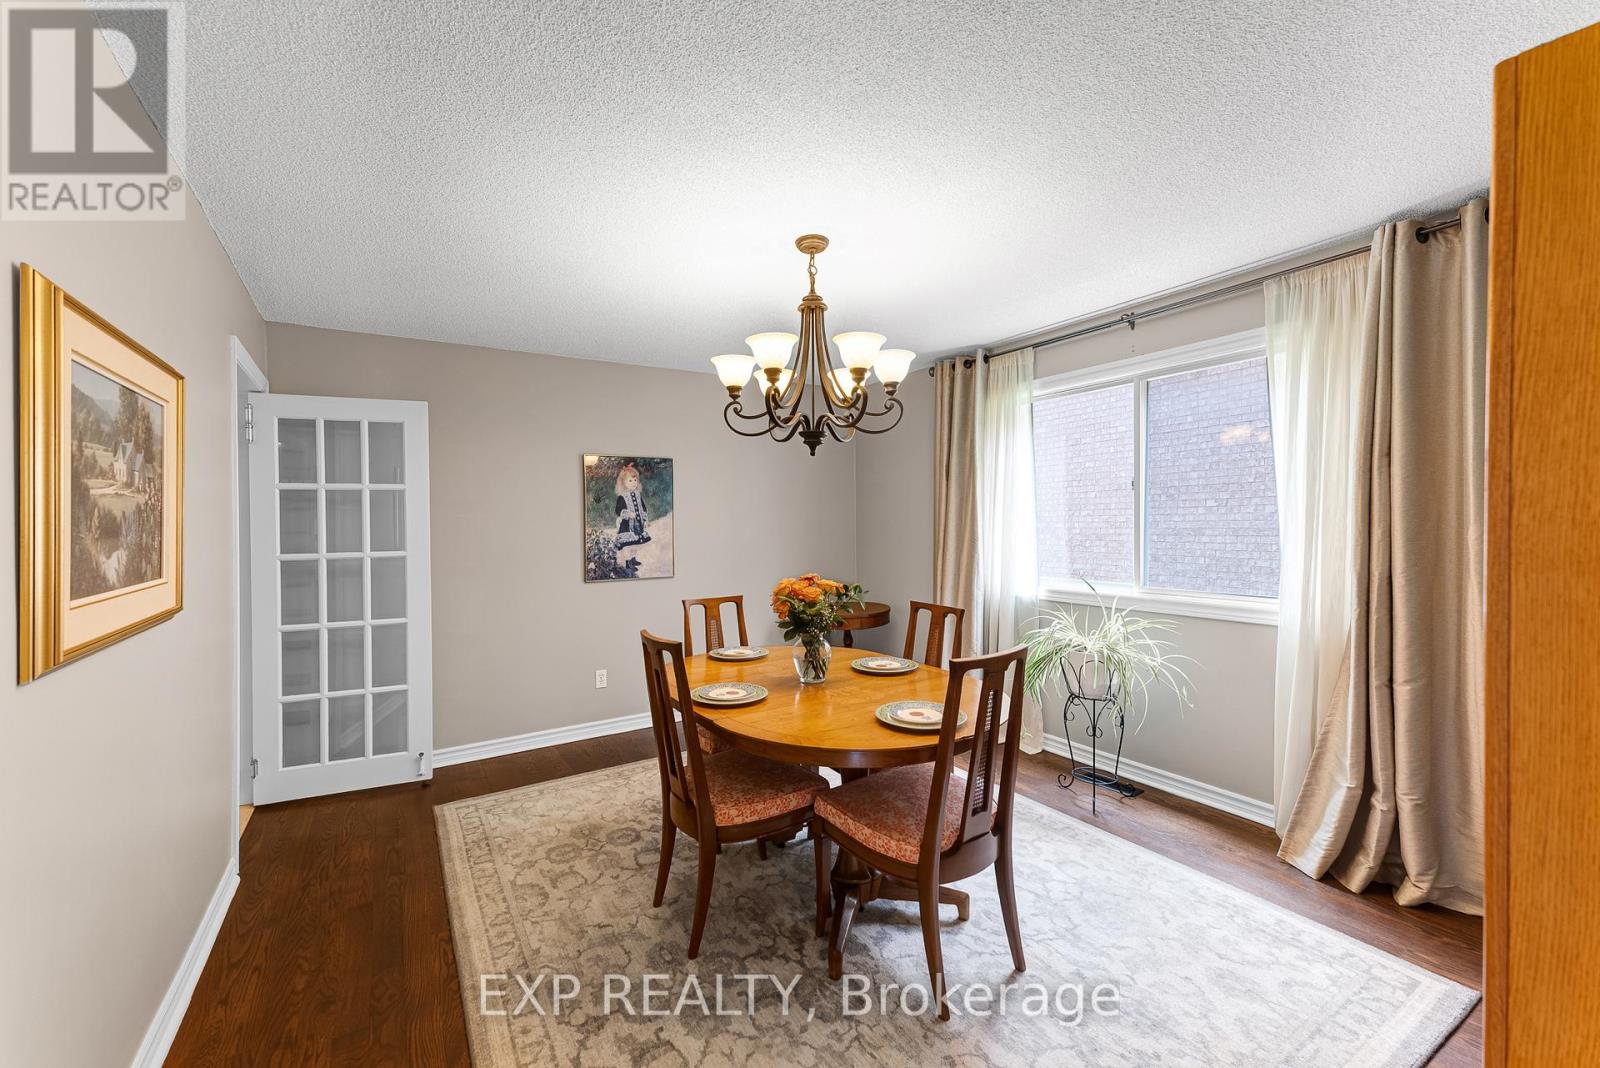
| Main Level | Dining Room | 4.46 m | 3.74 m | 4.46 m x 3.74 m |
| Main Level | Family Room | 6.59 m | 3.62 m | 6.59 m x 3.62 m |
| Main Level | Living Room | 5.49 m | 3.62 m | 5.49 m x 3.62 m |
| Main Level | Laundry Room | 2.81 m | 2.51 m | 2.81 m x 2.51 m |
https://www.realtor.ca/real-estate/29827075/374-savage-road-newmarket-armitage-armitage
Contact Us
Contact us for more information

This REALTOR.ca listing content is owned and licensed by REALTOR® members of The Canadian Real Estate Association
The trademarks REALTOR®, REALTORS®, and the REALTOR® logo are controlled by The Canadian Real Estate Association (CREA) and identify real estate professionals who are members of CREA. The trademarks MLS®, Multiple Listing Service® and the associated logos are owned by The Canadian Real Estate Association (CREA) and identify the quality of services provided by real estate professionals who are members of CREA. The trademark DDF® is owned by The Canadian Real Estate Association (CREA) and identifies CREA's Data Distribution Facility (DDF®)
May 29 2026 09:39:26
Toronto Regional Real Estate Board
Exp Realty