
9 Cree Road Cochrane, Ontario P0L 1C0




4 Bedroom
4 Bathroom
1,500 - 2,000 sqft
Fireplace
None
Baseboard Heaters, Forced Air
$439,000
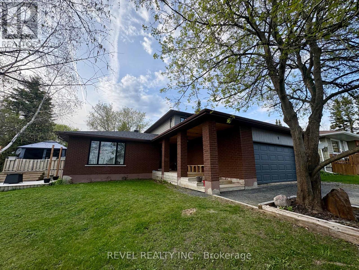
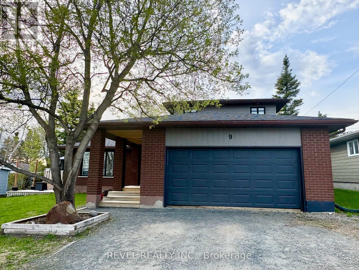
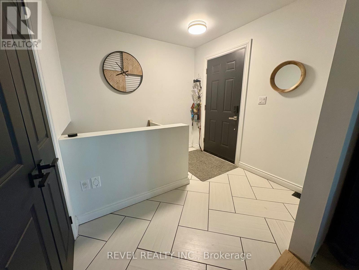
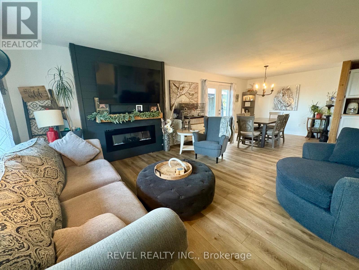
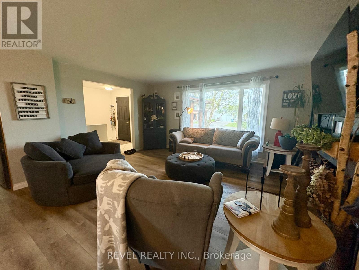
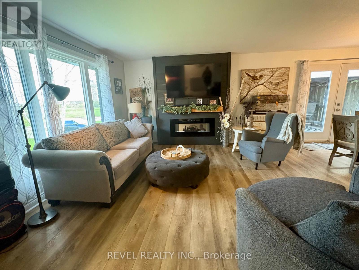
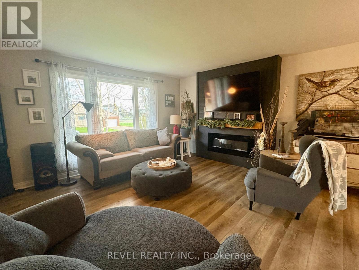
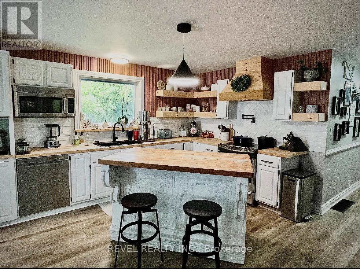
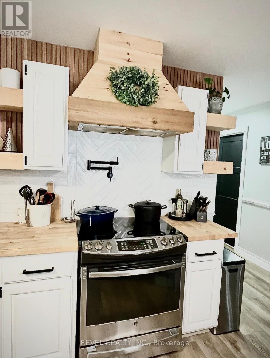
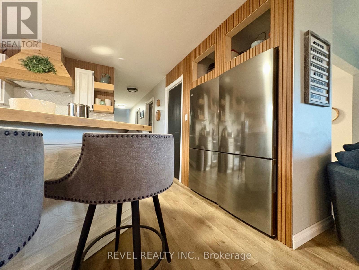
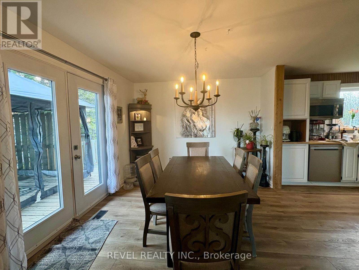
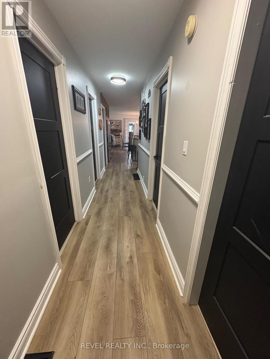
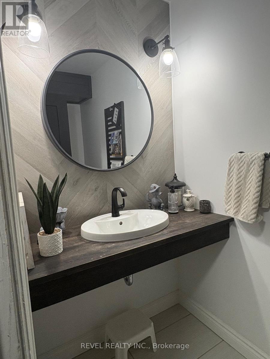
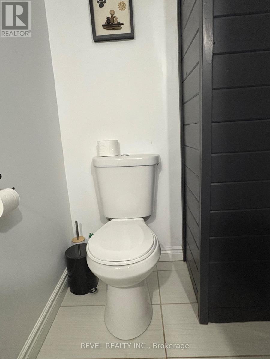
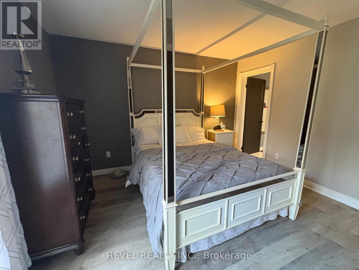
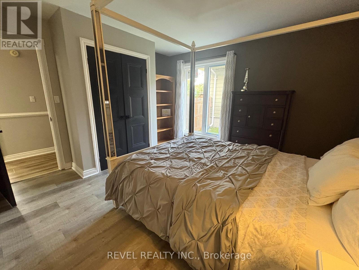
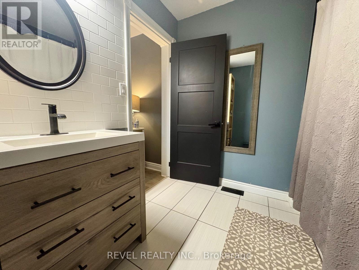
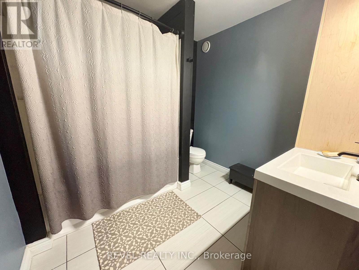
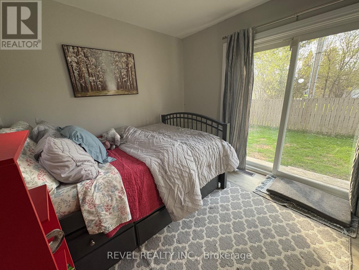
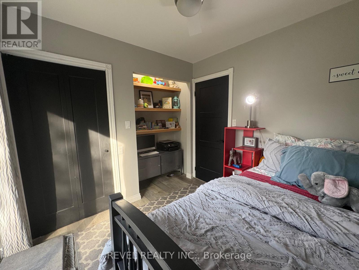
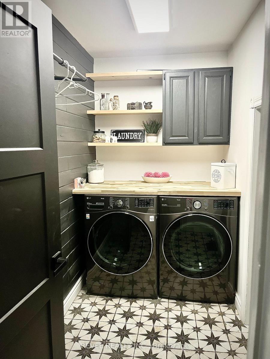
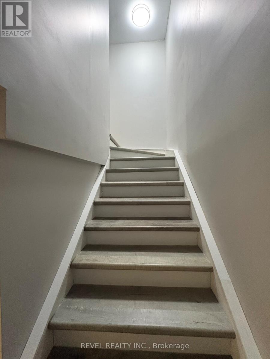
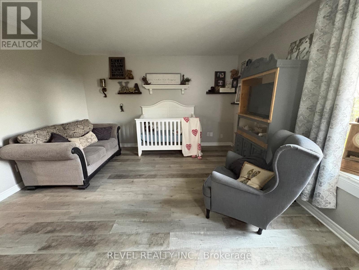
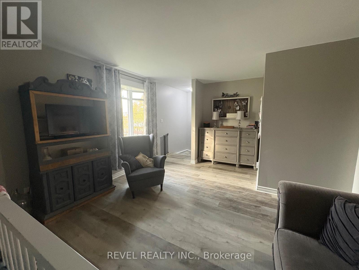
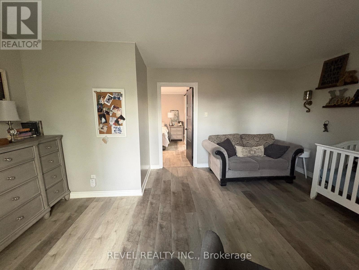
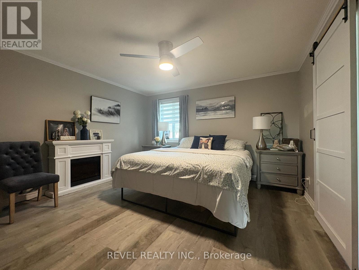
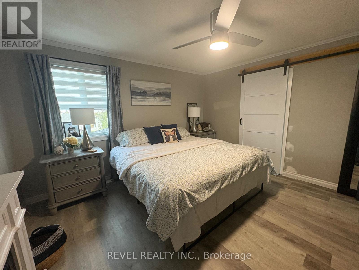
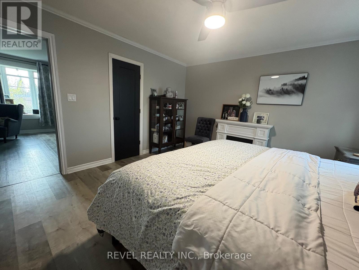
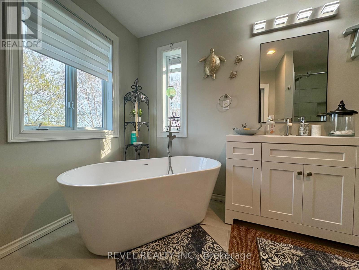
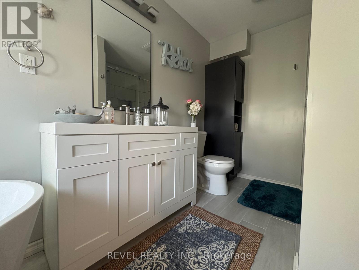
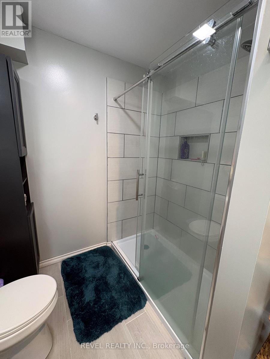
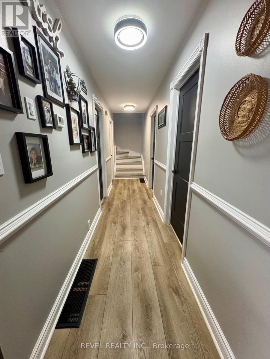
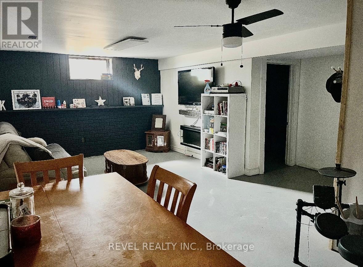
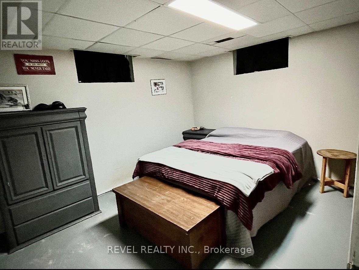
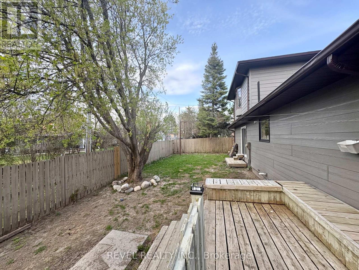
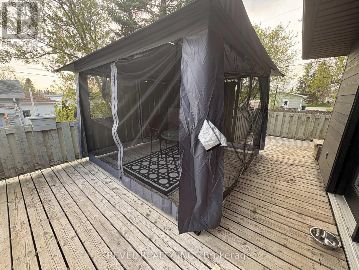
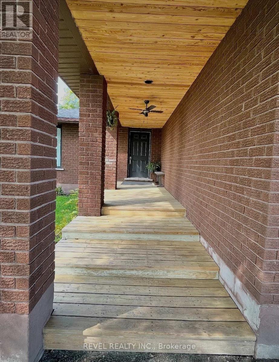
Welcome to this spacious and versatile family home situated on a spacious 80x100 lot located close to the arena and park! Designed with comfort and functionality in mind, this property offers room for the entire family while providing flexible living spaces to suit every stage of life. Step inside through the generous entrance and into the bright open concept living room, dining area, and kitchen ideal for entertaining. The main floor also features a convenient 2-piece washroom, separate laundry and storage room, plus two well-sized bedrooms, including one with a private 4-piece ensuite. The upper level offers an impressive primary suite complete with its own ensuite featuring a relaxing soaker tub. An additional bonus space provides endless opportunities for a family suite, nursery, office, playroom, or private retreat. Downstairs, the partially finished basement expands your living space with a bedroom, rec room, 3-piece washroom with laundry, and abundant storage. With the garage offering separate access to the basement, there is also potential for an in-law suite or multi-generational living setup. Outside, you'll love the fenced backyard, spacious deck, and attached 21x24 garage. Recent upgrades provide added peace of mind and include new main floor windows, shingles completed in 2021-2022, furnace and hot water tank replaced in 2021, along with numerous cosmetic improvements throughout the home. This property combines space, updates, and flexibility in a fantastic family-friendly location ready to grow with you for years to come. (id:15069)
Property Details
| MLS® Number | T13215796 |
| Property Type | Single Family |
| Community Name | Cochrane |
| Equipment Type | Water Heater |
| Features | Carpet Free |
| Parking Space Total | 3 |
| Rental Equipment Type | Water Heater |
Building
| Bathroom Total | 4 |
| Bedrooms Above Ground | 3 |
| Bedrooms Below Ground | 1 |
| Bedrooms Total | 4 |
| Amenities | Fireplace(s) |
| Appliances | Dishwasher, Dryer, Microwave, Stove, Washer, Refrigerator |
| Basement Development | Partially Finished |
| Basement Type | Full (partially Finished) |
| Construction Style Attachment | Detached |
| Cooling Type | None |
| Exterior Finish | Brick Facing |
| Fireplace Present | Yes |
| Fireplace Total | 2 |
| Foundation Type | Block |
| Half Bath Total | 1 |
| Heating Fuel | Electric, Natural Gas |
| Heating Type | Baseboard Heaters, Forced Air |
| Stories Total | 2 |
| Size Interior | 1,500 - 2,000 Sqft |
| Type | House |
| Utility Water | Municipal Water |
Parking
| Attached Garage | |
| Garage |
Land
| Acreage | No |
| Sewer | Sanitary Sewer |
| Size Depth | 100 Ft |
| Size Frontage | 80 Ft |
| Size Irregular | 80 X 100 Ft |
| Size Total Text | 80 X 100 Ft|under 1/2 Acre |
| Zoning Description | Residential |
Rooms
| Level | Type | Length | Width | Dimensions |
|---|---|---|---|---|
| Basement | Bedroom 3 | 3.86 m | 3.05 m | 3.86 m x 3.05 m |
| Basement | Bathroom | 4.02 m | 3.86 m | 4.02 m x 3.86 m |
| Basement | Recreational, Games Room | 7.5 m | 3.8 m | 7.5 m x 3.8 m |
| Main Level | Foyer | 2.7 m | 2.59 m | 2.7 m x 2.59 m |
| Main Level | Bathroom | 2.57 m | 2.37 m | 2.57 m x 2.37 m |
| Main Level | Laundry Room | 2.76 m | 1.52 m | 2.76 m x 1.52 m |
| Main Level | Living Room | 4.89 m | 3.98 m | 4.89 m x 3.98 m |
| Main Level | Kitchen | 7.65 m | 4.05 m | 7.65 m x 4.05 m |
| Main Level | Bathroom | 2.41 m | 1.19 m | 2.41 m x 1.19 m |
| Main Level | Bedroom | 2.95 m | 2.83 m | 2.95 m x 2.83 m |
| Main Level | Bedroom 2 | 3.91 m | 3.81 m | 3.91 m x 3.81 m |
| Main Level | Family Room | 4.08 m | 4.05 m | 4.08 m x 4.05 m |
| Upper Level | Primary Bedroom | 4.02 m | 3.98 m | 4.02 m x 3.98 m |
| Upper Level | Bathroom | 3.99 m | 2.2 m | 3.99 m x 2.2 m |
Utilities
| Cable | Available |
| Electricity | Installed |
| Sewer | Installed |
https://www.realtor.ca/real-estate/29826357/9-cree-road-cochrane-cochrane
Contact Us
Contact us for more information

This REALTOR.ca listing content is owned and licensed by REALTOR® members of The Canadian Real Estate Association
The trademarks REALTOR®, REALTORS®, and the REALTOR® logo are controlled by The Canadian Real Estate Association (CREA) and identify real estate professionals who are members of CREA. The trademarks MLS®, Multiple Listing Service® and the associated logos are owned by The Canadian Real Estate Association (CREA) and identify the quality of services provided by real estate professionals who are members of CREA. The trademark DDF® is owned by The Canadian Real Estate Association (CREA) and identifies CREA's Data Distribution Facility (DDF®)
May 29 2026 08:21:00
Timmins Cochrane & Timiskaming District Association of REALTORS®
Revel Realty Inc.