
1532 Tourangeau Road Windsor, Ontario N8Y 4J4

3 Bedroom
1 Bathroom
Central Air Conditioning
Forced Air, Furnace
$349,900
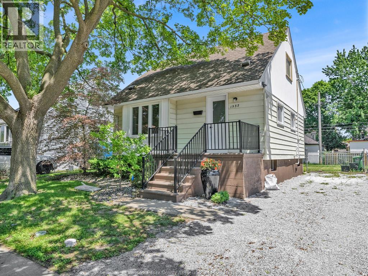
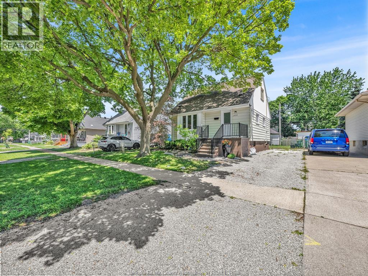
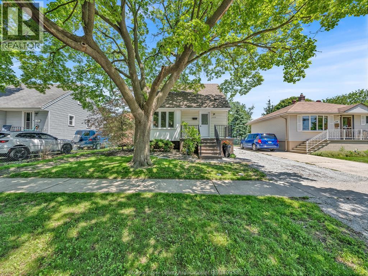
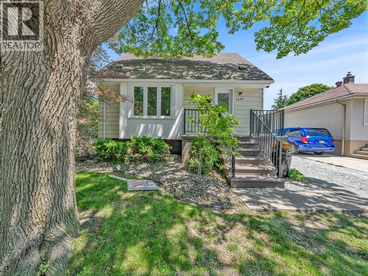
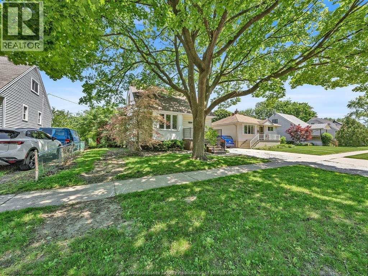
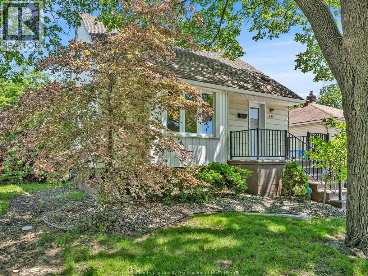
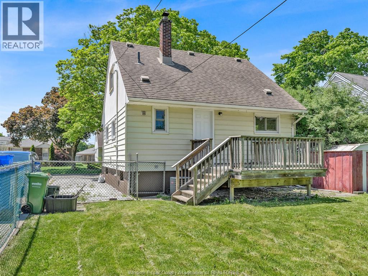
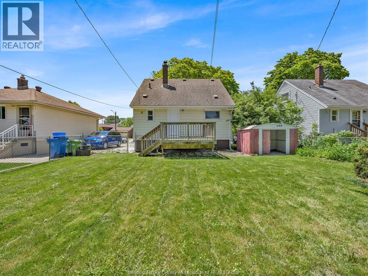
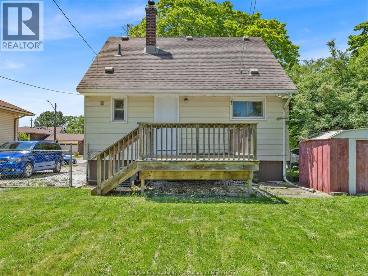
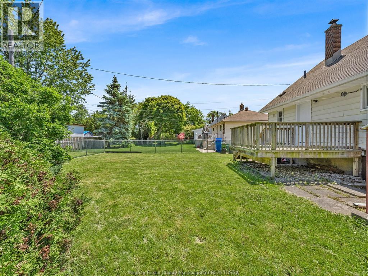
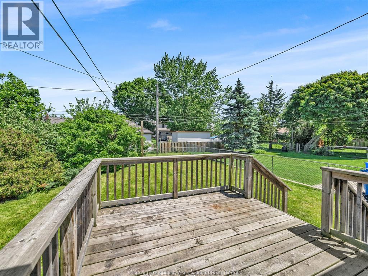
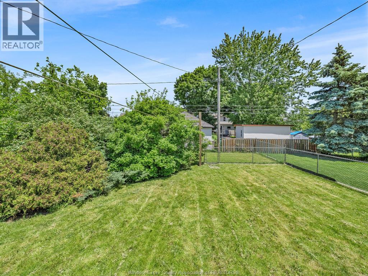
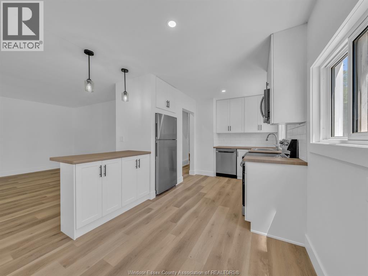
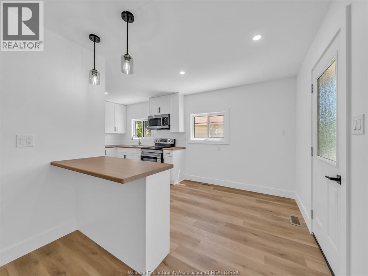
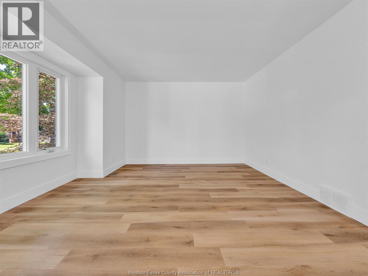
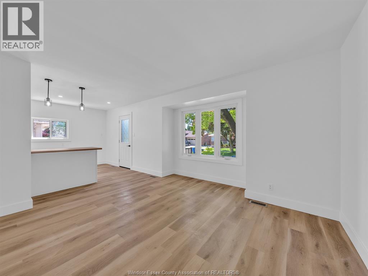
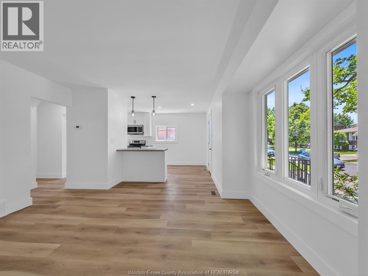
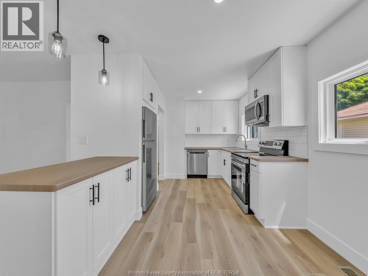
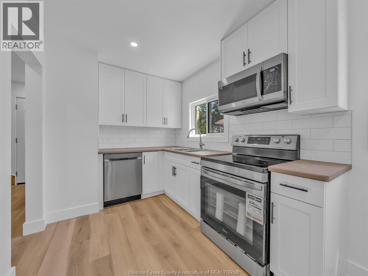
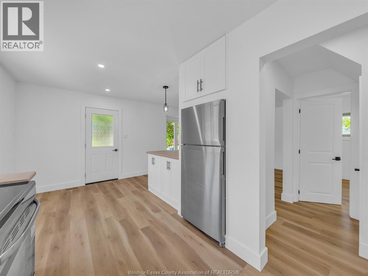
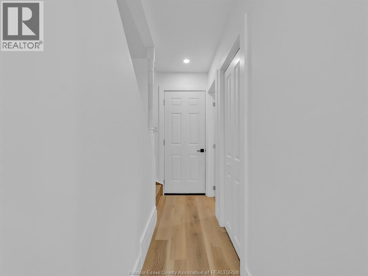
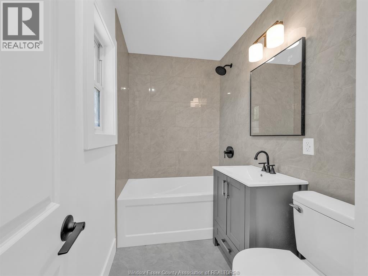
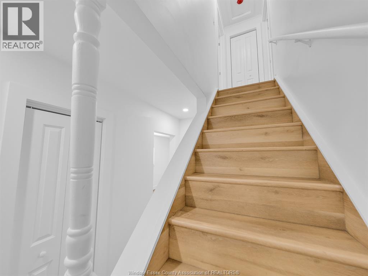
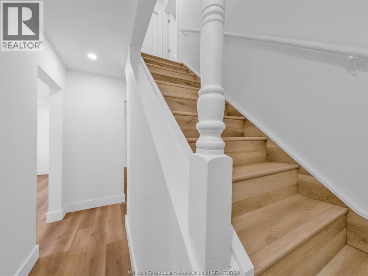
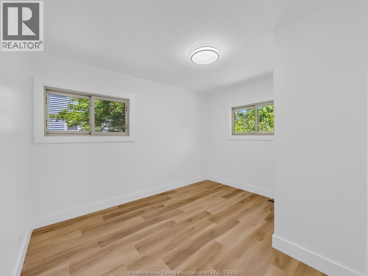
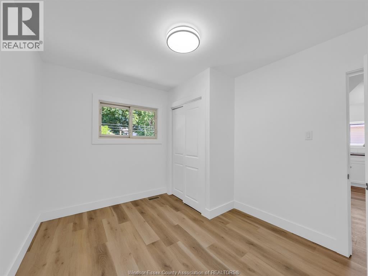
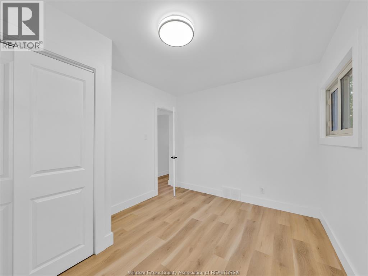
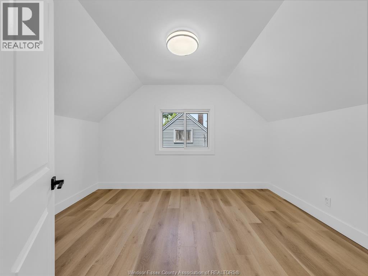
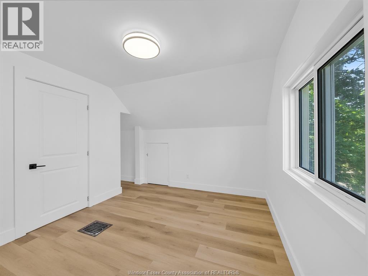
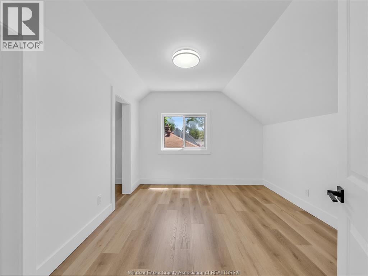
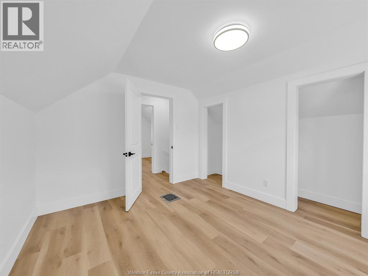
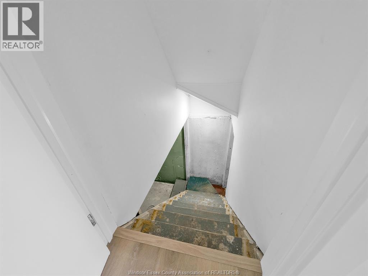
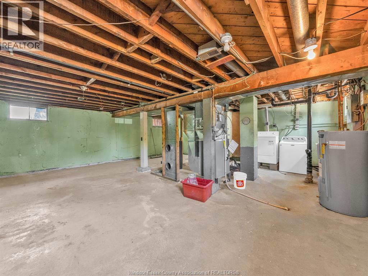
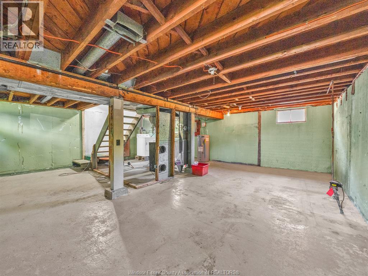
Welcome to this beautifully updated 3 bedroom, 1 bath home offering modern finishes and comfortable living throughout. Bright and inviting laying featuring a new kitchen, new bathroom, new flooring, doors and trim throughout. The unfinished basement is ready for your personal touch and endless possibilities. New furnace installed Feb. 2026. Brand new fridge, stove, dishwasher and over hood range. Perfect for first time home buyers, downsizes, or investors. This home is move in ready and offering immediate possession. Located in a nice neighbourhood and close to shopping and many amenities. Don't wait this wont last long! Call today for your personal tour. (id:15069)
Open House
This property has open houses!
May
30
Saturday
Starts at:
1:00 pm
Ends at:3:00 pm
Property Details
| MLS® Number | 26012556 |
| Property Type | Single Family |
| Neigbourhood | East Windsor |
| Features | Gravel Driveway |
Building
| Bathroom Total | 1 |
| Bedrooms Above Ground | 1 |
| Bedrooms Below Ground | 2 |
| Bedrooms Total | 3 |
| Appliances | Dishwasher, Dryer, Refrigerator, Stove, Washer |
| Construction Style Attachment | Detached |
| Cooling Type | Central Air Conditioning |
| Exterior Finish | Aluminum/vinyl |
| Flooring Type | Ceramic/porcelain, Laminate |
| Foundation Type | Concrete |
| Heating Fuel | Natural Gas |
| Heating Type | Forced Air, Furnace |
| Stories Total | 2 |
| Type | House |
Land
| Acreage | No |
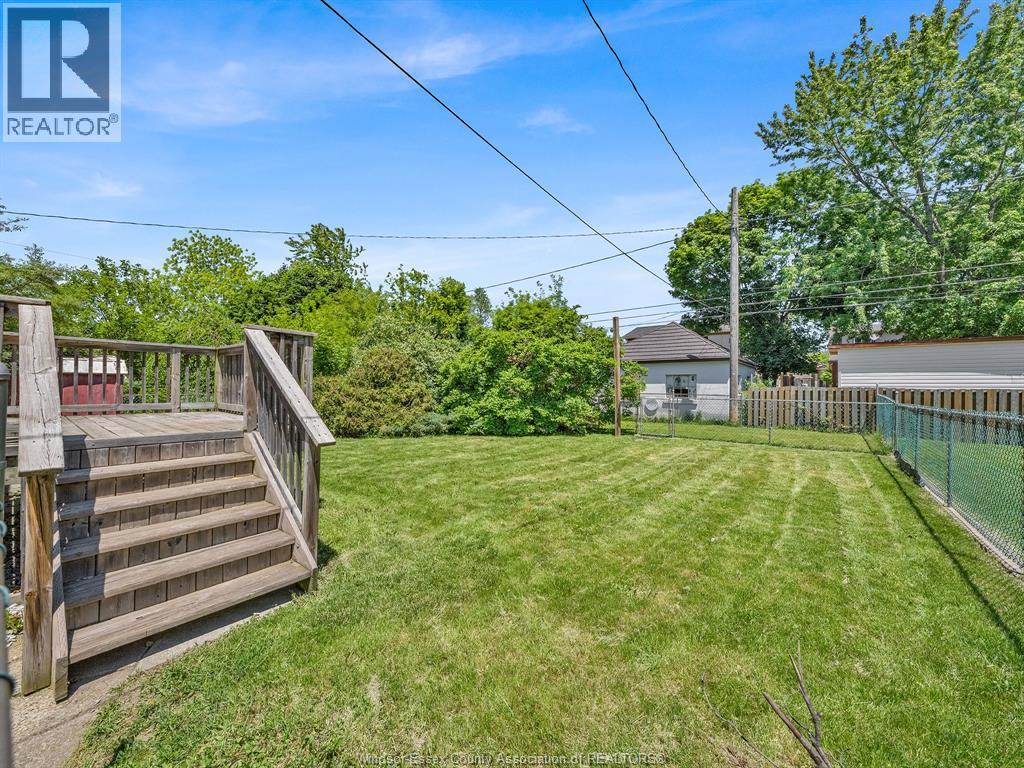
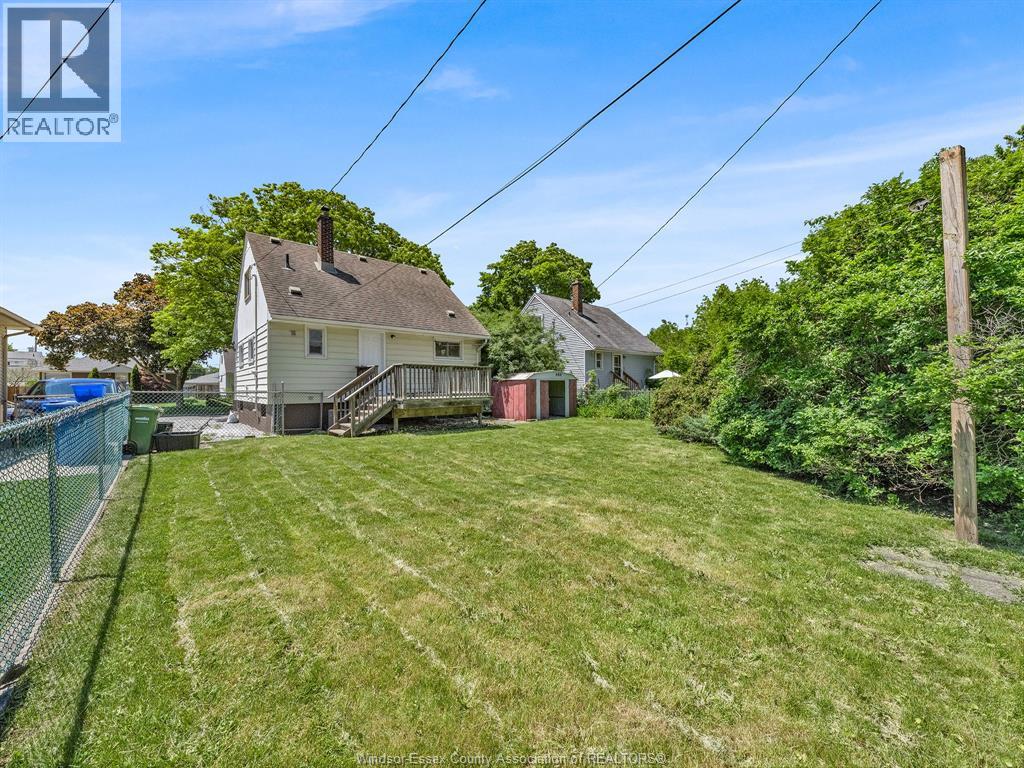
| Size Irregular | 48.19 X 90 |
| Size Total Text | 48.19 X 90 |
| Zoning Description | Res |
Rooms
| Level | Type | Length | Width | Dimensions |
|---|---|---|---|---|
| Second Level | Bedroom | Measurements not available | ||
| Second Level | Bedroom | Measurements not available | ||
| Lower Level | Storage | Measurements not available | ||
| Lower Level | Laundry Room | Measurements not available | ||
| Main Level | 4pc Bathroom | Measurements not available | ||
| Main Level | Living Room | Measurements not available | ||
| Main Level | Kitchen/dining Room | Measurements not available |
https://www.realtor.ca/real-estate/29826391/1532-tourangeau-road-windsor
Contact Us
Contact us for more information

This REALTOR.ca listing content is owned and licensed by REALTOR® members of The Canadian Real Estate Association
The trademarks REALTOR®, REALTORS®, and the REALTOR® logo are controlled by The Canadian Real Estate Association (CREA) and identify real estate professionals who are members of CREA. The trademarks MLS®, Multiple Listing Service® and the associated logos are owned by The Canadian Real Estate Association (CREA) and identify the quality of services provided by real estate professionals who are members of CREA. The trademark DDF® is owned by The Canadian Real Estate Association (CREA) and identifies CREA's Data Distribution Facility (DDF®)
May 29 2026 08:09:43
Windsor-Essex County Association of REALTORS®
Buckingham Realty (Windsor) Ltd.