
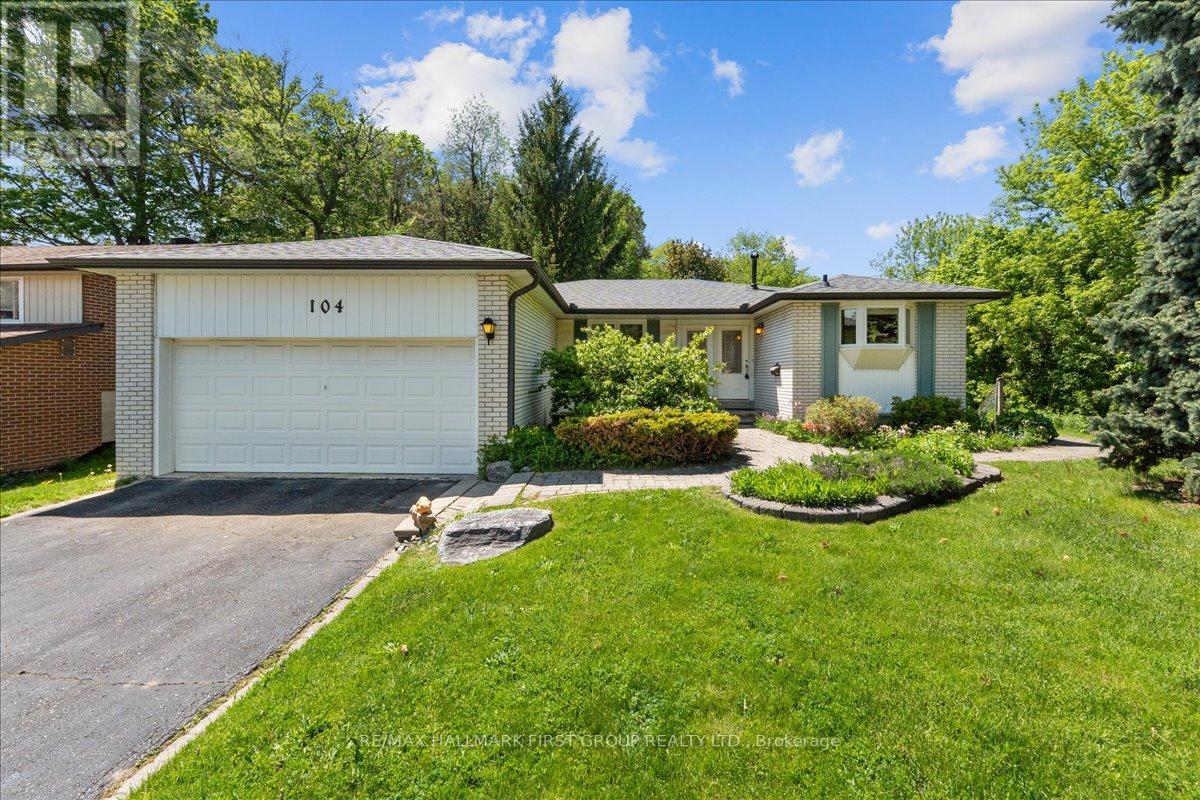
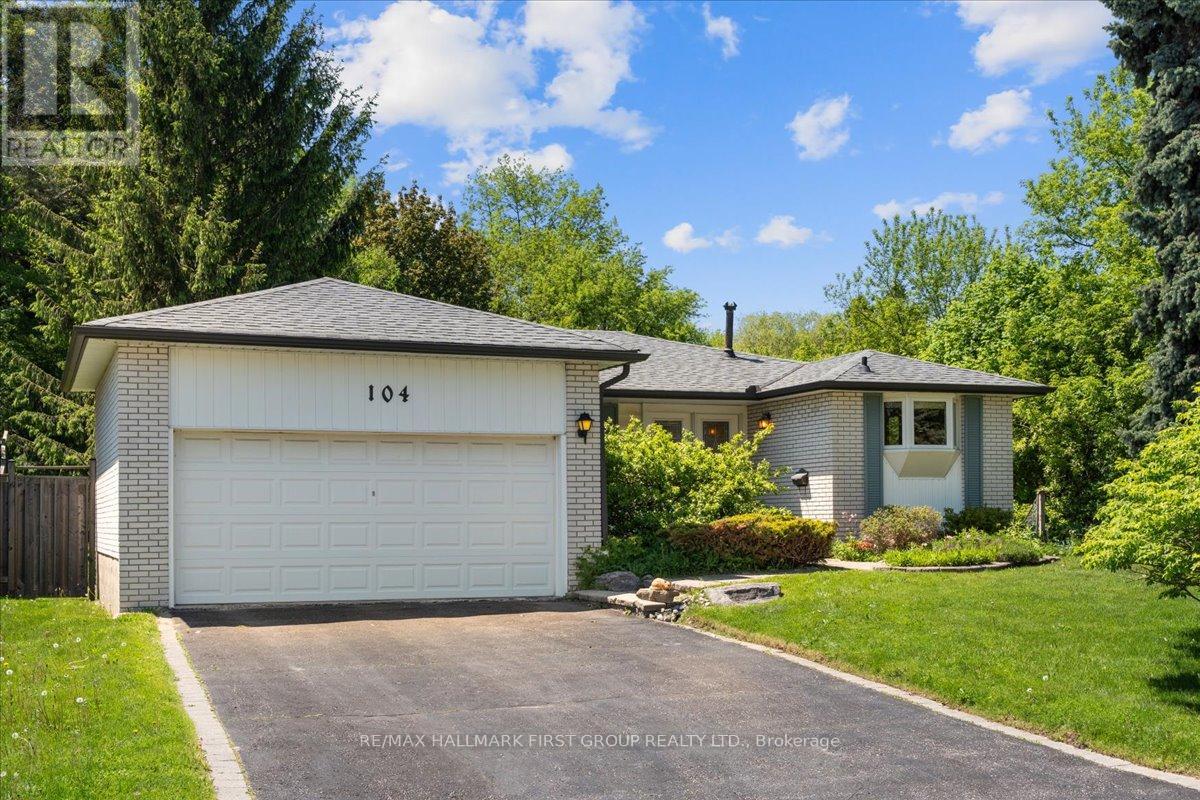
104 Marwin Road Ajax, Ontario L1S 6J5





4 Bedroom
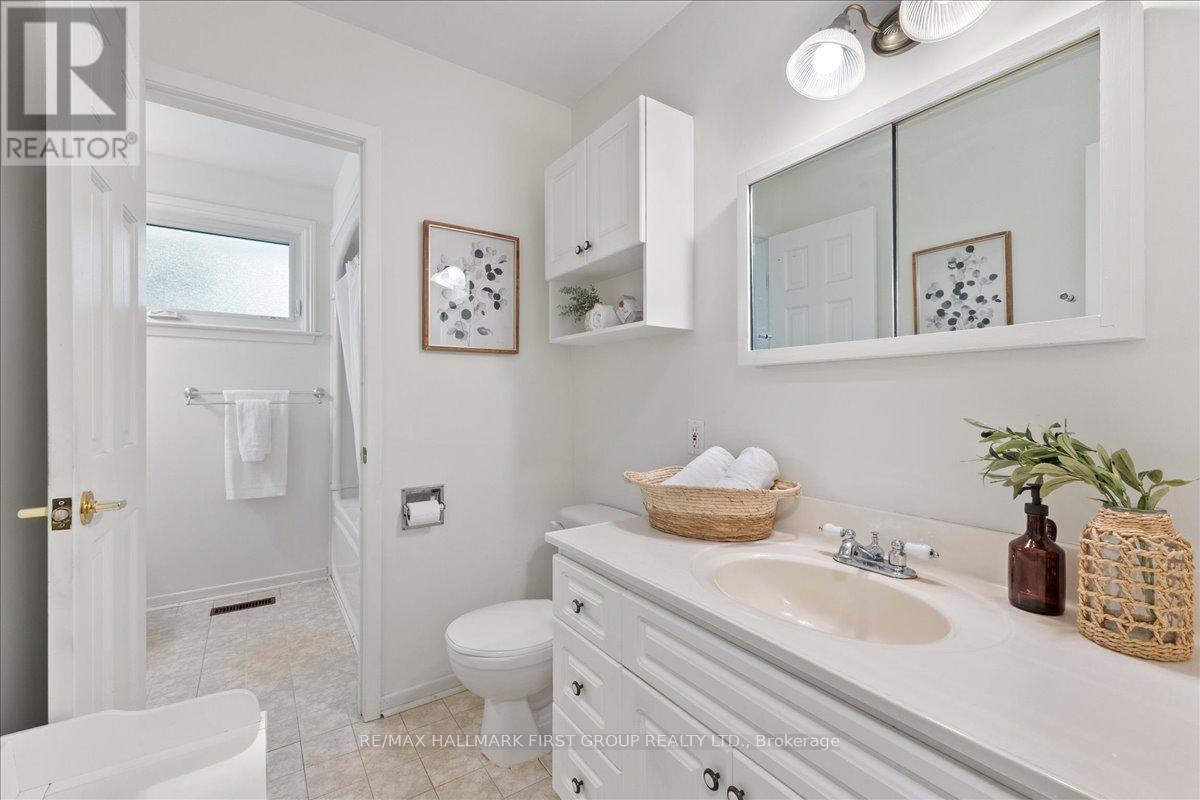
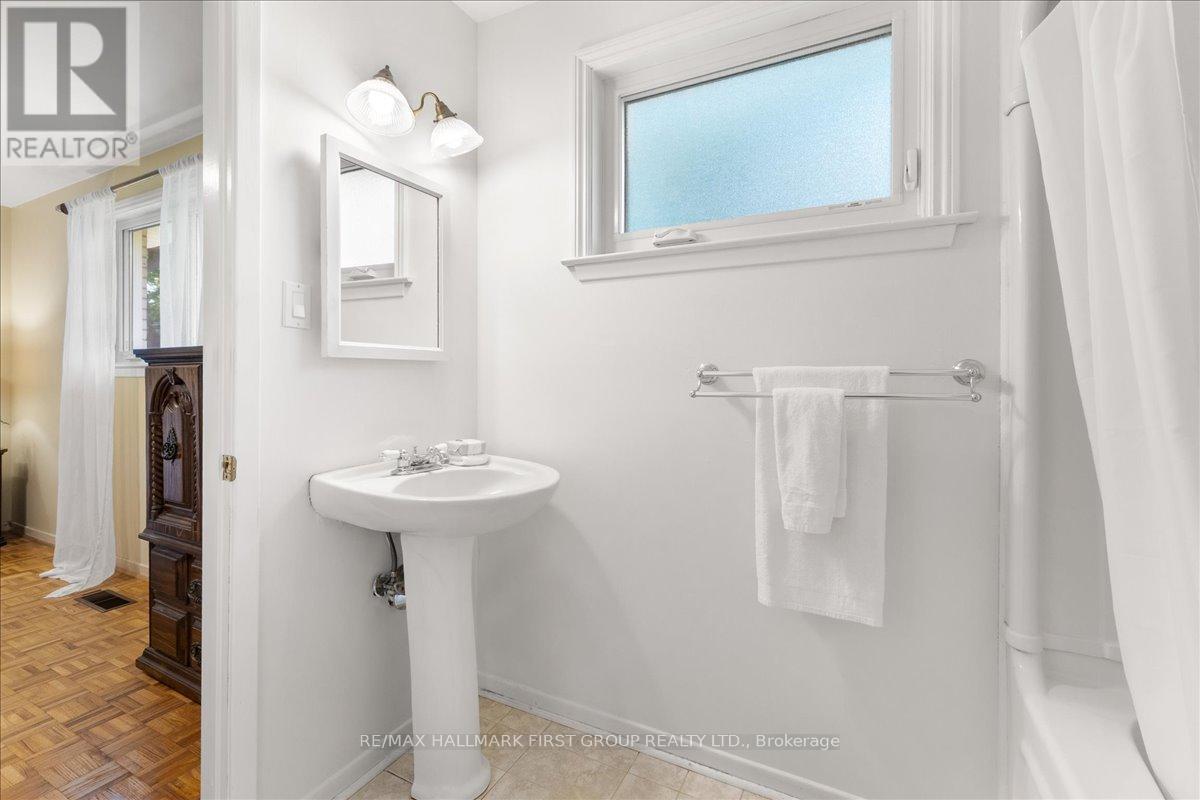
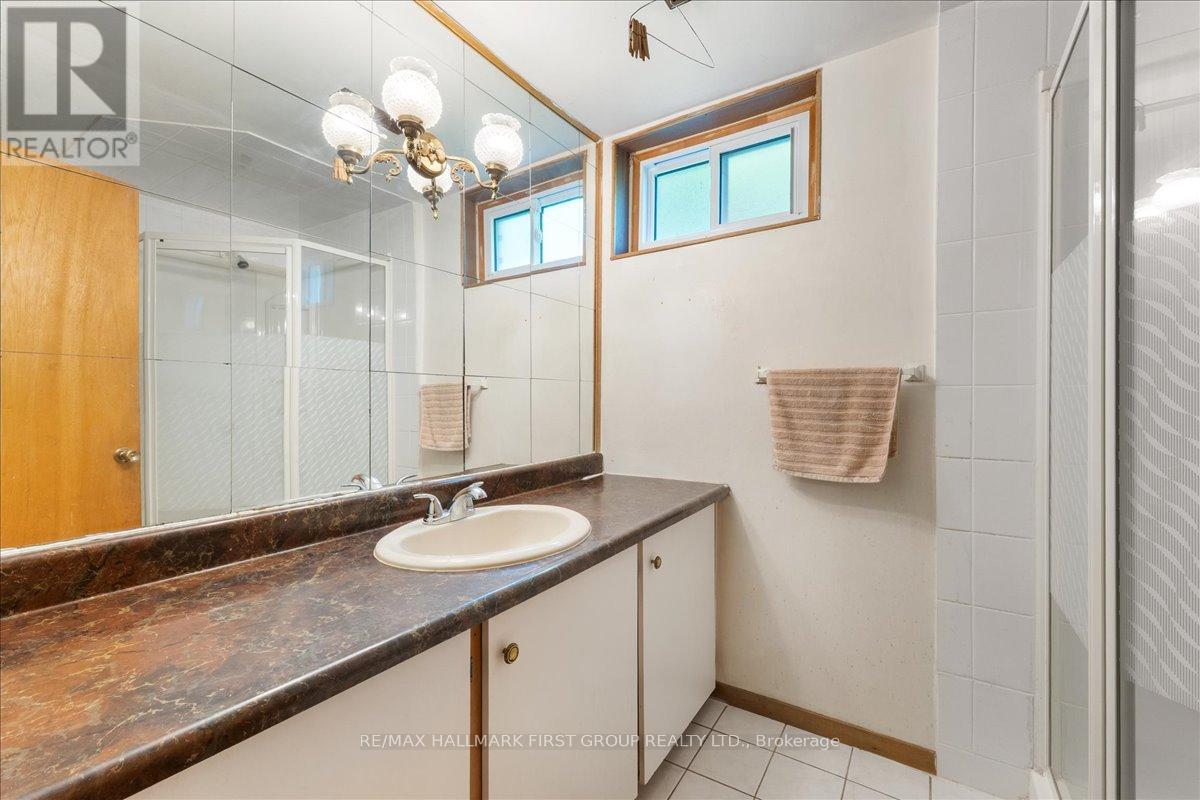
2 Bathroom
1,100 - 1,500 sqft
Bungalow
Fireplace
Central Air Conditioning
Forced Air
$899,999
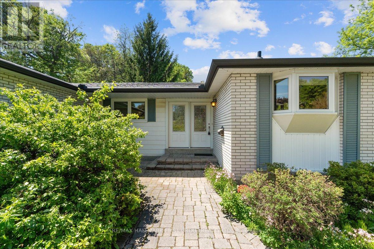
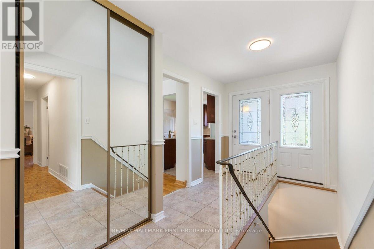
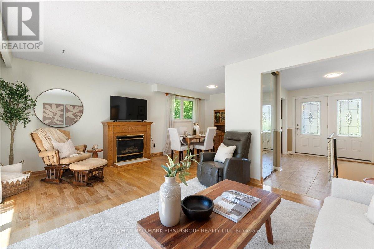
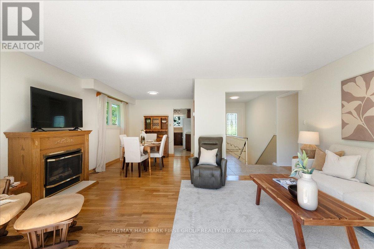
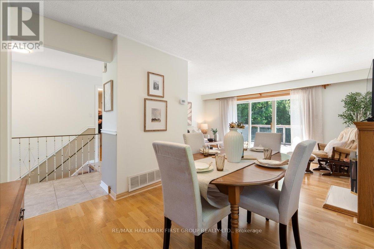
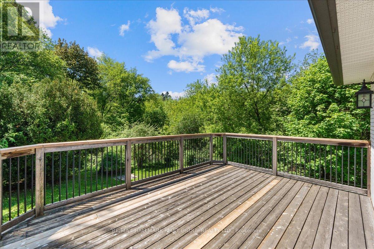
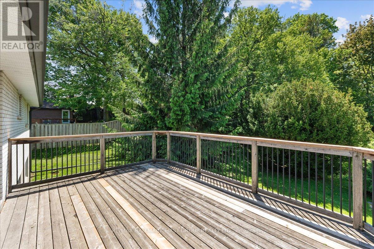
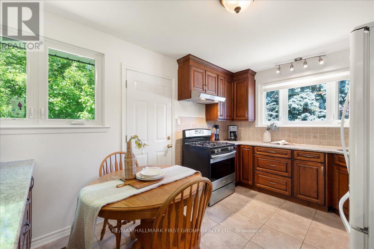
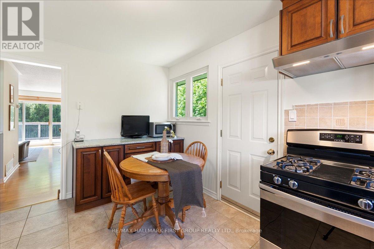
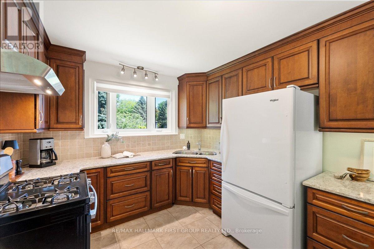
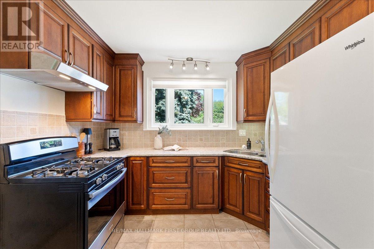
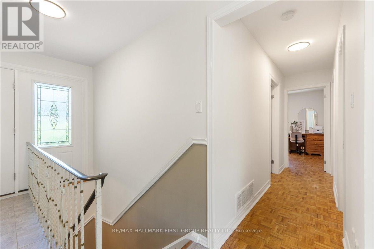
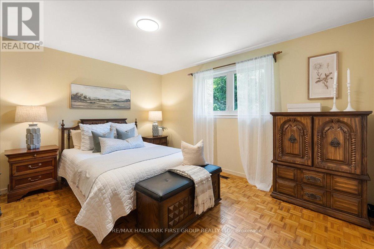
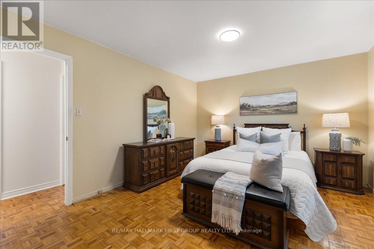
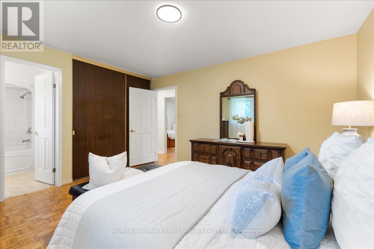
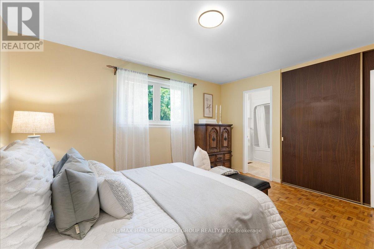
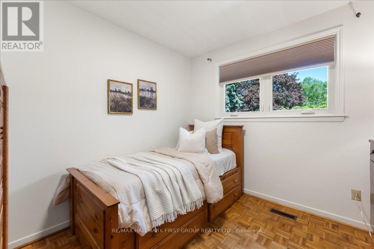
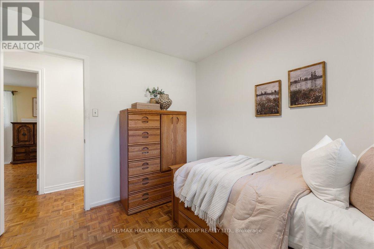
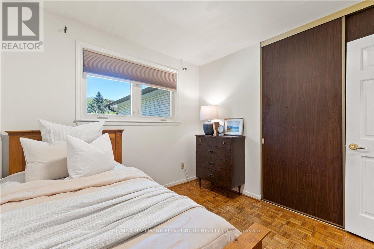
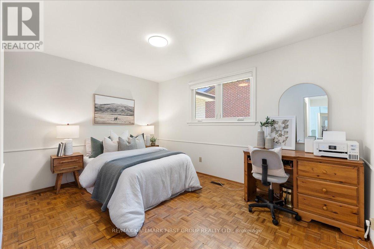
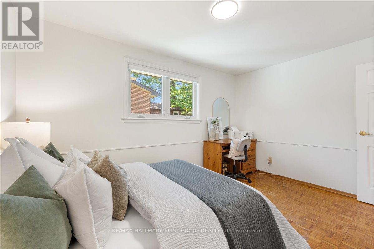
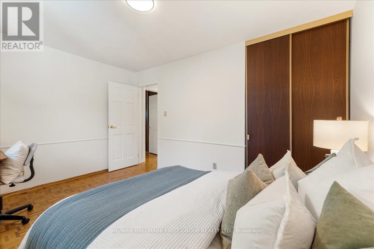
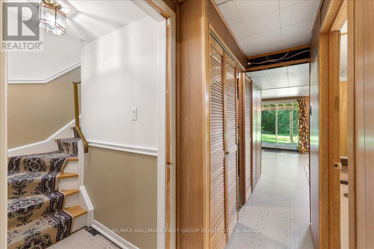
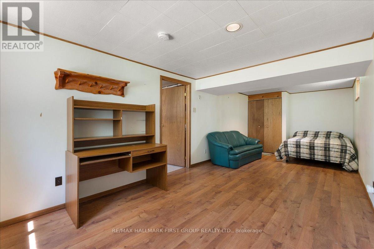
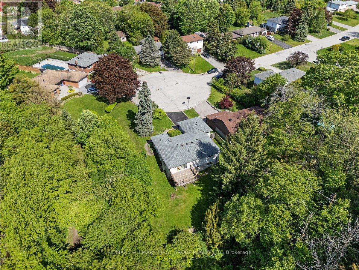
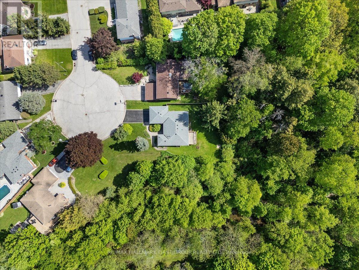
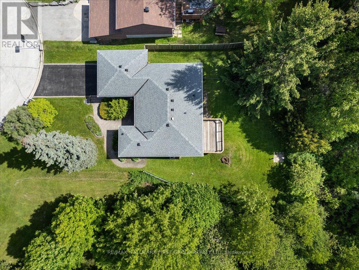
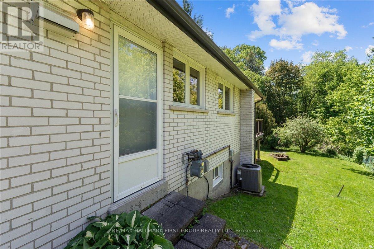
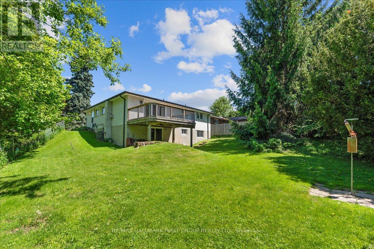
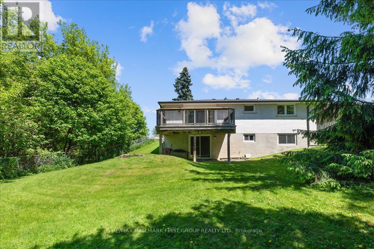
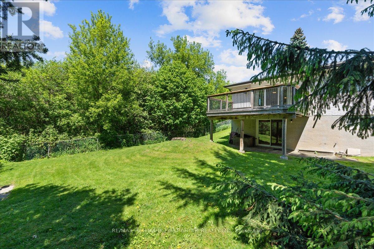
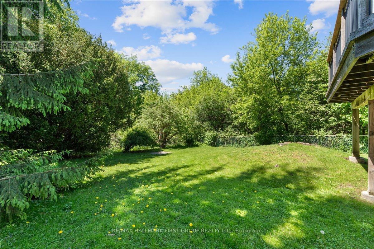
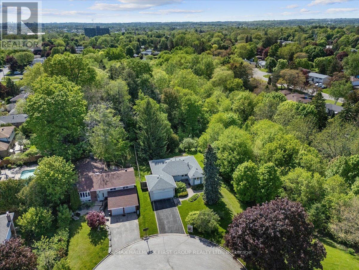
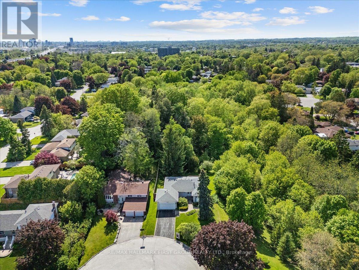
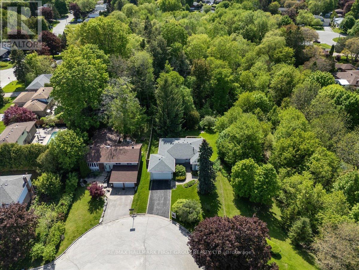
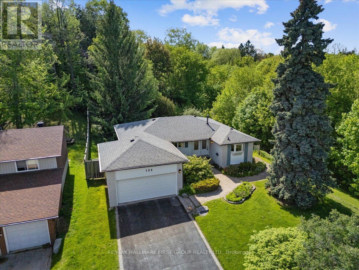
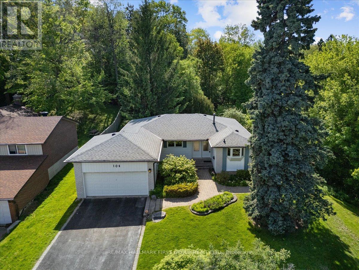
Welcome to this bright and beautifully maintained 3+1 bedroom, 2 bathroom home with a walkout basement, tucked away on a quiet court in one of Ajax's most desirable family-friendly neighbourhoods. With only a handful of homes on the court, this rare setting offers exceptional privacy, minimal traffic, and a peaceful atmosphere that's hard to find. Even better, there are no rear or side neighbours, allowing you to enjoy unobstructed views and added seclusion.Thoughtfully designed for comfortable family living, this home checks every box. The eat-in kitchen features quartz countertops and a large window overlooking the front of the home, creating a bright and inviting space to start your day. The combined living and dining room is warm and spacious, anchored by a cozy gas fireplace and sliding glass doors that lead directly to the back deck, perfect for seamless indoor-outdoor entertaining. Upstairs, three bright and generously sized bedrooms each feature ample closet space, offering comfort and functionality for the whole family. The finished walkout basement adds incredible versatility, providing additional living space while opening directly to the large backyard. With no neighbours behind or beside you, this outdoor space feels like your own private retreat, ideal for summer gatherings, children at play, or simply relaxing in peace.Located just minutes from top-rated schools, parks, shopping, dining, Highway 401, and GO Transit, this home offers the perfect blend of privacy, convenience, and family-friendly living. A fantastic opportunity in an unbeatable location - this one won't last long! (id:15069)
Property Details
| MLS® Number | E13214544 |
| Property Type | Single Family |
| Neigbourhood | Pickering Village |
| Community Name | Central West |
| Features | Carpet Free |
| Parking Space Total | 6 |
Building
| Bathroom Total | 2 |
| Bedrooms Above Ground | 3 |
| Bedrooms Below Ground | 1 |
| Bedrooms Total | 4 |
| Appliances | Dryer, Water Heater, Hood Fan, Stove, Washer |
| Architectural Style | Bungalow |
| Basement Development | Finished |
| Basement Features | Walk Out |
| Basement Type | N/a (finished) |
| Construction Style Attachment | Detached |
| Cooling Type | Central Air Conditioning |
| Exterior Finish | Brick |
| Fireplace Present | Yes |
| Flooring Type | Hardwood |
| Foundation Type | Poured Concrete |
| Heating Fuel | Natural Gas |
| Heating Type | Forced Air |
| Stories Total | 1 |
| Size Interior | 1,100 - 1,500 Sqft |
| Type | House |
| Utility Water | Municipal Water |
Parking
| Attached Garage | |
| Garage |
Land
| Acreage | No |
| Sewer | Sanitary Sewer |
| Size Depth | 140 Ft |
| Size Frontage | 51 Ft ,7 In |
| Size Irregular | 51.6 X 140 Ft |
| Size Total Text | 51.6 X 140 Ft |
Rooms
| Level | Type | Length | Width | Dimensions |
|---|---|---|---|---|
| Basement | Recreational, Games Room | 4.84 m | 5.32 m | 4.84 m x 5.32 m |
| Basement | Other | 4.1 m | 7.75 m | 4.1 m x 7.75 m |
| Basement | Bedroom | 3.04 m | 7.75 m | 3.04 m x 7.75 m |
| Main Level | Kitchen | 2.99 m | 4.24 m | 2.99 m x 4.24 m |
| Main Level | Dining Room | 2.89 m | 2.76 m | 2.89 m x 2.76 m |
| Main Level | Living Room | 5.48 m | 3.68 m | 5.48 m x 3.68 m |
| Main Level | Primary Bedroom | 4.19 m | 3.72 m | 4.19 m x 3.72 m |
| Main Level | Bedroom 2 | 3.04 m | 3.93 m | 3.04 m x 3.93 m |
| Main Level | Bedroom 3 | 2.8 m | 2.95 m | 2.8 m x 2.95 m |
https://www.realtor.ca/real-estate/29825060/104-marwin-road-ajax-central-west-central-west
Contact Us
Contact us for more information

This REALTOR.ca listing content is owned and licensed by REALTOR® members of The Canadian Real Estate Association
The trademarks REALTOR®, REALTORS®, and the REALTOR® logo are controlled by The Canadian Real Estate Association (CREA) and identify real estate professionals who are members of CREA. The trademarks MLS®, Multiple Listing Service® and the associated logos are owned by The Canadian Real Estate Association (CREA) and identify the quality of services provided by real estate professionals who are members of CREA. The trademark DDF® is owned by The Canadian Real Estate Association (CREA) and identifies CREA's Data Distribution Facility (DDF®)
May 30 2026 05:31:39
Toronto Regional Real Estate Board
RE/MAX Hallmark First Group Realty Ltd.