
371 Wellmans Road Stirling-Rawdon, Ontario K0K 3E0







3 Bedroom
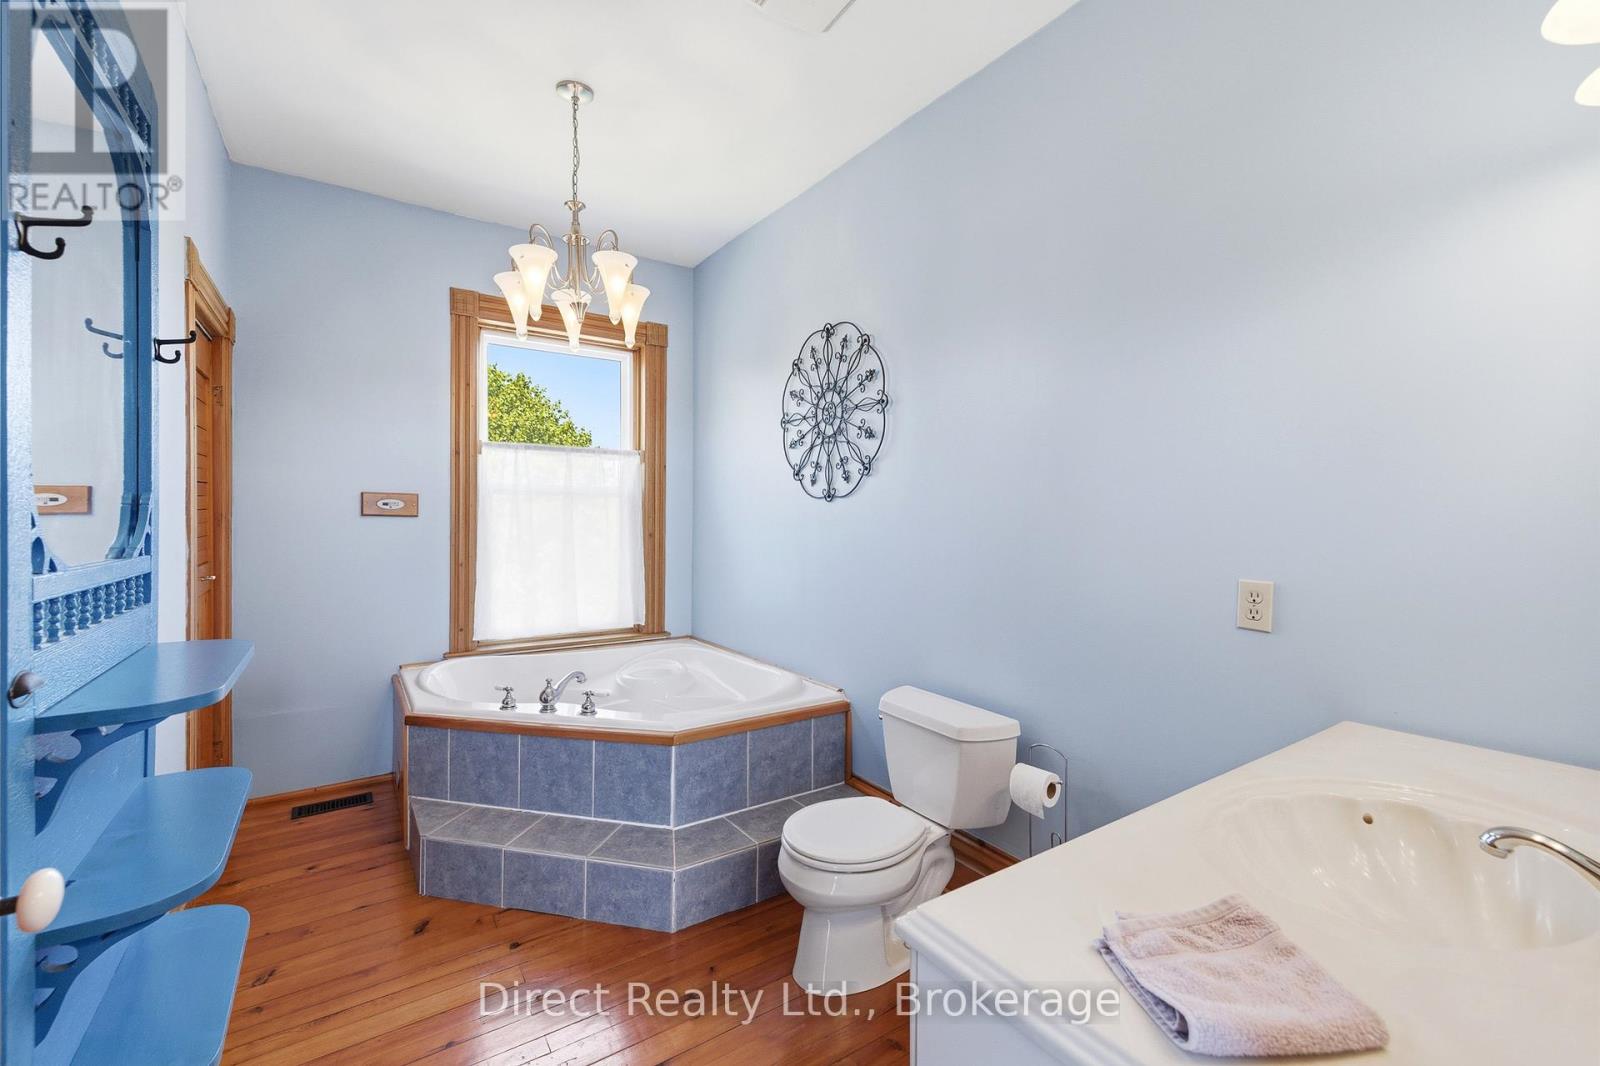
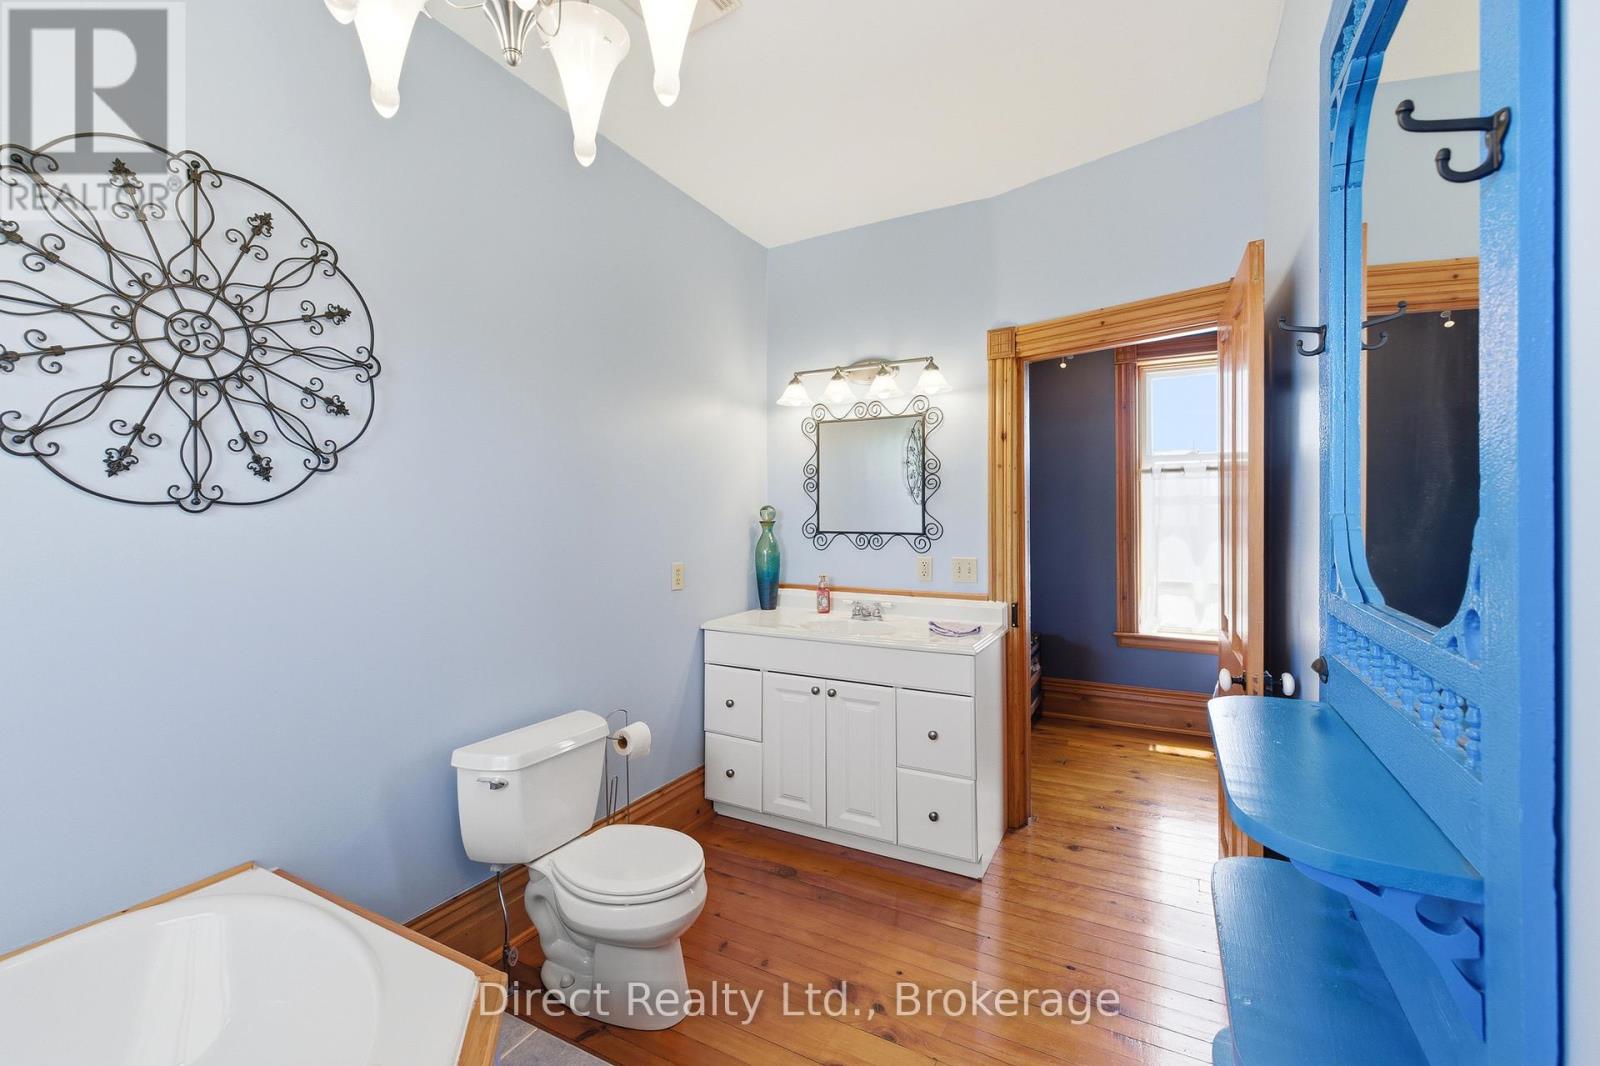
3 Bathroom
2,000 - 2,500 sqft
None
Forced Air
Acreage
$1,500,000
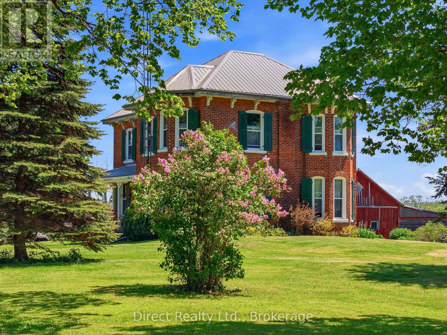
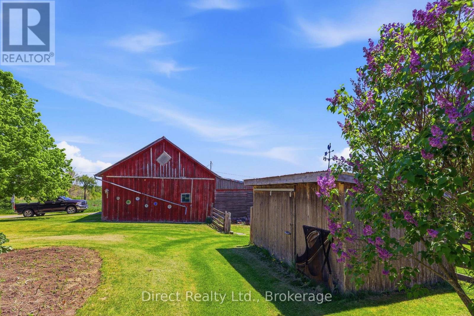
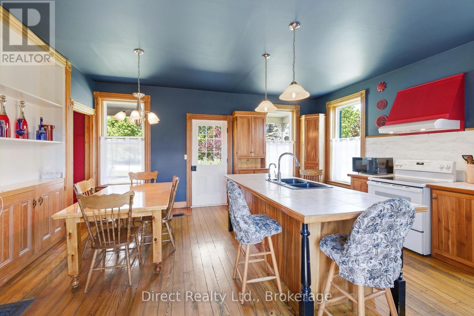
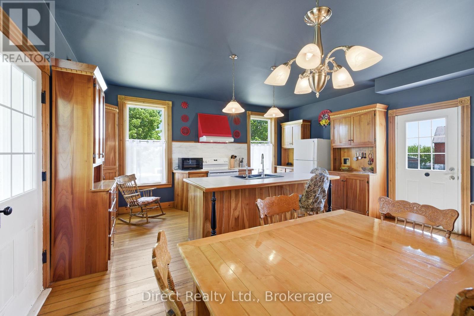
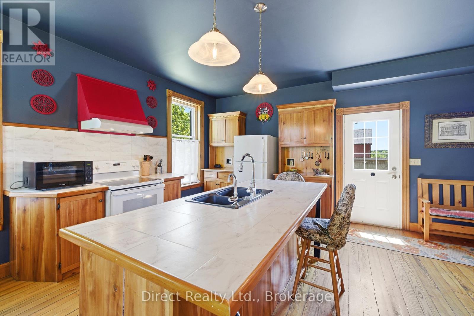
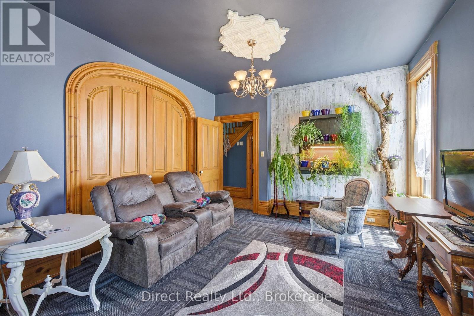
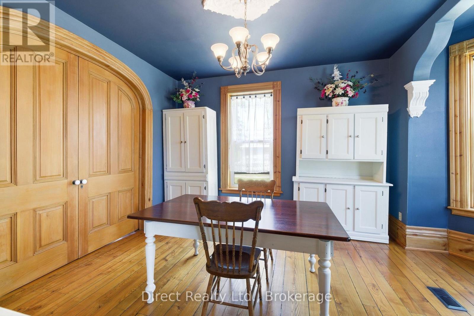
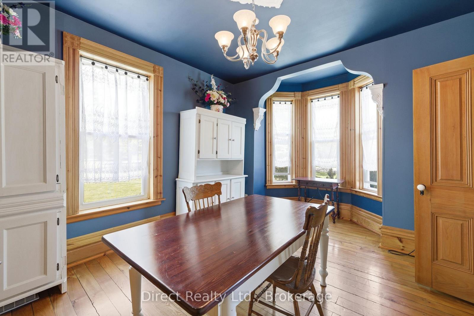
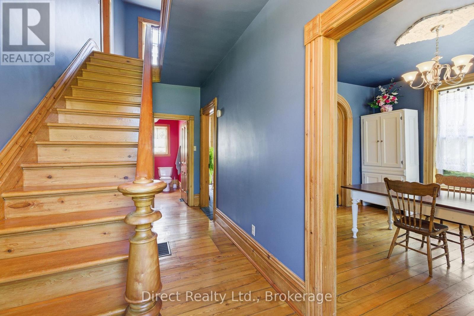
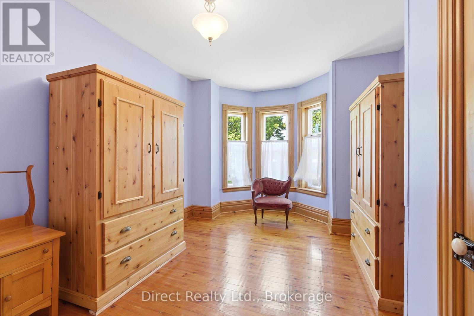
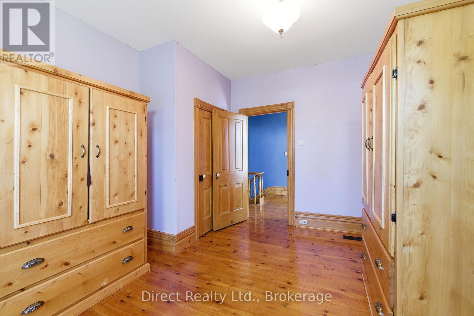
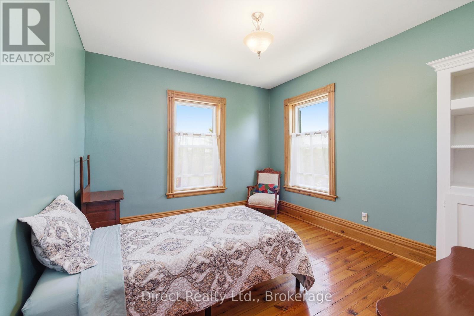
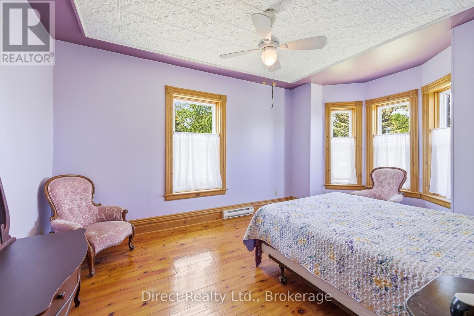
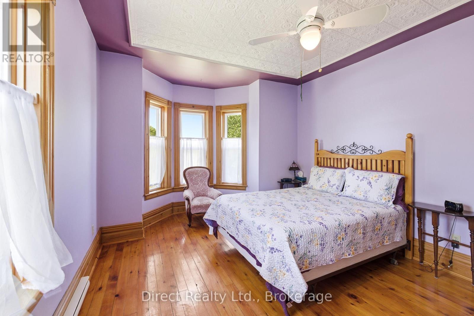
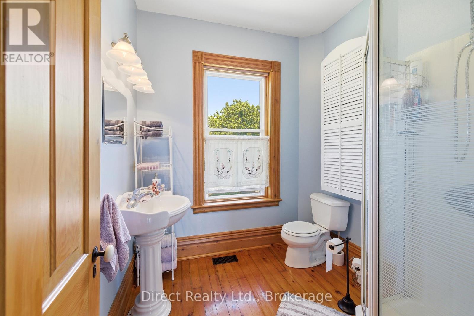
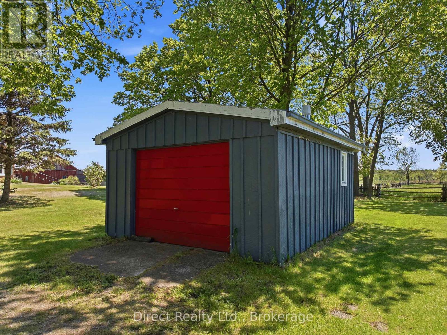
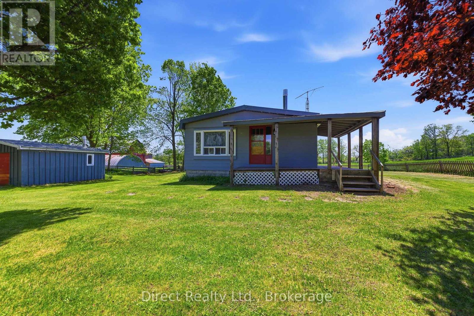
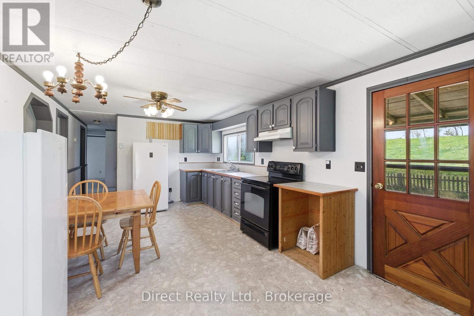
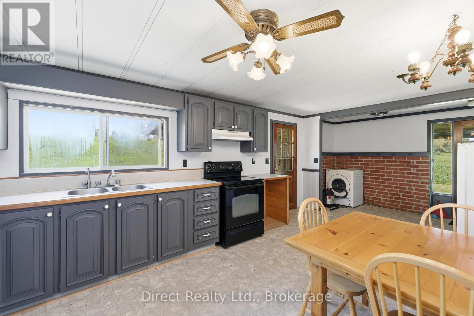
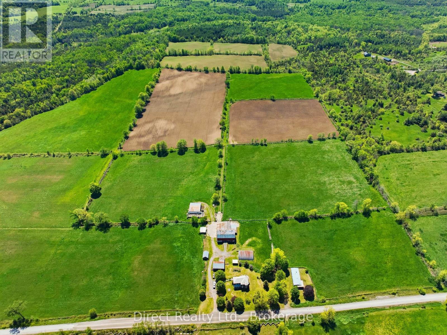
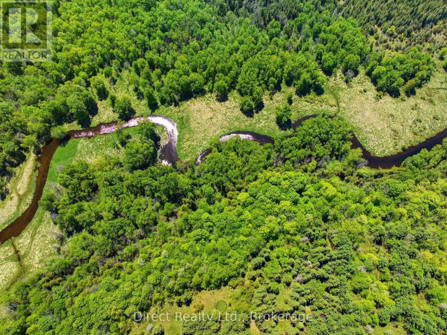
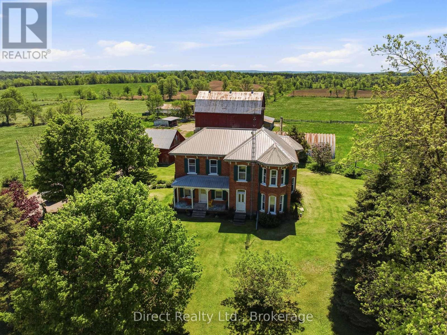
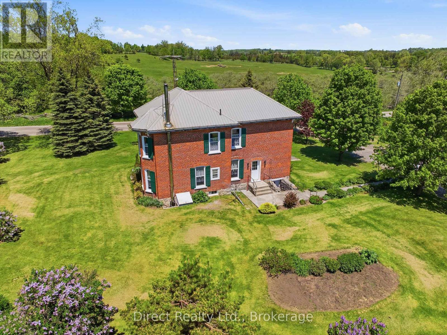
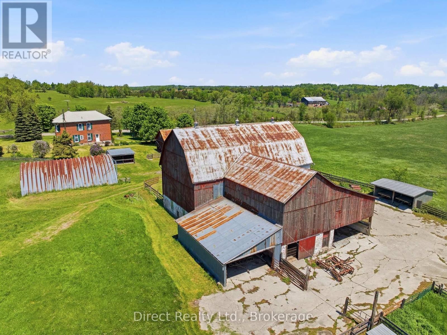
Discover the possibilities with this exceptional 201-acre working farm offering two separately deeded parcels and two homes, making it ideal for multi-generational living, rental income, or future investment opportunities. Featuring approximately 85 acres of prime workable farmland, a picturesque sugar bush, and year-round creeks, this property combines productivity with natural beauty. The main residence is a charming four-bedroom century brick farmhouse that has been thoughtfully renovated while preserving its original character. Updates include combination wood/oil forced-air furnace, windows, roofing, wiring, kitchen, stripped wood trim, and original hardwood flooring. A second three-bedroom home provides excellent potential for extended family, guest accommodations, or additional rental income. Outbuildings include an older barn, approximately 40' x 50' Quonset shed, implement sheds, detached garage, and several additional storage buildings to support a variety of farming operations. The main parcel consists of 131 acres of productive farmland and features a stunning sugar bush where maple syrup is currently produced. The second 70-acre parcel is primarily wooded, offering exceptional privacy, recreational opportunities, and two year-round creeks. The Heritage Trail separates the two parcels. The properties may also be purchased separately. With approximately 3,967 feet of road frontage, mature trees, and beautifully landscaped grounds surrounding the home, this is a rare opportunity to own a versatile and scenic farm property with endless potential. (id:15069)
Property Details
| MLS® Number | X13214722 |
| Property Type | Single Family |
| Community Name | Rawdon Ward |
| Features | Wooded Area, Rolling, Open Space, Wetlands |
| Parking Space Total | 12 |
| Structure | Porch, Barn, Barn, Outbuilding |
Building
| Bathroom Total | 3 |
| Bedrooms Above Ground | 3 |
| Bedrooms Total | 3 |
| Age | 100+ Years |
| Appliances | Water Heater, Dishwasher, Dryer, Microwave, Stove, Washer, Water Softener, Refrigerator |
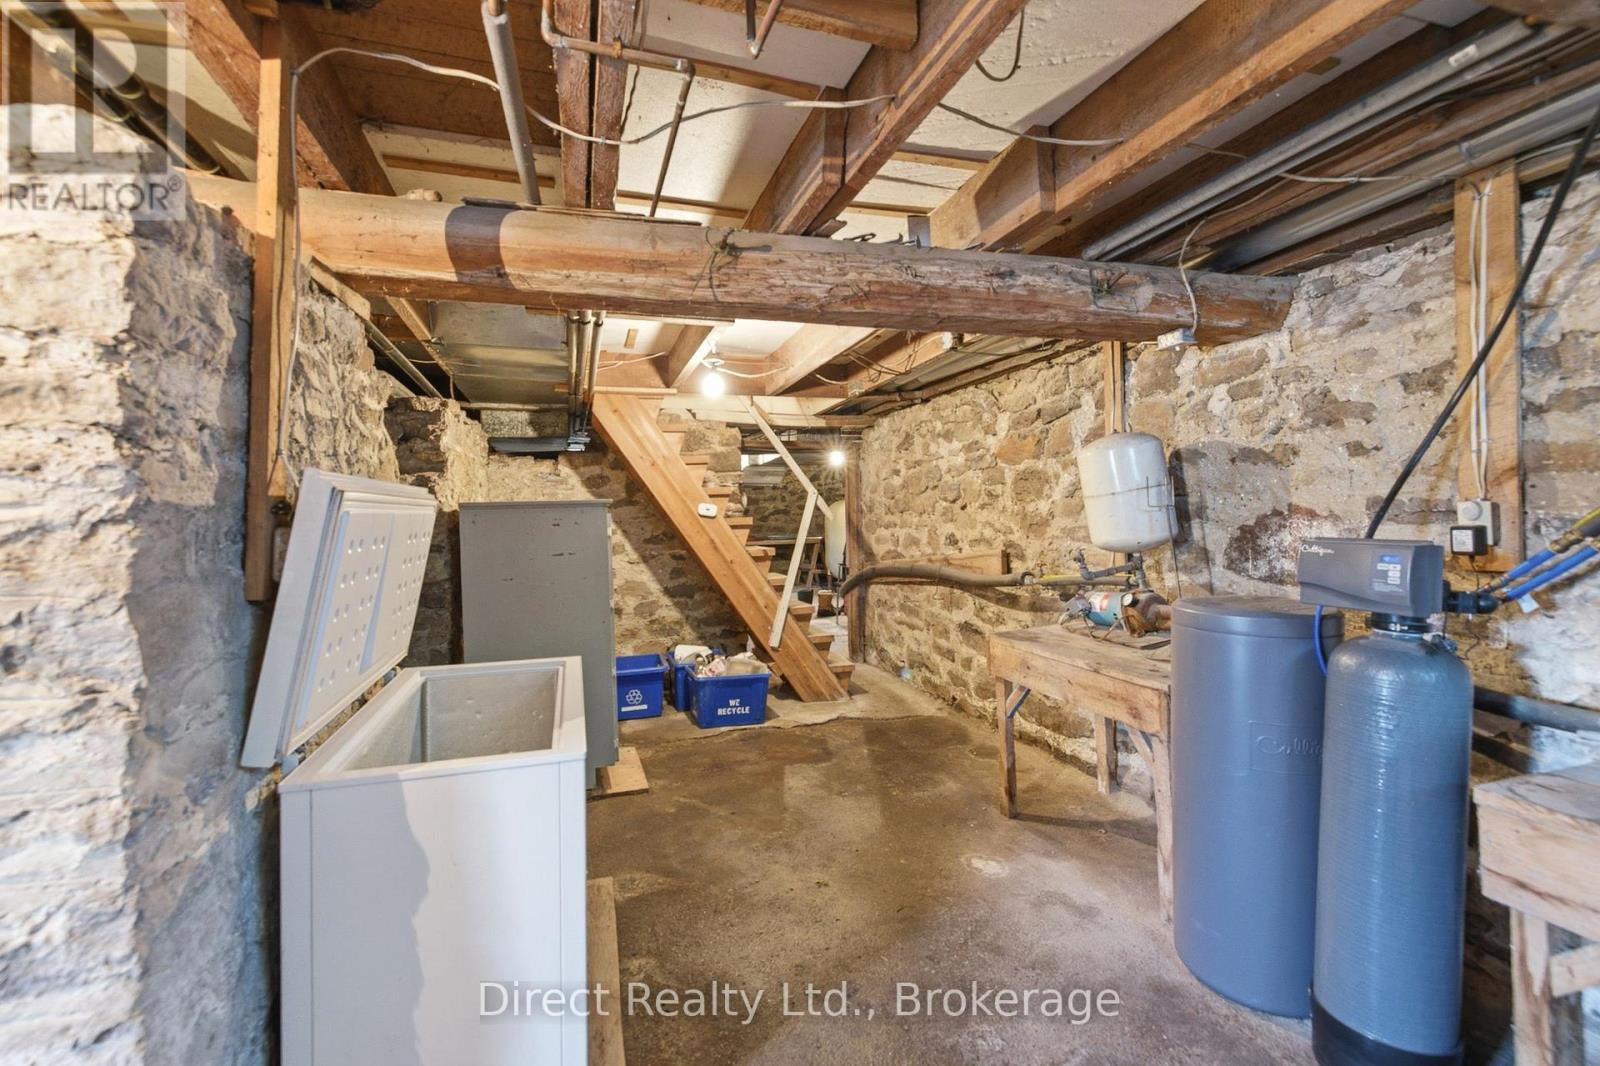
| Basement Development | Unfinished |
| Basement Features | Walk Out |
| Basement Type | Full, N/a (unfinished), N/a |
| Construction Style Attachment | Detached |
| Cooling Type | None |
| Exterior Finish | Brick |
| Fire Protection | Smoke Detectors |
| Foundation Type | Stone |
| Half Bath Total | 1 |
| Heating Fuel | Oil, Wood |
| Heating Type | Forced Air |
| Stories Total | 2 |
| Size Interior | 2,000 - 2,500 Sqft |
| Type | House |
| Utility Water | Dug Well |
Parking
| Detached Garage | |
| Garage |
Land
| Acreage | Yes |
| Sewer | Septic System |
| Size Depth | 2018 Ft ,9 In |
| Size Frontage | 3967 Ft ,1 In |
| Size Irregular | 3967.1 X 2018.8 Ft |
| Size Total Text | 3967.1 X 2018.8 Ft|100+ Acres |
| Soil Type | Clay, Loam |
| Zoning Description | Agricultural |
Rooms
| Level | Type | Length | Width | Dimensions |
|---|---|---|---|---|
| Second Level | Other | 2.21 m | 1.61 m | 2.21 m x 1.61 m |
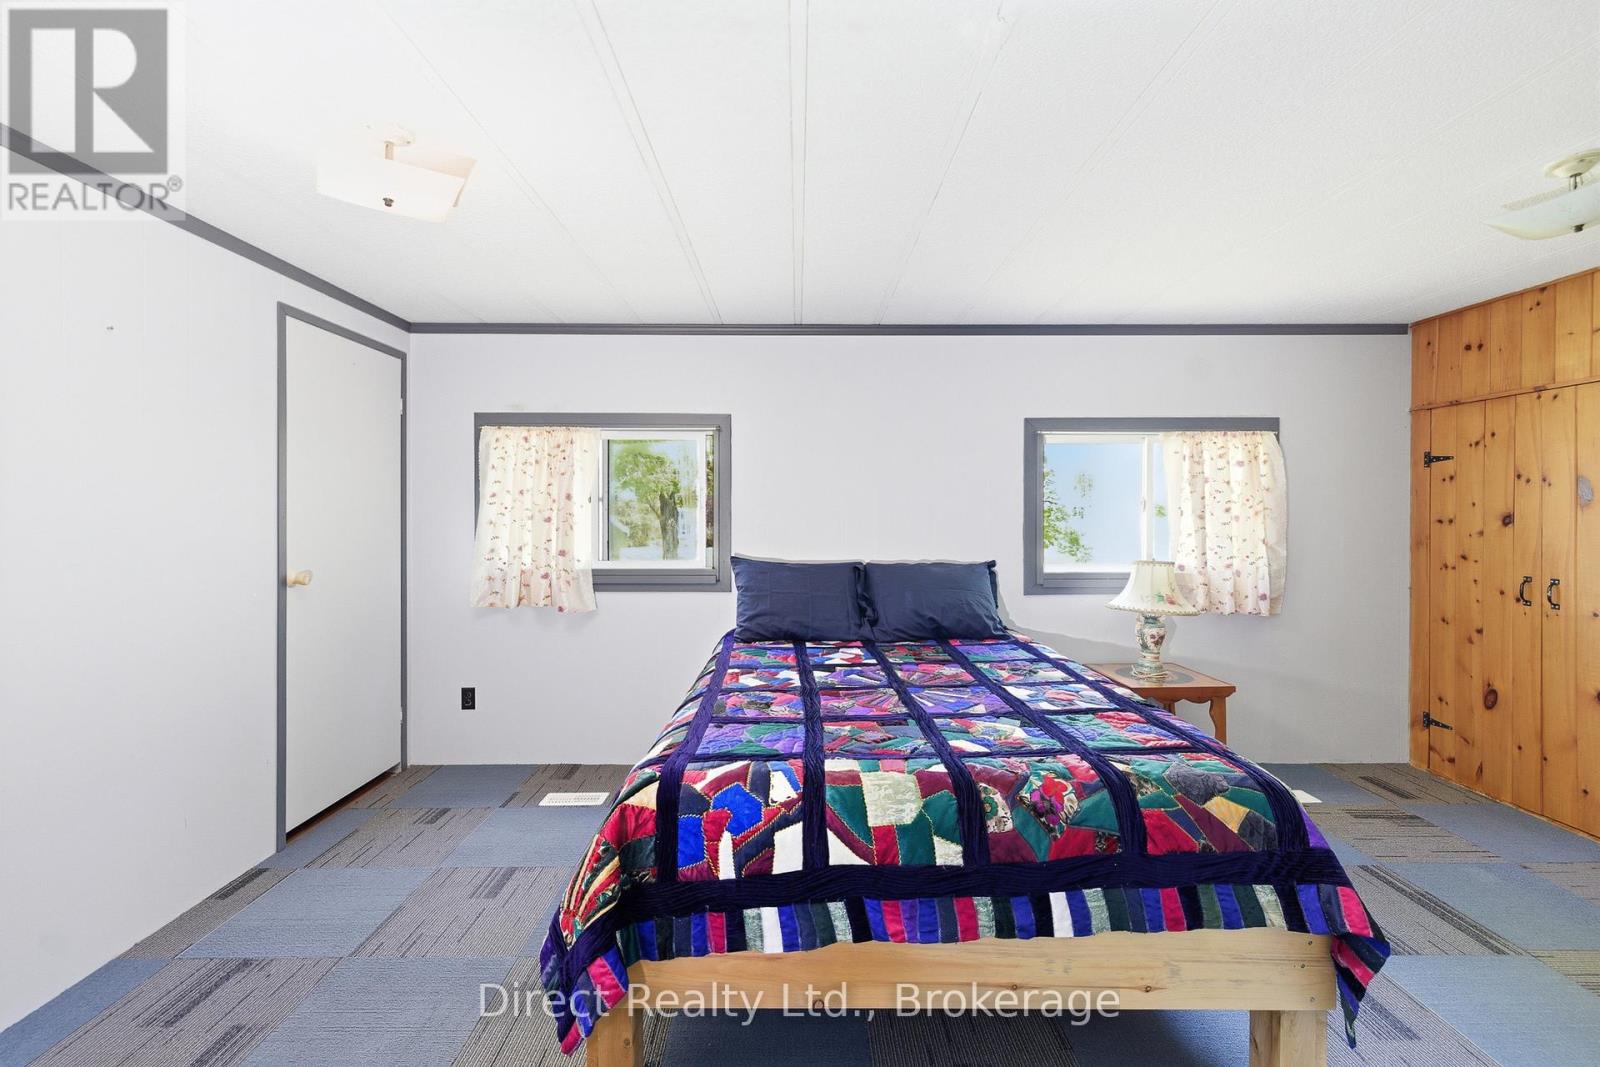
| Second Level | Primary Bedroom | 5.33 m | 3.38 m | 5.33 m x 3.38 m |
| Second Level | Bedroom | 6.21 m | 3.5 m | 6.21 m x 3.5 m |
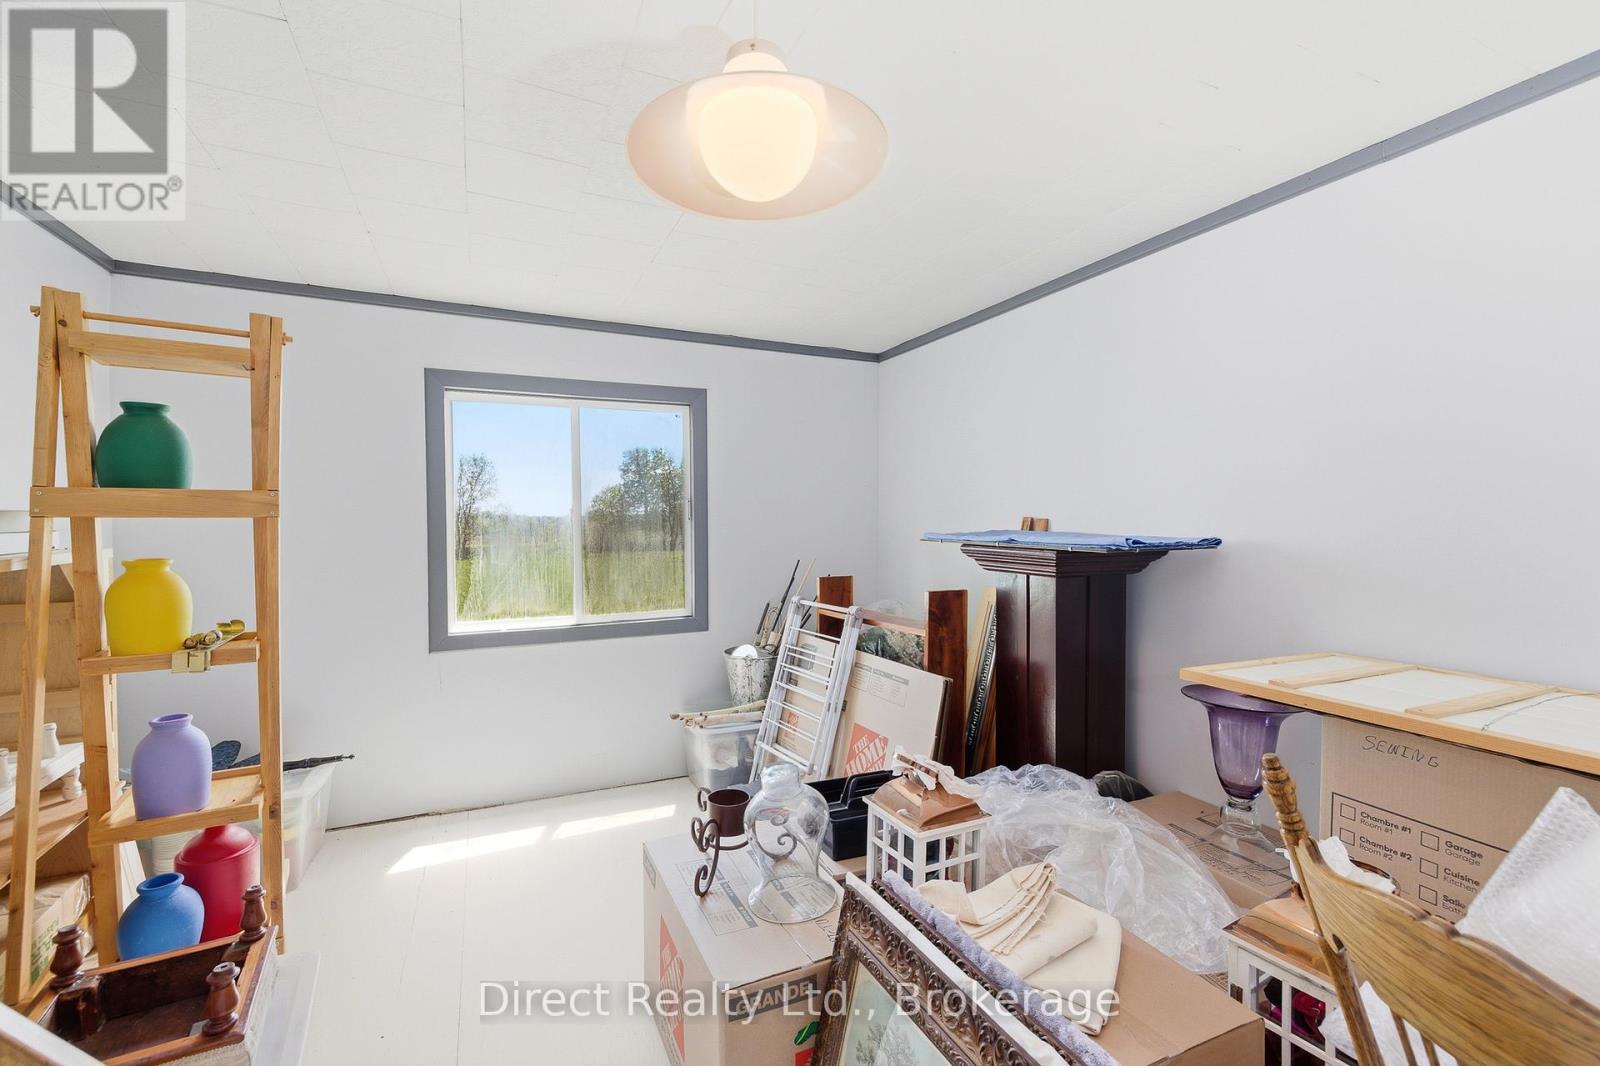
| Second Level | Bedroom | 3.47 m | 3.81 m | 3.47 m x 3.81 m |
| Second Level | Bathroom | 2.1 m | 2.16 m | 2.1 m x 2.16 m |
| Second Level | Bathroom | 3.81 m | 2.13 m | 3.81 m x 2.13 m |
| Main Level | Kitchen | 5.51 m | 5.21 m | 5.51 m x 5.21 m |
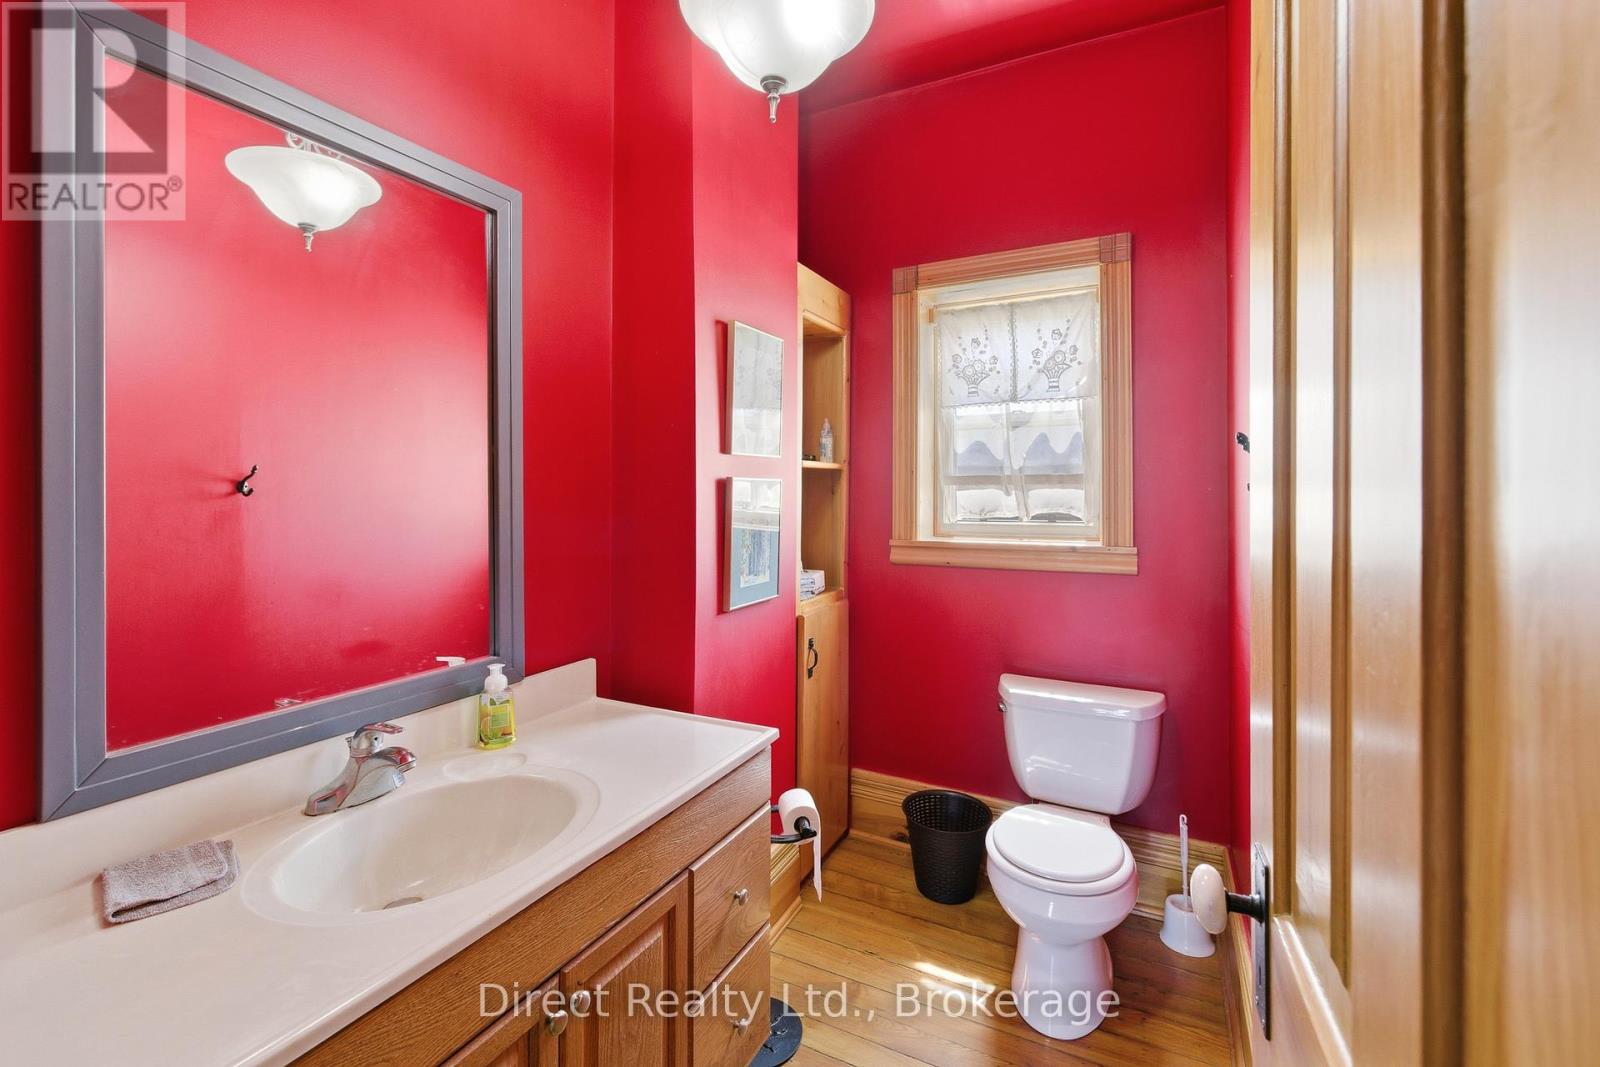
| Main Level | Bathroom | 2.43 m | 1.25 m | 2.43 m x 1.25 m |
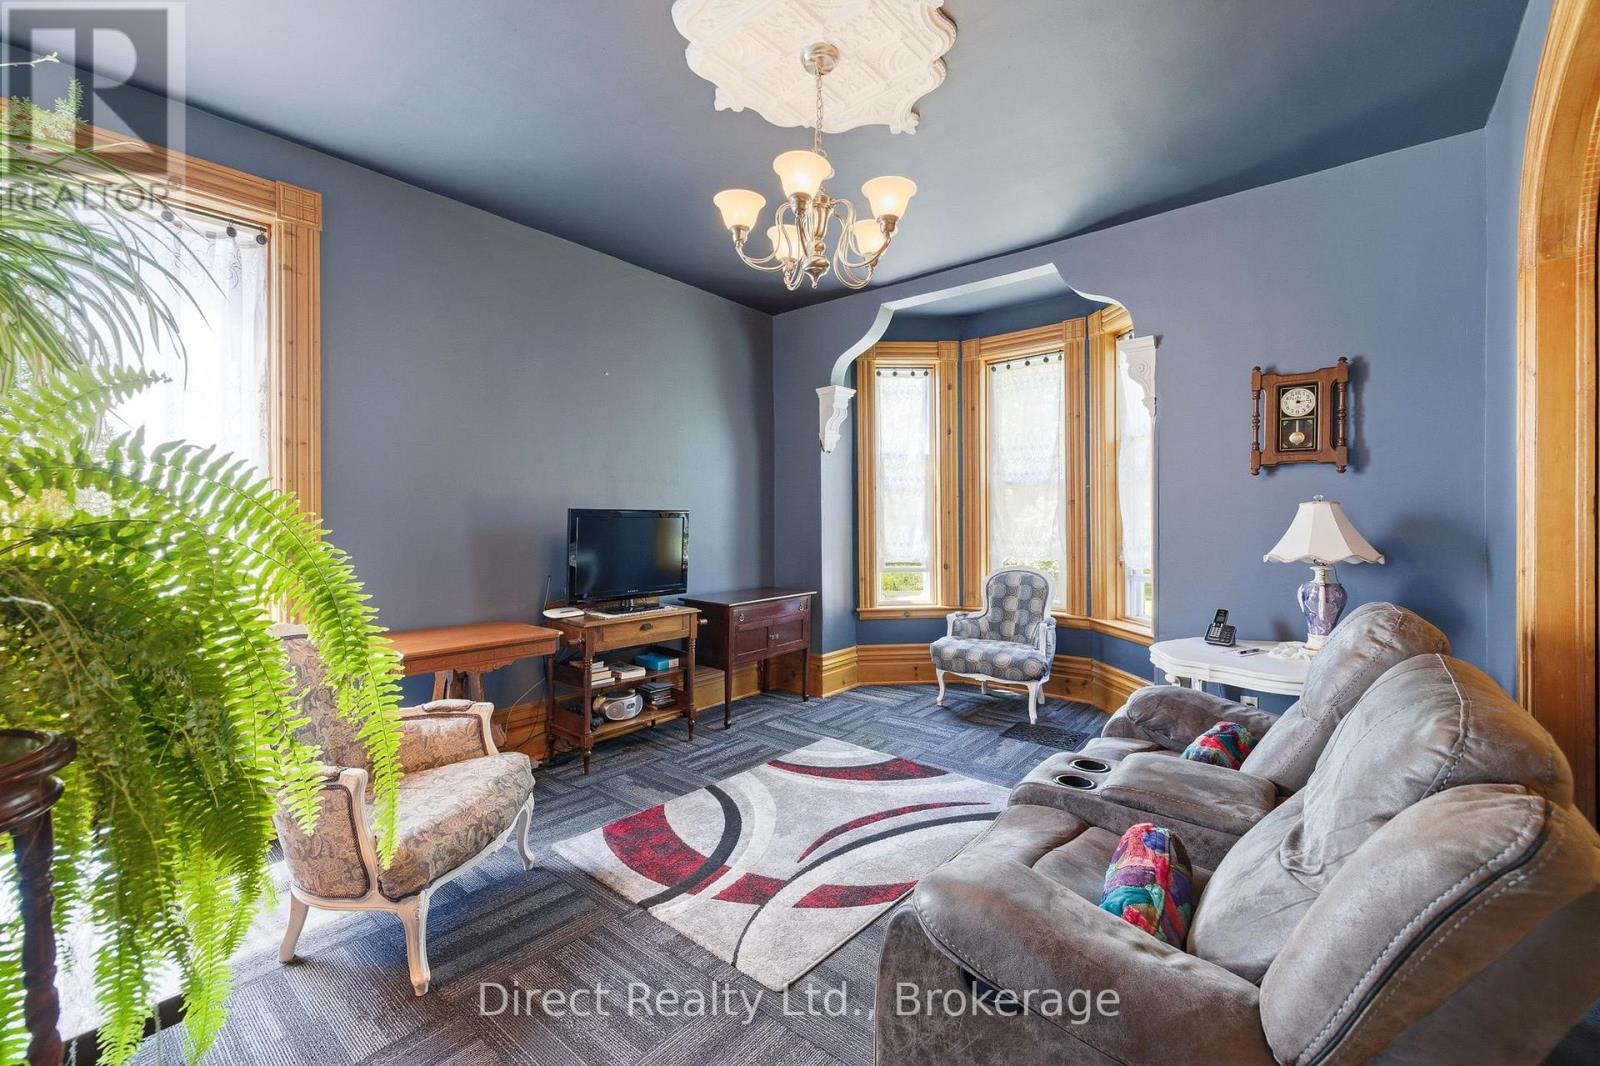
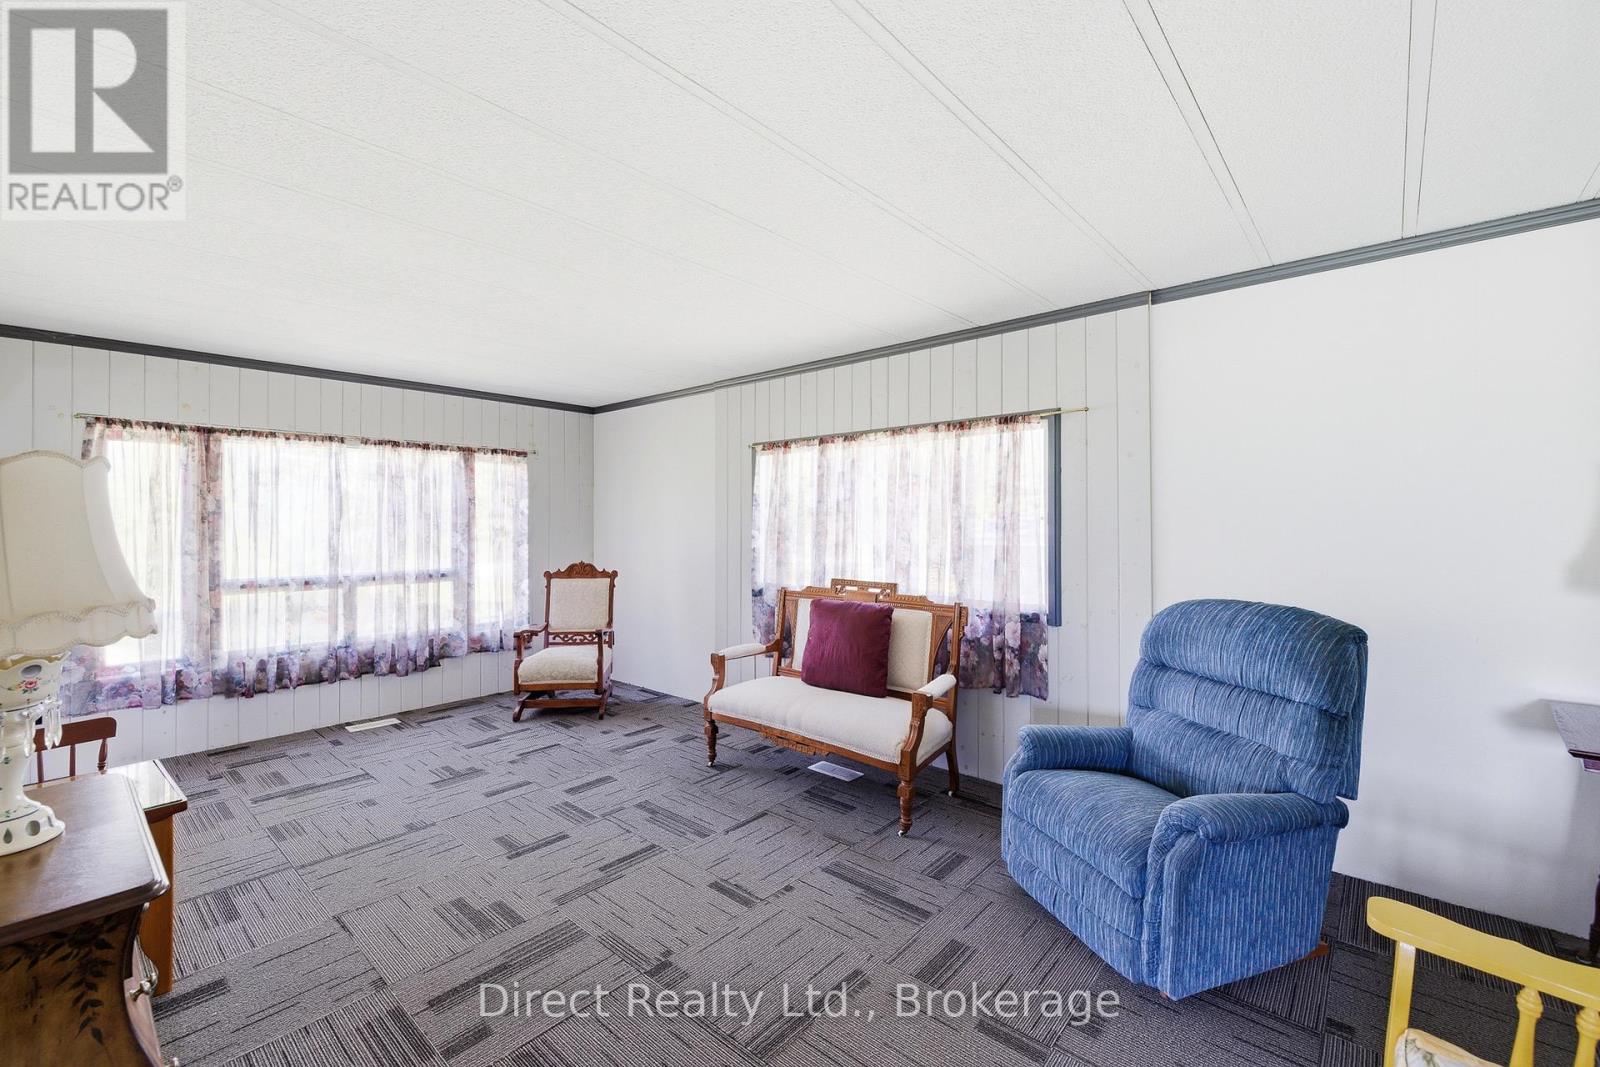
| Main Level | Family Room | 4.9 m | 3.68 m | 4.9 m x 3.68 m |
| Main Level | Dining Room | 4.99 m | 3.68 m | 4.99 m x 3.68 m |
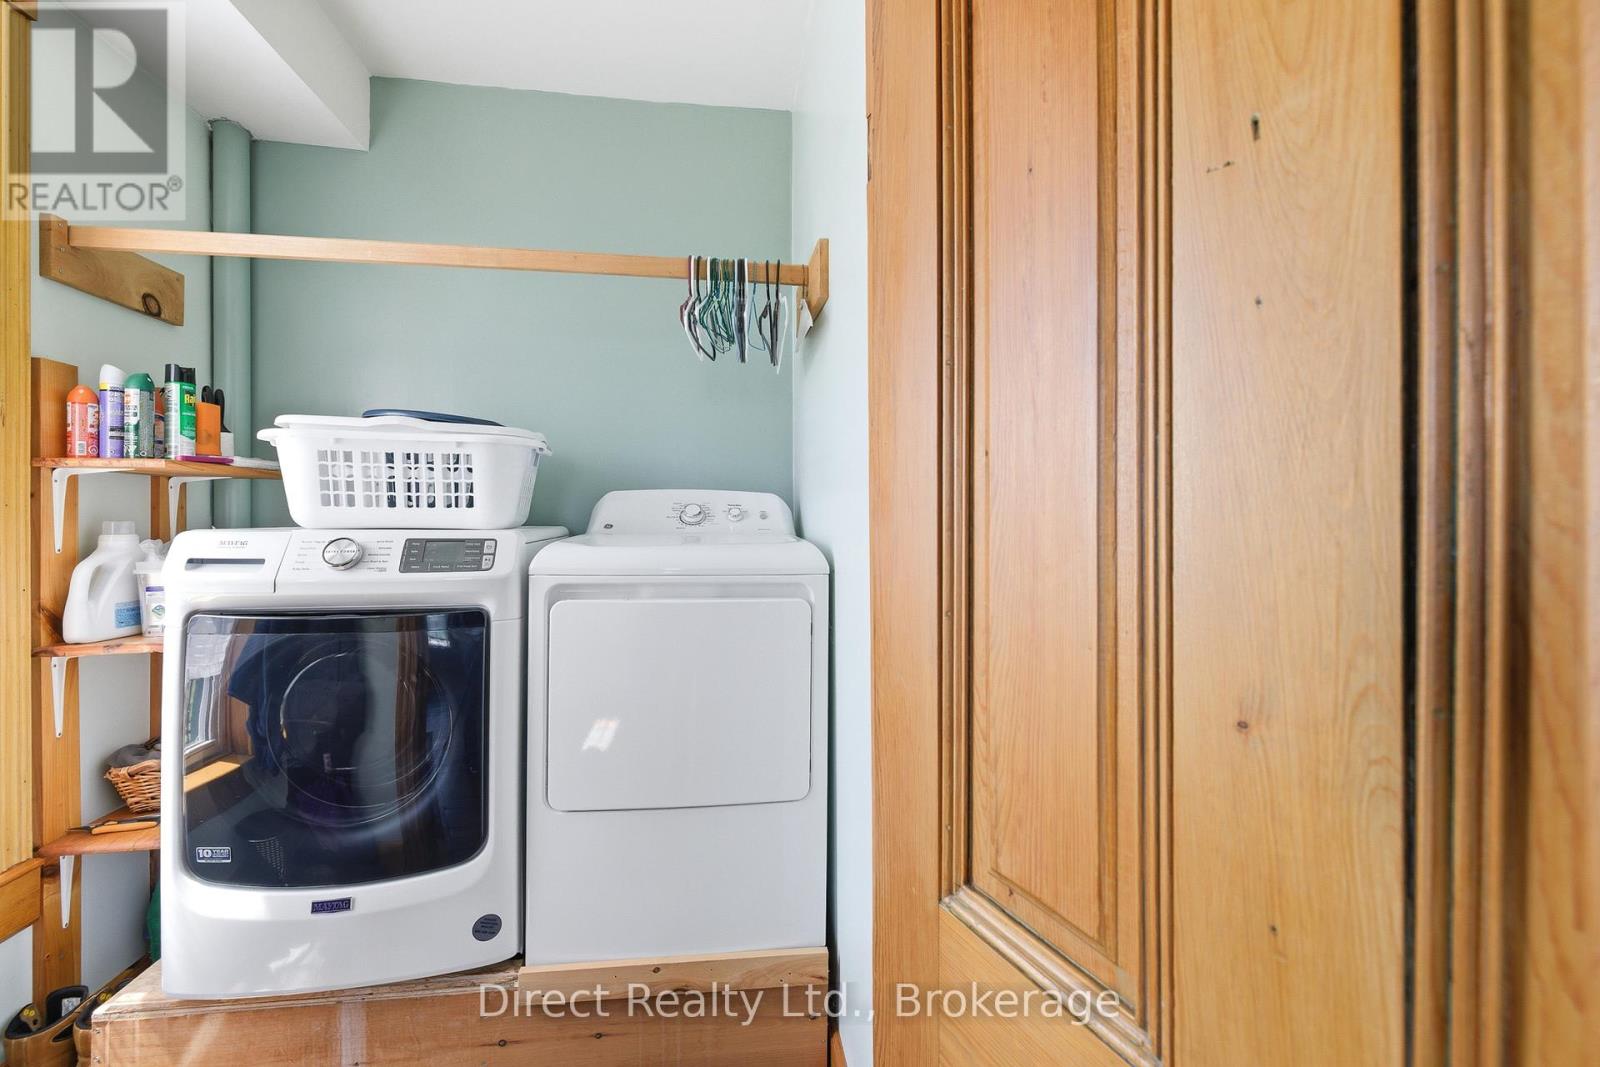
| Main Level | Laundry Room | 1.82 m | 1.79 m | 1.82 m x 1.79 m |
Utilities
| Electricity | Installed |
Contact Us
Contact us for more information

This REALTOR.ca listing content is owned and licensed by REALTOR® members of The Canadian Real Estate Association
The trademarks REALTOR®, REALTORS®, and the REALTOR® logo are controlled by The Canadian Real Estate Association (CREA) and identify real estate professionals who are members of CREA. The trademarks MLS®, Multiple Listing Service® and the associated logos are owned by The Canadian Real Estate Association (CREA) and identify the quality of services provided by real estate professionals who are members of CREA. The trademark DDF® is owned by The Canadian Real Estate Association (CREA) and identifies CREA's Data Distribution Facility (DDF®)
May 29 2026 07:21:34
Central Lakes Association of REALTORS®
Direct Realty Ltd.