
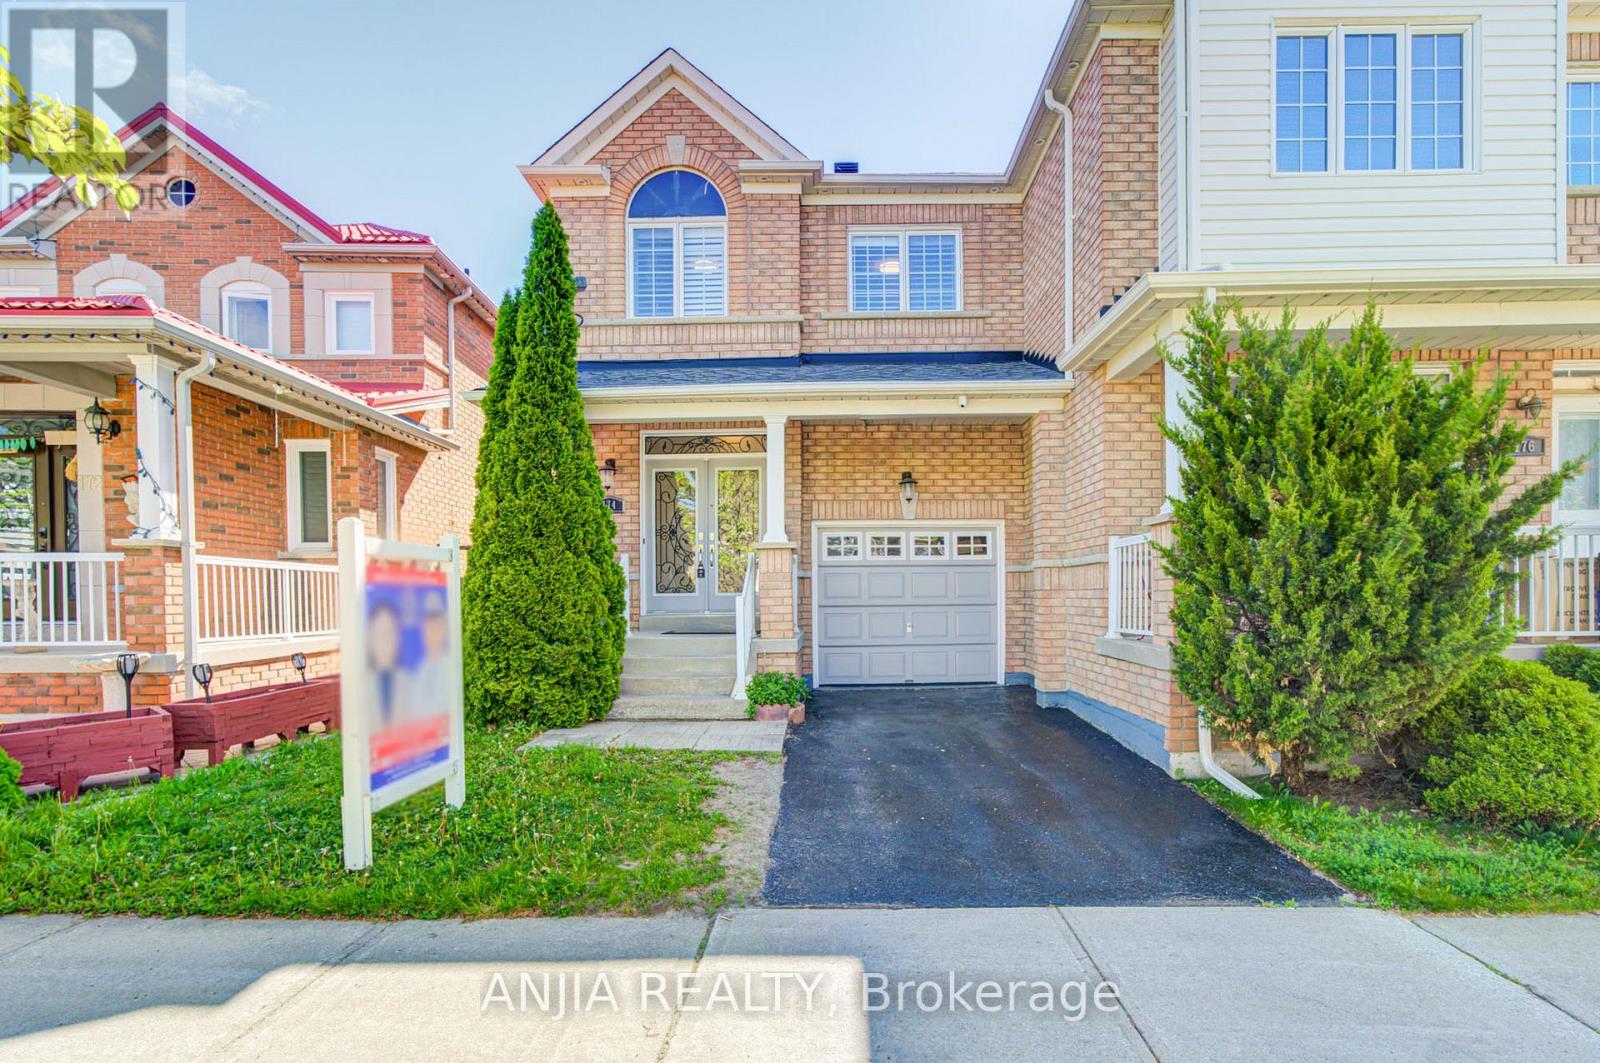
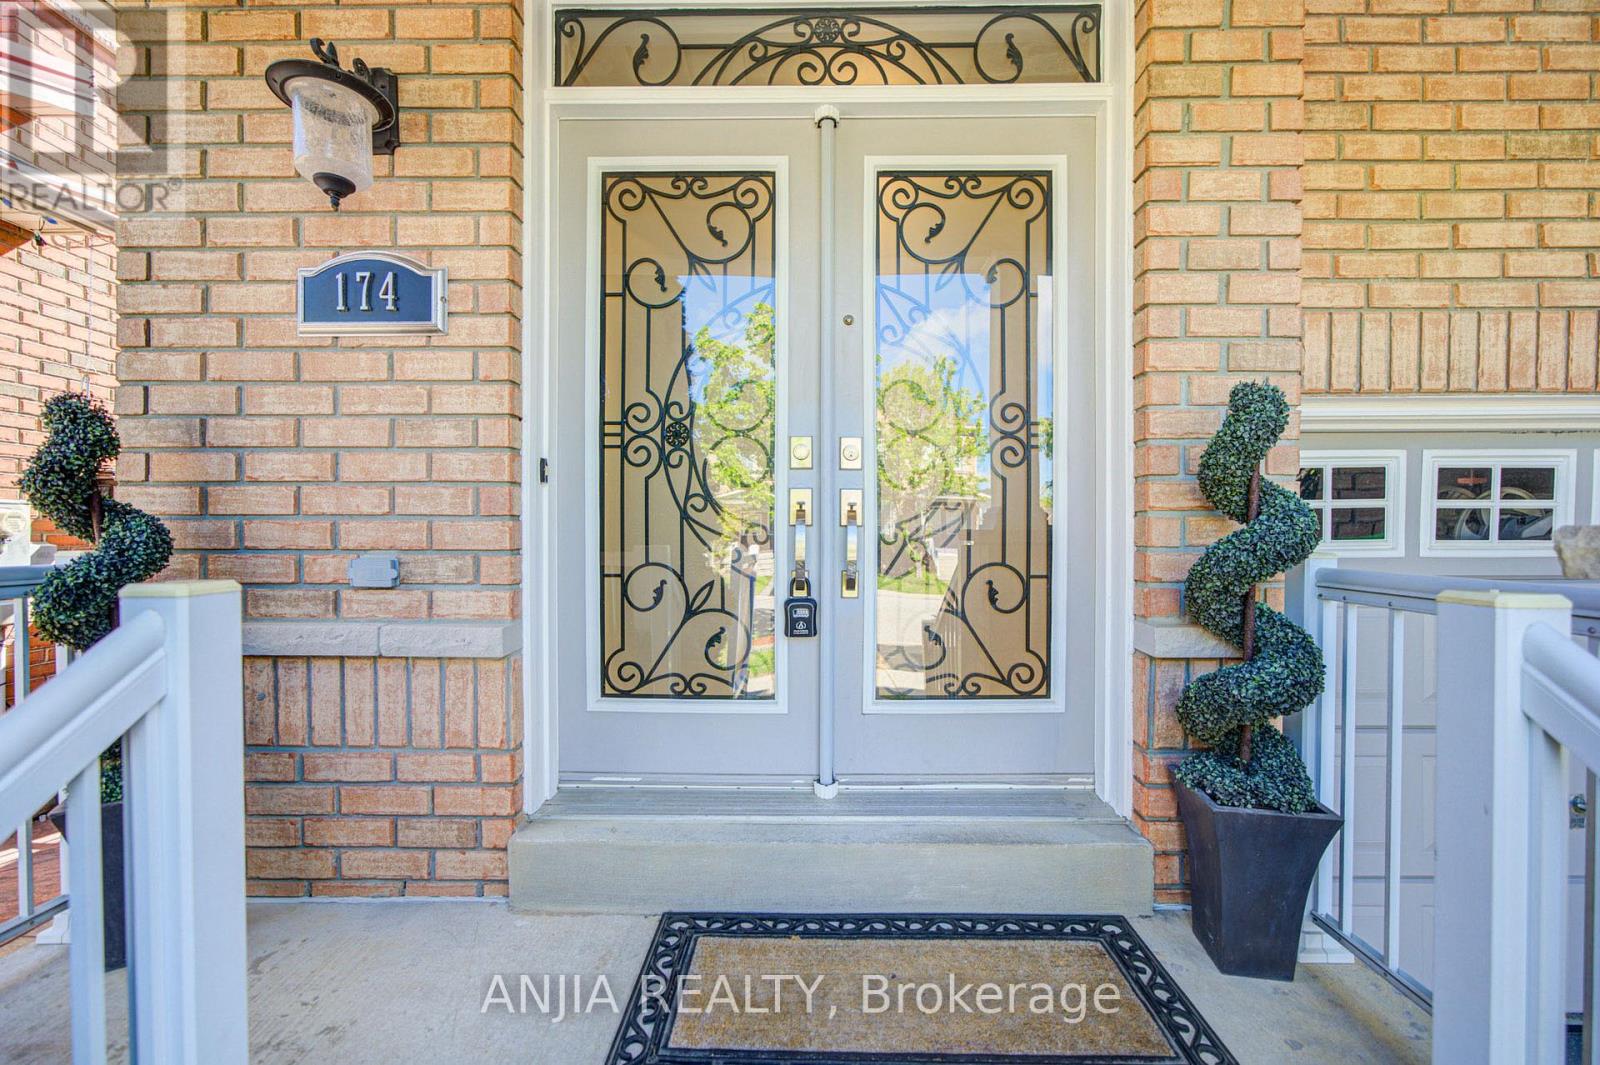
174 Goldenwood Crescent Markham, Ontario L6E 1L8

3 Bedroom
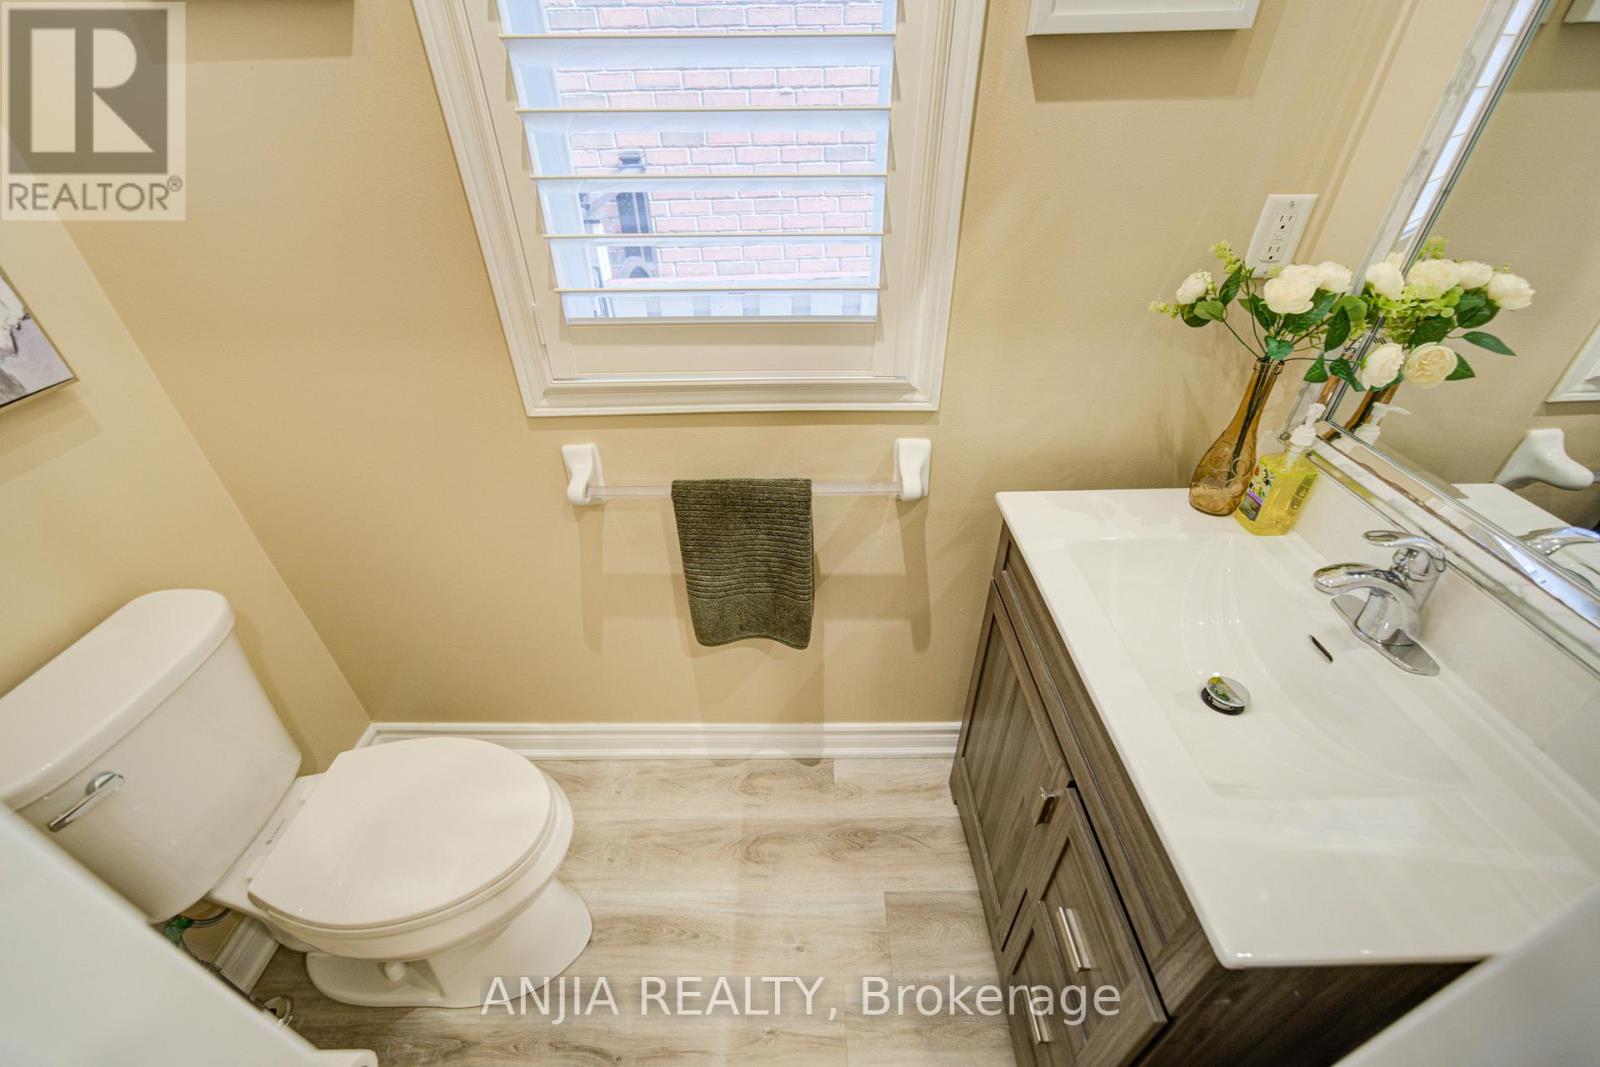
4 Bathroom
1,500 - 2,000 sqft
Fireplace
Central Air Conditioning
Forced Air
$1,088,000
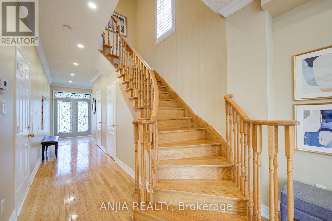
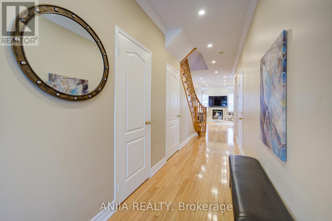
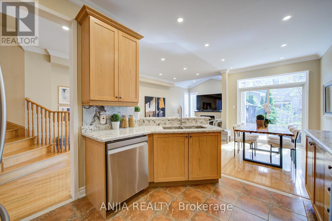
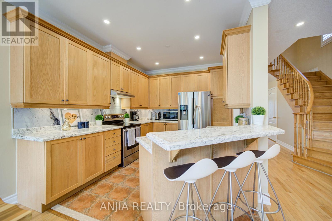
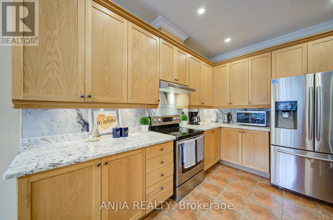
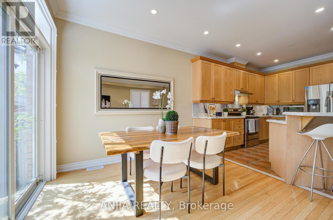
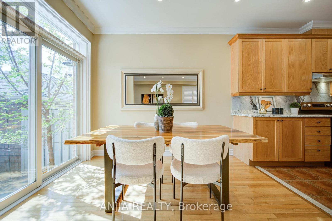
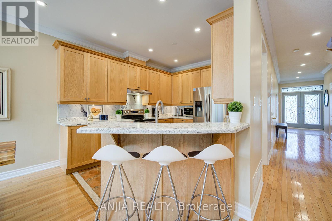
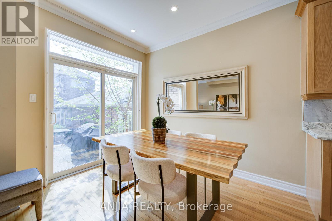
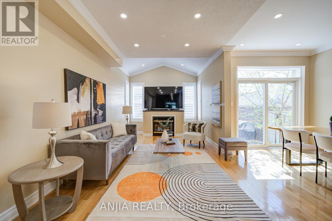
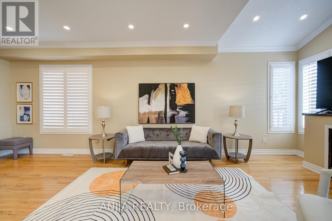
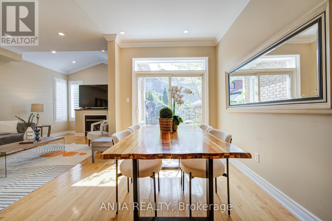
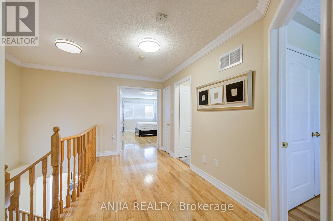
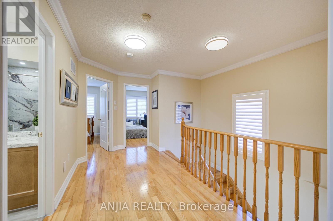
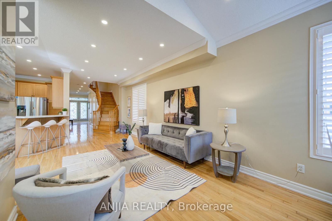
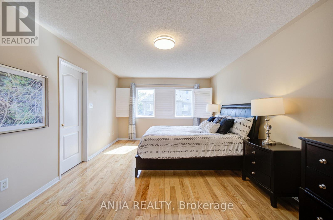
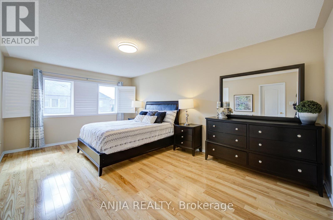
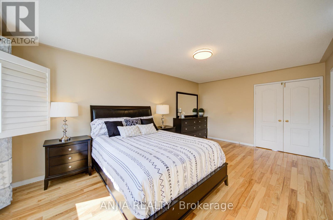
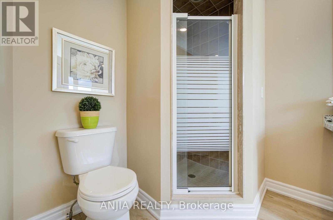
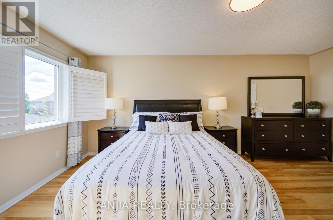
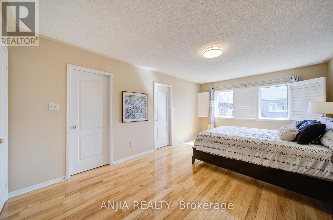
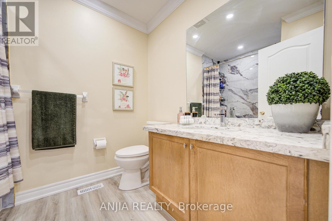
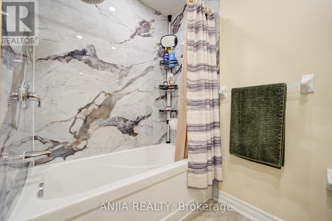
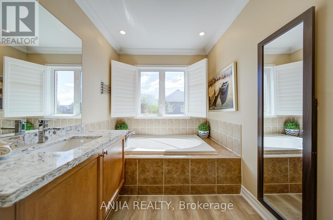
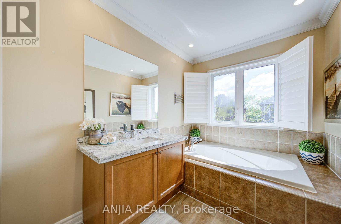
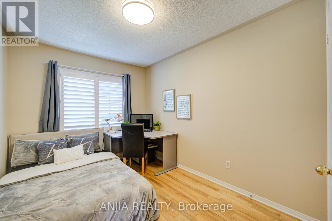
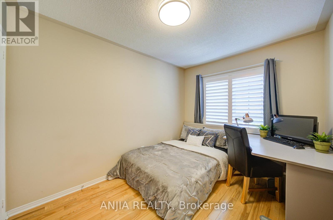
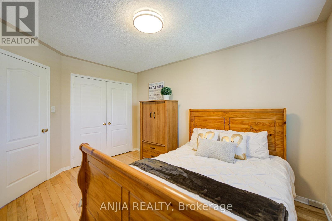
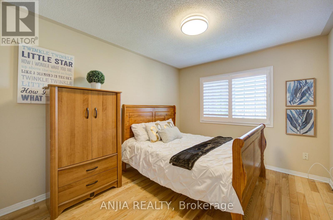
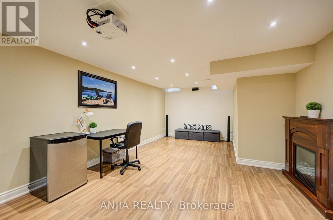
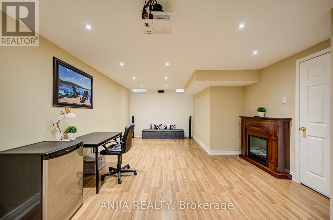
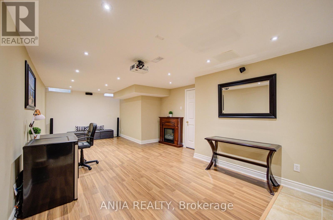
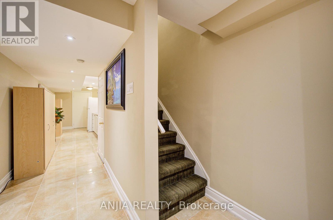
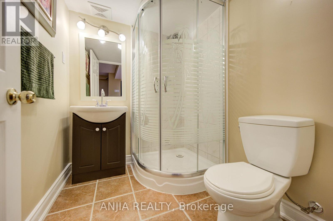
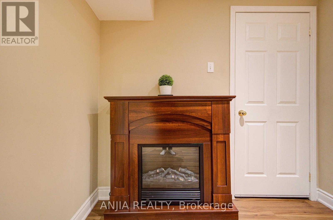
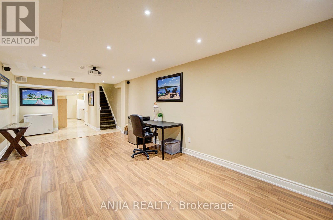
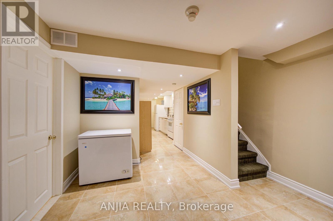
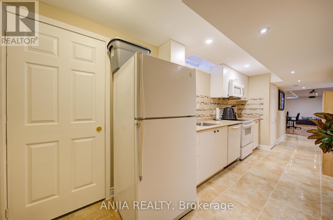
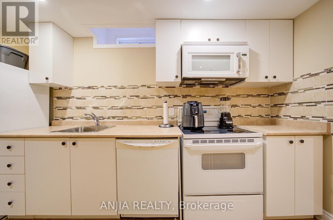
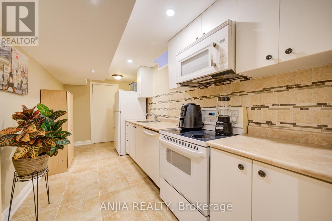
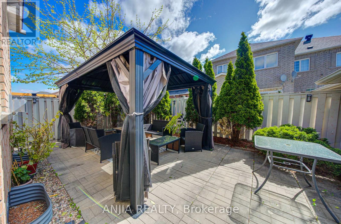
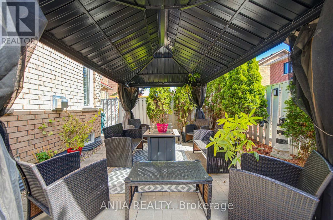
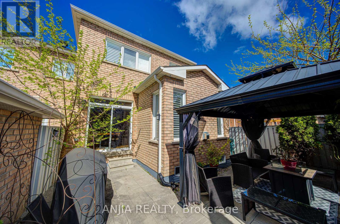
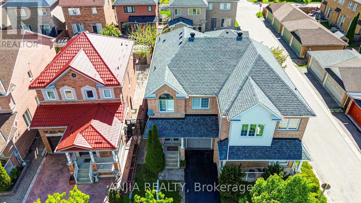
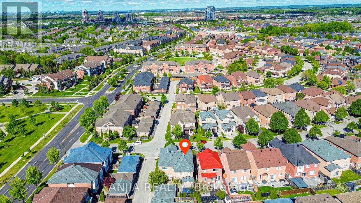
Beautifully Maintained Single Garage Semi-Detached Home Offering Approximately 1,700 Sq Ft Of Living Space. Features Hardwood Flooring Throughout The Entire House, Upgraded Kitchen With Quartz Countertops And Ceramic Backsplash, Freshly Painted Interior, Pot Lights On Main Floor, And Cozy Fireplace In Family Room. Finished Basement Includes Laminate Flooring, Pot Lights, Kitchen, 3-Piece Bathroom And Fireplace - Ideal For Extended Family Or Extra Living Space. Two Sets Of Appliances Included: Basement Appliances ( Fridge, Stove, Microwave, Dishwasher) And Upper Level Appliances (Fridge, Stove, Exhaust Fan, Dishwasher). Washer & Dryer Located In Basement. Major Updates Include Roof (2021), Owned Furnace (2023), Owned Hot Water Tank (2021), And All Bathrooms Upgraded With Quartz Countertops (2024). Driveway Parks 2 Cars Plus 1 Garage With Garage Door Opener. Beautiful Interlocking At Front Yard, Backyard & Side Yard (2021). Patio In Backyard Included. Convenient Location Close To Parks, Transit, Schools, Shopping And Other Amenities. Pride Of Ownership Shows - Very Well Maintained Home! Truly a must see home! (id:15069)
Open House
This property has open houses!
May
30
Saturday
Starts at:
2:00 pm
Ends at:4:30 pm
May
31
Sunday
Starts at:
2:00 pm
Ends at:4:30 pm
Property Details
| MLS® Number | N13214058 |
| Property Type | Single Family |
| Neigbourhood | Greensborough |
| Community Name | Greensborough |
| Amenities Near By | Park, Public Transit |
| Parking Space Total | 3 |
| Structure | Barn |
Building
| Bathroom Total | 4 |
| Bedrooms Above Ground | 3 |
| Bedrooms Total | 3 |
| Appliances | Dishwasher, Dryer, Hood Fan, Microwave, Stove, Washer, Window Coverings, Refrigerator |
| Basement Development | Finished |
| Basement Type | N/a (finished) |
| Construction Style Attachment | Semi-detached |
| Cooling Type | Central Air Conditioning |
| Exterior Finish | Brick |
| Fireplace Present | Yes |
| Flooring Type | Hardwood, Ceramic |
| Foundation Type | Poured Concrete |
| Half Bath Total | 1 |
| Heating Fuel | Natural Gas |
| Heating Type | Forced Air |
| Stories Total | 2 |
| Size Interior | 1,500 - 2,000 Sqft |
| Type | House |
| Utility Water | Municipal Water |
Parking
| Attached Garage | |
| Garage |
Land
| Acreage | No |
| Land Amenities | Park, Public Transit |
| Sewer | Sanitary Sewer |
| Size Depth | 89 Ft ,4 In |
| Size Frontage | 27 Ft ,1 In |
| Size Irregular | 27.1 X 89.4 Ft ; As Per Survey |
| Size Total Text | 27.1 X 89.4 Ft ; As Per Survey|under 1/2 Acre |
| Zoning Description | Residential |
Rooms
| Level | Type | Length | Width | Dimensions |
|---|---|---|---|---|
| Second Level | Primary Bedroom | 5.48 m | 3.65 m | 5.48 m x 3.65 m |
| Second Level | Bedroom 2 | 3.35 m | 2.71 m | 3.35 m x 2.71 m |
| Second Level | Bedroom 3 | 3.96 m | 3.04 m | 3.96 m x 3.04 m |
| Basement | Family Room | Measurements not available | ||
| Basement | Kitchen | Measurements not available | ||
| Ground Level | Great Room | 7.31 m | 3.23 m | 7.31 m x 3.23 m |
| Ground Level | Kitchen | 3.48 m | 3.04 m | 3.48 m x 3.04 m |
| Ground Level | Eating Area | 3.35 m | 2.95 m | 3.35 m x 2.95 m |
Contact Us
Contact us for more information

This REALTOR.ca listing content is owned and licensed by REALTOR® members of The Canadian Real Estate Association
The trademarks REALTOR®, REALTORS®, and the REALTOR® logo are controlled by The Canadian Real Estate Association (CREA) and identify real estate professionals who are members of CREA. The trademarks MLS®, Multiple Listing Service® and the associated logos are owned by The Canadian Real Estate Association (CREA) and identify the quality of services provided by real estate professionals who are members of CREA. The trademark DDF® is owned by The Canadian Real Estate Association (CREA) and identifies CREA's Data Distribution Facility (DDF®)
May 30 2026 02:05:05
Toronto Regional Real Estate Board
Anjia Realty