
3815 Vaughan Street Windsor, Ontario N9C 1Z6

4 Bedroom
2 Bathroom
Central Air Conditioning
Forced Air, Furnace
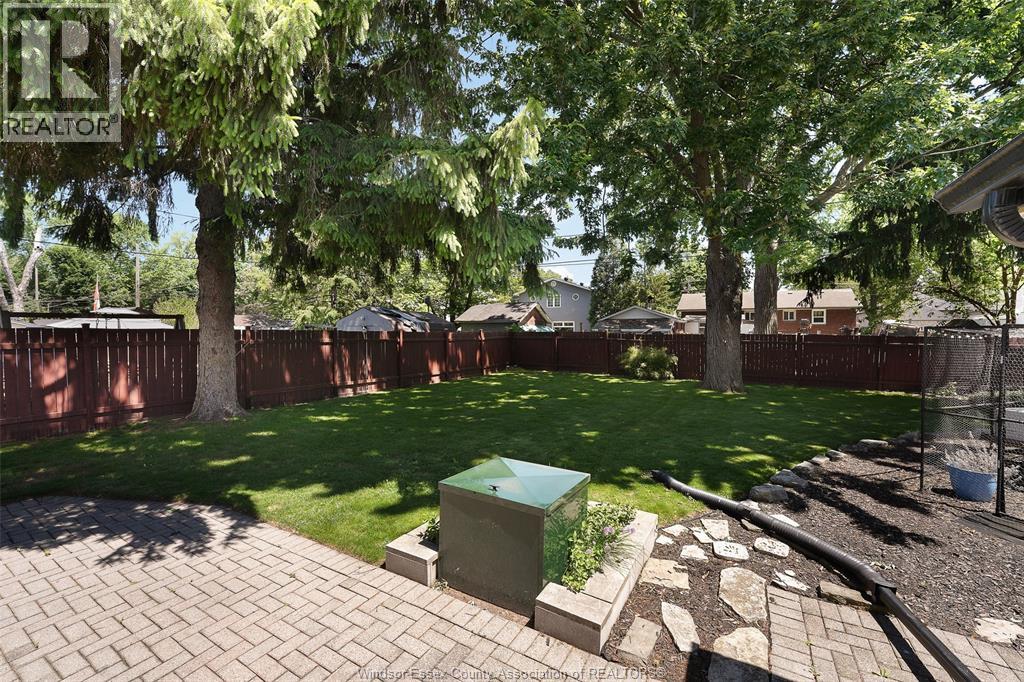
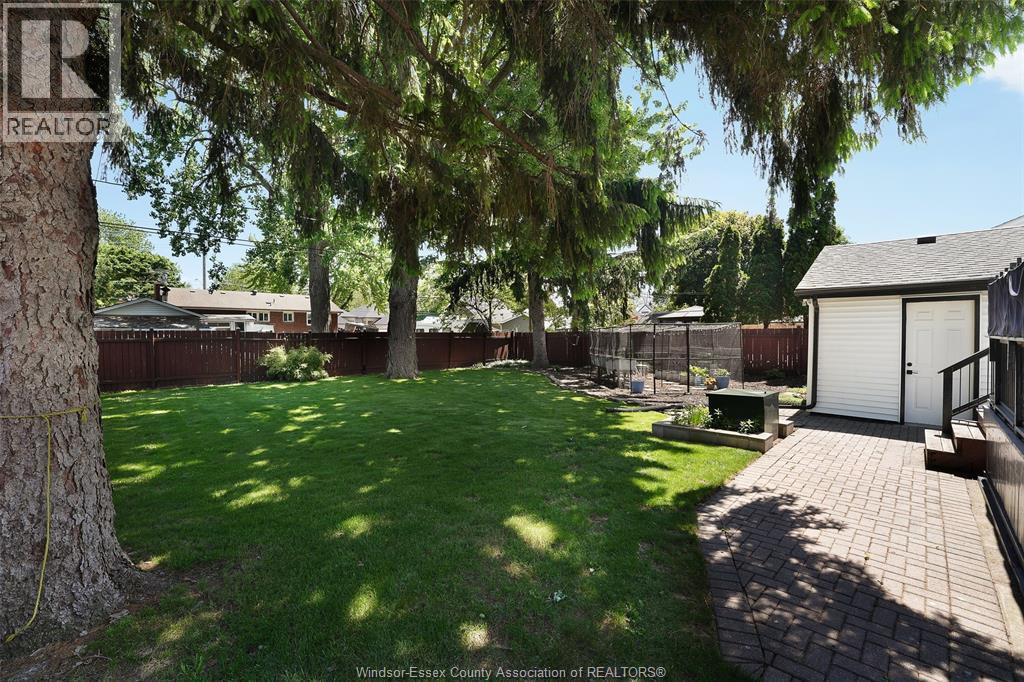
Landscaped
$359,000
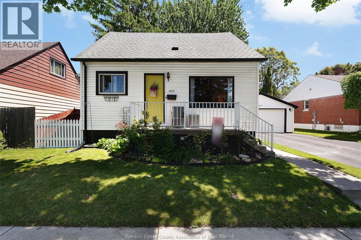
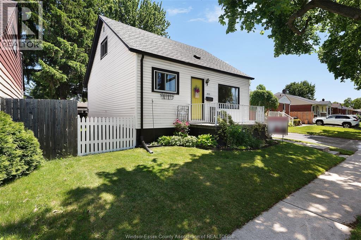
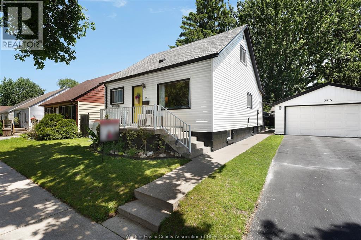
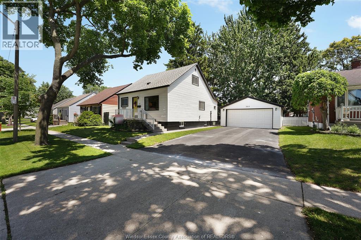
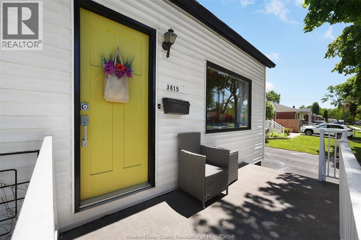
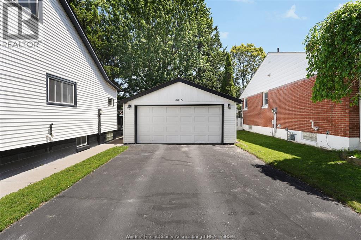
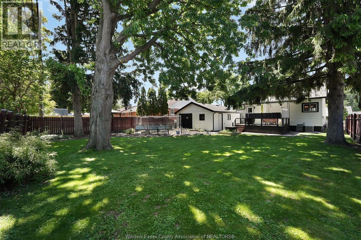
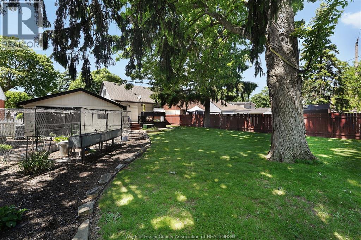
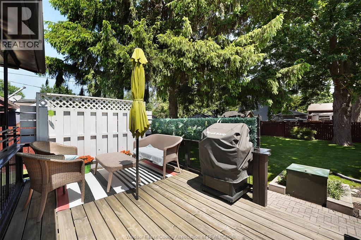
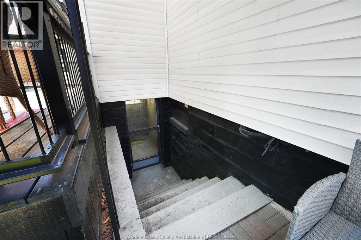
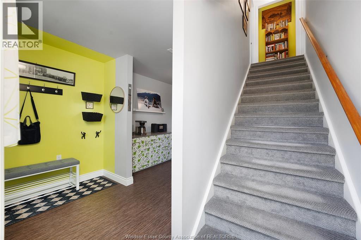
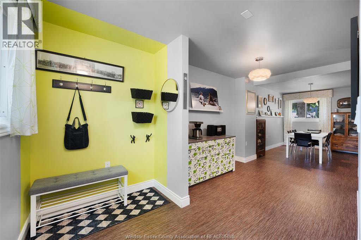
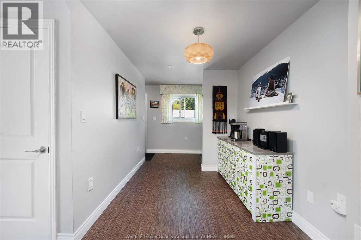
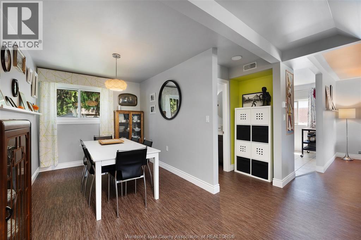
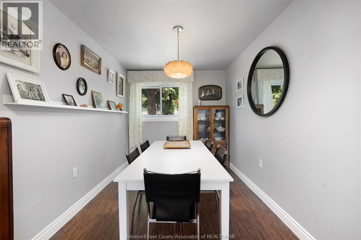
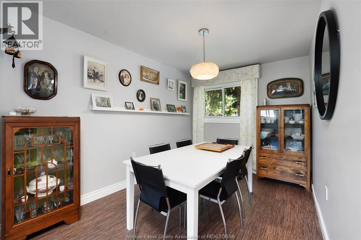
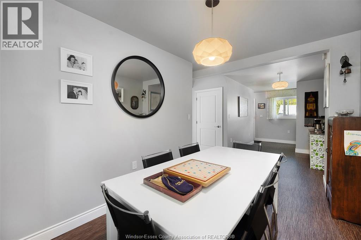
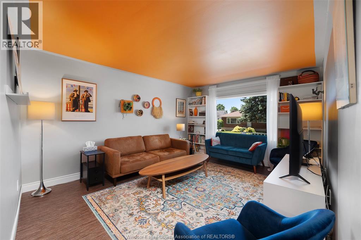
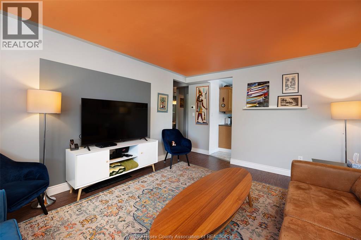
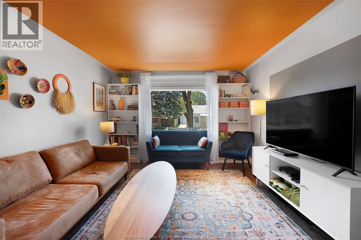
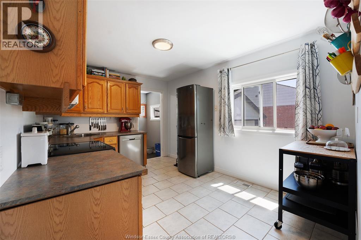
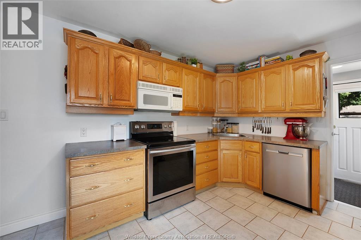
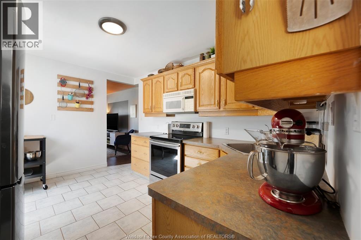
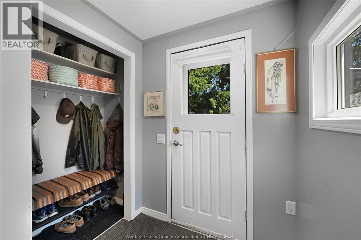
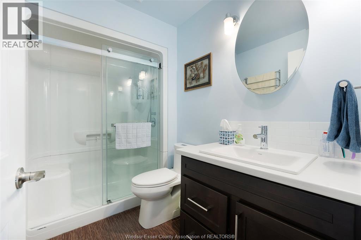
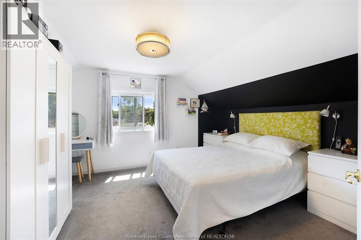
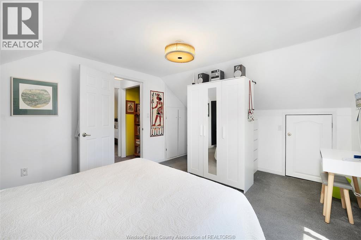
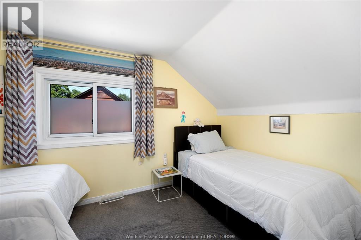
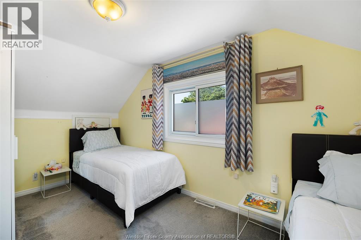
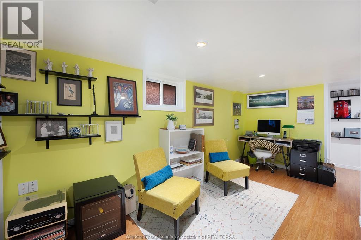
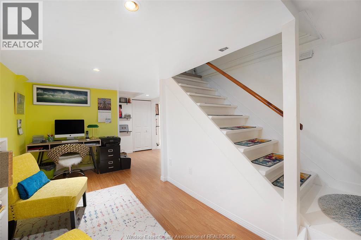
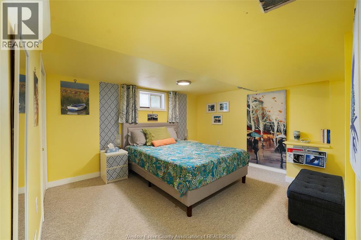
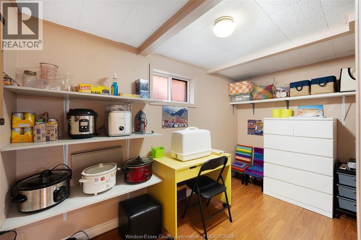
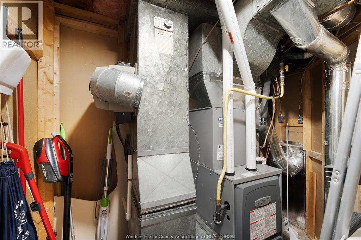
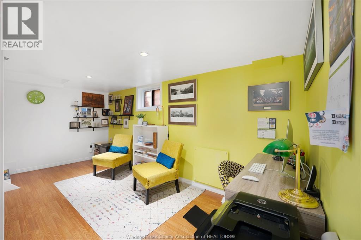
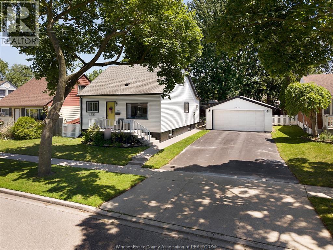
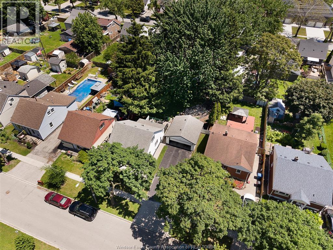
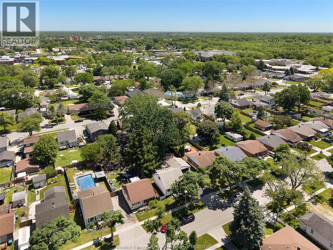
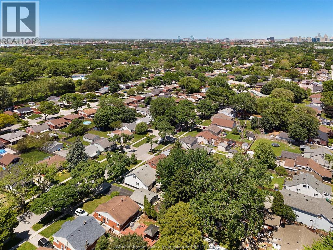
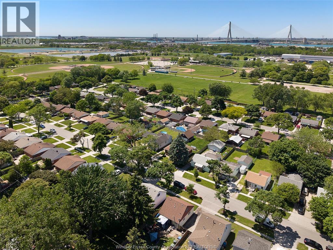
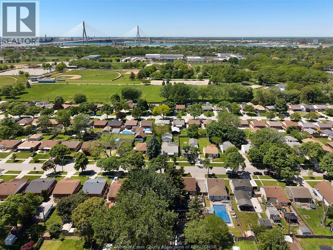
Viewing offers as they come! Welcome to 3815 Vaughan, a well-loved home in a convenient Windsor location close to parks, schools, shopping, and Mic Mac Park. Sitting on a 60 ft wide properly, this home offers great space inside and out, including a beautiful yard with plenty of room for kids, pets, entertaining, or future possibilities. The main floor features a lovely family room, updated bathroom, and dining room that could potentially be converted back to a main floor bedroom. Upstairs offers 2 bedrooms, while the basement includes 2 additional bedrooms and a family room for extra living space. The large garage is perfect for a workshop, storage, hobby space, or man cave. Updates include furnace and A/C 2022, rewired/upgraded electrical system 2019, updated main floor bathroom including flooring 2019, central vac updated 2019, and updated downspouts, garage gutters, and front leaf guard in 2020. Potential for an ADU may exist; buyer to complete their own due diligence. (id:15069)
Property Details
| MLS® Number | 26012526 |
| Property Type | Single Family |
| Features | Finished Driveway, Side Driveway |
Building
| Bathroom Total | 2 |
| Bedrooms Above Ground | 2 |
| Bedrooms Below Ground | 2 |
| Bedrooms Total | 4 |
| Appliances | Dishwasher, Dryer, Microwave Range Hood Combo, Refrigerator, Stove, Washer |
| Construction Style Attachment | Detached |
| Cooling Type | Central Air Conditioning |
| Exterior Finish | Aluminum/vinyl |
| Flooring Type | Carpeted, Ceramic/porcelain, Cushion/lino/vinyl |
| Foundation Type | Block |
| Heating Fuel | Natural Gas |
| Heating Type | Forced Air, Furnace |
| Stories Total | 2 |
| Type | House |
Parking
| Detached Garage | |
| Garage |
Land
| Acreage | No |
| Fence Type | Fence |
| Landscape Features | Landscaped |
| Size Irregular | 60 X 110 Ft |
| Size Total Text | 60 X 110 Ft |
| Zoning Description | Rd1.2 |
Rooms
| Level | Type | Length | Width | Dimensions |
|---|---|---|---|---|
| Second Level | Bedroom | Measurements not available | ||
| Second Level | Bedroom | Measurements not available | ||
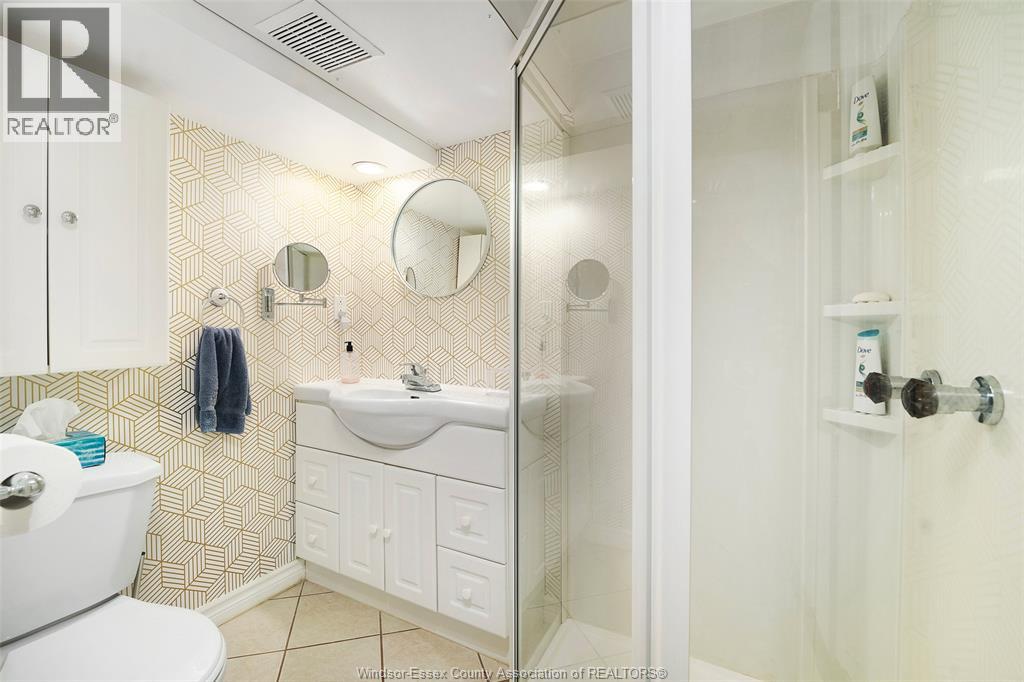
| Basement | 3pc Bathroom | Measurements not available | ||
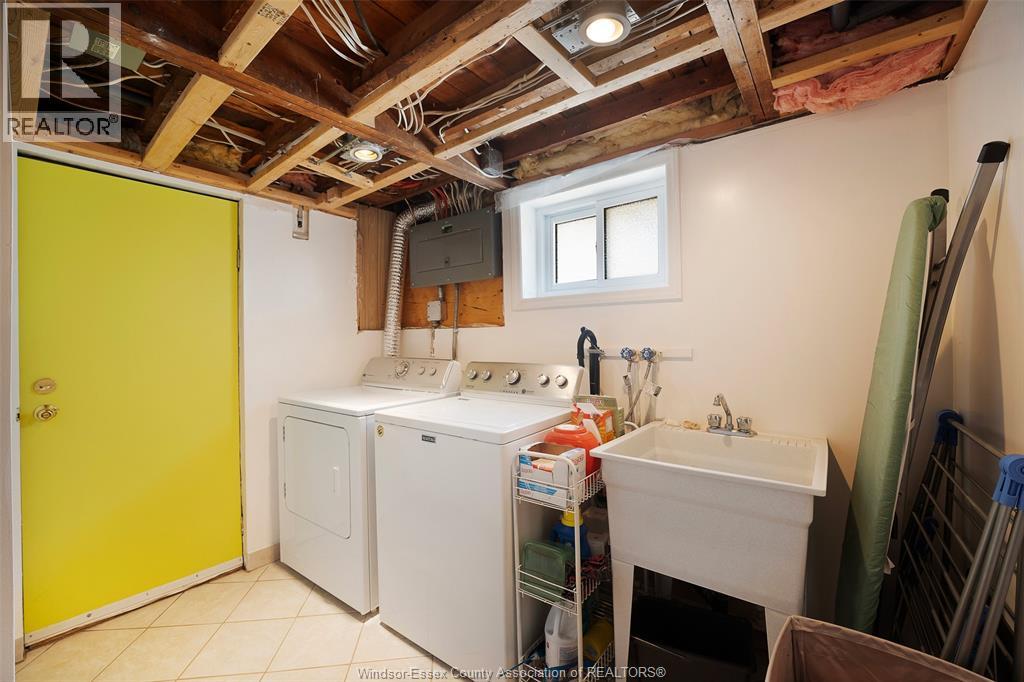
| Basement | Laundry Room | Measurements not available | ||
| Basement | Family Room | Measurements not available | ||
| Basement | Bedroom | Measurements not available | ||
| Basement | Bedroom | Measurements not available | ||
| Main Level | 3pc Bathroom | Measurements not available | ||
| Main Level | Family Room | Measurements not available | ||
| Main Level | Dining Room | Measurements not available | ||
| Main Level | Kitchen | Measurements not available |
https://www.realtor.ca/real-estate/29824384/3815-vaughan-street-windsor
Contact Us
Contact us for more information

This REALTOR.ca listing content is owned and licensed by REALTOR® members of The Canadian Real Estate Association
The trademarks REALTOR®, REALTORS®, and the REALTOR® logo are controlled by The Canadian Real Estate Association (CREA) and identify real estate professionals who are members of CREA. The trademarks MLS®, Multiple Listing Service® and the associated logos are owned by The Canadian Real Estate Association (CREA) and identify the quality of services provided by real estate professionals who are members of CREA. The trademark DDF® is owned by The Canadian Real Estate Association (CREA) and identifies CREA's Data Distribution Facility (DDF®)
May 29 2026 06:09:56
Windsor-Essex County Association of REALTORS®
Royal LePage Binder Real Estate