
1045 Dovercourt Road Toronto, Ontario M6H 2X7







3 Bedroom
4 Bathroom
1,500 - 2,000 sqft
Fireplace
Central Air Conditioning
Forced Air
$1,599,000
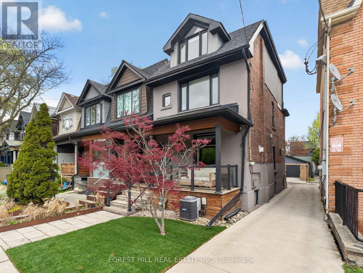
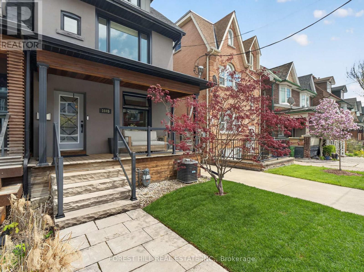
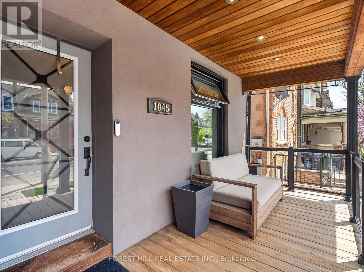
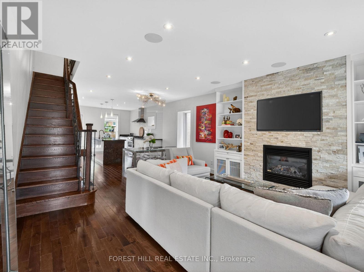
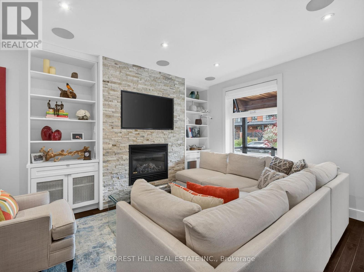
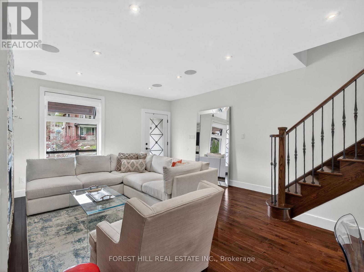
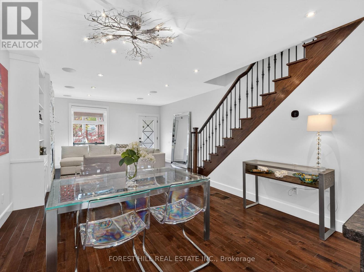
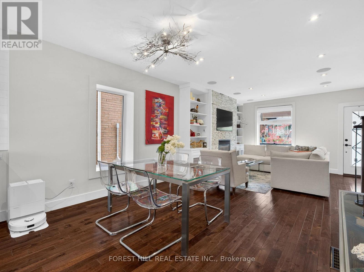
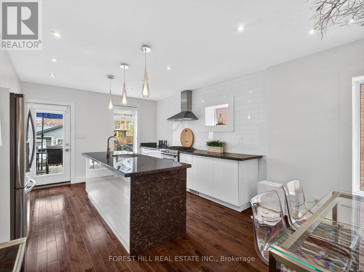
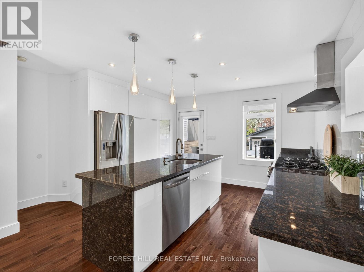
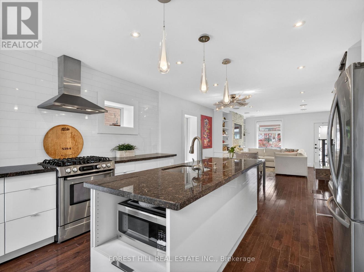
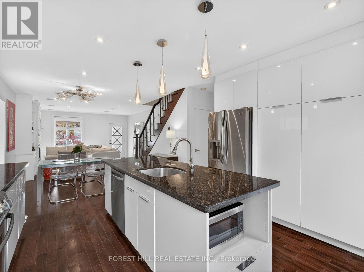
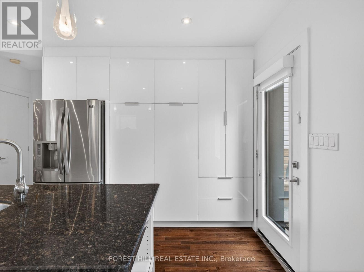
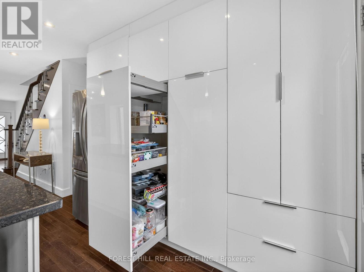
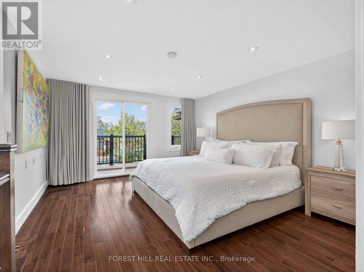
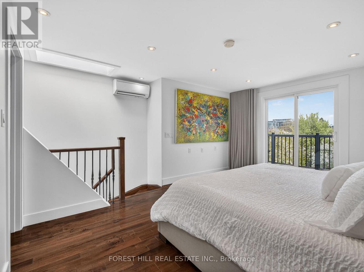
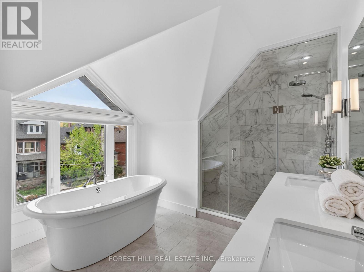
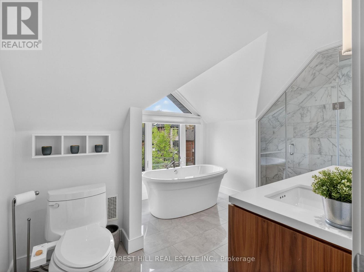
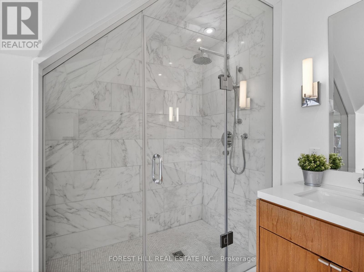
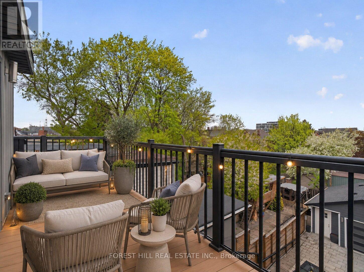
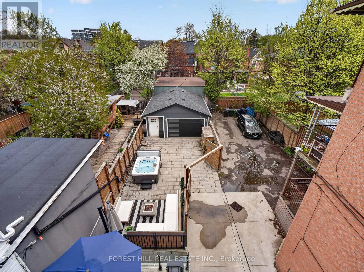
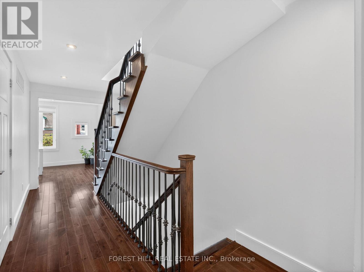
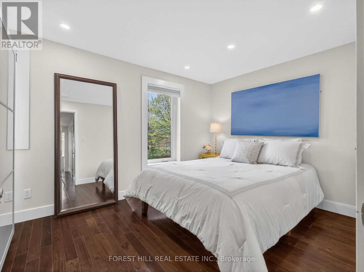
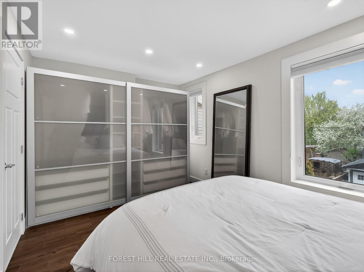
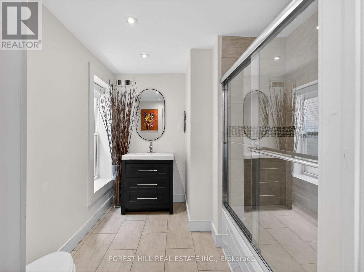
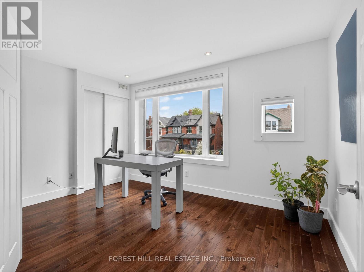
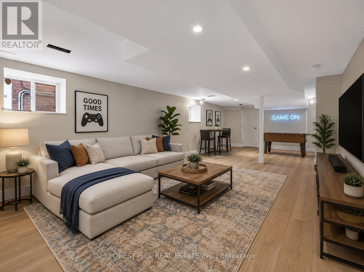
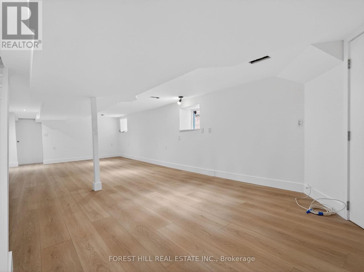
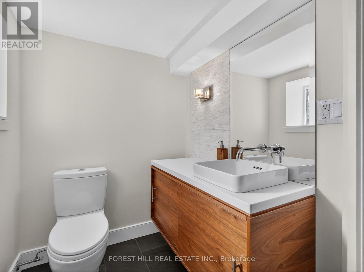
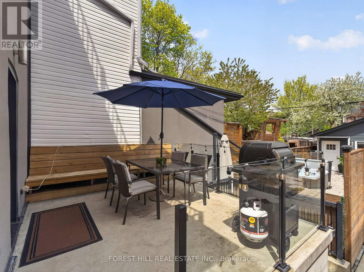
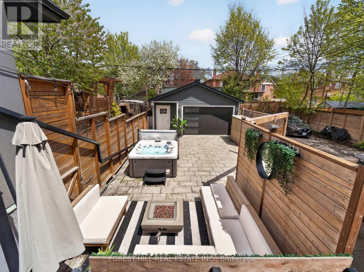
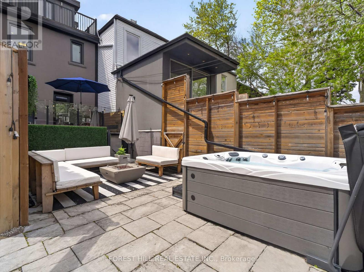
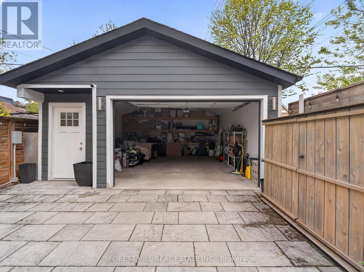
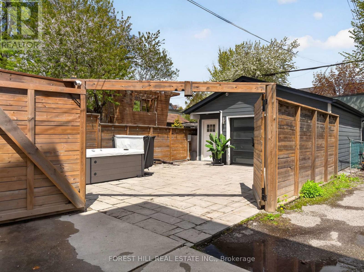
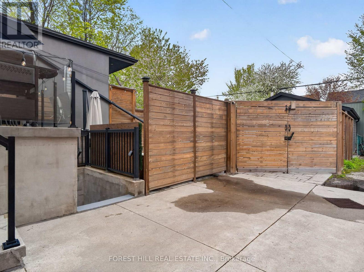
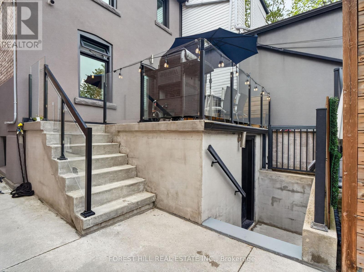
Experience Turnkey Living In The Heart Of Toronto's Vibrant Dovercourt-Wallace Emerson-Junction Neighbourhood. Step Inside To Soaring Comfort And Sophistication With Rich Hardwood Floors, Elegant Pot Lights, Custom Built-In Media Centre, 5-Speaker Surround Sound, An Airy Open-Concept Layout Designed For Both Everyday Living And Effortless Entertaining. Beautifully Renovated, Detached Home Seamlessly Blends Timeless Charm With Modern Luxury, Offering 3 Spacious Bedrooms, 3 Stylish Ensuite Bathrooms, And Thoughtfully Curated Finishes Throughout! The Chef-Inspired Custom Kitchen Features Granite Counters, Extended Pantry With Slide-Out Drawers, Huge Centre Island, Stainless Steele Appliances & Gas Stove Which Flows Seamlessly To An Incredible Backyard Oasis Featuring A Large Deck, Cozy Custom-Curated Sitting Area With Fire Pit, And A Year-Round Hot Tub - Your Own Private Retreat In The City - WOW! The Entire Third Floor Is Dedicated To A Stunning Primary Spa-Like Retreat Complete With A Custom 5-Pc Ensuite That Features Heated Floors, Oversized Free-Standing Soaker Tub, Custom Walk-Through Closet, Skylight & Terrace Creating A Bright And Tranquil Sanctuary Flooded With Natural Light! Convenience Meets Functionality With Second-Floor Laundry, Generous Storage Solutions & A Beautifully Finished Basement Offering Additional Rec Space, Storage And A Separate Walk-Up Entrance. Outside, Enjoy Exceptional Curb Appeal With A Custom Charming Front Porch Featuring Pot Lights And The Rare Bonus Of A Detached One-And-A-Half-Car Garage. Located In One Of Toronto's Most Sought-After West-End Communities, Close To Parks, Transit, Cafes, Shops, And Excellent Schools, This Exceptional Home Is Truly Move-In Ready And Offers The Perfect Balance Of Comfort, Style, And Urban Convenience! (id:15069)
Property Details
| MLS® Number | W13213876 |
| Property Type | Single Family |
| Community Name | Dovercourt-Wallace Emerson-Junction |
| Amenities Near By | Public Transit, Park, Schools, Hospital, Place Of Worship |
| Equipment Type | Water Heater |
| Features | Paved Yard, Carpet Free, Sump Pump |
| Parking Space Total | 2 |
| Rental Equipment Type | Water Heater |
| Structure | Deck, Patio(s), Porch |
Building
| Bathroom Total | 4 |
| Bedrooms Above Ground | 3 |
| Bedrooms Total | 3 |
| Amenities | Fireplace(s) |
| Appliances | Hot Tub, Blinds, Dishwasher, Dryer, Freezer, Garage Door Opener, Hood Fan, Microwave, Gas Stove(s), Washer, Window Coverings, Refrigerator |
| Basement Development | Finished |
| Basement Features | Separate Entrance, Walk-up |
| Basement Type | N/a, N/a (finished), N/a |
| Construction Style Attachment | Detached |
| Cooling Type | Central Air Conditioning |
| Exterior Finish | Stucco |
| Fireplace Present | Yes |
| Fireplace Total | 1 |
| Flooring Type | Hardwood, Vinyl |
| Foundation Type | Concrete |
| Half Bath Total | 1 |
| Heating Fuel | Natural Gas |
| Heating Type | Forced Air |
| Stories Total | 3 |
| Size Interior | 1,500 - 2,000 Sqft |
| Type | House |
| Utility Water | Municipal Water |
Parking
| Detached Garage | |
| Garage |
Land
| Acreage | No |
| Fence Type | Fenced Yard |
| Land Amenities | Public Transit, Park, Schools, Hospital, Place Of Worship |
| Sewer | Sanitary Sewer |
| Size Depth | 132 Ft ,2 In |
| Size Frontage | 22 Ft ,6 In |
| Size Irregular | 22.5 X 132.2 Ft |
| Size Total Text | 22.5 X 132.2 Ft |
Rooms
| Level | Type | Length | Width | Dimensions |
|---|---|---|---|---|
| Second Level | Bedroom 2 | 2.78 m | 4.27 m | 2.78 m x 4.27 m |
| Second Level | Bedroom 3 | 2.82 m | 3.76 m | 2.82 m x 3.76 m |
| Third Level | Primary Bedroom | 4.52 m | 3.76 m | 4.52 m x 3.76 m |
| Basement | Recreational, Games Room | 9.22 m | 4.27 m | 9.22 m x 4.27 m |
| Main Level | Living Room | 3.4 m | 4.27 m | 3.4 m x 4.27 m |
| Main Level | Dining Room | 3.38 m | 2.33 m | 3.38 m x 2.33 m |
| Main Level | Kitchen | 3.85 m | 4.27 m | 3.85 m x 4.27 m |
Contact Us
Contact us for more information

This REALTOR.ca listing content is owned and licensed by REALTOR® members of The Canadian Real Estate Association
The trademarks REALTOR®, REALTORS®, and the REALTOR® logo are controlled by The Canadian Real Estate Association (CREA) and identify real estate professionals who are members of CREA. The trademarks MLS®, Multiple Listing Service® and the associated logos are owned by The Canadian Real Estate Association (CREA) and identify the quality of services provided by real estate professionals who are members of CREA. The trademark DDF® is owned by The Canadian Real Estate Association (CREA) and identifies CREA's Data Distribution Facility (DDF®)
May 30 2026 09:08:18
Toronto Regional Real Estate Board
Forest Hill Real Estate Inc.