
7 Humber Hill Avenue Toronto, Ontario M6S 4R9
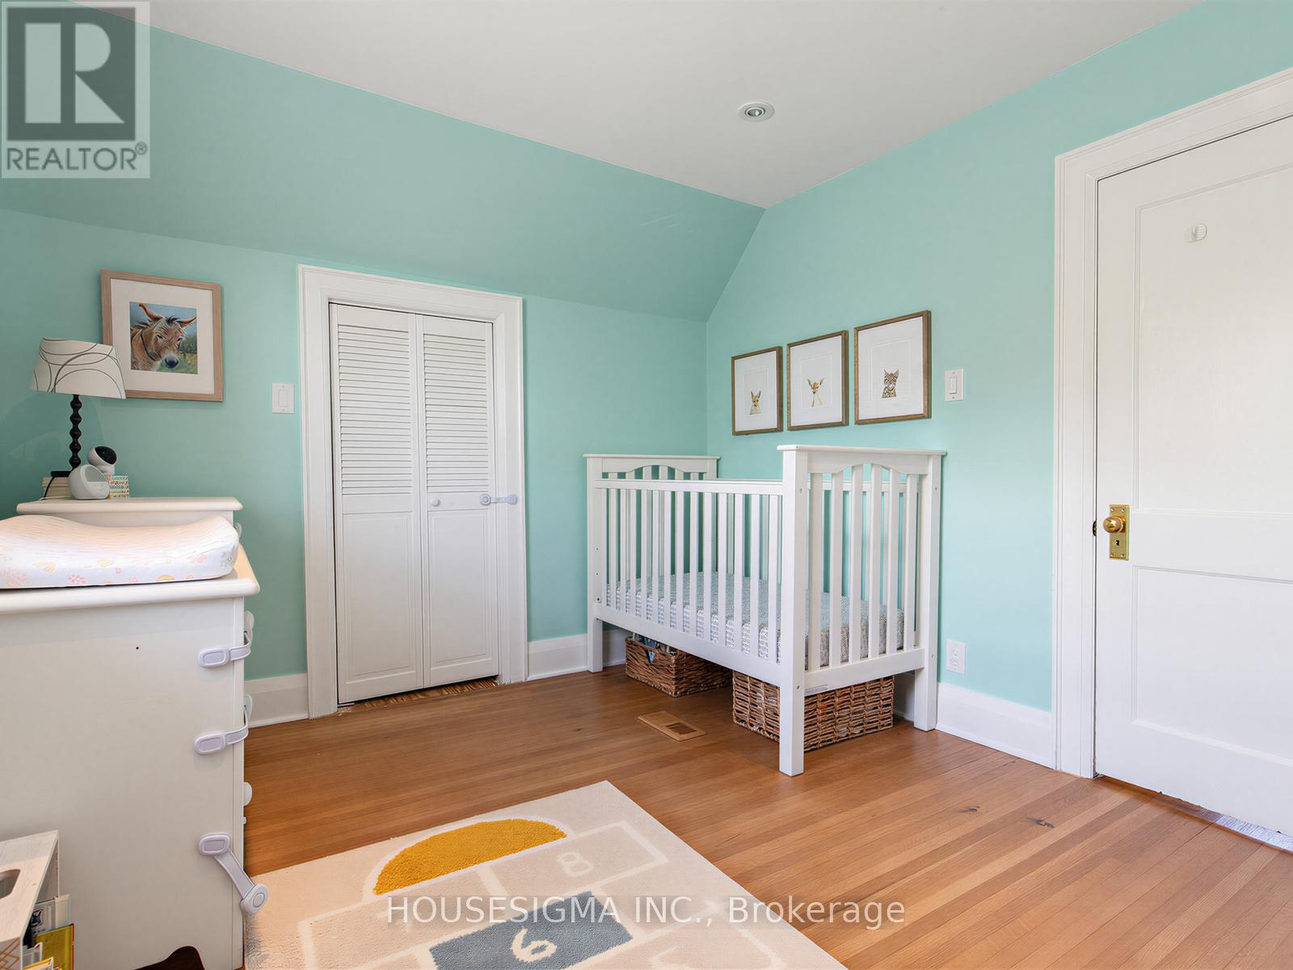
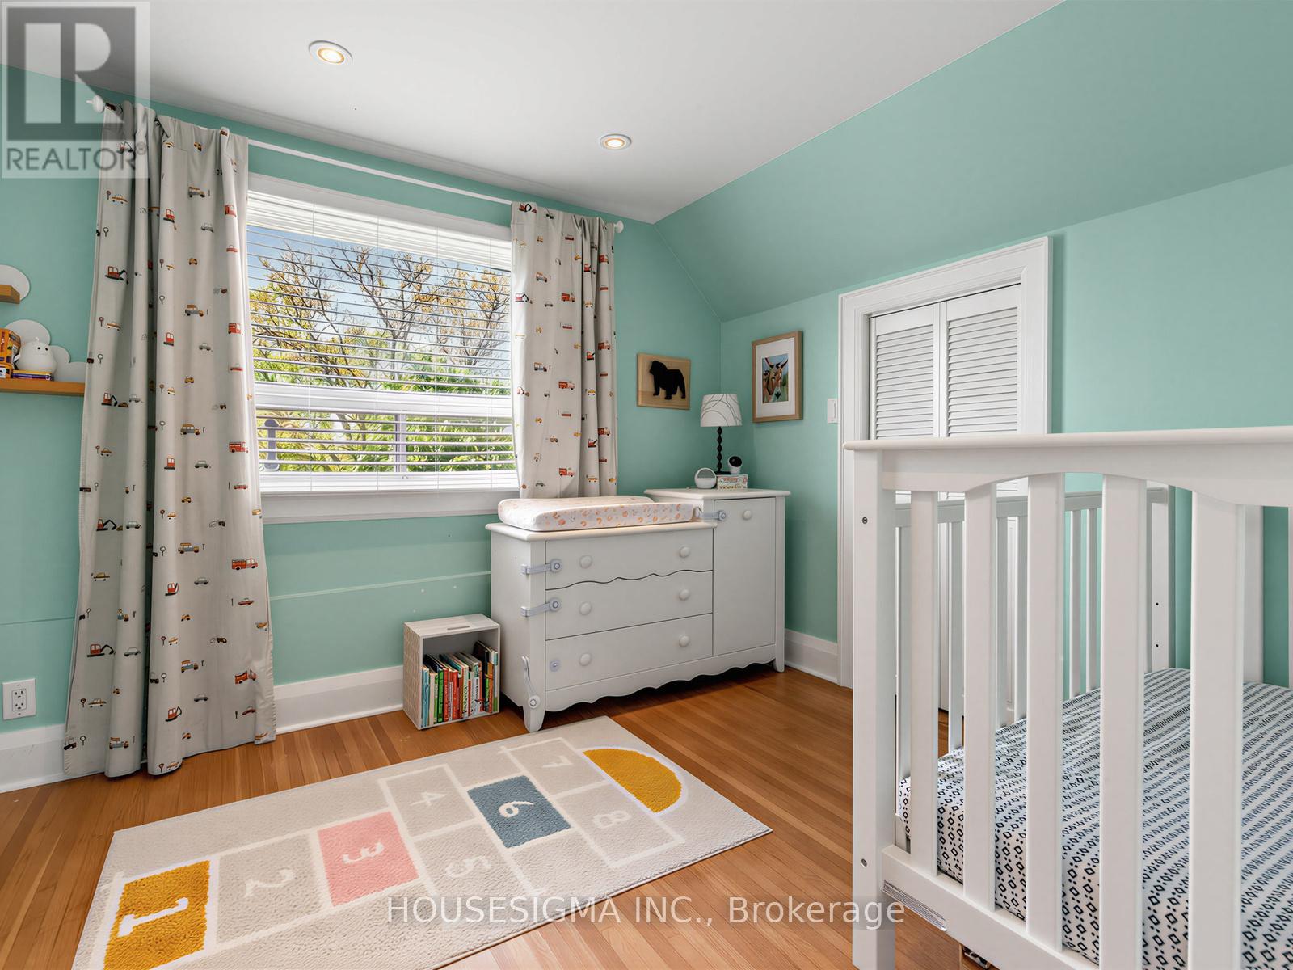
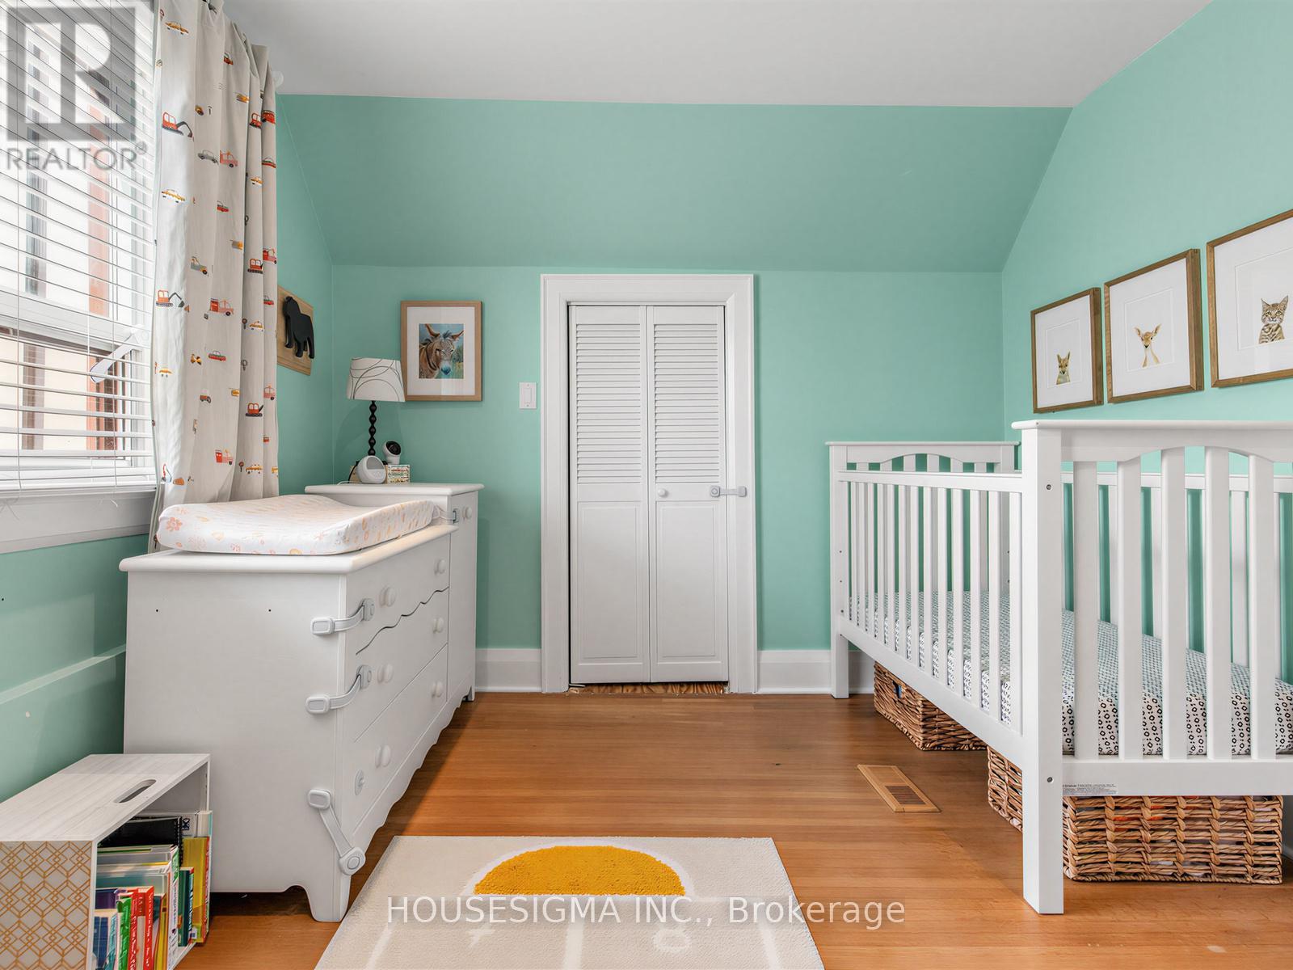





3 Bedroom
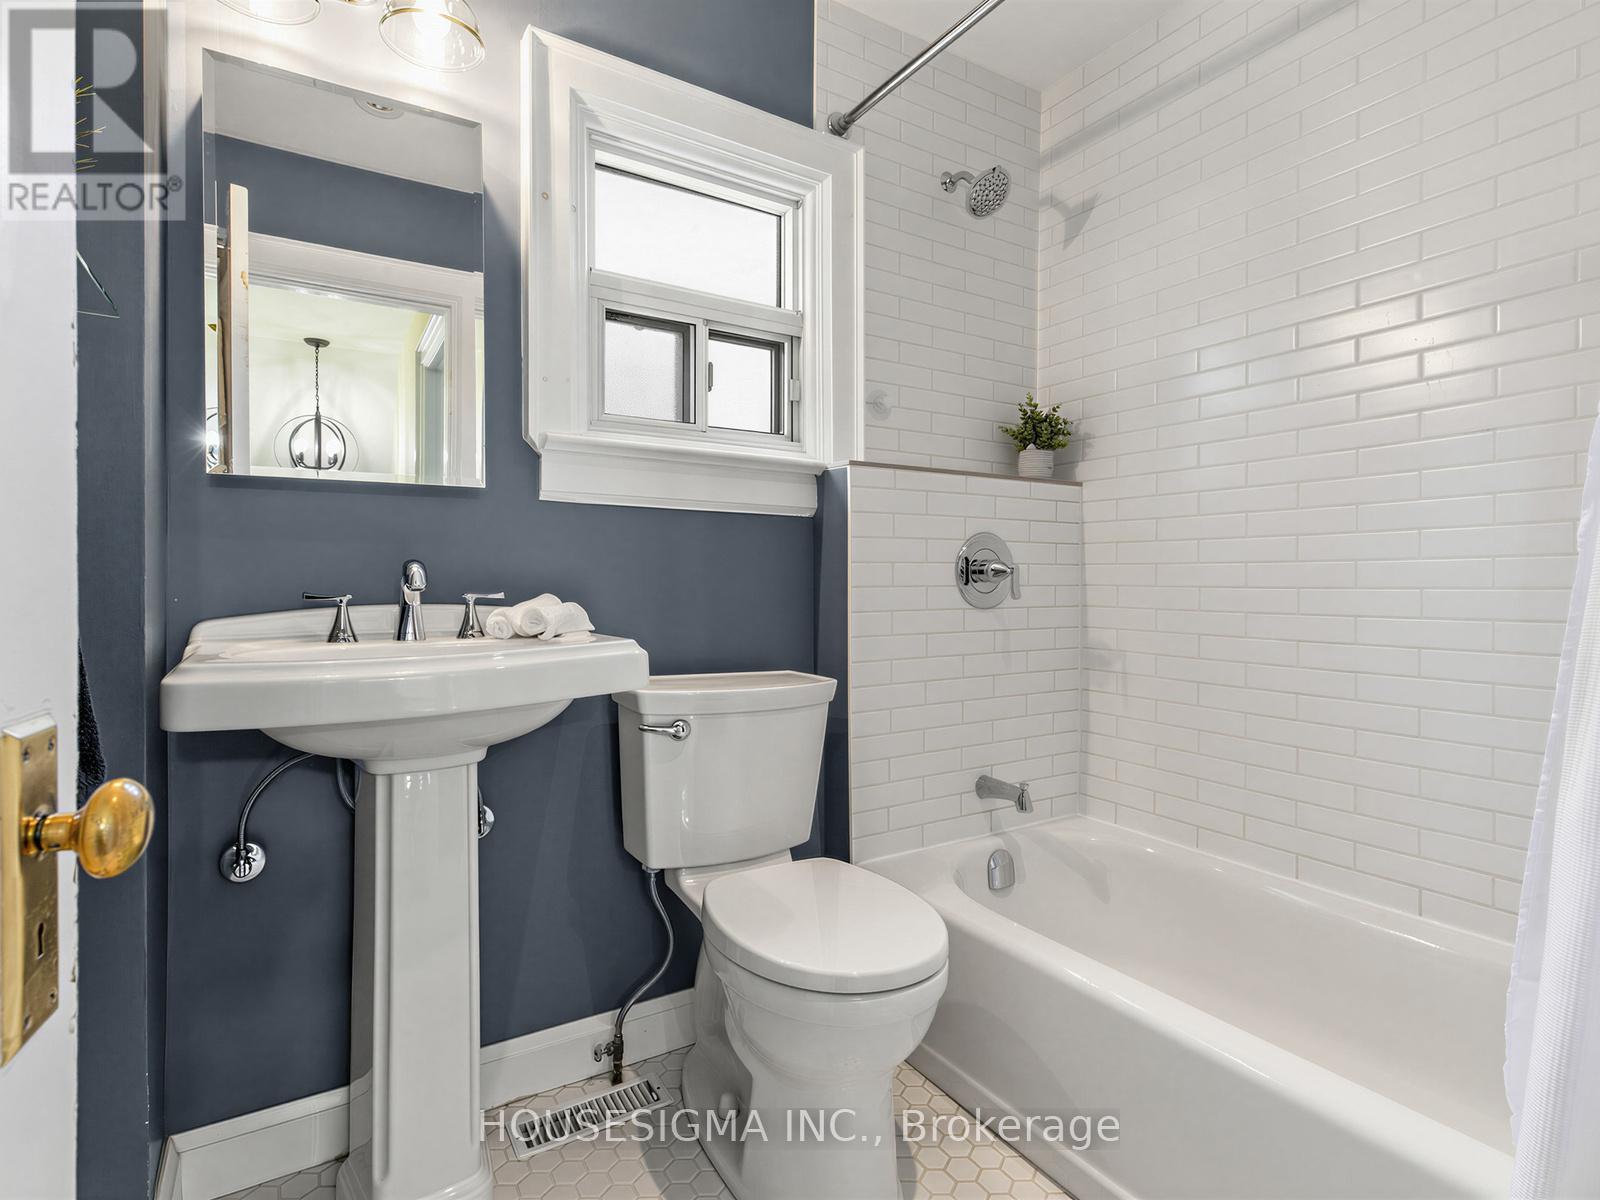
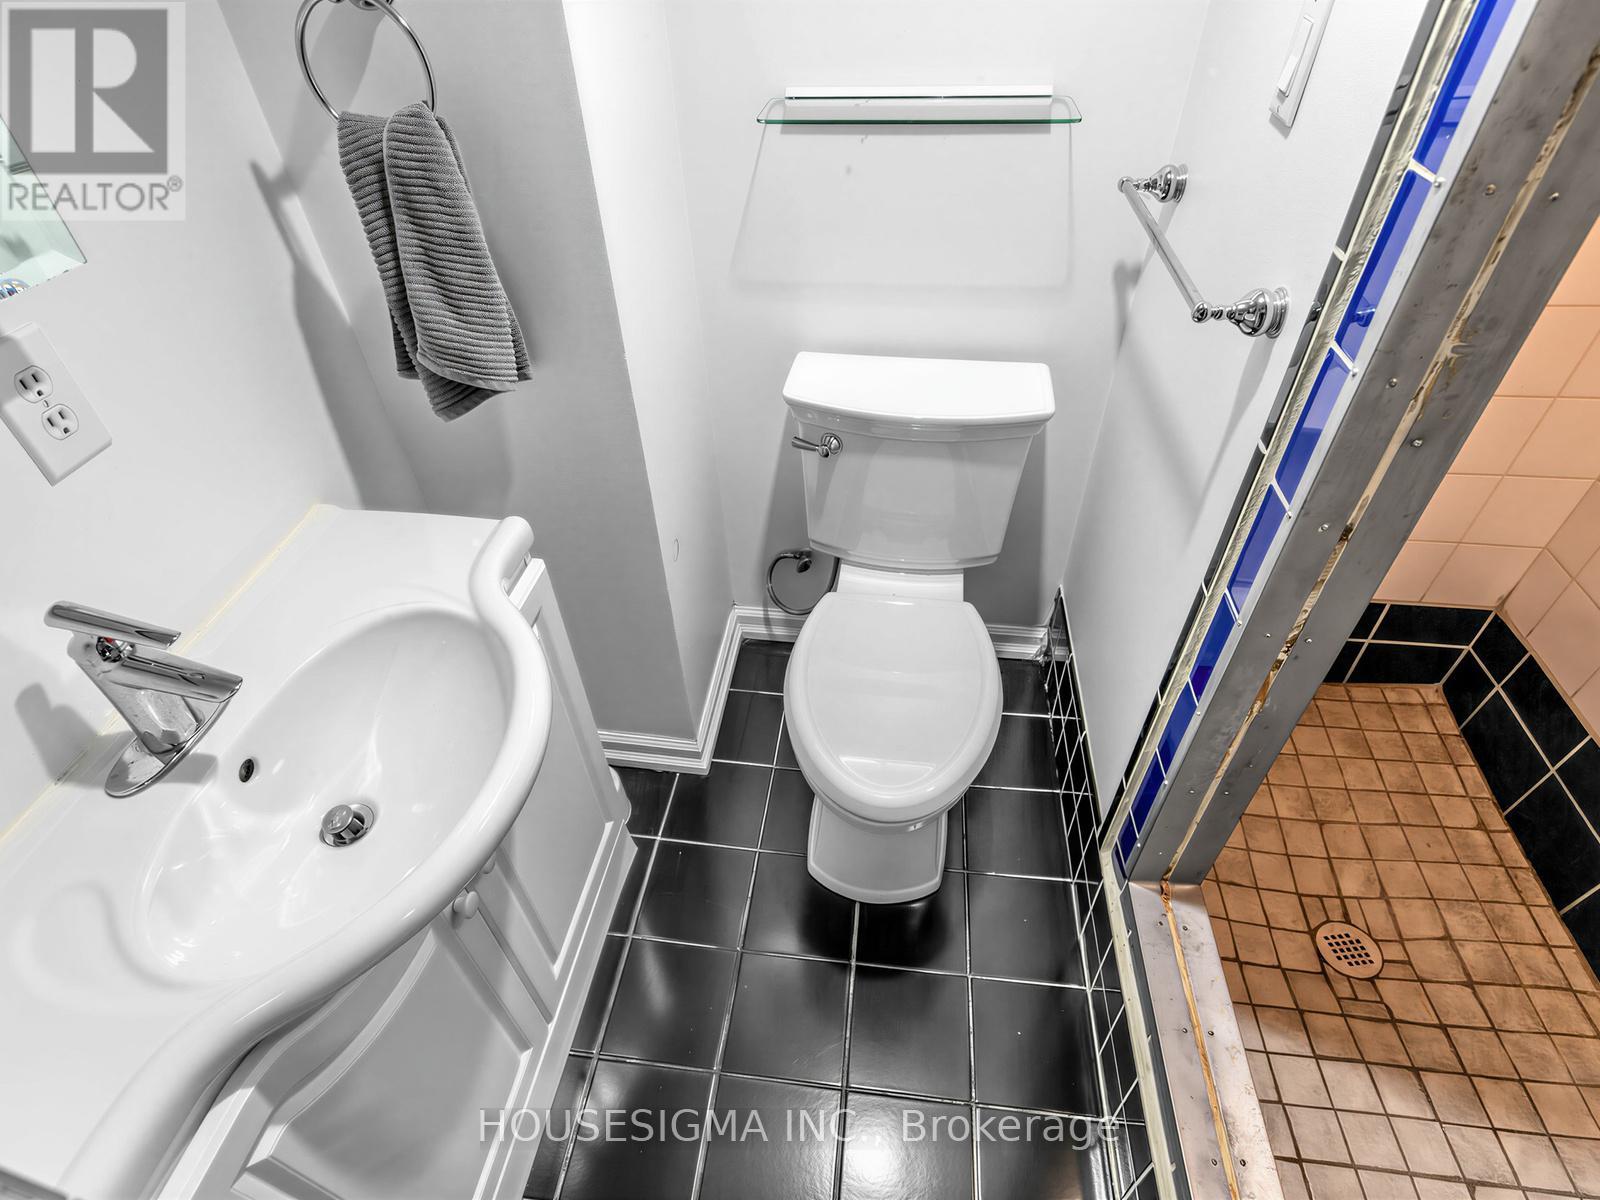
2 Bathroom
700 - 1,100 sqft
Central Air Conditioning
Forced Air
$799,800
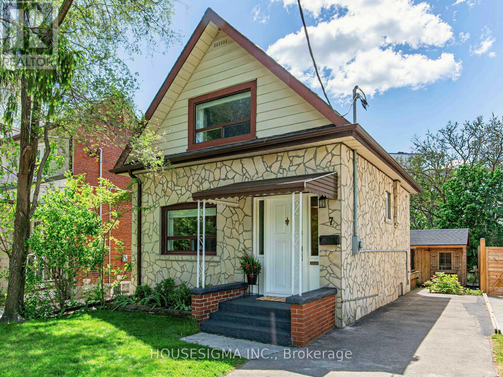
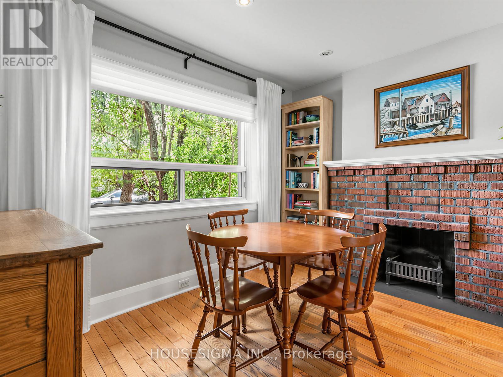
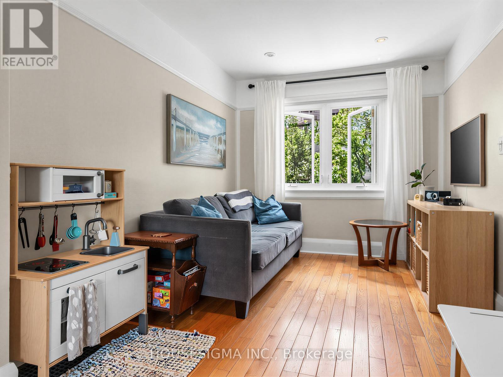
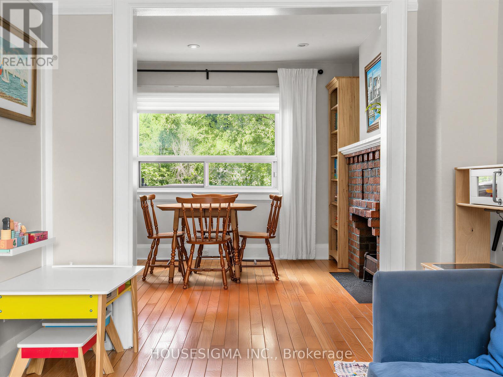
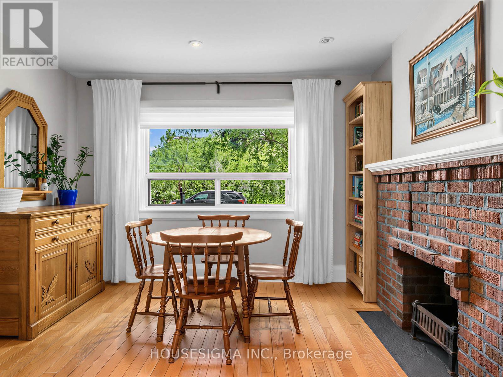
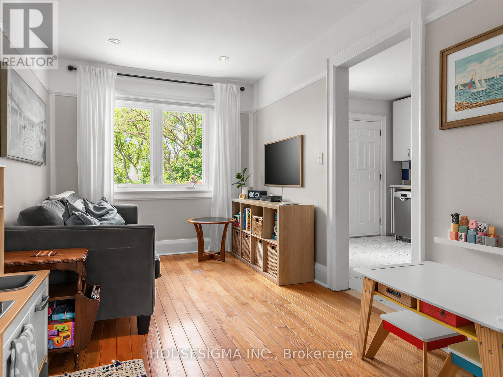
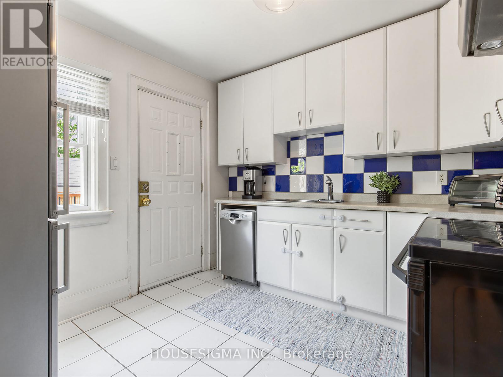
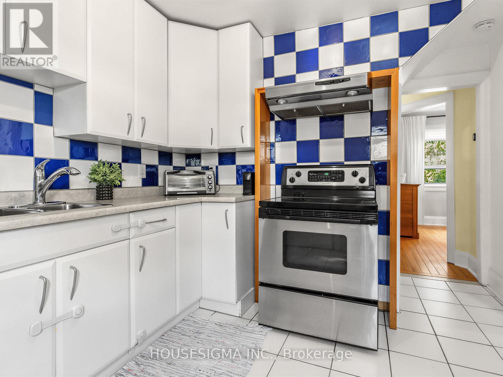
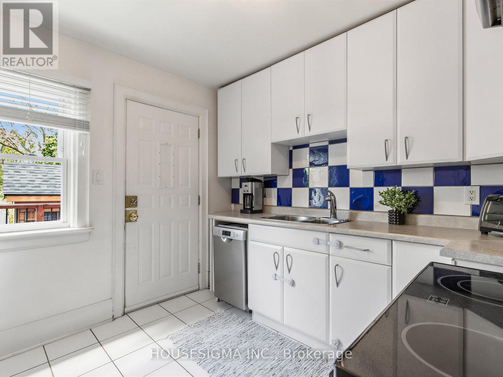
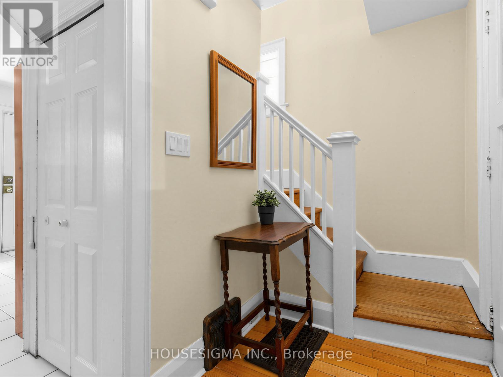
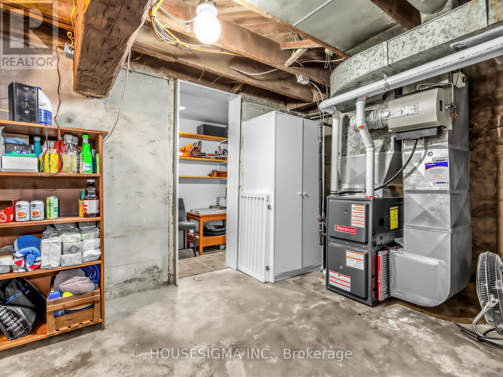
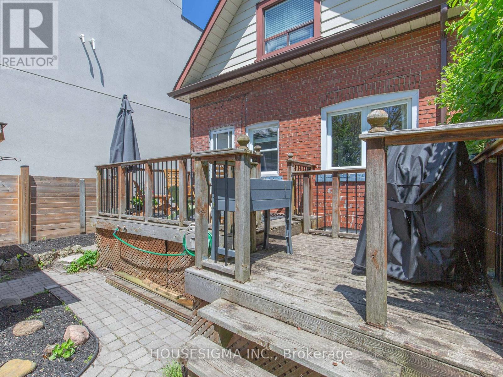
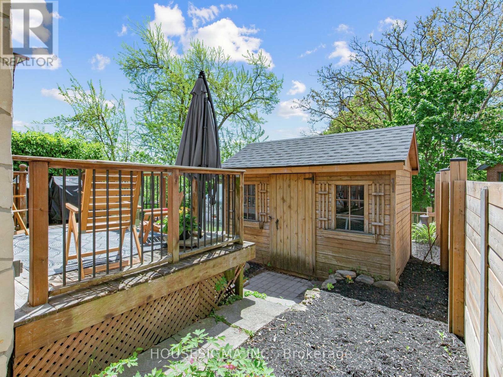
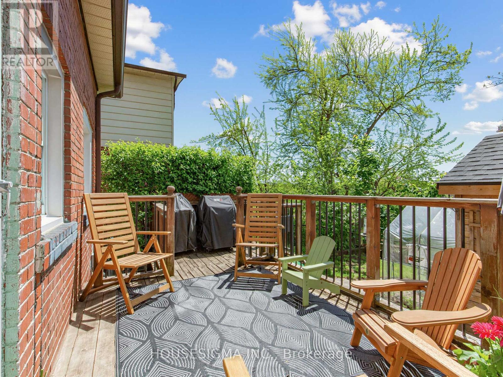
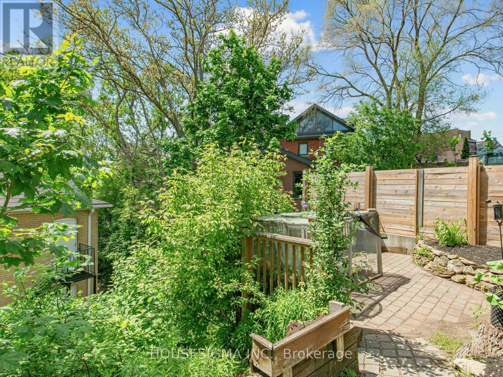
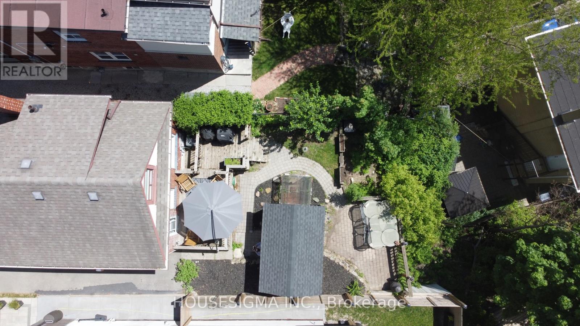
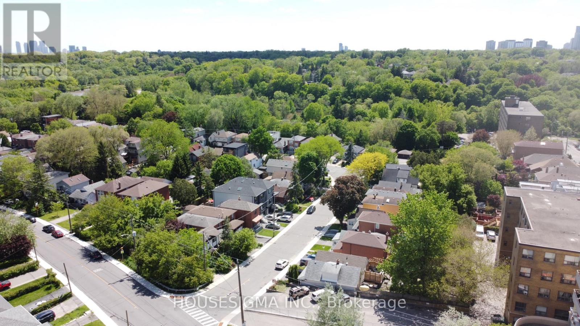
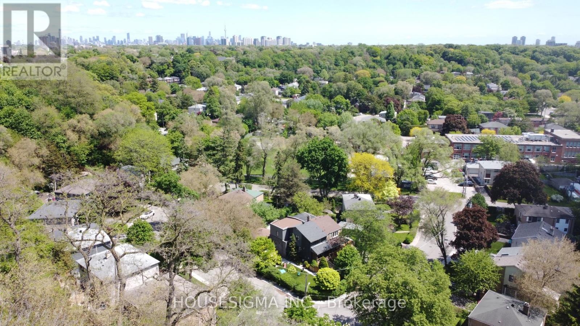
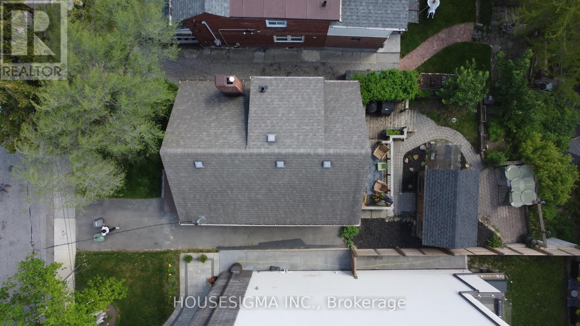
Welcome to 7 Humber Hill Avenue, this charming 1 1/2 storey home is perched above the Humber River Valley on a quiet dead-end street, offering a rare blend of privacy, character, and convenience. Set in an enchanting treed ravine setting with tiered decks off the kitchen, it's an ideal retreat for relaxing or entertaining.Inside, you'll find flowing living & dining rooms with hardwood floors, along with ceramic flooring & backsplash in the kitchen. Roof updated in 2013, furnace, A/C, and water heater updated in 2023 provide added peace of mind. Move in and enjoy as-is or add your personal touches to make it your own.Conveniently located close to parks, TTC & transit, Loblaws, and top-rated schools. A fantastic opportunity to enter the market or simplify your lifestyle in a beautiful natural setting. (id:15069)
Open House
This property has open houses!
May
31
Sunday
Starts at:
2:00 pm
Ends at:4:00 pm
Property Details
| MLS® Number | W13213650 |
| Property Type | Single Family |
| Neigbourhood | Lambton Baby Point |
| Community Name | Lambton Baby Point |
| Features | Carpet Free |
| Parking Space Total | 3 |
Building
| Bathroom Total | 2 |
| Bedrooms Above Ground | 2 |
| Bedrooms Below Ground | 1 |
| Bedrooms Total | 3 |
| Age | 100+ Years |
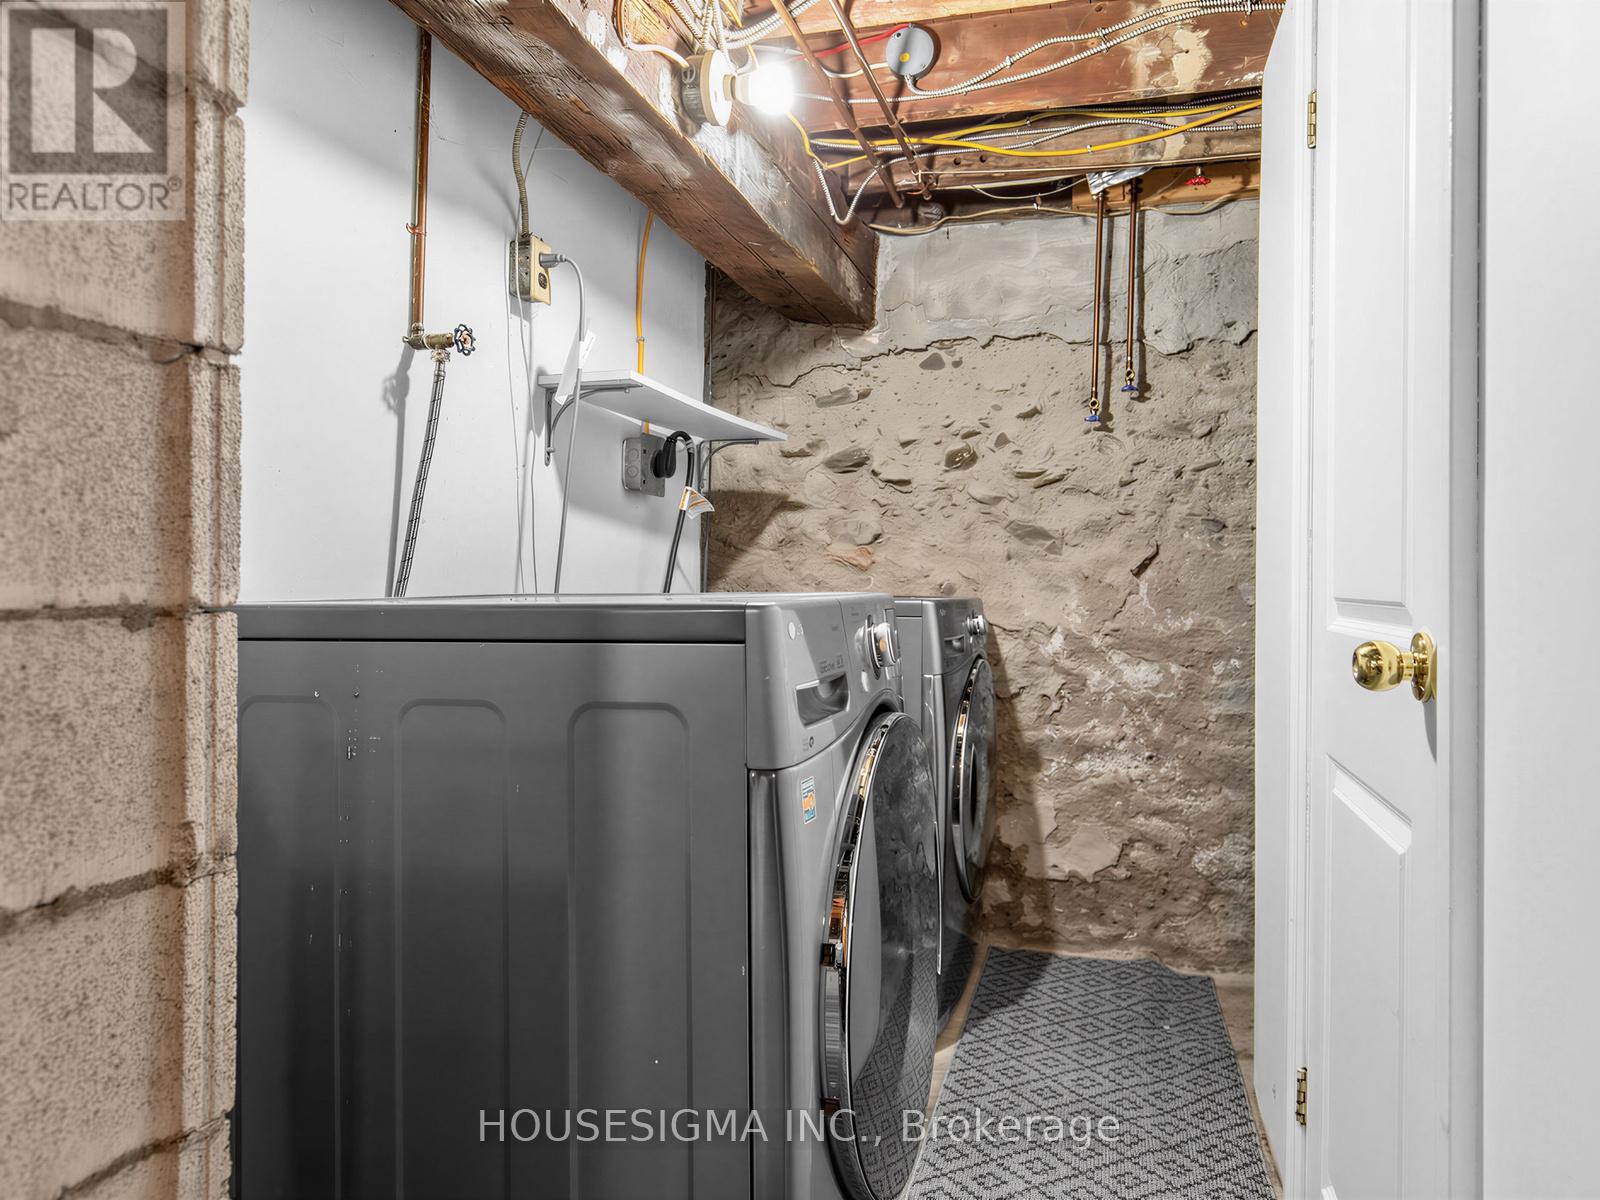
| Appliances | Water Heater, Water Meter, Dishwasher, Dryer, Stove, Washer, Window Coverings, Refrigerator |
| Basement Development | Partially Finished |
| Basement Type | N/a (partially Finished) |
| Construction Style Attachment | Detached |
| Cooling Type | Central Air Conditioning |
| Exterior Finish | Stone, Brick |
| Flooring Type | Hardwood, Tile |
| Foundation Type | Stone |
| Heating Fuel | Natural Gas |
| Heating Type | Forced Air |
| Stories Total | 2 |
| Size Interior | 700 - 1,100 Sqft |
| Type | House |
| Utility Water | Municipal Water |
Parking
| No Garage |
Land
| Acreage | No |
| Sewer | Sanitary Sewer |
| Size Depth | 91 Ft ,8 In |
| Size Frontage | 30 Ft |
| Size Irregular | 30 X 91.7 Ft |
| Size Total Text | 30 X 91.7 Ft |
Rooms
| Level | Type | Length | Width | Dimensions |
|---|---|---|---|---|
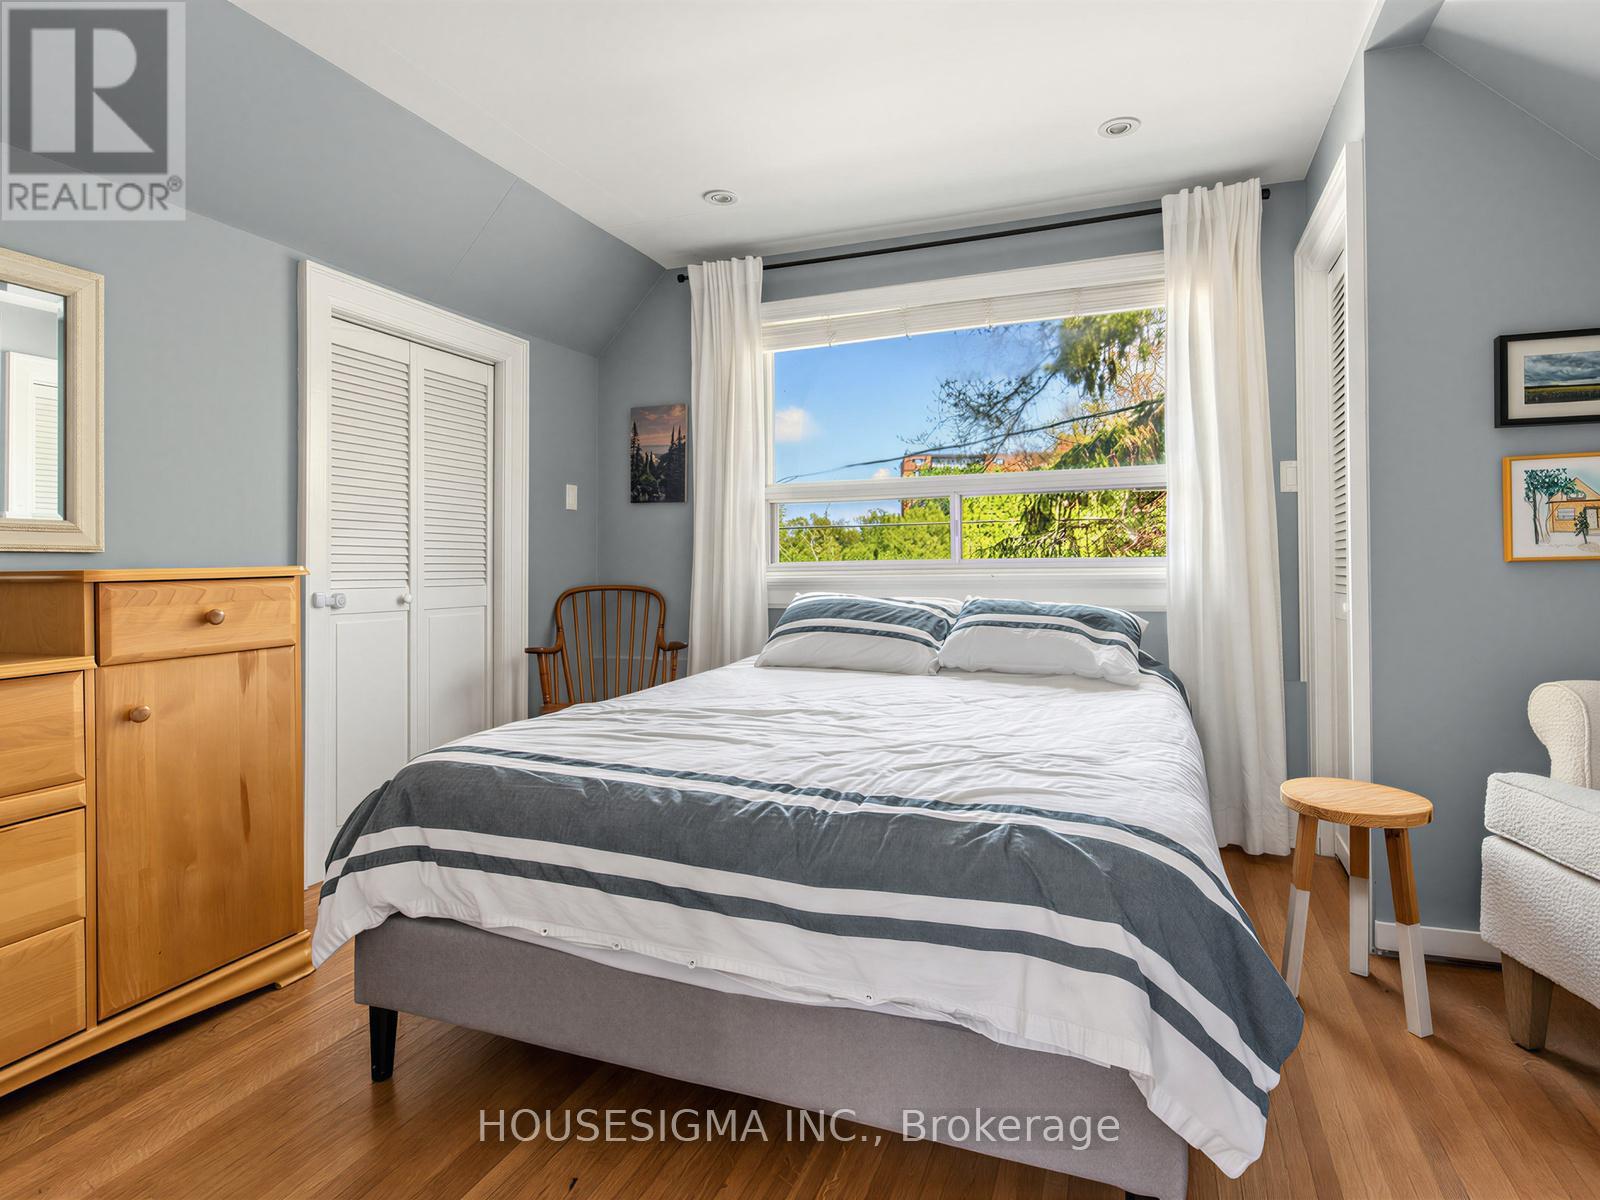
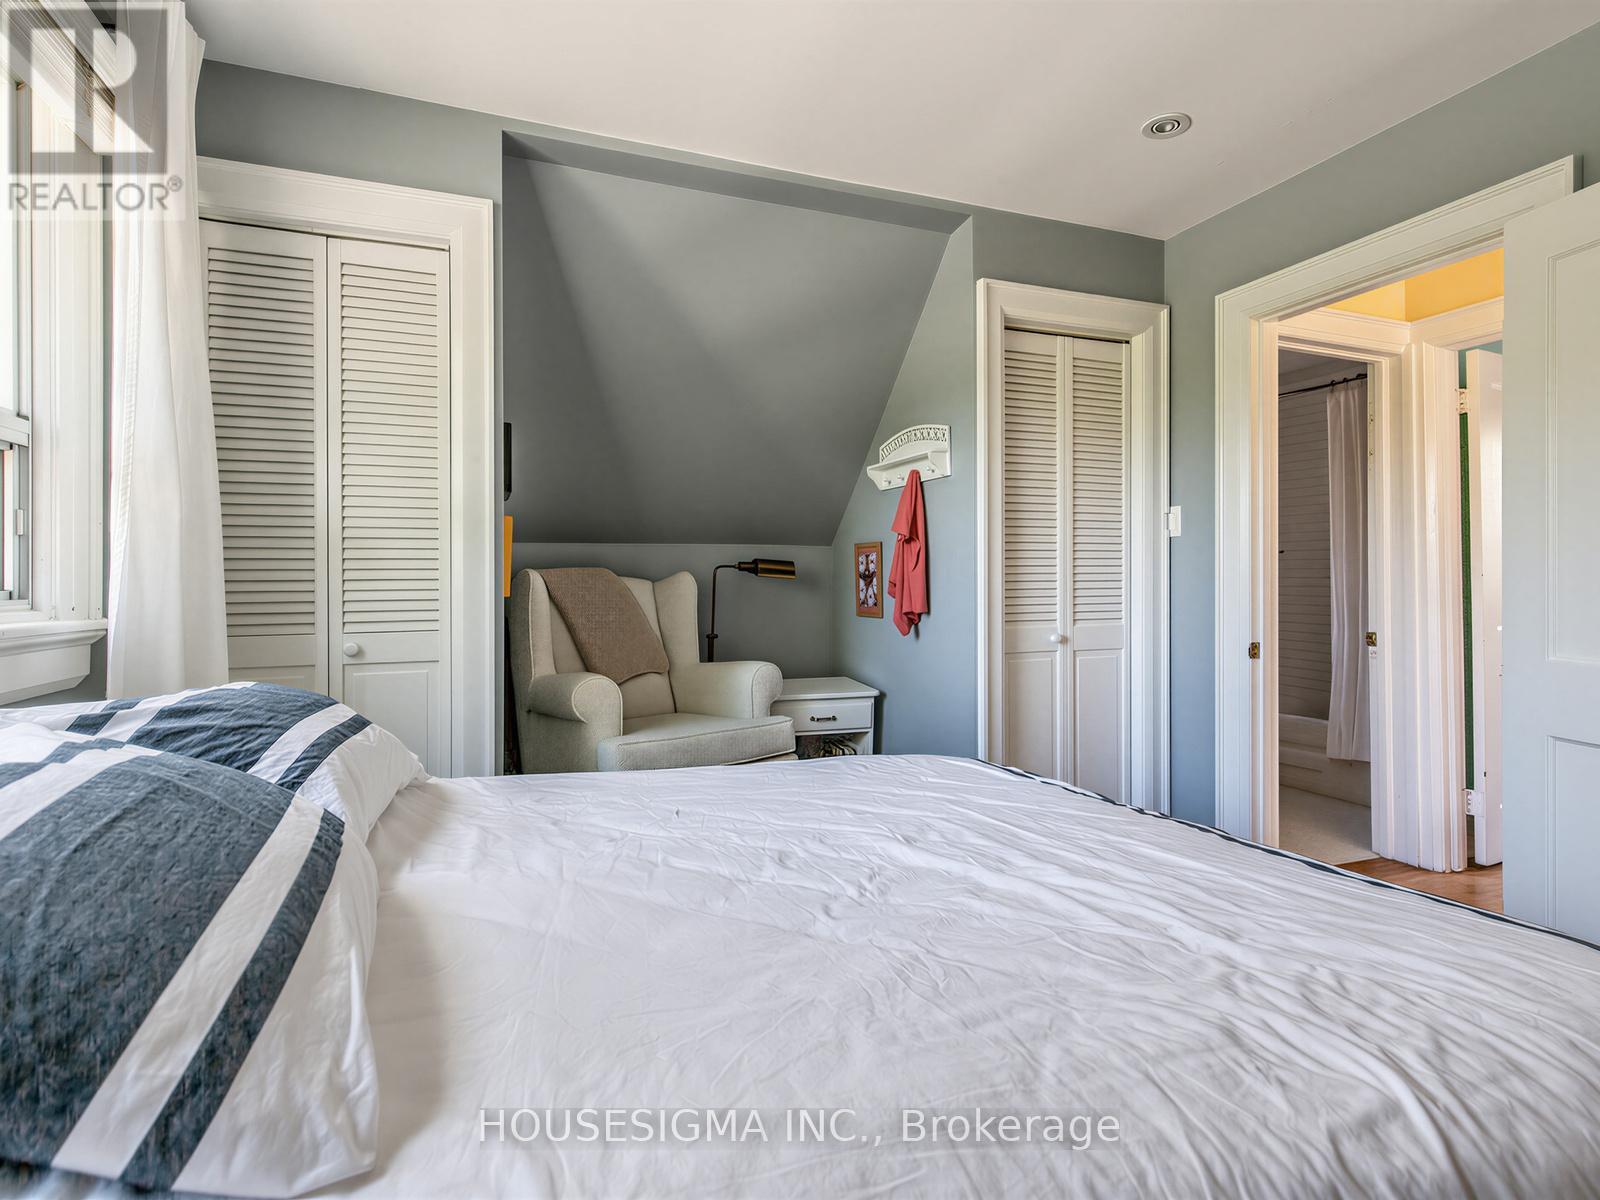
| Second Level | Primary Bedroom | 3.28 m | 3.1 m | 3.28 m x 3.1 m |
| Second Level | Bedroom 2 | 3.68 m | 3.02 m | 3.68 m x 3.02 m |
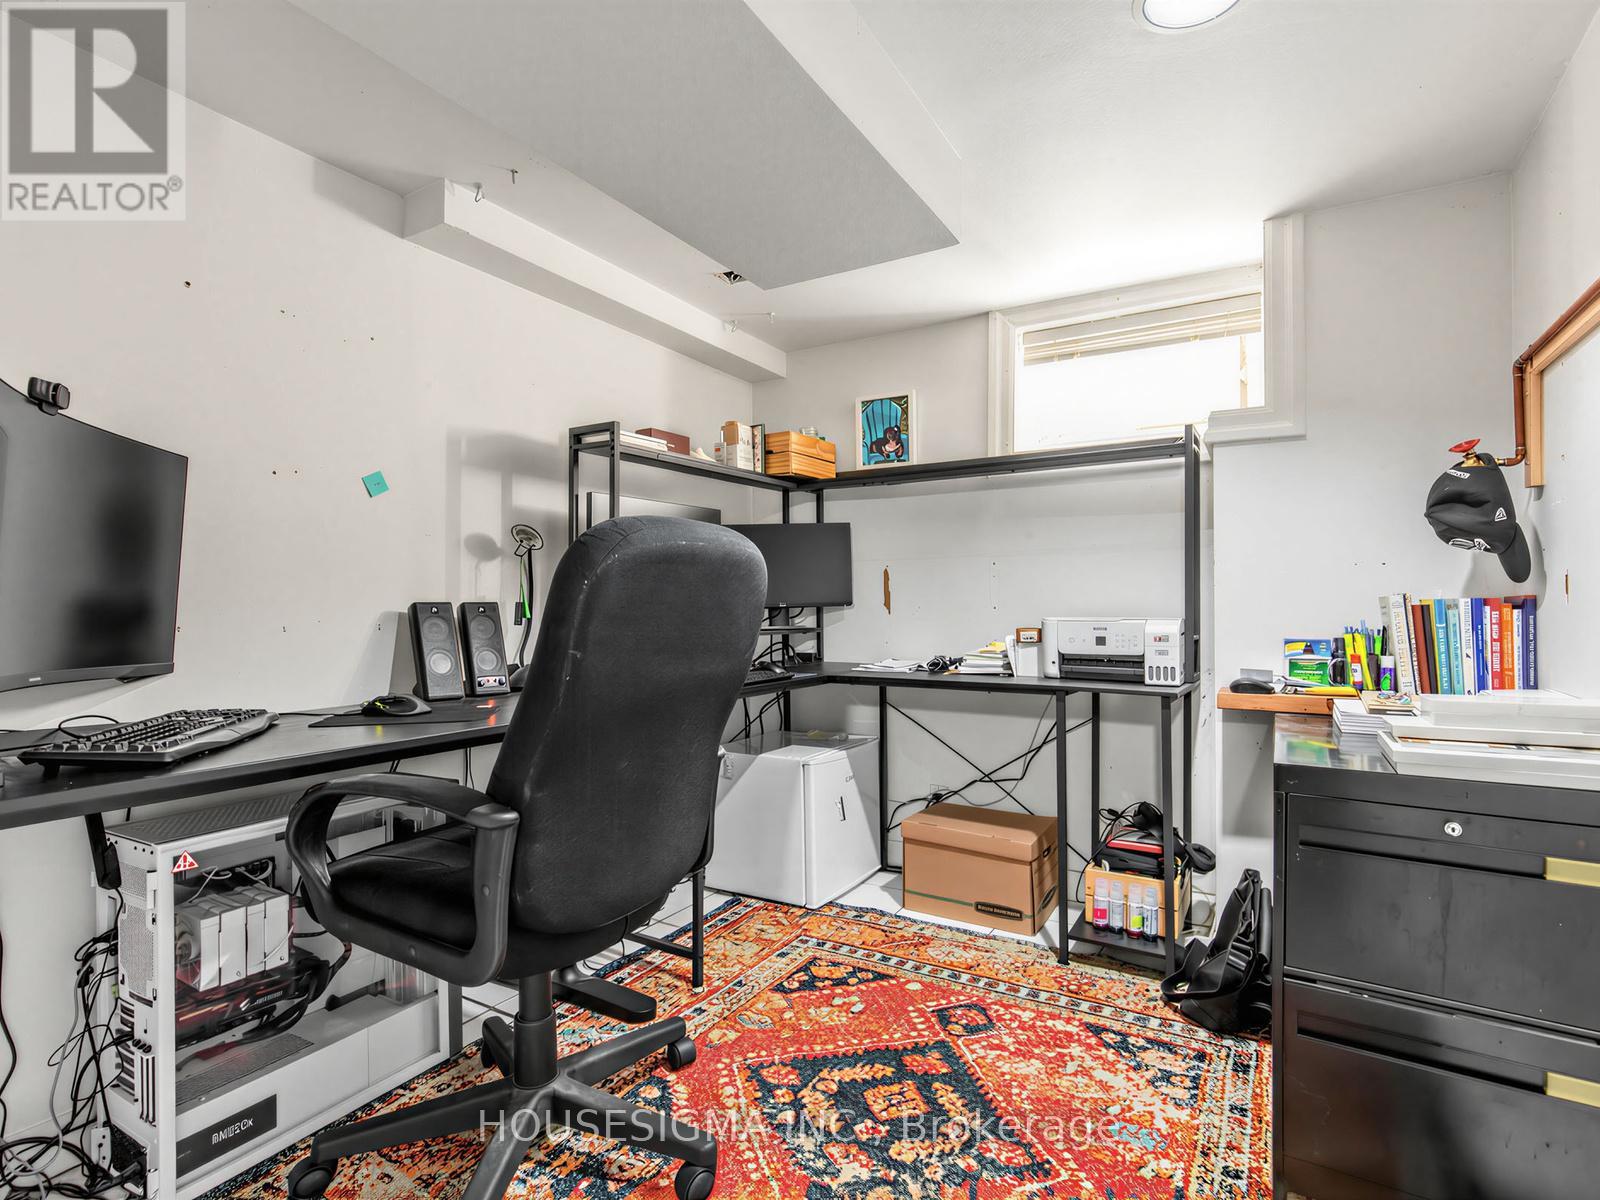
| Basement | Office | 2.69 m | 2.36 m | 2.69 m x 2.36 m |
| Basement | Utility Room | 3.38 m | 1.14 m | 3.38 m x 1.14 m |
| Main Level | Living Room | 3.93 m | 2.67 m | 3.93 m x 2.67 m |
| Main Level | Dining Room | 3.51 m | 3.1 m | 3.51 m x 3.1 m |
| Main Level | Kitchen | 3.02 m | 2.29 m | 3.02 m x 2.29 m |
Utilities
| Cable | Available |
| Electricity | Installed |
| Sewer | Installed |
Contact Us
Contact us for more information

This REALTOR.ca listing content is owned and licensed by REALTOR® members of The Canadian Real Estate Association
The trademarks REALTOR®, REALTORS®, and the REALTOR® logo are controlled by The Canadian Real Estate Association (CREA) and identify real estate professionals who are members of CREA. The trademarks MLS®, Multiple Listing Service® and the associated logos are owned by The Canadian Real Estate Association (CREA) and identify the quality of services provided by real estate professionals who are members of CREA. The trademark DDF® is owned by The Canadian Real Estate Association (CREA) and identifies CREA's Data Distribution Facility (DDF®)
May 29 2026 04:53:15
Toronto Regional Real Estate Board
Housesigma Inc.