
292 George Street Sarnia, Ontario N7T 4P4
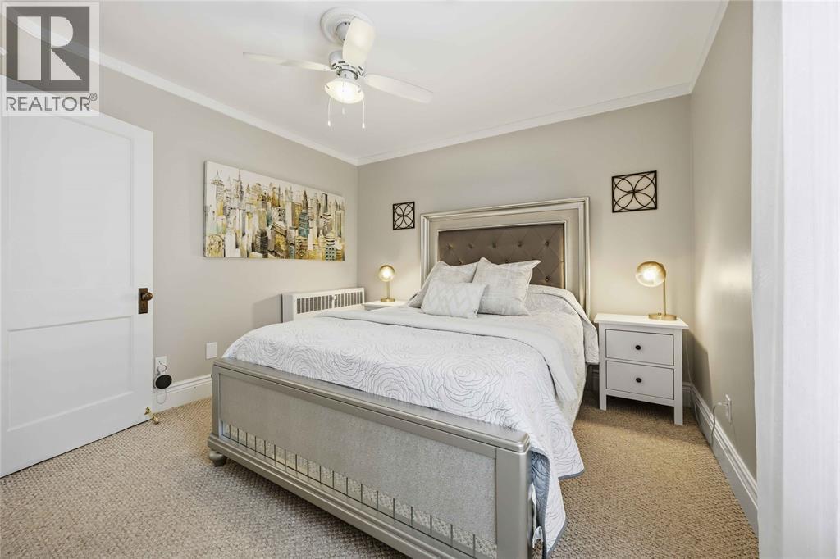
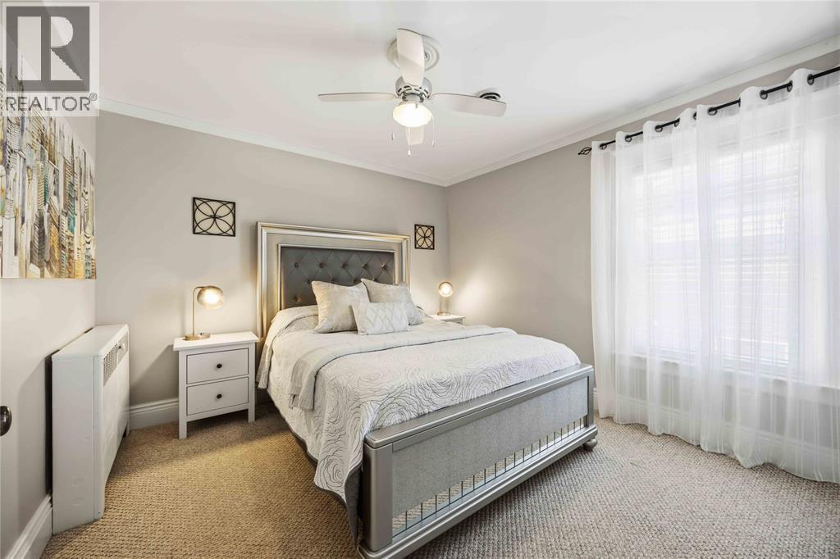
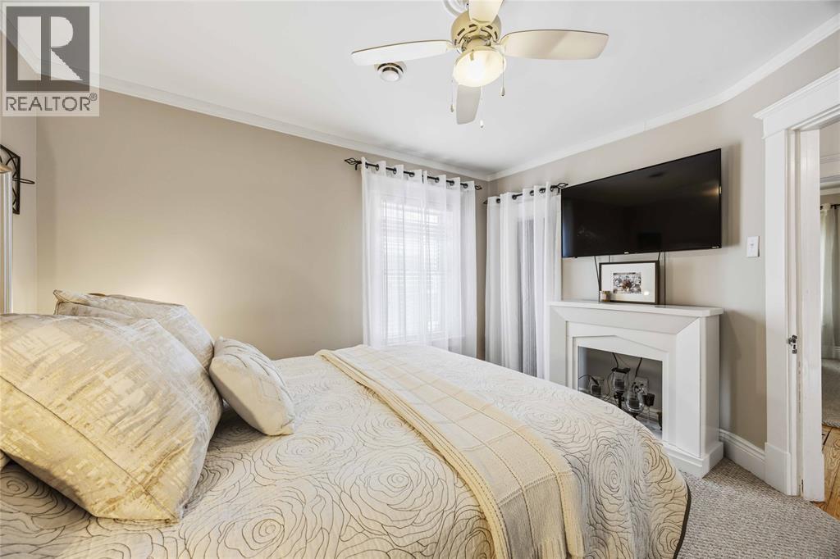
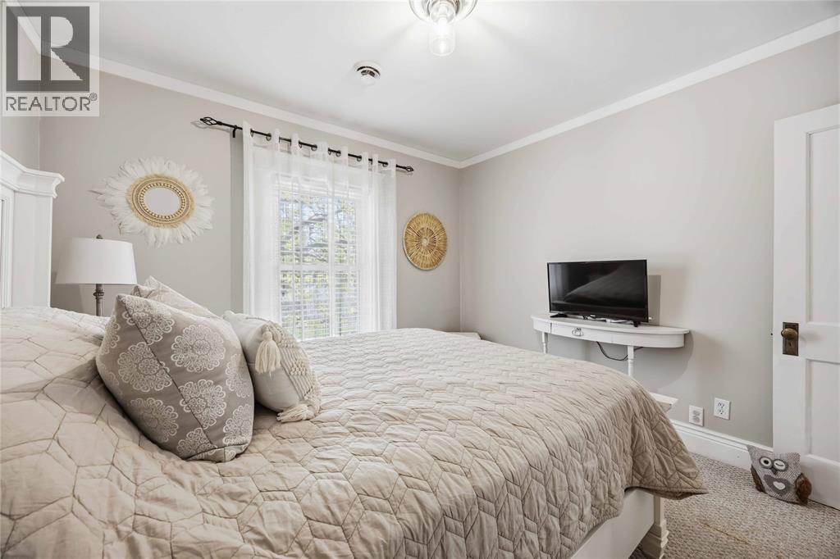
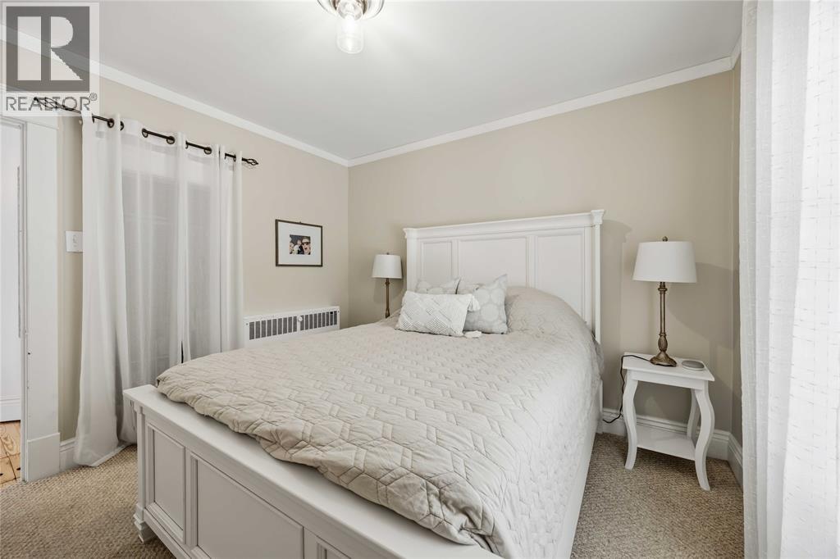
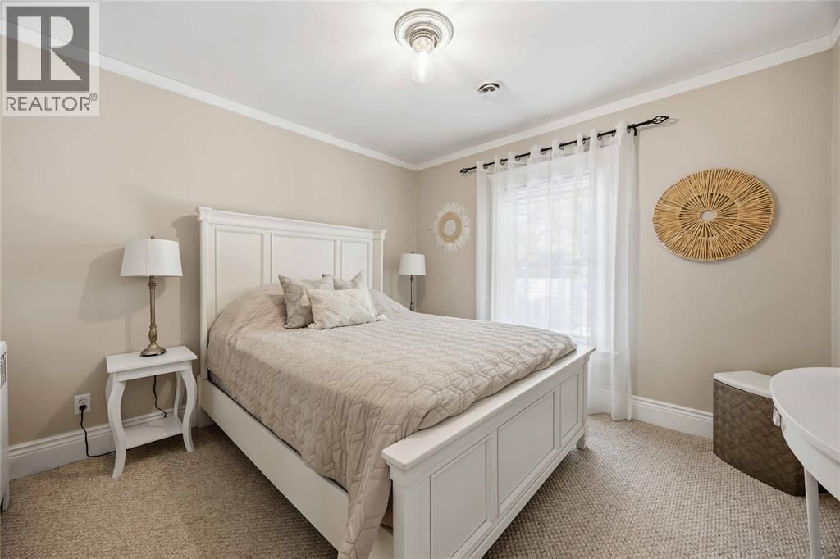
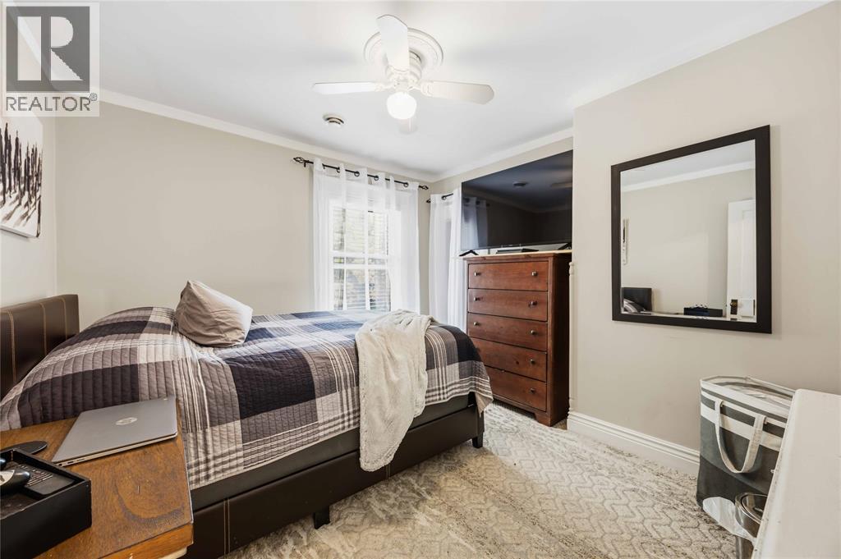
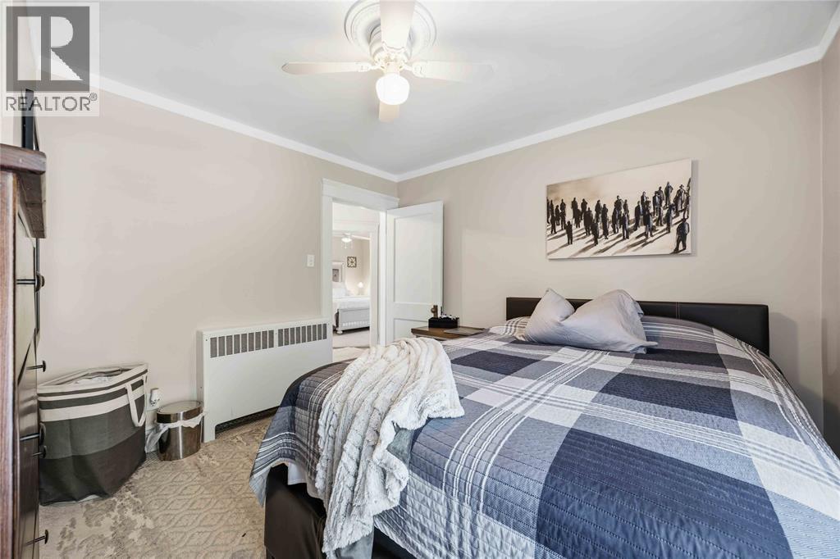

3 Bedroom
3 Bathroom
Central Air Conditioning, Heat Pump
Boiler, Heat Pump
$514,900
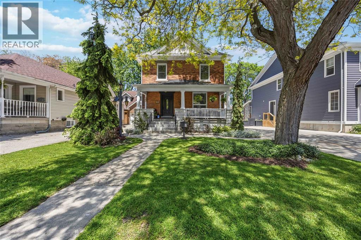
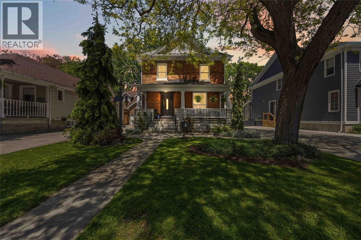
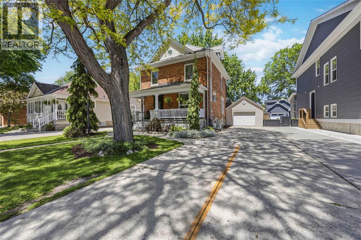
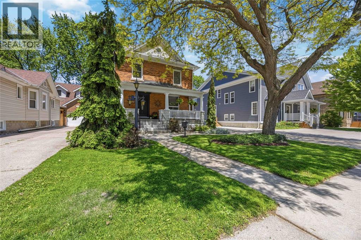
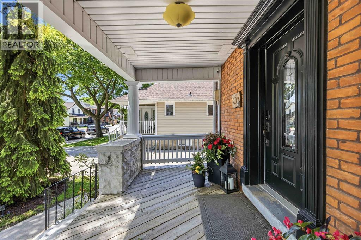
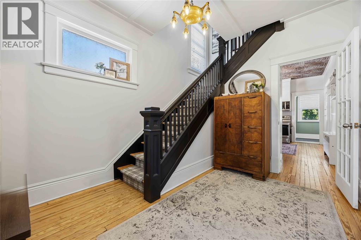
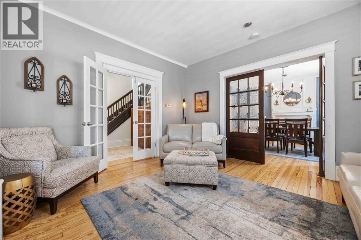
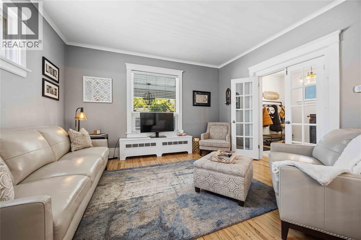
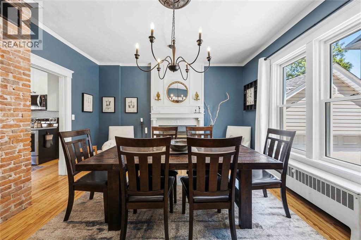
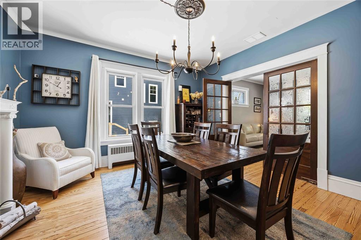
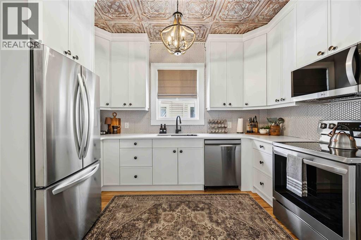
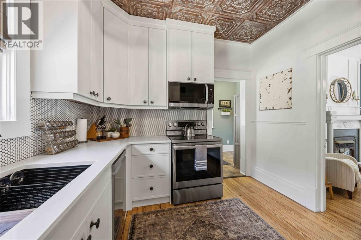
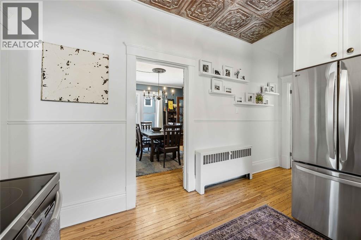
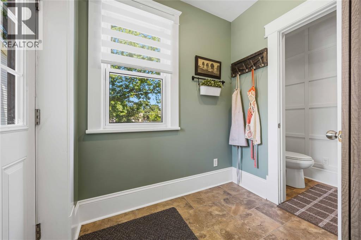
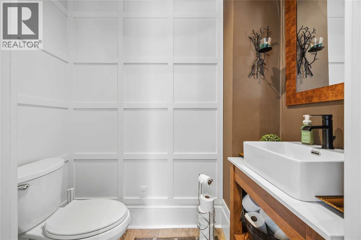
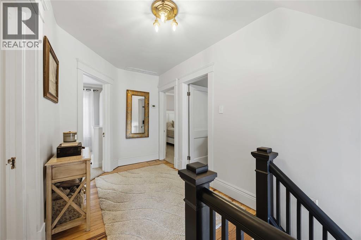
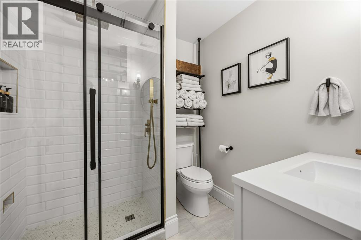
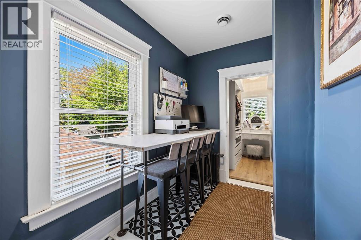
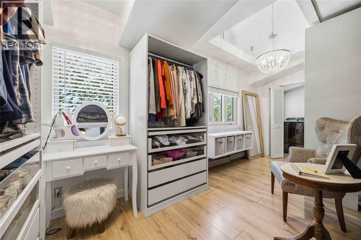
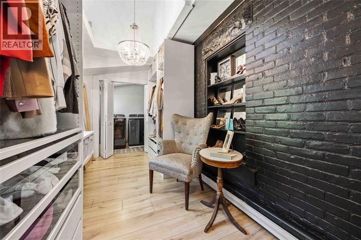
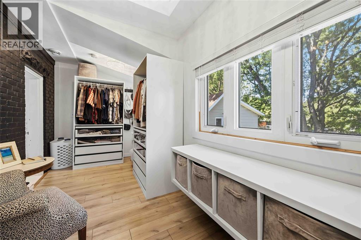
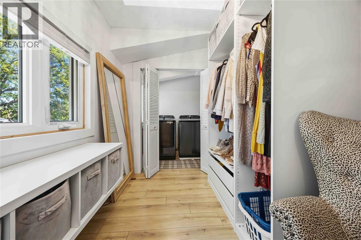
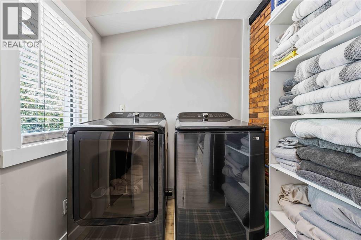
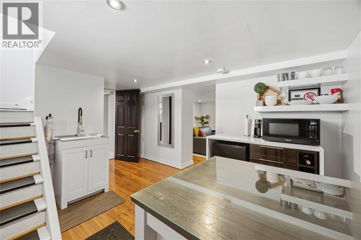
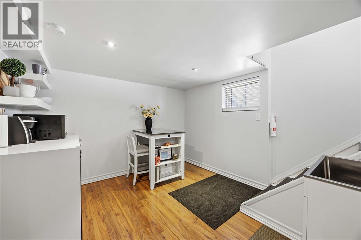
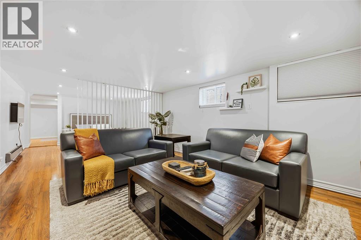
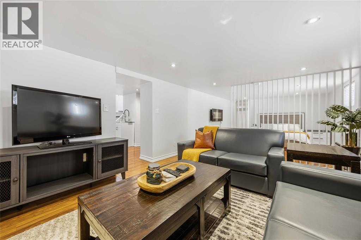
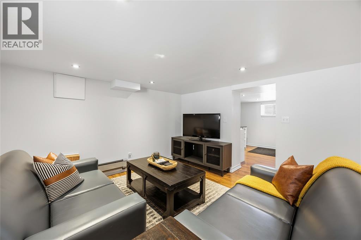
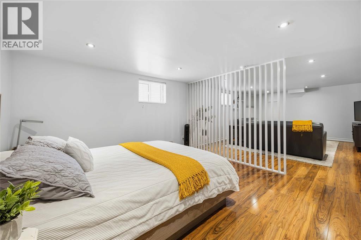
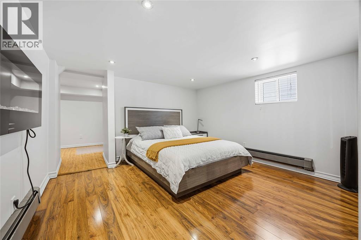
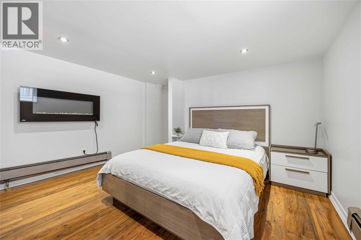
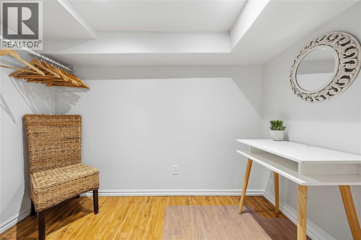
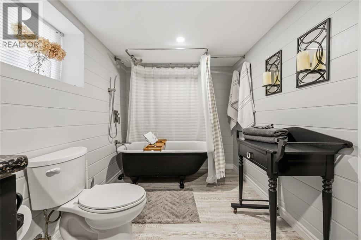
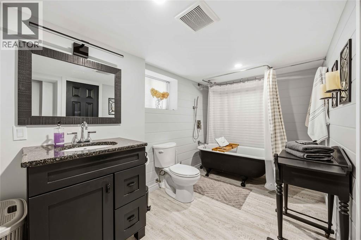
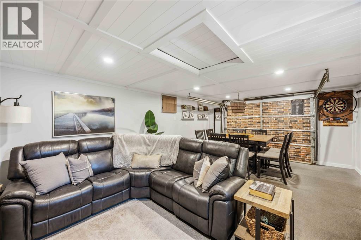
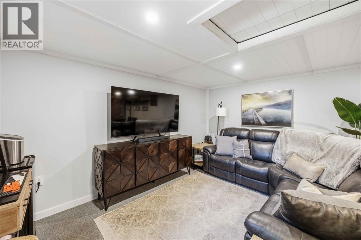
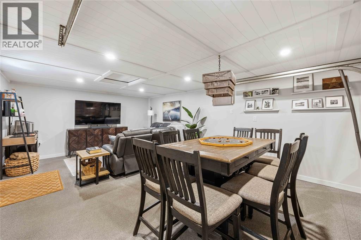
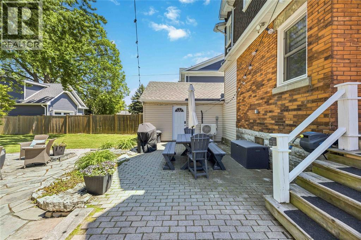
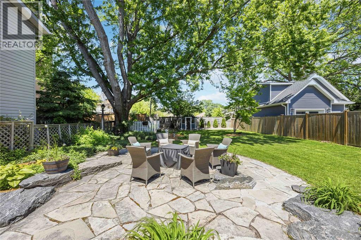
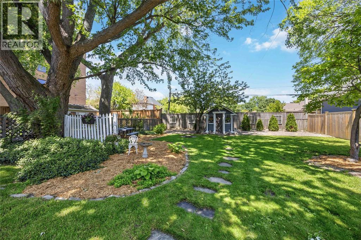
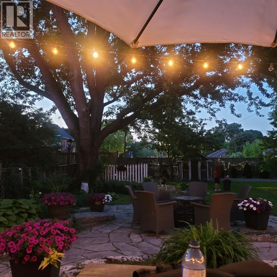
24 Hour Irrevocable on all offers. Please book all showings through Touchbase. Experience the perfect blend of historic charm and modern luxury at 292 George Street, a stunning 2 ½ storey red-brick character home where every detail has been thoughtfully curated. This centrally located home boasts incredible curb appeal and is just steps from the vibrant Mitton Village and Sarnia’s scenic waterfront. The interior shines with a brand-new kitchen (2025) and stylishly updated bathrooms throughout, seamlessly merging contemporary convenience with timeless character. A standout feature is the high-performing legal Airbnb in the basement, complete with a separate entrance and kitchenette, offering income potential or an easy conversion back to additional living space. Outside, the massive backyard serves as a private oasis with mature trees and professional landscaping, complemented by a single-car garage currently utilized as a versatile bonus room. Don’t miss your chance to own this rare, move-in-ready masterpiece that offers both a sophisticated lifestyle and a savvy investment opportunity! *Garage Heat Pump is a rental (id:15069)
Open House
This property has open houses!
May
30
Saturday
Starts at:
1:00 pm
Ends at:3:00 pm
May
31
Sunday
Starts at:
1:00 pm
Ends at:3:00 pm
Property Details
| MLS® Number | 26012401 |
| Property Type | Single Family |
| Equipment Type | Other |
| Features | Double Width Or More Driveway, Concrete Driveway |
| Rental Equipment Type | Other |
Building
| Bathroom Total | 3 |
| Bedrooms Above Ground | 3 |
| Bedrooms Total | 3 |
| Appliances | Dishwasher, Dryer, Microwave, Refrigerator, Stove, Washer |
| Constructed Date | 1914 |
| Cooling Type | Central Air Conditioning, Heat Pump |
| Exterior Finish | Aluminum/vinyl, Brick |
| Flooring Type | Carpeted, Hardwood |
| Foundation Type | Block |
| Half Bath Total | 1 |
| Heating Fuel | Natural Gas |
| Heating Type | Boiler, Heat Pump |
| Stories Total | 3 |
| Type | House |
Parking
| Attached Garage | |
| Garage |
Land
| Acreage | No |
| Fence Type | Fence |
| Size Irregular | 50.13 X 173.4 / 0.199 Ac |
| Size Total Text | 50.13 X 173.4 / 0.199 Ac |
| Zoning Description | R2 |
Rooms
| Level | Type | Length | Width | Dimensions |
|---|---|---|---|---|
| Second Level | Other | 7.3 x 17.10 | ||
| Second Level | 3pc Bathroom | 8.7 x 6.11 | ||
| Second Level | Bedroom | 10.8 x 10 | ||
| Second Level | Bedroom | 10.8 x 10.6 | ||
| Second Level | Bedroom | 11.8 x 10.3 | ||
| Above | Attic | Measurements not available | ||
| Basement | Dining Nook | 15.4 x 12.11 | ||
| Basement | 4pc Bathroom | 11.7 x 6.10 | ||
| Basement | Recreation Room | 28.8 x 25.10 | ||
| Main Level | 2pc Bathroom | Measurements not available | ||
| Main Level | Mud Room | Measurements not available | ||
| Main Level | Kitchen | 12.2 x 9.7 | ||
| Main Level | Dining Room | 14.4 x 14.2 | ||
| Main Level | Living Room | 13.5 x 14.2 | ||
| Main Level | Foyer | 11.10 x 9.7 |
https://www.realtor.ca/real-estate/29823493/292-george-street-sarnia
Contact Us
Contact us for more information

This REALTOR.ca listing content is owned and licensed by REALTOR® members of The Canadian Real Estate Association
The trademarks REALTOR®, REALTORS®, and the REALTOR® logo are controlled by The Canadian Real Estate Association (CREA) and identify real estate professionals who are members of CREA. The trademarks MLS®, Multiple Listing Service® and the associated logos are owned by The Canadian Real Estate Association (CREA) and identify the quality of services provided by real estate professionals who are members of CREA. The trademark DDF® is owned by The Canadian Real Estate Association (CREA) and identifies CREA's Data Distribution Facility (DDF®)
May 29 2026 04:09:15
Sarnia-Lambton Association of REALTORS®
Coldwell Banker Southwest Realty