
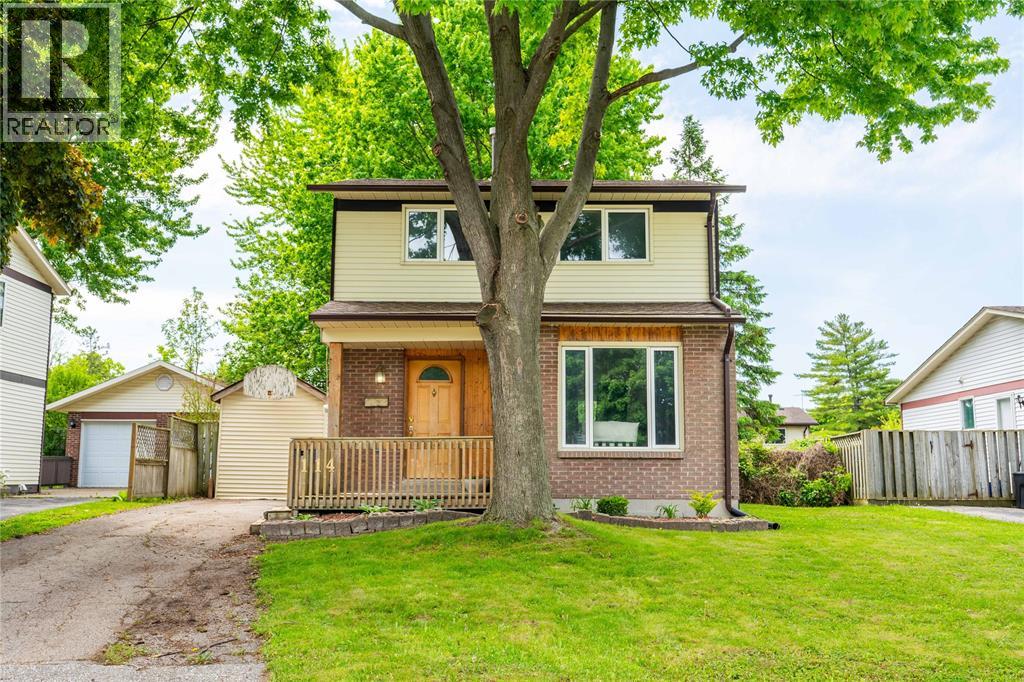
114 Maplestone Avenue Sarnia, Ontario N7S 4X2

3 Bedroom
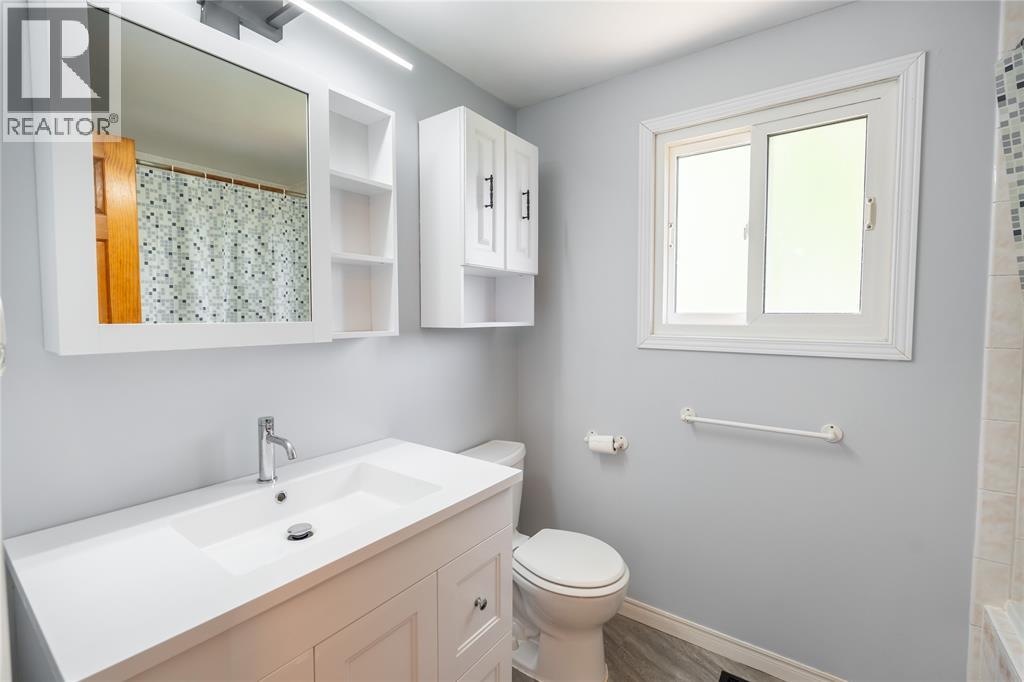
1 Bathroom
Central Air Conditioning
Forced Air, Furnace
$349,900
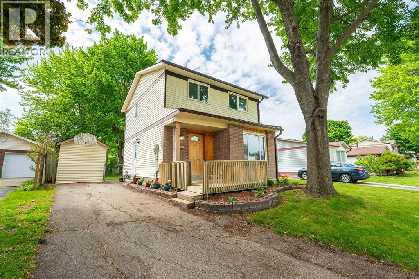
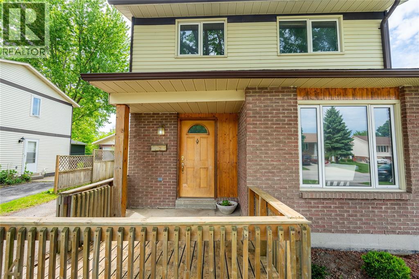
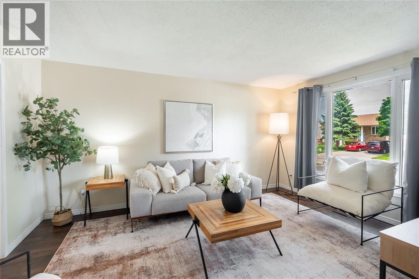
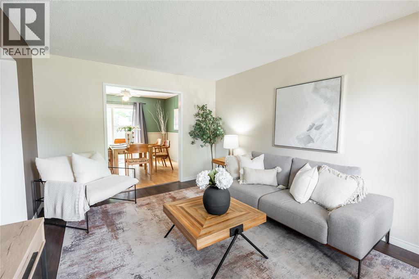
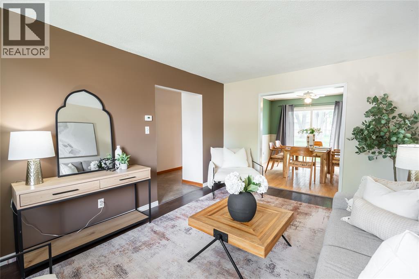
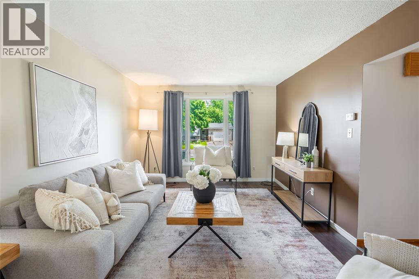
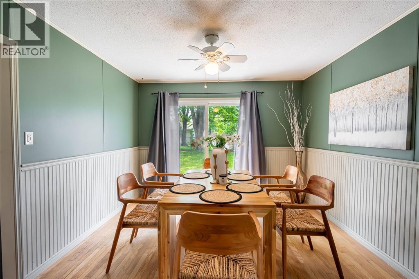
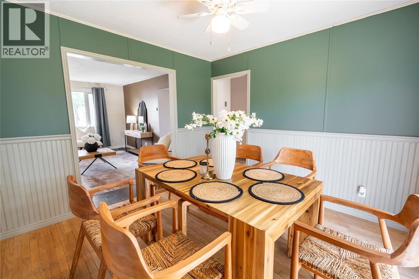
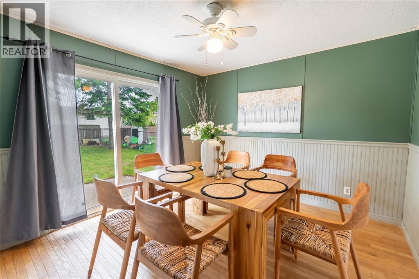
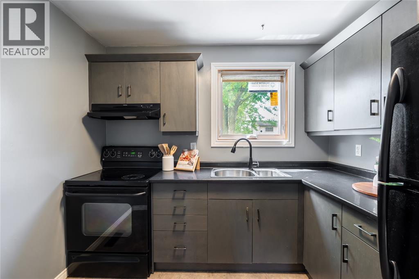
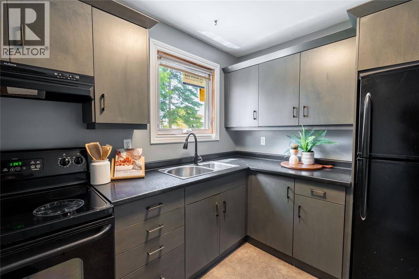
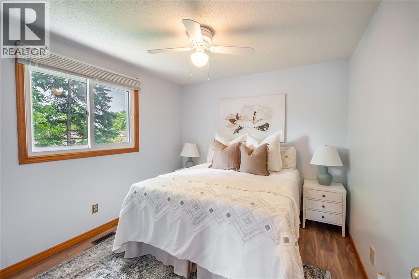
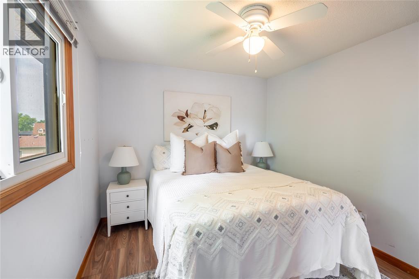
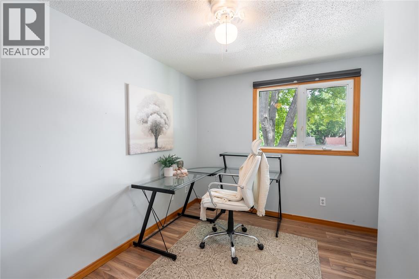
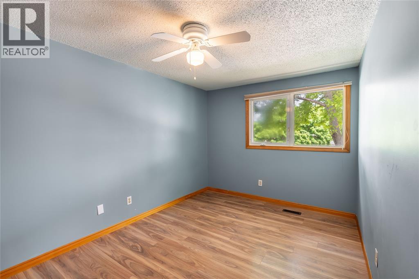
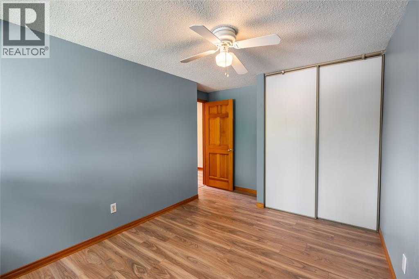
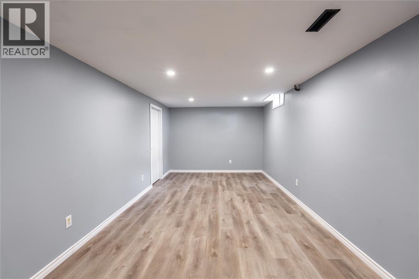
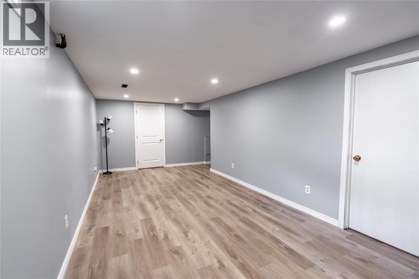
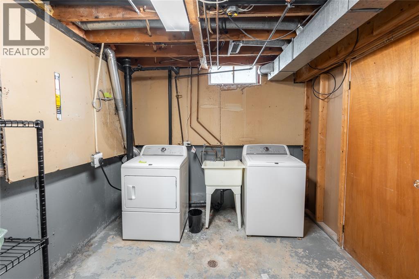
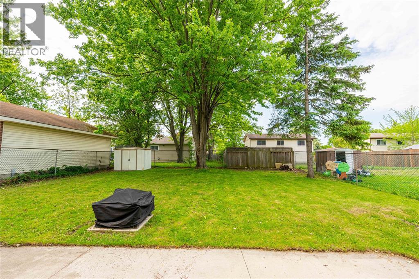
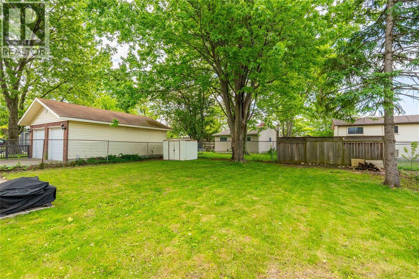
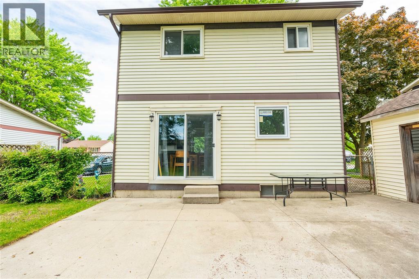
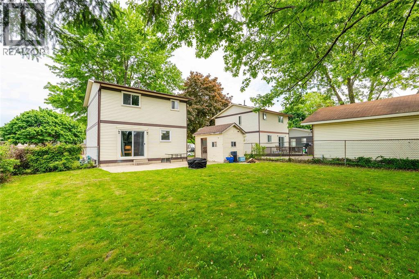
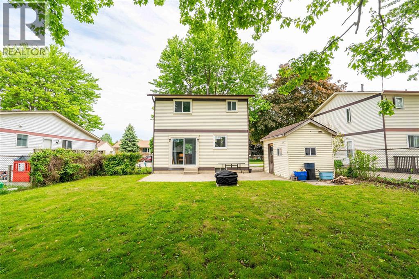
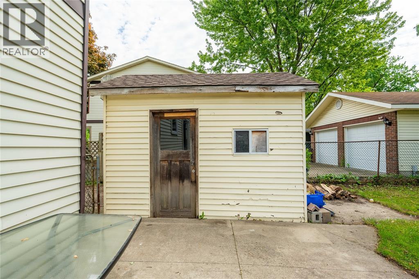
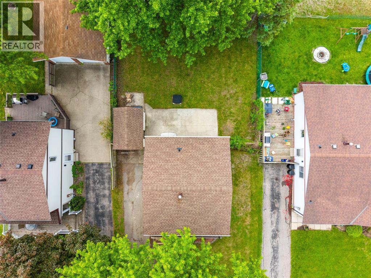
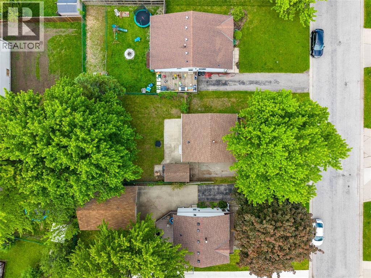
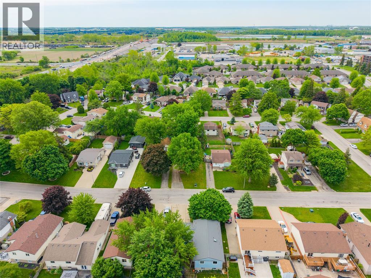
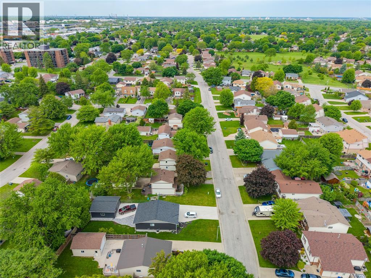
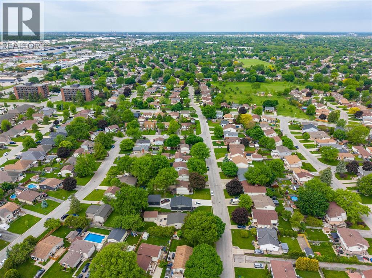
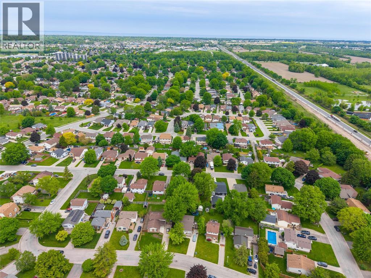
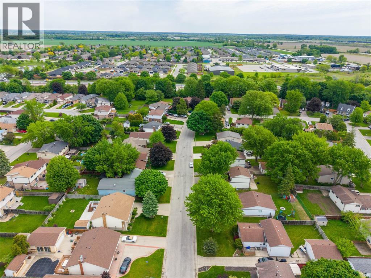
Here at 114 Maplestone you find a move in ready 2 story home with traditional floor plan from the 1800's but built in 1977 with family in mind. 3 bedrooms, one bath on the upper level while formal dining with patio doors and a cozy living room with tidy kitchen on the main. Below in the full height finished basement recroom, good storage as well laundry. Tall maples offer shade in the south facing fenced backyard, situated on a quiet crescent in Sherwood Village. Located close to Lambton College, the Mall and major bus routes. Call today you don't often see affordable living like this! (id:15069)
Property Details
| MLS® Number | 26012484 |
| Property Type | Single Family |
| Features | Paved Driveway |
Building
| Bathroom Total | 1 |
| Bedrooms Above Ground | 3 |
| Bedrooms Total | 3 |
| Appliances | Dryer, Refrigerator, Stove, Washer |
| Constructed Date | 1977 |
| Cooling Type | Central Air Conditioning |
| Exterior Finish | Aluminum/vinyl, Brick |
| Flooring Type | Laminate, Cushion/lino/vinyl |
| Foundation Type | Concrete |
| Heating Fuel | Natural Gas |
| Heating Type | Forced Air, Furnace |
| Stories Total | 2 |
| Type | House |
Land
| Acreage | No |
| Size Irregular | 50.12 X 110.28ft / 0.127 Ac |
| Size Total Text | 50.12 X 110.28ft / 0.127 Ac |
| Zoning Description | R1 2 |
Rooms
| Level | Type | Length | Width | Dimensions |
|---|---|---|---|---|
| Second Level | 4pc Bathroom | Measurements not available | ||
| Second Level | Bedroom | 9.6 x 7.7 | ||
| Second Level | Balcony | 10.4 x 9.3 | ||
| Second Level | Primary Bedroom | 11.1 x 8.3 | ||
| Basement | Recreation Room | 25 x 10.2 | ||
| Main Level | Kitchen | 7.2 x 9.2 | ||
| Main Level | Dining Room | 11 x 11 | ||
| Main Level | Living Room | 15.4 x 11.2 |
https://www.realtor.ca/real-estate/29823275/114-maplestone-avenue-sarnia
Contact Us
Contact us for more information

This REALTOR.ca listing content is owned and licensed by REALTOR® members of The Canadian Real Estate Association
The trademarks REALTOR®, REALTORS®, and the REALTOR® logo are controlled by The Canadian Real Estate Association (CREA) and identify real estate professionals who are members of CREA. The trademarks MLS®, Multiple Listing Service® and the associated logos are owned by The Canadian Real Estate Association (CREA) and identify the quality of services provided by real estate professionals who are members of CREA. The trademark DDF® is owned by The Canadian Real Estate Association (CREA) and identifies CREA's Data Distribution Facility (DDF®)
May 30 2026 06:12:42
Sarnia-Lambton Association of REALTORS®
Coldwell Banker Southwest Realty