
1 Kevin Crescent Bracebridge, Ontario P1L 1A7




3 Bedroom
3 Bathroom
2,500 - 3,000 sqft
Bungalow
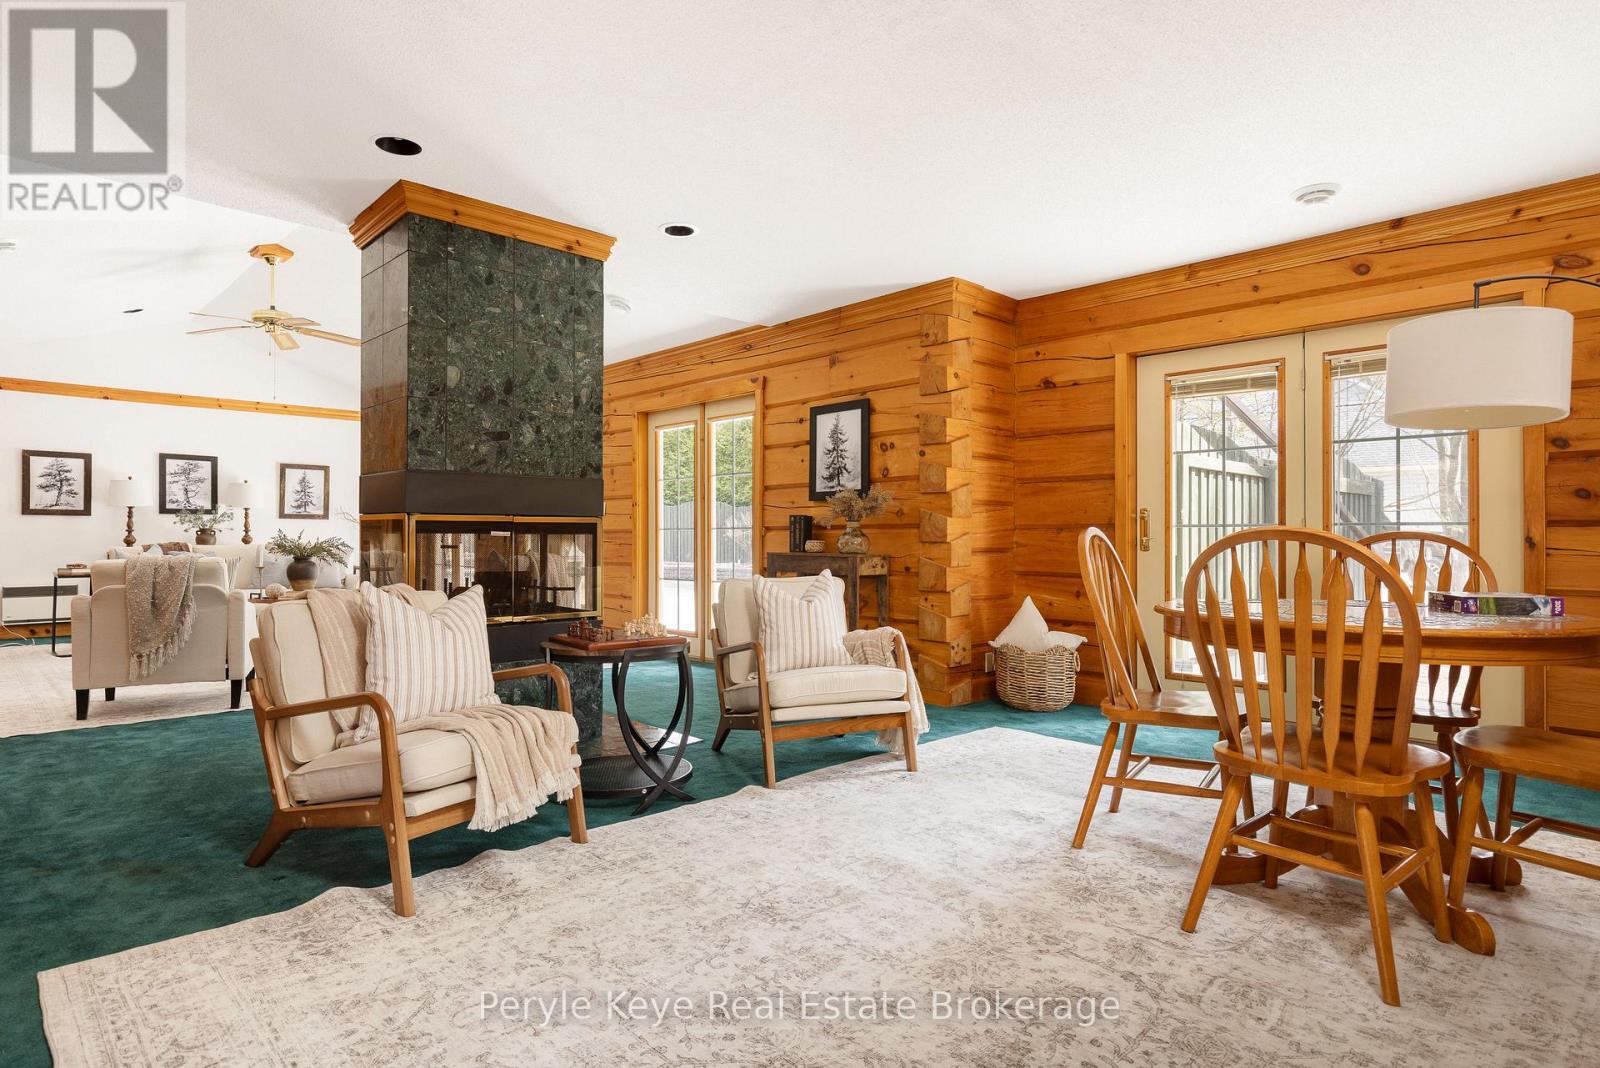
Fireplace
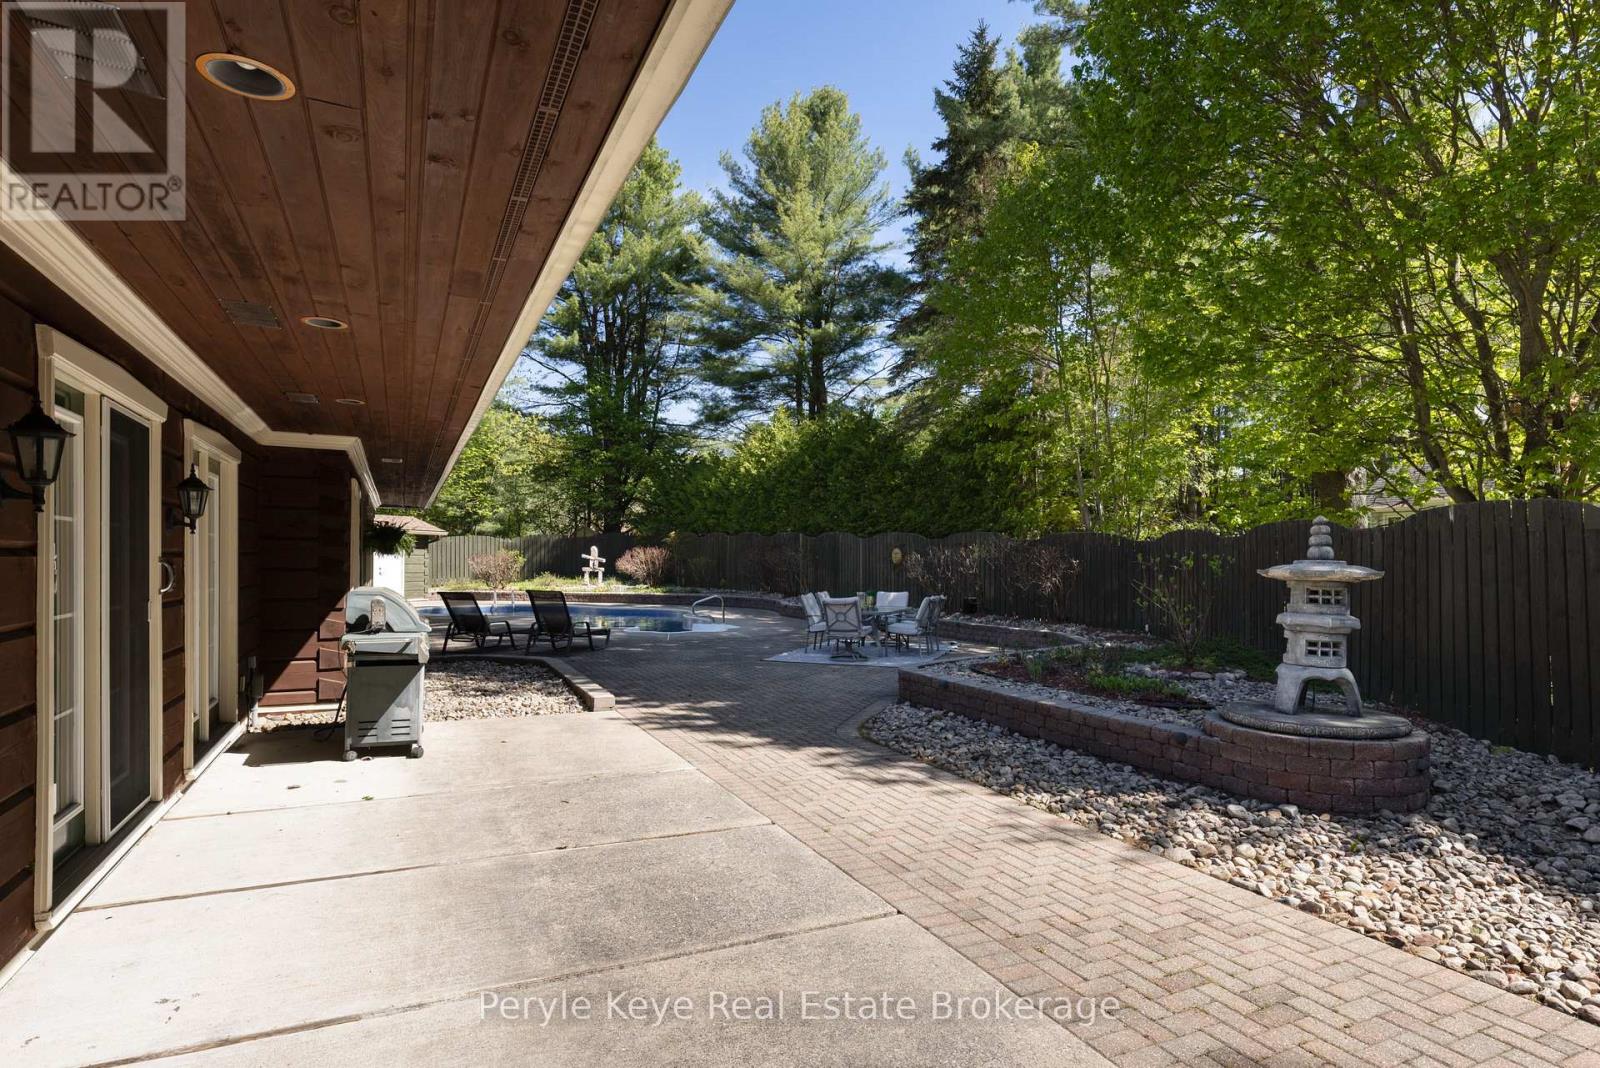
Inground Pool, Outdoor Pool
Central Air Conditioning
Forced Air
$1,195,900
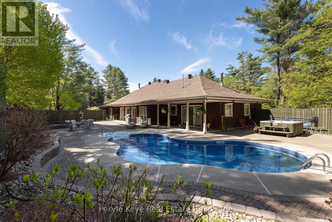
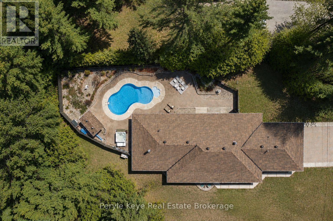
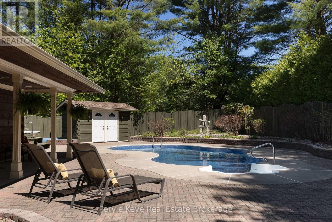
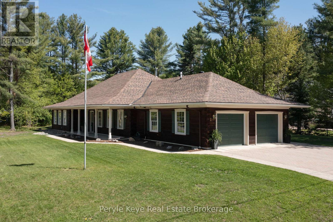
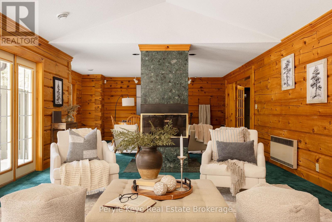
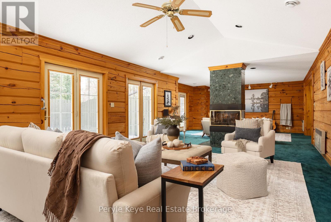
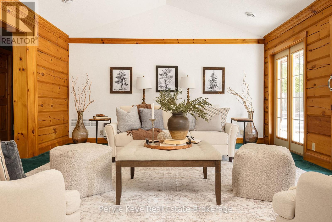
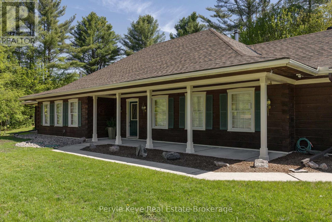
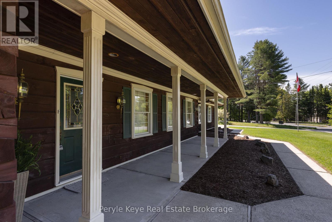
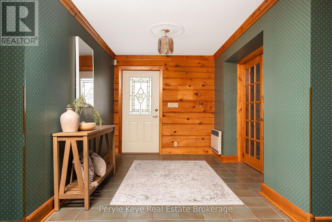
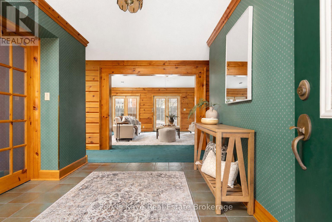
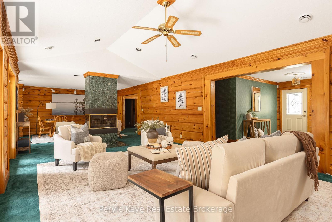
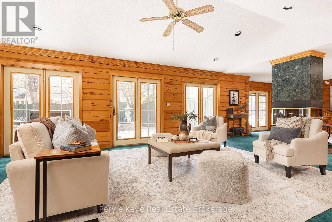
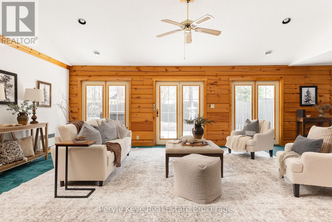
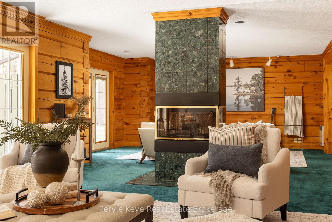
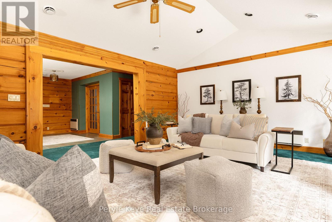
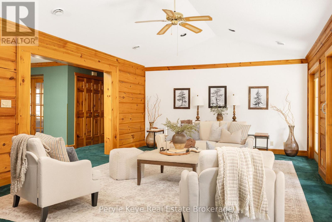
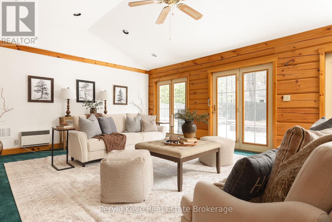
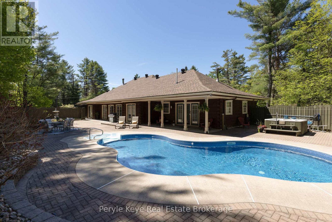
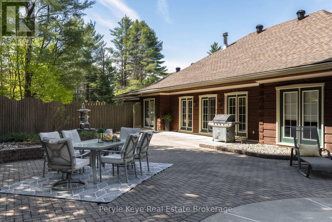
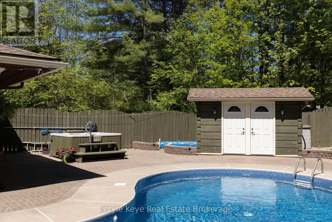
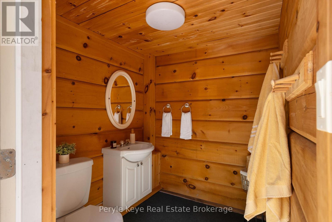
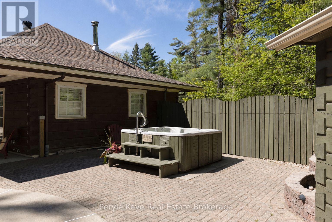
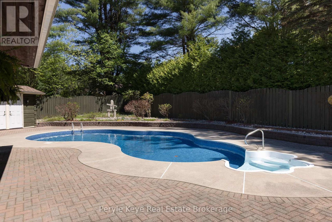
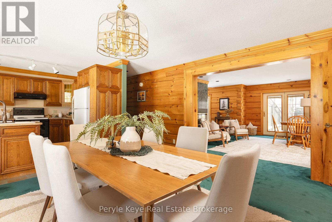
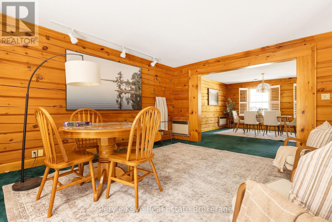
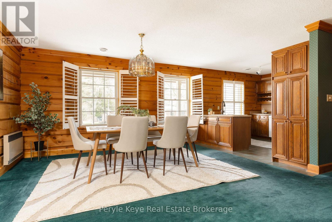
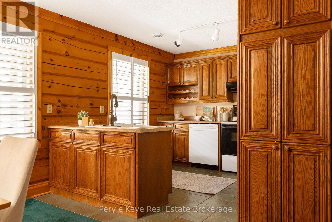
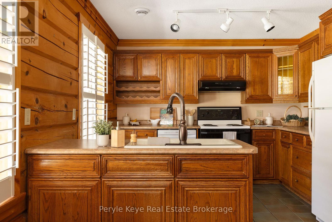
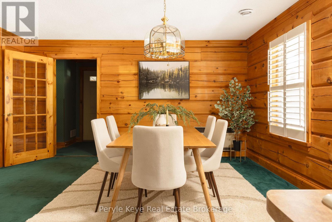
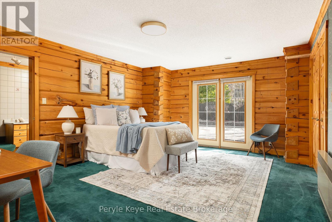
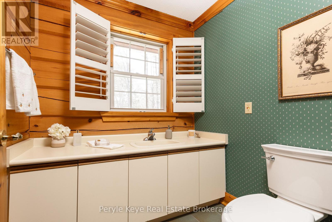
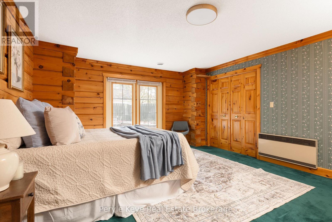
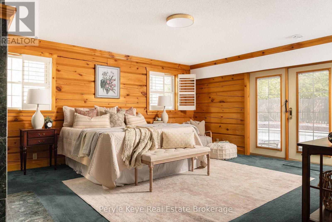
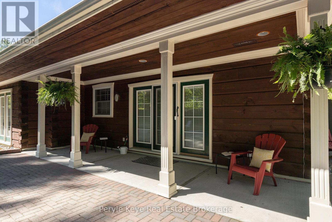
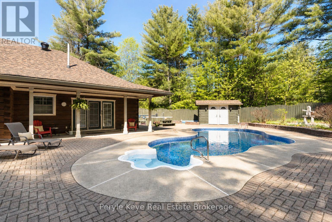
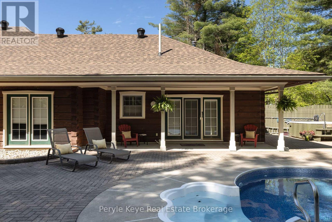
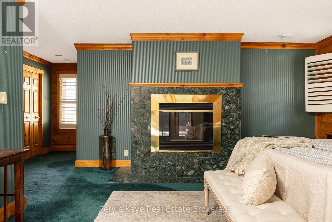
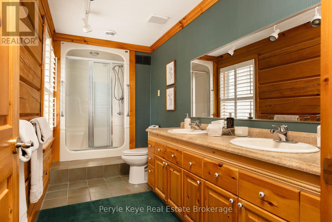
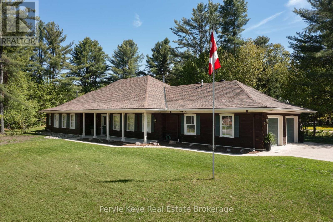
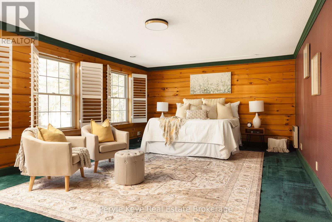
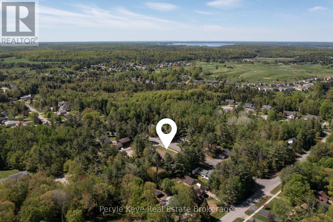
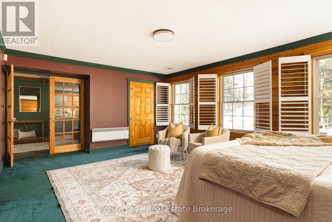
Set along one of Bracebridge's most desirable streets, where mature properties & pride of ownership define the neighbourhood, this home stands in a category of its own. A sprawling 2,800+ sq ft True North log bungalow w/ 12" wide airtight logs, showcasing remarkable wood craftsmanship & signature interlocking dovetail detailing carried throughout both the interior & exterior of the home. And just when you think the home is the only highlight, a series of walkouts spanning the entire entertaining side of the residence reveal a spectacular backyard retreat w/ a level of privacy rarely found in town. Here, long summer afternoons unfold around a sun-drenched 20' x 34' pool, hot tub, manicured gardens, glowing evening lighting, & beautifully layered covered & open-air entertaining spaces that naturally become everyone's favourite place to gather - turning ordinary summer nights into the best part of the year. The cabana, 2PC bath, & outdoor shower add another layer of convenience. Lovingly maintained by the original owners since day one. A massive covered front porch sets the tone, while inside, the sprawling single-level layout unfolds across 2,800+ sq ft with 3 bedrooms, 3 bathrooms, and grand-scale living spaces. A striking double-sided fireplace anchors the main living areas, while the primary suite offers its own fireplace and ensuite, creating a retreat that feels both refined and comfortable. Featuring handcrafted True North log construction and advanced compression engineering designed to reduce drafts, noise, and maintenance, this is a log home experience that feels exceptionally well built. Full spec sheet available. Natural gas (+ BBQ hookup). Mun water. AC. Automatic generator. Oversized attached garage. Interlocking driveway. Newer septic bed (2017). New roof (2025). Pool is both chlorine and saltwater capable, with a new liner and heater (2026), plus a solar blanket. This is the version of "home" people picture in their heads but rarely find in real lif (id:15069)
Open House
This property has open houses!
May
31
Sunday
Starts at:
11:00 am
Ends at:1:00 pm
June
6
Saturday
Starts at:
11:00 am
Ends at:1:00 pm
Property Details
| MLS® Number | X13212362 |
| Property Type | Single Family |
| Community Name | Monck (Bracebridge) |
| Features | Lighting |
| Parking Space Total | 8 |
| Pool Type | Inground Pool, Outdoor Pool |
| Structure | Porch, Patio(s) |
Building
| Bathroom Total | 3 |
| Bedrooms Above Ground | 3 |
| Bedrooms Total | 3 |
| Amenities | Fireplace(s) |
| Appliances | Hot Tub, Dishwasher, Dryer, Stove, Washer, Refrigerator |
| Architectural Style | Bungalow |
| Basement Type | None |
| Construction Style Attachment | Detached |
| Cooling Type | Central Air Conditioning |
| Exterior Finish | Wood, Log |
| Fireplace Present | Yes |
| Fireplace Total | 2 |
| Foundation Type | Slab |
| Half Bath Total | 1 |
| Heating Fuel | Natural Gas |
| Heating Type | Forced Air |
| Stories Total | 1 |
| Size Interior | 2,500 - 3,000 Sqft |
| Type | House |
| Utility Water | Municipal Water |
Parking
| Attached Garage | |
| Garage |
Land
| Access Type | Public Road, Year-round Access |
| Acreage | No |
| Sewer | Septic System |
| Size Depth | 165 Ft |
| Size Frontage | 139 Ft ,3 In |
| Size Irregular | 139.3 X 165 Ft |
| Size Total Text | 139.3 X 165 Ft |
| Zoning Description | R1 |
Rooms
| Level | Type | Length | Width | Dimensions |
|---|---|---|---|---|
| Main Level | Living Room | 4.52 m | 8.01 m | 4.52 m x 8.01 m |
| Main Level | Bathroom | 3.39 m | 2.45 m | 3.39 m x 2.45 m |
| Main Level | Foyer | 3.33 m | 2.44 m | 3.33 m x 2.44 m |
| Main Level | Other | 7.46 m | 6.29 m | 7.46 m x 6.29 m |
| Main Level | Kitchen | 3.21 m | 3.09 m | 3.21 m x 3.09 m |
| Main Level | Dining Room | 4.51 m | 4.51 m | 4.51 m x 4.51 m |
| Main Level | Eating Area | 5.26 m | 3.89 m | 5.26 m x 3.89 m |
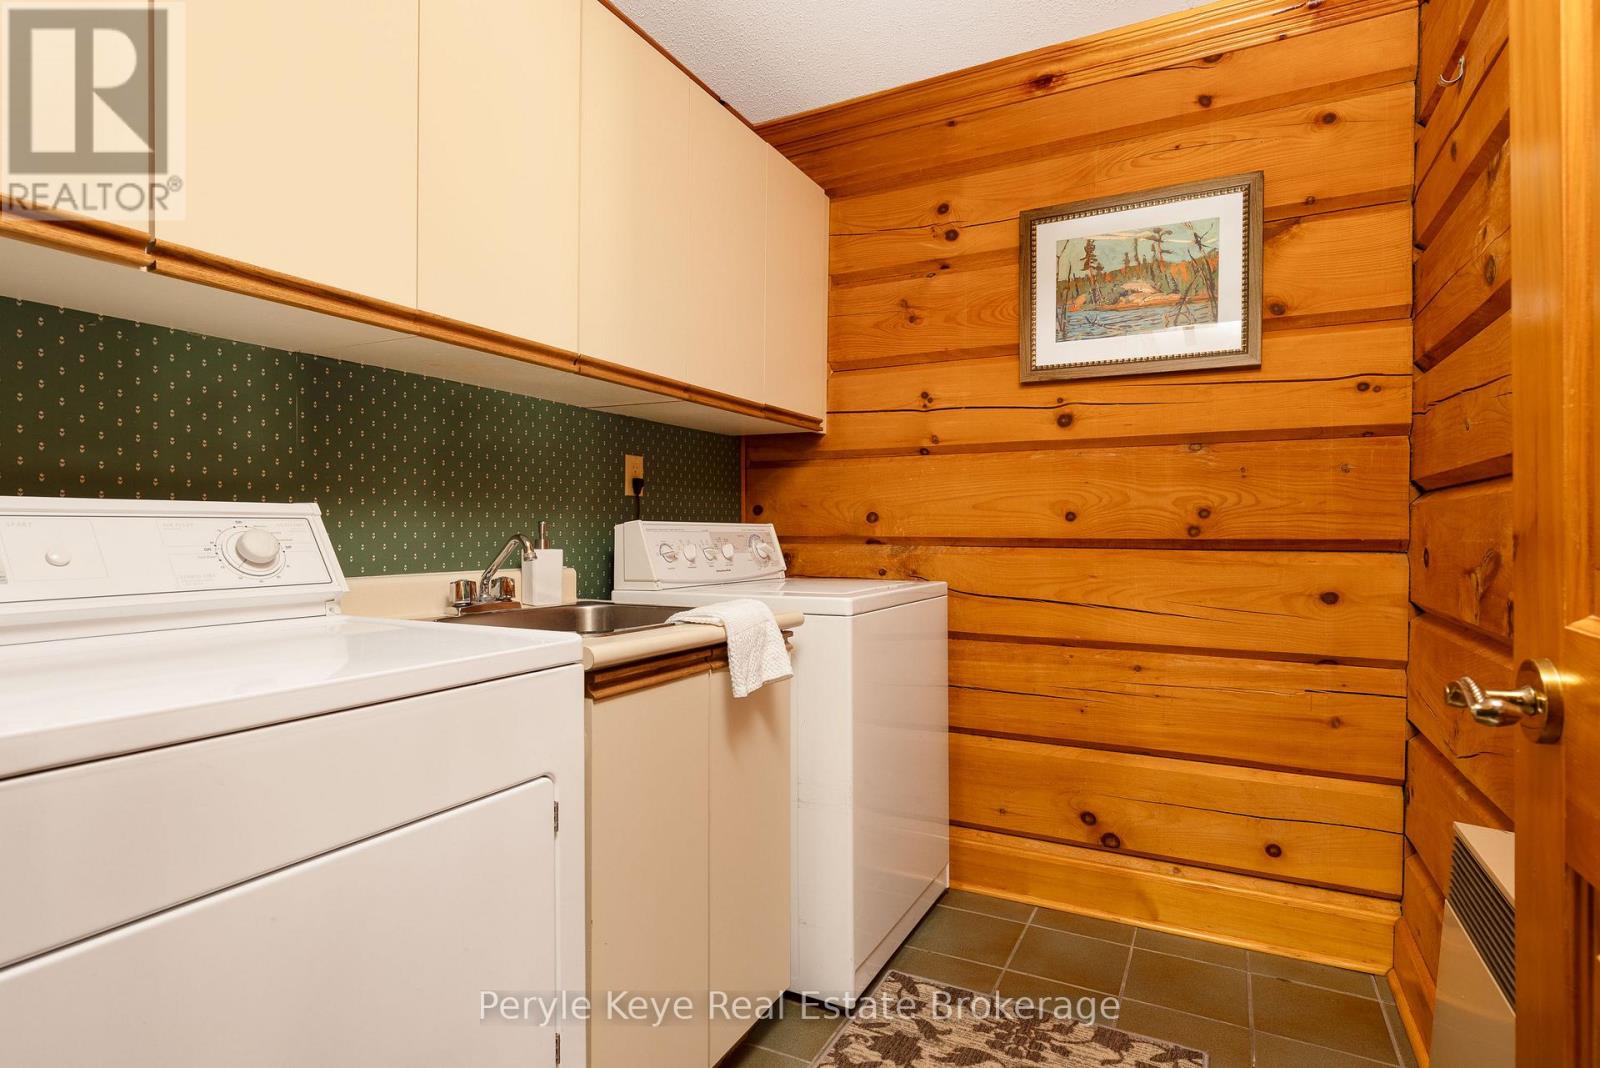
| Main Level | Laundry Room | 2.22 m | 1.79 m | 2.22 m x 1.79 m |
| Main Level | Primary Bedroom | 7.43 m | 6.05 m | 7.43 m x 6.05 m |
| Main Level | Bathroom | 1.79 m | 4.52 m | 1.79 m x 4.52 m |
| Main Level | Bedroom | 5.02 m | 6.8 m | 5.02 m x 6.8 m |
| Main Level | Bedroom | 5.22 m | 4.28 m | 5.22 m x 4.28 m |
| Main Level | Bathroom | 1.72 m | 1.79 m | 1.72 m x 1.79 m |
Contact Us
Contact us for more information

This REALTOR.ca listing content is owned and licensed by REALTOR® members of The Canadian Real Estate Association
The trademarks REALTOR®, REALTORS®, and the REALTOR® logo are controlled by The Canadian Real Estate Association (CREA) and identify real estate professionals who are members of CREA. The trademarks MLS®, Multiple Listing Service® and the associated logos are owned by The Canadian Real Estate Association (CREA) and identify the quality of services provided by real estate professionals who are members of CREA. The trademark DDF® is owned by The Canadian Real Estate Association (CREA) and identifies CREA's Data Distribution Facility (DDF®)
May 29 2026 04:35:24
The Lakelands Association of REALTORS®
Peryle Keye Real Estate Brokerage