
866 Cedar Glen Road Kawartha Lakes, Ontario K0M 1L0










3 Bedroom
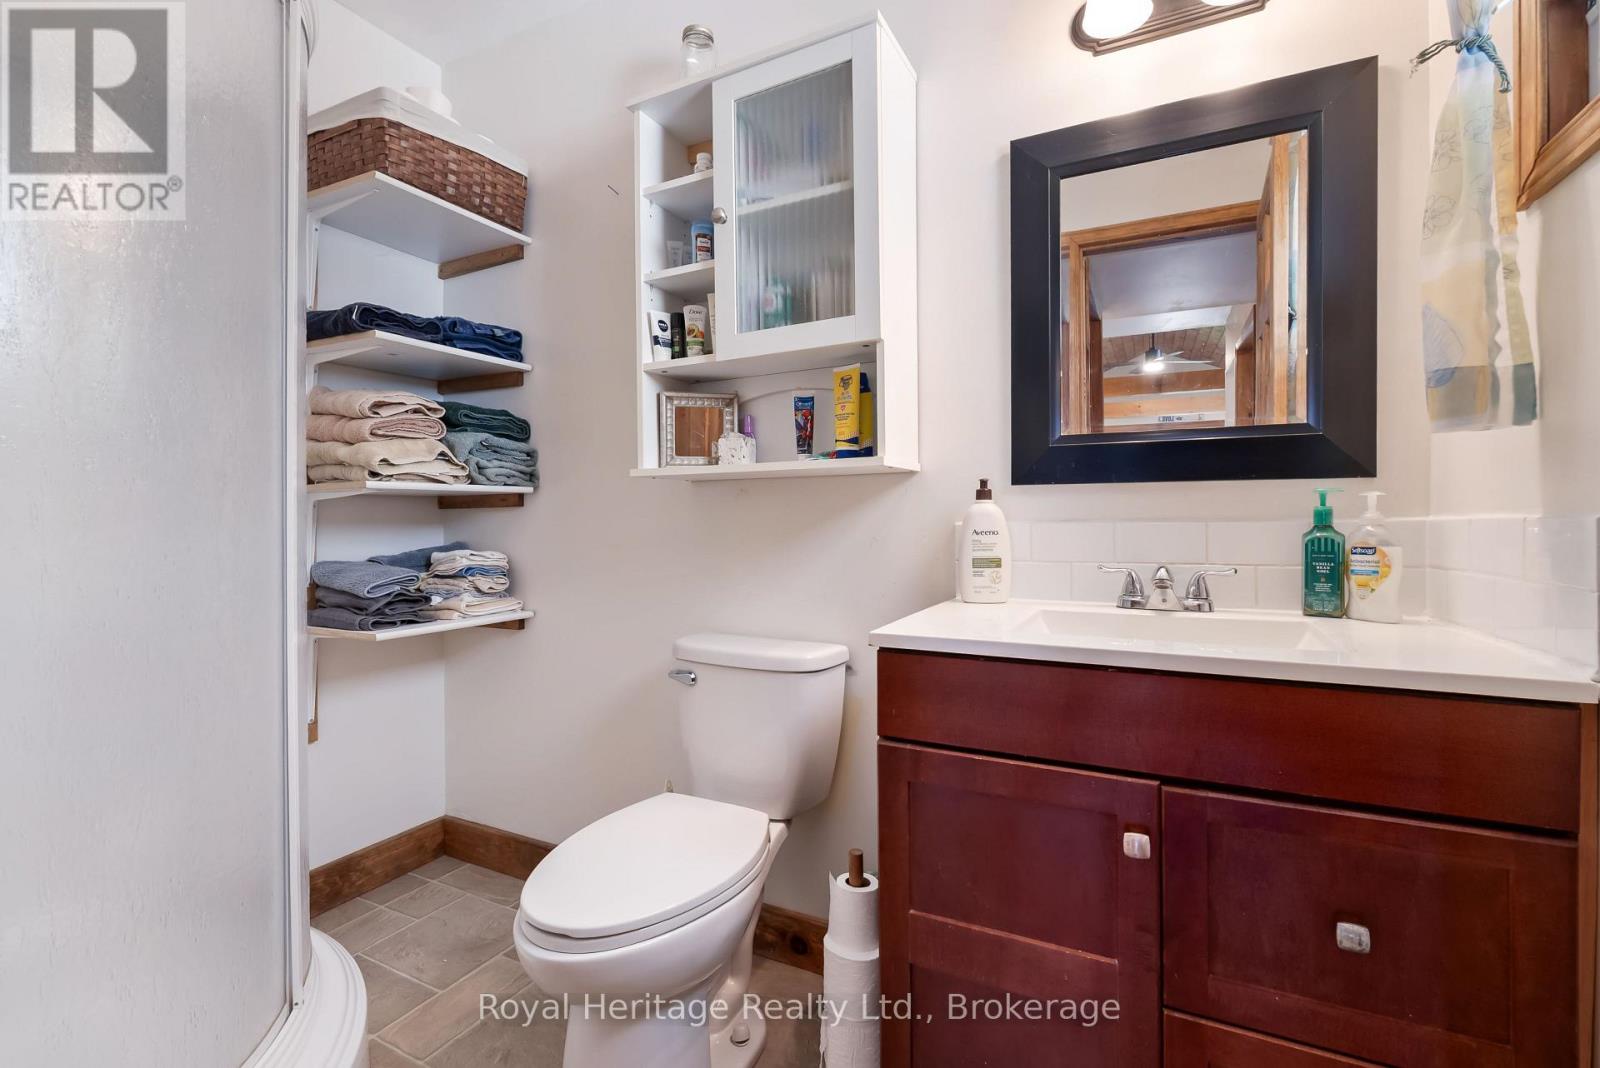
1 Bathroom
0 - 699 sqft
Raised Bungalow
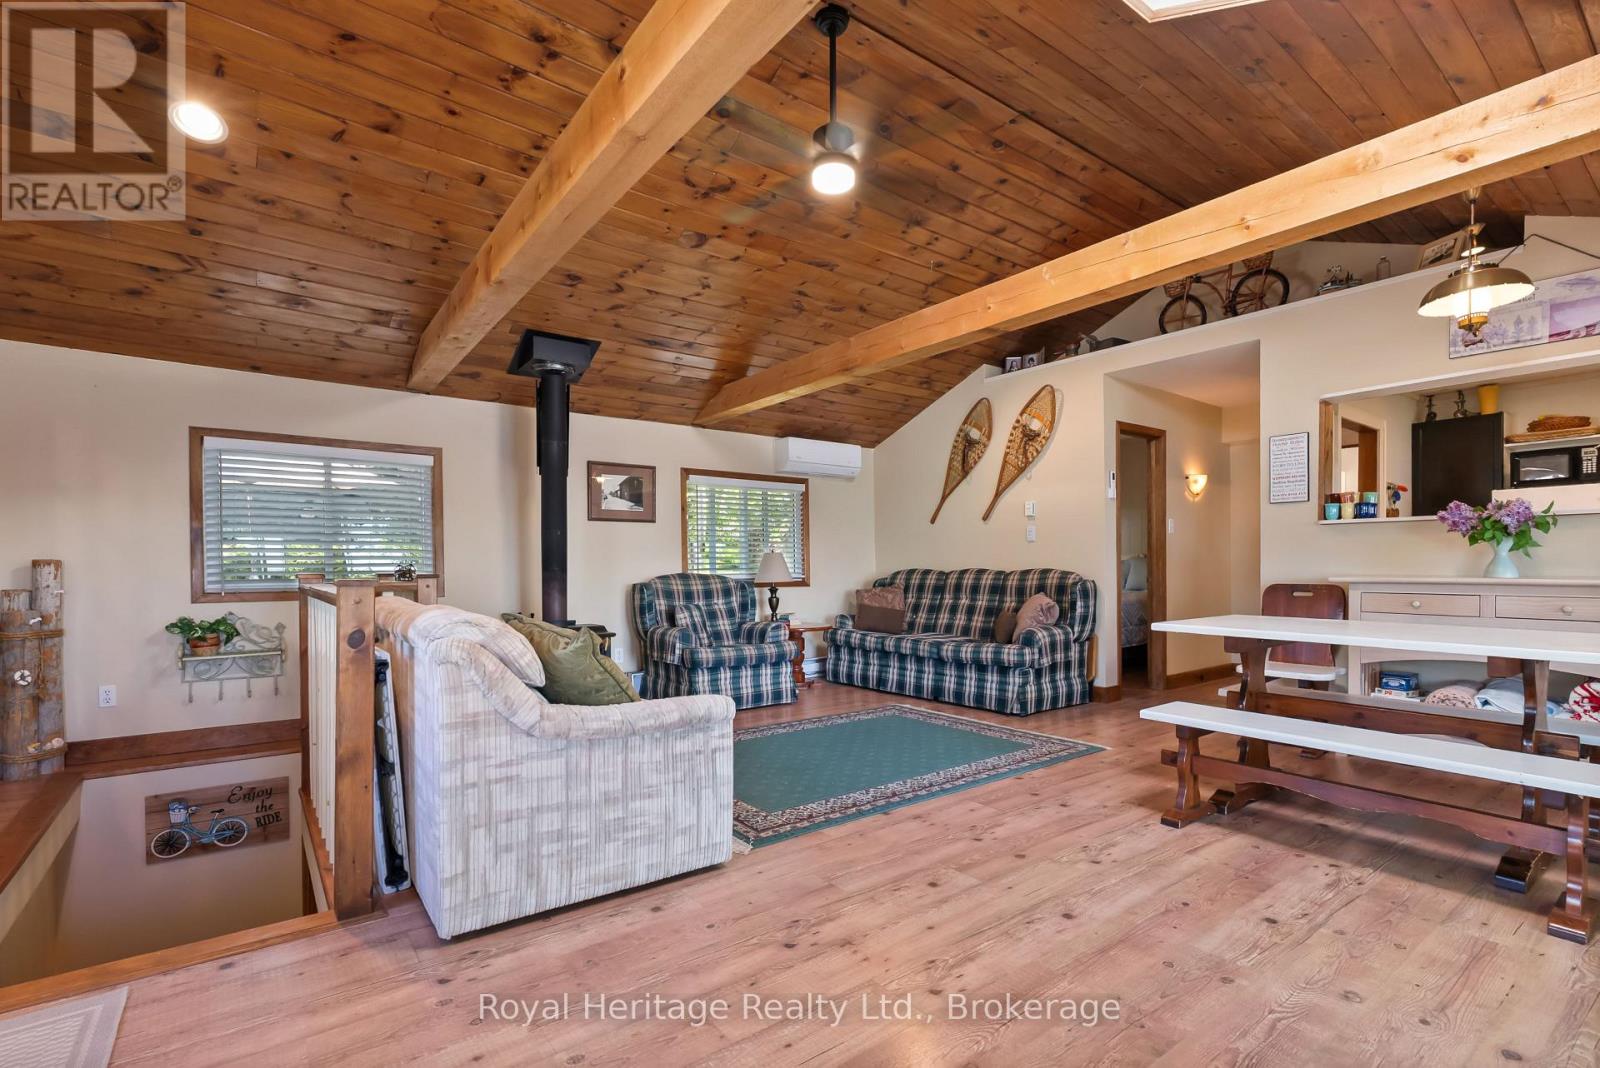
Fireplace
Baseboard Heaters, Heat Pump, Other
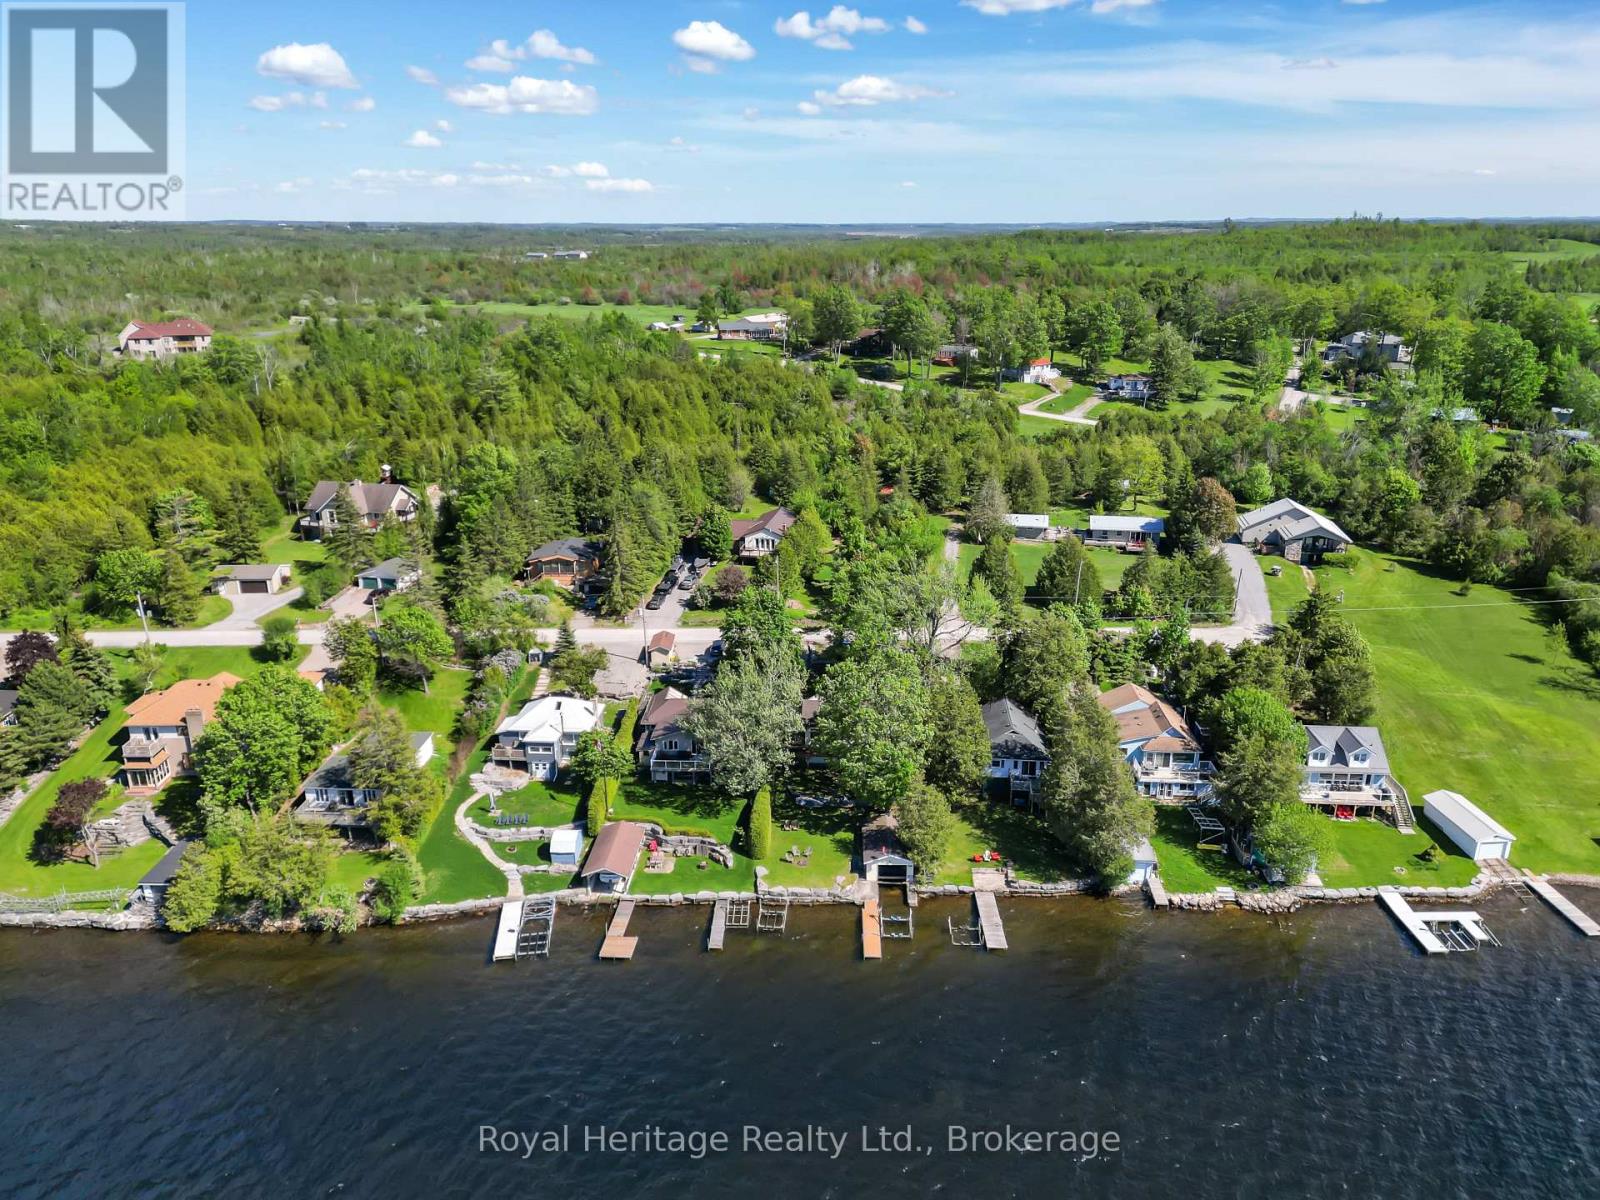
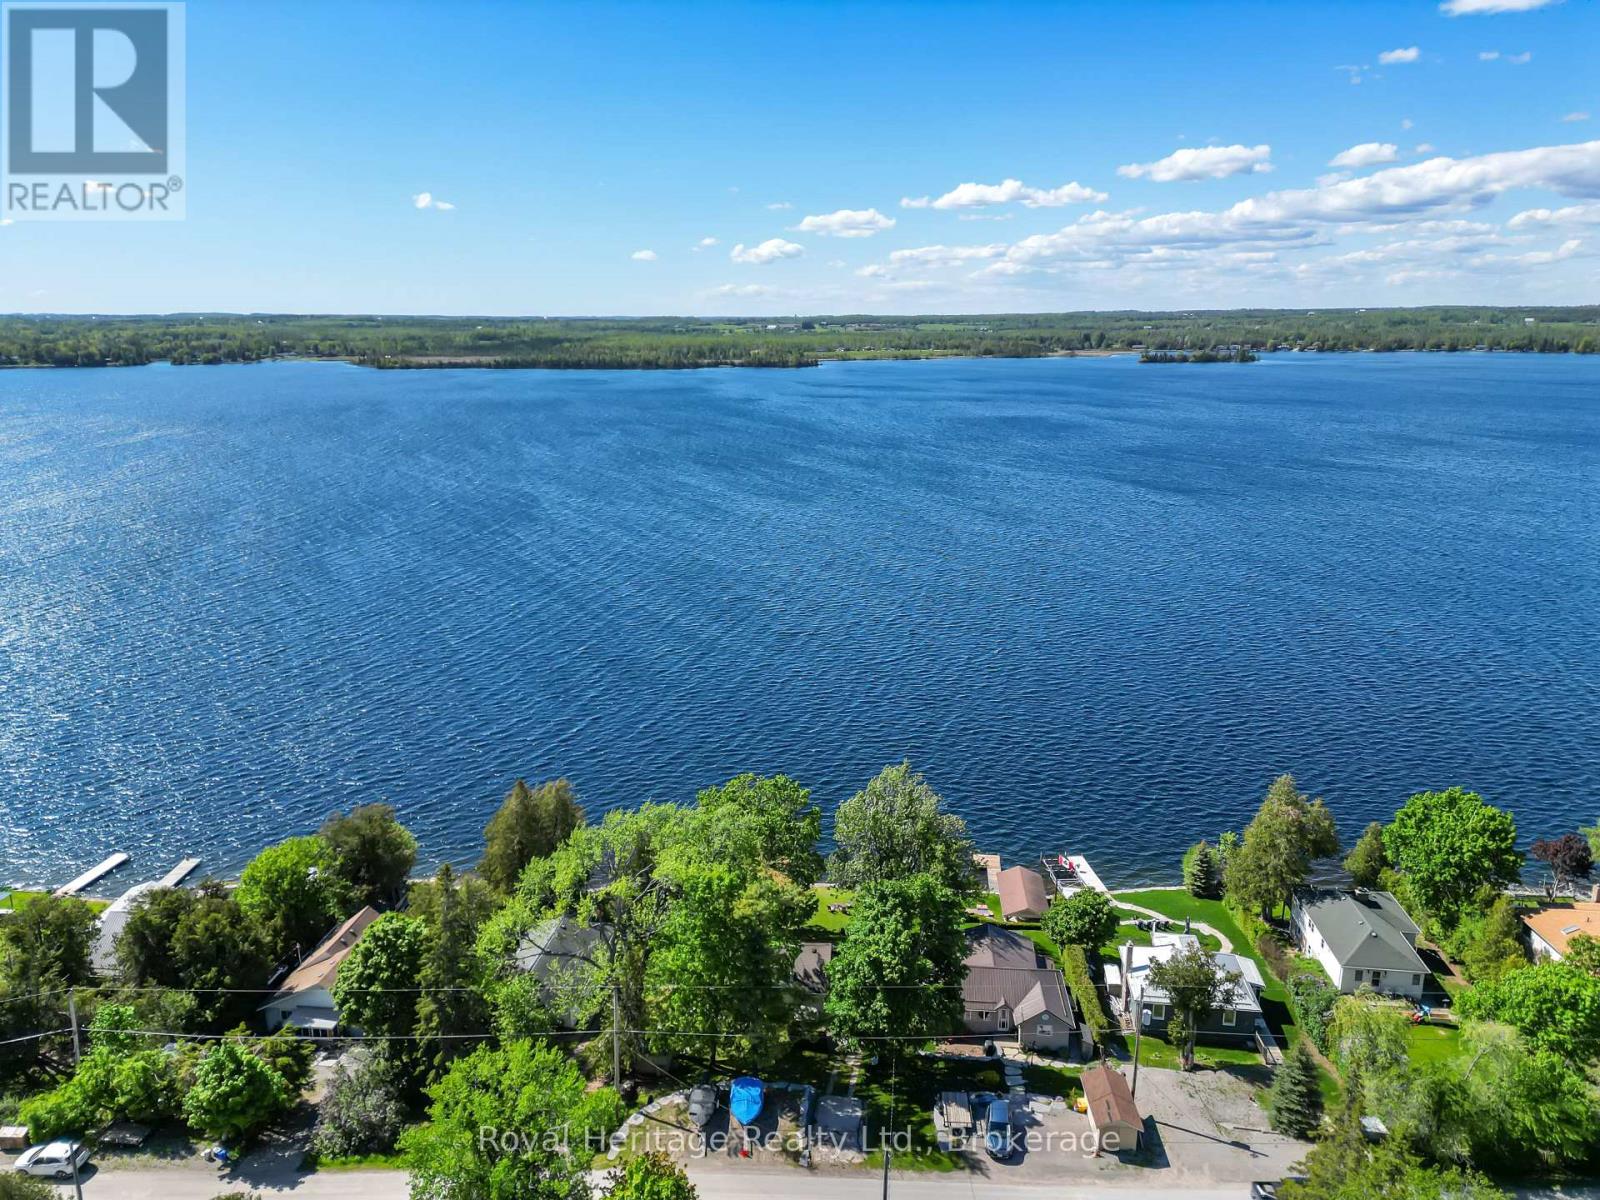
Waterfront On Lake
$789,000
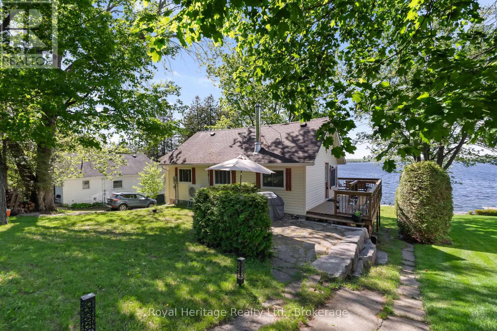
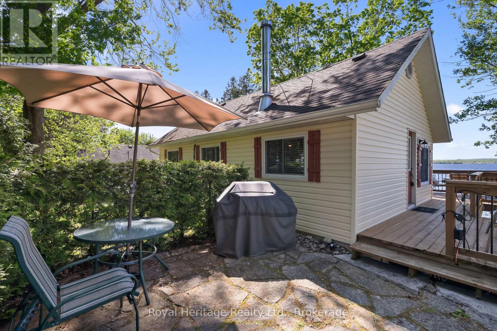
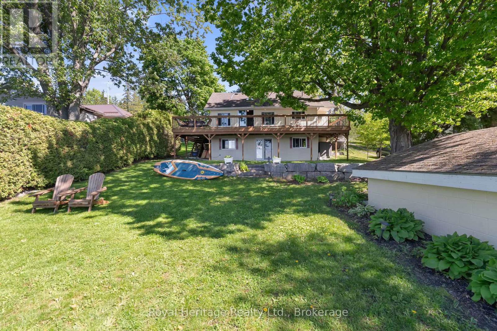
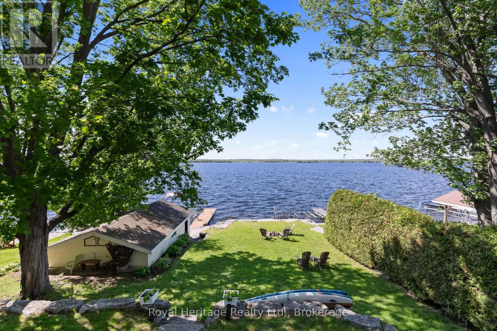
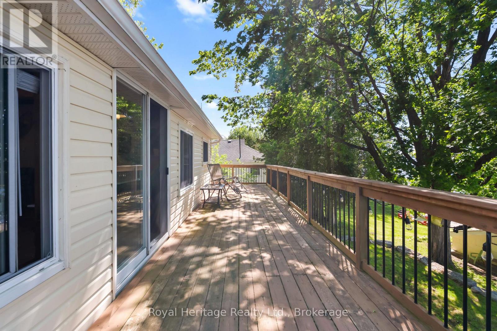
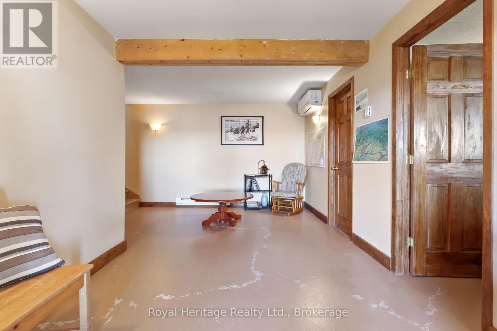
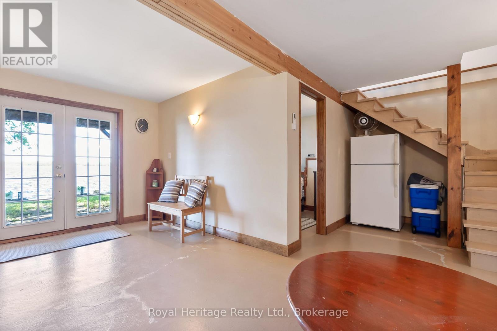
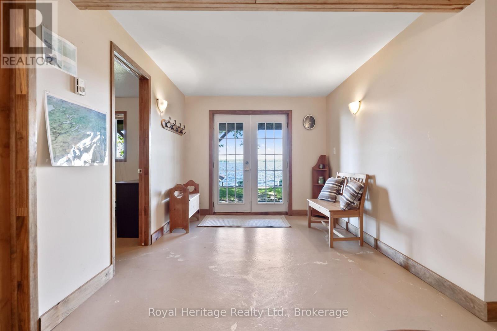
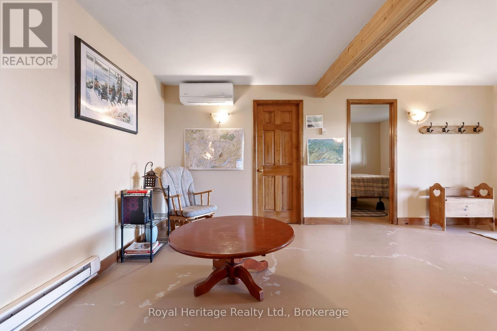
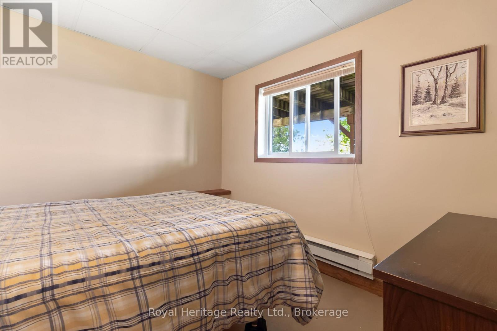
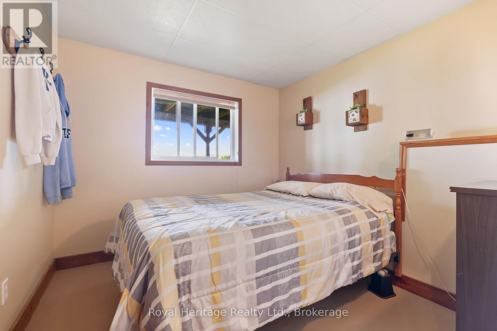
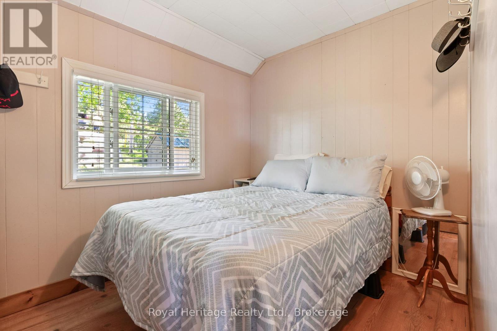
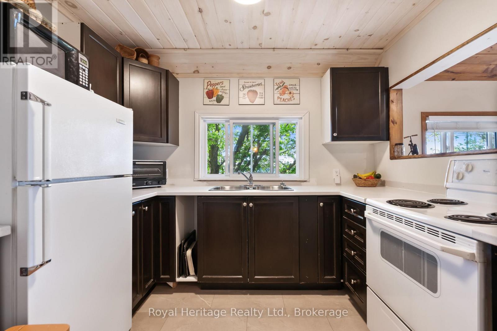
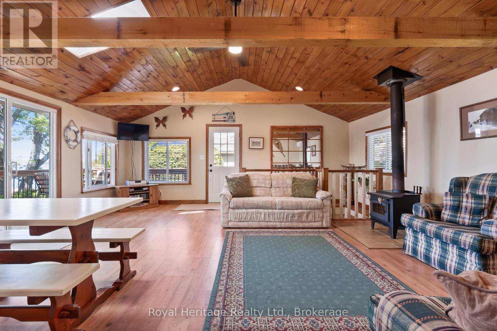
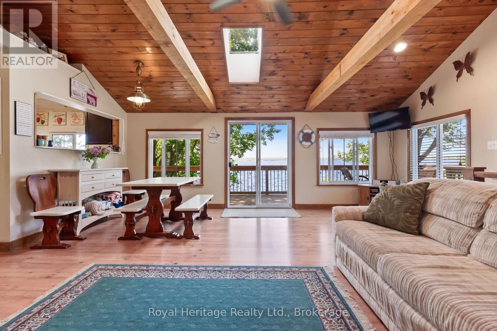
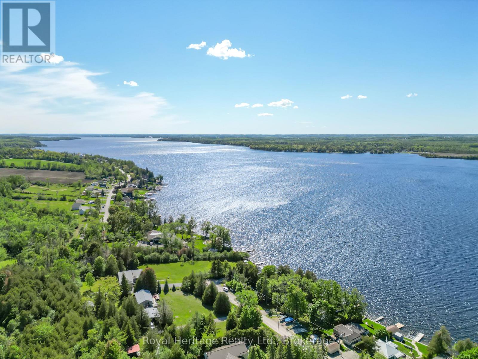
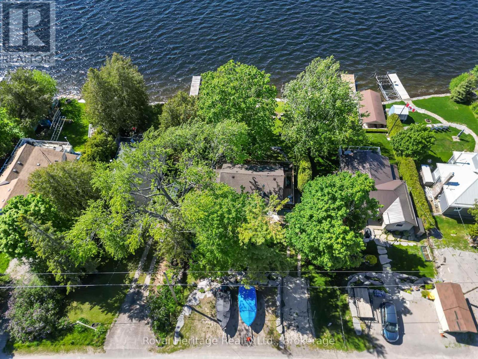
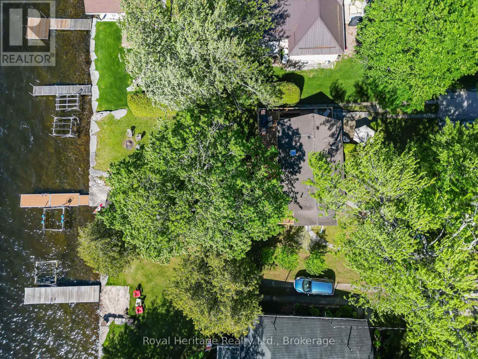
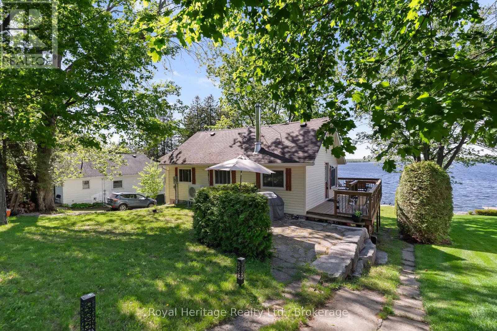
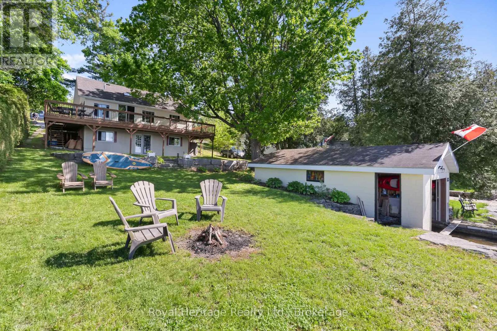
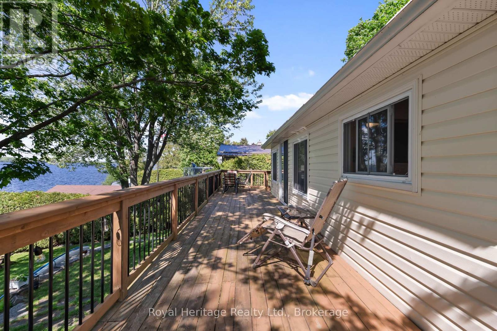
Welcome to 866 Cedar Glen - with stunning west-facing waterfront on Sturgeon Lake with breathtaking, unobstructed sunsets-this is the Kawartha lifestyle done right! This beautifully maintained 1+2-bedroom cottage features a finished recreation room with walkout to the lake, creating seamless indoor-outdoor living. Entertain with ease or unwind on the expansive wrap-around deck while taking in panoramic water views. Complete with a boathouse to store all your water toys and a brand-new dock, you're fully set up to enjoy everything lake life has to offer from day one. Stay cool in the summer with a new heat pump and cozy up by the wood stove on cooler nights. Tucked away on a quiet dead-end road with fantastic neighbours, this long-held family cottage offers privacy, peace, and pride of ownership throughout. Opportunities like this don't come up often-premium waterfront, incredible views, and true Kawartha living all in one. Don't miss it-this one is a must-see! (id:15069)
Property Details
| MLS® Number | X13212478 |
| Property Type | Single Family |
| Community Name | Verulam |
| Amenities Near By | Beach, Golf Nearby |
| Community Features | Fishing |
| Easement | Unknown |
| Features | Sloping |
| Parking Space Total | 4 |
| Structure | Deck, Boathouse |
| View Type | View, Lake View, Direct Water View, Unobstructed Water View |
| Water Front Name | Sturgeon Lake |
| Water Front Type | Waterfront On Lake |
Building
| Bathroom Total | 1 |
| Bedrooms Above Ground | 3 |
| Bedrooms Total | 3 |
| Age | 51 To 99 Years |
| Appliances | Water Heater, Microwave, Stove, Window Coverings, Refrigerator |
| Architectural Style | Raised Bungalow |
| Basement Development | Finished |
| Basement Features | Walk Out |
| Basement Type | N/a (finished) |
| Construction Style Attachment | Detached |
| Exterior Finish | Vinyl Siding |
| Fireplace Present | Yes |
| Fireplace Total | 1 |
| Fireplace Type | Woodstove |
| Foundation Type | Block |
| Heating Fuel | Electric, Other |
| Heating Type | Baseboard Heaters, Heat Pump, Other |
| Stories Total | 1 |
| Size Interior | 0 - 699 Sqft |
| Type | House |
Parking
| No Garage |
Land
| Access Type | Public Road, Year-round Access, Private Docking |
| Acreage | No |
| Land Amenities | Beach, Golf Nearby |
| Sewer | Holding Tank |
| Size Depth | 158 Ft ,8 In |
| Size Frontage | 60 Ft |
| Size Irregular | 60 X 158.7 Ft |
| Size Total Text | 60 X 158.7 Ft |
Rooms
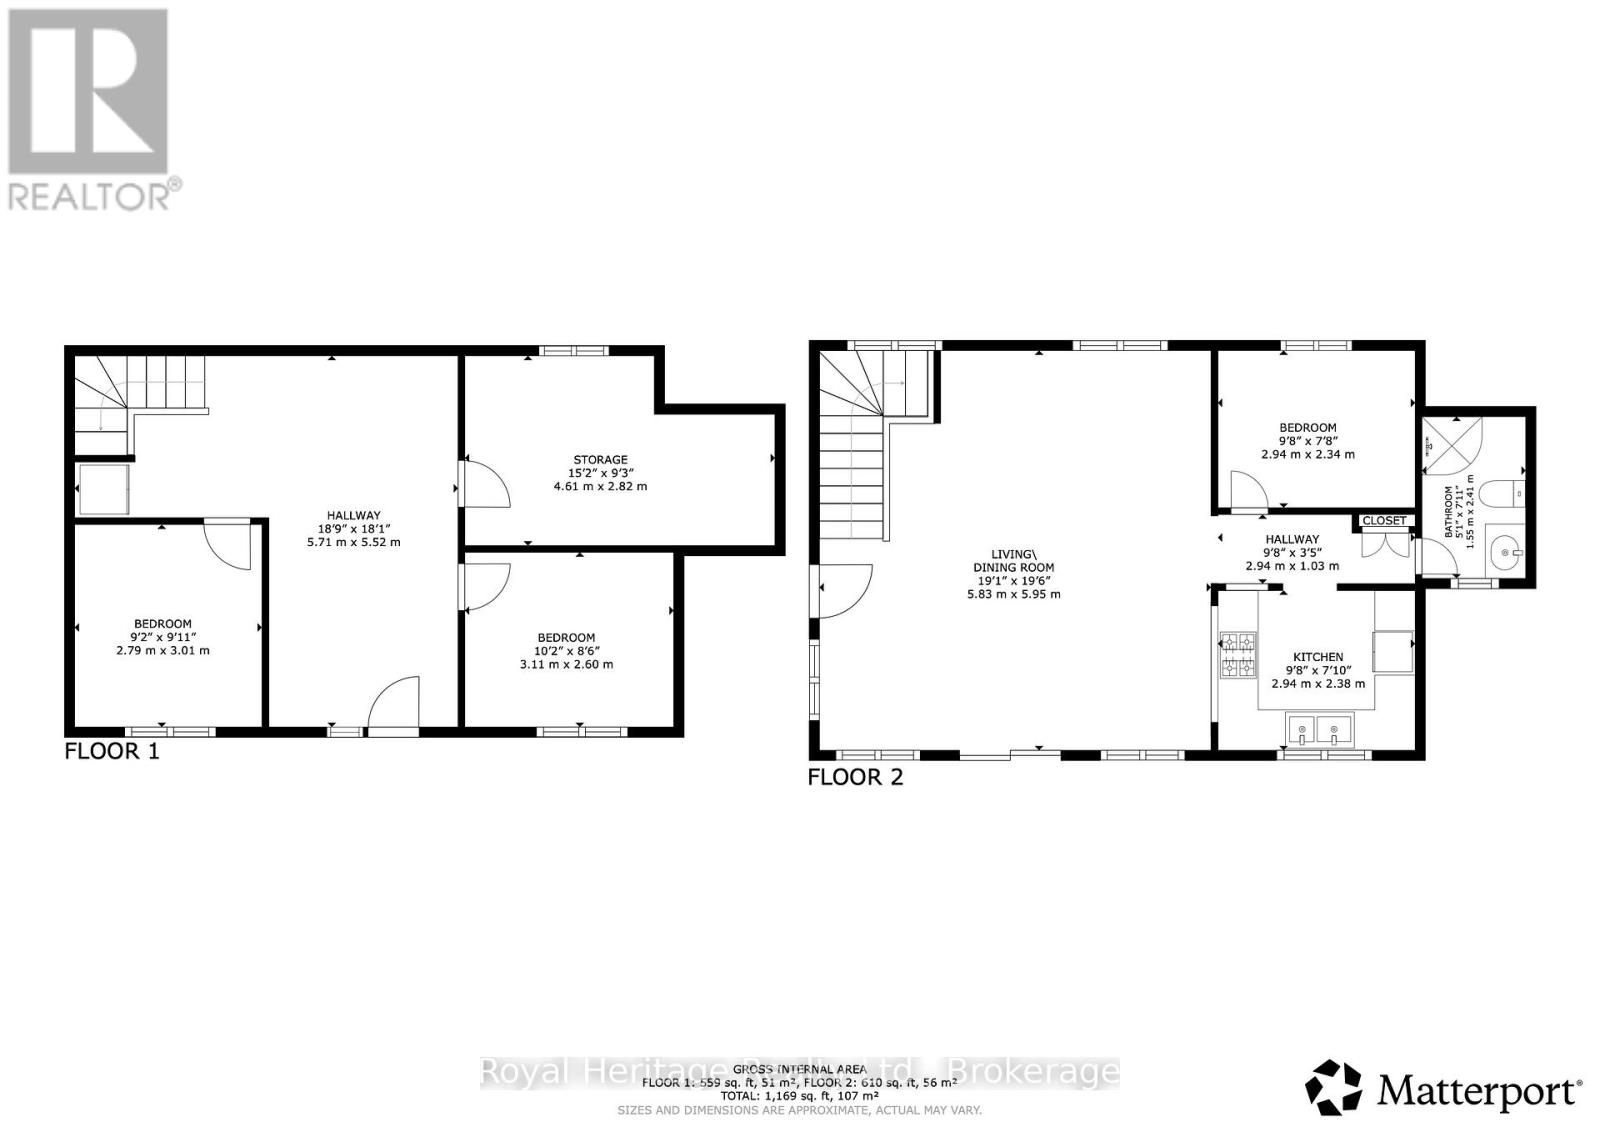
| Level | Type | Length | Width | Dimensions |
|---|---|---|---|---|
| Lower Level | Recreational, Games Room | 4.37 m | 5.5 m | 4.37 m x 5.5 m |
| Lower Level | Bedroom 2 | 2.8 m | 2.9 m | 2.8 m x 2.9 m |
| Lower Level | Bedroom 3 | 3.04 m | 2.8 m | 3.04 m x 2.8 m |
| Lower Level | Utility Room | 4.53 m | 2.09 m | 4.53 m x 2.09 m |
| Main Level | Living Room | 5.97 m | 2.4 m | 5.97 m x 2.4 m |
| Main Level | Dining Room | 5.94 m | 2.3 m | 5.94 m x 2.3 m |
| Main Level | Kitchen | 2.37 m | 2.9 m | 2.37 m x 2.9 m |
| Main Level | Primary Bedroom | 2.27 m | 2.88 m | 2.27 m x 2.88 m |
Utilities
| Electricity | Installed |
https://www.realtor.ca/real-estate/29822983/866-cedar-glen-road-kawartha-lakes-verulam-verulam
Contact Us
Contact us for more information

This REALTOR.ca listing content is owned and licensed by REALTOR® members of The Canadian Real Estate Association
The trademarks REALTOR®, REALTORS®, and the REALTOR® logo are controlled by The Canadian Real Estate Association (CREA) and identify real estate professionals who are members of CREA. The trademarks MLS®, Multiple Listing Service® and the associated logos are owned by The Canadian Real Estate Association (CREA) and identify the quality of services provided by real estate professionals who are members of CREA. The trademark DDF® is owned by The Canadian Real Estate Association (CREA) and identifies CREA's Data Distribution Facility (DDF®)
May 30 2026 12:20:50
Central Lakes Association of REALTORS®
Royal Heritage Realty Ltd.