
76 Johnson Street Markham, Ontario L3T 2P1

4 Bedroom
3 Bathroom
2,000 - 2,500 sqft
Fireplace
Inground Pool
Central Air Conditioning
Forced Air
$1,625,000
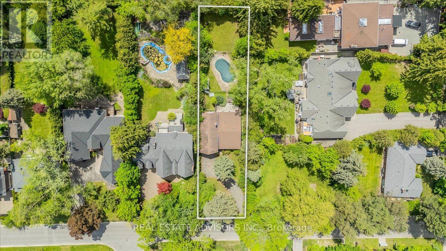
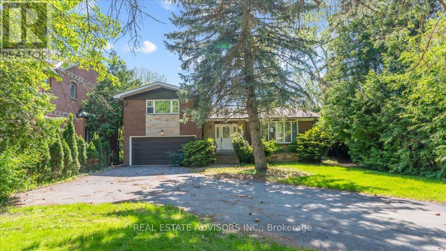
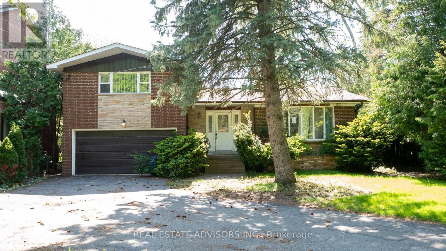
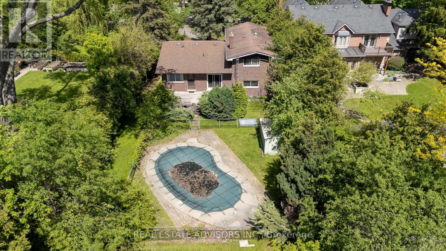
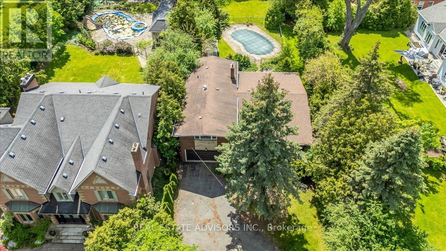
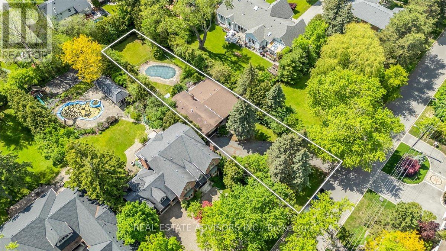
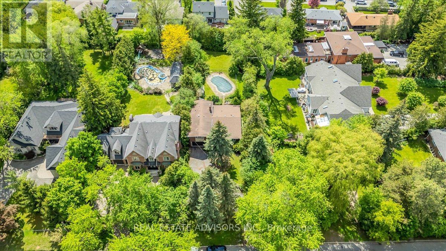
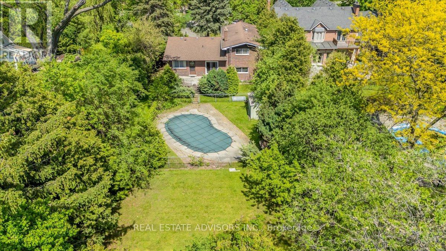
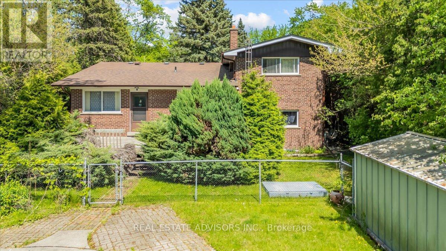
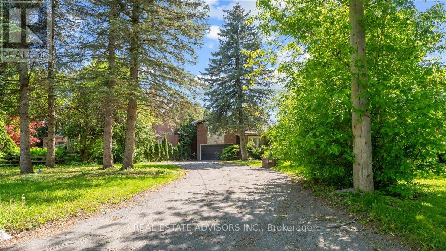
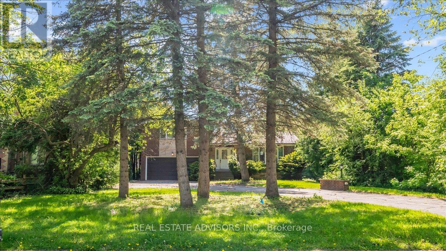
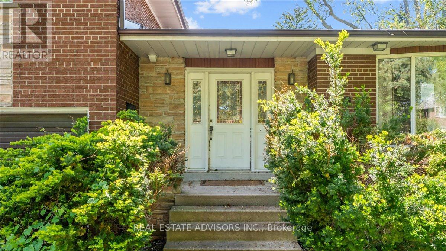
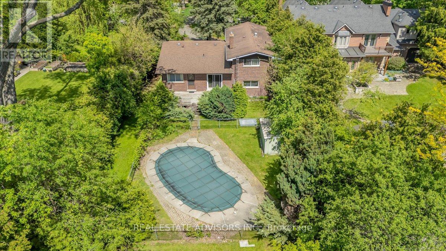
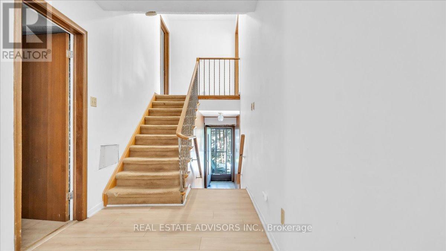
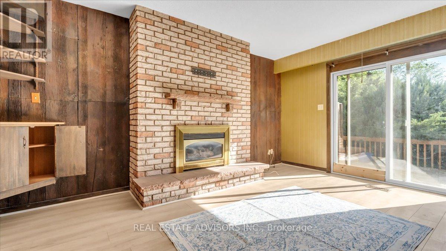
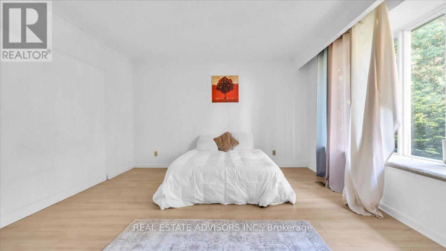
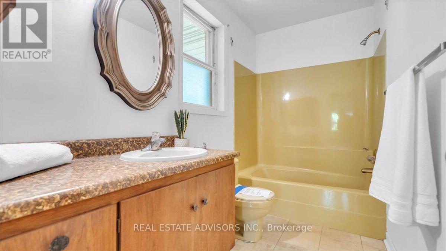
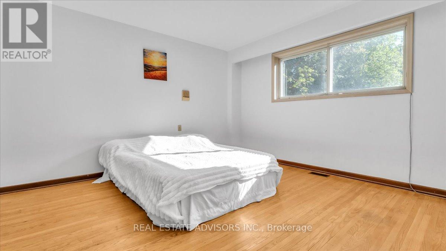
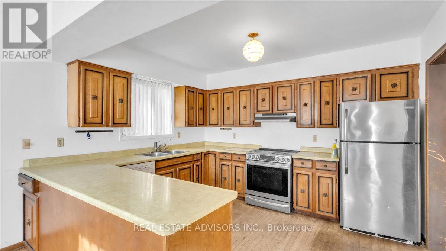
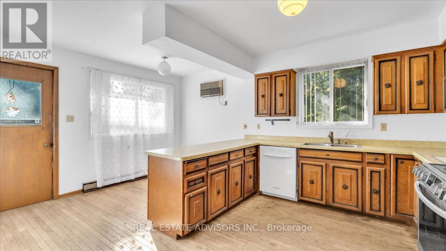
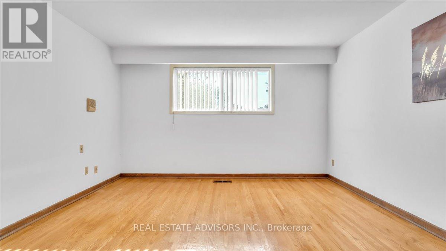
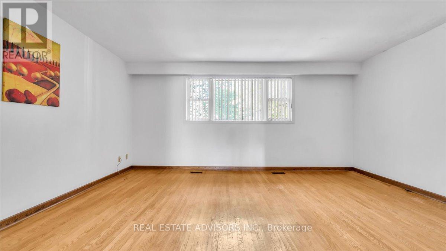
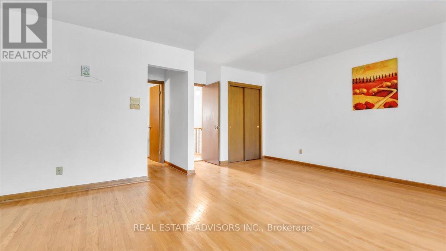
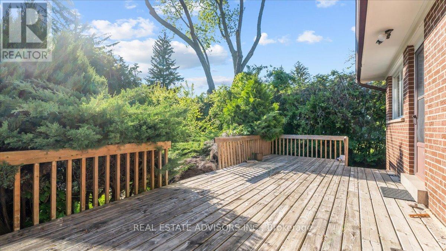
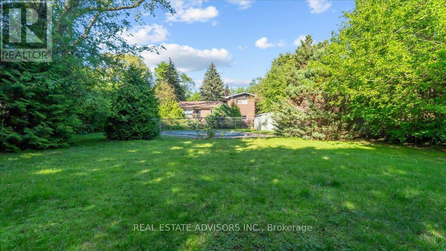
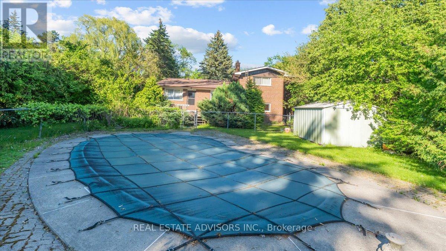
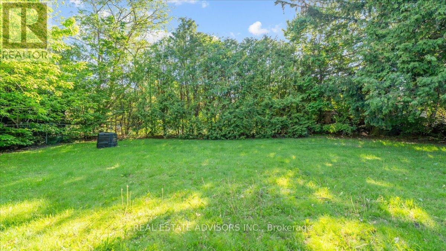
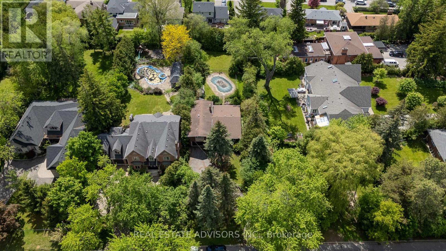
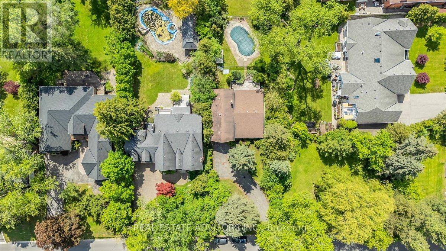
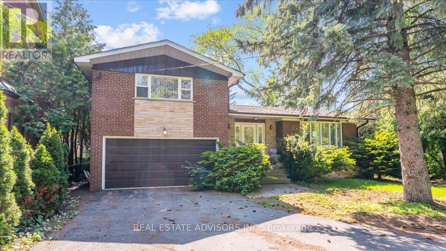
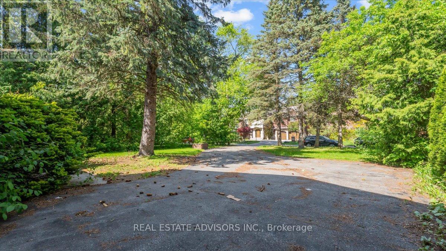
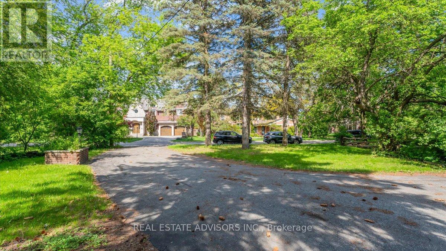
Attention Builders, Investors & Luxury Home Seekers! Rare opportunity to own a massive 68 x 257 Ft lot in the prestigious Old Thornhill neighborhood. A prime canvas for your masterpiece, the previous owners had submitted a Permit Application to the City of Markham for a stunning 6,000 Sqft two-story detached home, featuring two separate legal basement units for maximum value with all the Grading & site plans, surveys, complete arborist reports, and architectural, structural, and mechanical drawings. The Current Home: A well-maintained 4-level sidesplit featuring 3+1 bedrooms and 3 baths. Ideal for rental income or an in-law suite with a separate entrance, 2 laundry rooms, laminate flooring, and a main floor family room with a cozy fireplace. Enjoy two walkouts to a deck and a private backyard oasis with an inground concrete pool. Situated on a quiet, serene street-this is the one you've been waiting for! Now sold in "As is" basis......Buyer and agent to verify all information. (id:15069)
Property Details
| MLS® Number | N13212120 |
| Property Type | Single Family |
| Community Name | Thornhill |
| Parking Space Total | 4 |
| Pool Type | Inground Pool |
Building
| Bathroom Total | 3 |
| Bedrooms Above Ground | 3 |
| Bedrooms Below Ground | 1 |
| Bedrooms Total | 4 |
| Basement Development | Finished |
| Basement Features | Separate Entrance |
| Basement Type | N/a, N/a (finished) |
| Construction Style Attachment | Detached |
| Construction Style Split Level | Sidesplit |
| Cooling Type | Central Air Conditioning |
| Exterior Finish | Brick |
| Fireplace Present | Yes |
| Flooring Type | Laminate, Hardwood |
| Foundation Type | Concrete |
| Heating Fuel | Natural Gas |
| Heating Type | Forced Air |
| Size Interior | 2,000 - 2,500 Sqft |
| Type | House |
| Utility Water | Municipal Water |
Parking
| Garage |
Land
| Acreage | No |
| Sewer | Sanitary Sewer |
| Size Depth | 257 Ft |
| Size Frontage | 68 Ft |
| Size Irregular | 68 X 257 Ft |
| Size Total Text | 68 X 257 Ft |
Rooms
| Level | Type | Length | Width | Dimensions |
|---|---|---|---|---|
| Lower Level | Bedroom | 3.44 m | 2.33 m | 3.44 m x 2.33 m |
| Lower Level | Laundry Room | 3.71 m | 2.89 m | 3.71 m x 2.89 m |
| Lower Level | Kitchen | 4.46 m | 4.86 m | 4.46 m x 4.86 m |
| Lower Level | Recreational, Games Room | 6.27 m | 4.45 m | 6.27 m x 4.45 m |
| Main Level | Living Room | 4.46 m | 4.04 m | 4.46 m x 4.04 m |
| Main Level | Dining Room | 3.82 m | 3.96 m | 3.82 m x 3.96 m |
| Main Level | Family Room | 3.16 m | 4.98 m | 3.16 m x 4.98 m |
| Main Level | Kitchen | 3.7 m | 5.17 m | 3.7 m x 5.17 m |
| Upper Level | Primary Bedroom | 5.16 m | 5.2 m | 5.16 m x 5.2 m |
| Upper Level | Bedroom 2 | 4.23 m | 4.11 m | 4.23 m x 4.11 m |
| In Between | Bedroom 3 | 4.15 m | 3.95 m | 4.15 m x 3.95 m |
Utilities
| Cable | Available |
| Electricity | Installed |
| Sewer | Installed |
https://www.realtor.ca/real-estate/29822687/76-johnson-street-markham-thornhill-thornhill
Contact Us
Contact us for more information

This REALTOR.ca listing content is owned and licensed by REALTOR® members of The Canadian Real Estate Association
The trademarks REALTOR®, REALTORS®, and the REALTOR® logo are controlled by The Canadian Real Estate Association (CREA) and identify real estate professionals who are members of CREA. The trademarks MLS®, Multiple Listing Service® and the associated logos are owned by The Canadian Real Estate Association (CREA) and identify the quality of services provided by real estate professionals who are members of CREA. The trademark DDF® is owned by The Canadian Real Estate Association (CREA) and identifies CREA's Data Distribution Facility (DDF®)
May 30 2026 12:04:39
Toronto Regional Real Estate Board
Real Estate Advisors Inc.