
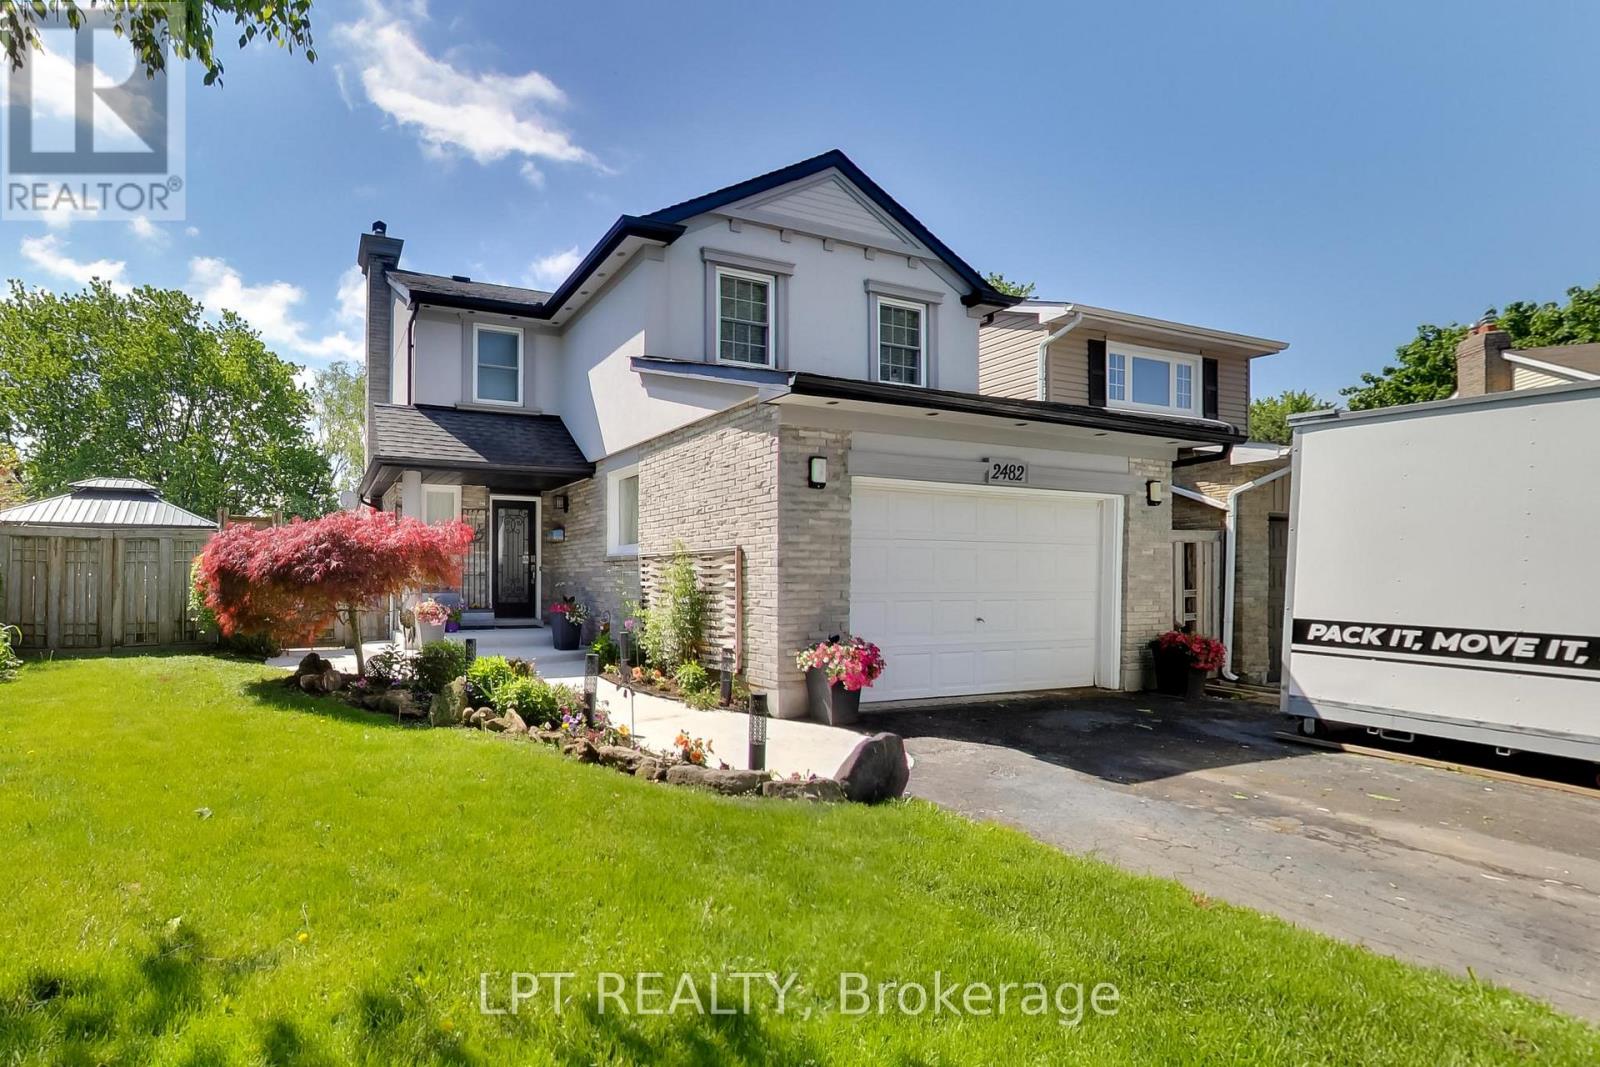
2482 Snowhill Court Burlington, Ontario L7M 1Y3



4 Bedroom
4 Bathroom
1,500 - 2,000 sqft
Fireplace
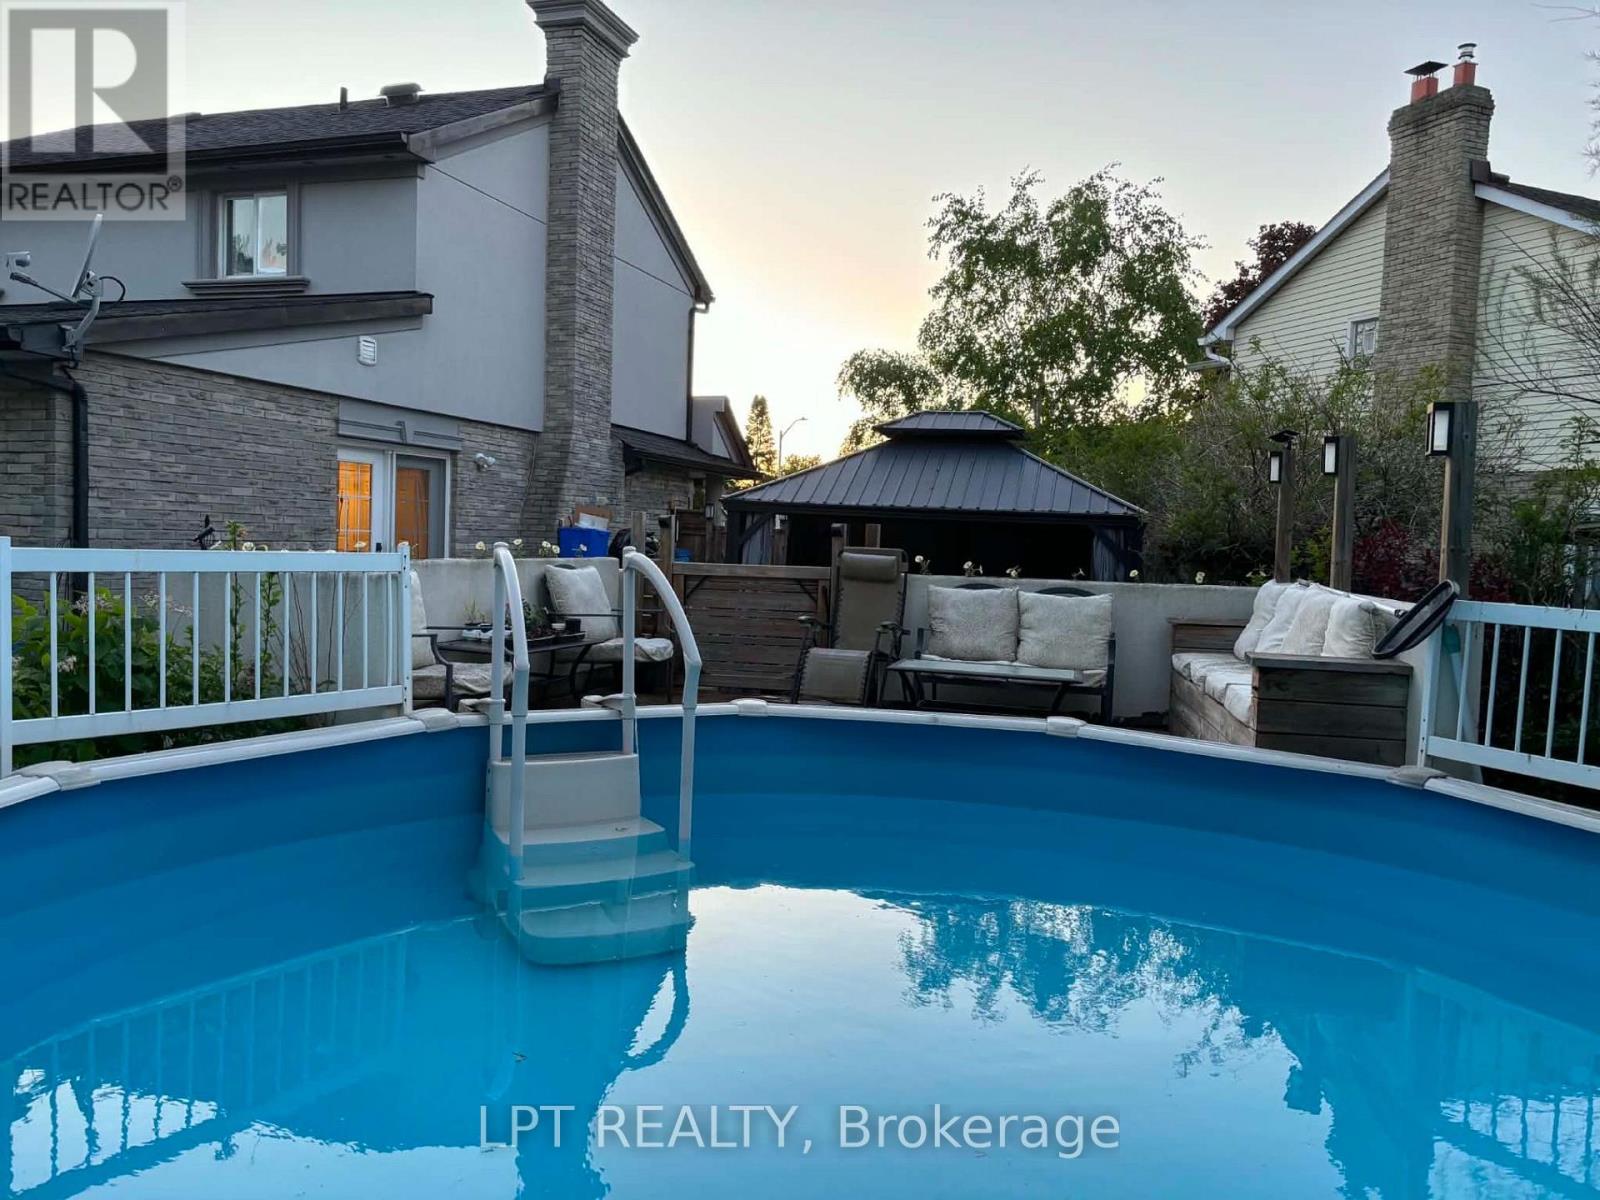
Above Ground Pool
Central Air Conditioning
Forced Air
Landscaped
$1,099,888
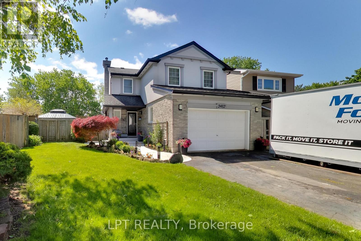
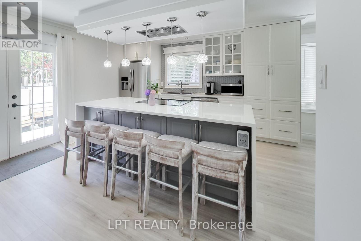
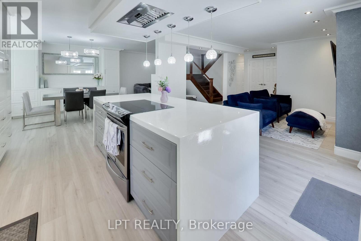
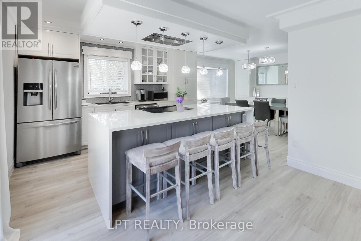
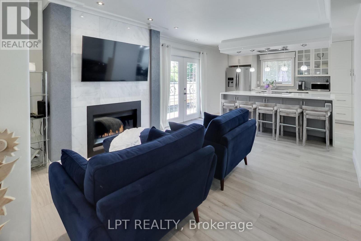
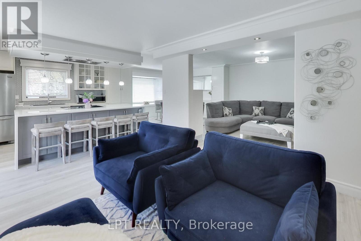
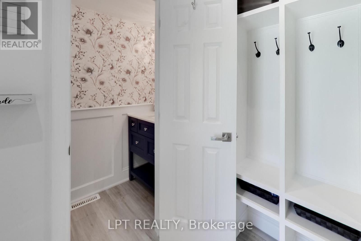
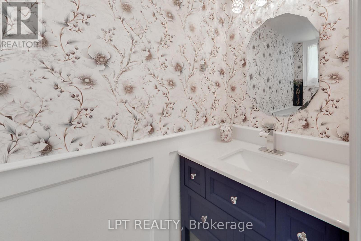
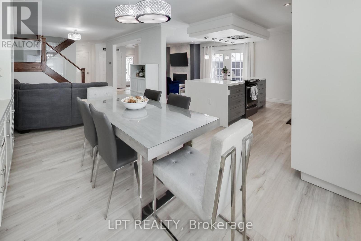
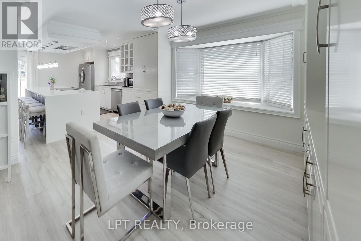
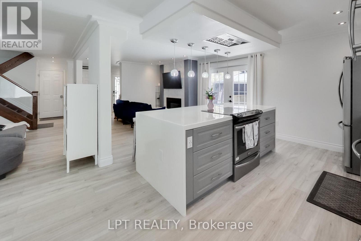
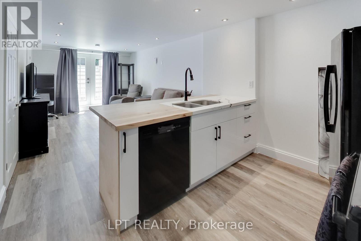
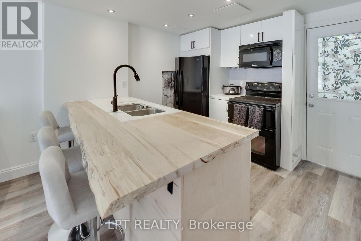
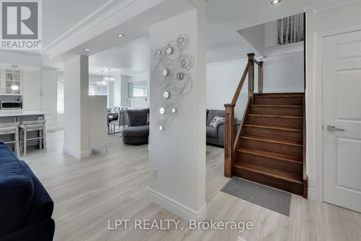
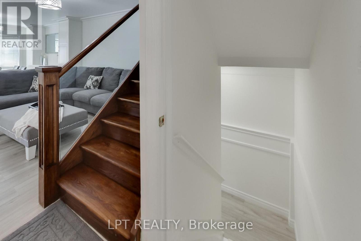
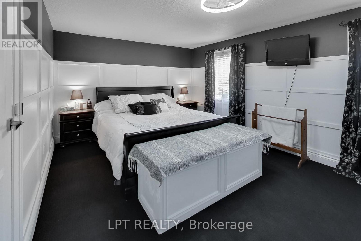
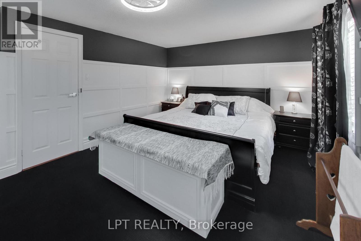
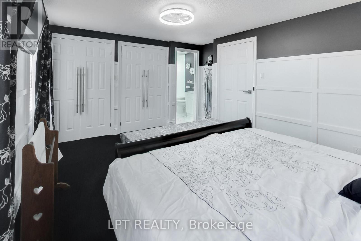
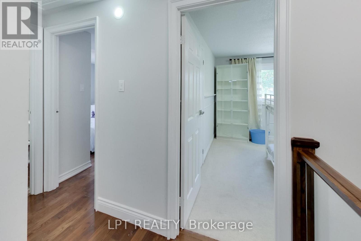
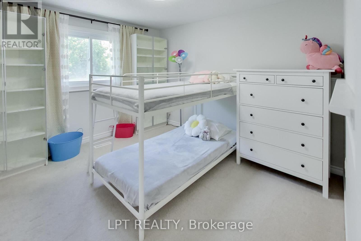
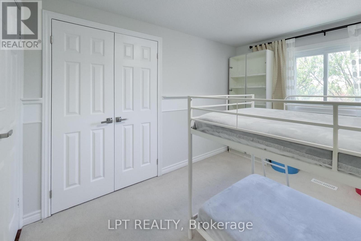
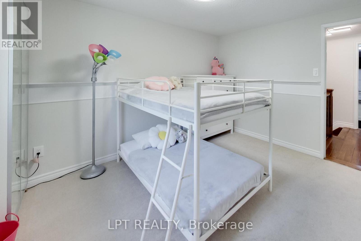
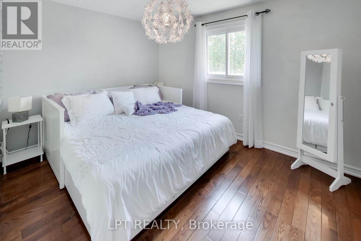
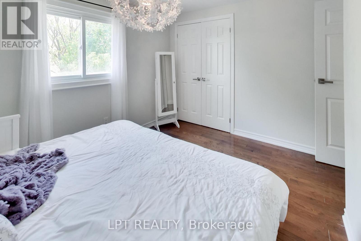
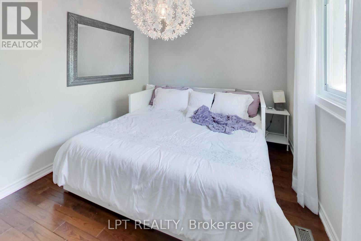
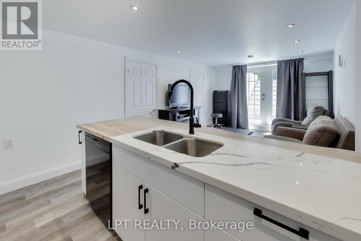
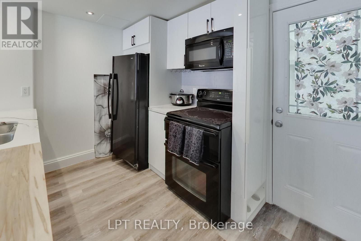
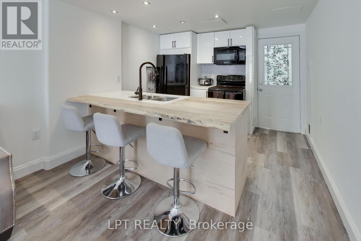
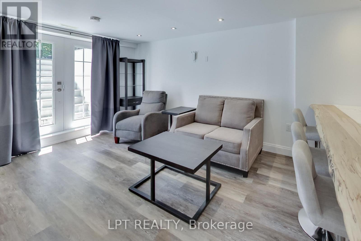
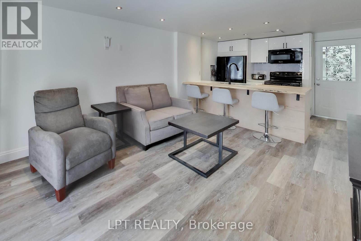
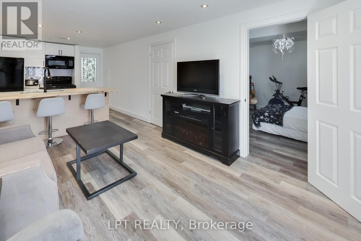
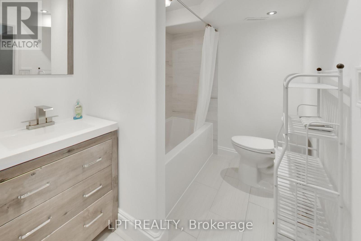
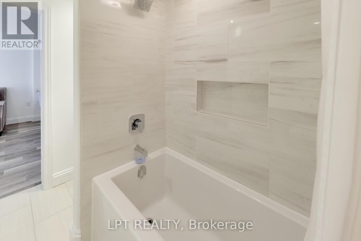
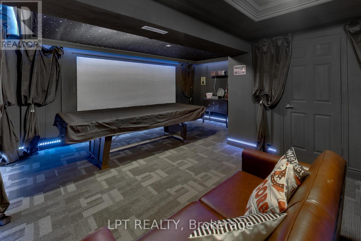
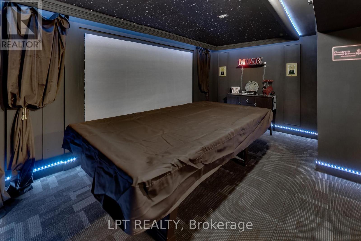
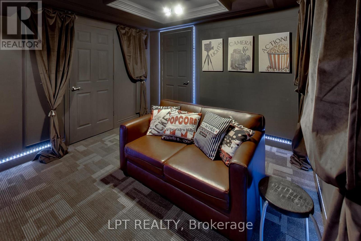
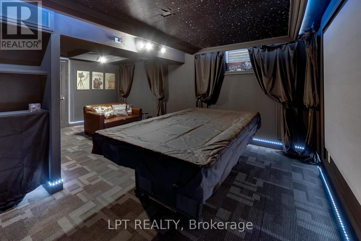
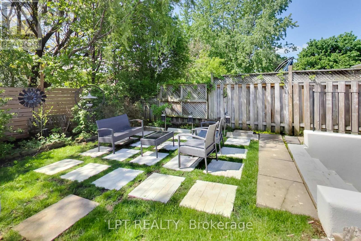
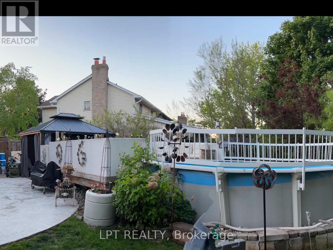
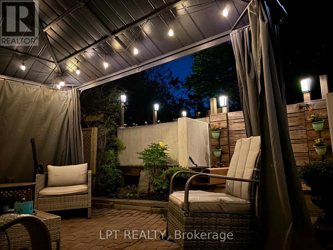
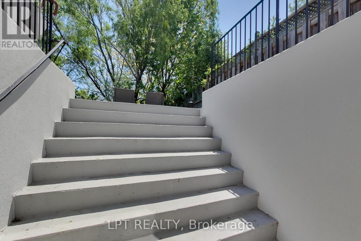
Modern Living With Incredible Versatility For Extended Family Or Potential Income Opportunities, Ideally Situated On A Quiet Family-Friendly Court With A Private Pie-Shaped Lot. Enjoy A Bright Open-Concept Layout, Designer-Inspired Finishes Throughout, And A 1.5 Car Garage With Additional Storage Space. From The Moment You Arrive, You'll Notice The Pride Of Ownership And Attention To Detail Throughout. The Main Floor Has Been Beautifully Updated With A Designer Kitchen Featuring Sleek Cabinetry, Oversized Island Seating, Elegant Lighting, And Large Windows That Fill The Space With Natural Light. The Seamless Flow Between The Kitchen, Dining, And Living Areas Creates The Perfect Setting For Entertaining, Family Gatherings, And Everyday Living. Upstairs Features 3 Spacious Bedrooms And 2 Updated Bathrooms, Including An Impressive Primary Retreat With Generous Closet Space And Spa-Inspired Finishes Designed For Comfort And Relaxation. The Fully Finished Lower Level Features A Separate Second Suite With Its Own Private Wide Walk-Up Entrance To The Backyard, Separate Laundry Area, Contemporary Finishes, And A Bright Living Space Ideal For Extended Family, Guests, Or Rental Income Potential. An Additional Custom Theatre Room Offers Flexible Space For Entertainment, A Rec Room, Or Expanded Living For Either Suite. Step Outside And Enjoy The Private Pie-Shaped Backyard Complete With An Above-Ground Pool, Hot Tub, Landscaped Seating Areas, Mature Trees, And Plenty Of Space For Relaxing, Entertaining, Or Summer Gatherings. Located Close To Parks, Trails, Shopping, Excellent Schools, And Just Minutes To The QEW And 407, This Exceptional Home Offers The Perfect Blend Of Style, Comfort, Convenience, And Flexible Living. Move-In Ready And Thoughtfully Finished Throughout, This Is A Home You Truly Need To Experience In Person. (id:15069)
Property Details
| MLS® Number | W13211914 |
| Property Type | Single Family |
| Neigbourhood | Nelson |
| Community Name | Brant Hills |
| Amenities Near By | Hospital, Park |
| Community Features | Community Centre |
| Equipment Type | Water Heater, Air Conditioner, Furnace |
| Features | Cul-de-sac, Gazebo, In-law Suite |
| Parking Space Total | 5 |
| Pool Type | Above Ground Pool |
| Rental Equipment Type | Water Heater, Air Conditioner, Furnace |
| Structure | Deck, Patio(s), Porch, Shed |
Building
| Bathroom Total | 4 |
| Bedrooms Above Ground | 3 |
| Bedrooms Below Ground | 1 |
| Bedrooms Total | 4 |
| Age | 31 To 50 Years |
| Amenities | Fireplace(s) |
| Appliances | Hot Tub, Garage Door Opener Remote(s), Water Heater, Dishwasher, Dryer, Freezer, Garage Door Opener, Microwave, Stove, Washer, Window Coverings, Refrigerator |
| Basement Development | Finished |
| Basement Features | Separate Entrance, Walk Out |
| Basement Type | Full, N/a, N/a (finished), N/a |
| Construction Style Attachment | Link |
| Cooling Type | Central Air Conditioning |
| Exterior Finish | Brick, Stucco |
| Fire Protection | Smoke Detectors |
| Fireplace Present | Yes |
| Fireplace Total | 1 |
| Foundation Type | Poured Concrete |
| Half Bath Total | 1 |
| Heating Fuel | Natural Gas |
| Heating Type | Forced Air |
| Stories Total | 2 |
| Size Interior | 1,500 - 2,000 Sqft |
| Type | House |
| Utility Water | Municipal Water |
Parking
| Attached Garage | |
| Garage | |
| Inside Entry |
Land
| Acreage | No |
| Fence Type | Fully Fenced, Fenced Yard |
| Land Amenities | Hospital, Park |
| Landscape Features | Landscaped |
| Sewer | Sanitary Sewer |
| Size Depth | 152 Ft |
| Size Frontage | 26 Ft |
| Size Irregular | 26 X 152 Ft ; Front 26', Back 104' Wide & Depth 152' |
| Size Total Text | 26 X 152 Ft ; Front 26', Back 104' Wide & Depth 152'|under 1/2 Acre |
| Zoning Description | Rm1 |
Rooms
| Level | Type | Length | Width | Dimensions |
|---|---|---|---|---|
| Second Level | Primary Bedroom | 4 m | 3.6 m | 4 m x 3.6 m |
| Second Level | Bedroom 2 | 3.4 m | 2.9 m | 3.4 m x 2.9 m |
| Second Level | Bedroom 3 | 3.2 m | 3.5 m | 3.2 m x 3.5 m |
| Basement | Kitchen | 2.3 m | 2.5 m | 2.3 m x 2.5 m |
| Basement | Media | 4.6 m | 5.7 m | 4.6 m x 5.7 m |
| Basement | Laundry Room | 3.9 m | 1.7 m | 3.9 m x 1.7 m |
| Basement | Utility Room | 3.9 m | 2.5 m | 3.9 m x 2.5 m |
| Basement | Bedroom 4 | 3.5 m | 3 m | 3.5 m x 3 m |
| Basement | Recreational, Games Room | 3.2 m | 4.7 m | 3.2 m x 4.7 m |
| Main Level | Living Room | 3.6 m | 4.5 m | 3.6 m x 4.5 m |
| Main Level | Dining Room | 2.9 m | 3.4 m | 2.9 m x 3.4 m |
| Main Level | Kitchen | 4.2 m | 2.6 m | 4.2 m x 2.6 m |
| Main Level | Living Room | 3.3 m | 3.7 m | 3.3 m x 3.7 m |
| Main Level | Foyer | 5.1 m | 2 m | 5.1 m x 2 m |
Utilities
| Cable | Installed |
| Electricity | Installed |
| Sewer | Installed |
https://www.realtor.ca/real-estate/29822408/2482-snowhill-court-burlington-brant-hills-brant-hills
Contact Us
Contact us for more information

This REALTOR.ca listing content is owned and licensed by REALTOR® members of The Canadian Real Estate Association
The trademarks REALTOR®, REALTORS®, and the REALTOR® logo are controlled by The Canadian Real Estate Association (CREA) and identify real estate professionals who are members of CREA. The trademarks MLS®, Multiple Listing Service® and the associated logos are owned by The Canadian Real Estate Association (CREA) and identify the quality of services provided by real estate professionals who are members of CREA. The trademark DDF® is owned by The Canadian Real Estate Association (CREA) and identifies CREA's Data Distribution Facility (DDF®)
May 29 2026 05:10:35
Toronto Regional Real Estate Board
Lpt Realty