
7 - 237 Steel Street Barrie, Ontario L4M 2H1

3 Bedroom
2 Bathroom
1,200 - 1,399 sqft
Multi-Level
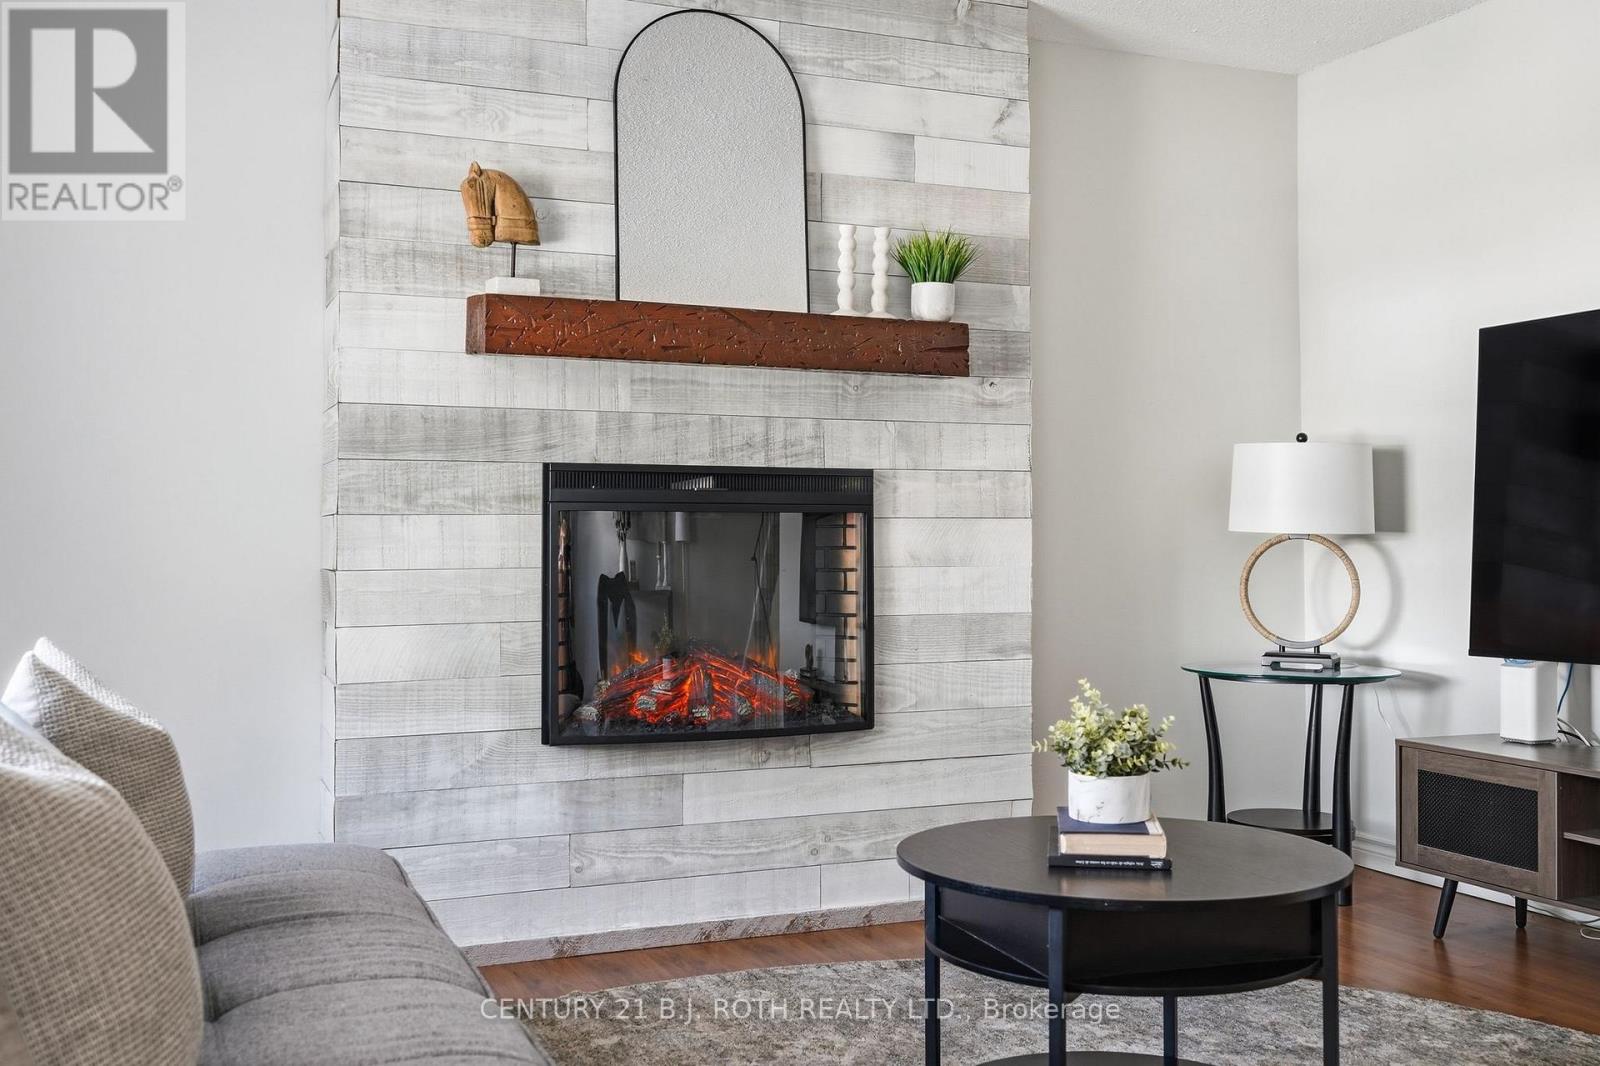
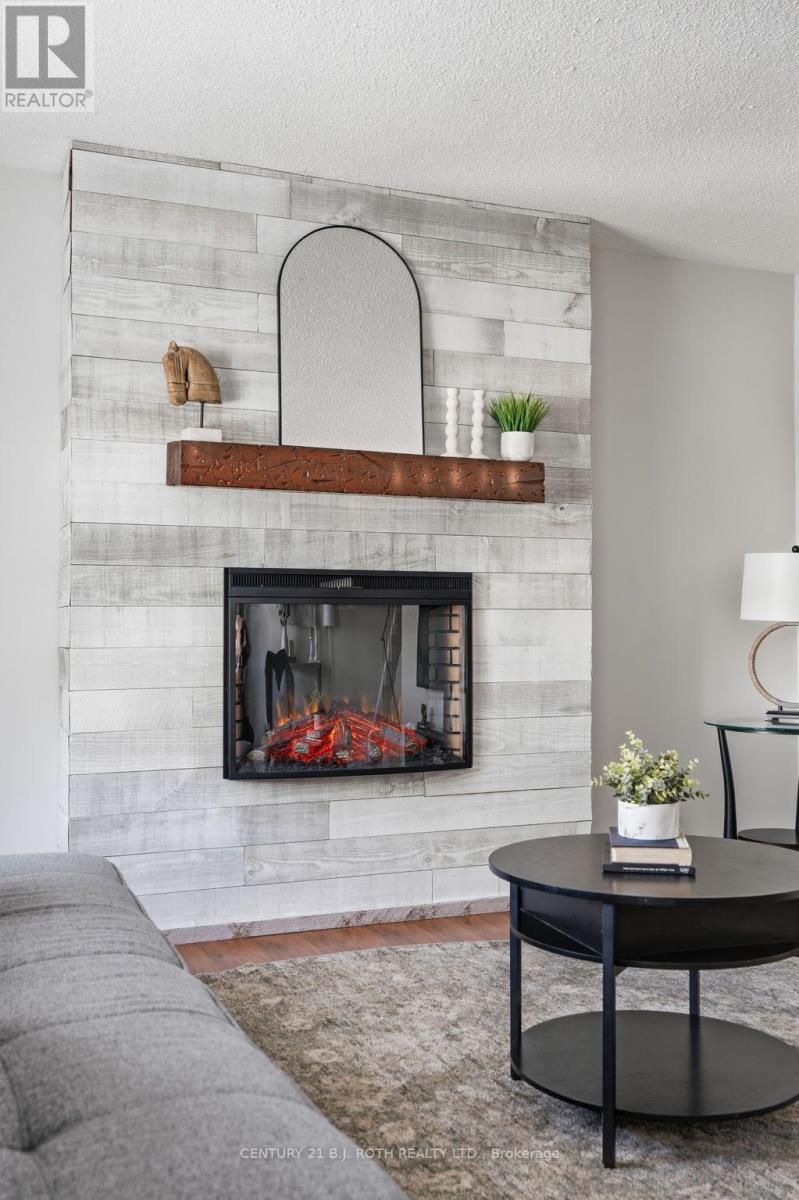
Fireplace
Central Air Conditioning
Forced Air
$479,000Maintenance, Water, Parking, Common Area Maintenance, Insurance
$682.68 Monthly
Maintenance, Water, Parking, Common Area Maintenance, Insurance
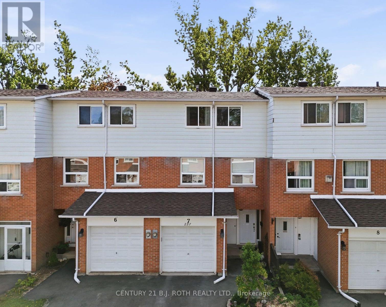
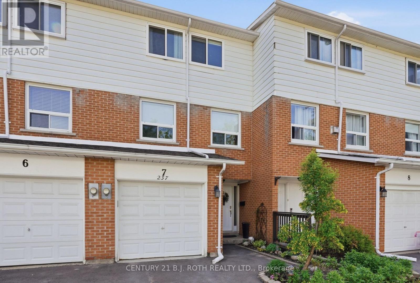
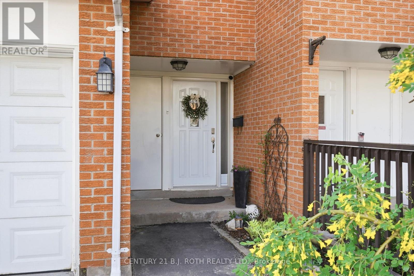
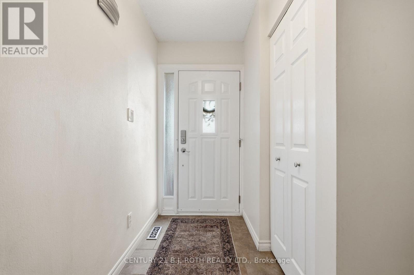
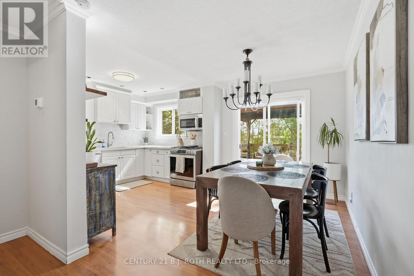
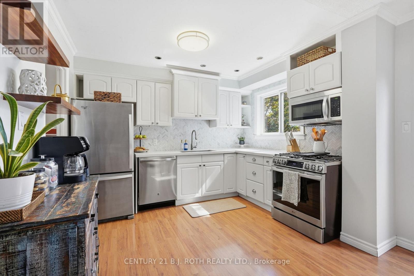
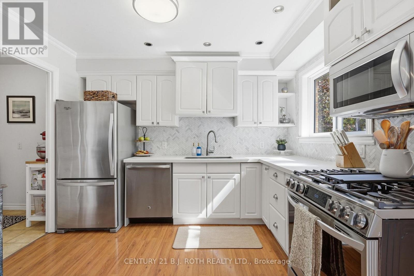
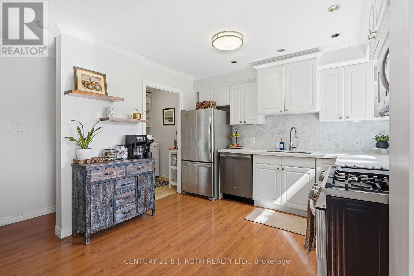
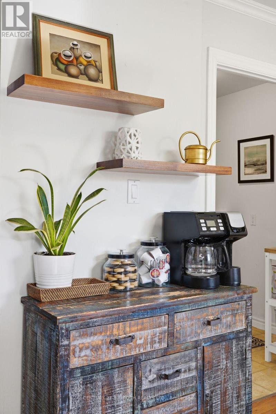
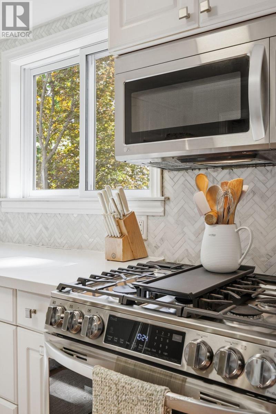
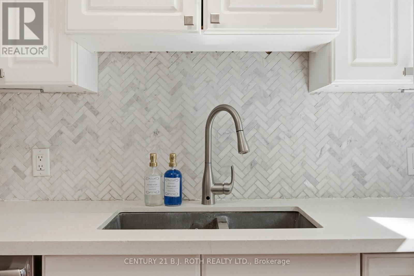
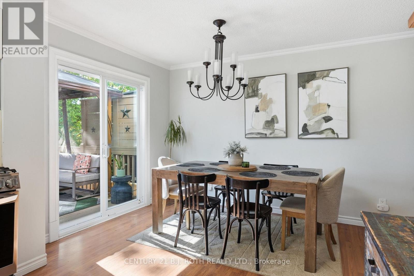
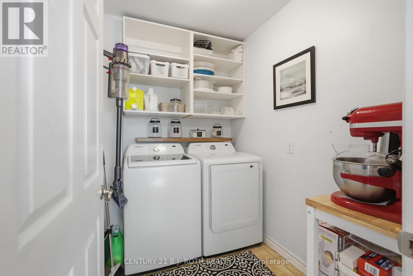
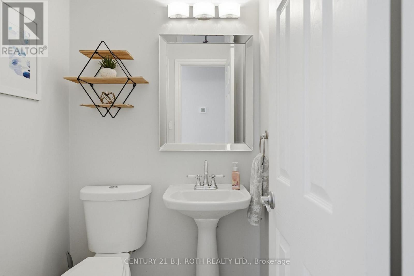
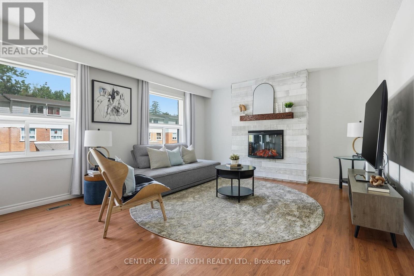
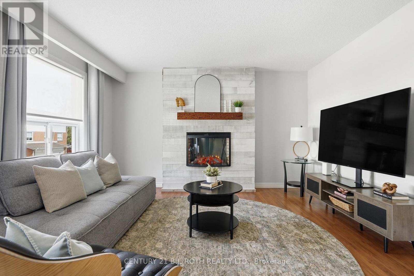
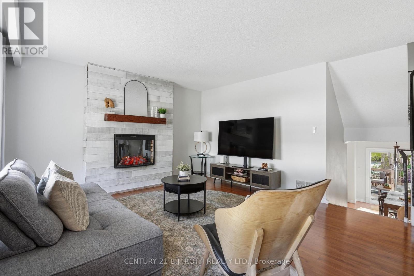
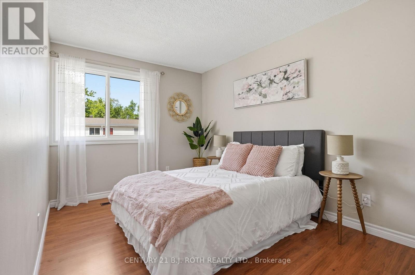
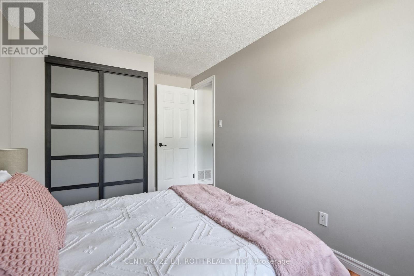
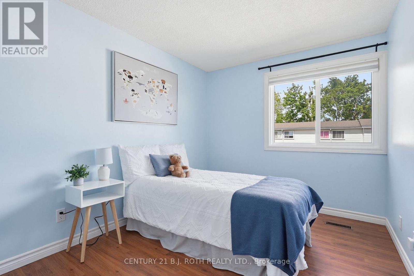
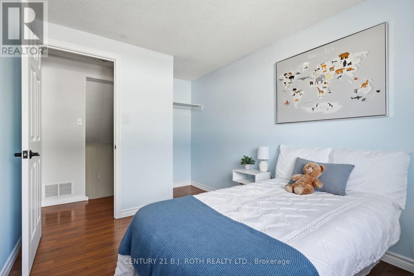
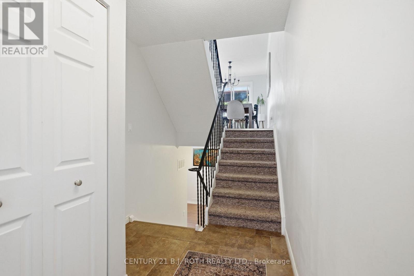
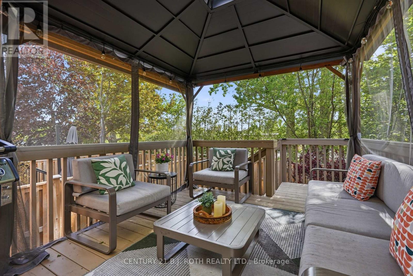
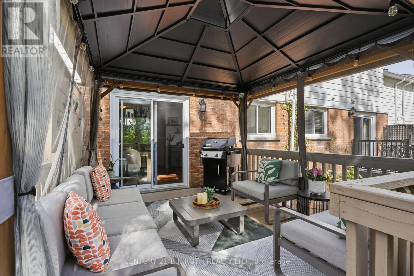
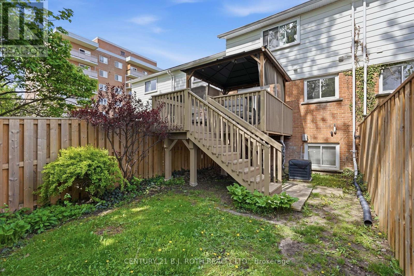
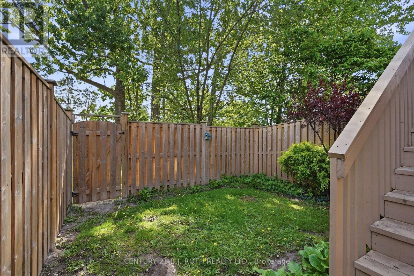
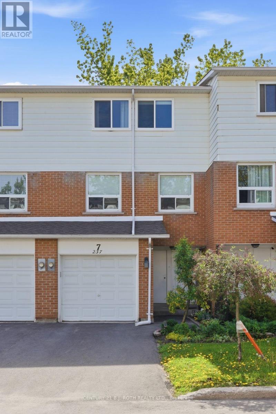
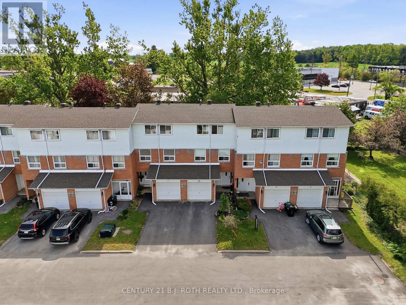
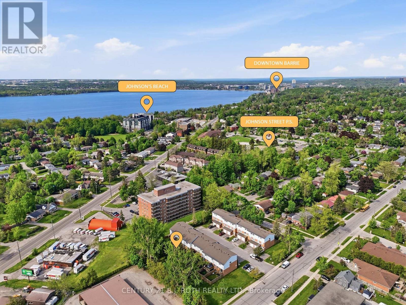
$682.68 MonthlyWelcome to this beautifully updated 3-bedroom, 1.5-bath condo townhome located in Barrie's desirable east end, just minutes from downtown and the waterfront. This turn-key home offers stylish finishes throughout, a bright and inviting interior, and a warm, welcoming feel from the moment you walk in.The private backyard is the perfect place to relax or entertain, featuring a charming deck (2021), newer fencing (2022), and a gas BBQ hookup for easy summer evenings outdoors. Thoughtful updates include roof shingles (2018), increased insulation following a 2019 energy audit, two newer windows, and newer appliances including washer, dryer, and gas stove (2025).Condo fees of $682.68/month include water/sewer, snow removal, and lawn maintenance, offering low-maintenance living in a convenient location close to shopping, parks, schools, and commuter routes.A truly move-in ready home with great curb appeal, tasteful updates, and an unbeatable cozy feel - this one is not to be missed! (id:15069)
Property Details
| MLS® Number | S13211274 |
| Property Type | Single Family |
| Community Name | Codrington |
| Amenities Near By | Public Transit |
| Community Features | Pets Allowed With Restrictions |
| Equipment Type | Water Heater |
| Features | Carpet Free, In Suite Laundry |
| Parking Space Total | 2 |
| Rental Equipment Type | Water Heater |
| Structure | Deck |
Building
| Bathroom Total | 2 |
| Bedrooms Above Ground | 3 |
| Bedrooms Total | 3 |
| Amenities | Fireplace(s) |
| Appliances | Dishwasher, Dryer, Garage Door Opener, Microwave, Gas Stove(s), Washer, Window Coverings, Refrigerator |
| Architectural Style | Multi-level |
| Basement Development | Finished |
| Basement Type | N/a (finished) |
| Cooling Type | Central Air Conditioning |
| Exterior Finish | Aluminum Siding, Brick |
| Fireplace Present | Yes |
| Fireplace Total | 1 |
| Foundation Type | Concrete |
| Half Bath Total | 1 |
| Heating Fuel | Natural Gas |
| Heating Type | Forced Air |
| Size Interior | 1,200 - 1,399 Sqft |
| Type | Row / Townhouse |
Parking
| Attached Garage | |
| Garage |
Land
| Acreage | No |
| Fence Type | Fenced Yard |
| Land Amenities | Public Transit |
| Zoning Description | Ra1 |
Rooms
| Level | Type | Length | Width | Dimensions |
|---|---|---|---|---|
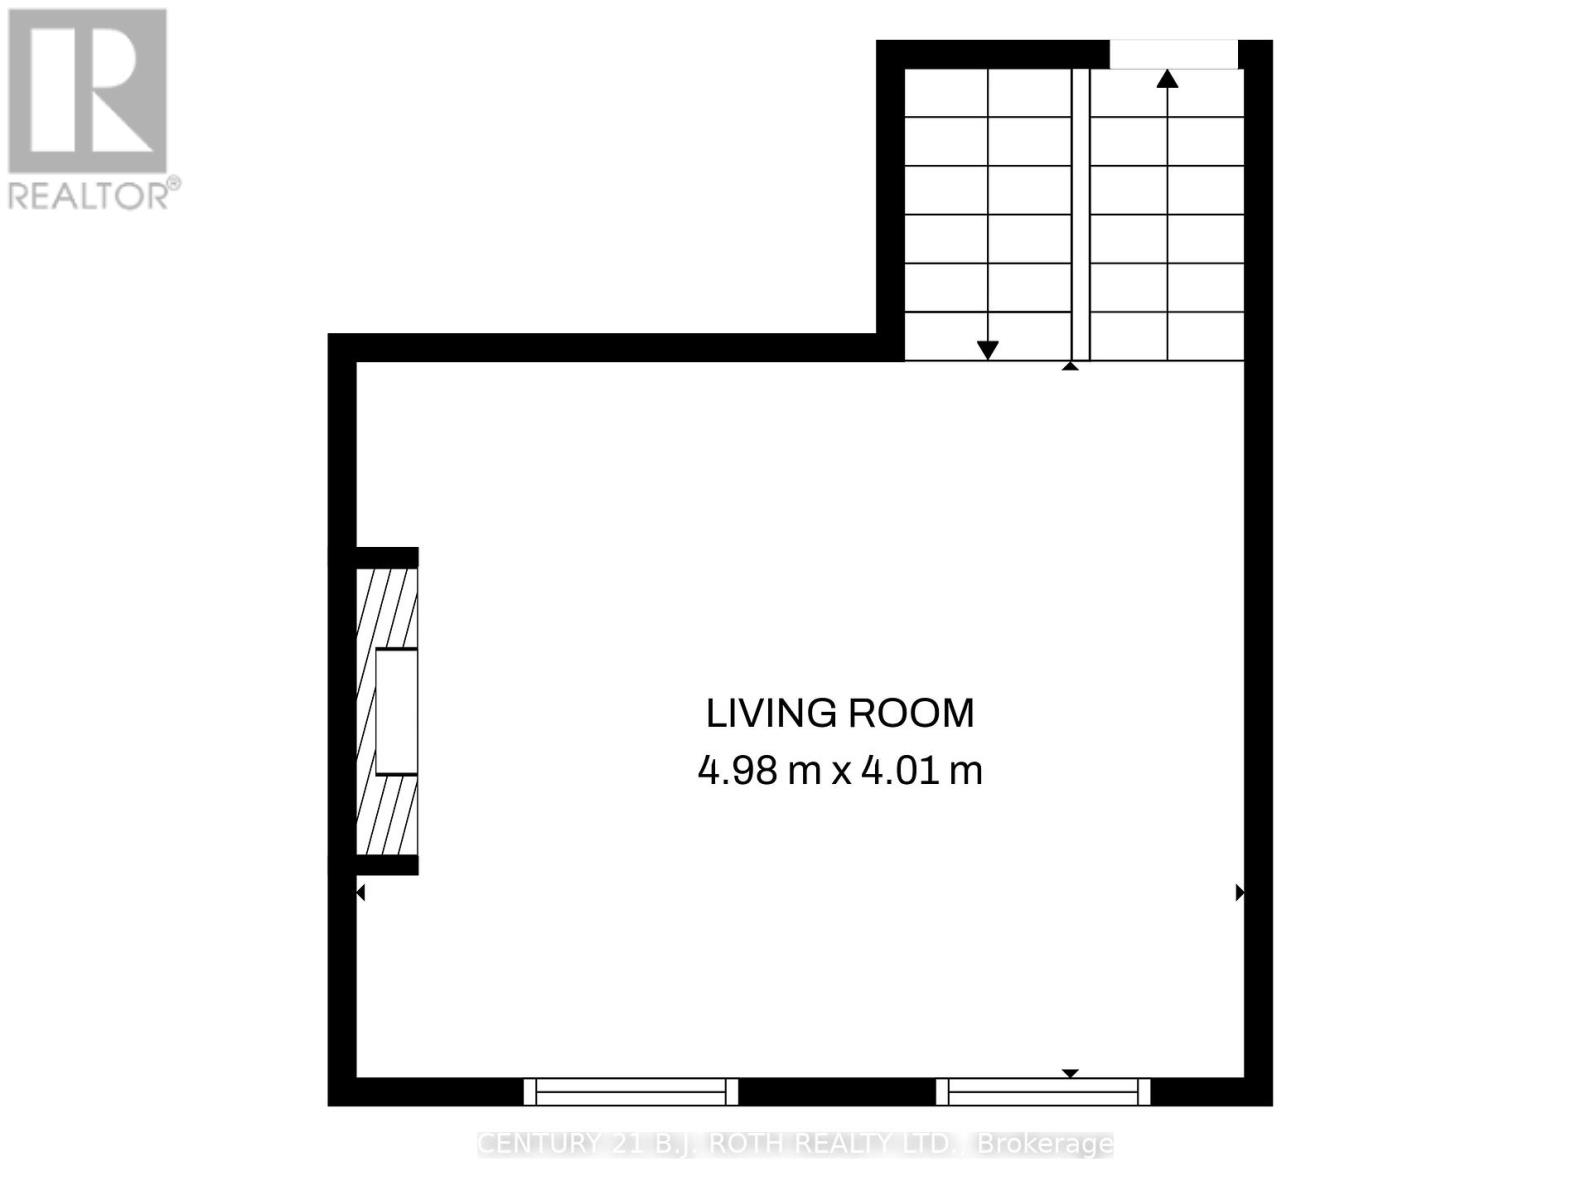
| Second Level | Living Room | 4.89 m | 4.01 m | 4.89 m x 4.01 m |
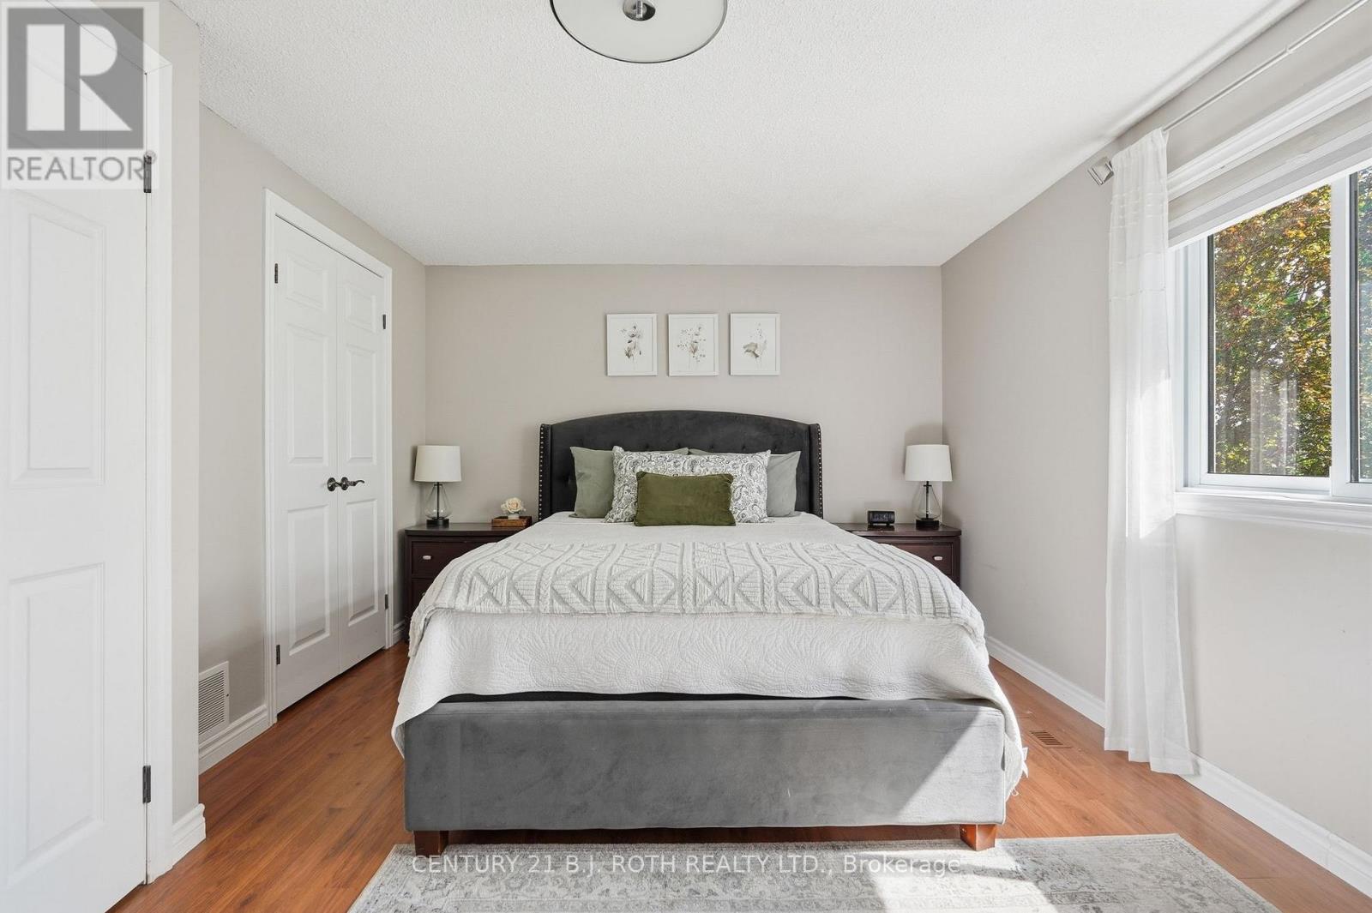
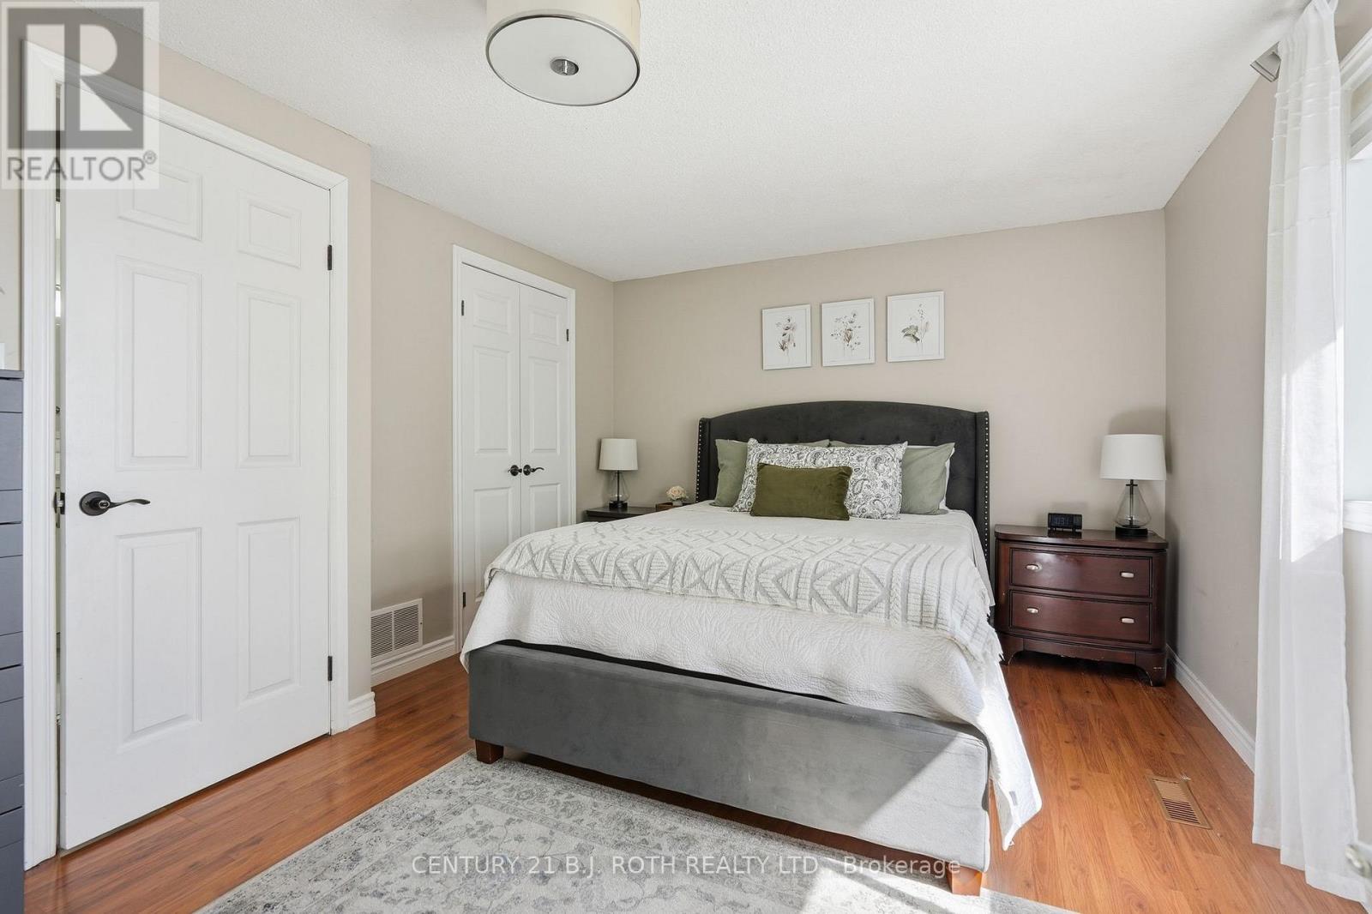
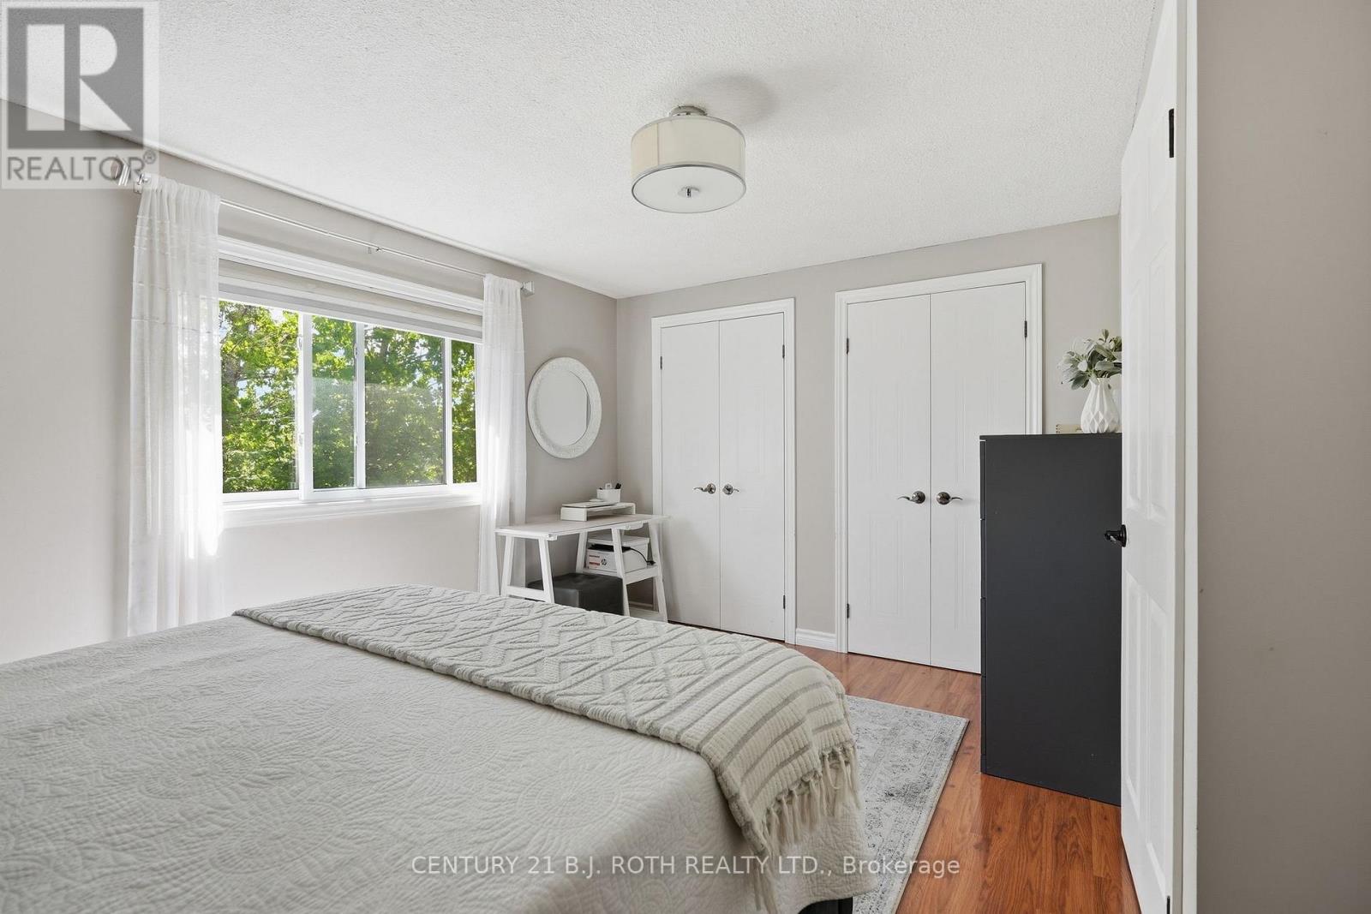
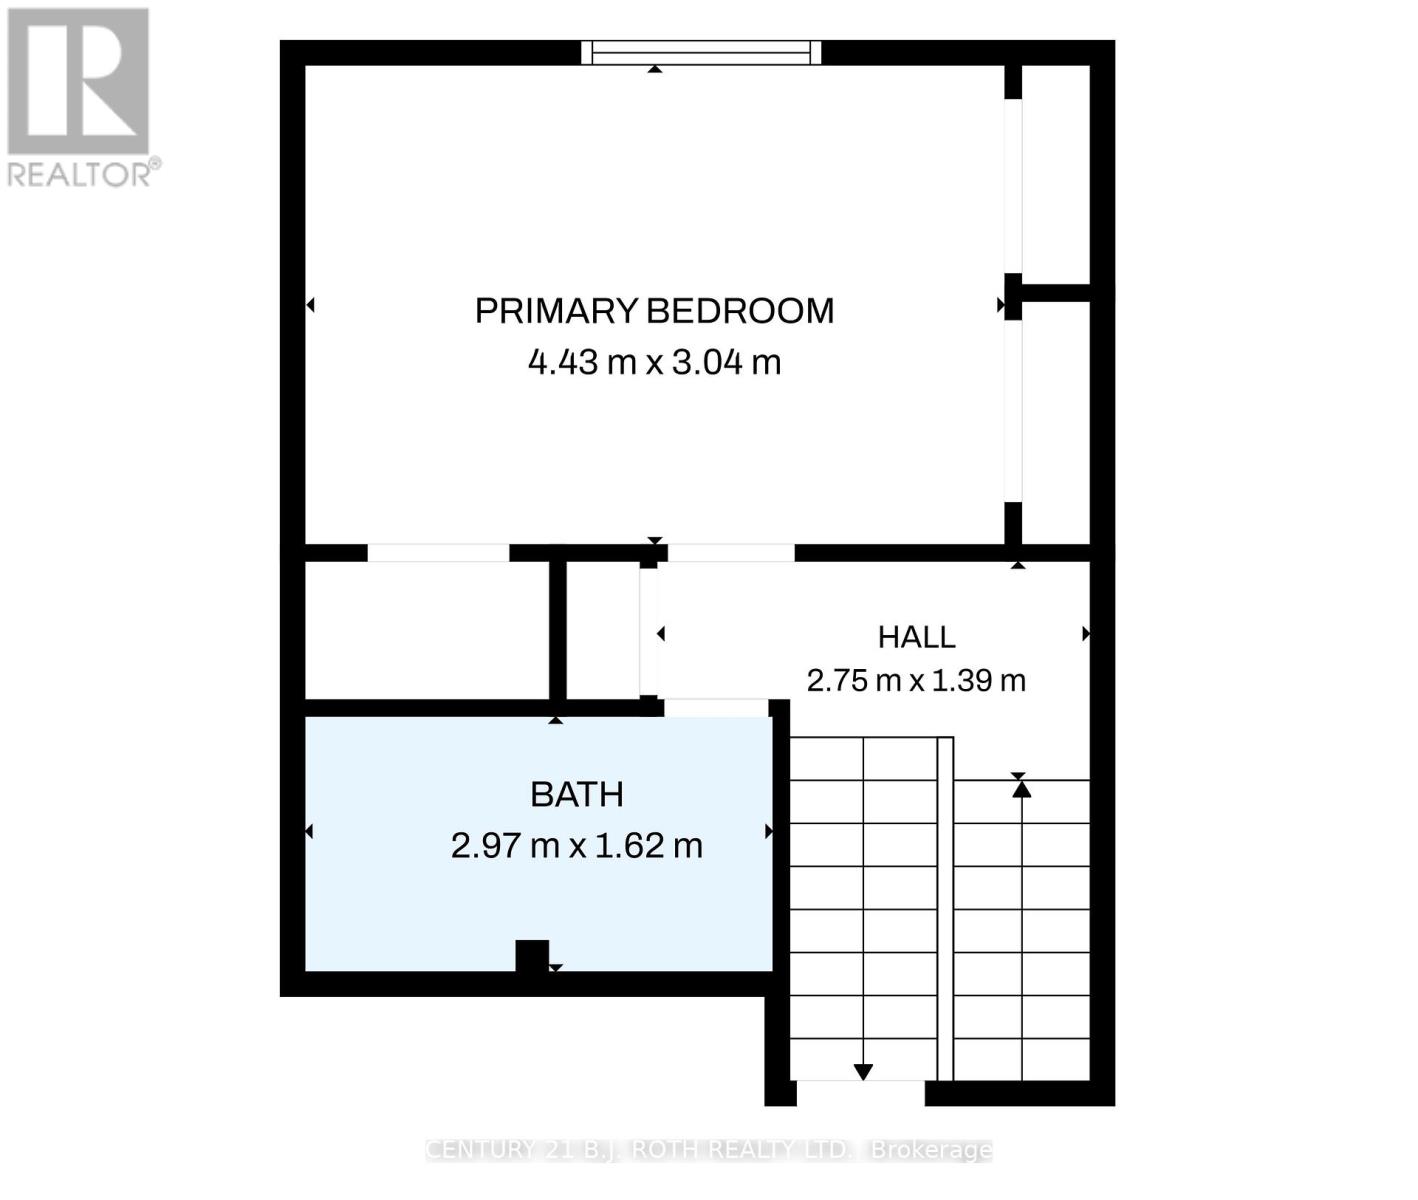
| Third Level | Primary Bedroom | 4.43 m | 3.04 m | 4.43 m x 3.04 m |
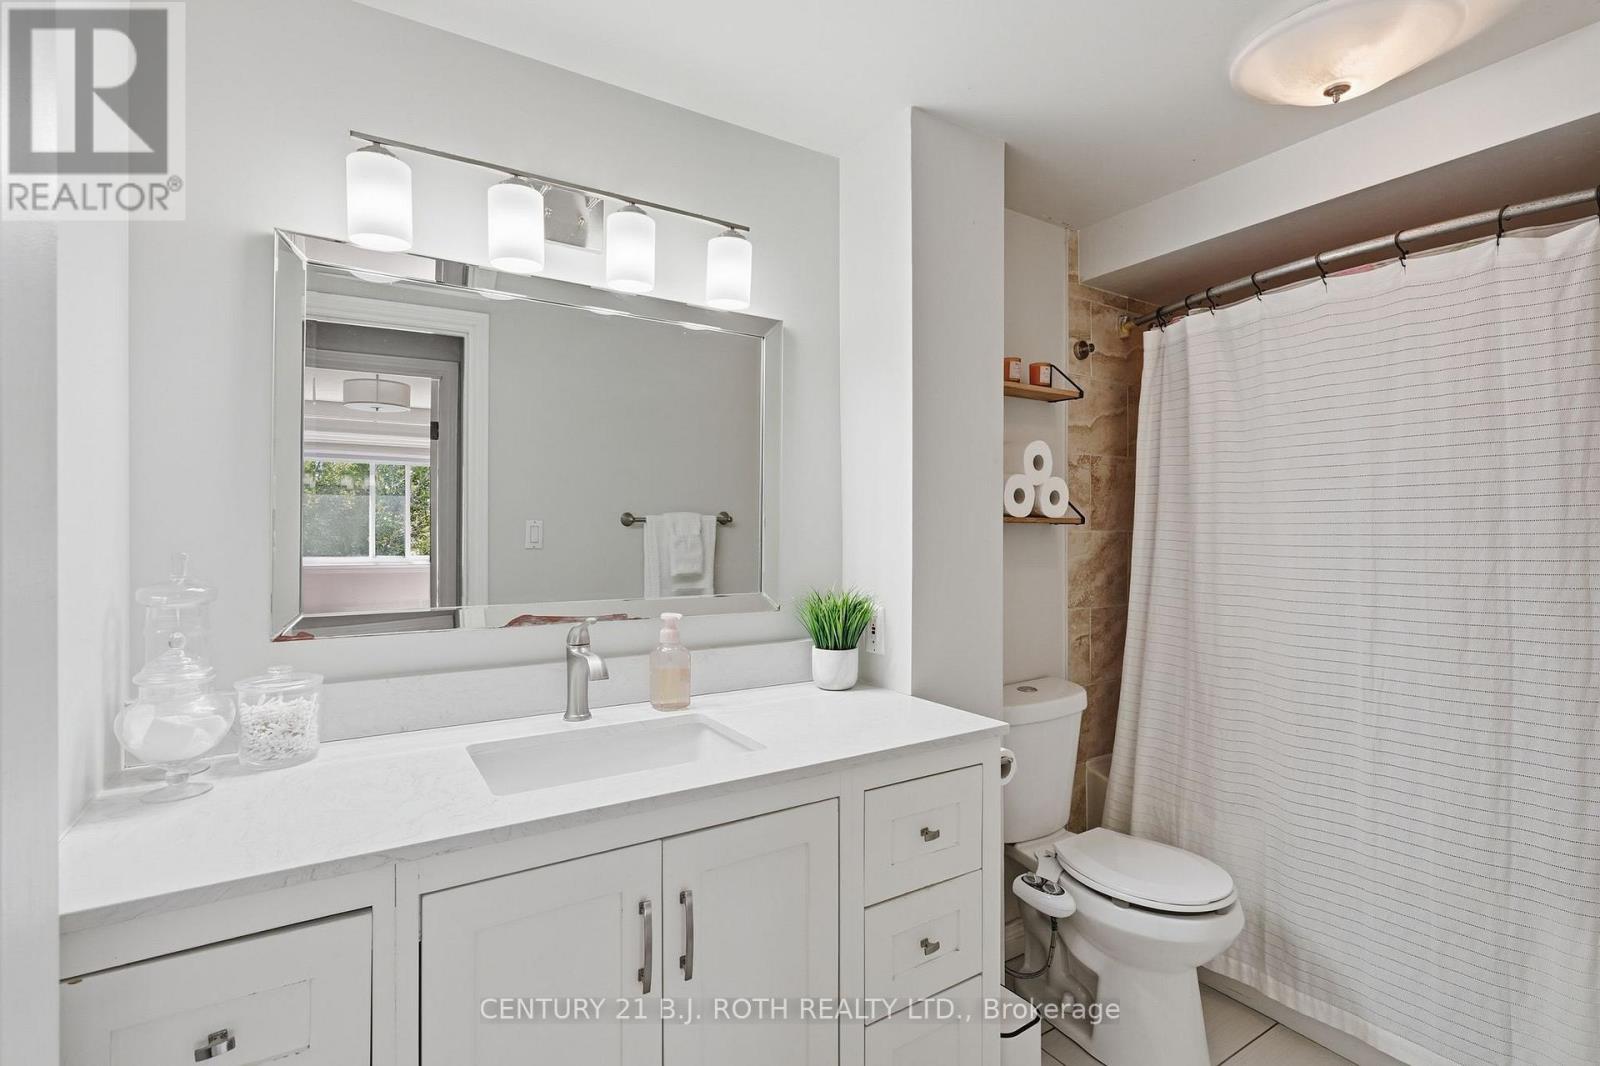
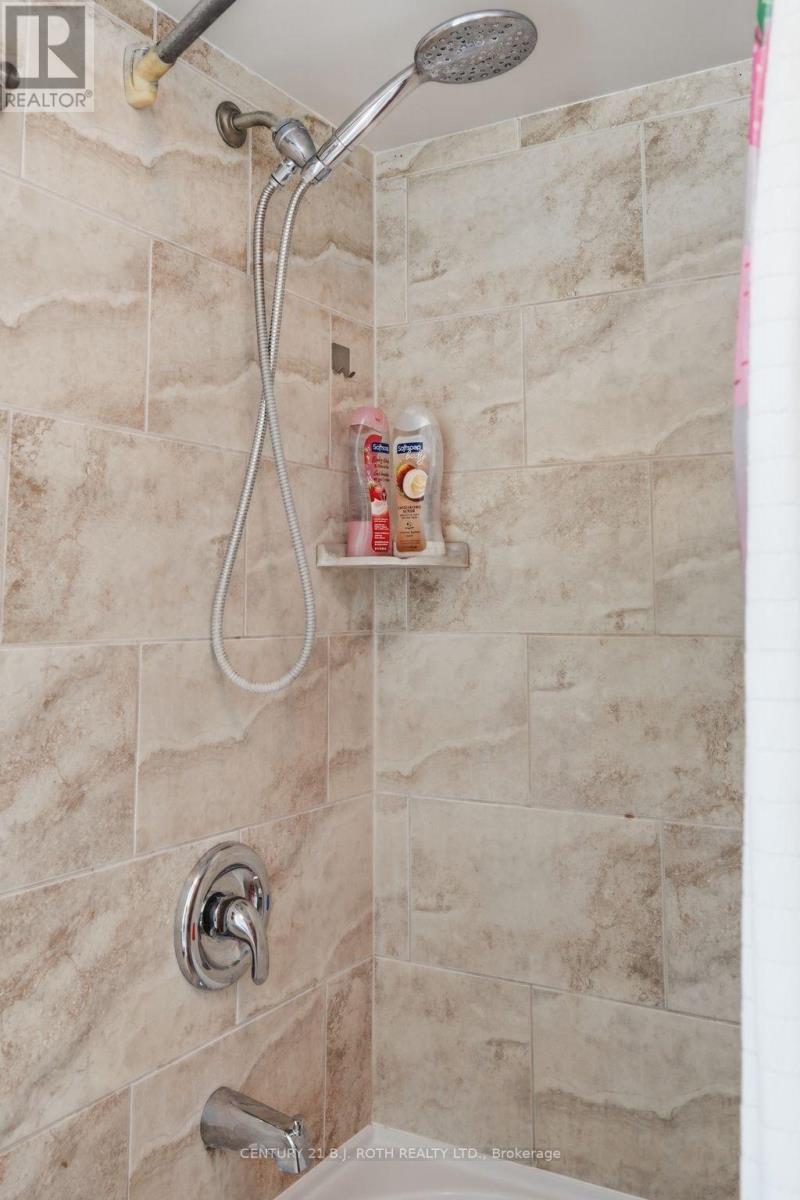
| Third Level | Bathroom | 1.62 m | 2.97 m | 1.62 m x 2.97 m |
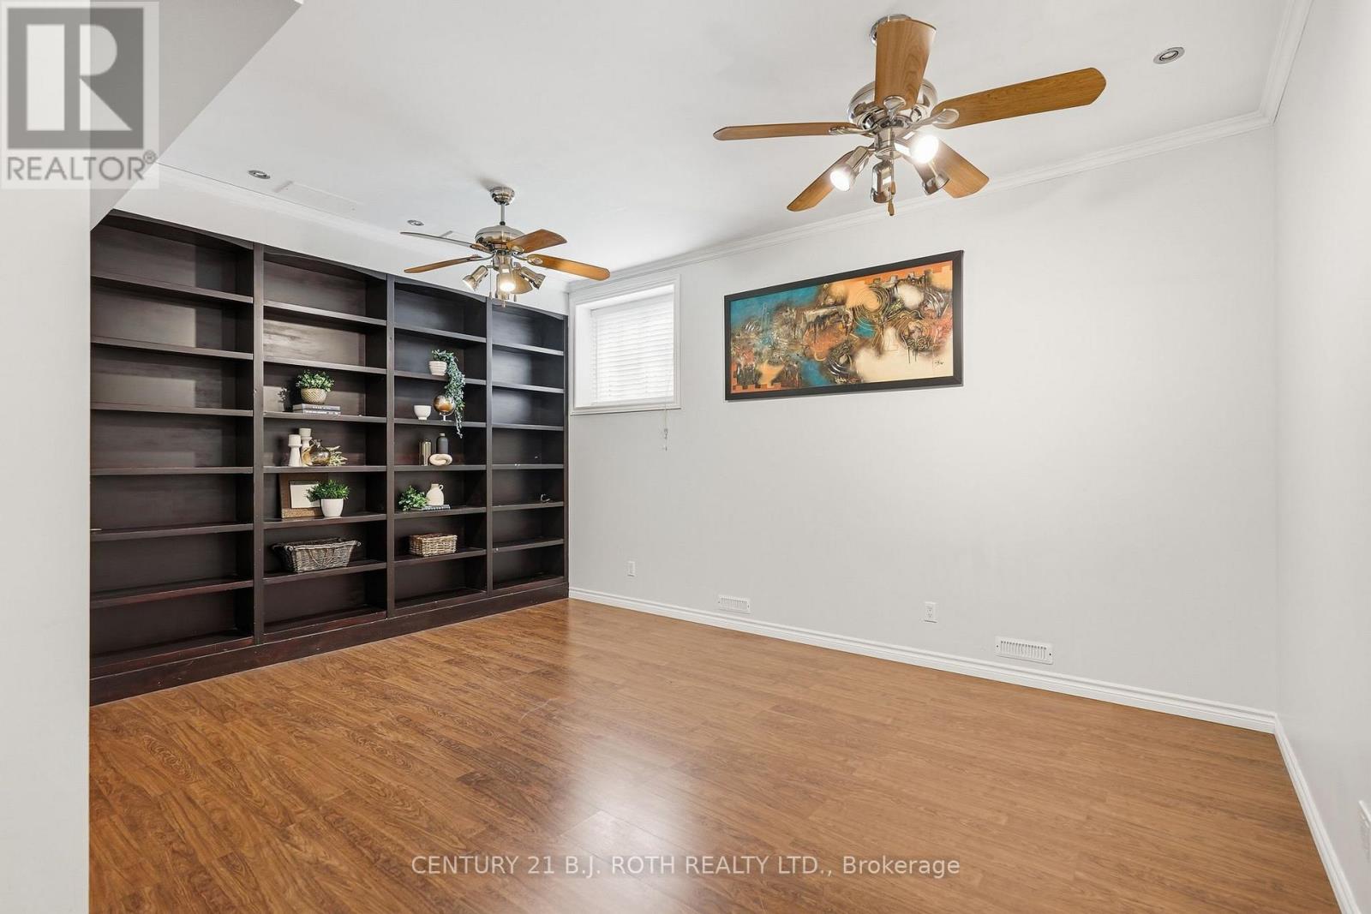
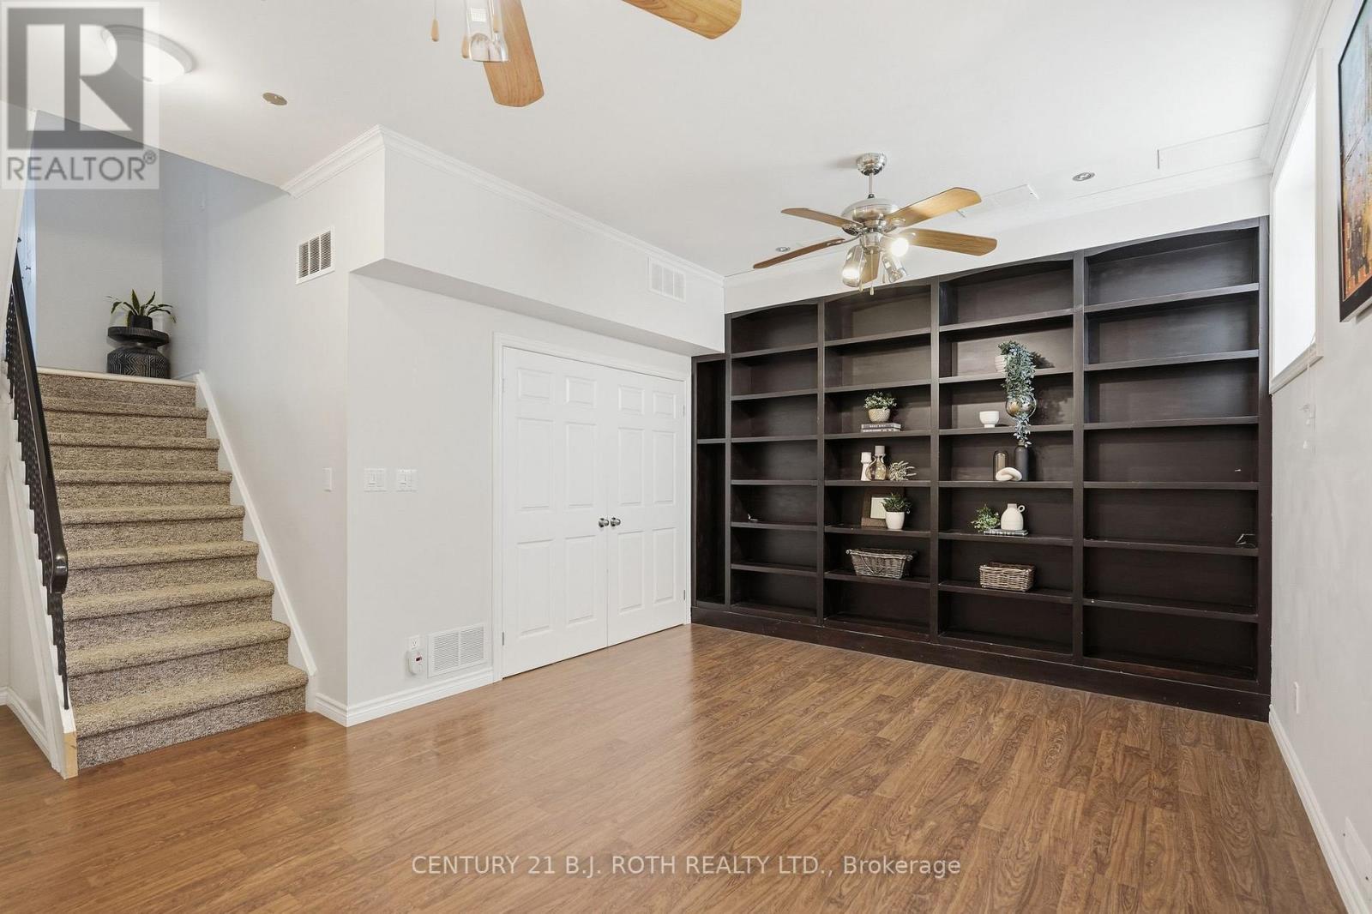
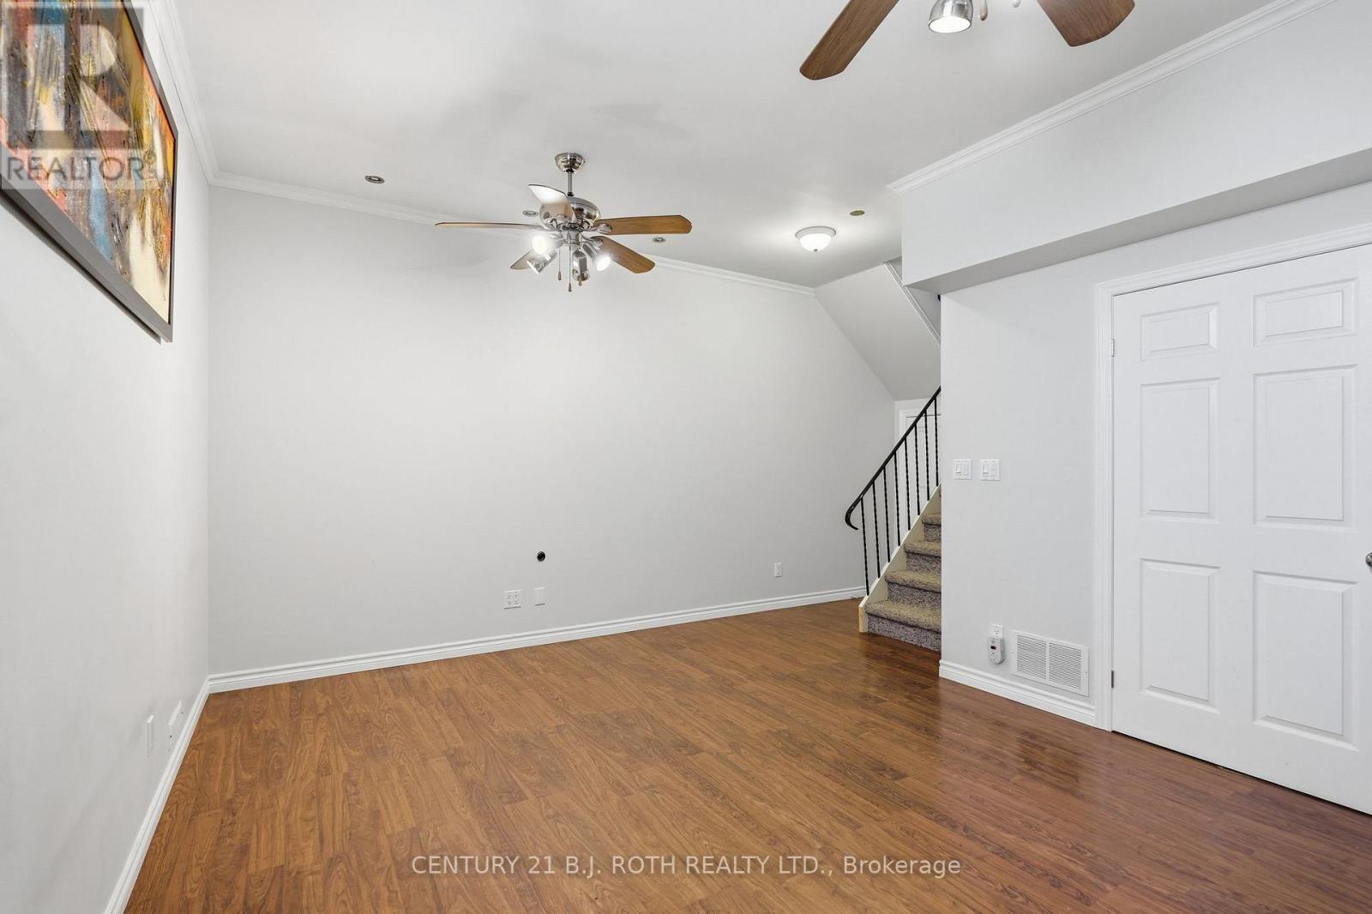
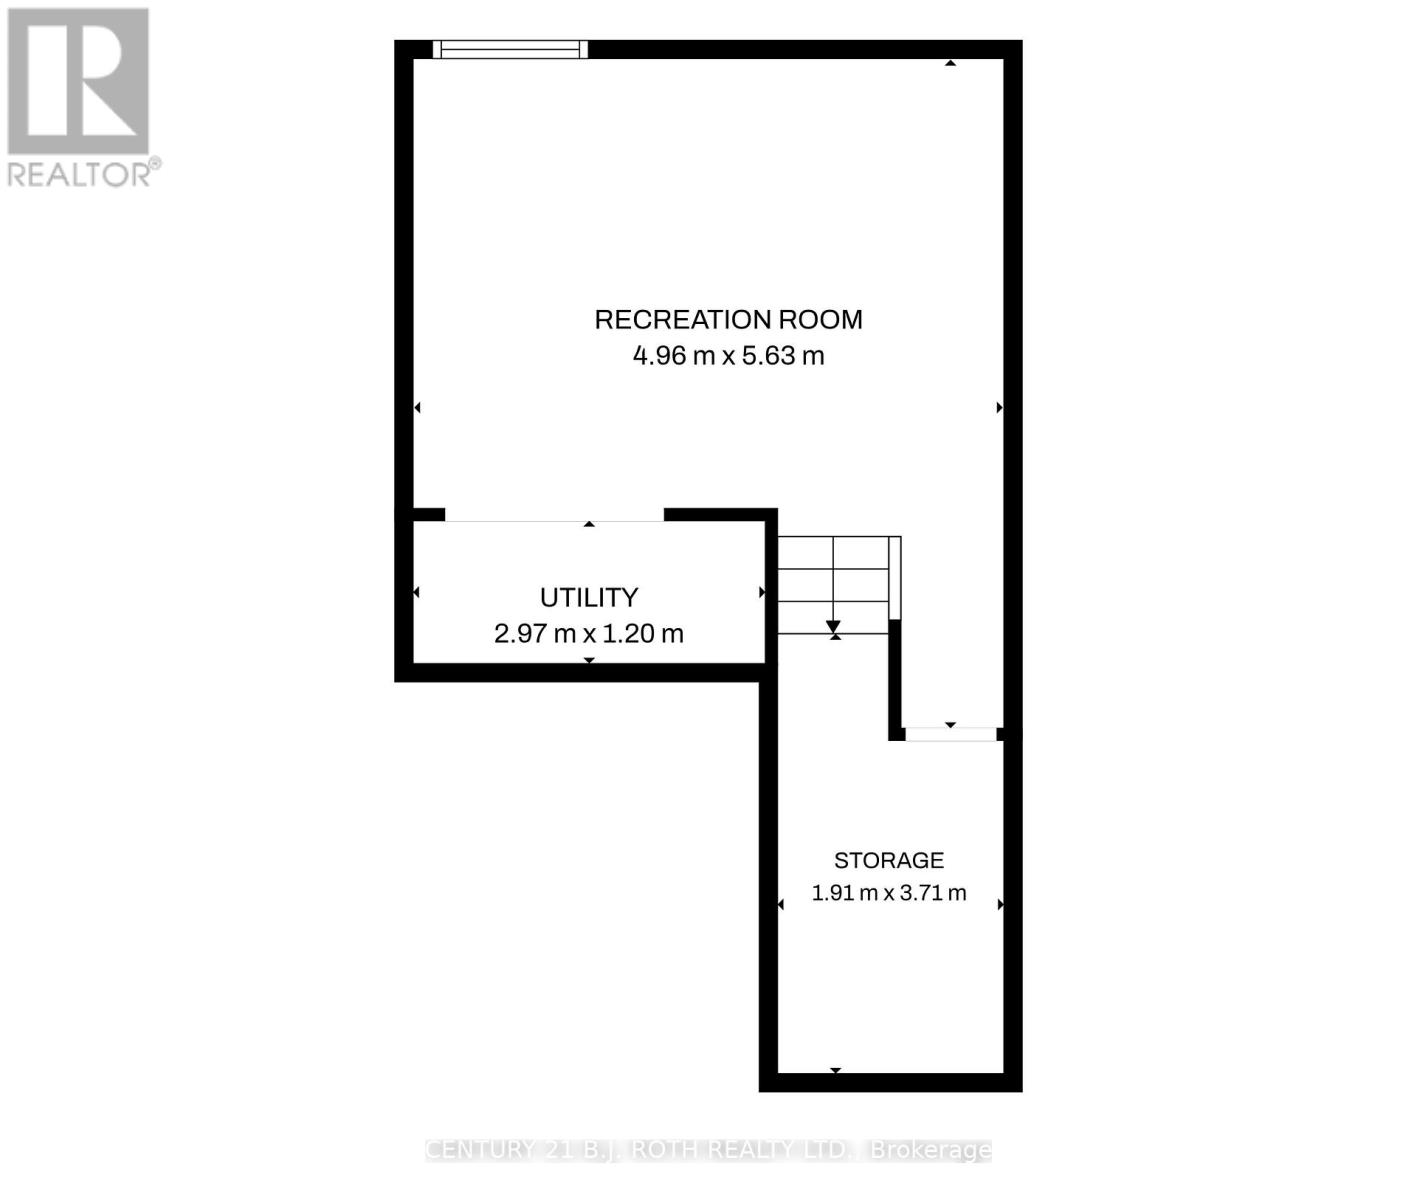
| Lower Level | Recreational, Games Room | 4.96 m | 5.63 m | 4.96 m x 5.63 m |
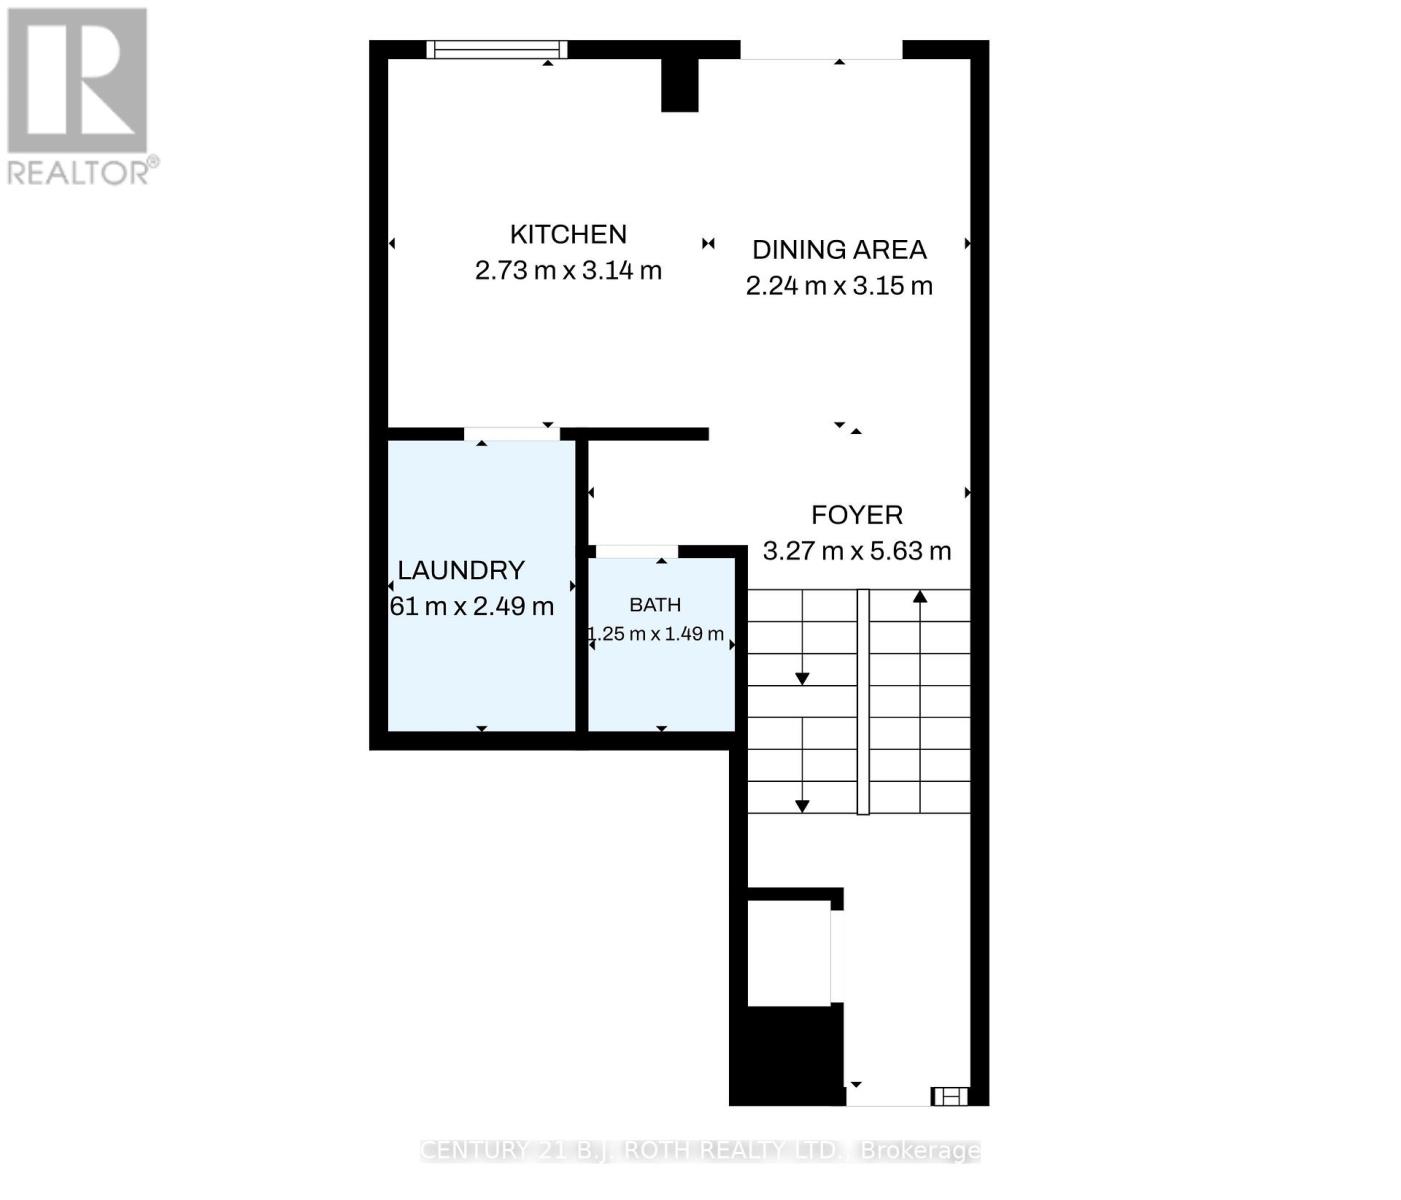
| Main Level | Kitchen | 2.73 m | 3.14 m | 2.73 m x 3.14 m |
| Main Level | Dining Room | 2.24 m | 3.15 m | 2.24 m x 3.15 m |
| Main Level | Laundry Room | 1.61 m | 2.49 m | 1.61 m x 2.49 m |
| Main Level | Bathroom | 1.25 m | 1.49 m | 1.25 m x 1.49 m |
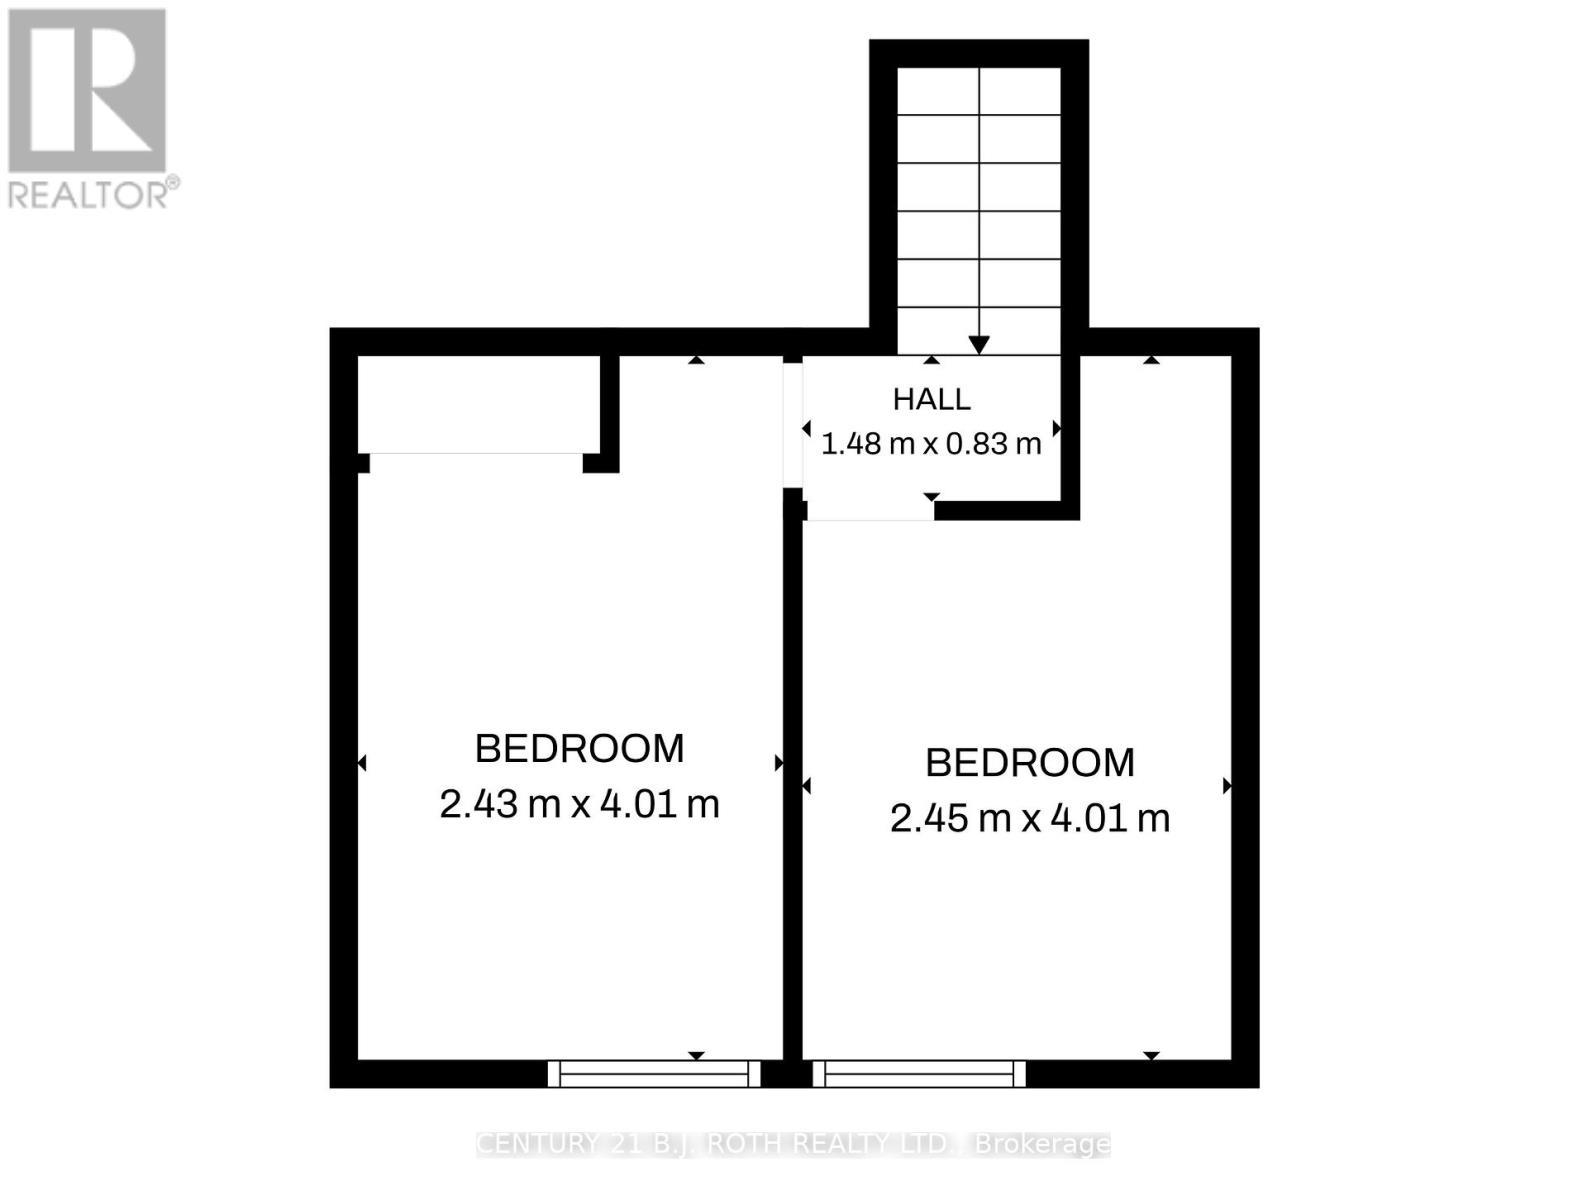
| Upper Level | Bedroom 2 | 2.43 m | 4.01 m | 2.43 m x 4.01 m |
| Upper Level | Bedroom 3 | 2.45 m | 4.01 m | 2.45 m x 4.01 m |
https://www.realtor.ca/real-estate/29821419/7-237-steel-street-barrie-codrington-codrington
Contact Us
Contact us for more information

This REALTOR.ca listing content is owned and licensed by REALTOR® members of The Canadian Real Estate Association
The trademarks REALTOR®, REALTORS®, and the REALTOR® logo are controlled by The Canadian Real Estate Association (CREA) and identify real estate professionals who are members of CREA. The trademarks MLS®, Multiple Listing Service® and the associated logos are owned by The Canadian Real Estate Association (CREA) and identify the quality of services provided by real estate professionals who are members of CREA. The trademark DDF® is owned by The Canadian Real Estate Association (CREA) and identifies CREA's Data Distribution Facility (DDF®)
May 30 2026 11:34:14
Toronto Regional Real Estate Board
Century 21 B.j. Roth Realty Ltd.