
952 Huffman Cres Crescent Milton, Ontario L9T 6M7






3 Bedroom
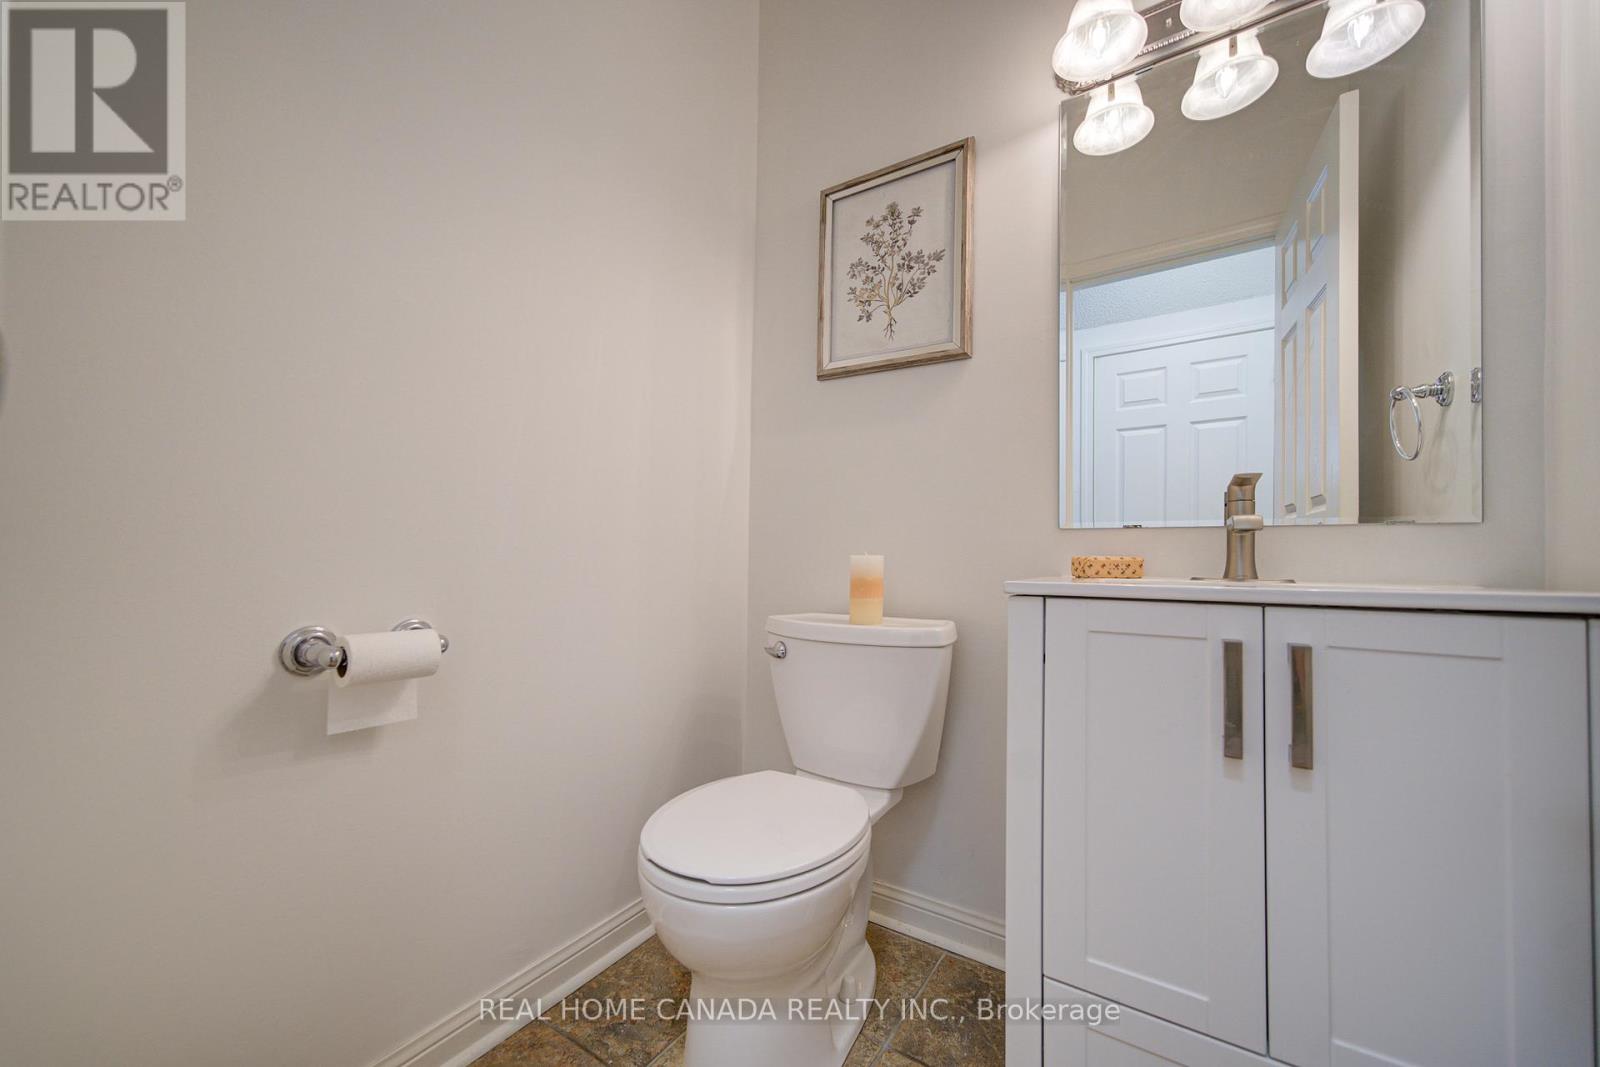
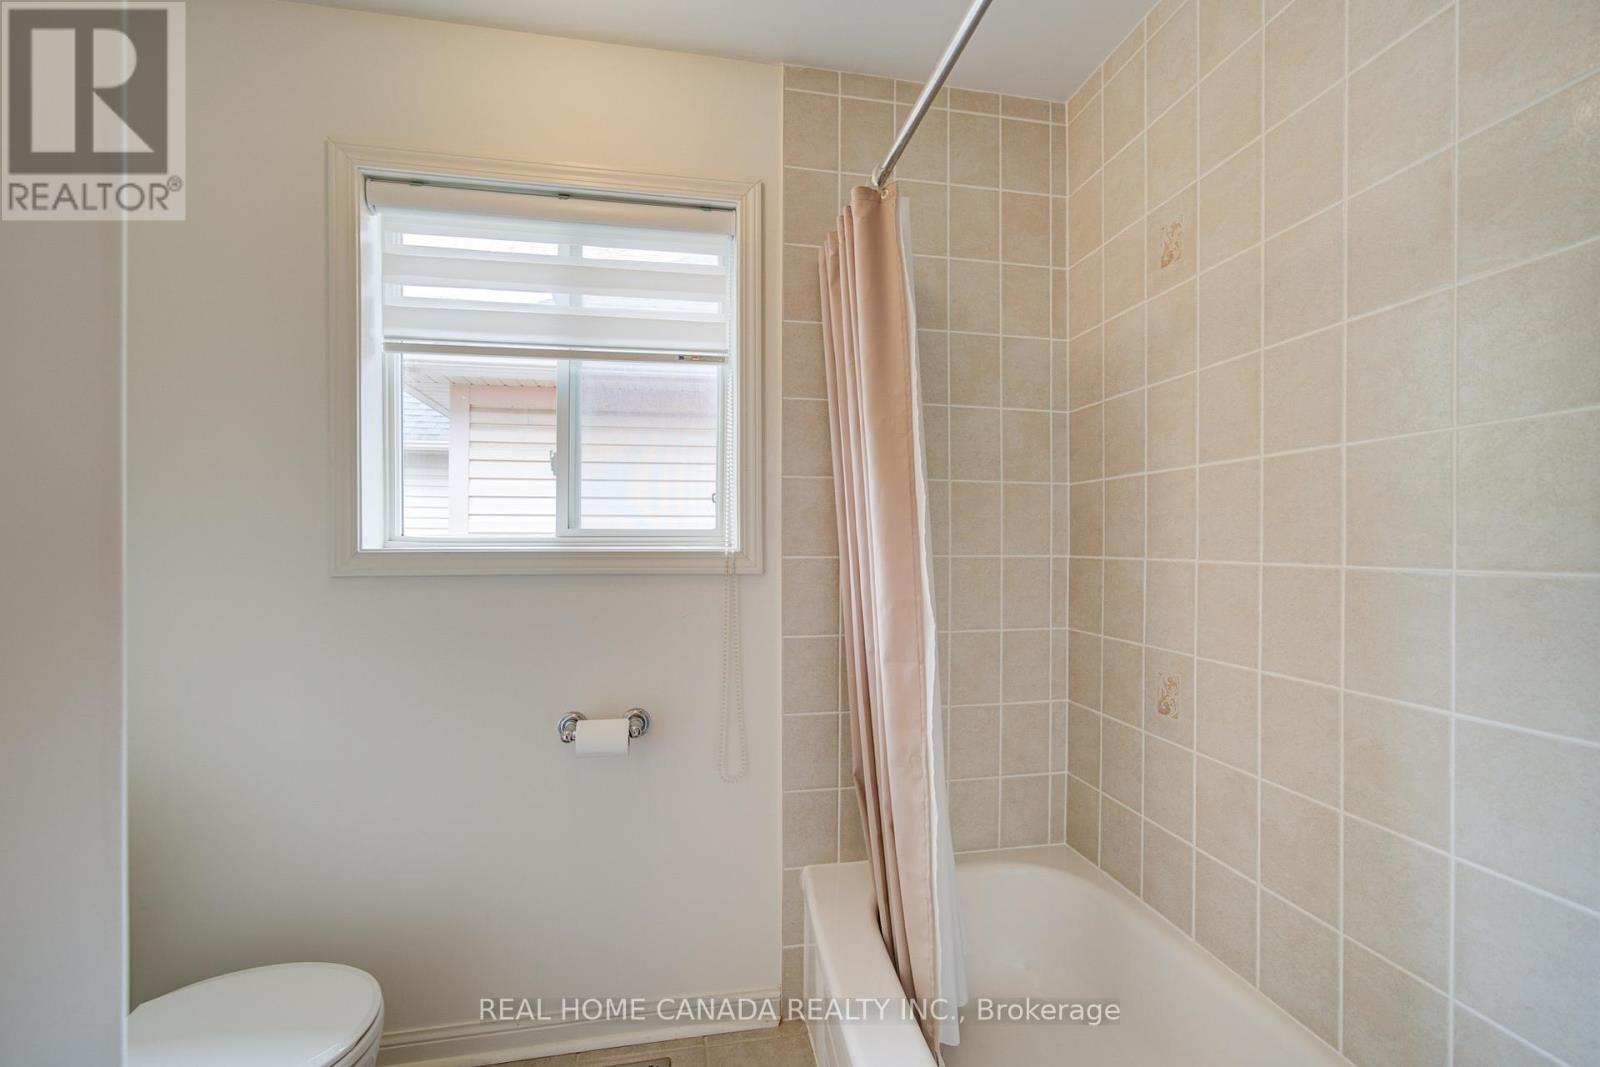
3 Bathroom
1,500 - 2,000 sqft
Central Air Conditioning
Forced Air
$999,880
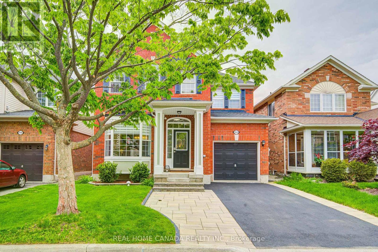
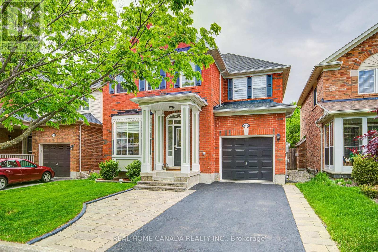
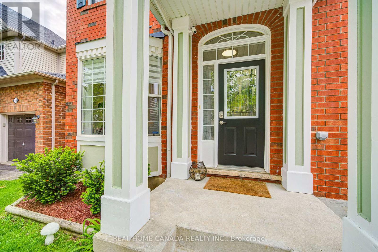
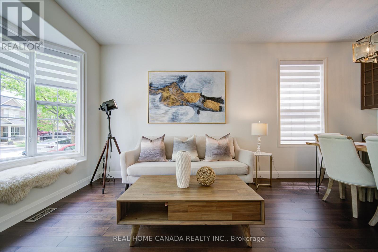
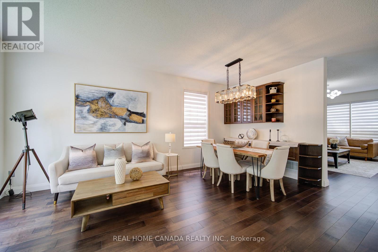
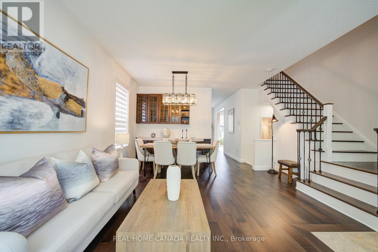
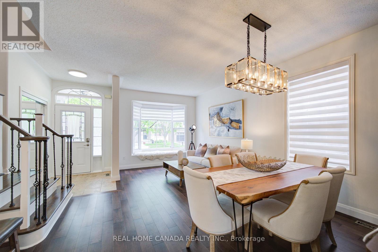
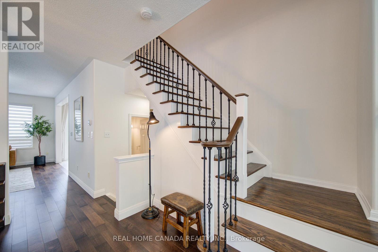
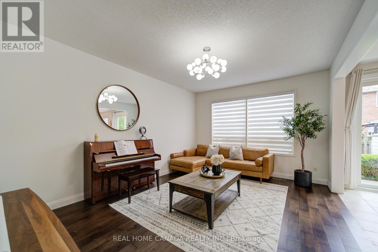
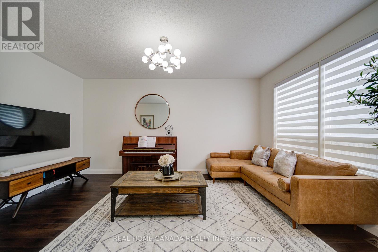
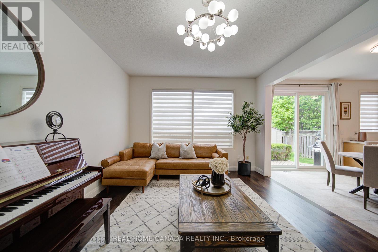
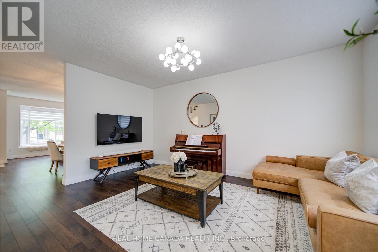
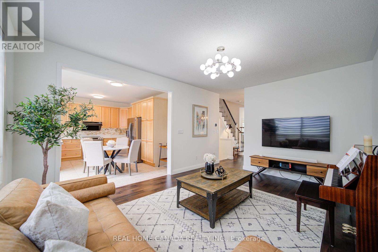
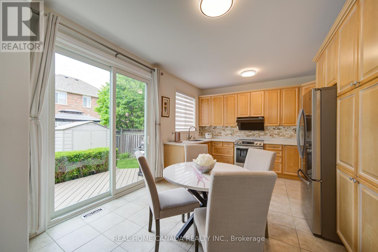
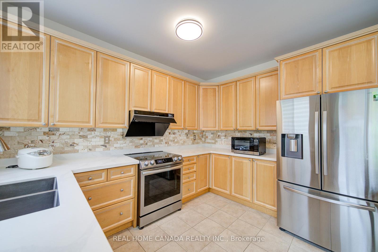
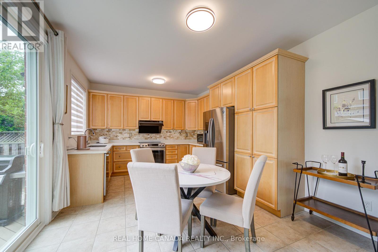
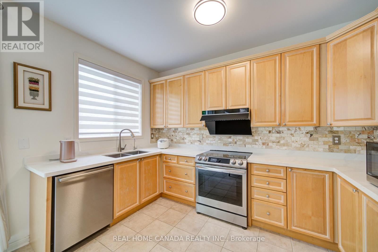
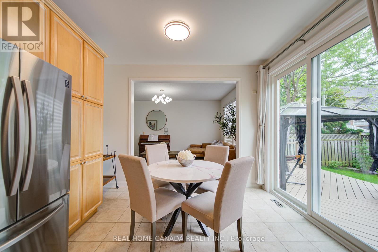
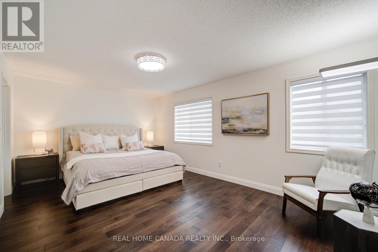
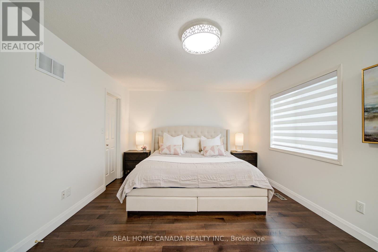
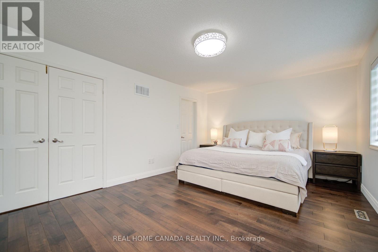
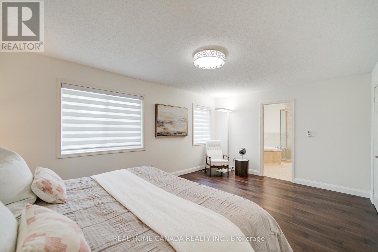
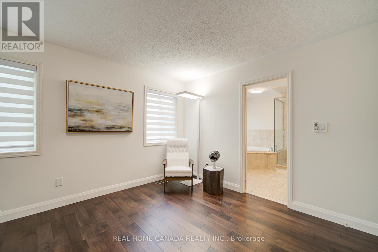
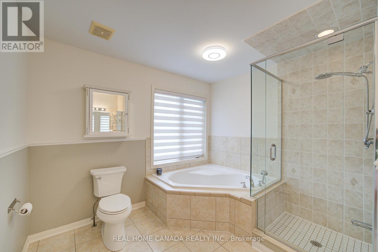
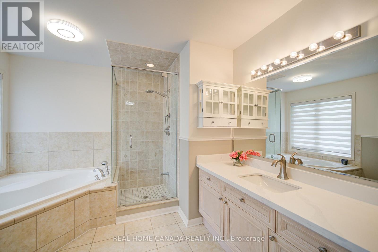
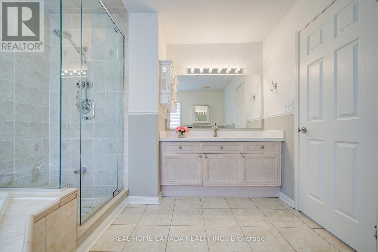
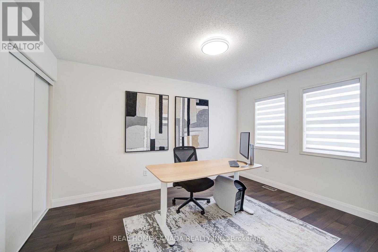
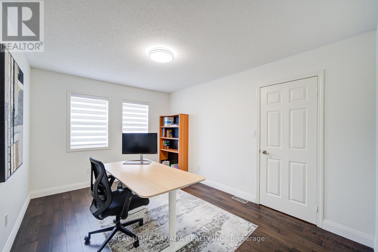
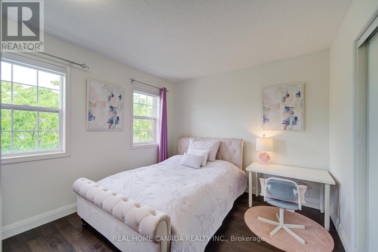
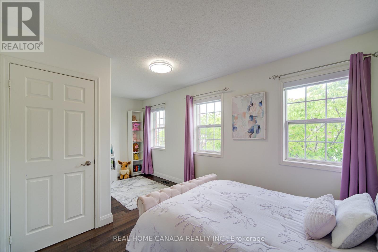
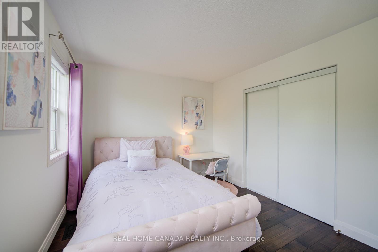
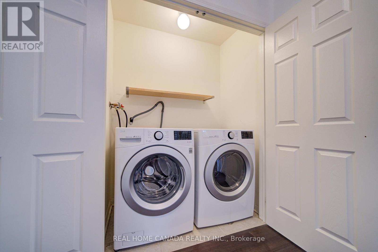
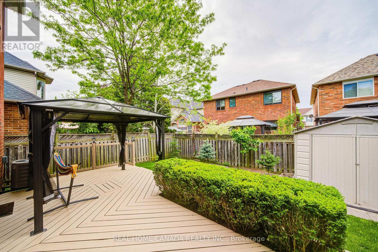
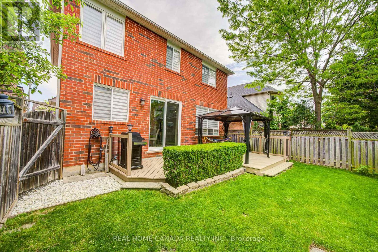
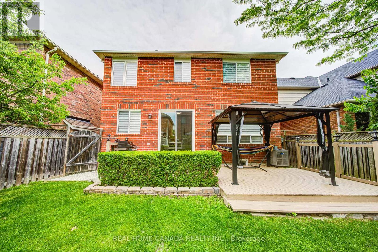
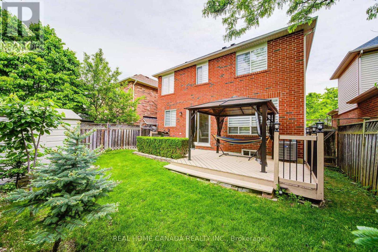
Welcome to this adorable, upgraded 2-storey detached home in Milton's highly sought-after Hawthorne Village. Bright, spacious, and thoughtfully designed with a functional open-concept layout, enhanced by 9-ft ceilings throughout. The sun-filled main floor offers an airy feel with combined living and dining areas, perfect for entertaining. A separate family room flows seamlessly into the large kitchen, which provides versatile options including a breakfast area or oversized island, along with abundant cabinetry for ample storage. While the upper level offers generously sized bedrooms and two bathrooms with contemporary finishes. A perfect place to raise a family, the home offers a large backyard with plenty of room for outdoor enjoyment. Conveniently located close to parks, schools, shopping, transit, and major highways, this move-in ready home delivers comfort, style, and convenience in one of Milton's most established communities. Tremendous Upgrade: Air Conditioner (2021), Furnace (2020), Water Heater (2020), Basement Insulation (2020), Attic Insulation (2020), Refrigerator (2020), Stove (2020), Dishwasher (2020), Range Hood (2020), Washer & Dryer (2021), Drink Water Filter System (2025), Smart Light Switch (2025), All Lights (2024 To 2025), Smart Thermostat (2024), Zebra Blind (2021), Hardwood Floor (2020), Quartz Countertop (2021), Landscaping (2021), Patio Door (2026), Gazebo (2021), New Wall/Deck Painting (2026). Ready for immediate occupancy-just move in and enjoy! (id:15069)
Open House
This property has open houses!
May
31
Sunday
Starts at:
2:00 pm
Ends at:4:00 pm
Property Details
| MLS® Number | W13210726 |
| Property Type | Single Family |
| Community Name | 1023 - BE Beaty |
| Amenities Near By | Hospital, Park, Schools |
| Parking Space Total | 3 |
Building
| Bathroom Total | 3 |
| Bedrooms Above Ground | 3 |
| Bedrooms Total | 3 |
| Appliances | Central Vacuum, Water Heater |
| Basement Development | Finished |
| Basement Type | N/a (finished) |
| Construction Style Attachment | Detached |
| Cooling Type | Central Air Conditioning |
| Exterior Finish | Brick, Vinyl Siding |
| Flooring Type | Hardwood |
| Foundation Type | Concrete |
| Half Bath Total | 1 |
| Heating Fuel | Natural Gas |
| Heating Type | Forced Air |
| Stories Total | 2 |
| Size Interior | 1,500 - 2,000 Sqft |
| Type | House |
| Utility Water | Municipal Water |
Parking
| Garage |
Land
| Acreage | No |
| Fence Type | Fenced Yard |
| Land Amenities | Hospital, Park, Schools |
| Sewer | Sanitary Sewer |
| Size Depth | 80 Ft ,6 In |
| Size Frontage | 36 Ft ,2 In |
| Size Irregular | 36.2 X 80.5 Ft |
| Size Total Text | 36.2 X 80.5 Ft |
Rooms
| Level | Type | Length | Width | Dimensions |
|---|---|---|---|---|
| Second Level | Bedroom | Measurements not available | ||
| Second Level | Bedroom 2 | Measurements not available | ||
| Second Level | Bedroom 3 | Measurements not available | ||
| Basement | Recreational, Games Room | Measurements not available | ||
| Ground Level | Living Room | Measurements not available | ||
| Ground Level | Family Room | Measurements not available | ||
| Ground Level | Dining Room | Measurements not available | ||
| Ground Level | Kitchen | Measurements not available | ||
| Ground Level | Eating Area | Measurements not available |
Utilities
| Sewer | Installed |
https://www.realtor.ca/real-estate/29820778/952-huffman-cres-crescent-milton-be-beaty-1023-be-beaty
Contact Us
Contact us for more information

This REALTOR.ca listing content is owned and licensed by REALTOR® members of The Canadian Real Estate Association
The trademarks REALTOR®, REALTORS®, and the REALTOR® logo are controlled by The Canadian Real Estate Association (CREA) and identify real estate professionals who are members of CREA. The trademarks MLS®, Multiple Listing Service® and the associated logos are owned by The Canadian Real Estate Association (CREA) and identify the quality of services provided by real estate professionals who are members of CREA. The trademark DDF® is owned by The Canadian Real Estate Association (CREA) and identifies CREA's Data Distribution Facility (DDF®)
May 29 2026 11:08:48
Toronto Regional Real Estate Board
Real Home Canada Realty Inc.