
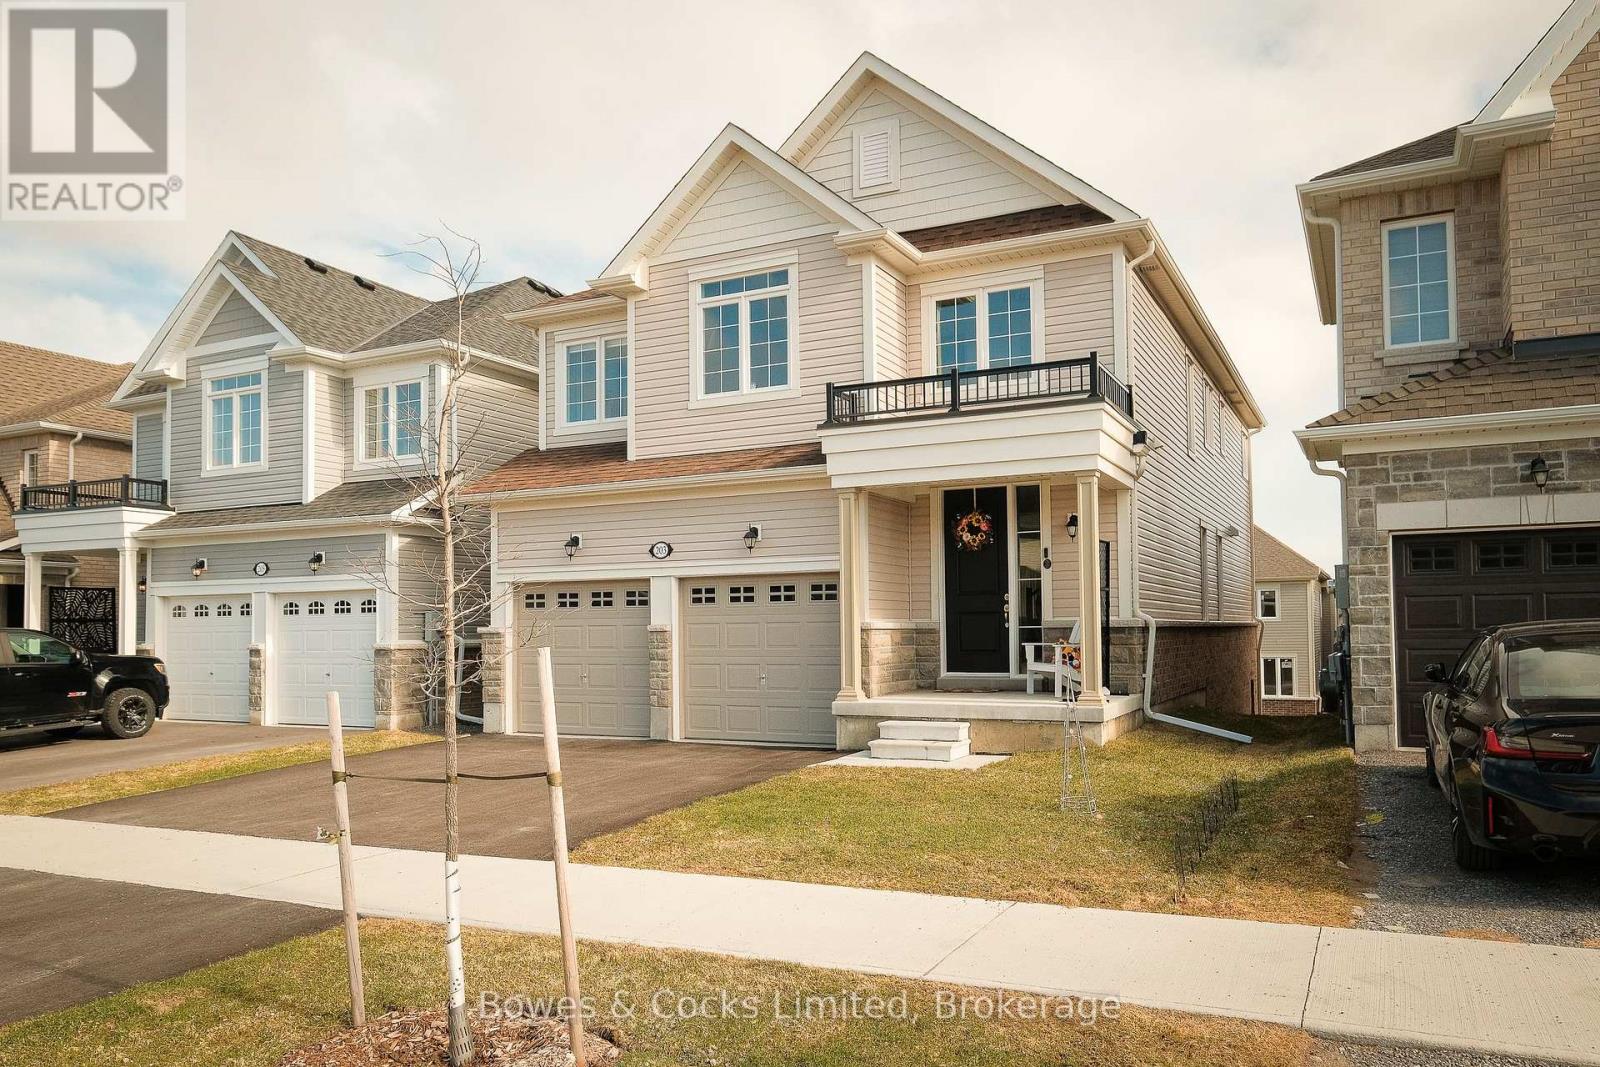
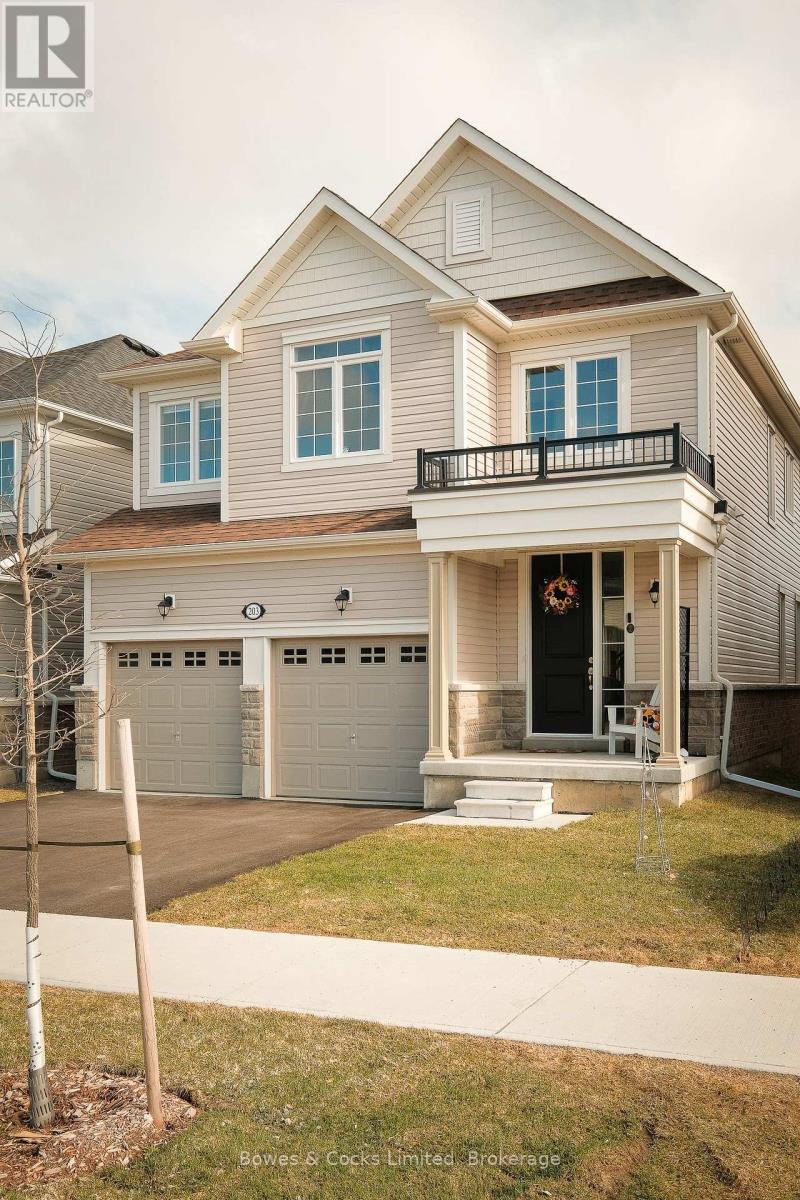
203 O'neil Street Peterborough, Ontario K9K 0H5


4 Bedroom
4 Bathroom
2,000 - 2,500 sqft
Fireplace
Central Air Conditioning
Forced Air
Landscaped
$779,900
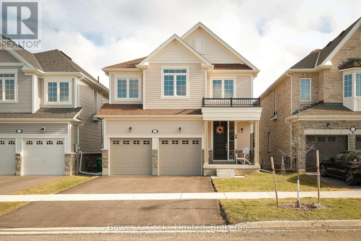
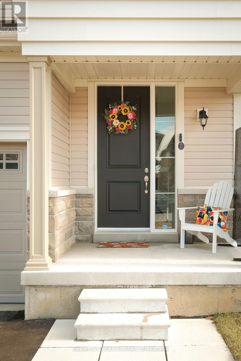
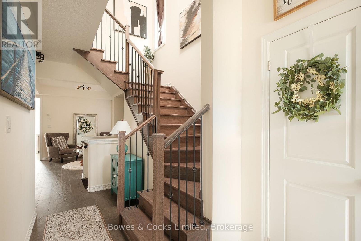
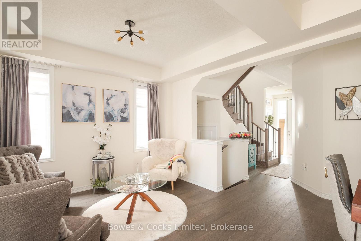
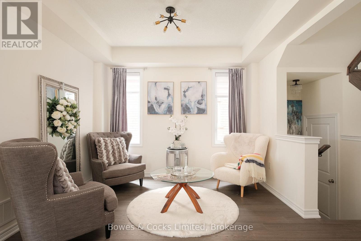
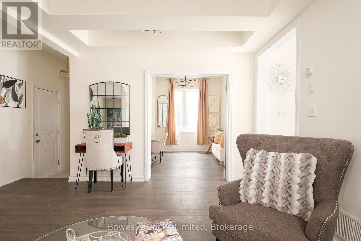
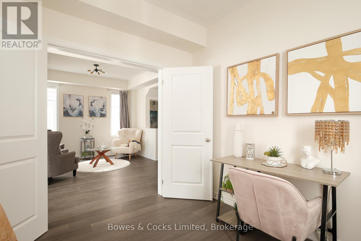
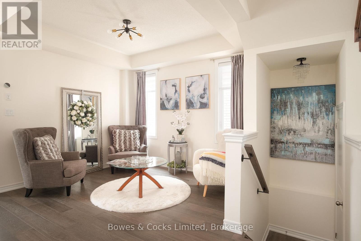
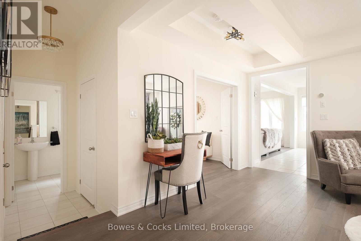
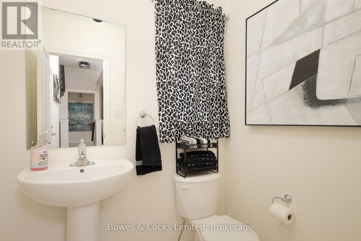
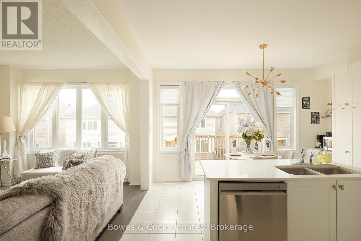
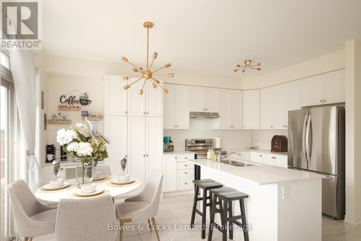
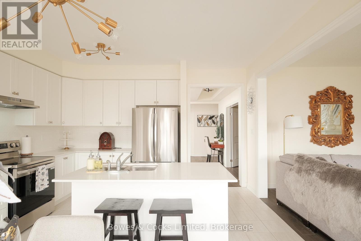
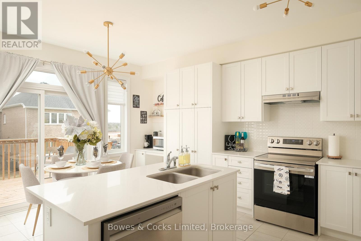
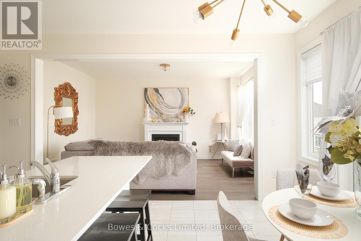
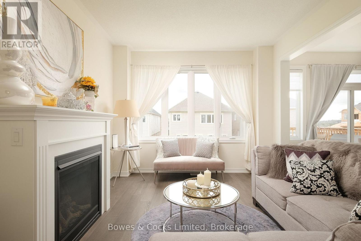
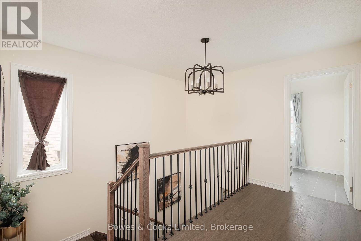
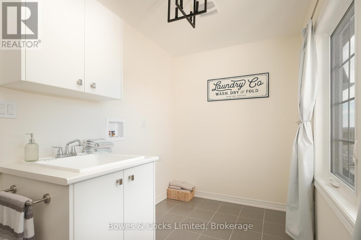
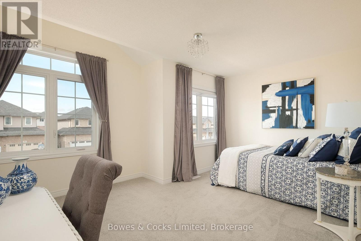
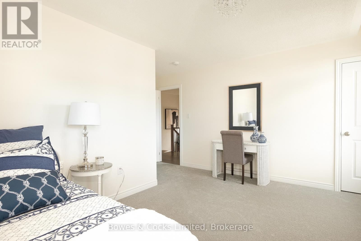
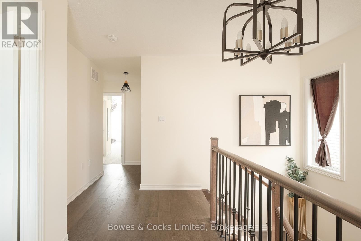
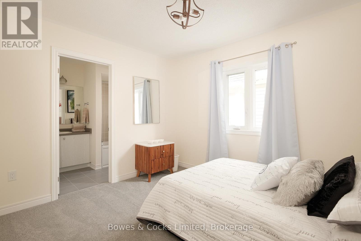
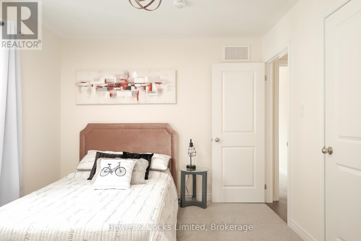
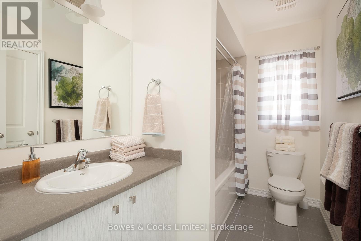
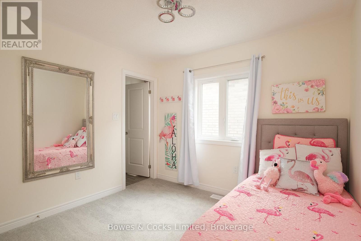
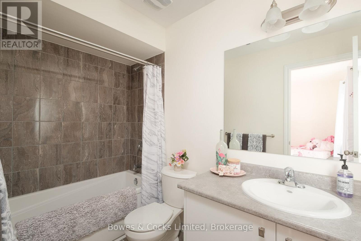
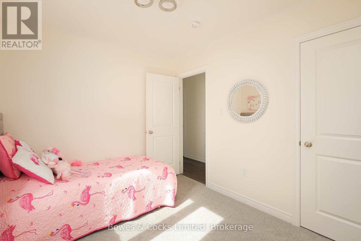
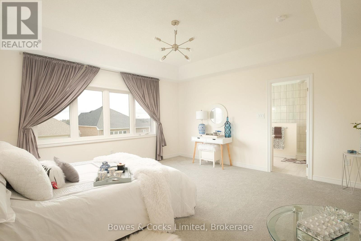
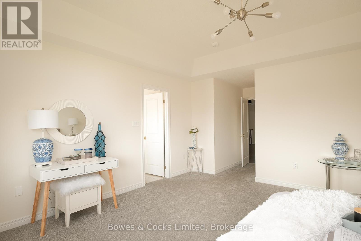
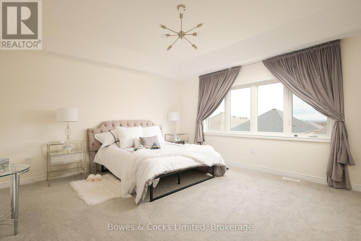
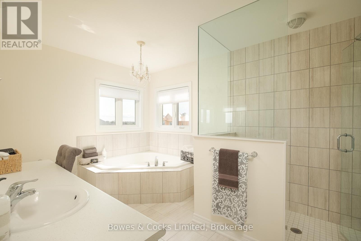
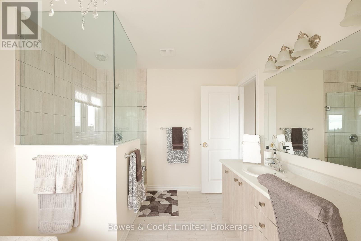
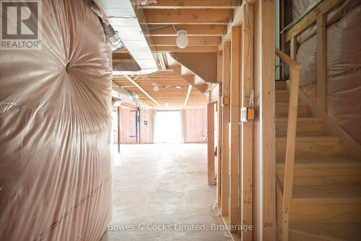
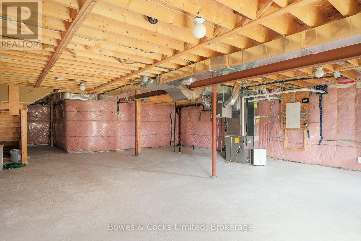
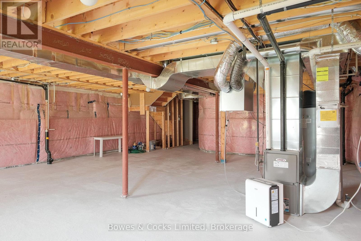
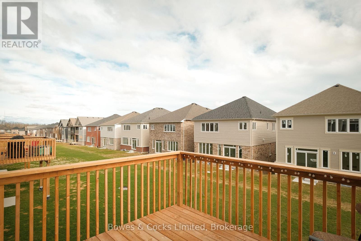
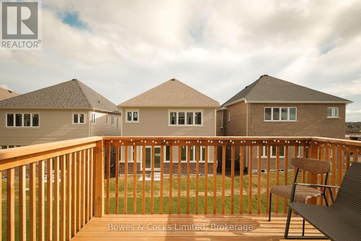
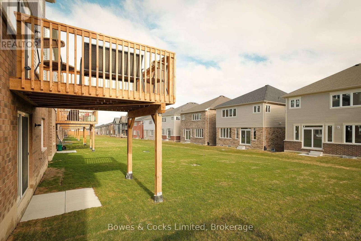
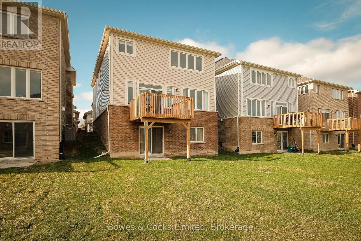
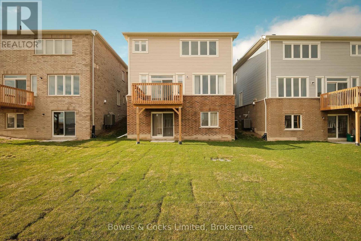
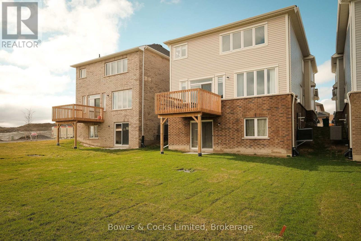
Welcome to 203 O'Neil Street - a stunning 2024-built Warrington Model offering 2,490 sq. ft. of modern, thoughtfully designed living space. This 4-bedroom, 4-bathroom home features a bright open-concept main floor with 9' coffered ceilings, a spacious family room with gas fireplace, and a large eat-in kitchen complete with quartz countertops, ample cabinetry, and brand new stainless steel appliances. Upgraded lighting throughout adds a stylish, contemporary touch. The main floor also includes a formal dining room, additional living space, 2-piece bath, and convenient access to the double attached garage. Upstairs, the primary suite offers a walk-in closet and a 4-piece ensuite. The second bedroom features a cheater ensuite shared with the third bedroom, while the fourth bedroom is serviced by an additional full bath ensuite. Second-floor laundry adds everyday convenience. Enjoy the 10' x 10' deck overlooking the backyard, plus an unfinished walk-out basement ready for your vision. The double-wide driveway is fully paved. Located in a desirable neighbourhood close to parks, trails, and amenities. Move-in ready-don't miss it! (id:15069)
Open House
This property has open houses!
May
31
Sunday
Starts at:
1:00 pm
Ends at:3:00 pm
Property Details
| MLS® Number | X13210748 |
| Property Type | Single Family |
| Community Name | Monaghan Ward 2 |
| Equipment Type | Water Heater |
| Features | Lighting |
| Parking Space Total | 4 |
| Rental Equipment Type | Water Heater |
| Structure | Deck, Porch |
Building
| Bathroom Total | 4 |
| Bedrooms Above Ground | 4 |
| Bedrooms Total | 4 |
| Age | 0 To 5 Years |
| Amenities | Fireplace(s) |
| Appliances | Central Vacuum, Dishwasher, Hood Fan, Stove, Refrigerator |
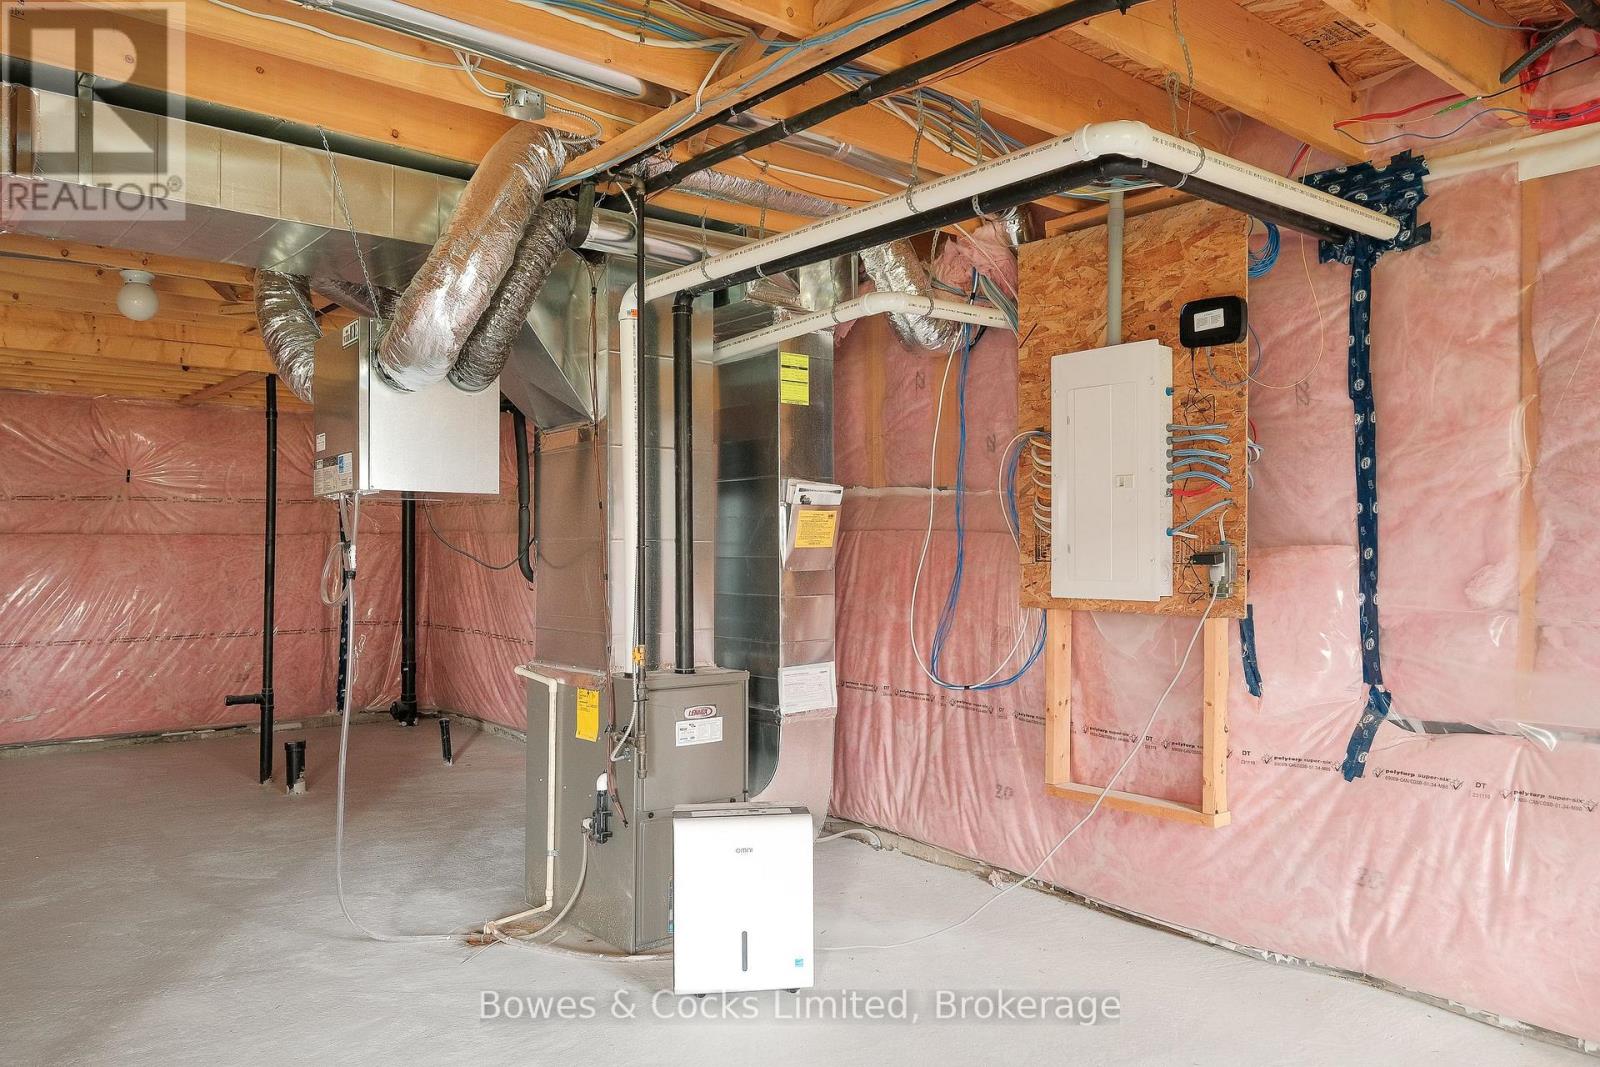
| Basement Development | Unfinished |
| Basement Features | Walk Out |
| Basement Type | Full, N/a (unfinished), N/a |
| Construction Style Attachment | Detached |
| Cooling Type | Central Air Conditioning |
| Exterior Finish | Brick, Vinyl Siding |
| Fireplace Present | Yes |
| Fireplace Total | 1 |
| Foundation Type | Poured Concrete |
| Half Bath Total | 1 |
| Heating Fuel | Natural Gas |
| Heating Type | Forced Air |
| Stories Total | 2 |
| Size Interior | 2,000 - 2,500 Sqft |
| Type | House |
| Utility Water | Municipal Water |
Parking
| Attached Garage | |
| Garage |
Land
| Acreage | No |
| Landscape Features | Landscaped |
| Sewer | Sanitary Sewer |
| Size Depth | 108 Ft ,3 In |
| Size Frontage | 36 Ft ,1 In |
| Size Irregular | 36.1 X 108.3 Ft ; 108.30 X 36.17' X 108.30' X 36.16' |
| Size Total Text | 36.1 X 108.3 Ft ; 108.30 X 36.17' X 108.30' X 36.16' |
| Zoning Description | R.1, 1r, 2r, 8z-256 'h' |
Rooms
| Level | Type | Length | Width | Dimensions |
|---|---|---|---|---|
| Second Level | Bathroom | 2.74 m | 1.7 m | 2.74 m x 1.7 m |
| Second Level | Bathroom | 2.72 m | 1.47 m | 2.72 m x 1.47 m |
| Second Level | Laundry Room | 3.39 m | 1.92 m | 3.39 m x 1.92 m |
| Second Level | Primary Bedroom | 6.48 m | 4.87 m | 6.48 m x 4.87 m |
| Second Level | Bathroom | 3.66 m | 2.74 m | 3.66 m x 2.74 m |
| Second Level | Bedroom 2 | 5.23 m | 4.67 m | 5.23 m x 4.67 m |
| Second Level | Bedroom 3 | 3.35 m | 3.03 m | 3.35 m x 3.03 m |
| Second Level | Bedroom 4 | 3.03 m | 2.74 m | 3.03 m x 2.74 m |
| Main Level | Family Room | 4.85 m | 3.36 m | 4.85 m x 3.36 m |
| Main Level | Partial Bathroom | 1.73 m | 1.5 m | 1.73 m x 1.5 m |
| Main Level | Dining Room | 4.24 m | 2.15 m | 4.24 m x 2.15 m |
| Main Level | Kitchen | 4.24 m | 2.78 m | 4.24 m x 2.78 m |
| Main Level | Living Room | 4.24 m | 3.33 m | 4.24 m x 3.33 m |
| Main Level | Office | 3.42 m | 2.69 m | 3.42 m x 2.69 m |
Utilities
| Cable | Available |
| Electricity | Installed |
| Sewer | Installed |
Contact Us
Contact us for more information

This REALTOR.ca listing content is owned and licensed by REALTOR® members of The Canadian Real Estate Association
The trademarks REALTOR®, REALTORS®, and the REALTOR® logo are controlled by The Canadian Real Estate Association (CREA) and identify real estate professionals who are members of CREA. The trademarks MLS®, Multiple Listing Service® and the associated logos are owned by The Canadian Real Estate Association (CREA) and identify the quality of services provided by real estate professionals who are members of CREA. The trademark DDF® is owned by The Canadian Real Estate Association (CREA) and identifies CREA's Data Distribution Facility (DDF®)
May 28 2026 08:51:54
Central Lakes Association of REALTORS®
Bowes & Cocks Limited