
311 Orr Street Stratford, Ontario N5A 0J7

5 Bedroom
4 Bathroom
5,046 sqft
Bungalow
Fireplace
Central Air Conditioning
Forced Air
$1,650,000
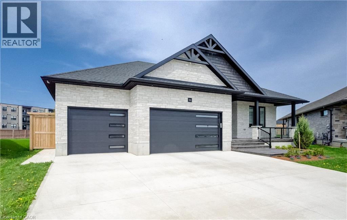
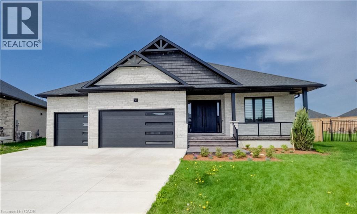
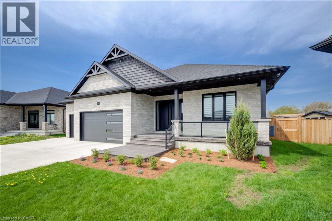
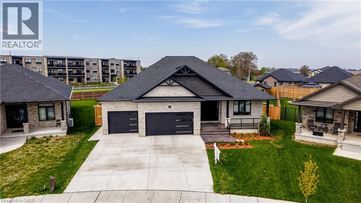
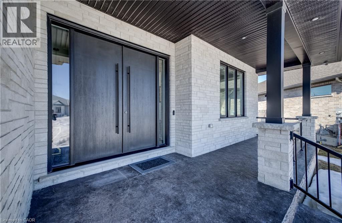
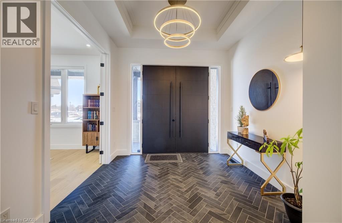
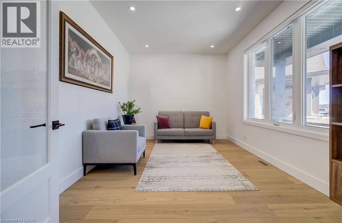
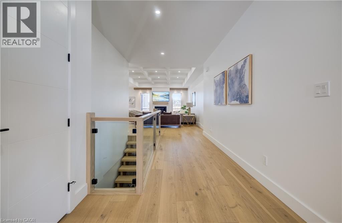
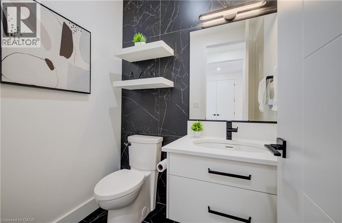
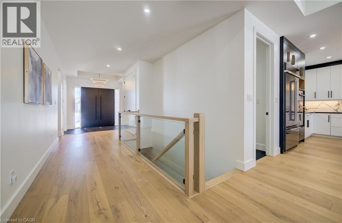
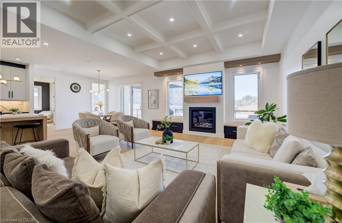
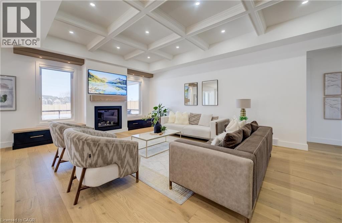
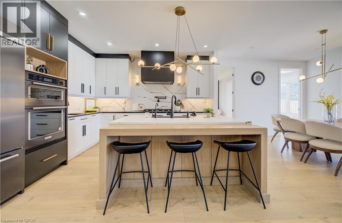
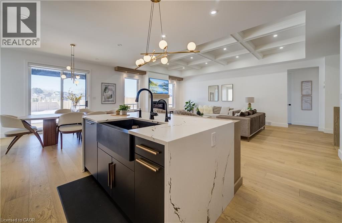
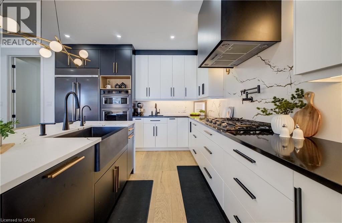
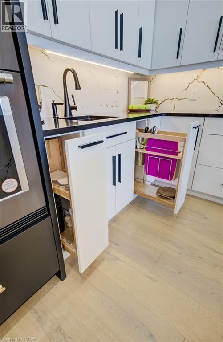
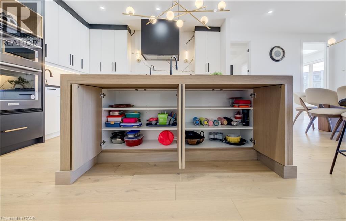
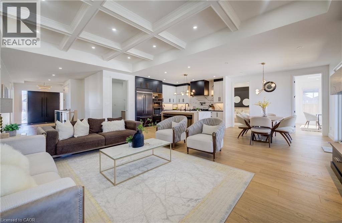
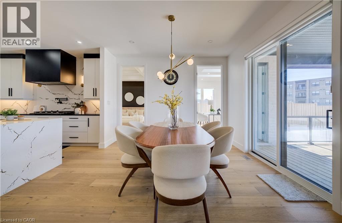
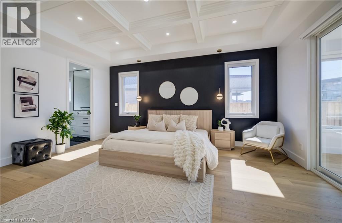
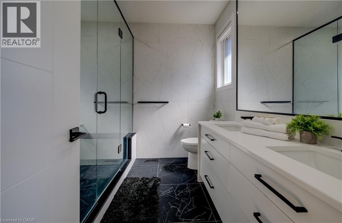
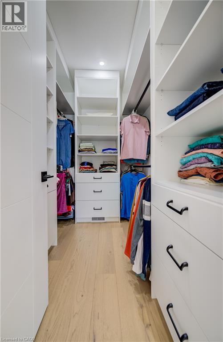
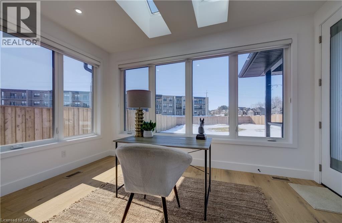
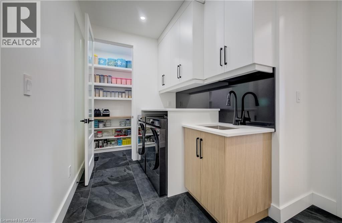
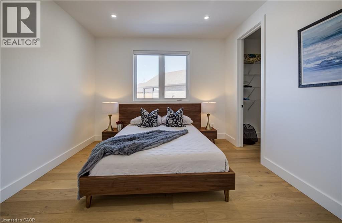
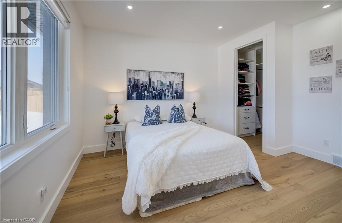
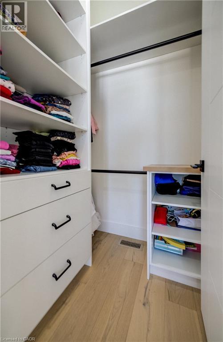
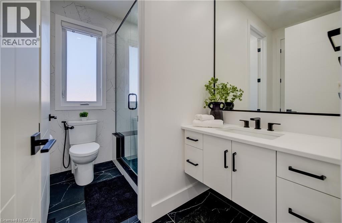
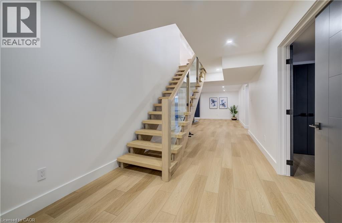
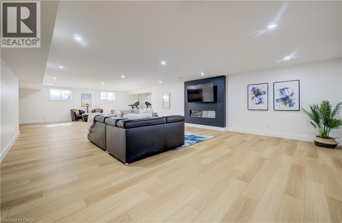
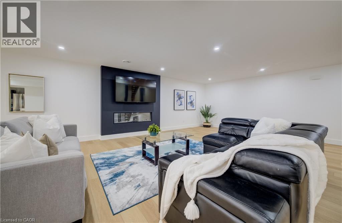
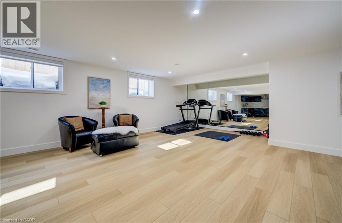
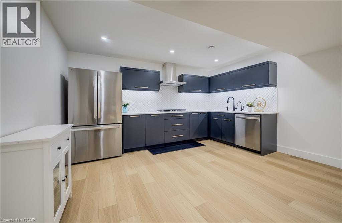
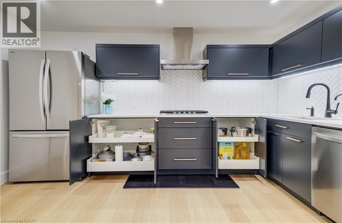
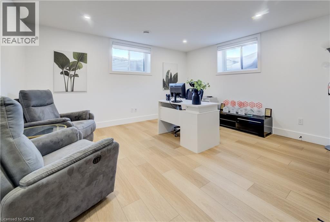
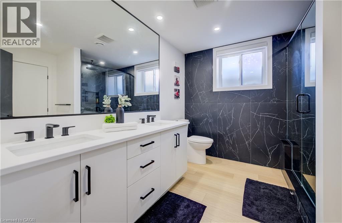
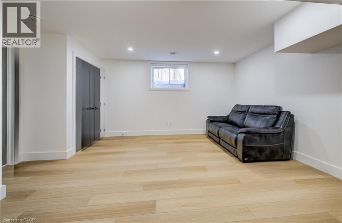
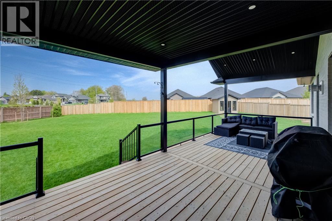
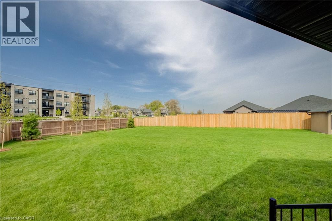
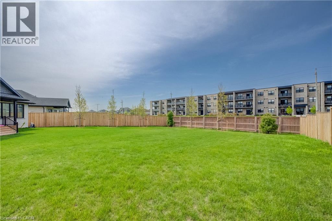
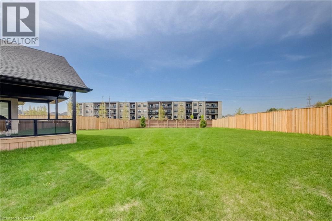
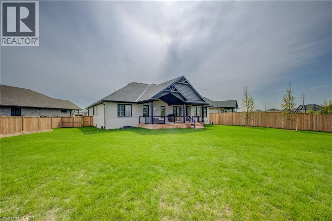
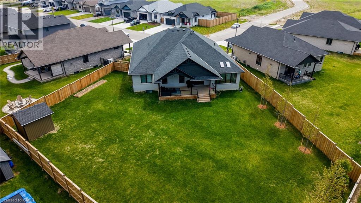
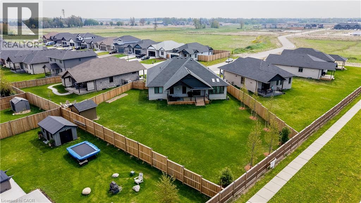
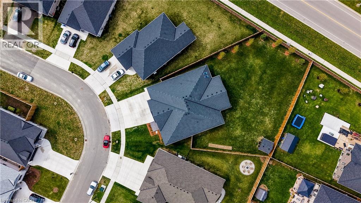
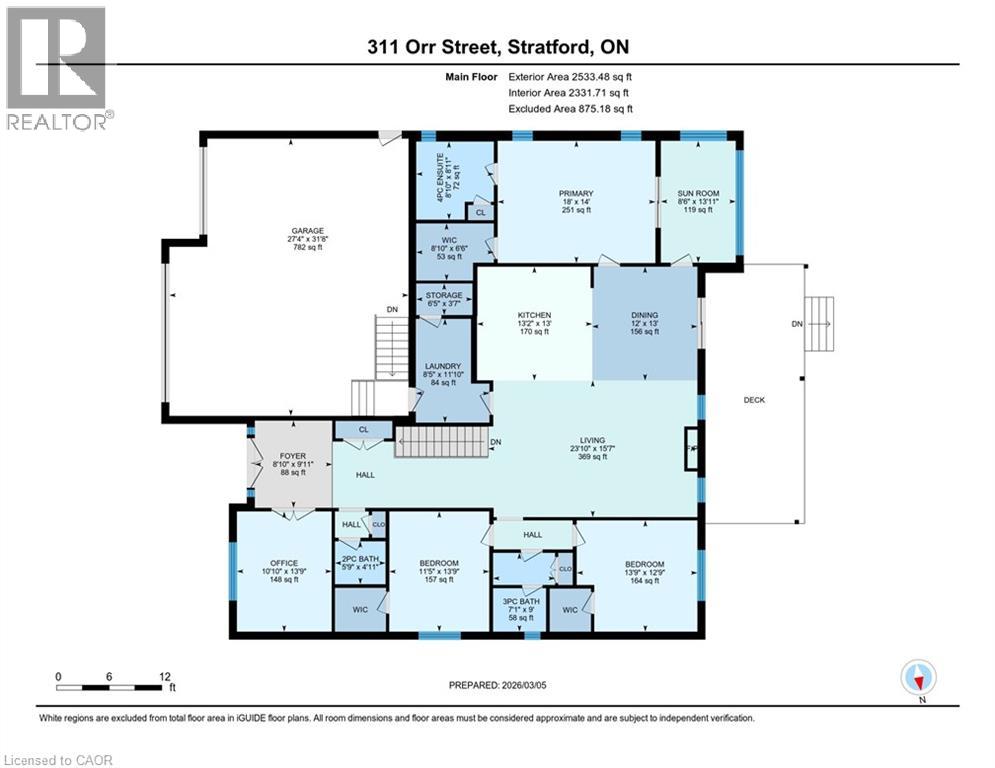
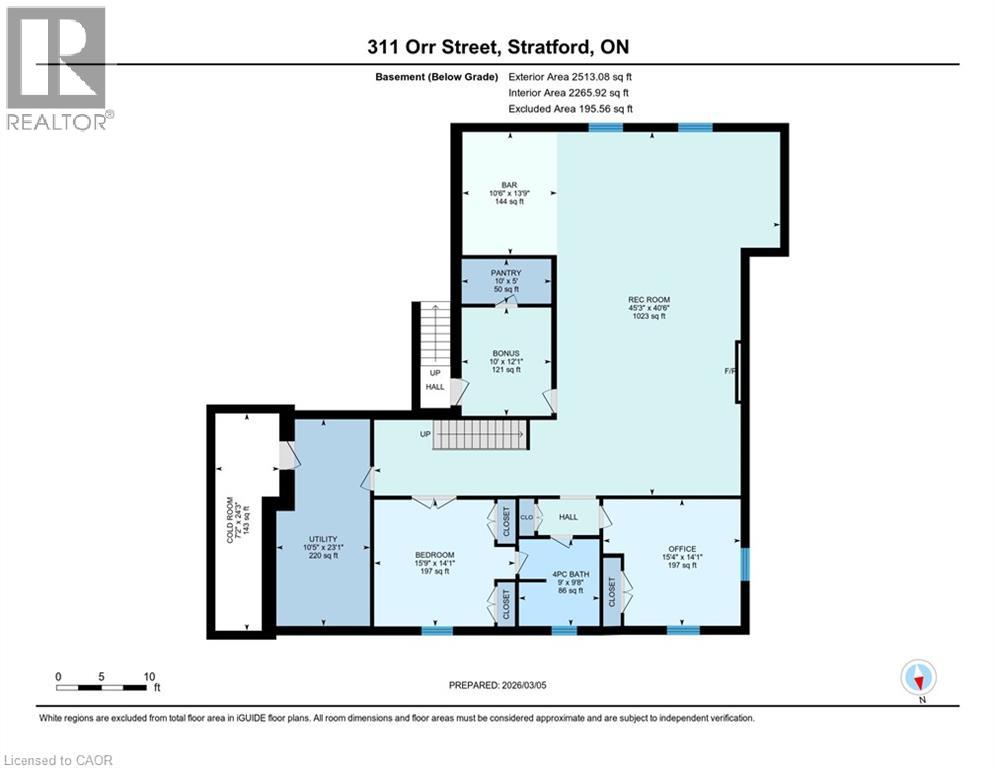
Custom designed and built, with oversize pie shaped lot, this home features 5 bedrooms and 4 bathrooms, this home is beautiful. The impressive curb appeal begins with 3-car concrete driveway, stamped concrete porch, glass railings, separate side entrance to the basement. The breathtaking double door entrance with 10 foot high entry with designer tray ceilings and large windows are prominent to allow ample of natural lights throughout. The main floor flows with 9ft ceilings, Oak hardwood flooring throughout, a striking false beam 10ft ceiling. The chef-inspired kitchen is a true showpiece, complete with premium Cambria Berkshire Brass Quartz countertops, a waterfall island, and full-height quartz backsplash. Bedrooms feature custom cabinetry, while the primary suite offers a luxurious retreat with a false beam 10 foot ceiling, oversized walk-in closets with custom built-ins, and a spa-like ensuite showcasing full-height premium tile, double sink vanity with waterfall edge, quartz counters. Sliding doors take you to your own private deck overlooking the stunning back yard. The finished basement features custom floating wooden slab stairs, recreation room with electric fireplace, second kitchen with custom cabinetry, and beautifully finished 4 pc bathroom with quartz finishes, Heated basement floors. The fully fenced backyard is designed for entertainment, featuring a 30-foot covered deck with glass railings. Don't miss the chance to make this stunning home yours! Schedule a viewing to experience the charm of the property for yourself! (id:15069)
Property Details
| MLS® Number | 40831087 |
| Property Type | Single Family |
| Amenities Near By | Hospital, Park, Place Of Worship, Playground, Schools, Shopping |
| Equipment Type | None |
| Features | Skylight, Sump Pump, Automatic Garage Door Opener, In-law Suite |
| Parking Space Total | 7 |
| Rental Equipment Type | None |
Building
| Bathroom Total | 4 |
| Bedrooms Above Ground | 3 |
| Bedrooms Below Ground | 2 |
| Bedrooms Total | 5 |
| Appliances | Dishwasher, Dryer, Oven - Built-in, Refrigerator, Water Softener, Water Purifier, Washer, Range - Gas, Microwave Built-in, Gas Stove(s), Hood Fan, Window Coverings, Garage Door Opener |
| Architectural Style | Bungalow |
| Basement Development | Finished |
| Basement Type | Full (finished) |
| Constructed Date | 2023 |
| Construction Style Attachment | Detached |
| Cooling Type | Central Air Conditioning |
| Exterior Finish | Brick, Stone |
| Fire Protection | Smoke Detectors, Security System |
| Fireplace Fuel | Electric |
| Fireplace Present | Yes |
| Fireplace Total | 2 |
| Fireplace Type | Other - See Remarks |
| Foundation Type | Poured Concrete |
| Half Bath Total | 1 |
| Heating Fuel | Natural Gas |
| Heating Type | Forced Air |
| Stories Total | 1 |
| Size Interior | 5,046 Sqft |
| Type | House |
| Utility Water | Municipal Water |
Parking
| Attached Garage |
Land
| Acreage | No |
| Fence Type | Fence |
| Land Amenities | Hospital, Park, Place Of Worship, Playground, Schools, Shopping |
| Sewer | Municipal Sewage System |
| Size Frontage | 46 Ft |
| Size Total Text | Under 1/2 Acre |
| Zoning Description | R1 |
Rooms
| Level | Type | Length | Width | Dimensions |
|---|---|---|---|---|
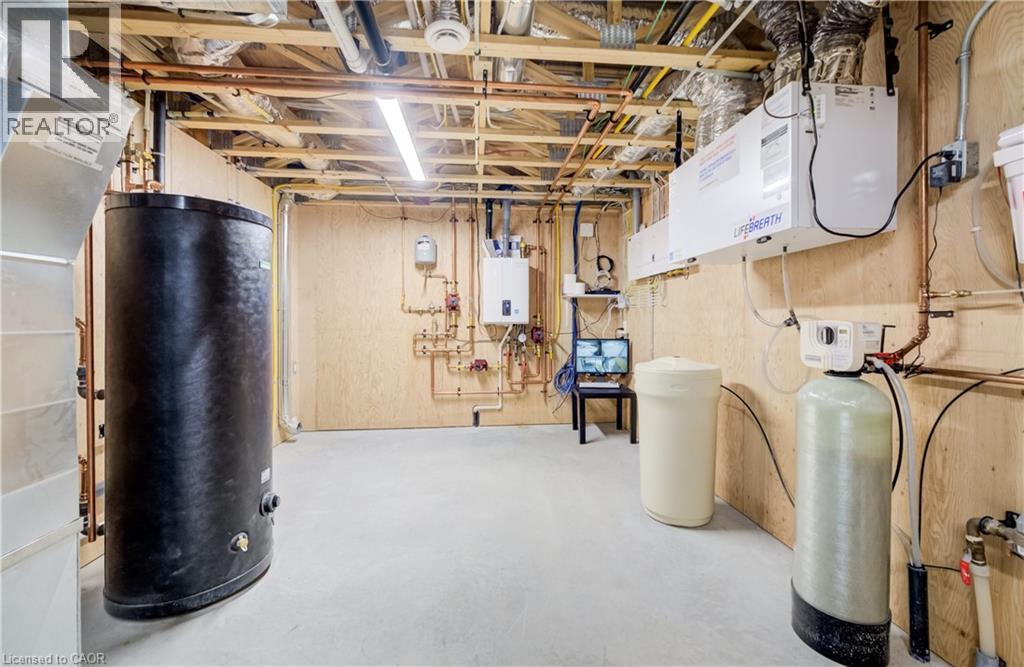
| Basement | Utility Room | 23'1'' x 10'5'' | ||
| Basement | Recreation Room | 40'6'' x 45'3'' | ||
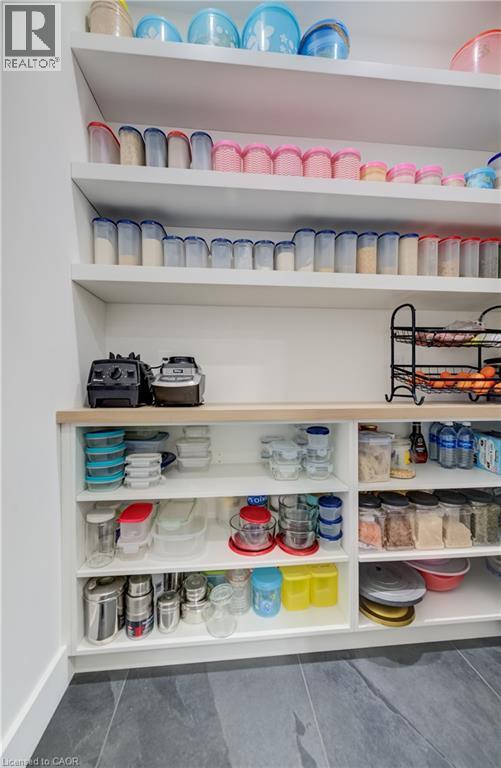
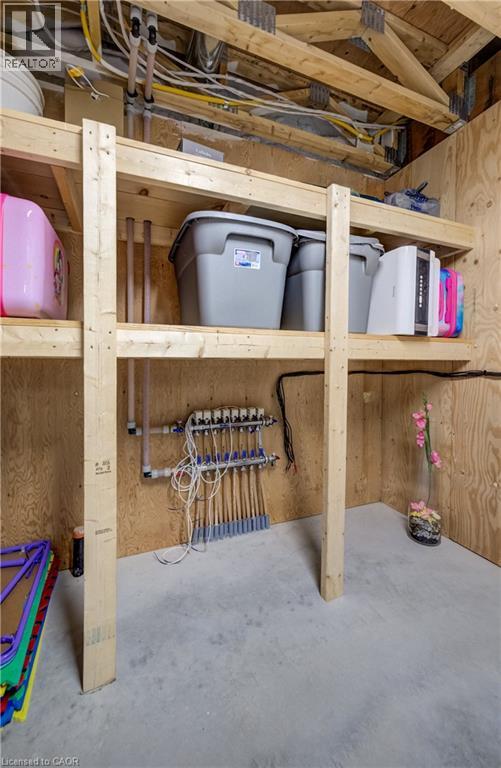
| Basement | Pantry | 5' x 10' | ||
| Basement | Bedroom | 14'1'' x 15'4'' | ||
| Basement | Cold Room | 24'3'' x 7'2'' | ||
| Basement | Bonus Room | 12'1'' x 10' | ||
| Basement | Bedroom | 14'1'' x 15'9'' | ||
| Basement | Other | 13'9'' x 10'6'' | ||
| Basement | 4pc Bathroom | 9'8'' x 9' | ||
| Main Level | Other | 31'8'' x 27'4'' | ||
| Main Level | Sunroom | 13'11'' x 8'6'' | ||
| Main Level | Storage | 3'7'' x 6'5'' | ||
| Main Level | Primary Bedroom | 14'0'' x 18'0'' | ||
| Main Level | Office | 13'9'' x 10'10'' | ||
| Main Level | Living Room | 15'7'' x 23'10'' | ||
| Main Level | Laundry Room | 11'10'' x 8'5'' | ||
| Main Level | Kitchen | 13'0'' x 13'2'' | ||
| Main Level | Foyer | 9'11'' x 8'10'' | ||
| Main Level | Dining Room | 13'0'' x 12'0'' | ||
| Main Level | Bedroom | 12'9'' x 13'9'' | ||
| Main Level | Bedroom | 13'9'' x 11'5'' | ||
| Main Level | Full Bathroom | 8'11'' x 8'10'' | ||
| Main Level | 3pc Bathroom | 9' x 7'1'' | ||
| Main Level | 2pc Bathroom | 4'11'' x 5'9'' |
https://www.realtor.ca/real-estate/29820491/311-orr-street-stratford
Contact Us
Contact us for more information

This REALTOR.ca listing content is owned and licensed by REALTOR® members of The Canadian Real Estate Association
The trademarks REALTOR®, REALTORS®, and the REALTOR® logo are controlled by The Canadian Real Estate Association (CREA) and identify real estate professionals who are members of CREA. The trademarks MLS®, Multiple Listing Service® and the associated logos are owned by The Canadian Real Estate Association (CREA) and identify the quality of services provided by real estate professionals who are members of CREA. The trademark DDF® is owned by The Canadian Real Estate Association (CREA) and identifies CREA's Data Distribution Facility (DDF®)
May 30 2026 07:09:48
REALTORS® Association of Hamilton-Burlington
Royal LePage Wolle Realty